
Price on request
8.5 room Detached house in Chavannes-de-Bogis
Price on request
Description
Family property near Geneva and International Schools
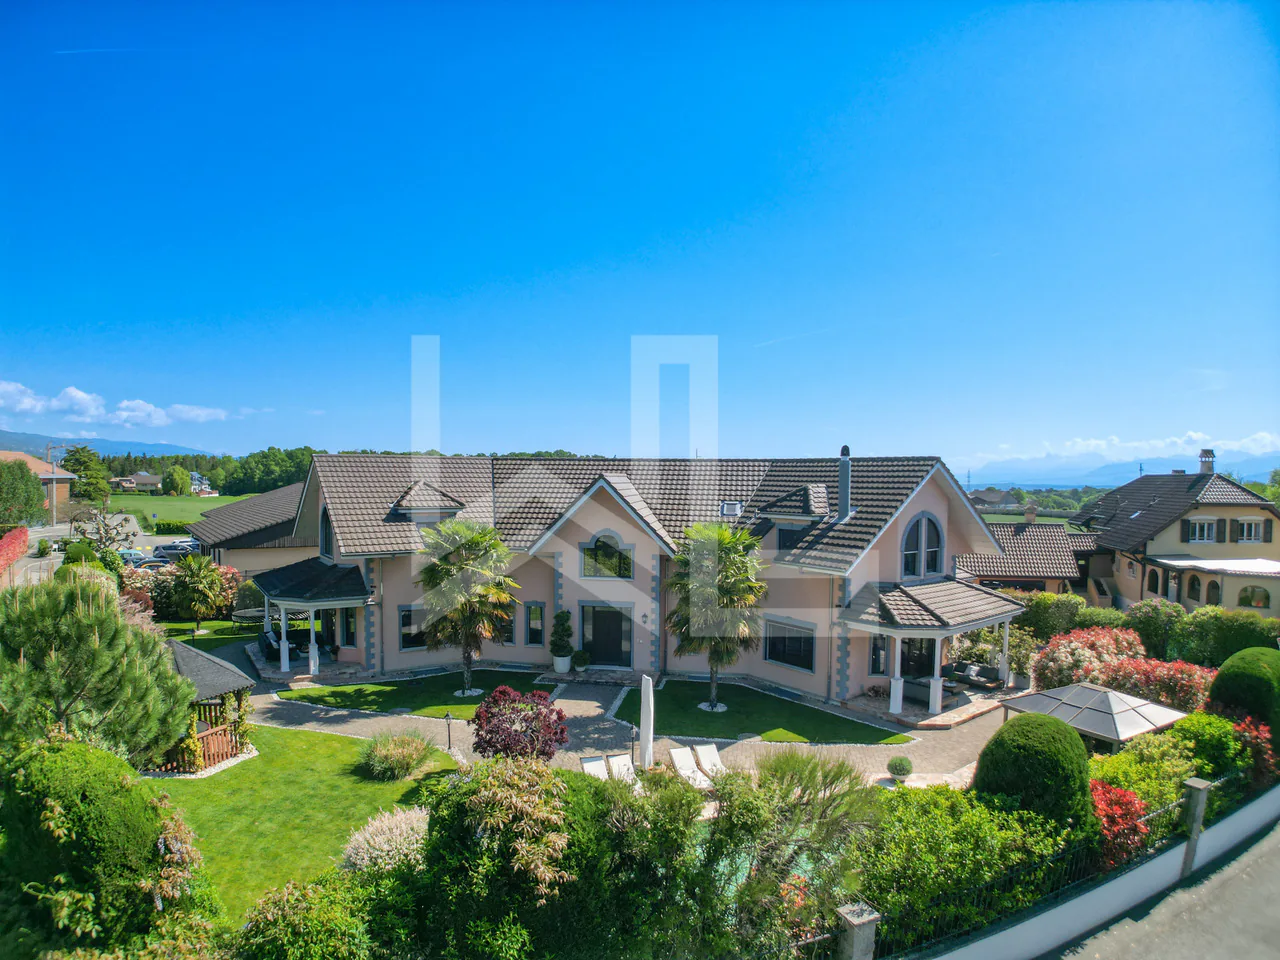
Located in the heart of the sought-after commune of Chavannes-de-Bogis, in the Terre-Sainte region, this villa benefits from an exceptional location combining village serenity and remarkable accessibility, in close proximity to International Schools, all amenities, and Geneva.
Offering a beautiful garden, this property features a fluid and spacious distribution with a total of four en-suite bedrooms.
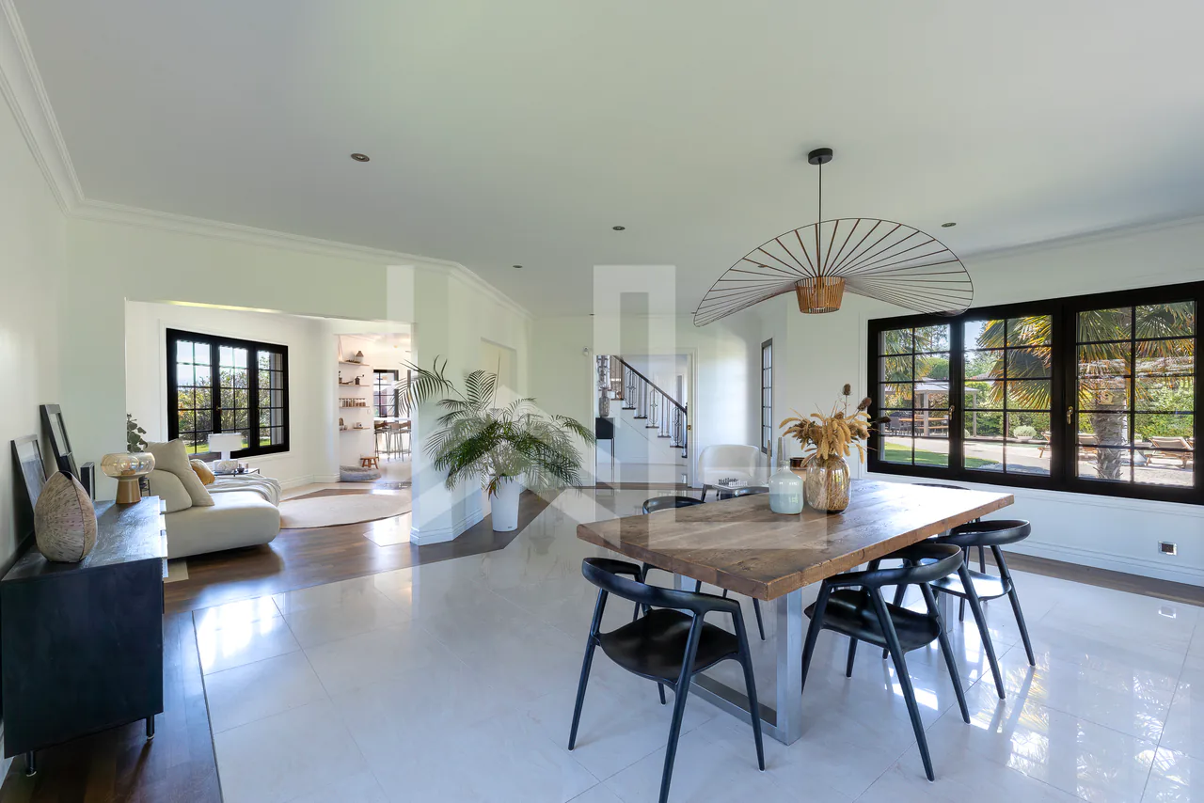
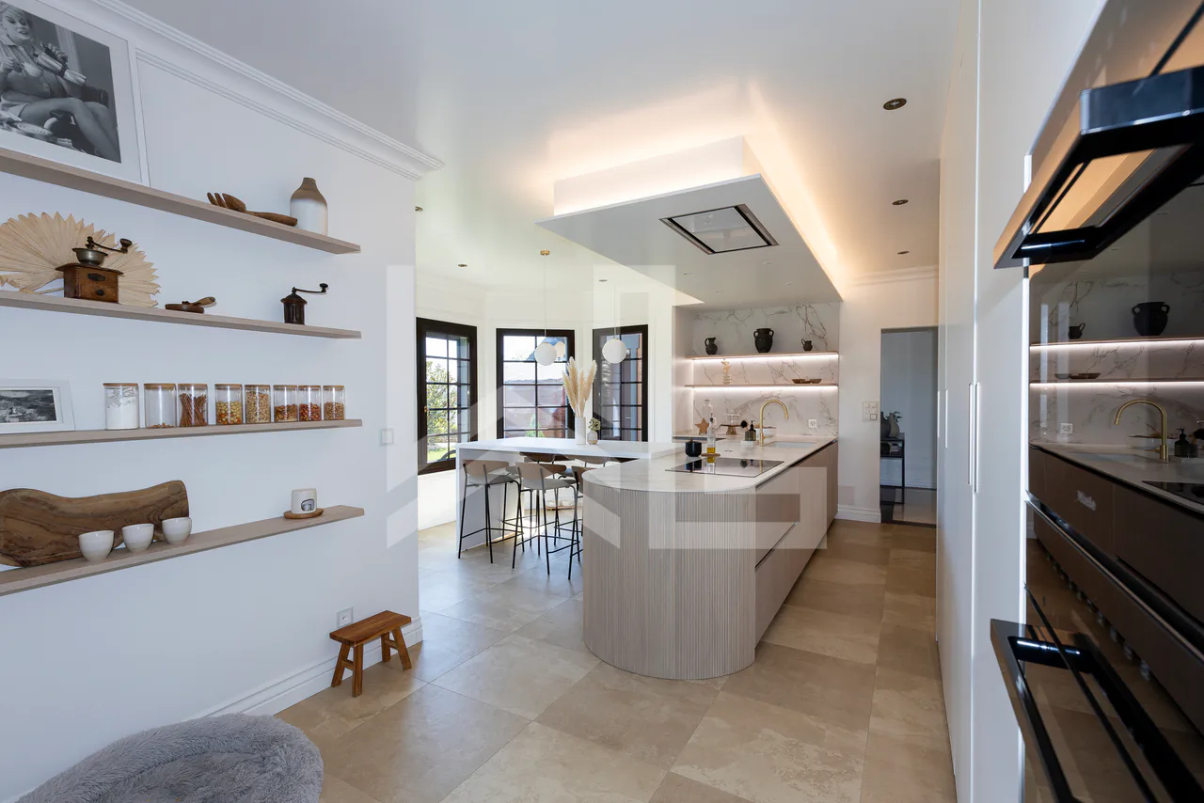
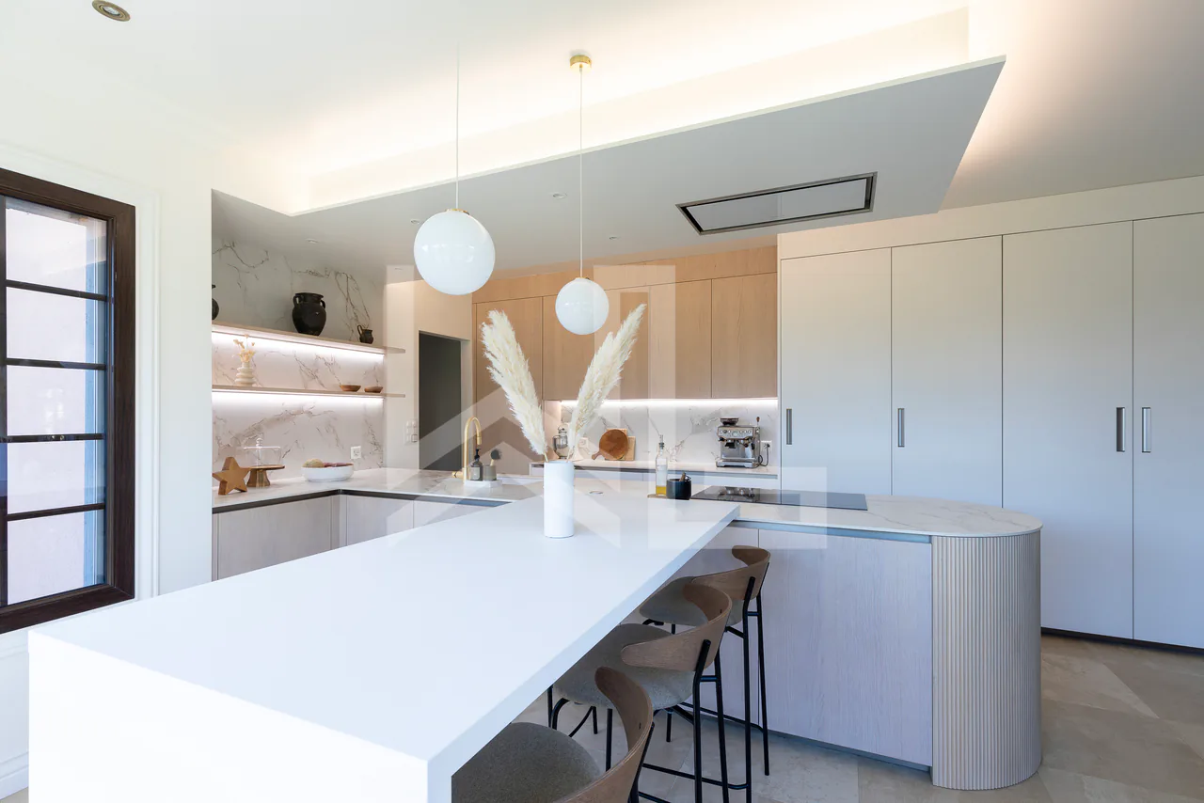
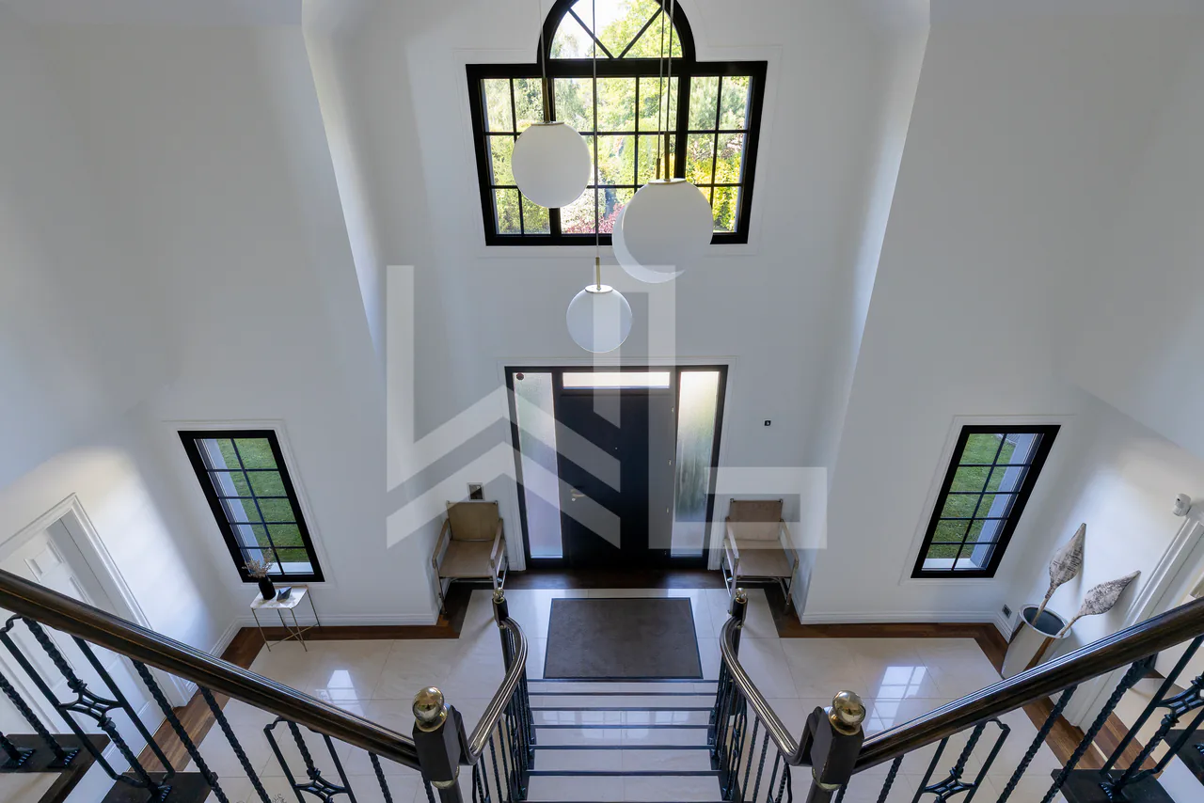
A majestic entrance hall welcomes visitors with its generous staircase serving the night area. The living-dining room, spacious and bright, opens onto the garden via a covered terrace oriented northwest, ideal for summer evenings. The kitchen, a true living space, seduces with its contemporary design - central island, six-seat bar corner, and bow window oriented east to capture the morning light. It is equipped with high-end Miele appliances: induction, steam oven, traditional oven, full-height refrigerator, and abundant storage.
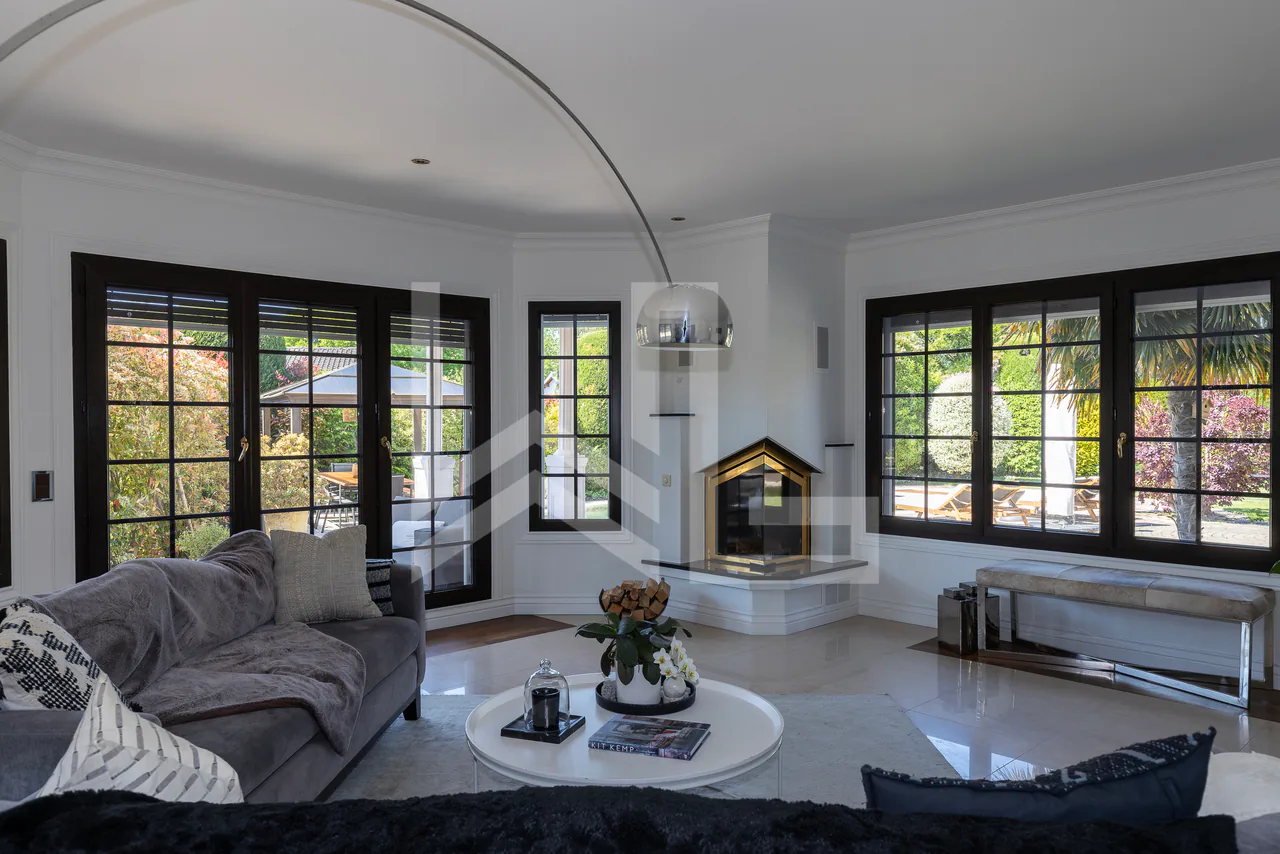
The reception room, distinct and elegant, articulates around a wood fireplace and benefits from a covered terrace exposed southwest, bathed in sunlight. A private office is directly accessible from the living room. The rear entrance, at the back, groups a cloakroom, cellar, and integrated storage with three independent accesses - garage, exterior, and garden. A guest toilet completes this level.
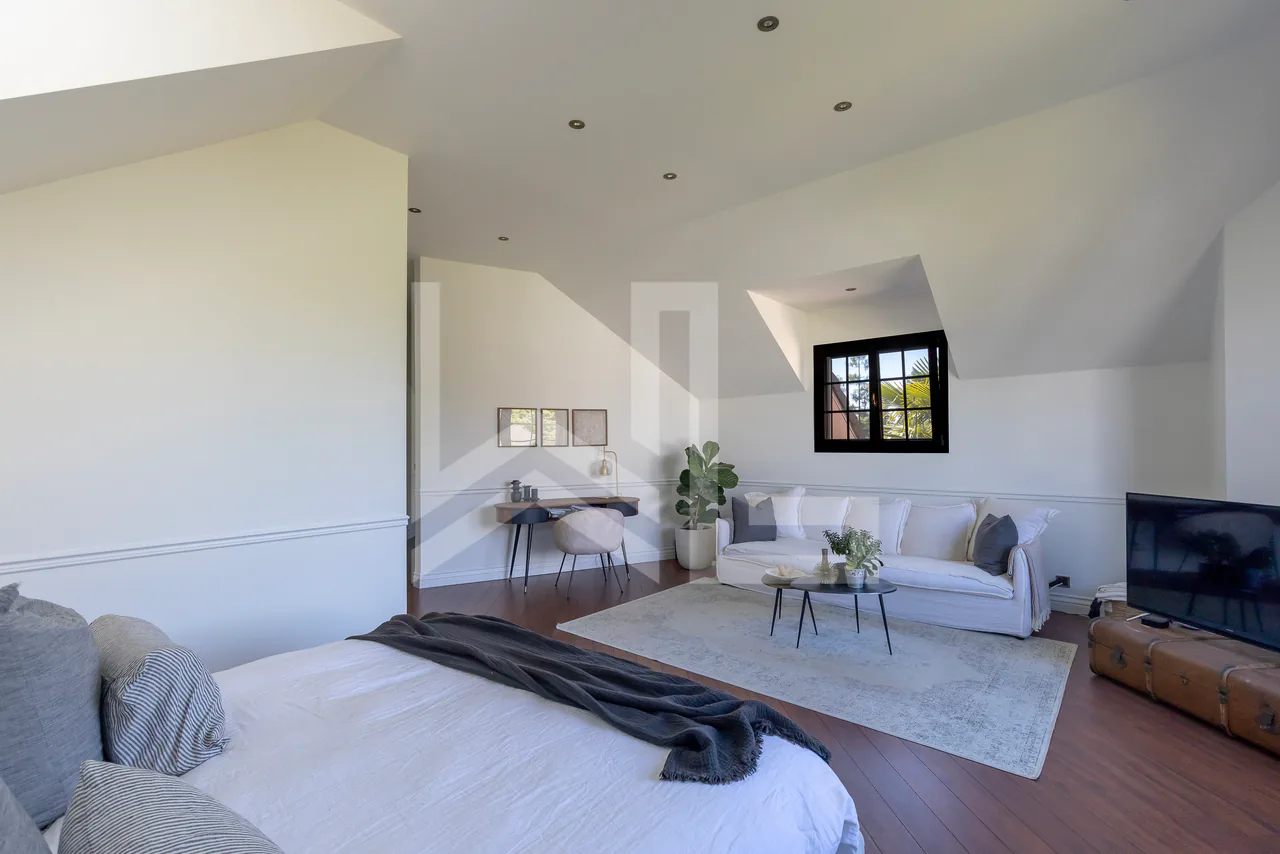
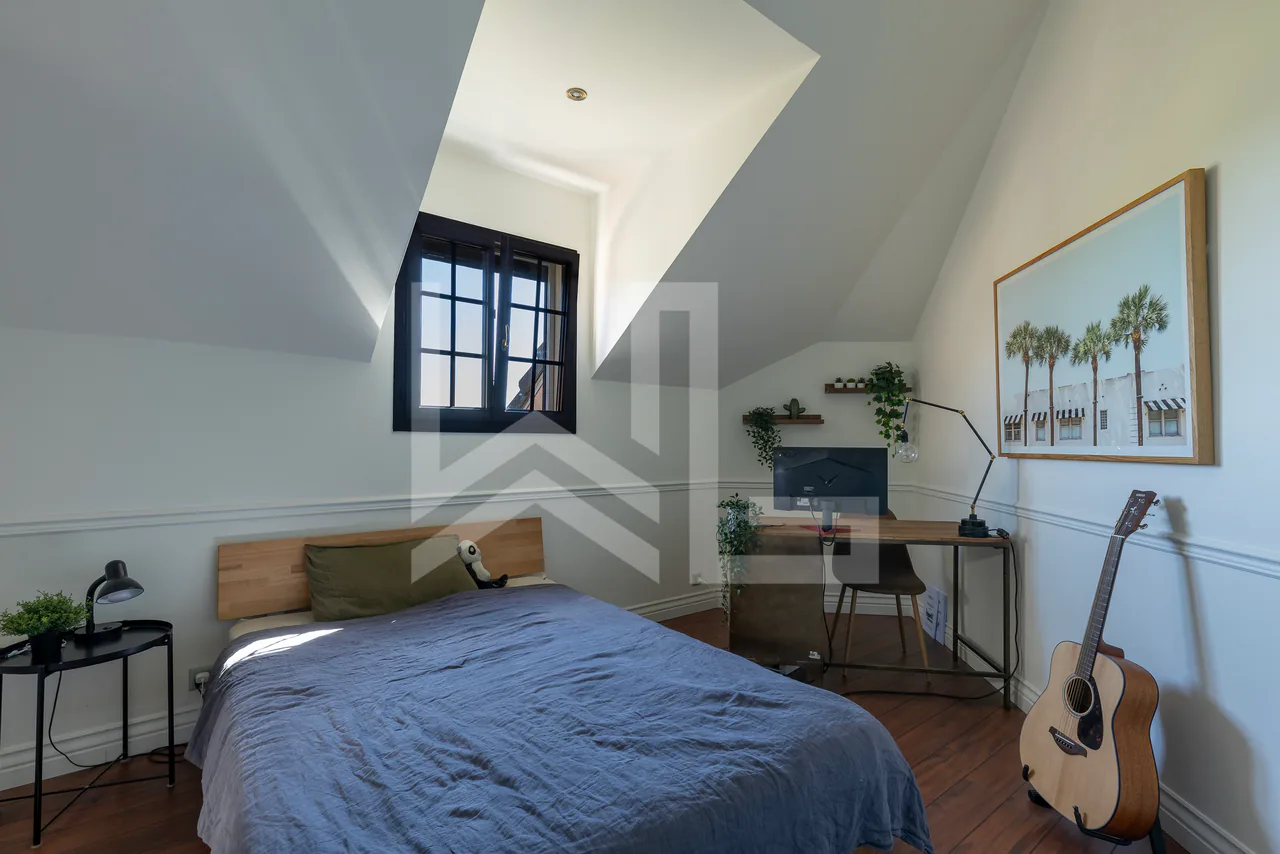
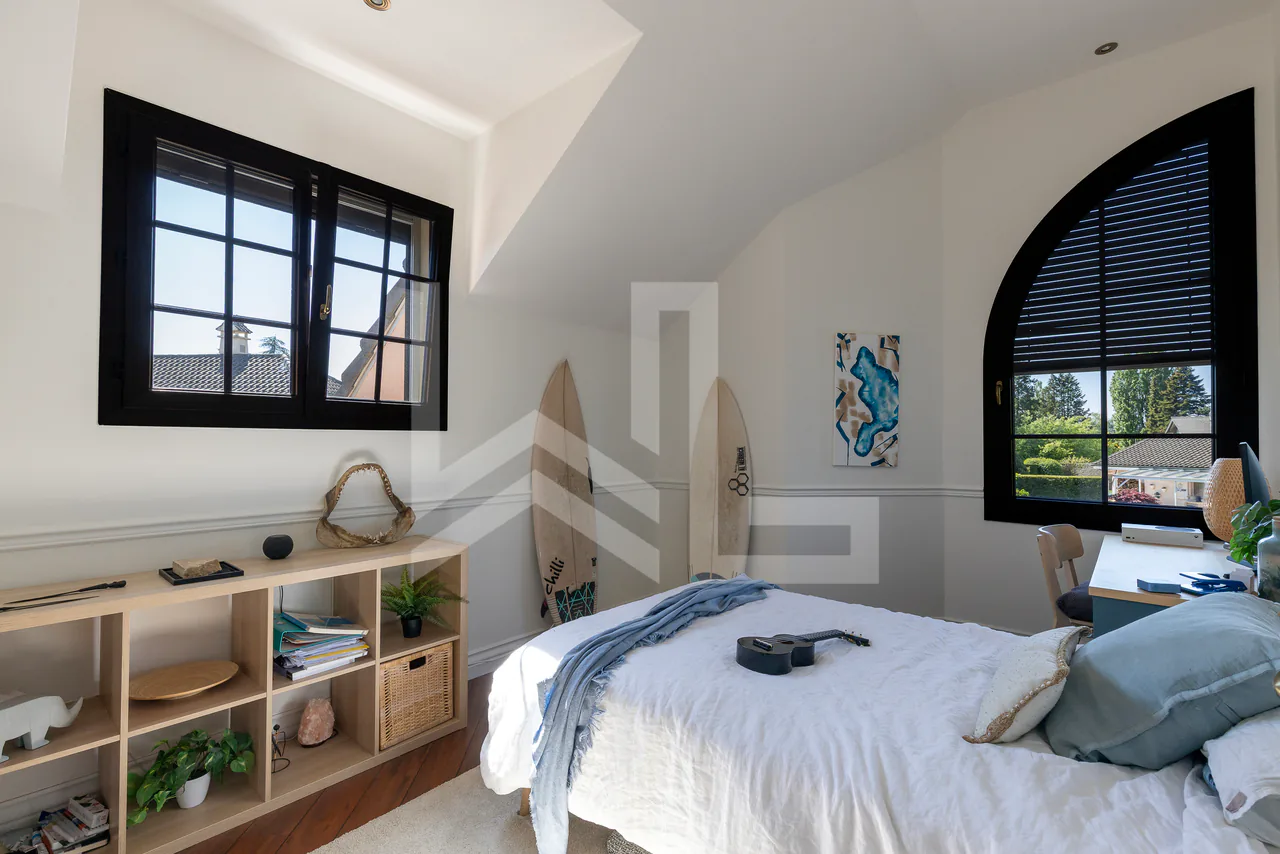
The upper floor offers four en-suite bedrooms: three bedrooms each have a dressing room and a private bathroom, with parquet flooring. The parental suite stands out for its generosity: spacious bedroom, two dressing rooms, and a refined shower room. A dedicated laundry area completes this night level.
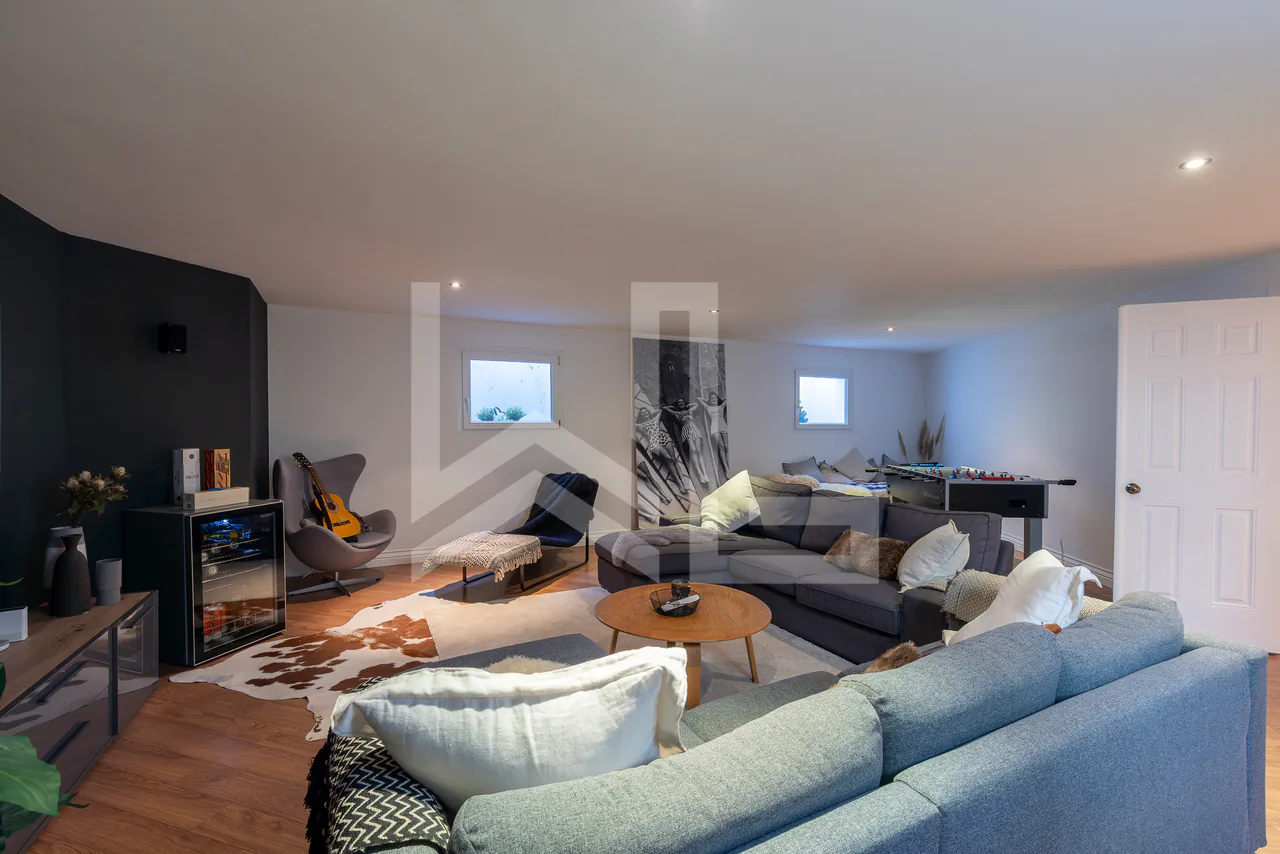
In the basement, a large distribution hall serves a multipurpose space - TV room or game room, a room that can be used as a guest bedroom with private bathroom and toilet, as well as a fitted-out gym. Cellar, laundry room, and technical room complete this level. The latter houses a high-performance thermal installation: geothermal heat pump, underfloor heating, and water softener.
In terms of materials, the ground floor combines natural stone and parquet for a warm and carefully designed atmosphere. The double-glazed windows are equipped with electric shutters, with manual shutters in the garage.
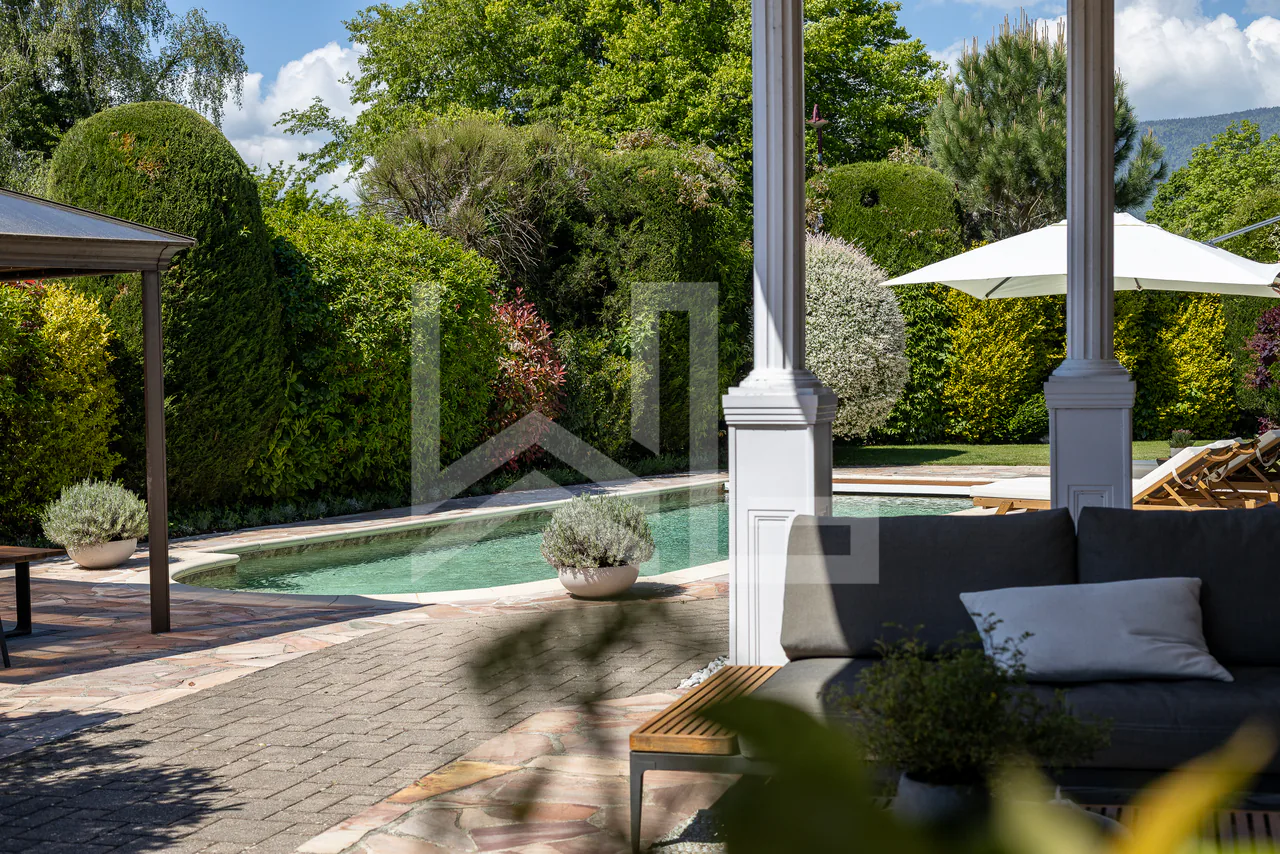
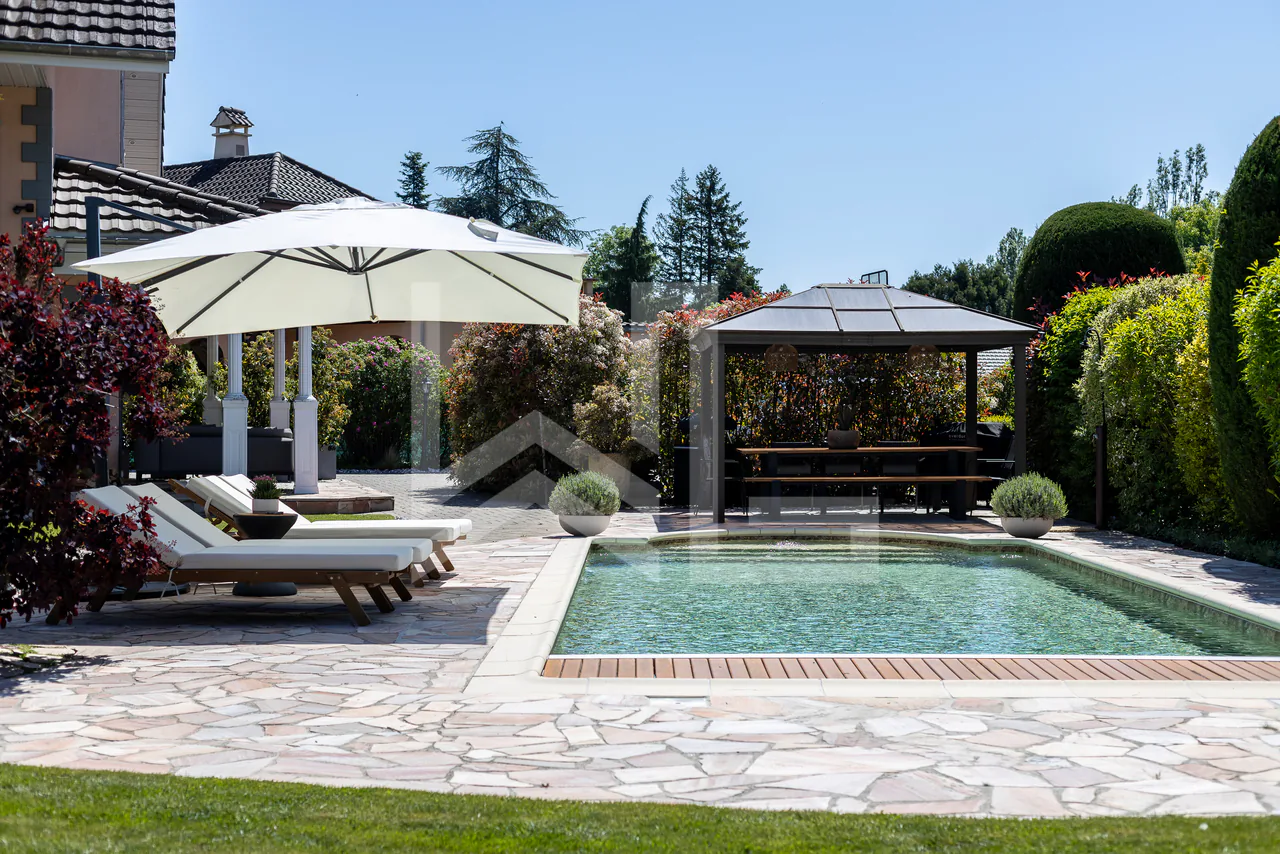
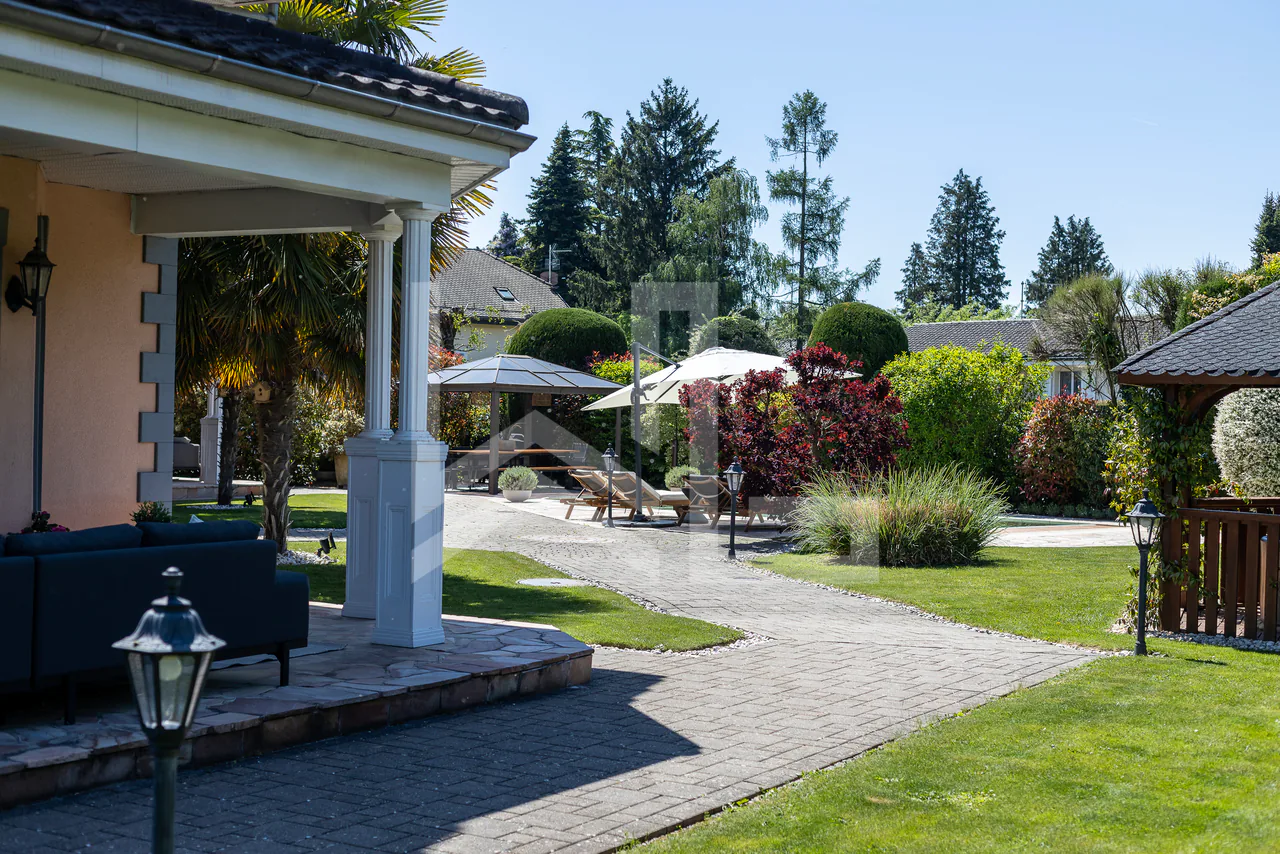
The property is fenced and secured by an electric gate with a pedestrian gate. It has two outdoor parking spaces and a large double garage. The garden, beautifully tree-lined with various species, offers multiple relaxation areas: two covered terraces, a gazebo with a barbecue area, a second gazebo housing a jacuzzi, and a swimming pool with a new liner. A garden shed and a compost area at the end of the plot complete this carefully designed outdoor space.
Distribution
Ground floor
- Majestic entrance hall with staircase leading to the night area (storage under the stairs)
- Spacious living-dining room, opening onto the garden with a covered terrace
- Beautiful modern kitchen with central island and bar area for six people - bow window oriented east to enjoy the morning light. Induction, steam oven, and traditional oven by Miele, and large refrigerator, ample storage
- Beautiful reception room with fireplace - covered terrace oriented southwest
- A private office accessible directly from the living room
- Rear entrance with cloakroom, cellar, and integrated storage. Three accesses: garage, exterior, and garden
- Guest toilet
Upper floor - 4 en-suite bedrooms
- Three bedrooms with bathroom, each with a dressing room and private bathroom - parquet floor
- Parental bedroom, consisting of...
Property Details
- Property type
- Detached house
- Living space
- 320 m²
- Plot area
- 1'587 m²
- Rooms
- 8.5
- Year Built
- 2006
- Last renovated
- 2023
- Published on
- 20.10.2026
Features
Price
- Purchase Price
- Price on request
Check your mortgage with Moneyland
Partner offer by Moneyland.ch
Location
1279 Chavannes-de-Bogis
Nearby
Loading…
Neighbourhood
Poor public transit
ARE transit class D — a car is needed for most trips.
Mixed built & green
47% built-up area within 500 m.
Quiet neighbourhood
Many households of three or more · around 6 people in the neighbourhood.
Municipal tax multiplier
58 %
Lower than 94% of municipalities in the canton
ESTV · 2026
CHF 13'656 income tax a year · Single person without children, gross wage CHF 100'000
- 30 Rp/kWh
Noise & quiet64 dBDay
64dB
Road and rail noise in the surroundings
Calculated from the federal noise model: the mean over the hectare (100 × 100 m) of the surroundings, model year 2021.
Night
53 dB
Loudest source
Road
LibraryRainConversationTrafficLoud
Calculated level, placed on a scale of everyday sounds.
Environment
Air within the Swiss limits
At least one pollutant is above its WHO guideline; all meet the Swiss limit.
Radon: class 2–10%
The federal radon map estimates that 2 to 10% of the buildings here exceed the reference value of 300 Bq/m³.
Connectivity
Fibre in parts of the surroundings only
In at most 10% of the buildings around
5G outdoors
In the network models of 3 operators.
Mobile: as of 2026
Viewing
Jonathan Weibel
Similar listings
Similar listings
ID: 245742Ref: CHA-GI-04