
4'500'000
8 room Chalet in Chesières
CHF4'500'000
Description
Chalet de 8 pièces vue panoramique
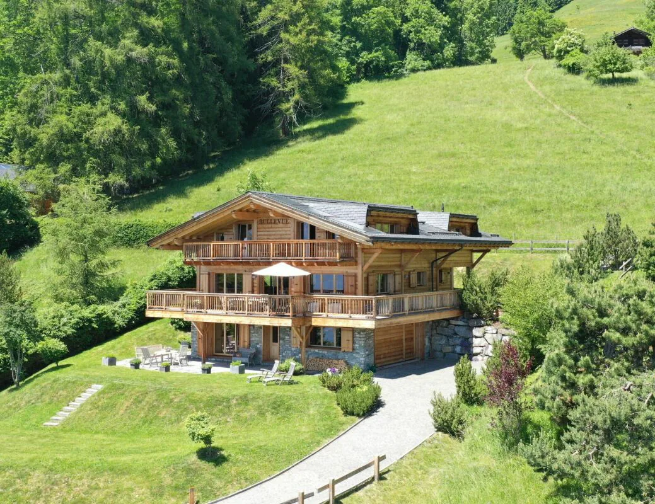
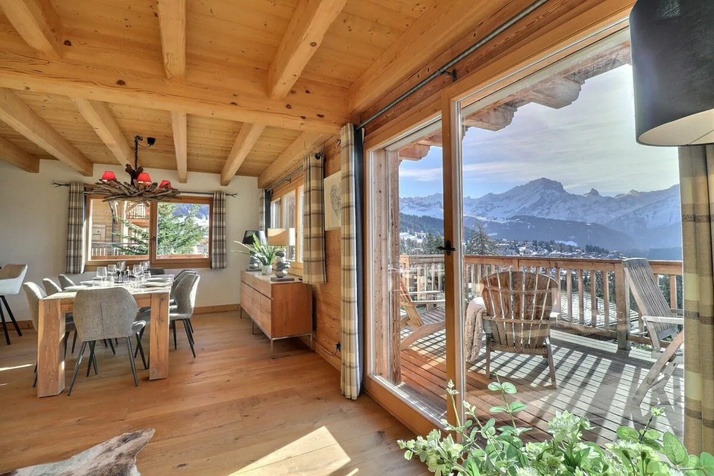
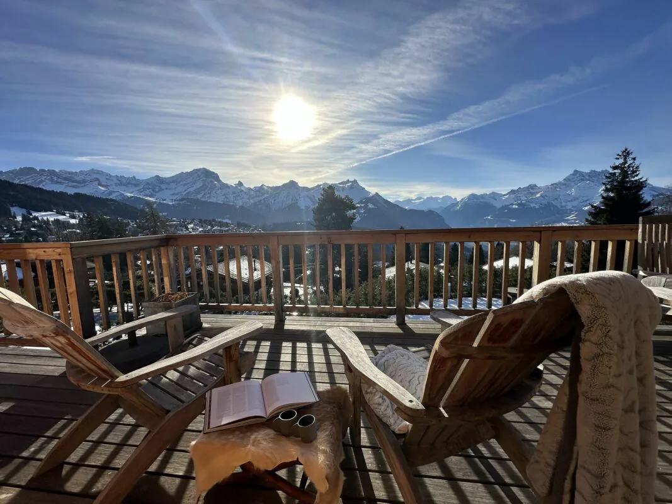
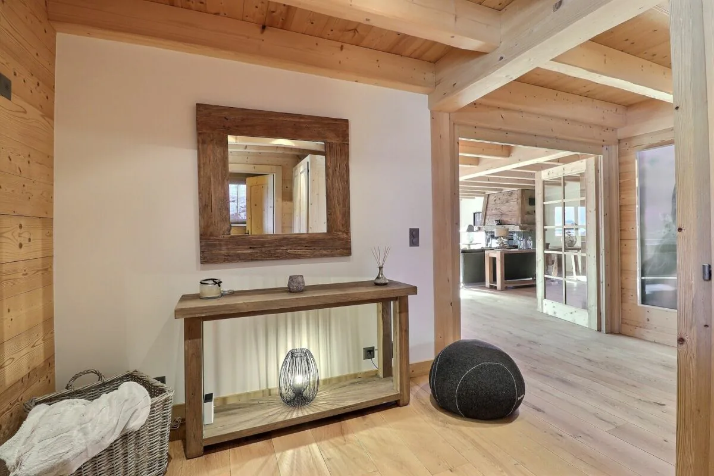
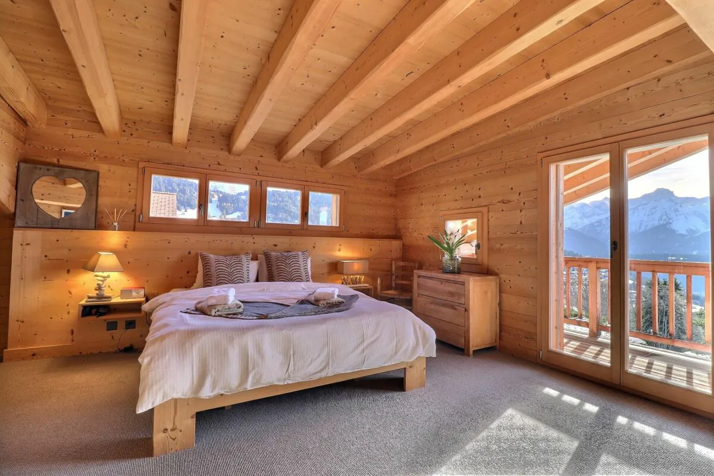
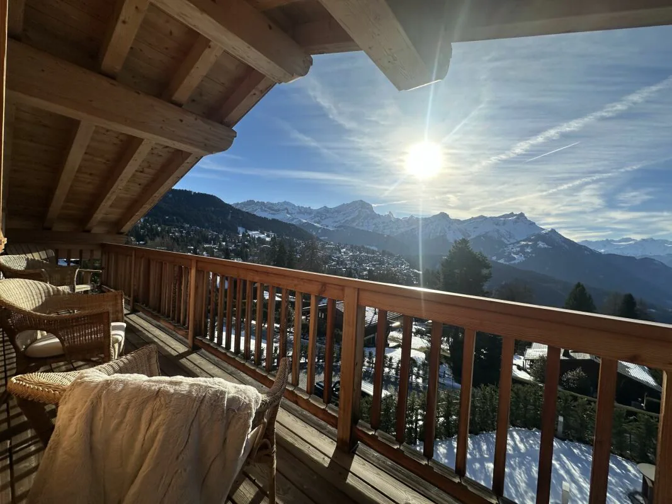
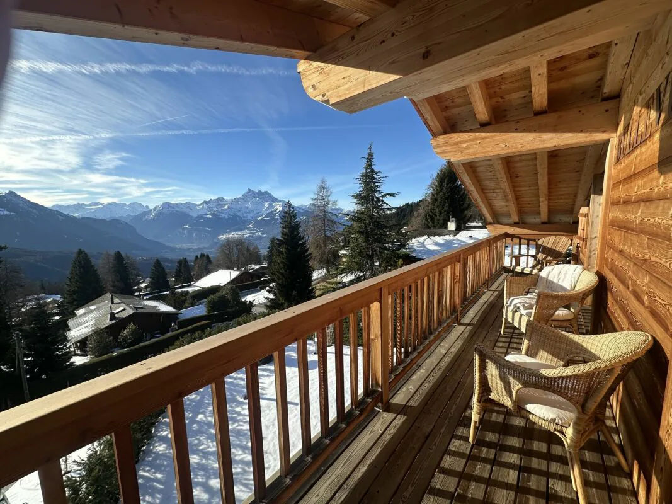
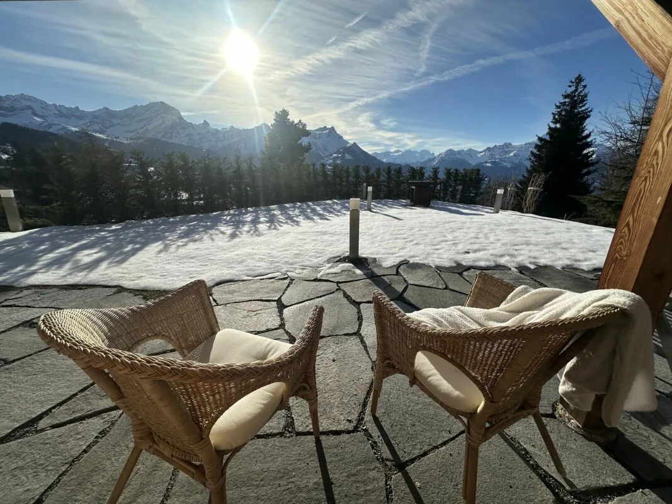
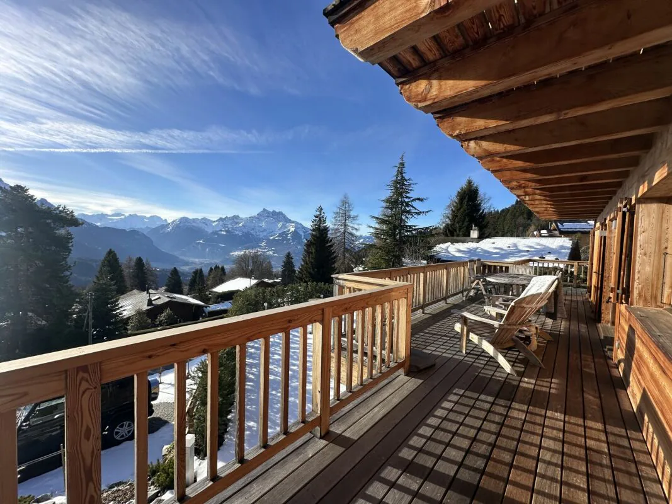
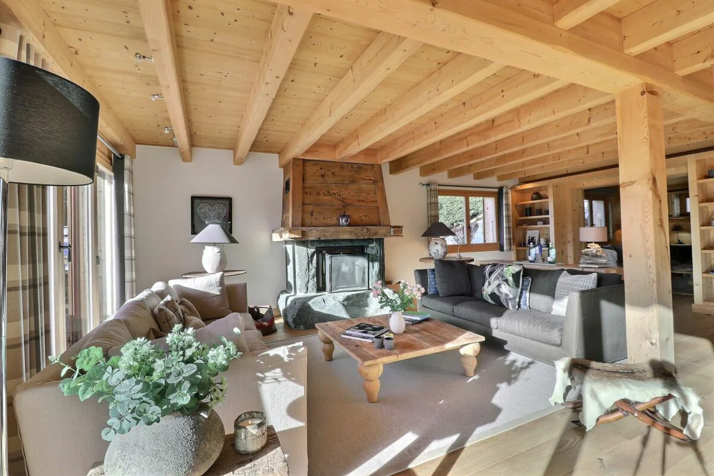
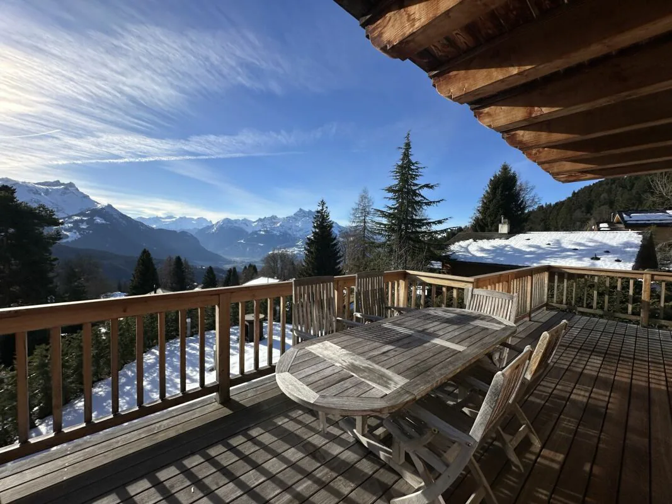
Magnifique chalet surplombant Chesières et Villars, à quelques minutes en voiture du centre et de toutes les commodités, commerces, restaurants, transports en commun. Ce bien bénéficie d'une vue imprenable sur les Alpes offrant un panorama exceptionnel et un ensoleillement optimal.
DESCRIPTION CHALET 8 PIECES
Rez supérieur
- Hall d'entrée
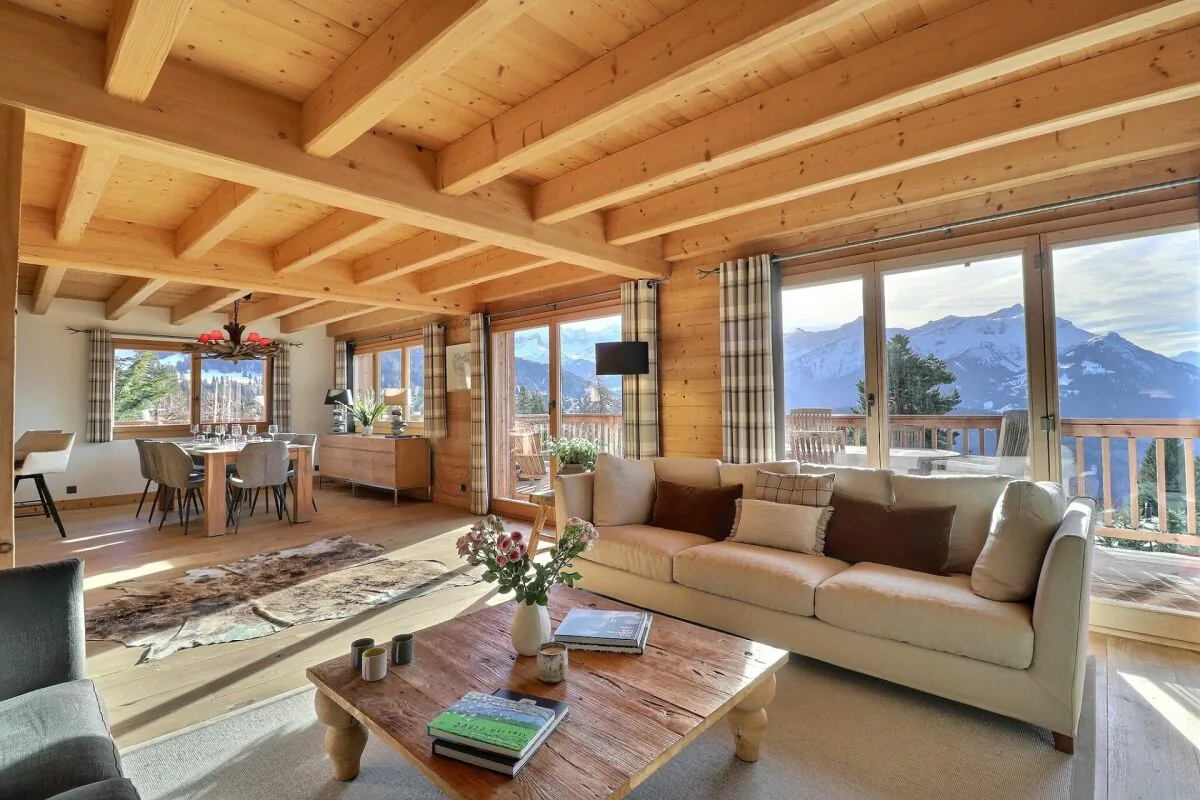
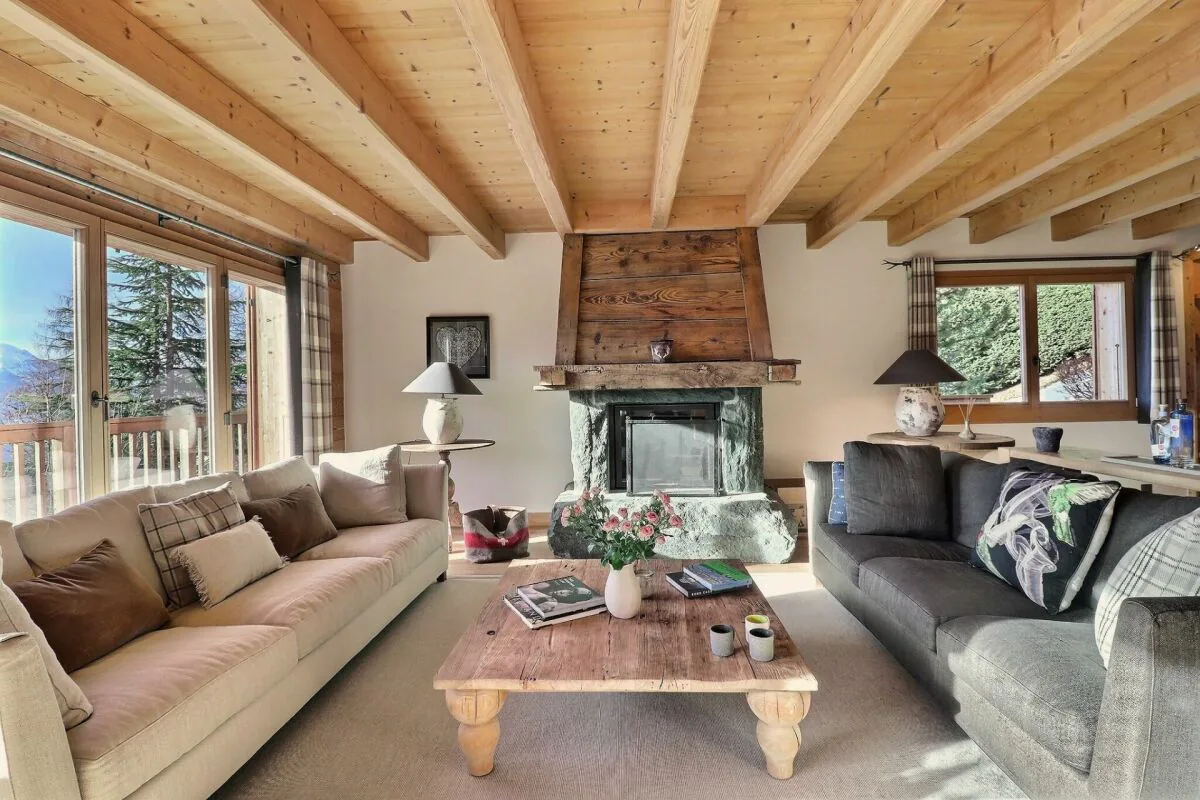
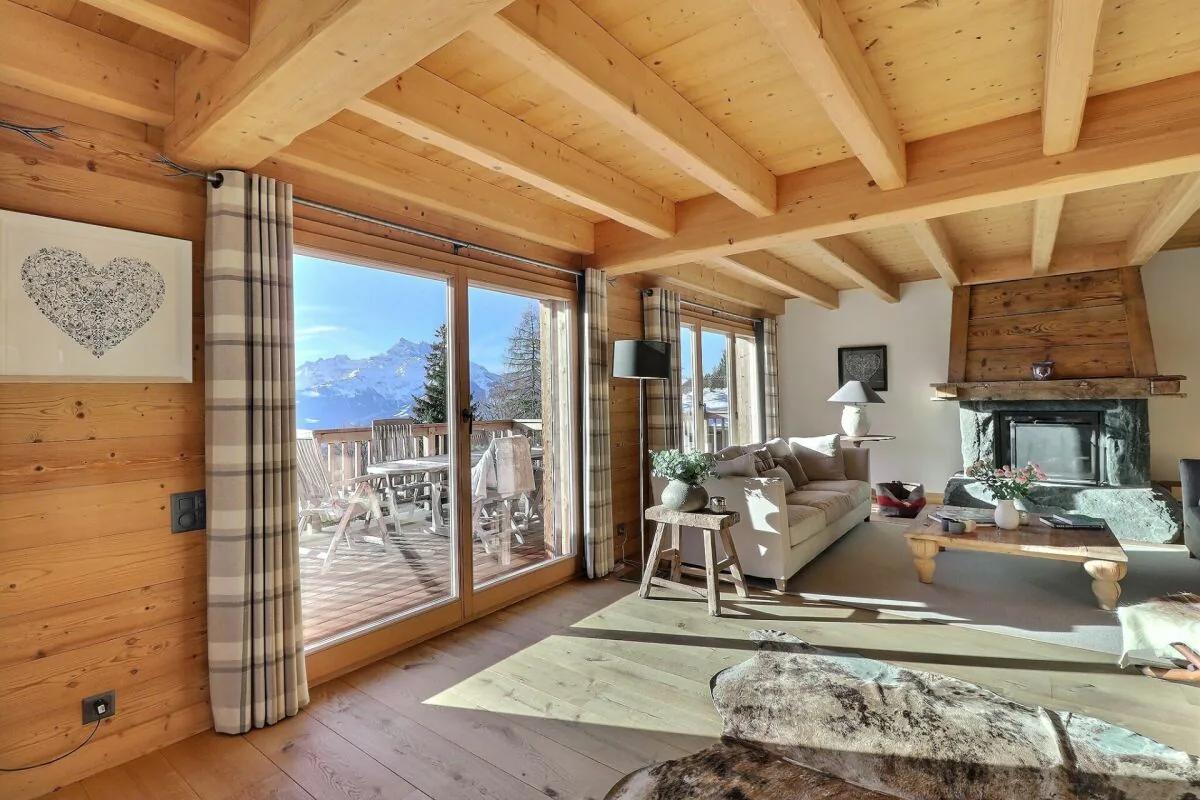
- Spacieux séjour avec cheminée et porte-fenêtre menant au balcon Sud
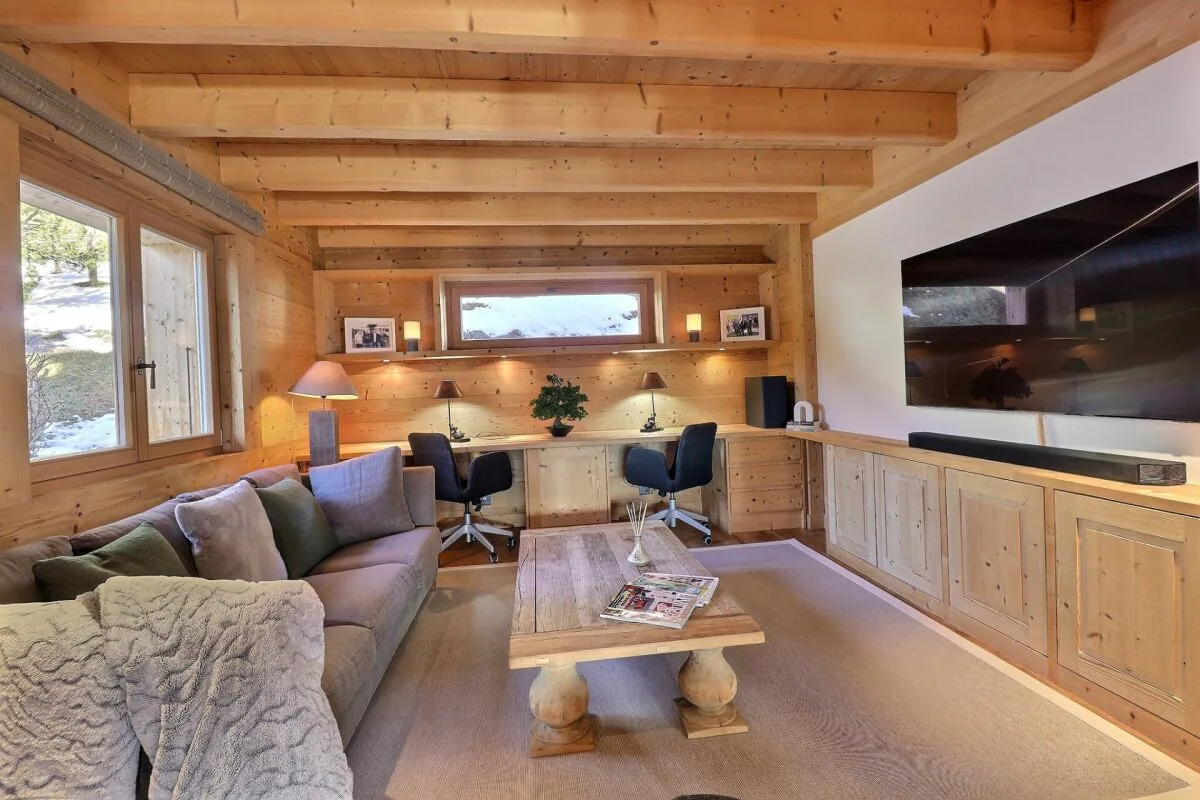
- Espace télévision et bureau avec fenêtres Nord
- WC visiteurs
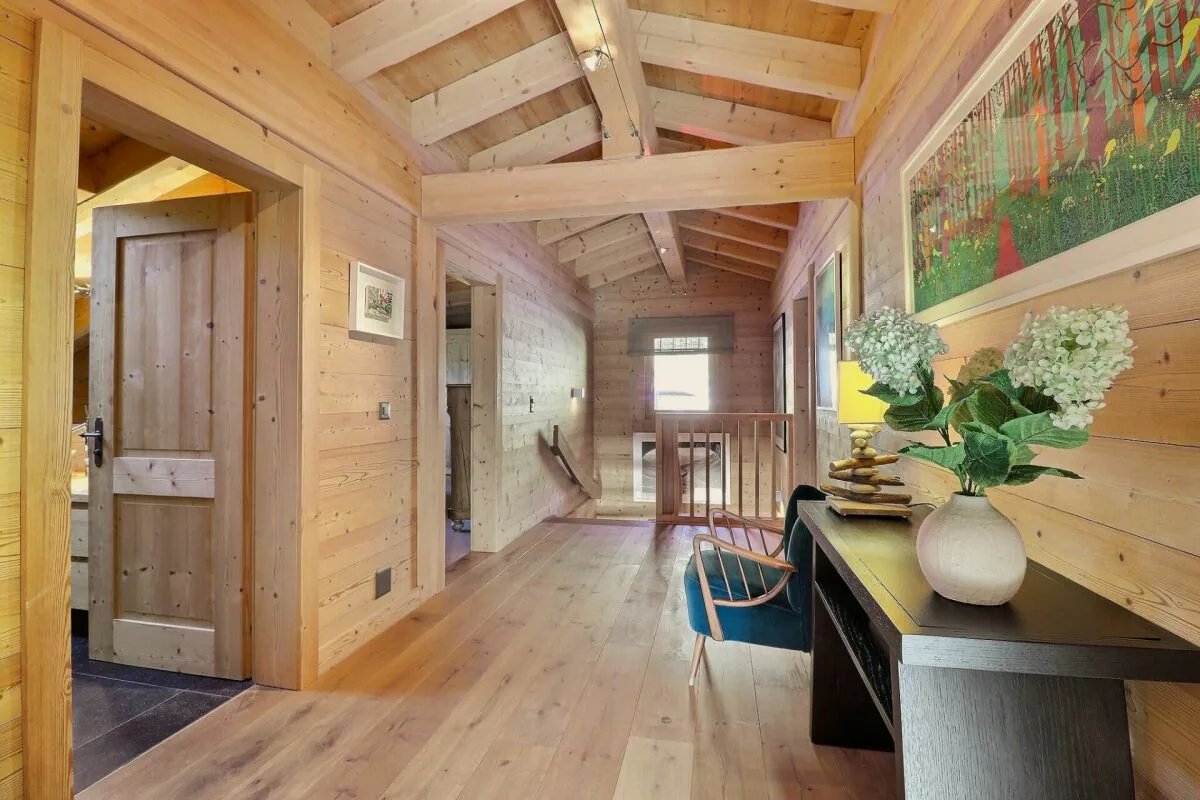
Etage
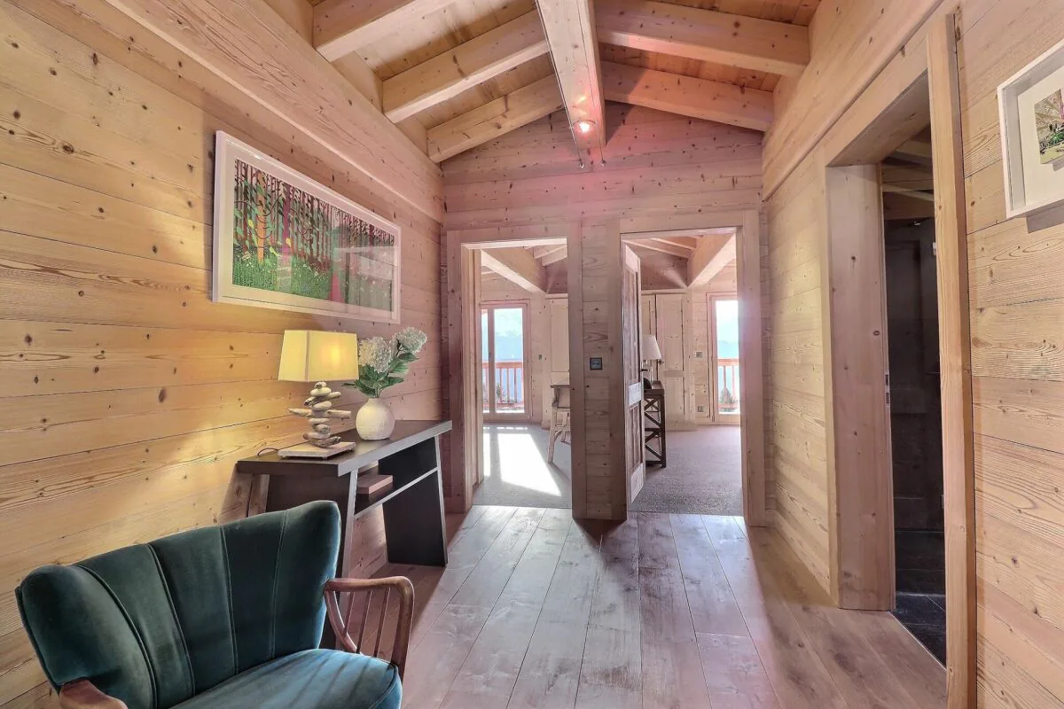
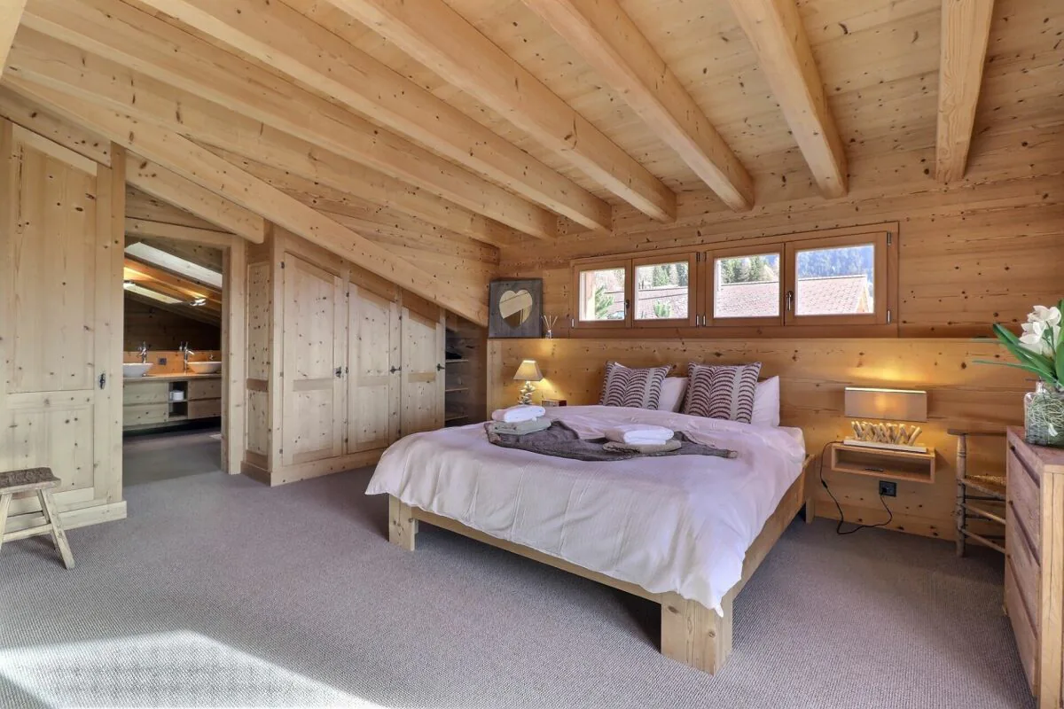
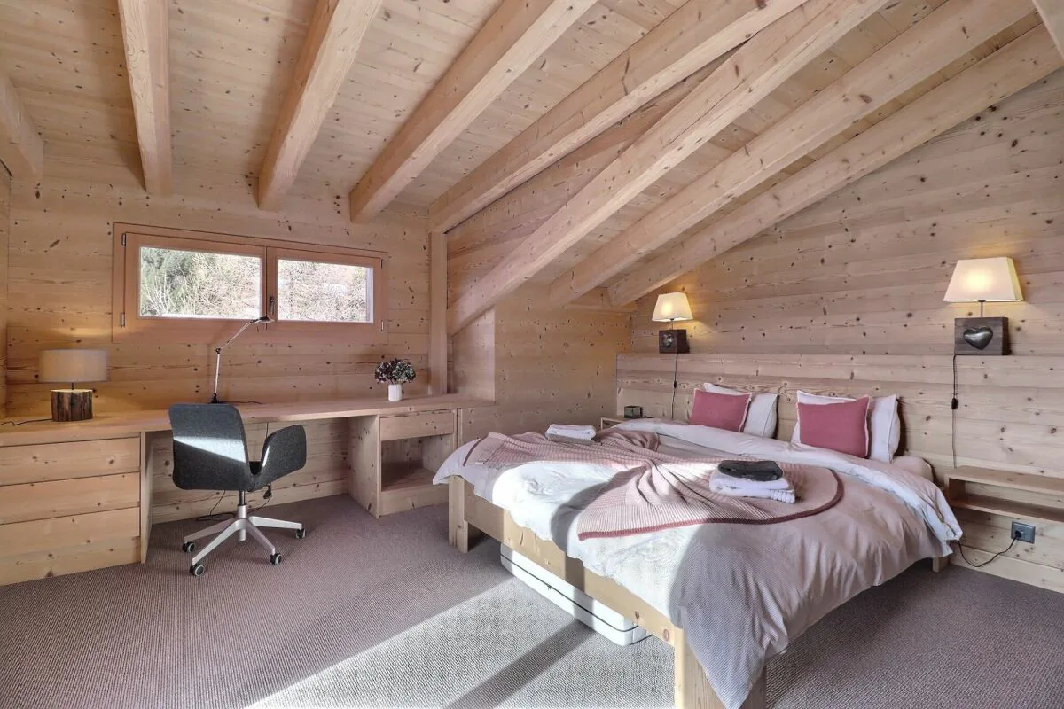
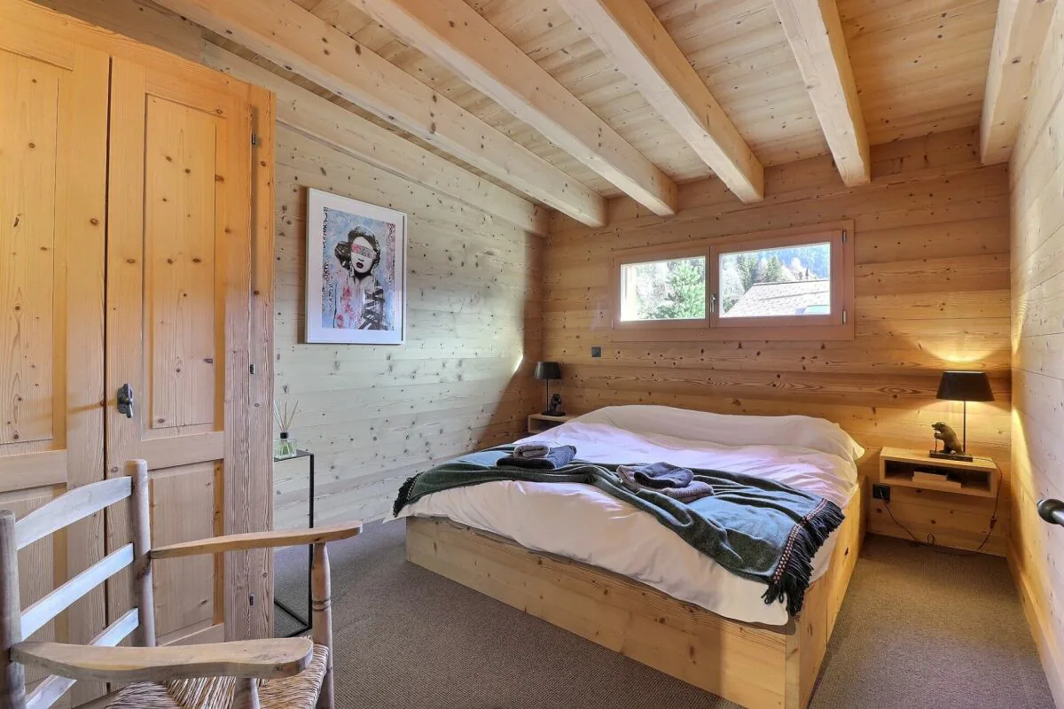
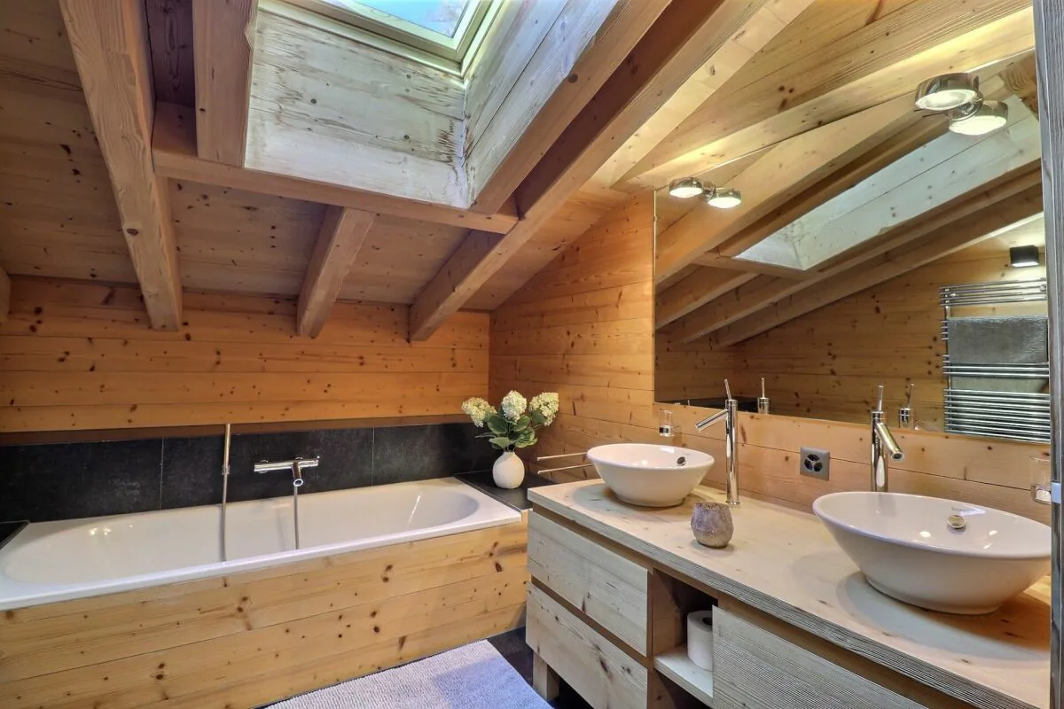
- Chambre double avec placards; porte-fenêtre menant au balcon Sud ; salle de bain attenante avec douche et baignoire
- Chambre double avec placards; porte-fenêtre menant au balcon Sud
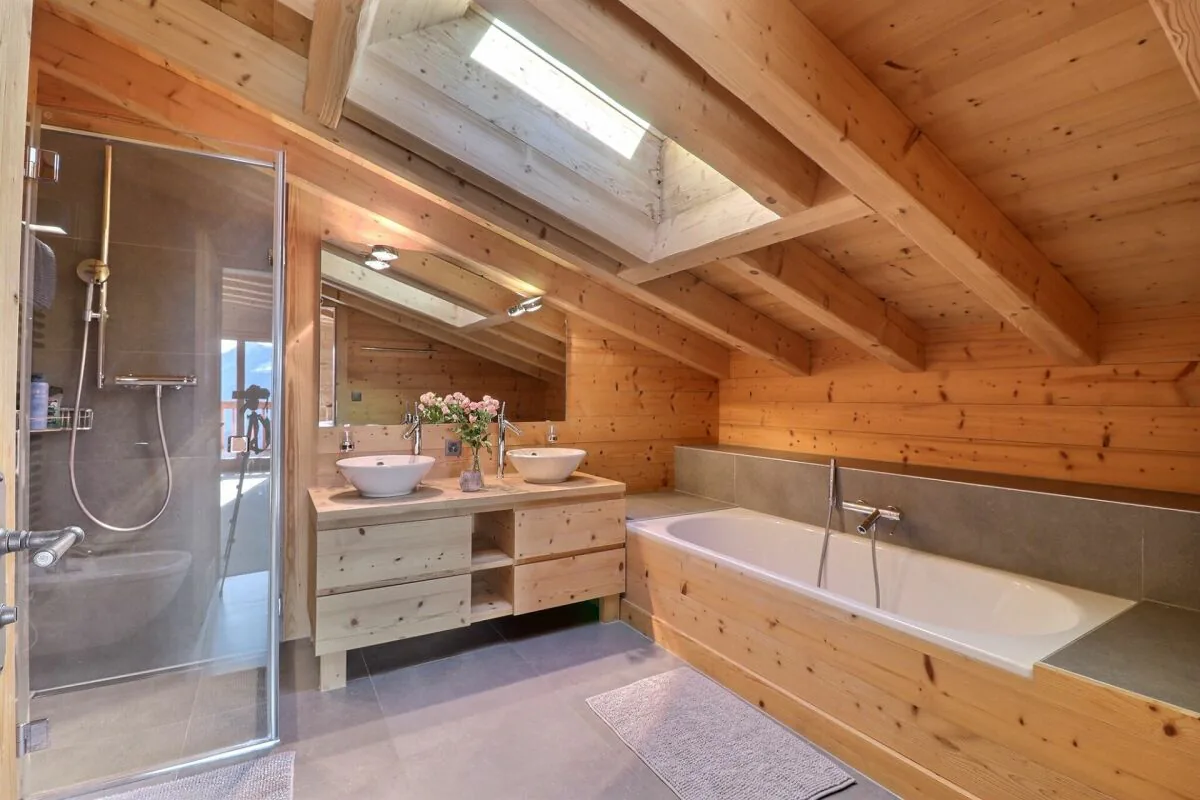
- Salle de bain avec baignoire et douche
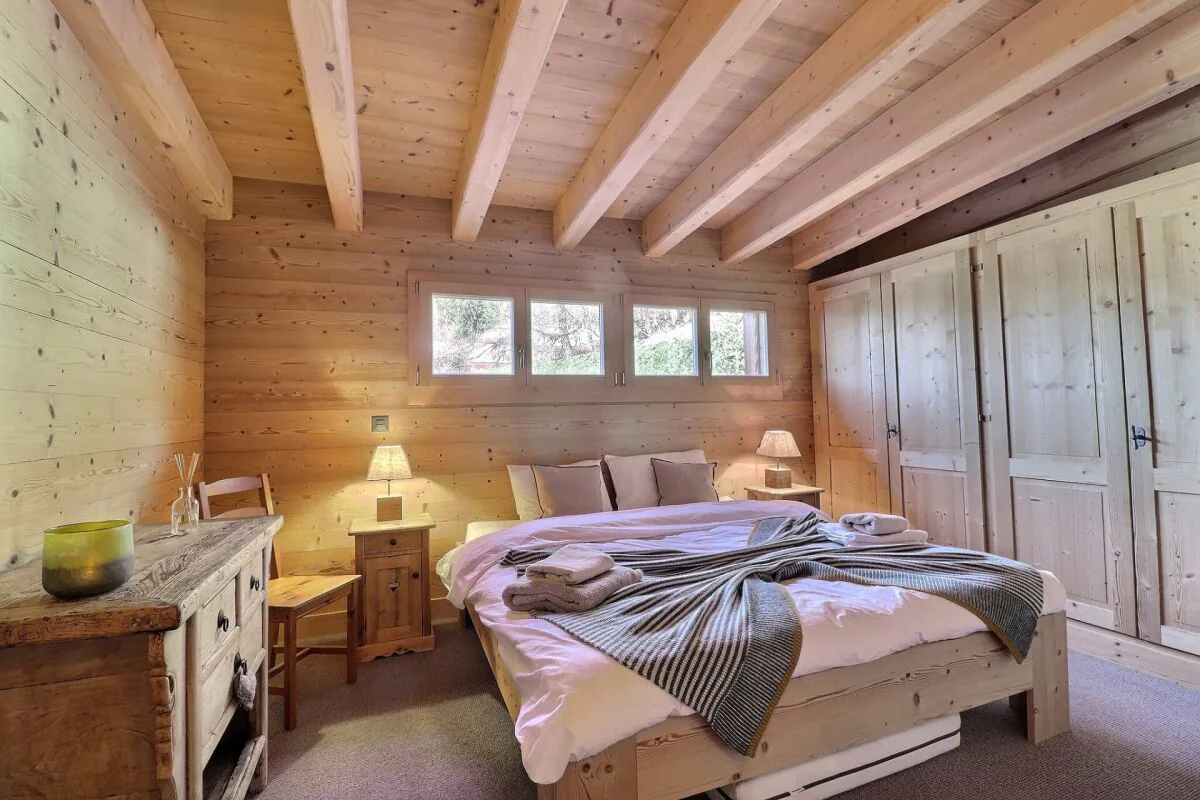
- Chambre double avec placards - fenêtre Ouest
- Chambre double avec placards - fenêtre Est
Rez inférieur
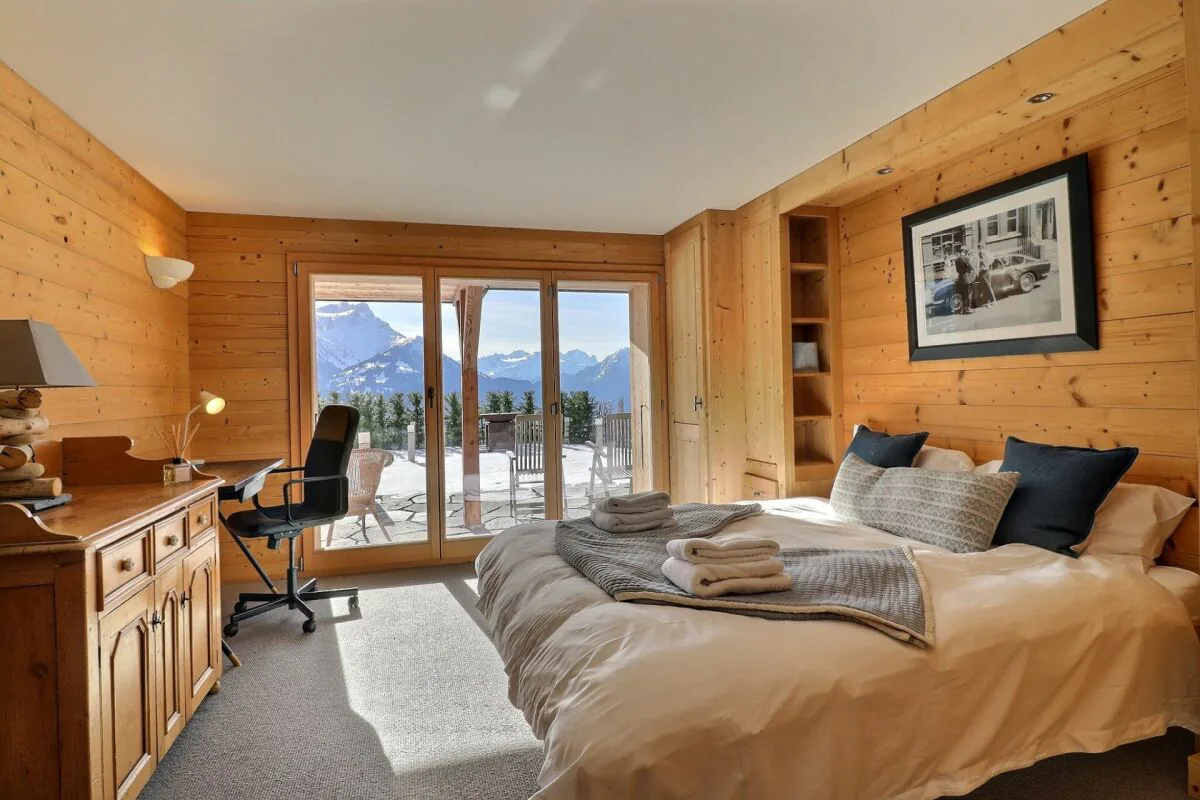
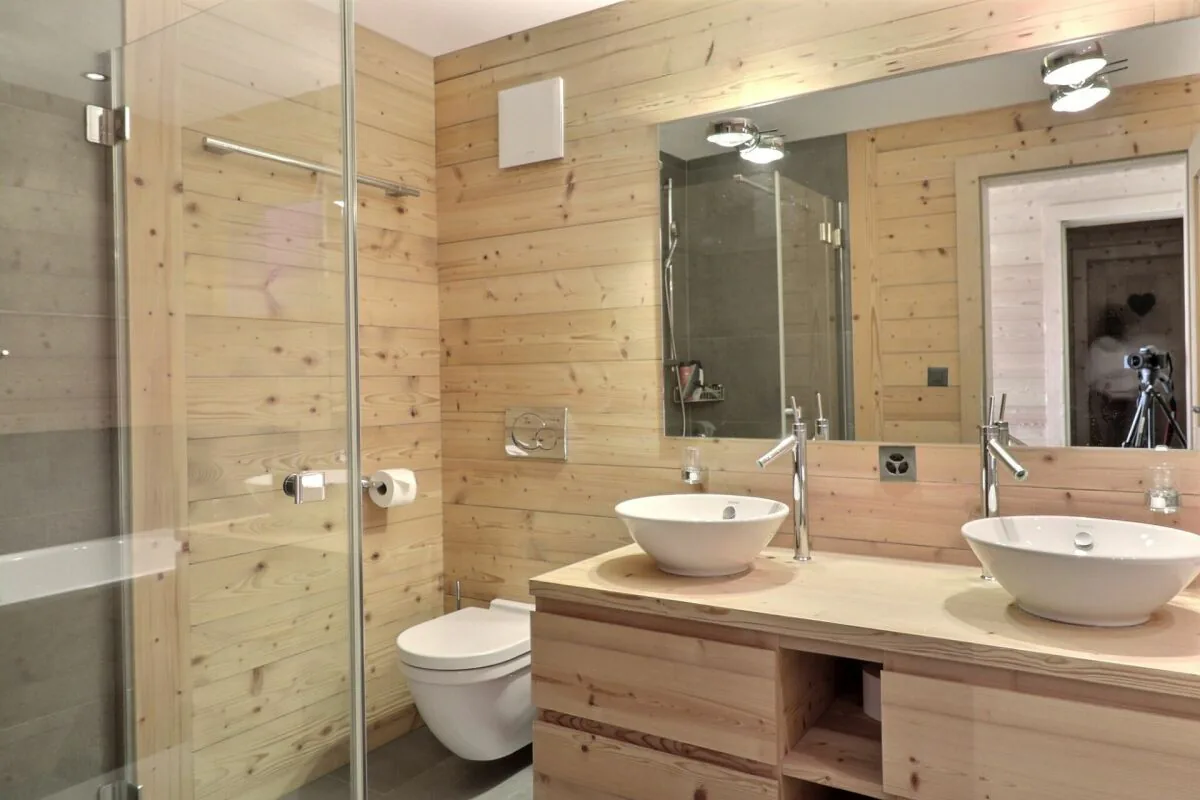
- Chambre avec porte-fenêtre menant à la terrasse Sud ; salle de bain attenante avec douche et baignoire
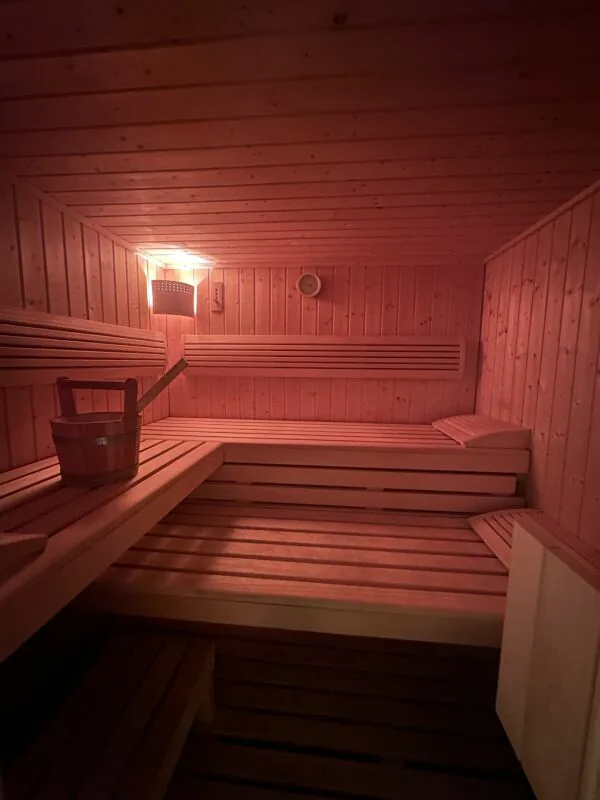
- Sauna et salle de fitness
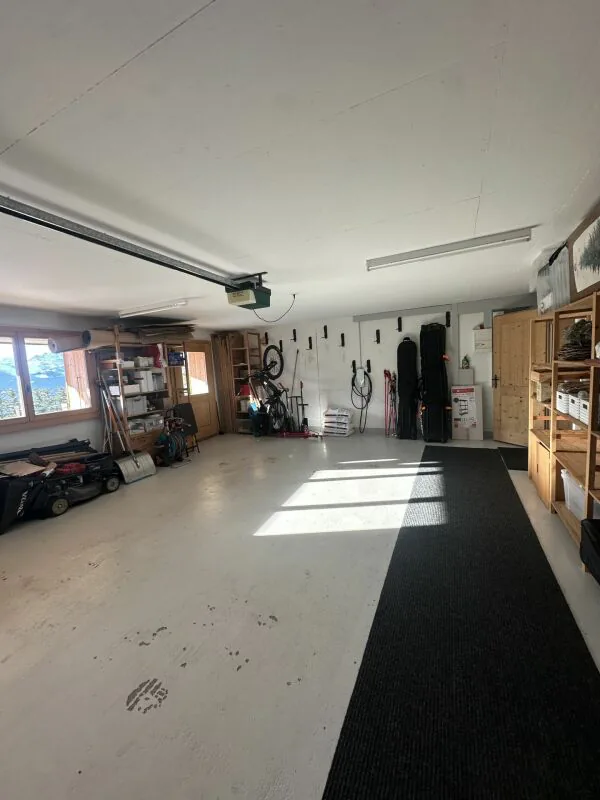
- Local à ski communicant avec le garage
- Buanderie et local technique - chauffage
Un garage pour deux voitures avec porte électrique
2 places de parc à l'extèrieur
Données techniques
Exposition : Sud
Chauffage à gaz réglable à distance - distribution au sol
Adoucisseur d'eau
Panneaux solaires - Antenne parabolique
Luminaires extérieures jusqu'au chalet
Property Details
- Property type
- Chalet
- Living space
- 275 m²
- Plot area
- 1'374 m²
- Rooms
- 8
- Year Built
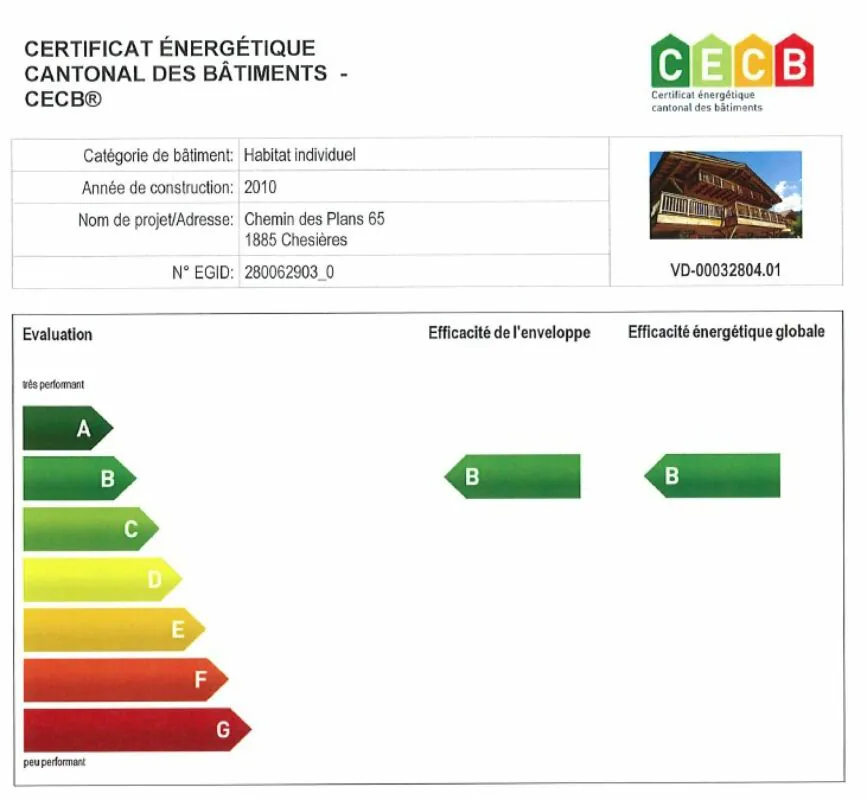
- 2010
- Published on
- 07.03.2026
Features
Mentioned in the description
Price
- Purchase Price
- CHF 4'500'000
- Price per m²
- CHF 16'364
Location
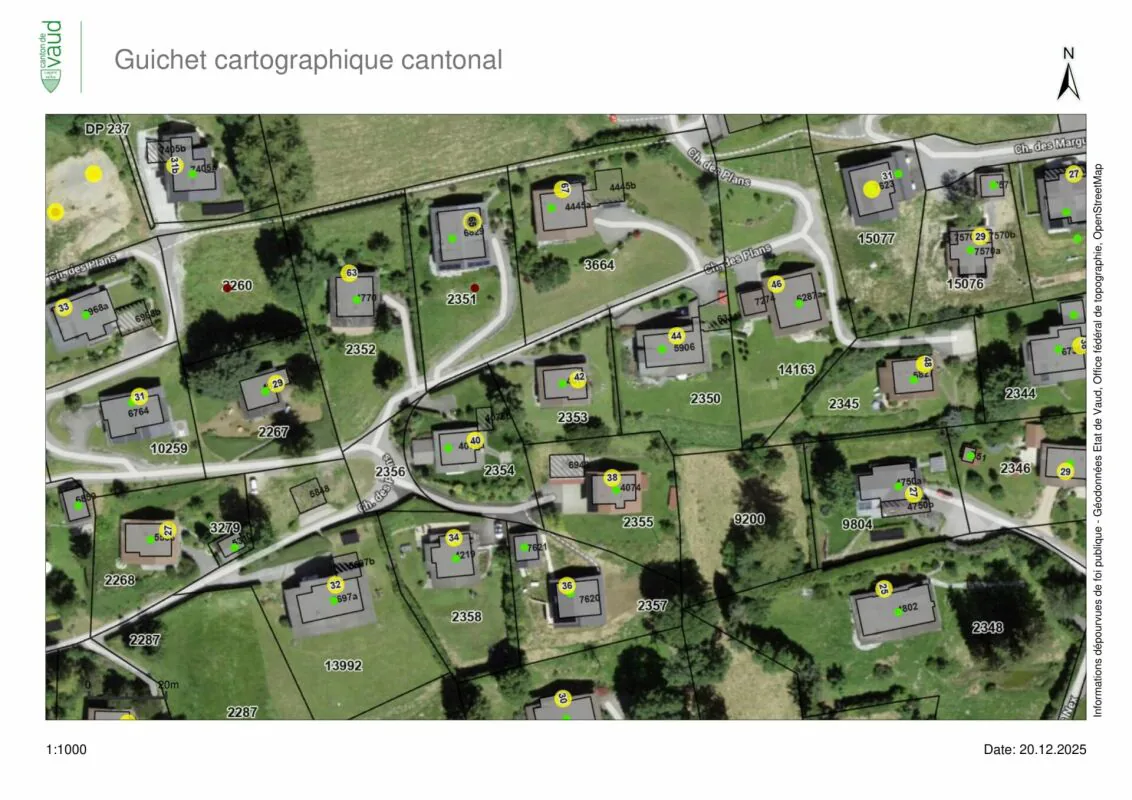
Chemin des Plans 65 1885 Chesières
Nearby
Loading…
Neighbourhood
Mixed built & green
48% built-up area within 500 m.
Quiet neighbourhood
Mostly one- and two-person households · around 3 people in the neighbourhood.
Municipal tax multiplier
68 %
Lower than 63% of municipalities in the canton
ESTV · 2026
CHF 14'321 income tax a year · Single person without children, gross wage CHF 100'000
- 30.5 Rp/kWh
SunA lotSouth
South side: lots of sun, in winter too
- North
- Hardly any direct sun
- East
- Medium
- South
- Lots of sun
- West
- Medium
This is about the building's façades, with the shade of neighbouring buildings and the terrain. How much of it reaches a flat depends on the floor and the windows.
As of 2014
Source: Swiss Federal Office of Energy SFOE
Noise & quiet28 dBDay
Road and rail noise in the surroundings
Calculated from the federal noise model: the mean over the hectare (100 × 100 m) of the surroundings, model year 2021.
Night
15 dB
Loudest source
Road
Calculated level, placed on a scale of everyday sounds.
Environment
Air within the WHO guidelines
Nitrogen dioxide and particulate matter meet the WHO guidelines on annual average.
Radon: class 11–20%
The federal radon map estimates that 11 to 20% of the buildings here exceed the reference value of 300 Bq/m³.
Connectivity
Fibre available
In over 90% of the buildings around
5G outdoors
In the network models of 3 operators.
Mobile: as of 2026