Splendid luxury villa in Coldrerio, where the vineyards of the Mendrisiotto form a backdrop for a context of quiet and privacy, with Mendrisio, Chiasso and the main motorway and railway connections reachable in just a few minutes.
Designed with a modern and refined architecture and built in 2014, the villa offers a perfect balance between elegance, comfort and advanced technology.
The 5.5-room property, with an internal area of 242 m² and 61 m² of terraces, develops on two above-ground levels plus a basement, all conceived with high-quality materials and attention to detail that make it a home where everything contributes to creating a superior living experience.
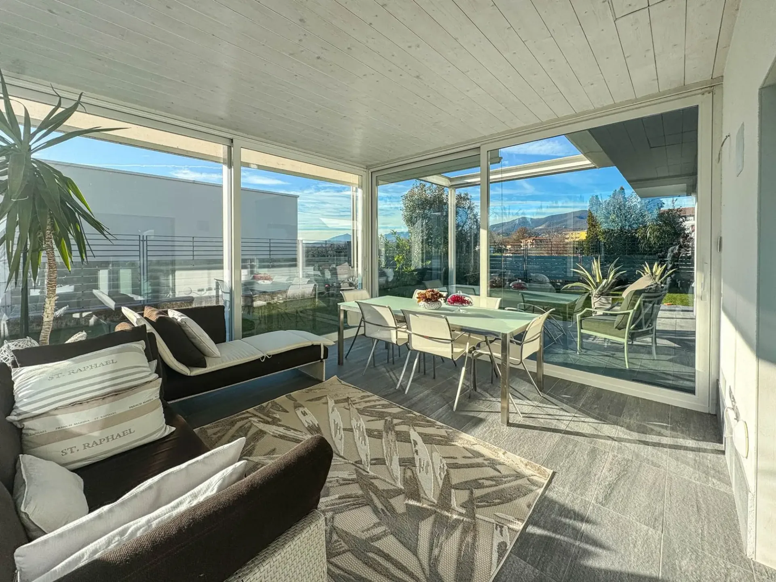
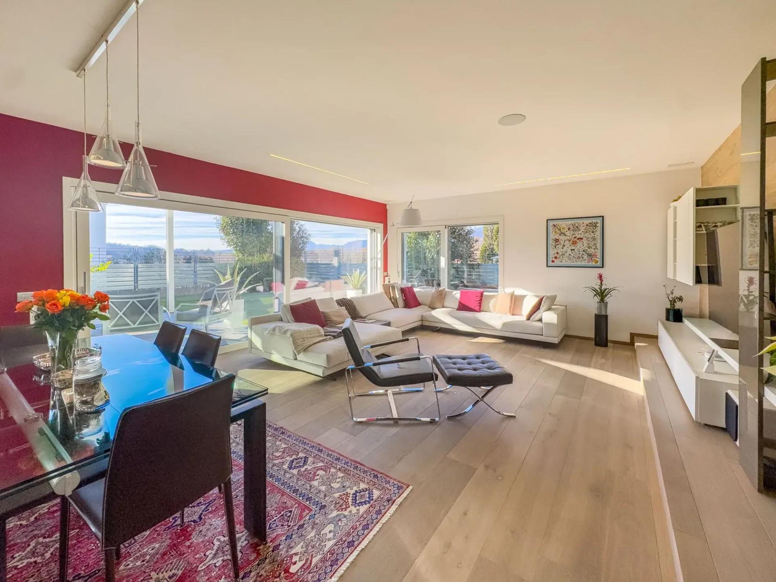
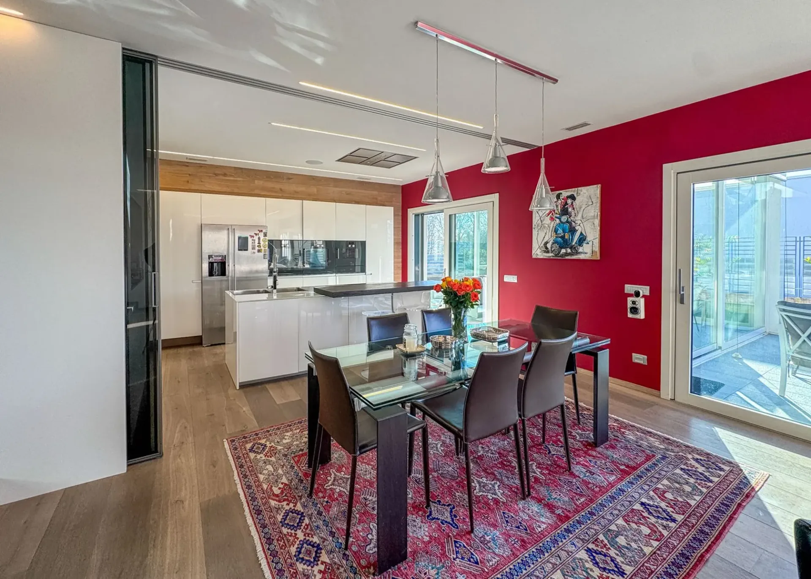
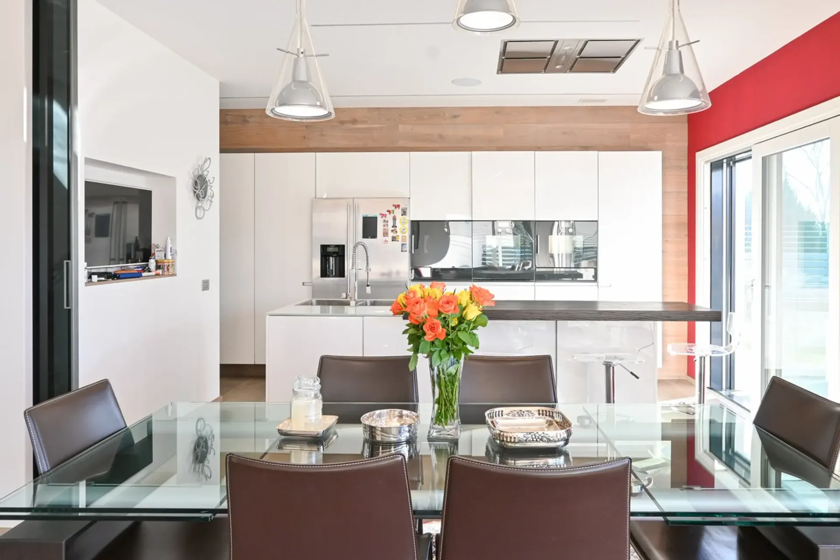
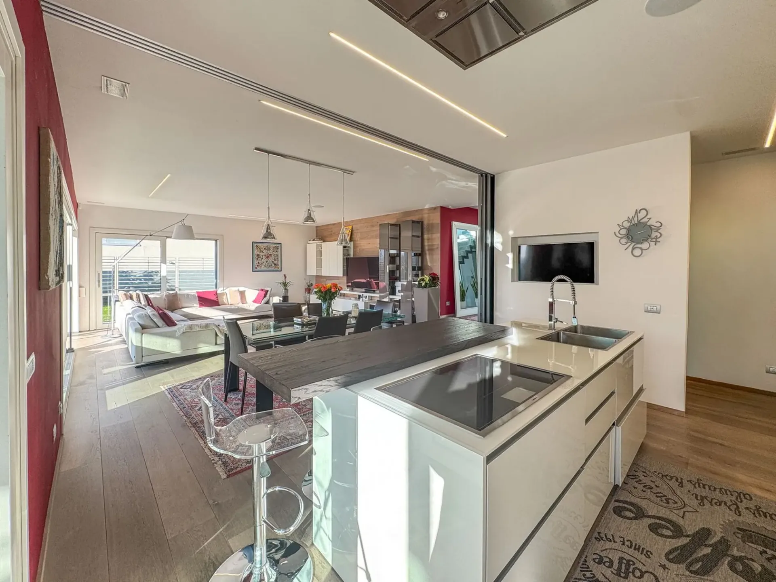

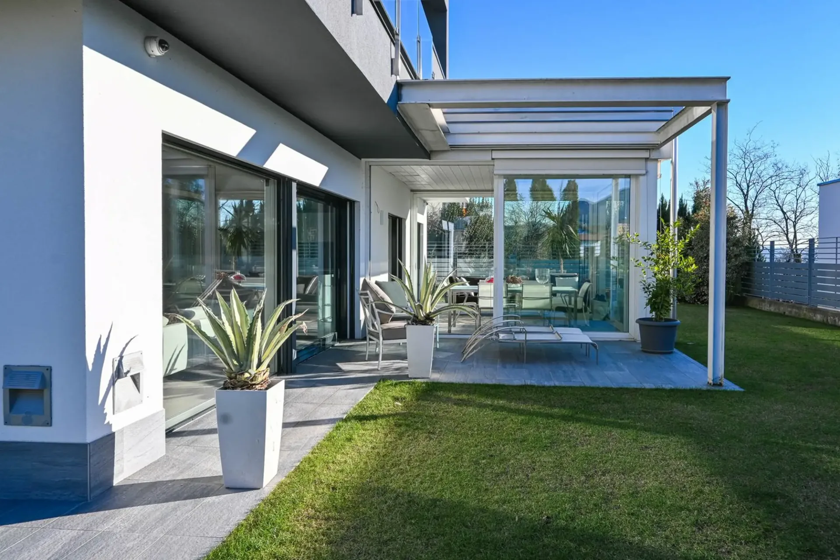
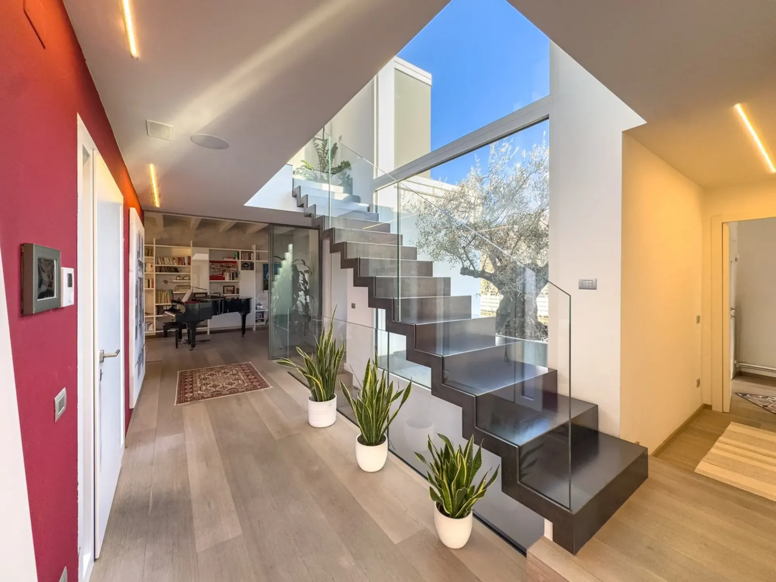
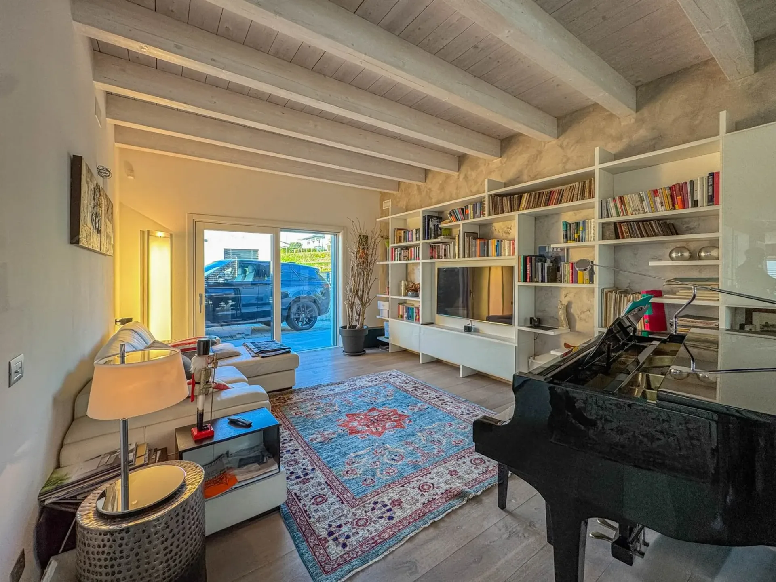
On the ground floor, the entrance opens onto a large, bright atrium that introduces the main areas of the house, characterized by airy spaces and constant interaction with the surrounding greenery. On this level, there is the living area, with a large living room where large windows lead directly to the veranda, the pergola and the private garden, where an outdoor pool can be installed. A sliding door separates the living room from the habitable, modern and functional kitchen, while maintaining a pleasant visual continuity between the spaces. An elegant study, a bathroom, a practical pantry and a convenient laundry room complete the floor.
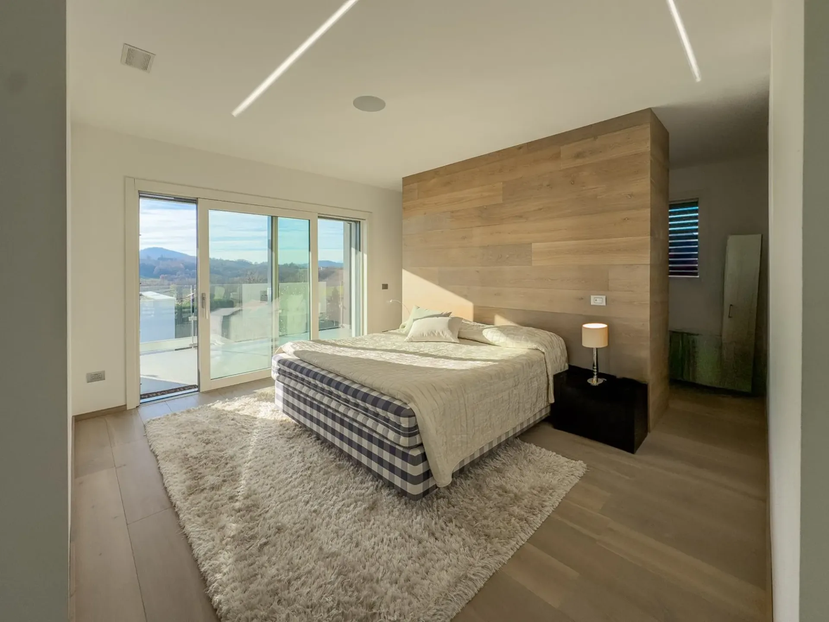
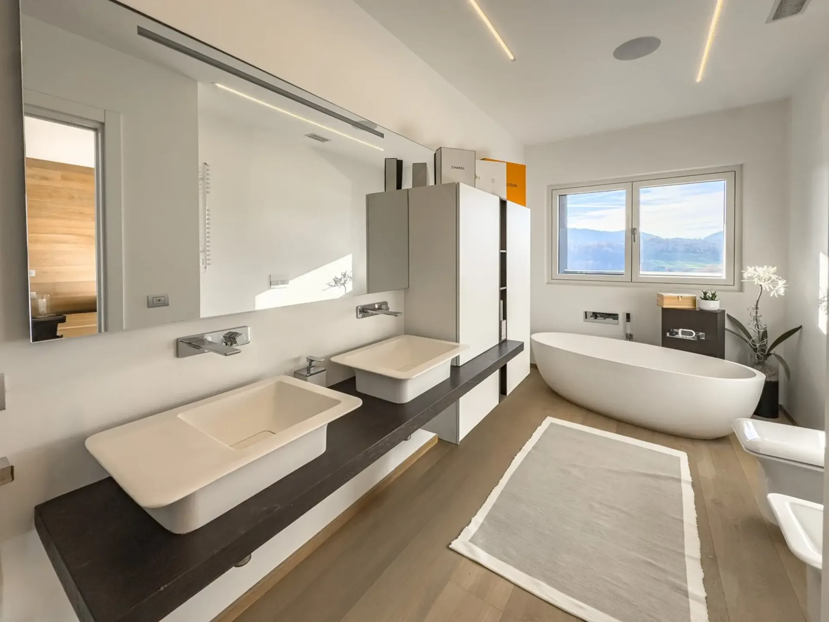
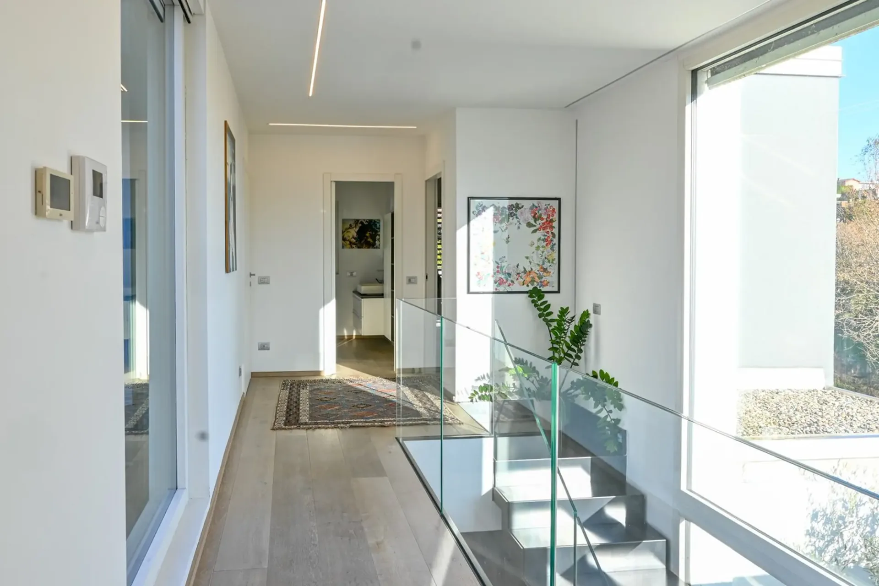
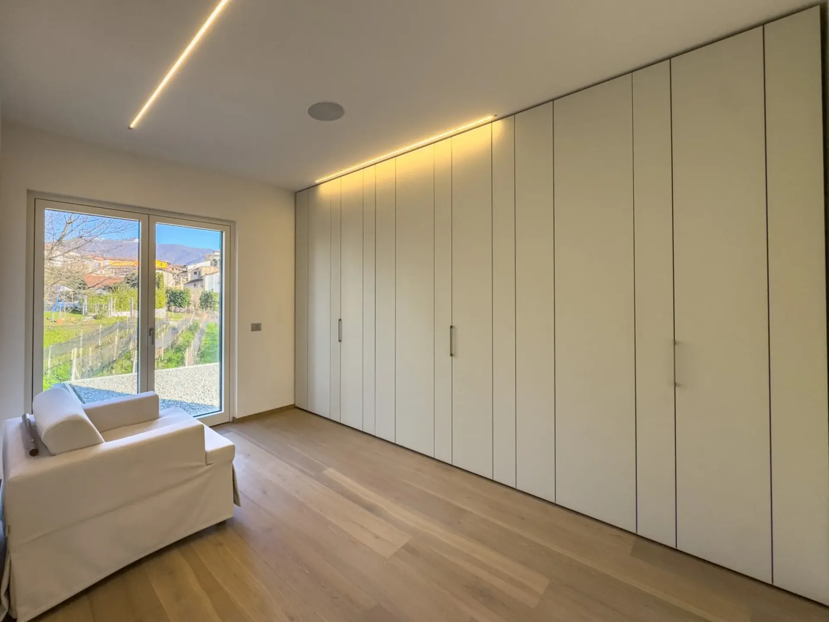
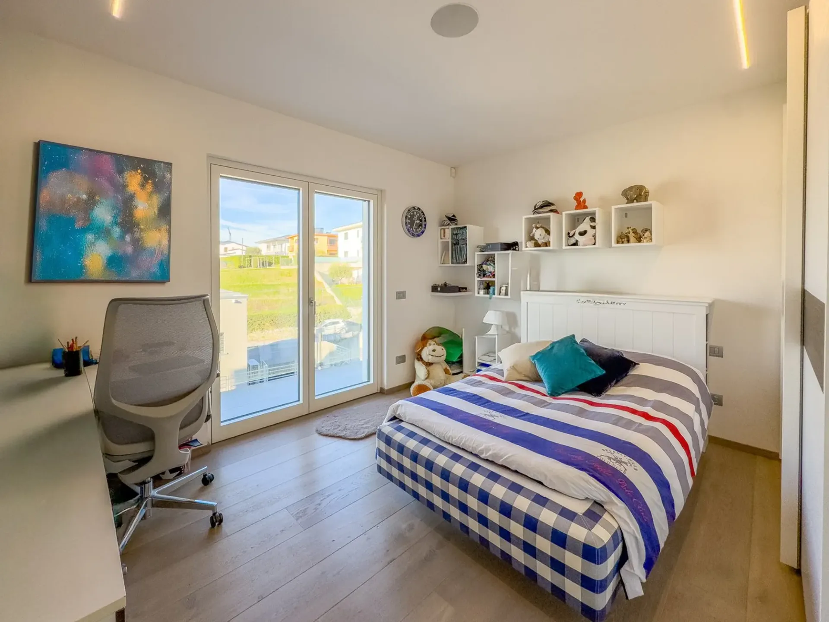
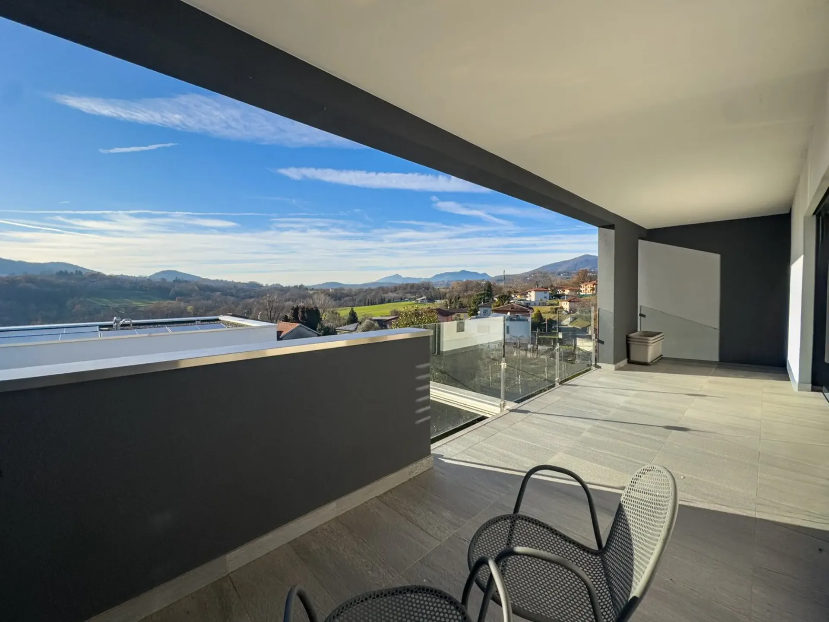
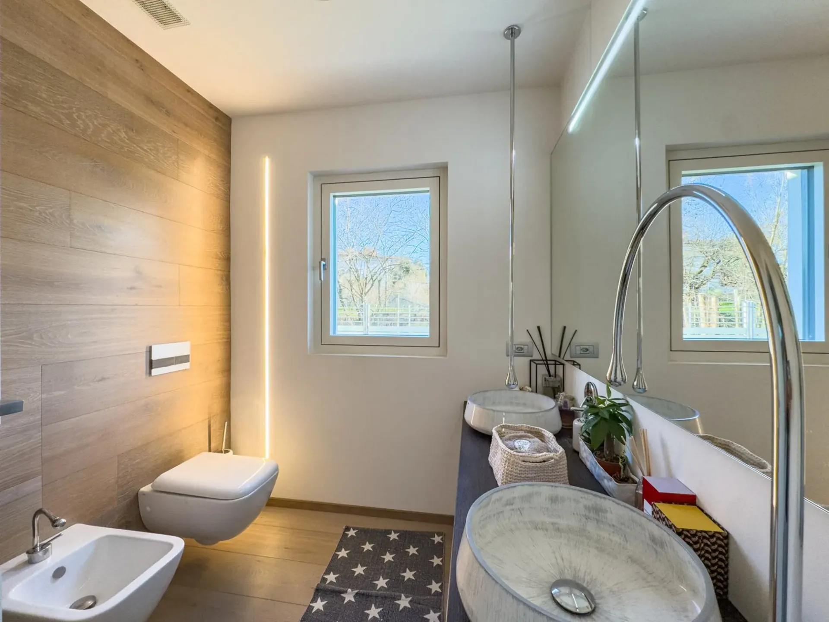
The upper floor is entirely dedicated to the sleeping area, with a master bedroom with access to the panoramic terrace and an en-suite bathroom, two further bedrooms, both bright and well-proportioned, and a second bathroom. All rooms have terraces that embrace the view of the hills of the Mendrisiotto.

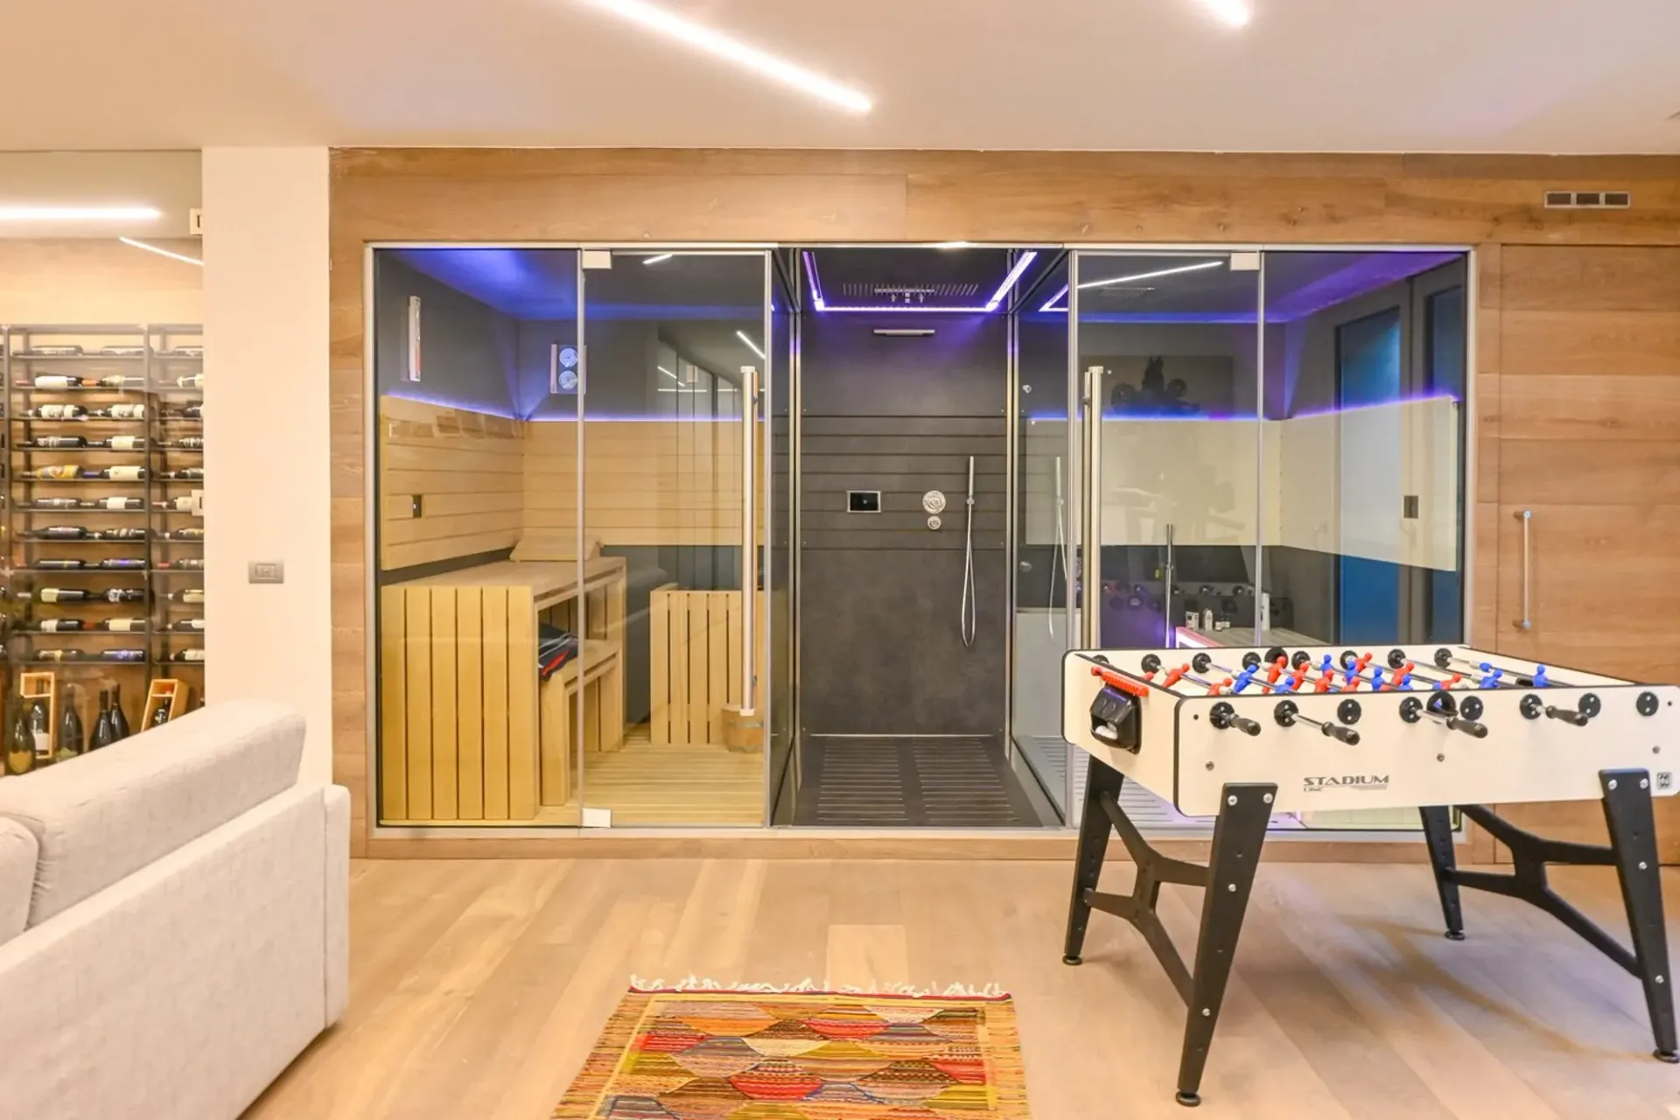
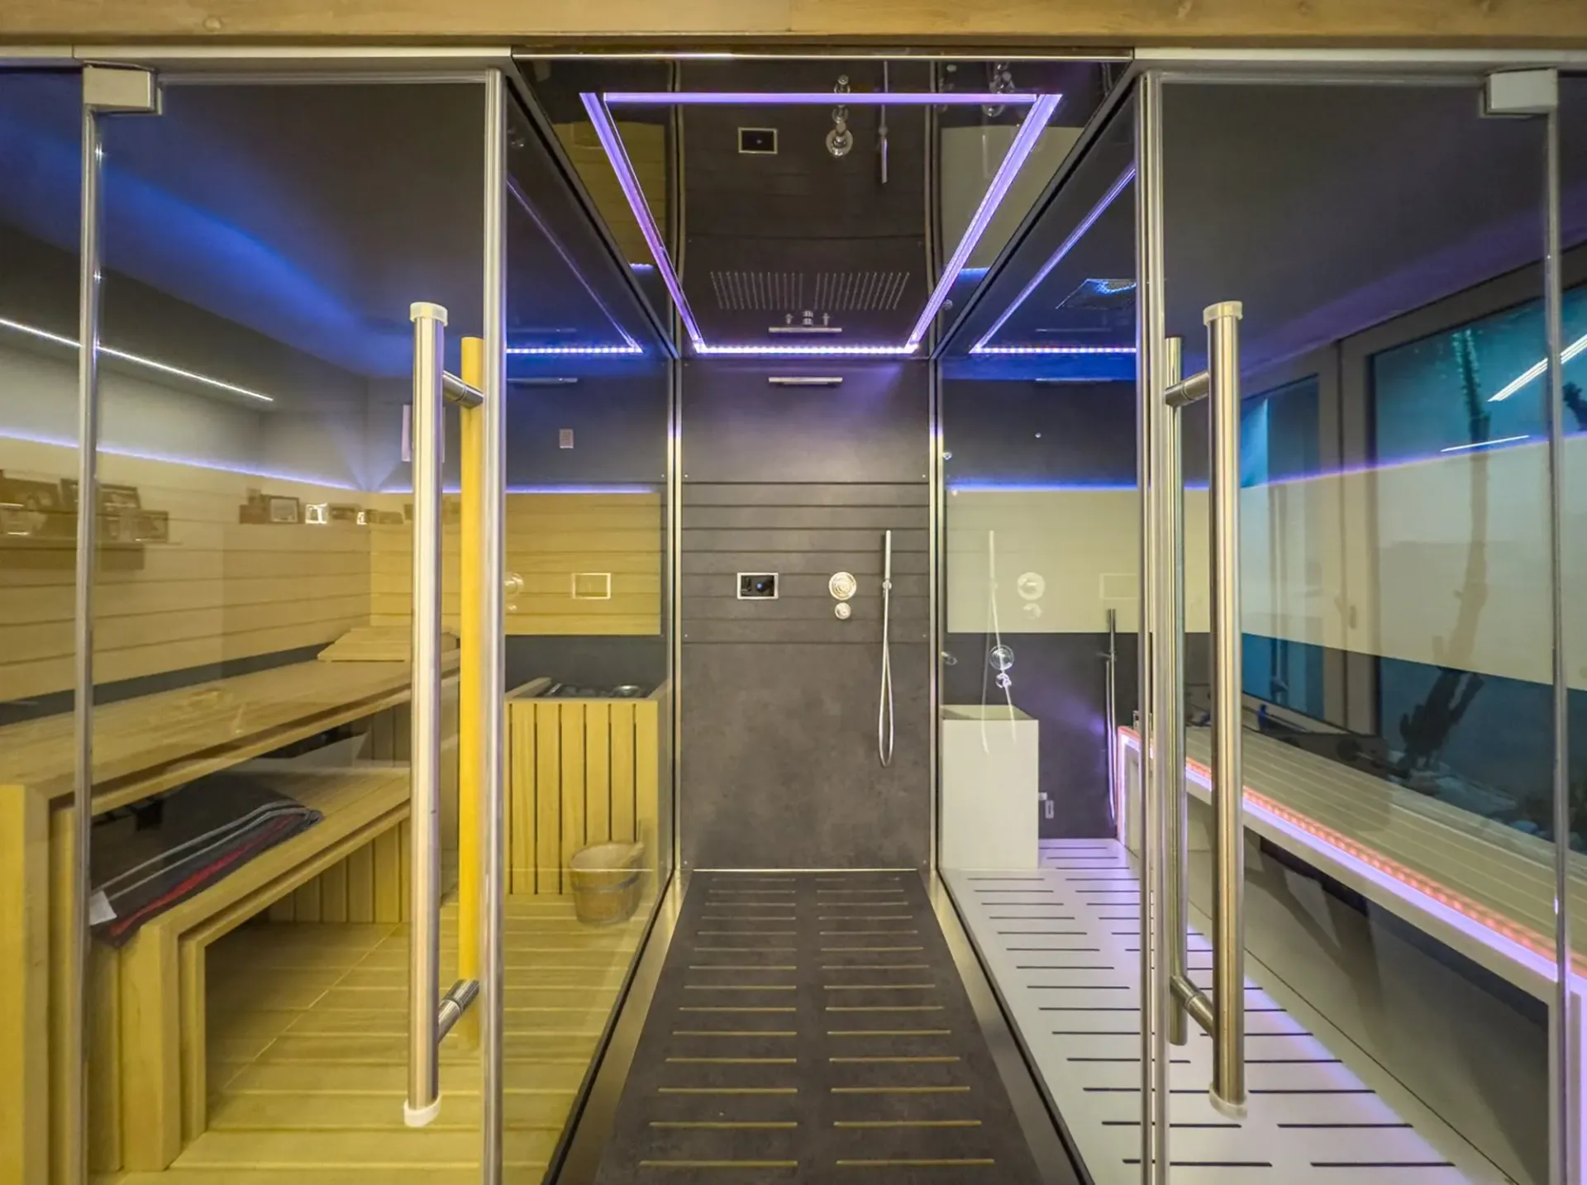
The basement accommodates a series of rooms designed to expand daily comfort. Here, you will find a wine cellar ideal for wine enthusiasts, a hobby room perfect for recreational activities or social moments, a further service area, a storage room and the technical room prepared for a heat pump and a solar tank. The level is enriched by an exclusive wellness area with sauna and steam bath, a room dedicated to private well-being that transforms the house into a true refuge of relaxation.
The villa also stands out for its technical and plant equipment, which reflect a design oriented towards efficiency and comfort: wood-aluminum windows with triple glazing, parquet floors, Gessi sanitary fixtures, a high-end kitchen equipped with Gaggenau appliances, automatic irrigation system, lawn mower robot, solar panels and a heating system with heat pump distributed through floor serpentine. The advanced domotics allow remote control of the house via smartphone or tablet, offering a high level of intelligent and personalized room control.
A double garage and four outdoor parking spaces complete the property, elements that contribute to making the villa functional and able to meet the needs of modern life.
The location is strategic: in the immediate vicinity, there are shops, restaurants, pharmacy, post office, bank and kindergarten and primary schools, while the proximity to Mendrisio and Chiasso allows you to easily reach the main urban centers in just a few minutes. The presence of the A2 motorway and railway connections also guarantees excellent accessibility both towards the rest of Ticino and beyond the border, without giving up the quiet and greenery typical of the Mendrisiotto.
MEASURES
House: 242.00 m²
Semibasement: 100 m²
Terraces: 61.00 m²
Land: 718 m²
Ref.: V-CM-COL-GIO-23