Cottens
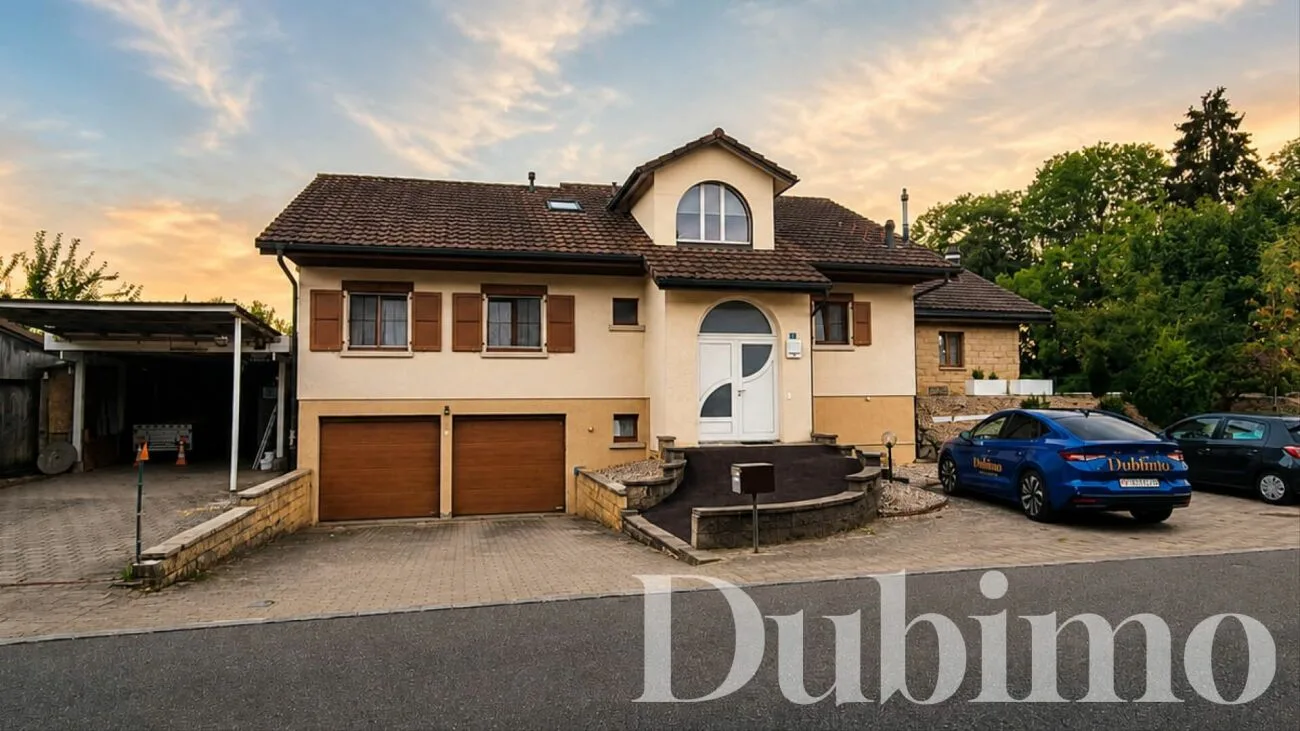
Dubimo presents exclusively this generous single-family house in Cottens, in a pleasant residential environment open to the Fribourg countryside.
Built in the 90s on a beautiful 1,000 m² plot, the property develops over 270 m² of living space and a total of over 330 m² of useful space. Its 5 bedrooms, spacious living areas, and numerous annexes make it a house particularly suited to the needs of a large family.
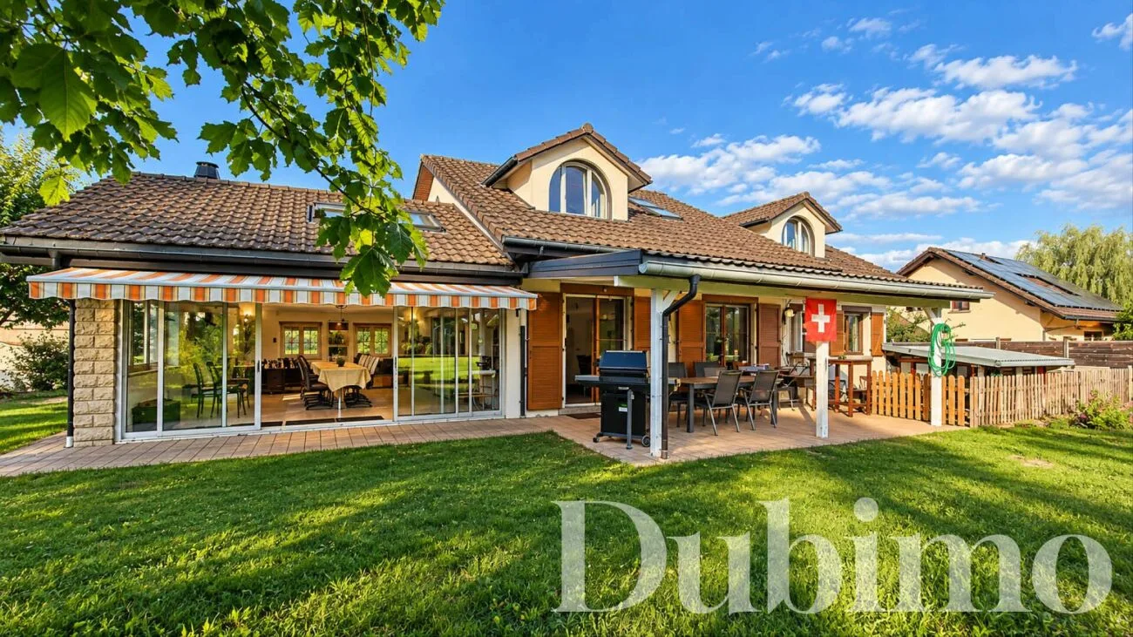
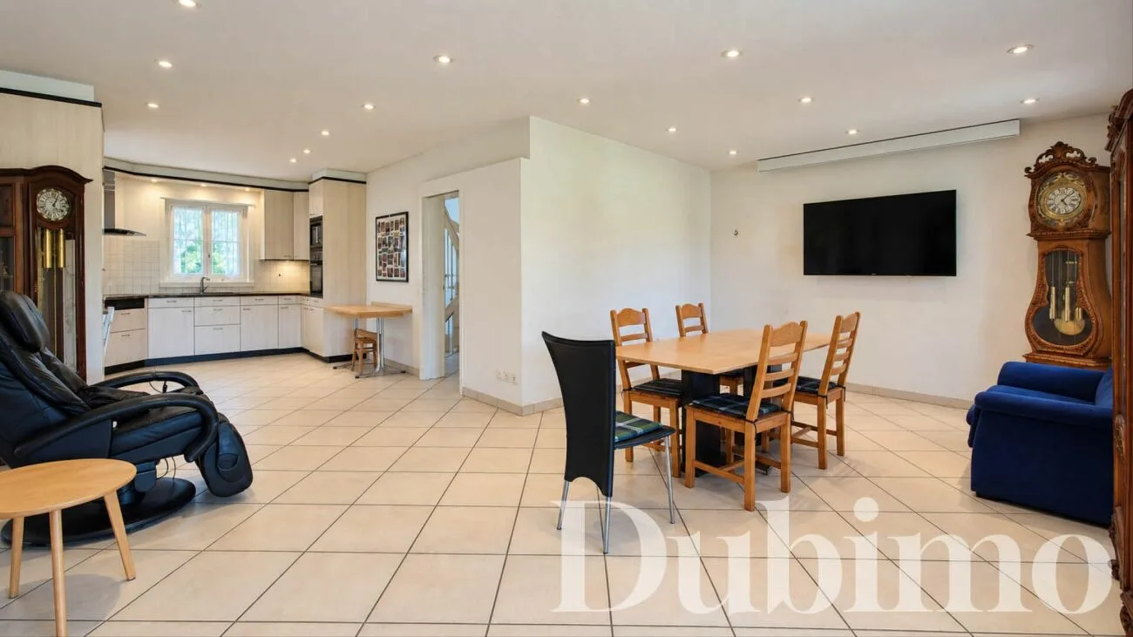
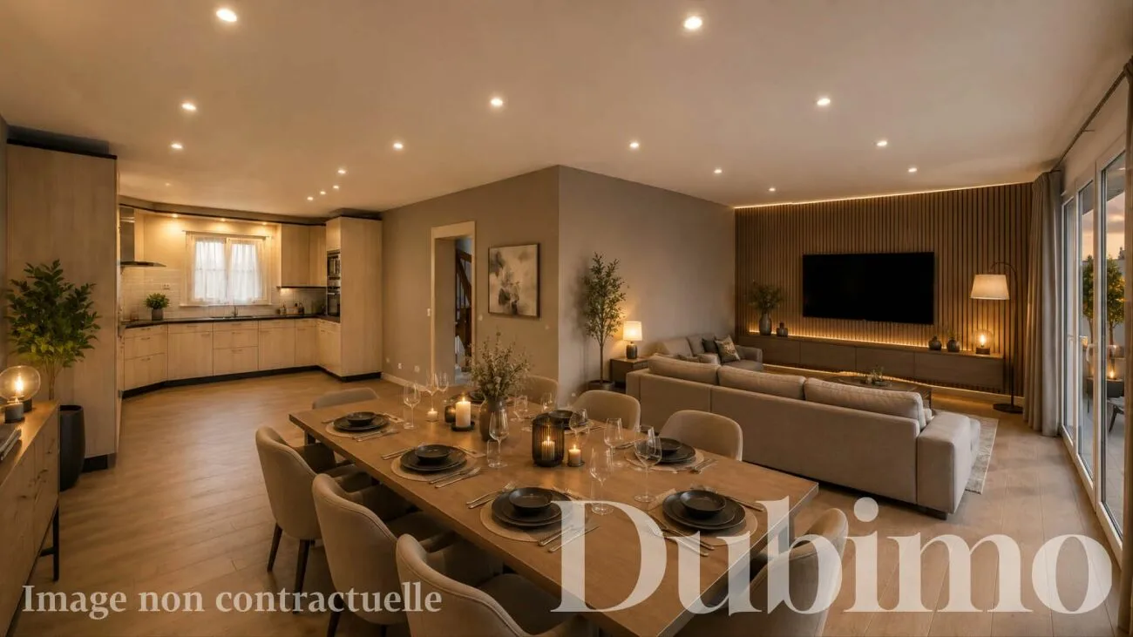
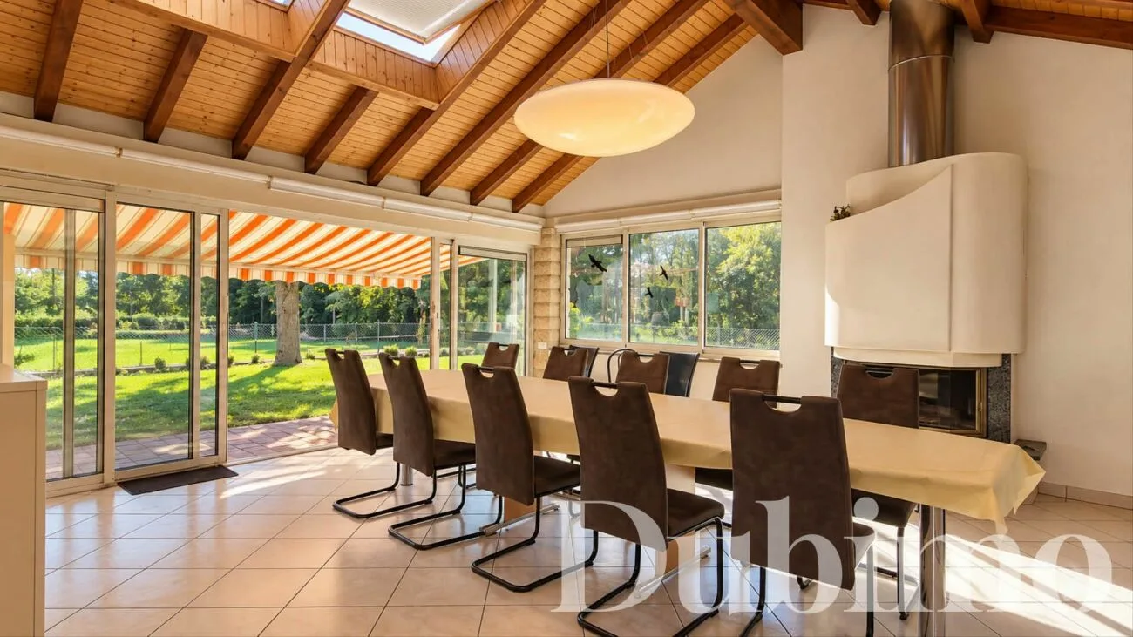
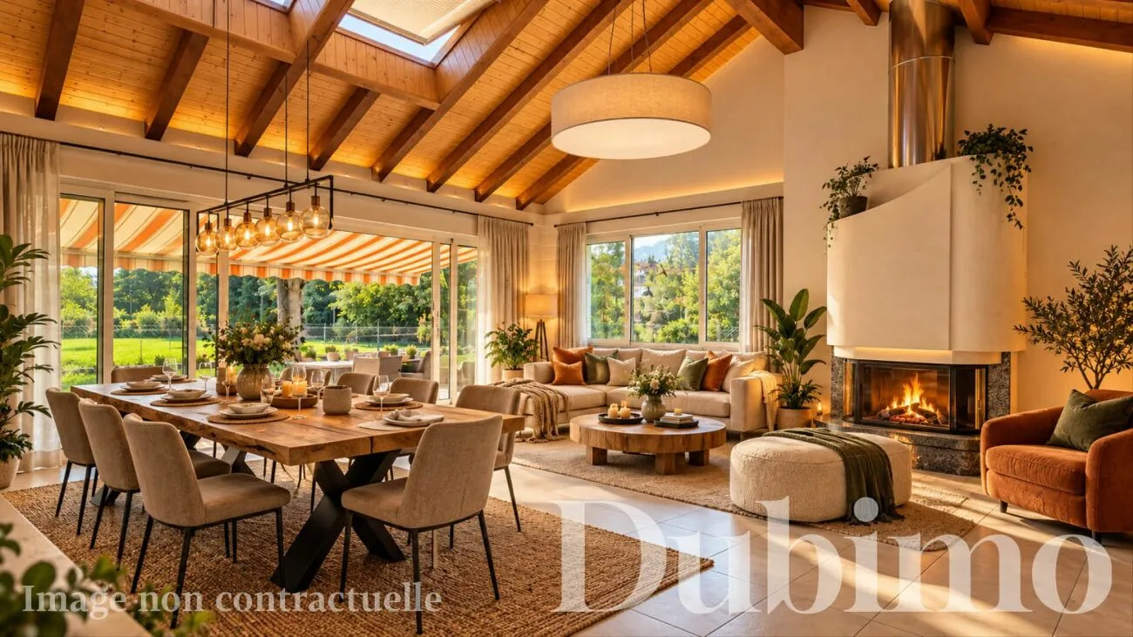
In the heart of the house, the open kitchen and living room form a 43 m² living space, extended by a superb heated winter garden of 36 m². With its fireplace, exposed beams, and numerous windows, this bright space becomes an additional room that can be enjoyed throughout the year.
Outside, the property reveals one of its greatest assets: a south-facing garden, slightly elevated and open without immediate neighbors to a vast non-constructible field. A covered terrace, fountain, carnotzet, and space allowing for the installation of a pool make up a particularly pleasant setting to enjoy the beautiful days.
A generous, bright, and evolving house, offering above all what is becoming more and more precious: space to live, receive, and think big.
MAIN CHARACTERISTICS
- Type: Single-family house
- Number of rooms: 8.5 rooms
- Living area: approx. 270 m²
- Usable area: approx. 330 m²
- Plot: approx. 1,000 m²
- Bedrooms: 5 + 1 office
- Bathrooms: 2 bathrooms + 2 toilets
- Covered terrace: approx. 36 m²
- Basement: approx. 115 m²
- Attic: approx. 64 m² converted
- Construction: 90s
- Attic conversion: recent
- Heating: Gas
- Fireplace: Yes
- Carnotzet: Yes
- Garage: Double
- Workshop: Yes
- Covered parking: 1
- Outdoor parking: 5
- Main orientation: South / Southwest
- Potential: Possibility of creating up to 3 apartments
LAYOUT
Ground floor
The central entrance and its generous staircase distribute the different levels of the house.
The day area includes a fully open kitchen overlooking the living and dining area, forming a 43 m² living space.
In its extension, the heated winter garden of 36 m² offers a spectacular, bright space with a fireplace and direct access to the garden thanks to a large sliding glass door.
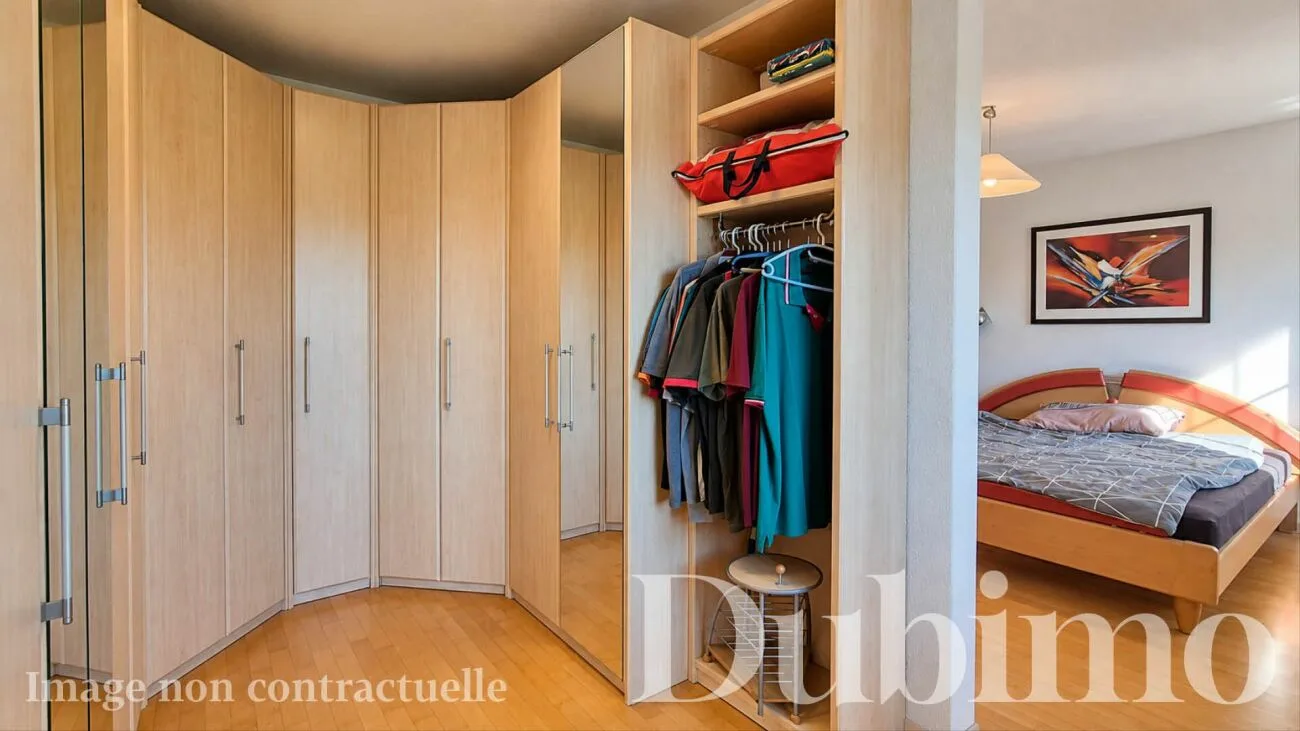
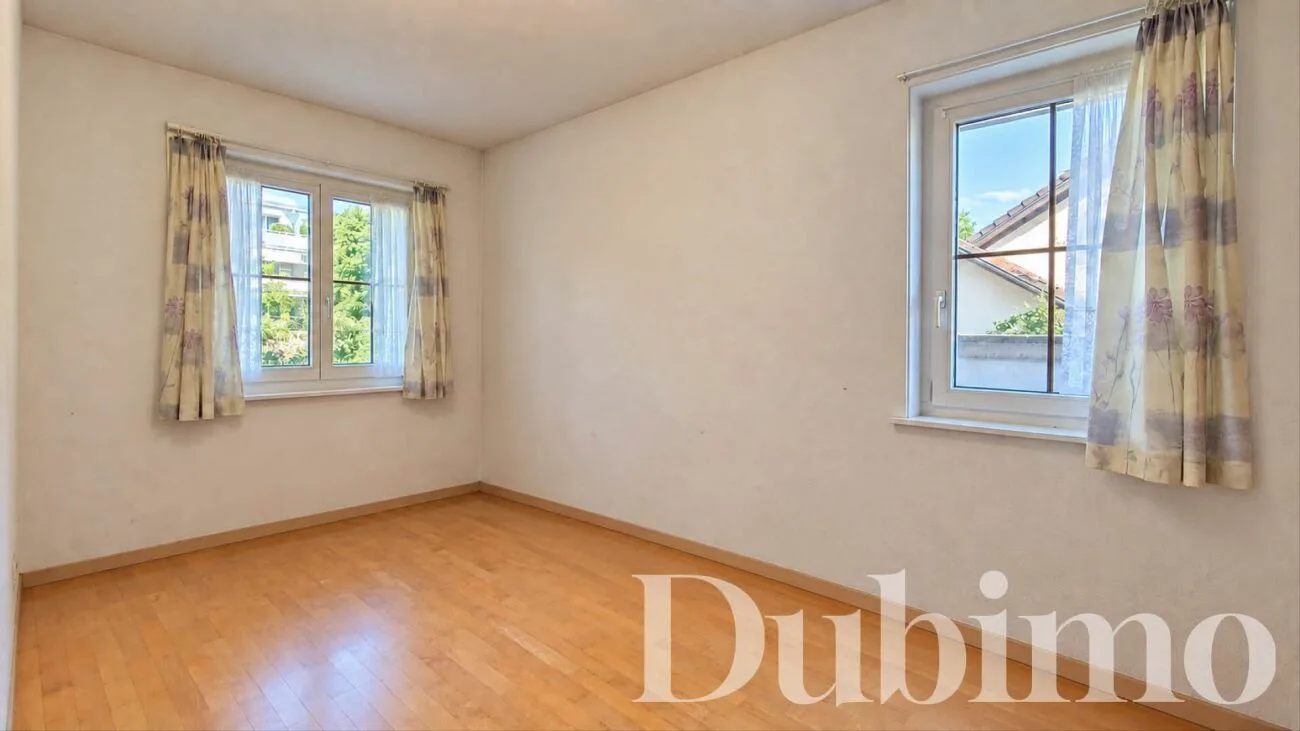
The night area includes three bedrooms, including a master bedroom with its own dressing room, which was originally a fourth bedroom and could be easily rehabilitated if needed.
A bathroom with a bathtub, shower, and double sink, as well as a guest toilet, complete this level.
Attic
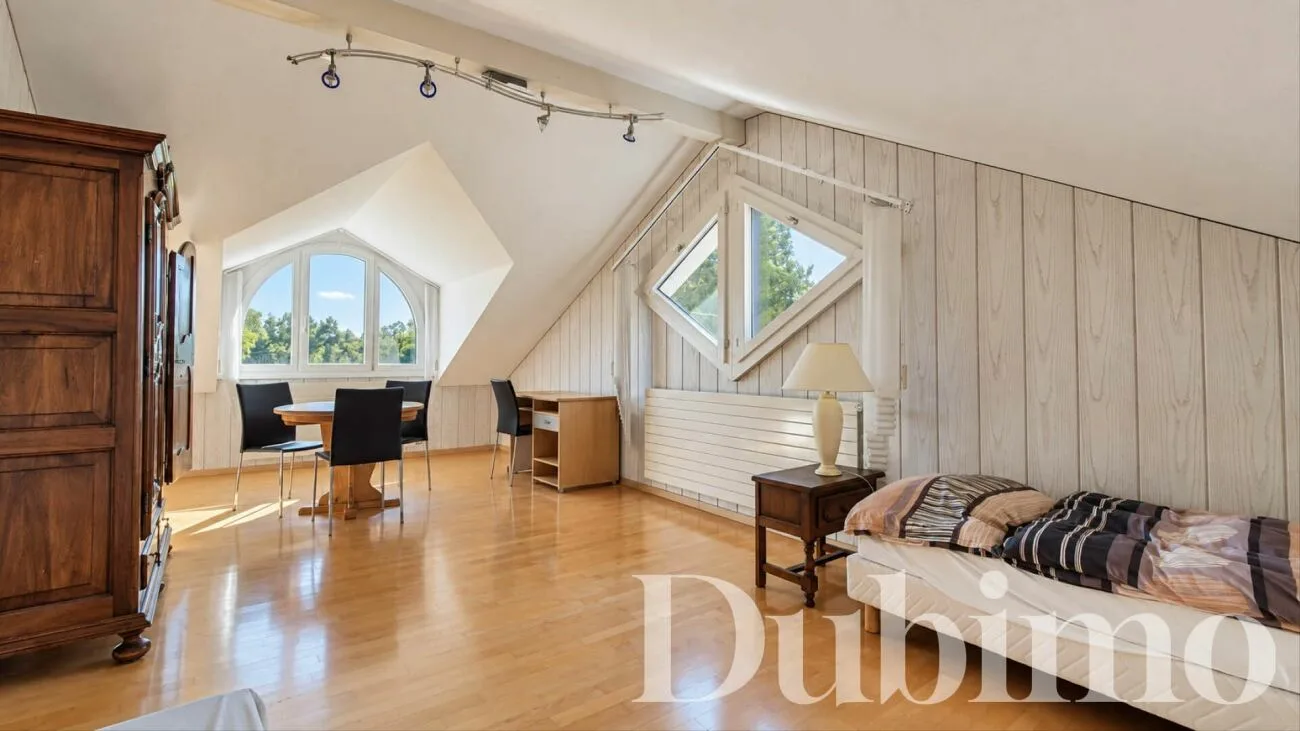
Completely converted in 2020, the attic offers two additional large bedrooms.
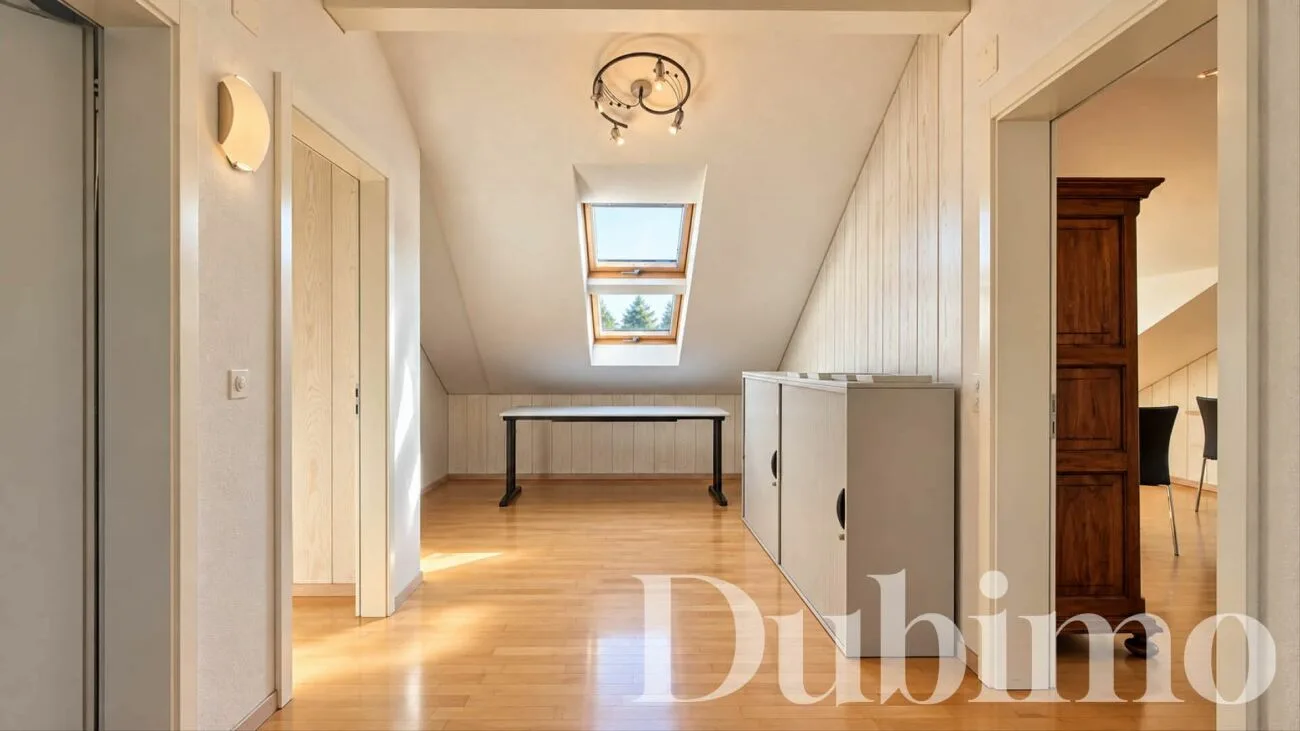
A large central space can accommodate an office, a reading corner, or a relaxation area.
The beautiful two-pitched dormers bring light and character to this floor.
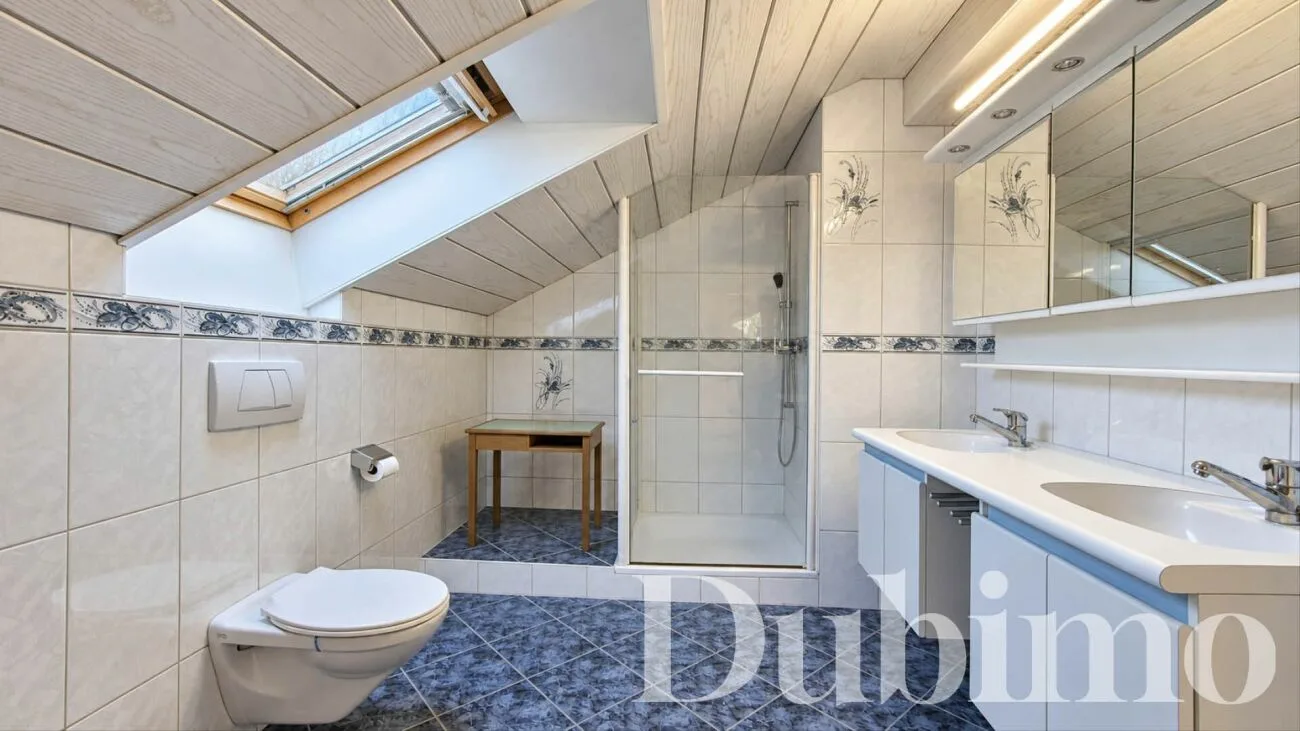
A bathroom with a shower and double sink completes this level.
Basement
The basement offers very generous annexes, including a large laundry room, a wine cellar, a technical room with a storage room, a toilet, as well as a double garage giving access to a workshop.
An old shower could also be put back into service.
Exteriors
The main garden develops south of the house, directly bordering a vast non-constructible field.
A large covered terrace allows you to enjoy the outdoors in the beautiful season, while a charming fountain gives character to the garden.
A space once used as a vegetable garden could notably accommodate a pool or be rearranged according to the wishes of the future owners.
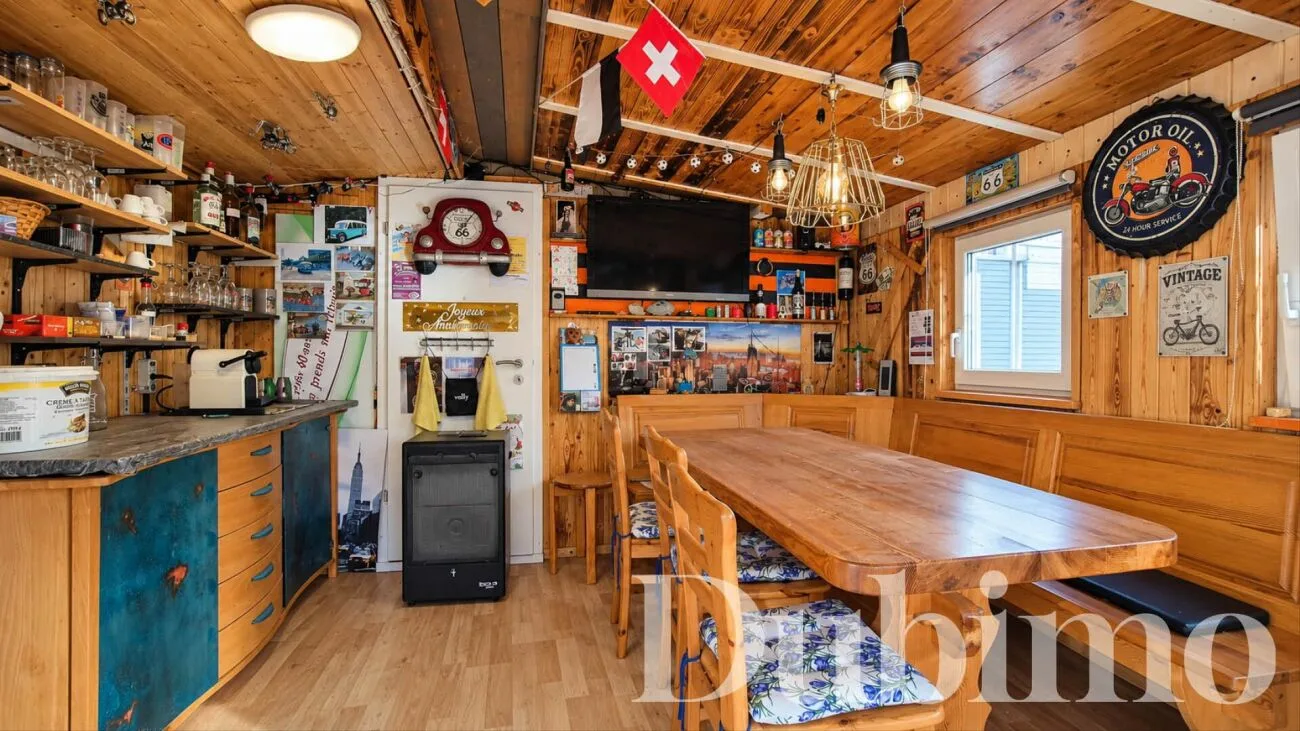
An independent carnotzet, equipped with a table, bench, and bar, constitutes an ideal convivial space to receive guests.
STRENGTHS
A real family home
With 5 bedrooms, a dressing room, an office, several bathrooms, and over 330 m² of usable space, the property offers remarkable freedom of organization. Parents, children, guests, telework, and leisure can easily find their place without compromising common living areas.
36 m² winter garden
The real signature of the house, the heated winter garden naturally extends the living room. Its fireplace, exposed beams, and generous windows make it a privileged place to receive guests or enjoy the garden all year round.
Beautiful potential for evolution
The generosity of the plot and the configuration of the house open up different perspectives for evolution. Up to three apartments can be planned on the property, and the current distribution would allow for a relatively natural separation between the ground floor and the attic.
Open to the countryside
South-facing, the garden benefits from a slightly elevated position and a pleasant outlook on a non-constructible field and the surrounding hills. Without immediate neighbors behind, a covered terrace, fountain, carnotzet, and space for a possible pool create an ideal environment for outdoor family life.
DUBIMO EXCLUSIVE OFFER
When purchasing this property, Dubimo offers you two hours of consultation with Arcéa, our interior architecture agency, which created the 3D projections of the apartment.
Whether you simply want to modernize certain finishes, rethink the living spaces, or study the potential for evolution of the house, this support will allow you to concretely envision your future interior.
Our partner Padea, specialized in mortgage financing, can also accompany you free of charge in finding the best financing solutions for your purchase.
SITUATION
Cottens offers a particularly appreciated balance between quality of life in the countryside and proximity to the main centers of the canton of Fribourg.
The commune has the essential infrastructures for daily life and benefits from a good public transport service. Shops, services, and natural spaces are nearby, while the train station facilitates travel to Fribourg and other centers in the region.
The environment is particularly suitable for family life. Fields, forests, and walking paths surround the village quickly, allowing you to find nature just a few minutes from home.
The property benefits precisely from this balance: it is located in a residential area and opens onto a much more rural landscape on the garden side, with a vast non-constructible field directly adjacent to the plot.
A situation that allows you to enjoy the calm of the Fribourg countryside daily without isolating yourself from schools, shops, transport, and professional hubs in the region.
1741 Cottens FR is located in the district of La Sarine, in the canton of Fribourg. The population in the political commune of Cottens (FR) has varied over the last five years with an average annual change of +0.3%, totaling 1,529 inhabitants (as of December 31, 2024). The tax rate is 13.8% (canton: 13.8%). Over the last five years, the construction of housing in the commune has averaged 1.7% per year, while the current vacancy rate is 0.9% (as of June 1, 2025). Real estate prices have varied by +13.6% over the last five years (canton: +20.2%).