1 / 20
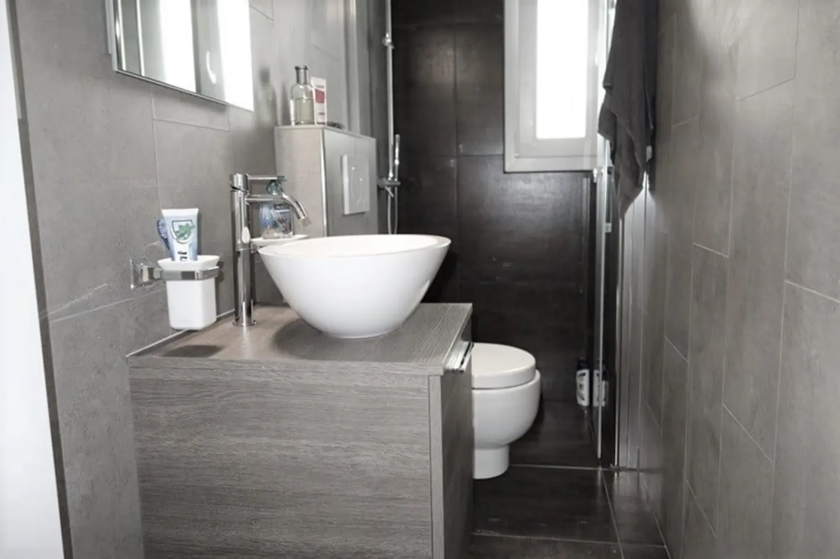
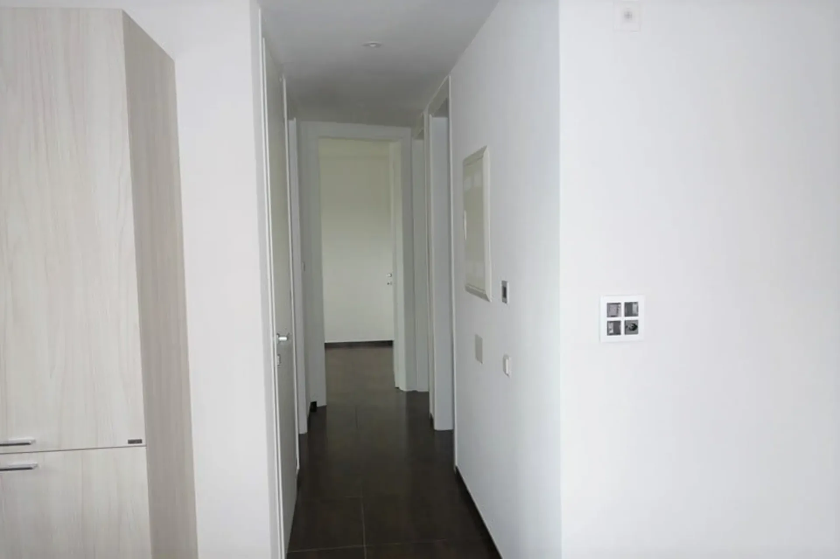
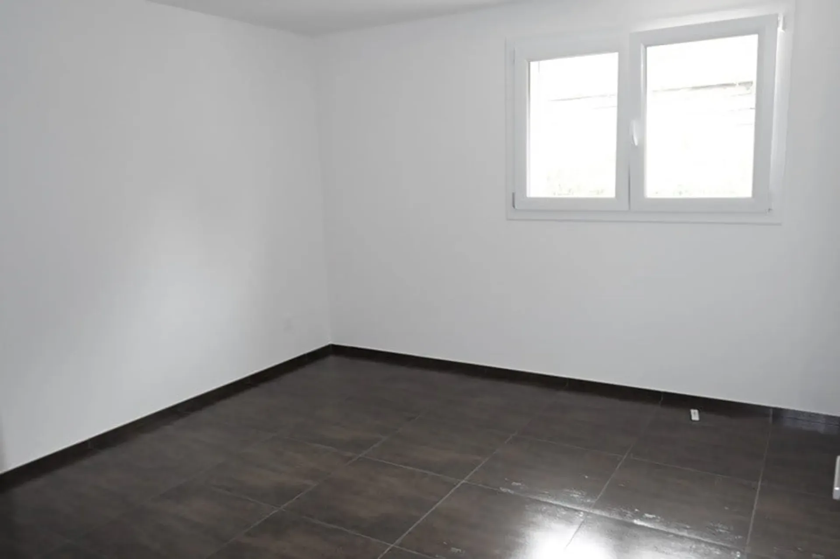
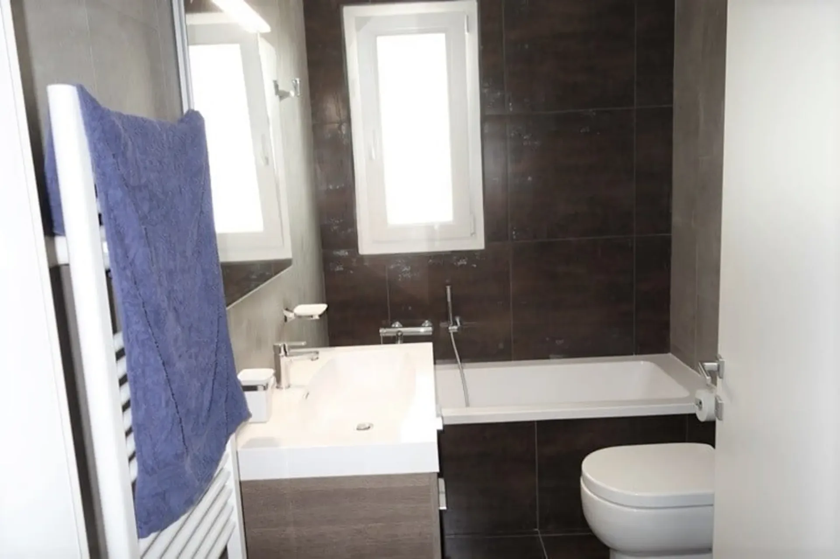
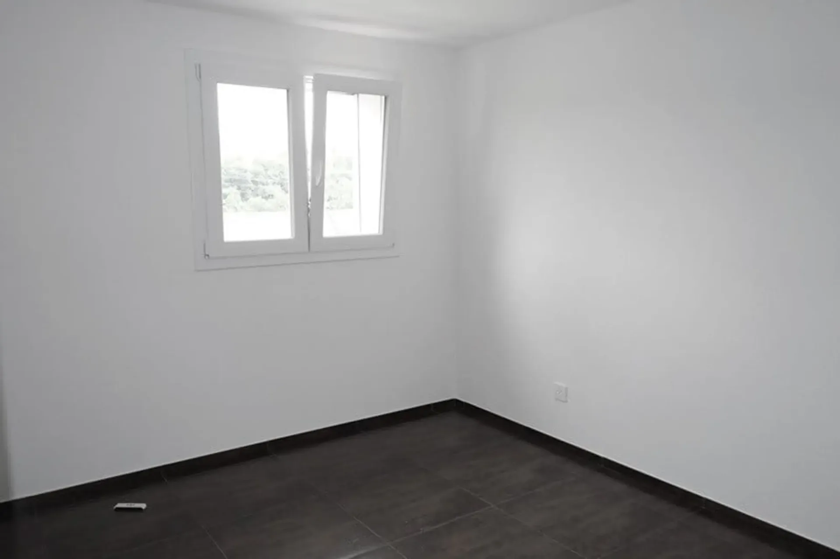
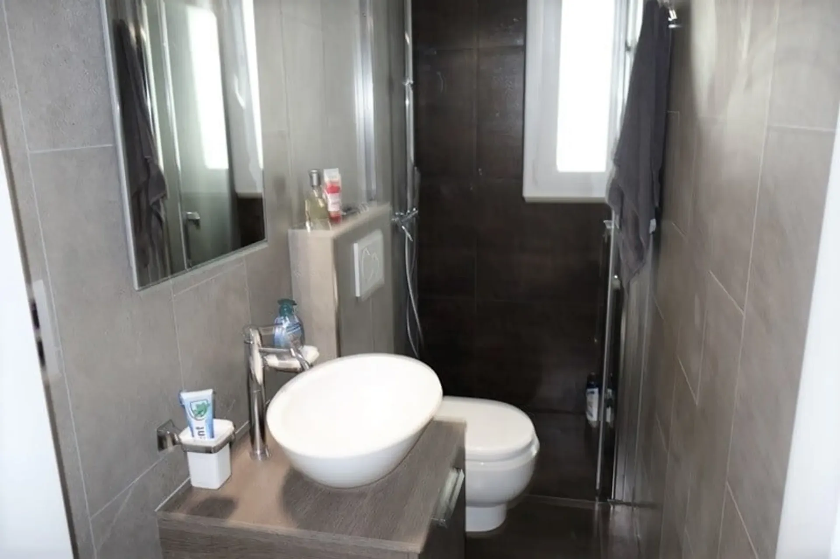
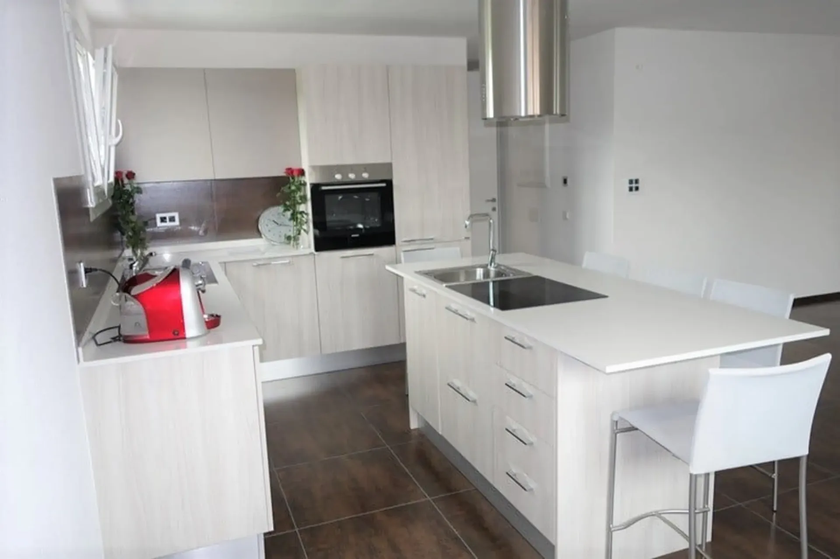
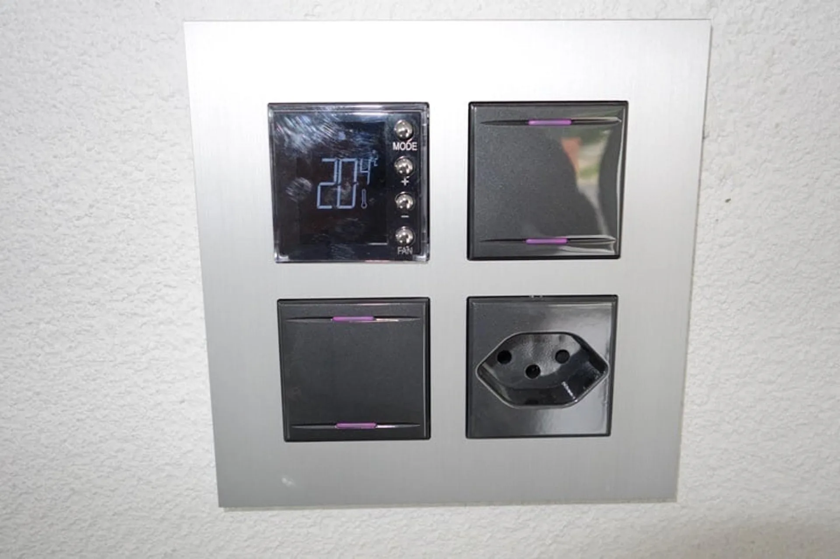
Price on request
4.5 rooms688 m²
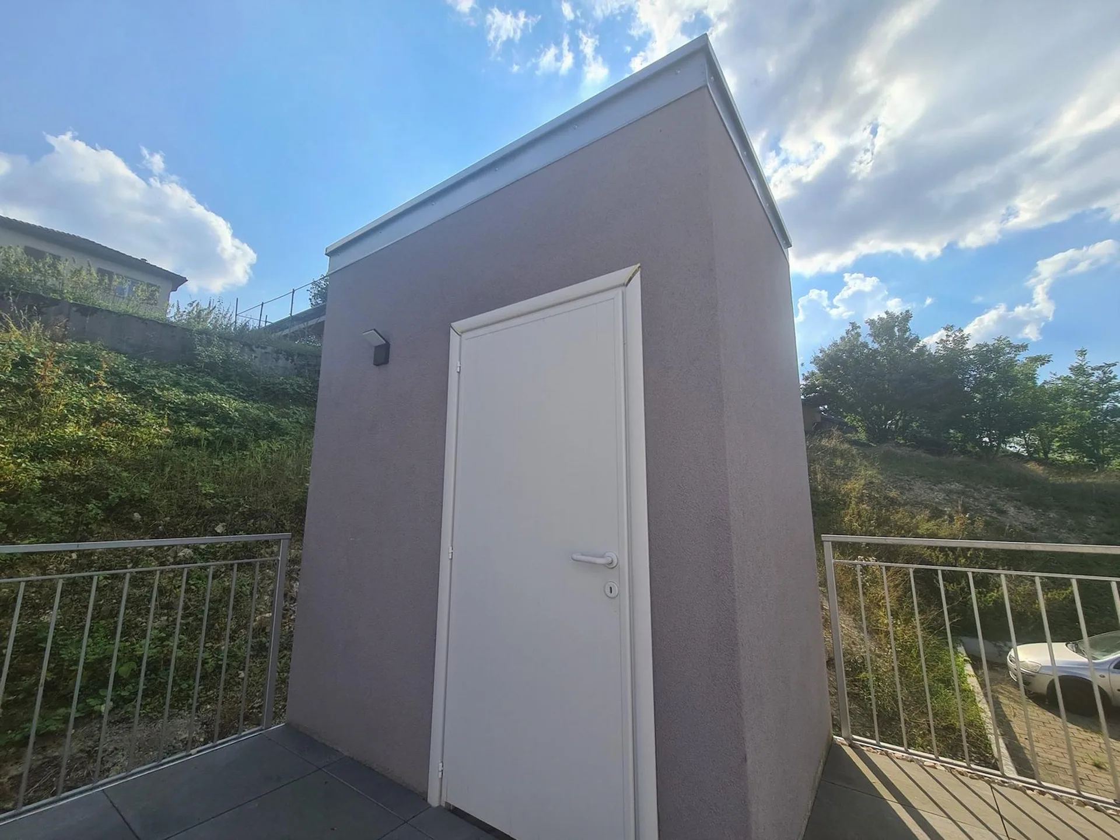
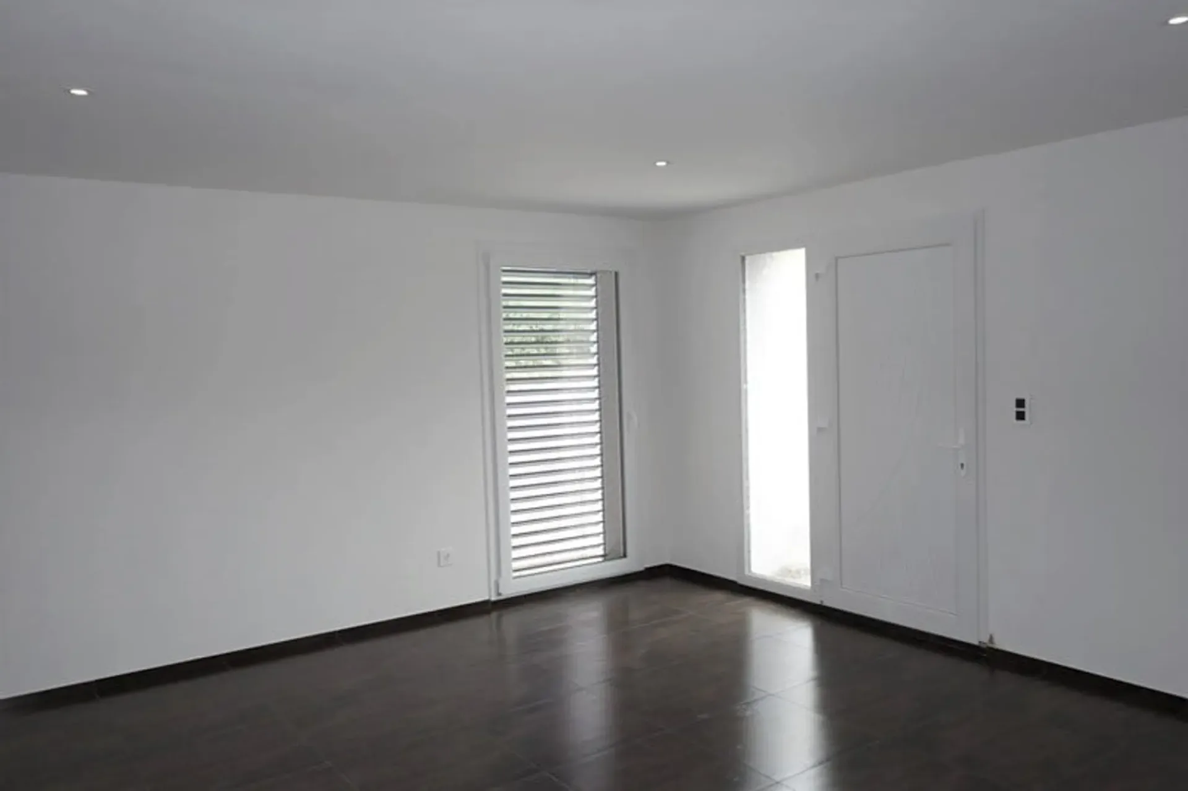
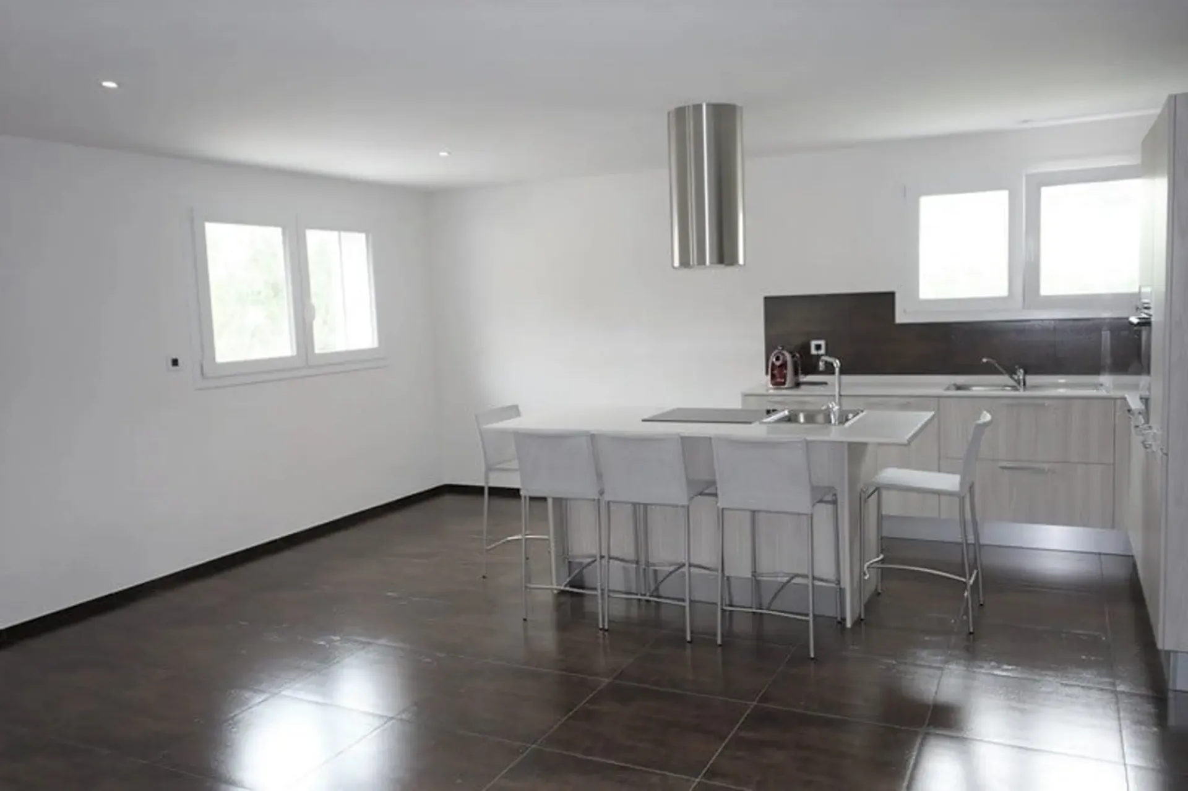
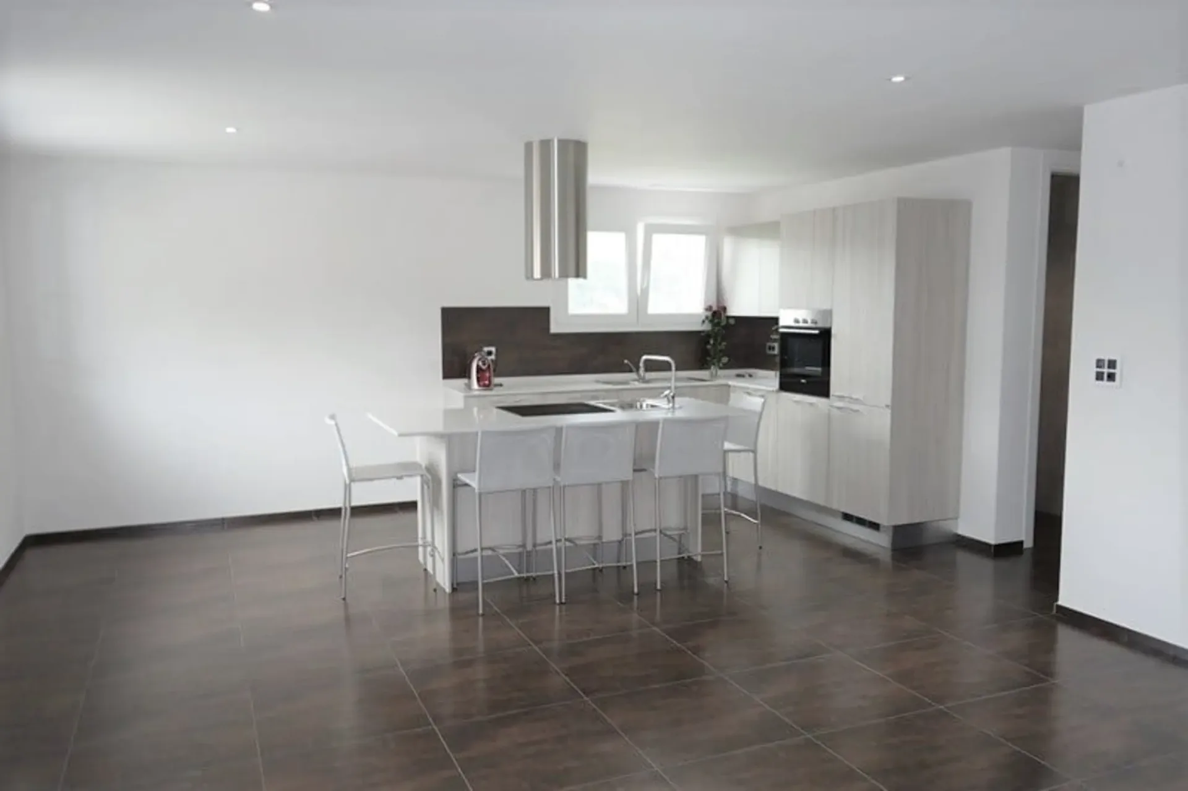
4.5 room House in Courfaivre
Price on request688m²
Impasse du Petit-Pré 19, 2853 Courfaivre
At a glance
Details
Property TypeHouse
Availability26.08.2023
Living Space688 m²
Rooms4.5
Year Built2018
Published on26 March 2026
Description
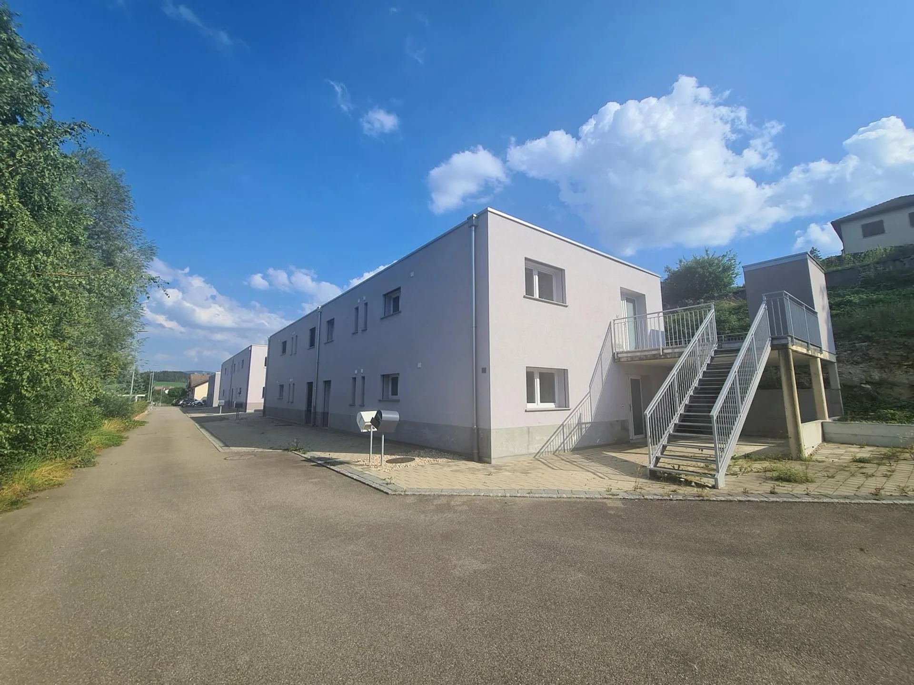
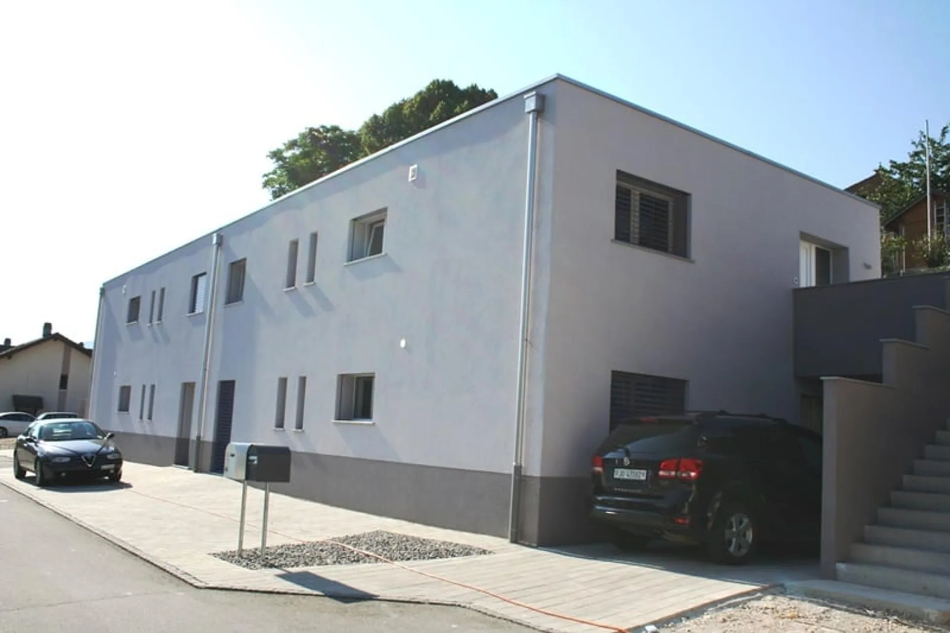
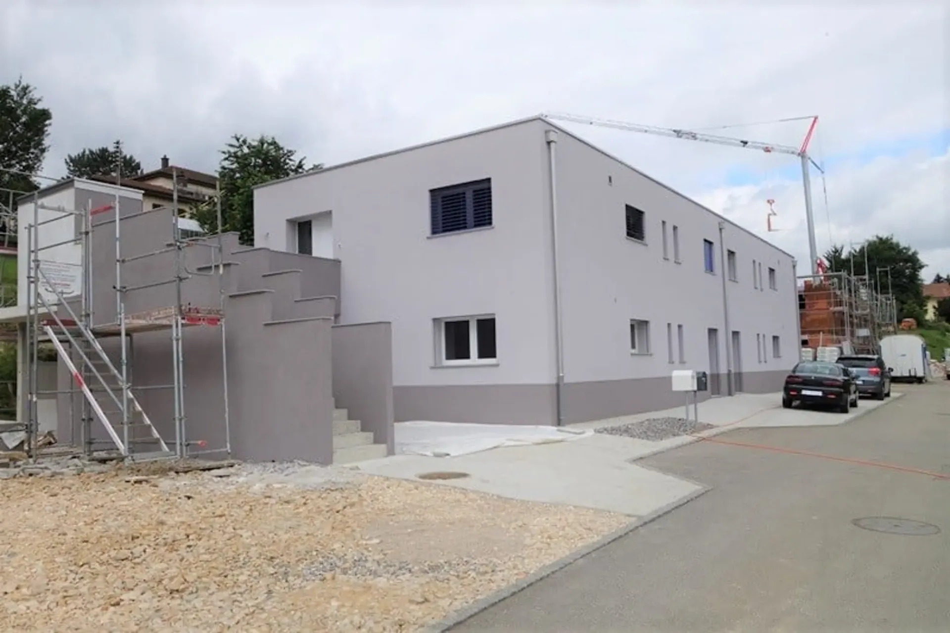
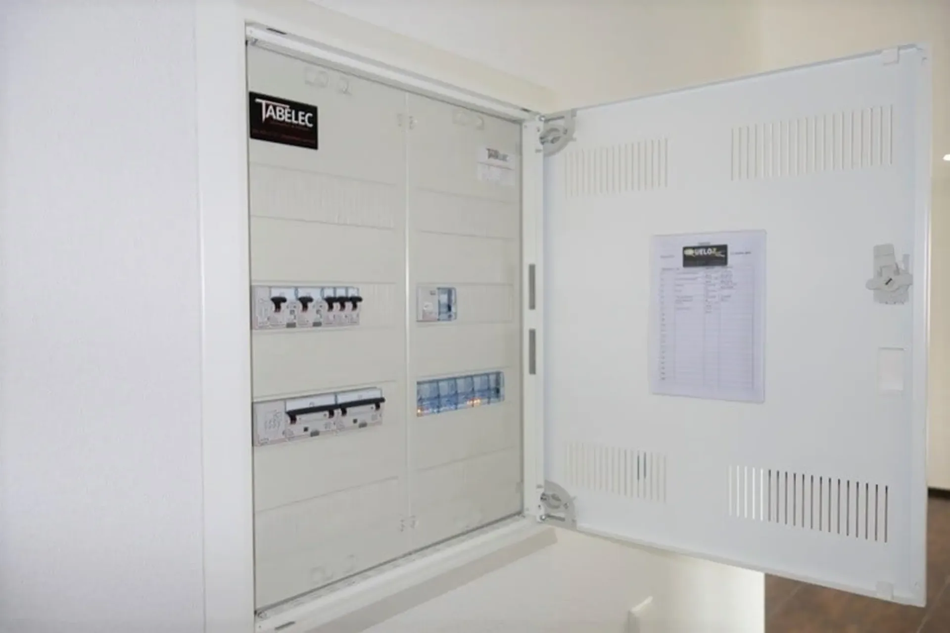
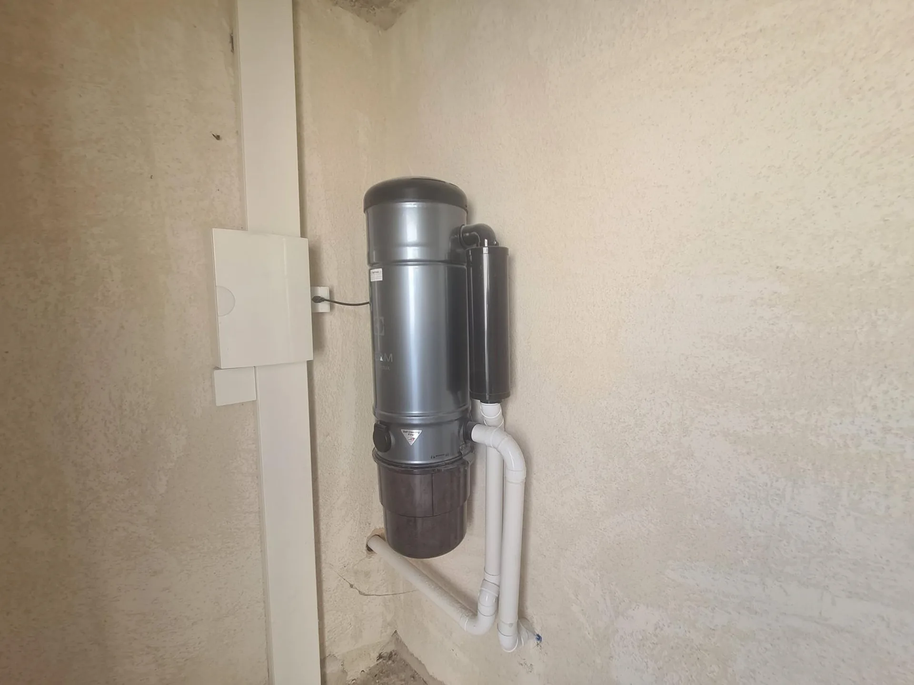
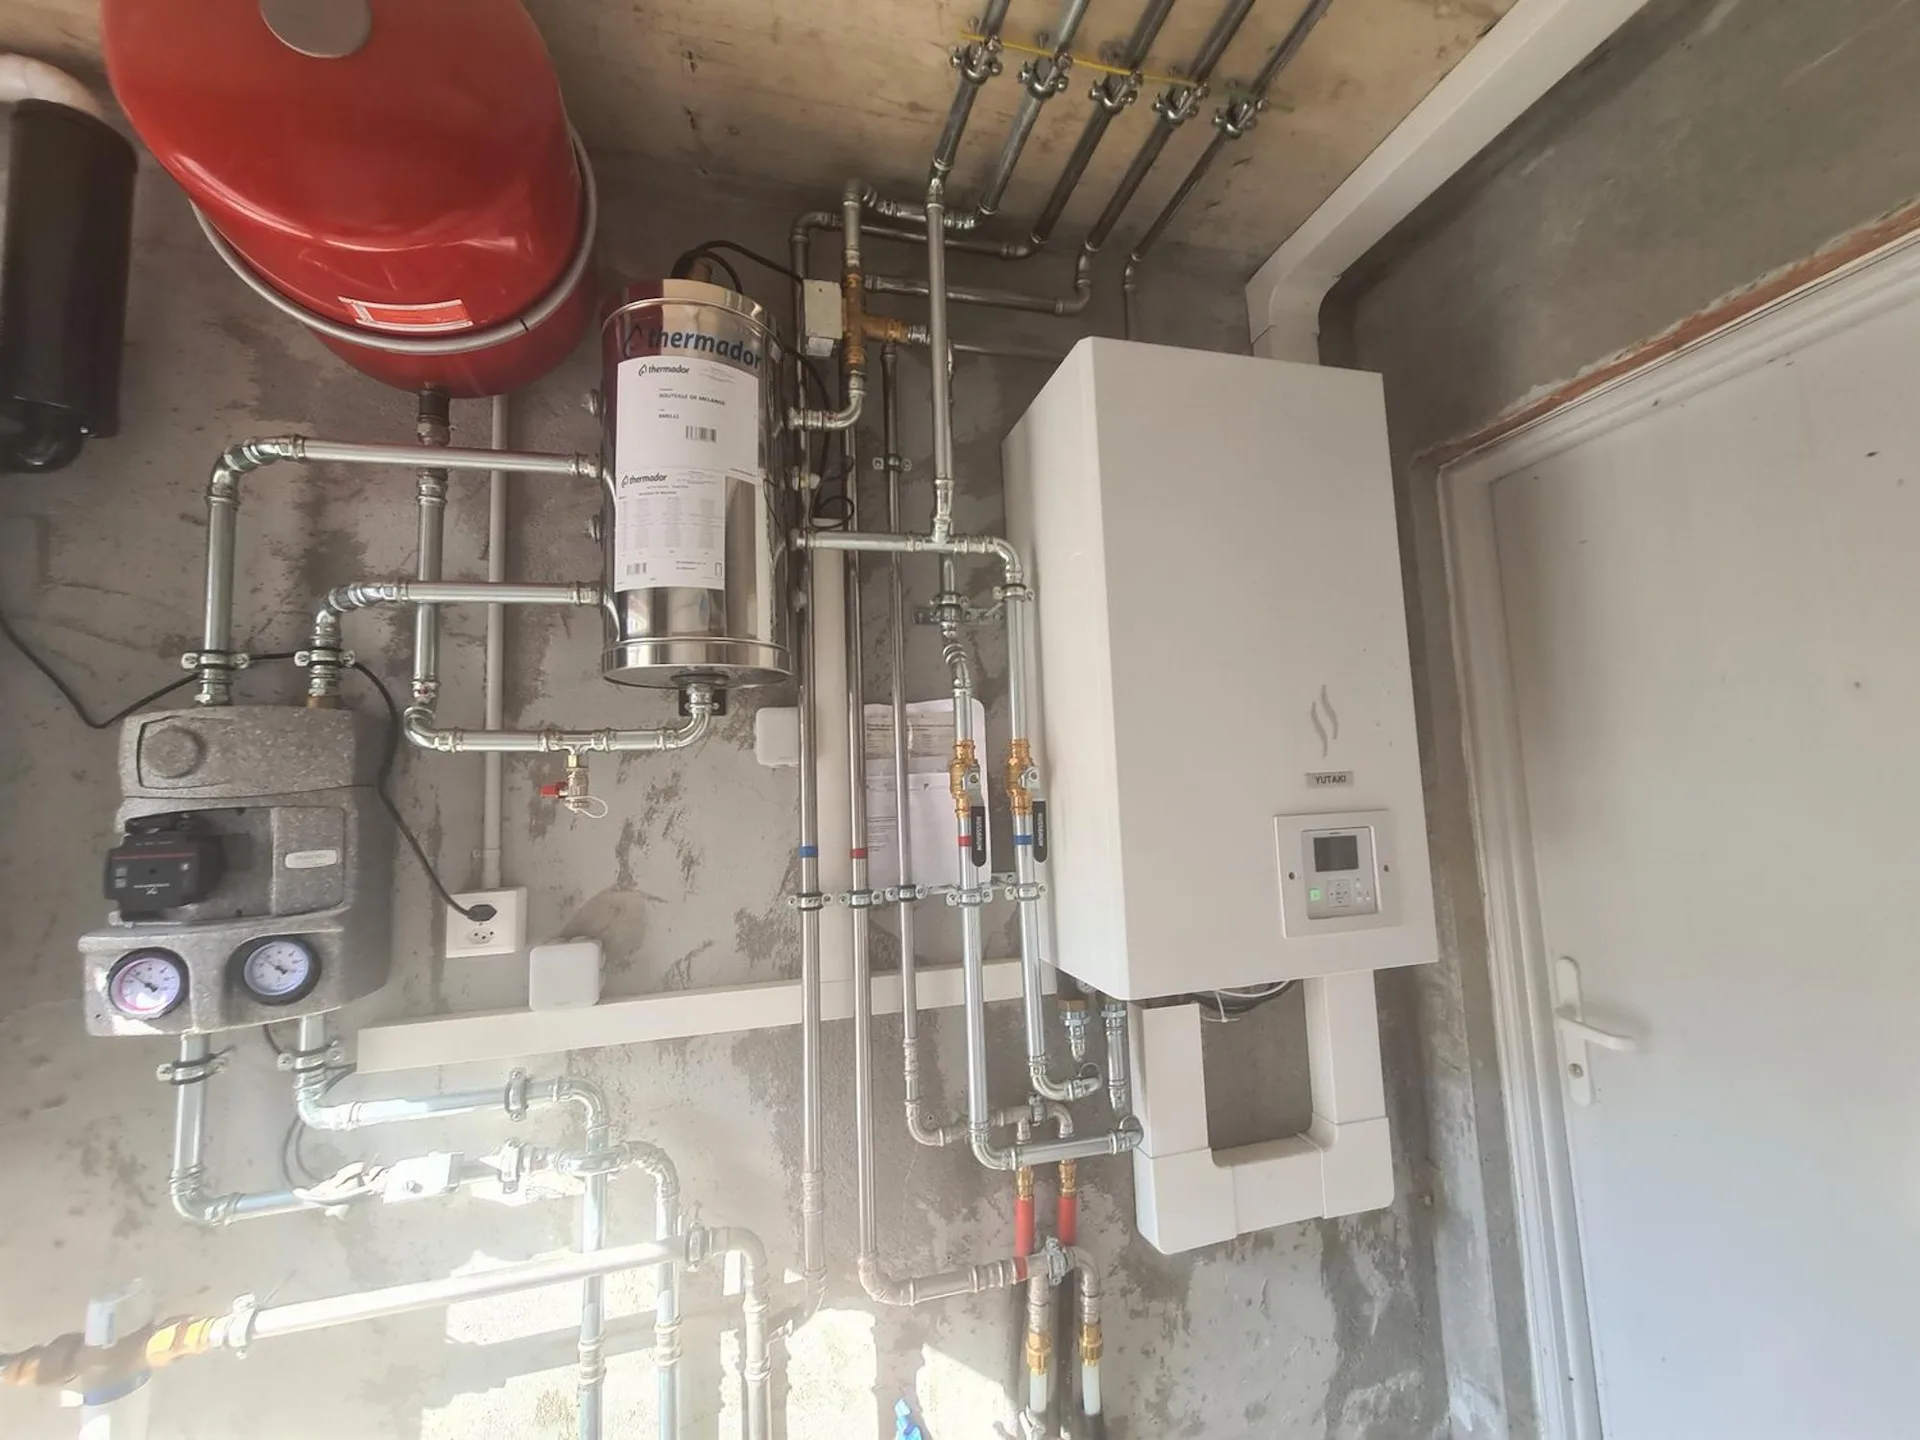
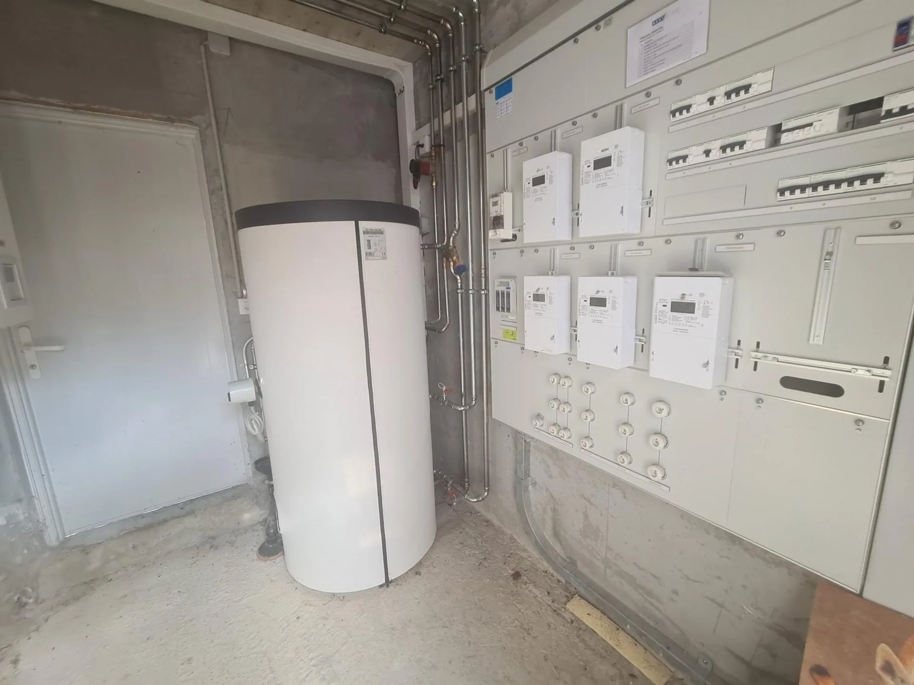
For sale 2 rental properties comprising 4 apartments per property, all rented
Features
New Building
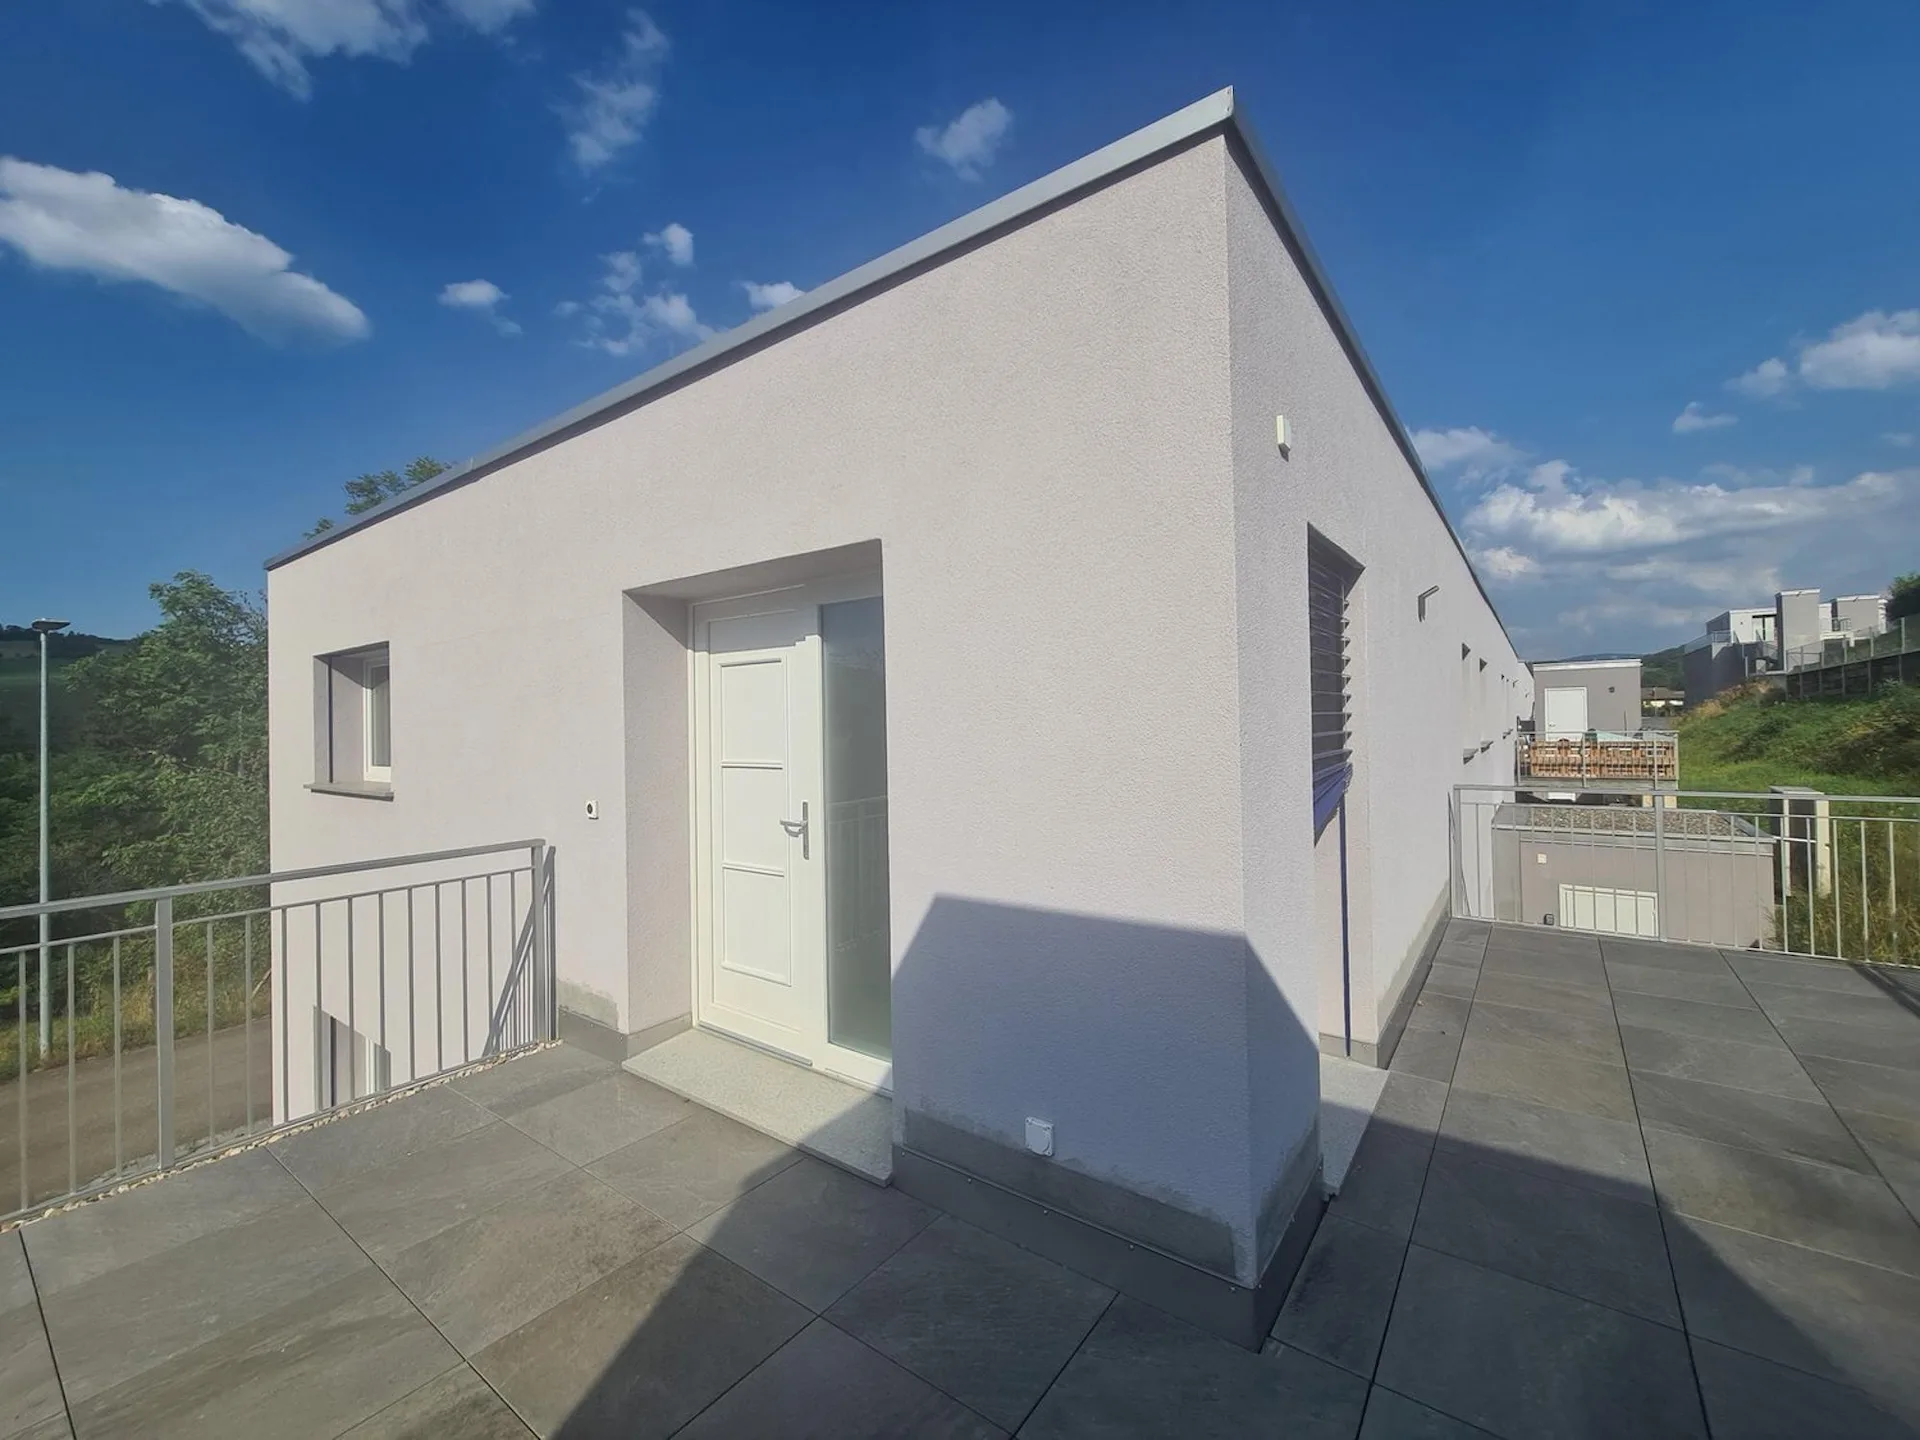
Balcony
Parking
Nice View
Quiet Location
Cable TV
Child Friendly
Location
Fairly green
77% green and natural space within 500 m.
Quiet neighbourhood
Mostly couples and singles · around 13 people in the neighbourhood.
Municipal tax multiplier
210 %
Lower than 63% of municipalities in the canton
ESTV · 2026
Points of Interest
Impasse du Petit-Pré 19, 2853 Courfaivre
Nearby
Times refer to the route on foot.
Public Transport
Playground
Noise & quiet
21dB
noise level by day
Quiet location
Hardly any road, rail or air traffic noise.
Night
9 dB
Loudest source
Road
Quieter than 99% in the canton
LibraryRainConversationTrafficLoud
Measured noise level, placed on a scale of everyday sounds.
Environment
Clean air
Pollutant levels are below the WHO guideline.
Moderate radon risk
Radon levels can be somewhat elevated here.
Connectivity
Fibre available
A few buildings
5G coverage
Available from 3 networks.
Listing Information

Similar Listings
ID: WijT2u1RRef: 0anmk.t20mh