CHF1'295'000
Chemin de la Forêt 22, 1791 Courtaman·1 day ago
As of 08 Oct 2026
The asking price is close to the median of .
This listingCHF 1'295'000
CHF 1'262'500
Median
Is there room to negotiate?
A typical listing stays on the market for about 29 days. 2.2% of active listings have cut their asking price in the last 90 days. Asking prices per m² are about the same as a month ago.
57% green and natural space within 500 m.
Mostly couples and families with children · around 23 people in the neighbourhood.
80 %
Lower than 62% of municipalities in the canton
ESTV · 2026
Times refer to the route on foot.
Hardly any elevated radon levels in the area.
Most buildings
Available from 3 networks.
Bruno Bays

COURTAMAN - CONTEMPORARY VILLA BETWEEN COMFORT AND SERENITY
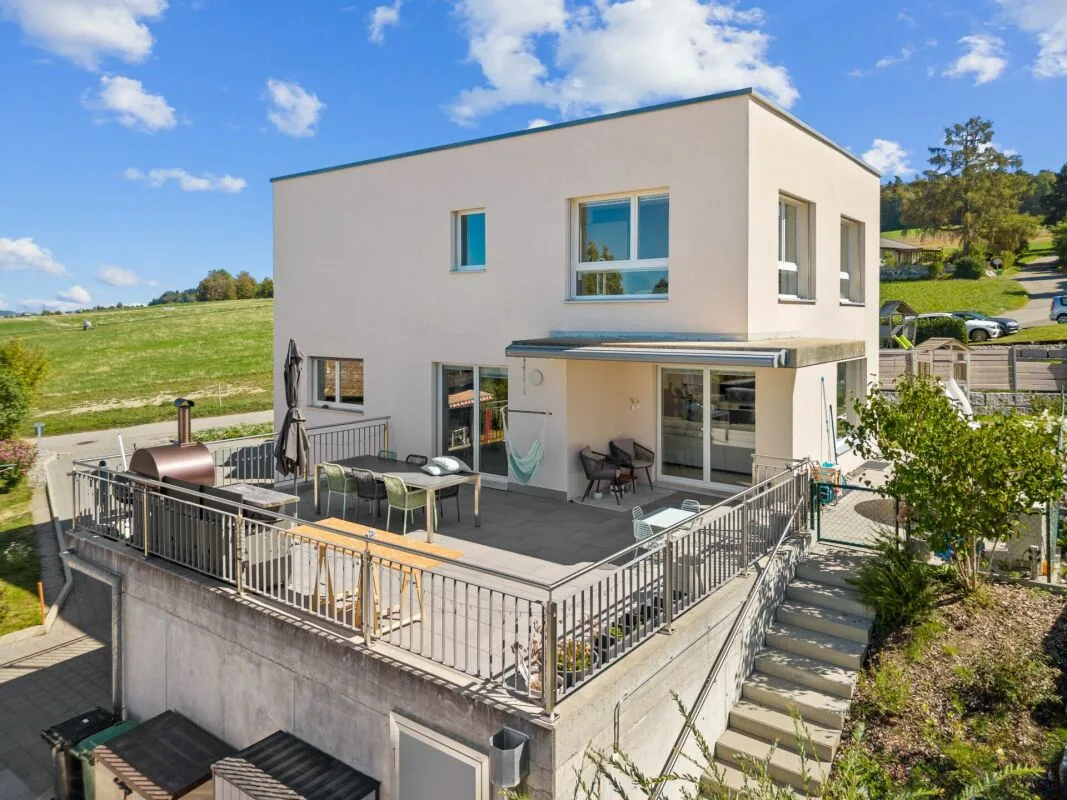
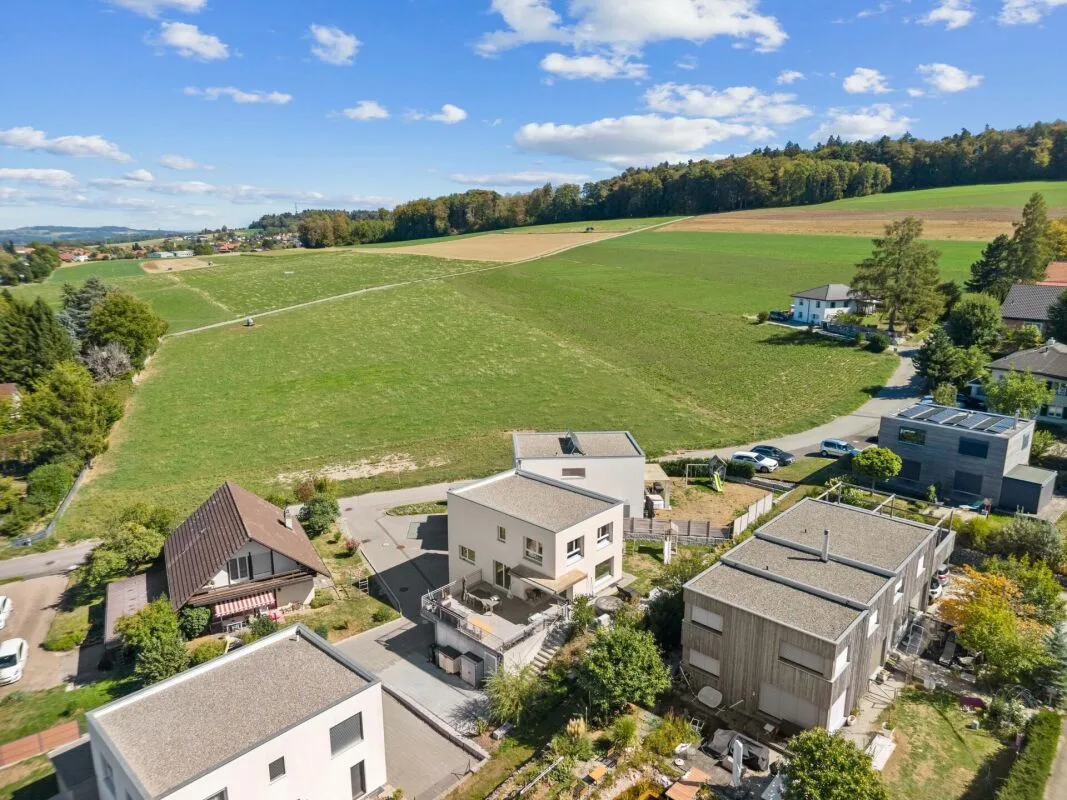
Beautiful volumes, generous light, and an opening onto the countryside: this individual villa, completed in 2020, offers a privileged living environment in the heart of a quiet residential area in Courtaman.
Located on a 471 m² plot, it develops a living area of 163.9 m², including the spaces on the lower level. Its contemporary architecture and distribution over three levels compose a welcoming living space, designed for the daily life of a family.
Open living areas to the outside
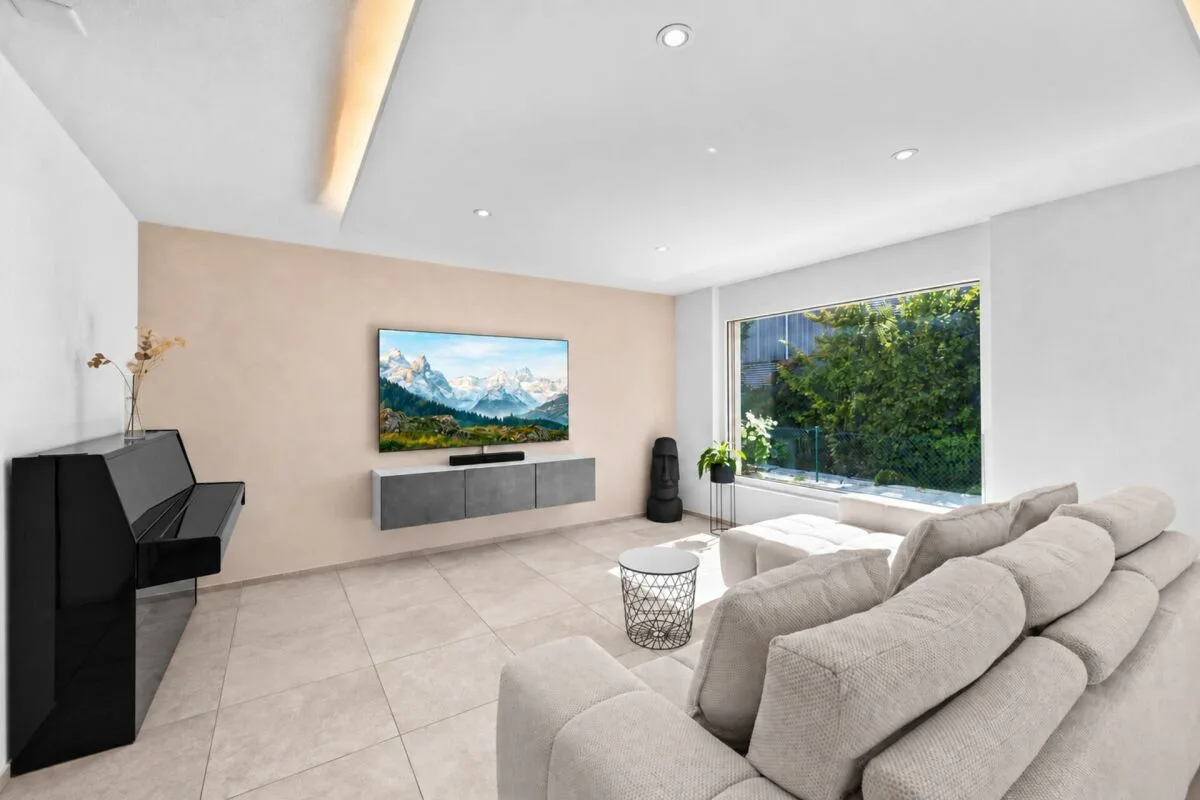
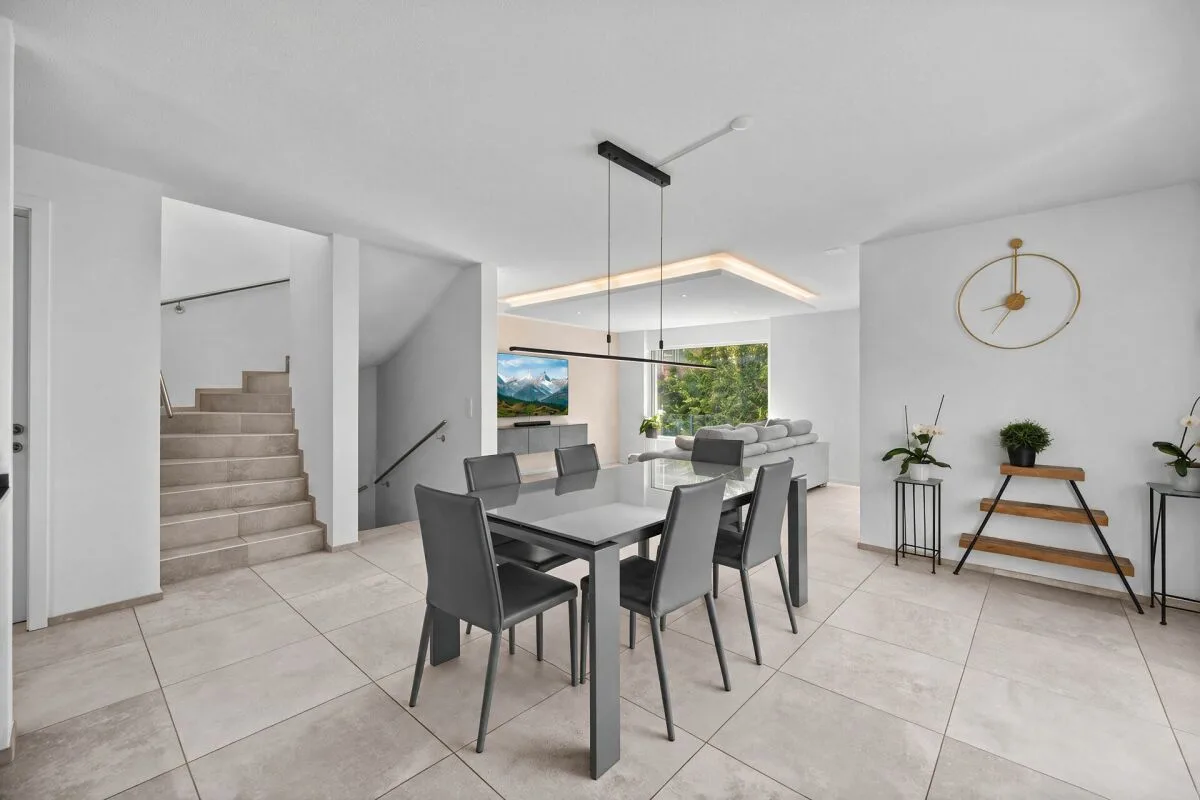
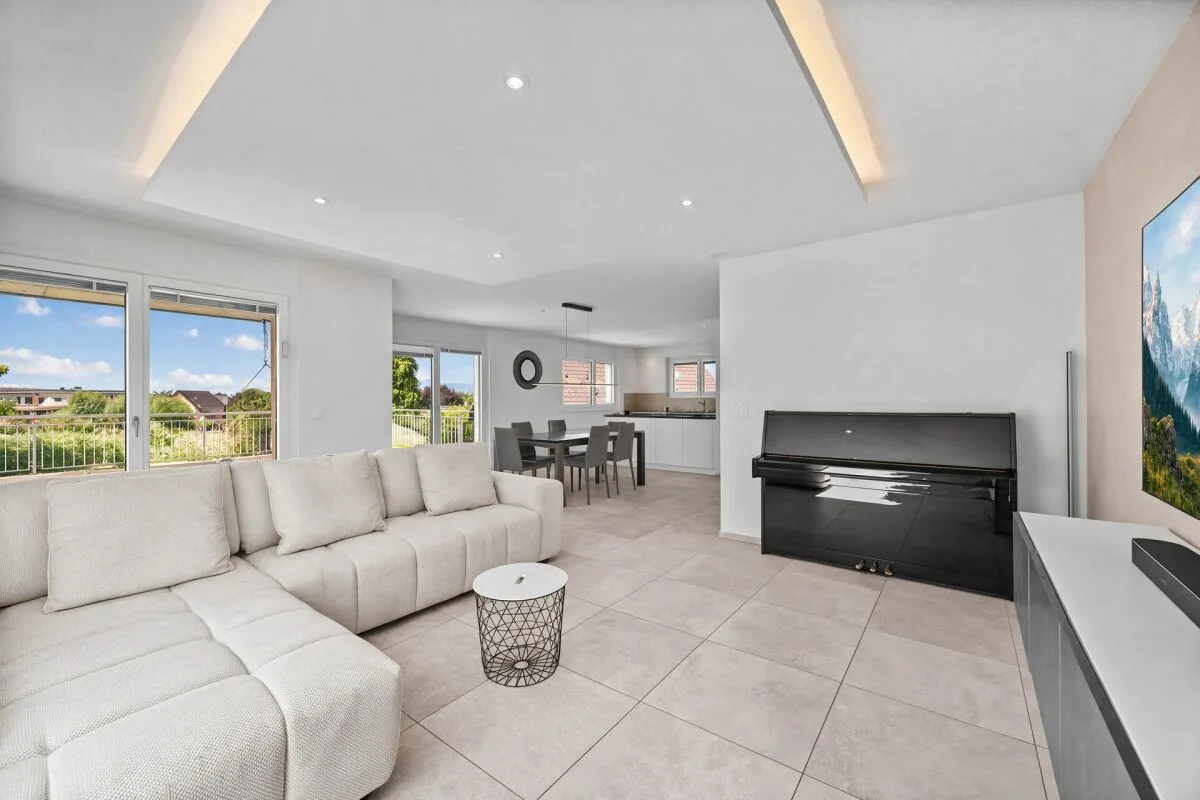
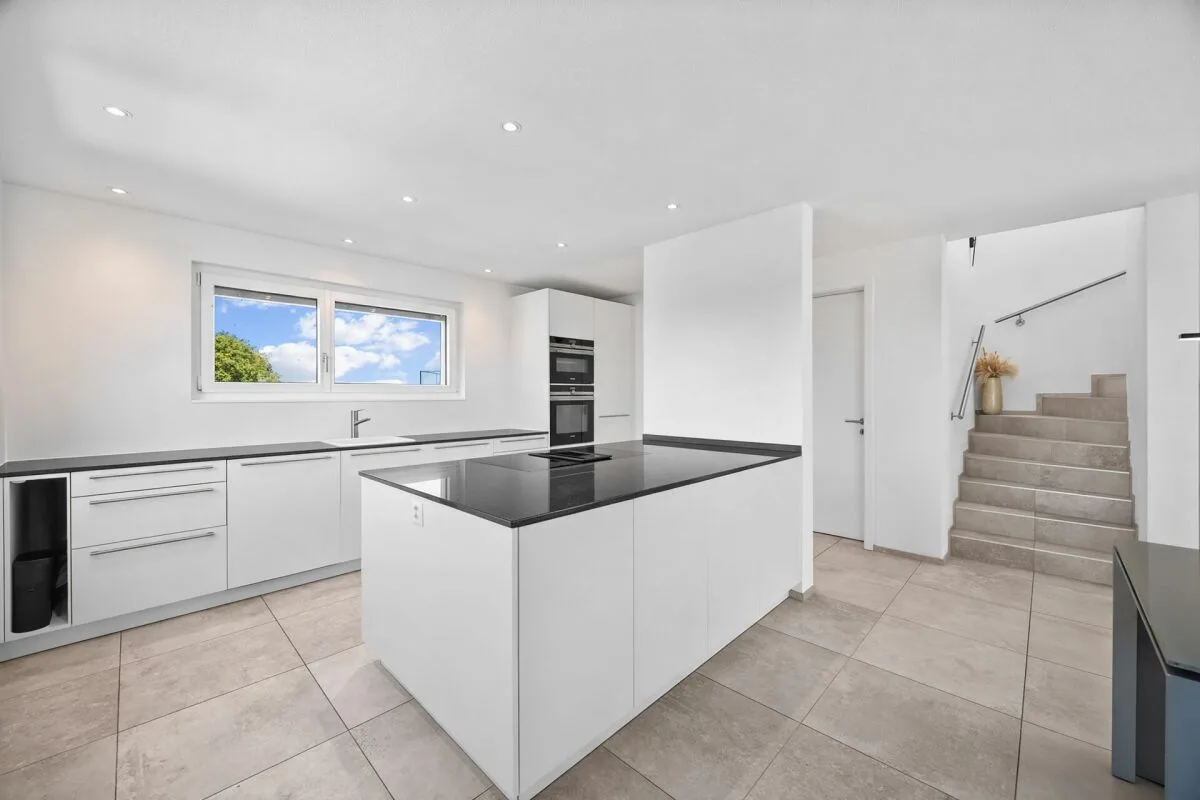
The ground floor brings together generously proportioned spaces. The contemporary kitchen of 13.7 m² benefits from an adjacent reduction of 3.9 m² and opens onto a dining room of 15.9 m². The living room of 30.7 m² takes advantage of large openings that let in light and highlight the outdoor spaces.
Accessible directly from the dining room, the 39.7 m² terrace naturally extends this reception area. Partially covered, it allows for the arrangement of a dining area and a relaxation space facing the neighboring natural and agricultural areas.
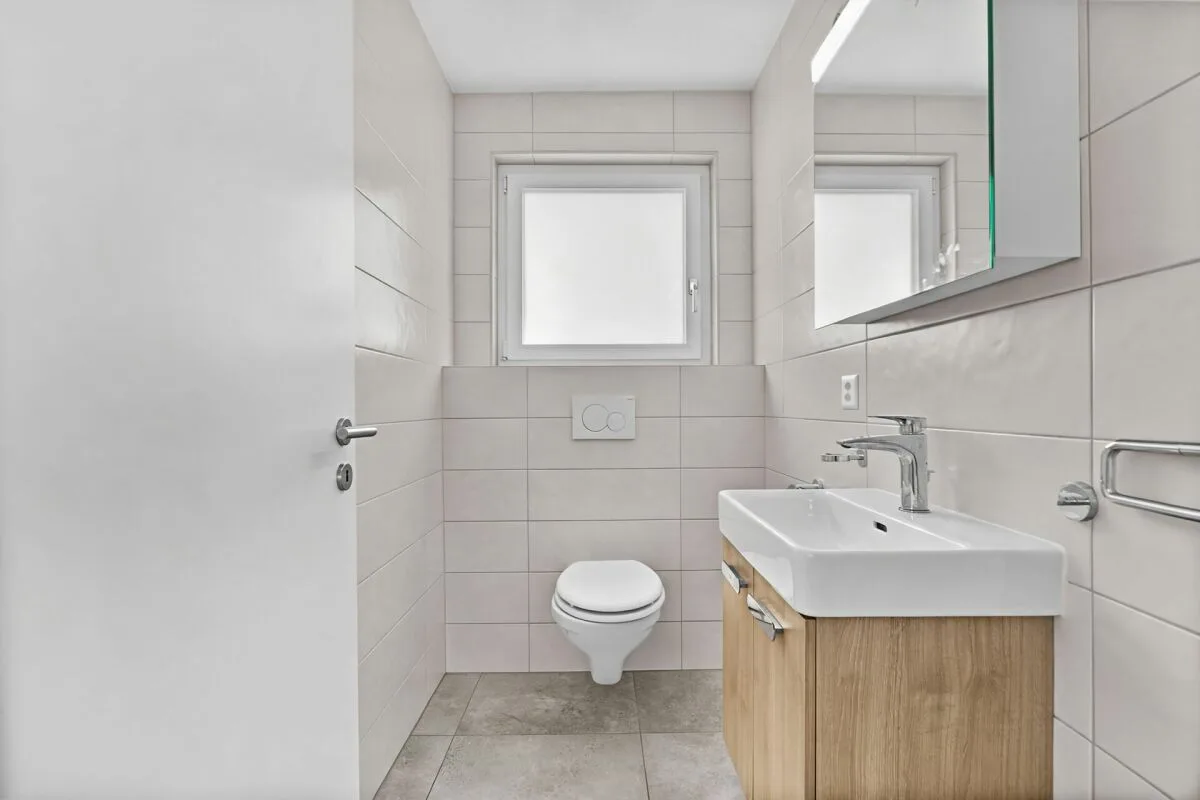
A guest toilet completes this level.
A warm night space
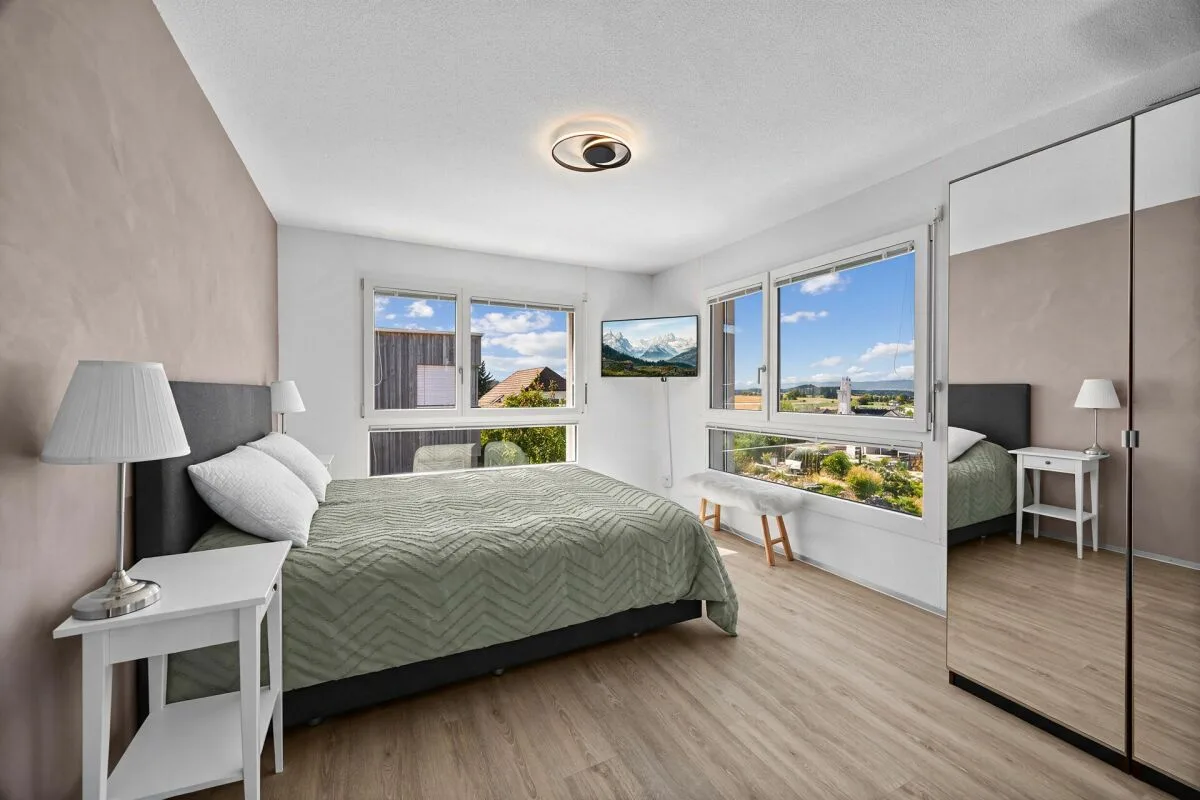
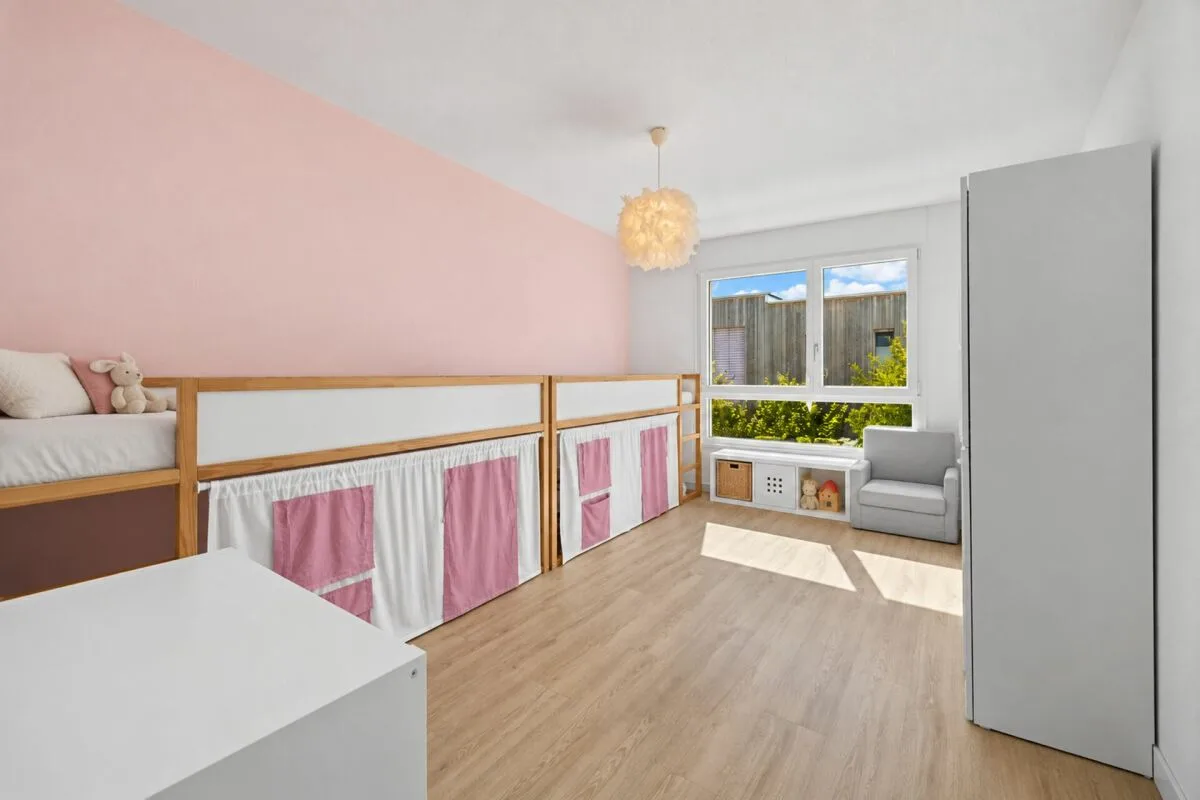
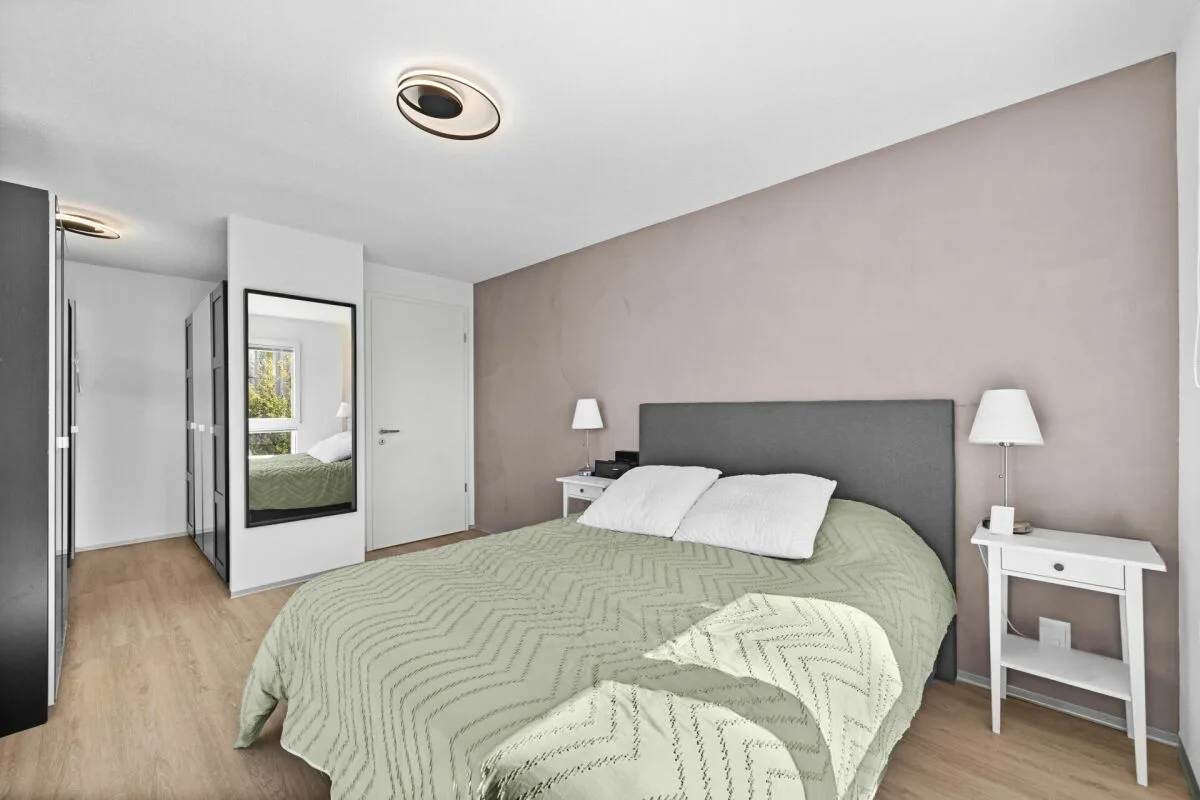
The floor accommodates three bedrooms of 12.1 m², 15.3 m², and 13.8 m², the latter communicating with a dressing room of 4.1 m². The parquet floor brings a warm atmosphere to the private spaces.
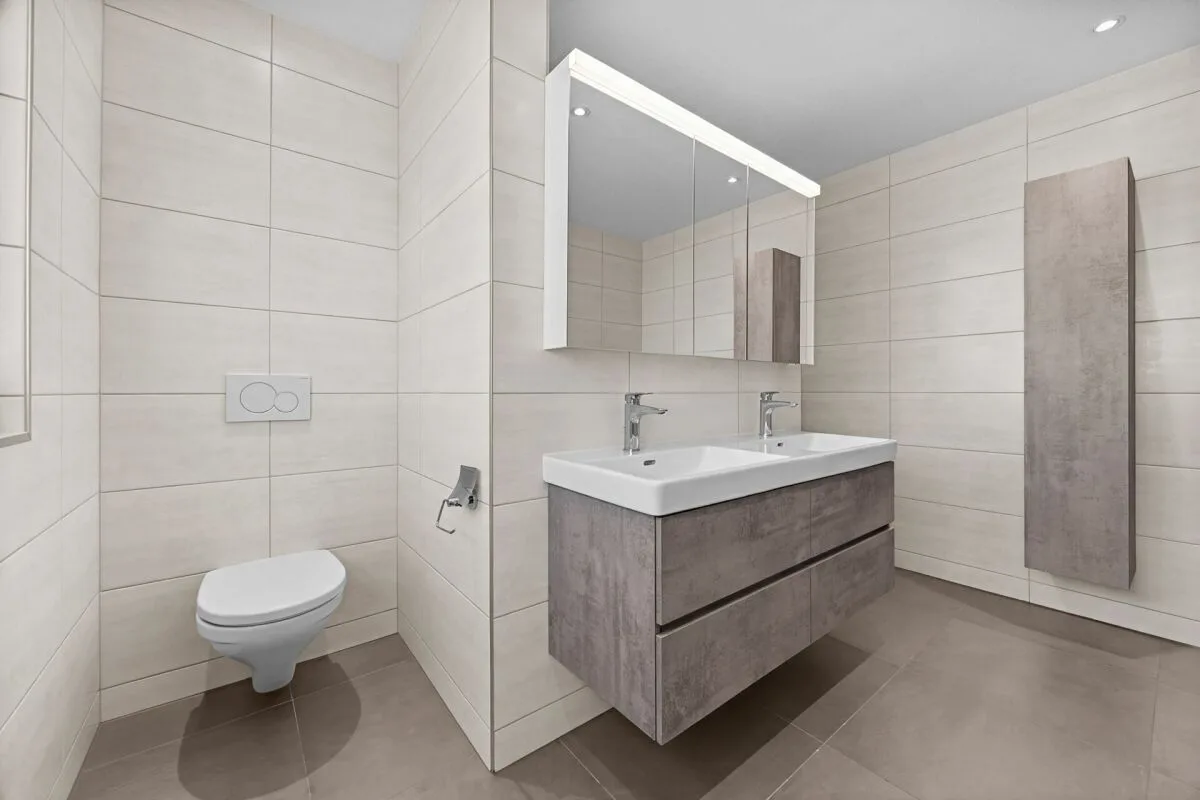
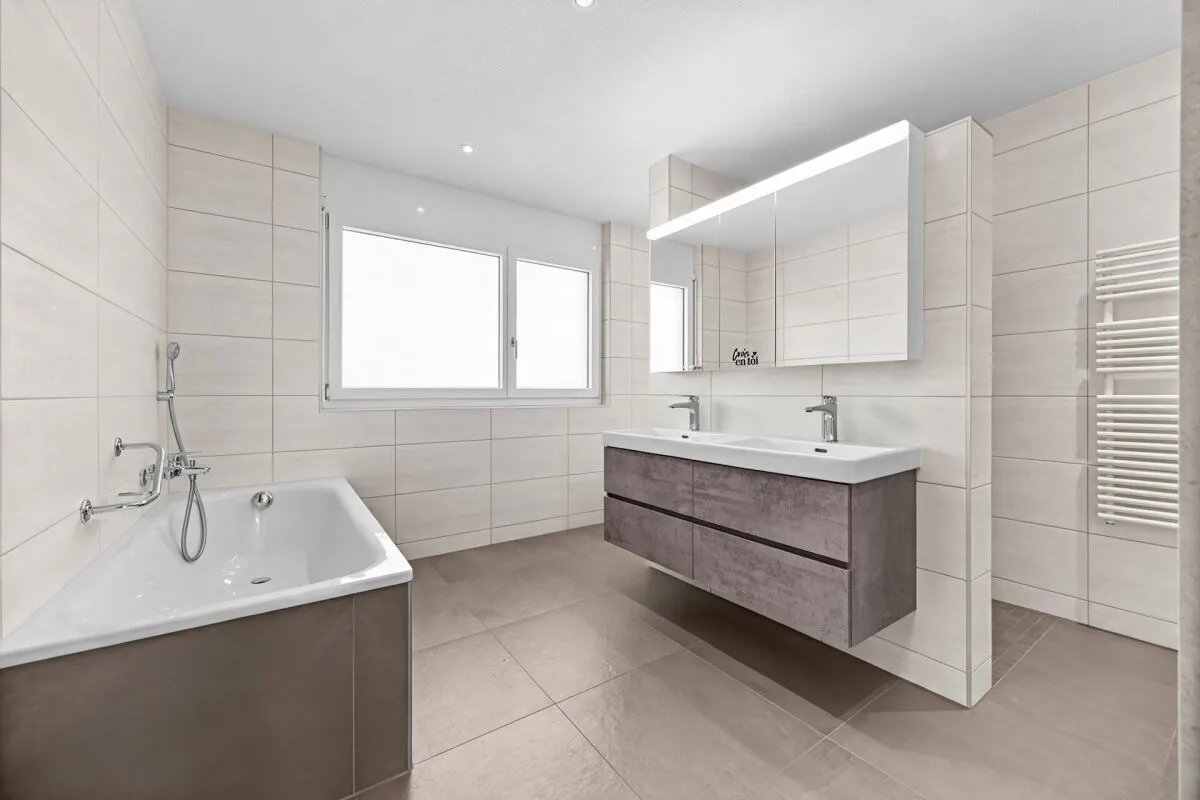
The 11.4 m² bathroom has a bathtub, a shower, a sink, and a toilet: a comfortable arrangement for family life.
A lower level with varied uses
The main entrance is located on the lower level and includes a cloakroom area. A available room of 21.5 m² offers multiple possibilities: office, playroom, leisure area, or space dedicated to an independent activity.
Pre-installed conduits also allow for the creation of a shower room with a toilet of approximately 4.6 m². This arrangement remains to be realized.
A laundry room of 10.6 m², a cellar of 7.6 m², and a technical room of 8.5 m² complete this level. The total useful surface area is 226.6 m², excluding the terrace.
A garage of 36 m² and an outdoor parking space ensure parking.
Contemporary comfort
The underfloor heating, powered by an air-water heat pump, ensures the thermal comfort of the house. The slatted shutters allow for adjusting the brightness and preserving intimacy.
The energy certificate attached to the file attributes class B to the building envelope as well as to the overall energy efficiency.
Serenity, close to amenities
Attached to the bilingual municipality of Courtepin, Courtaman combines a green residential environment and proximity to shops, schools, and public transportation.
The center and station of Courtepin are about 3 minutes by car, Morat 10 minutes, Fribourg 15 minutes, and Bern 30 minutes, depending on traffic conditions. The bus connections to the station, the school offer in French and German, as well as the reception facilities and sports equipment of the municipality, complete the advantages of this situation.
Availability: immediately or by agreement.
Contact us to receive the complete file or organize a visit.