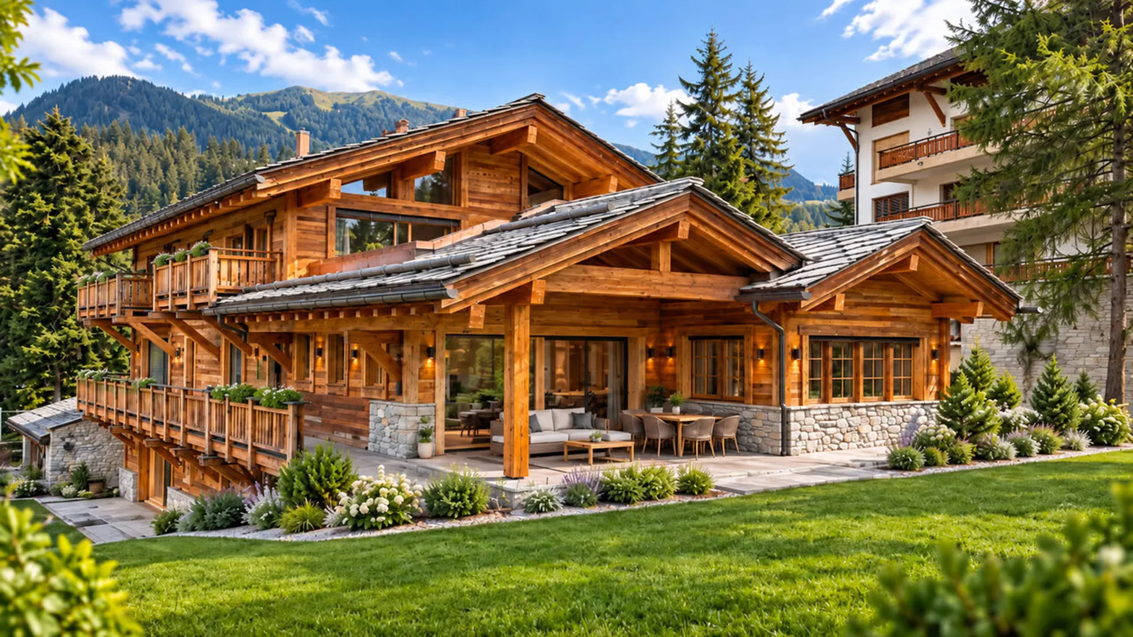
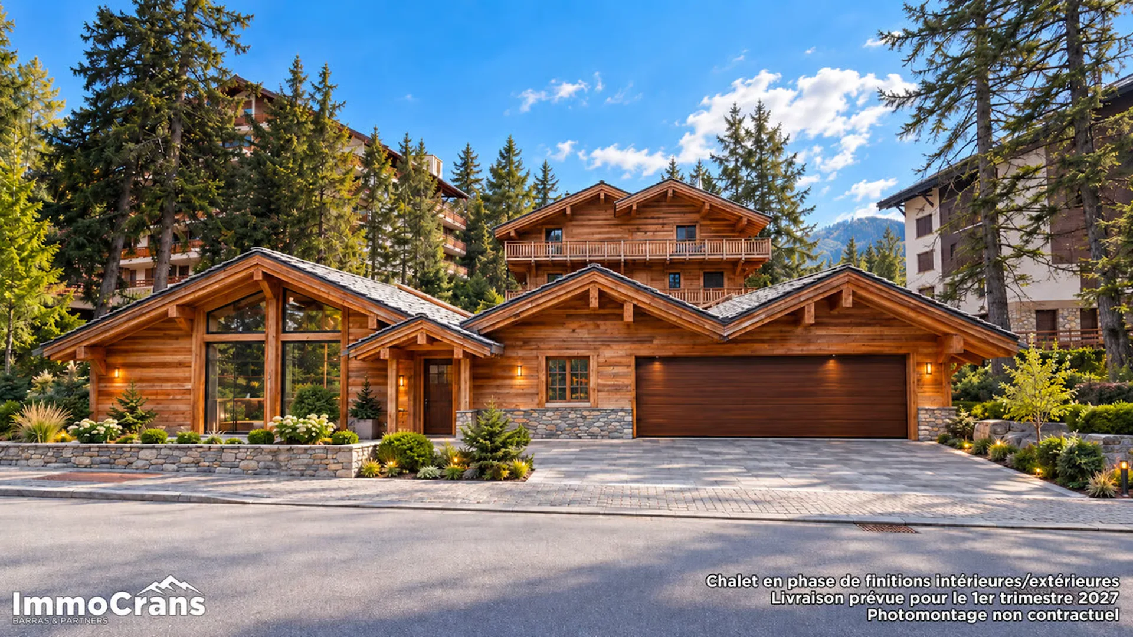
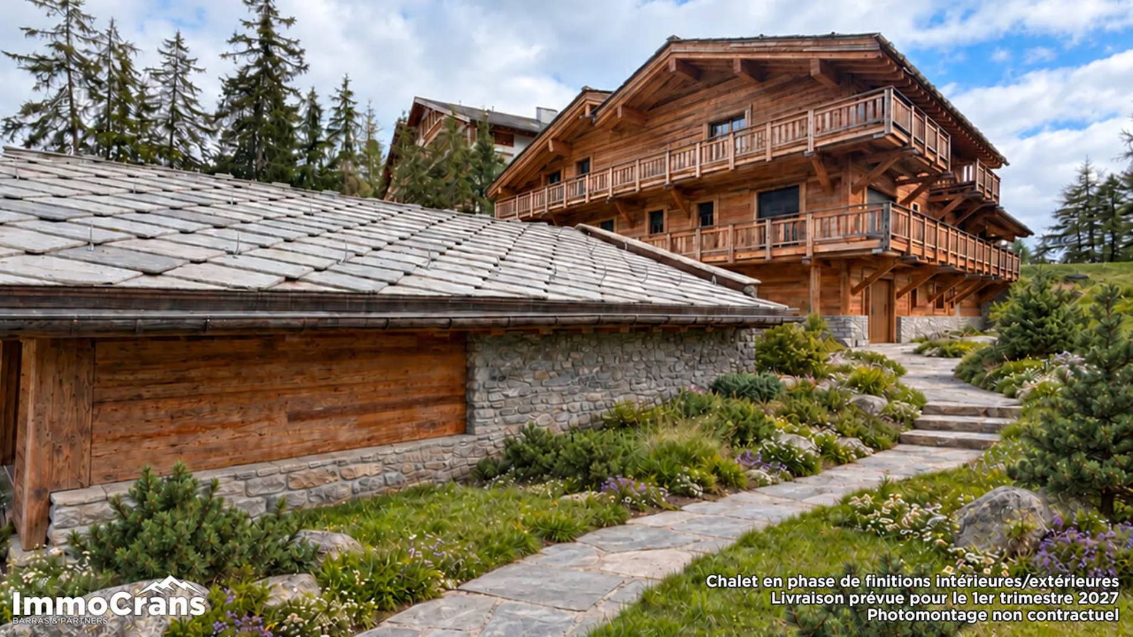
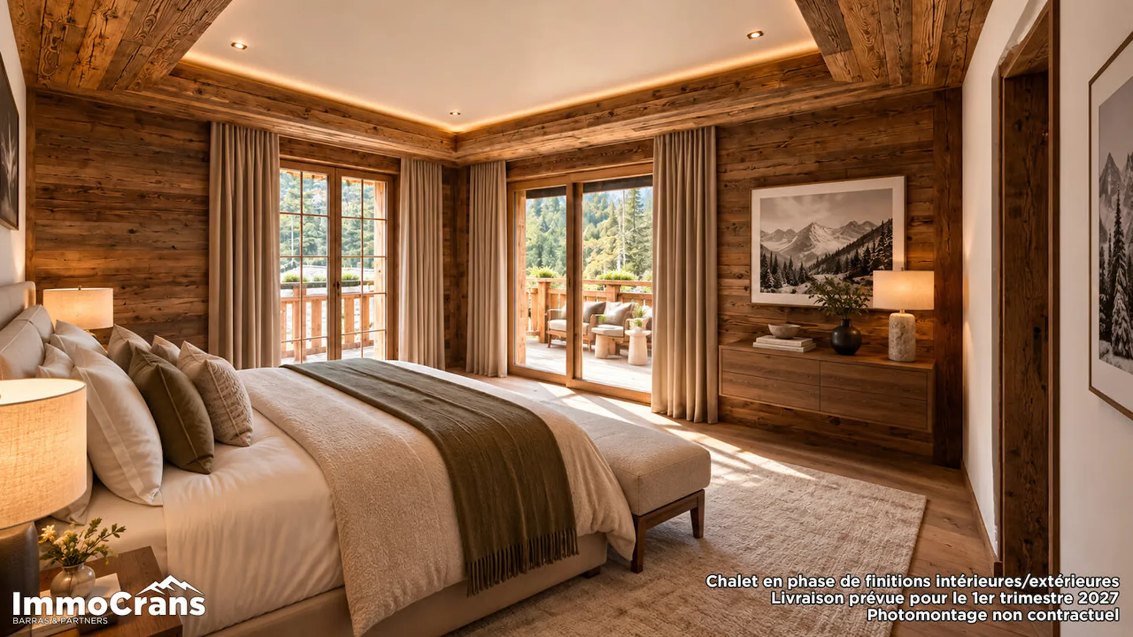
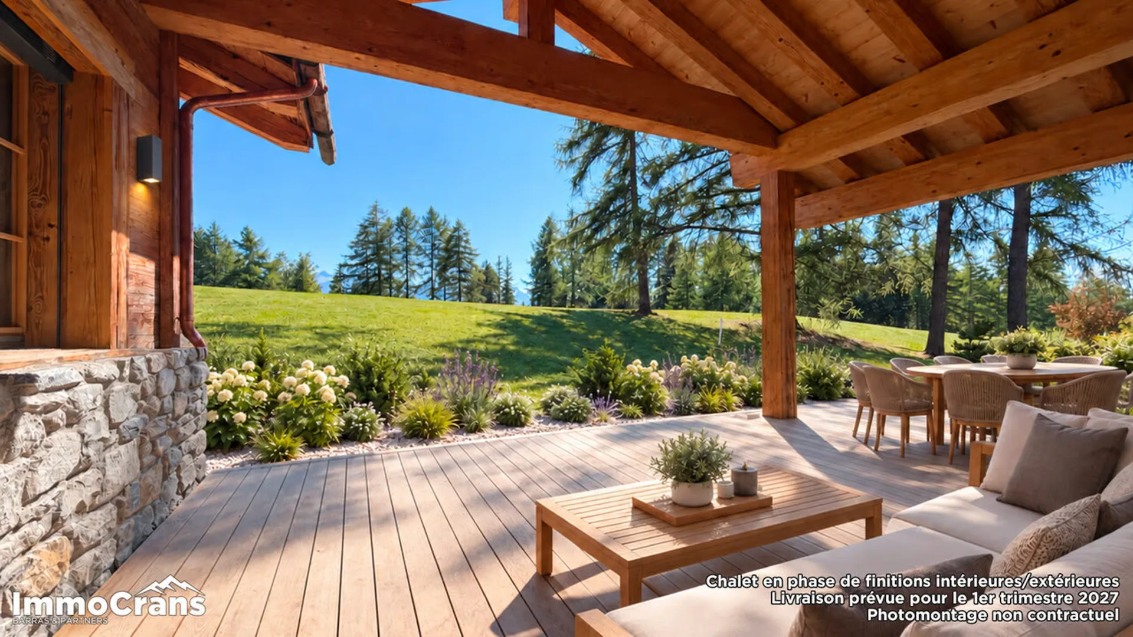
Currently under construction, the Chalet "Les Lutins" is in the phase of interior and exterior finishing. Delivery is planned for the first quarter of 2027.
The property is offered for sale exclusively as a main residence. The presented photomontages are not contractual. Current photos of the construction are available on request.
Prestige Chalet "Les Lutins" in Crans-Montana
In a particularly sought-after environment of Crans-Montana, directly on the famous Severiano Ballesteros golf course, the Chalet "Les Lutins" offers a rare combination of traditional alpine architecture, exceptional volumes, and high-end contemporary amenities. Close to the town center and the Regent International School, the property benefits from a privileged location, which is both green, residential, and easily accessible.
Developed over several levels connected by an elevator, the chalet offers approximately 950 m² of living space, to which are added the large pool and wellness area, as well as the service, technical, and garage spaces.
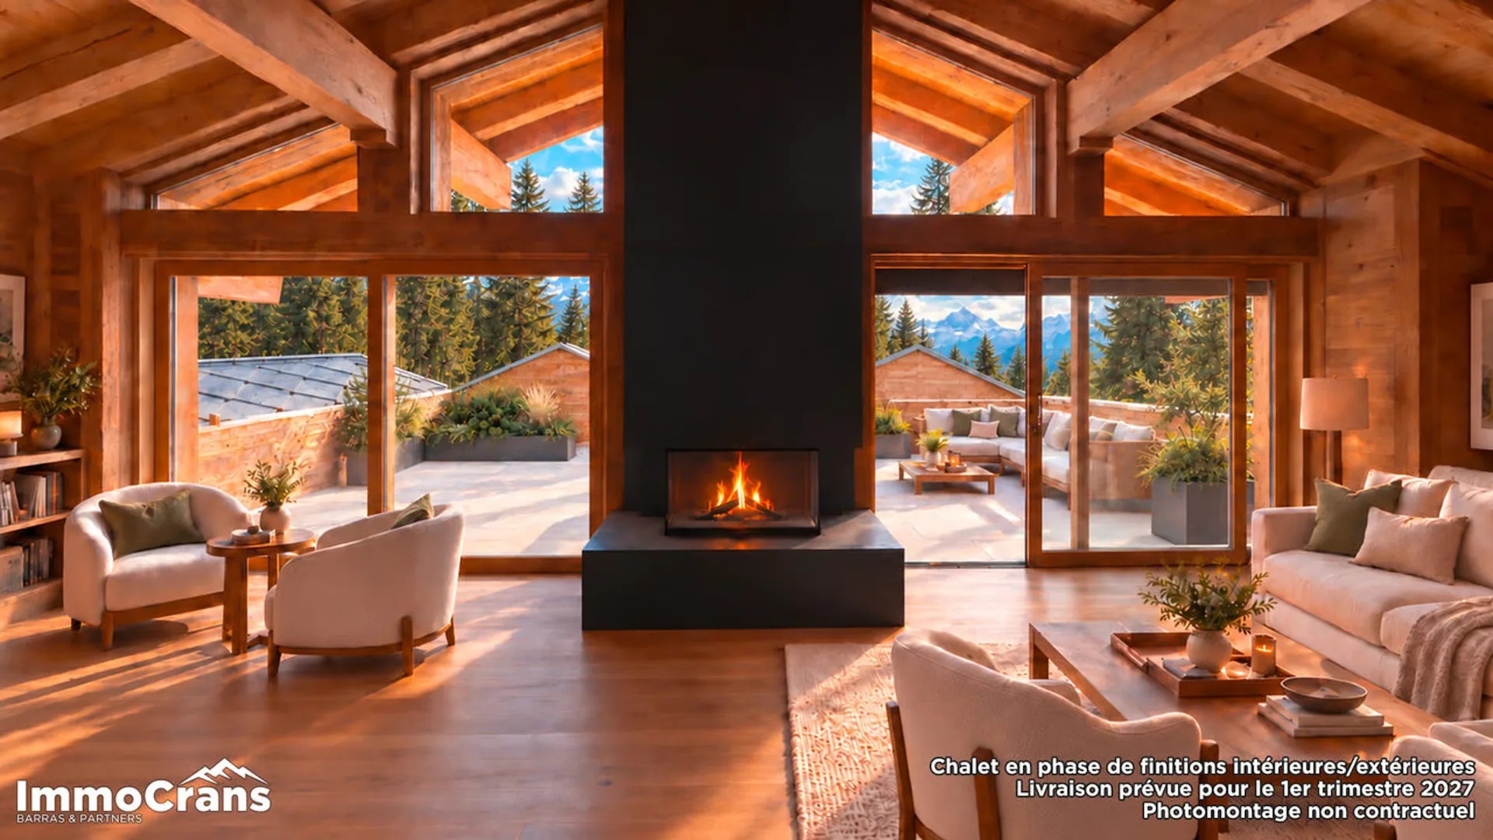
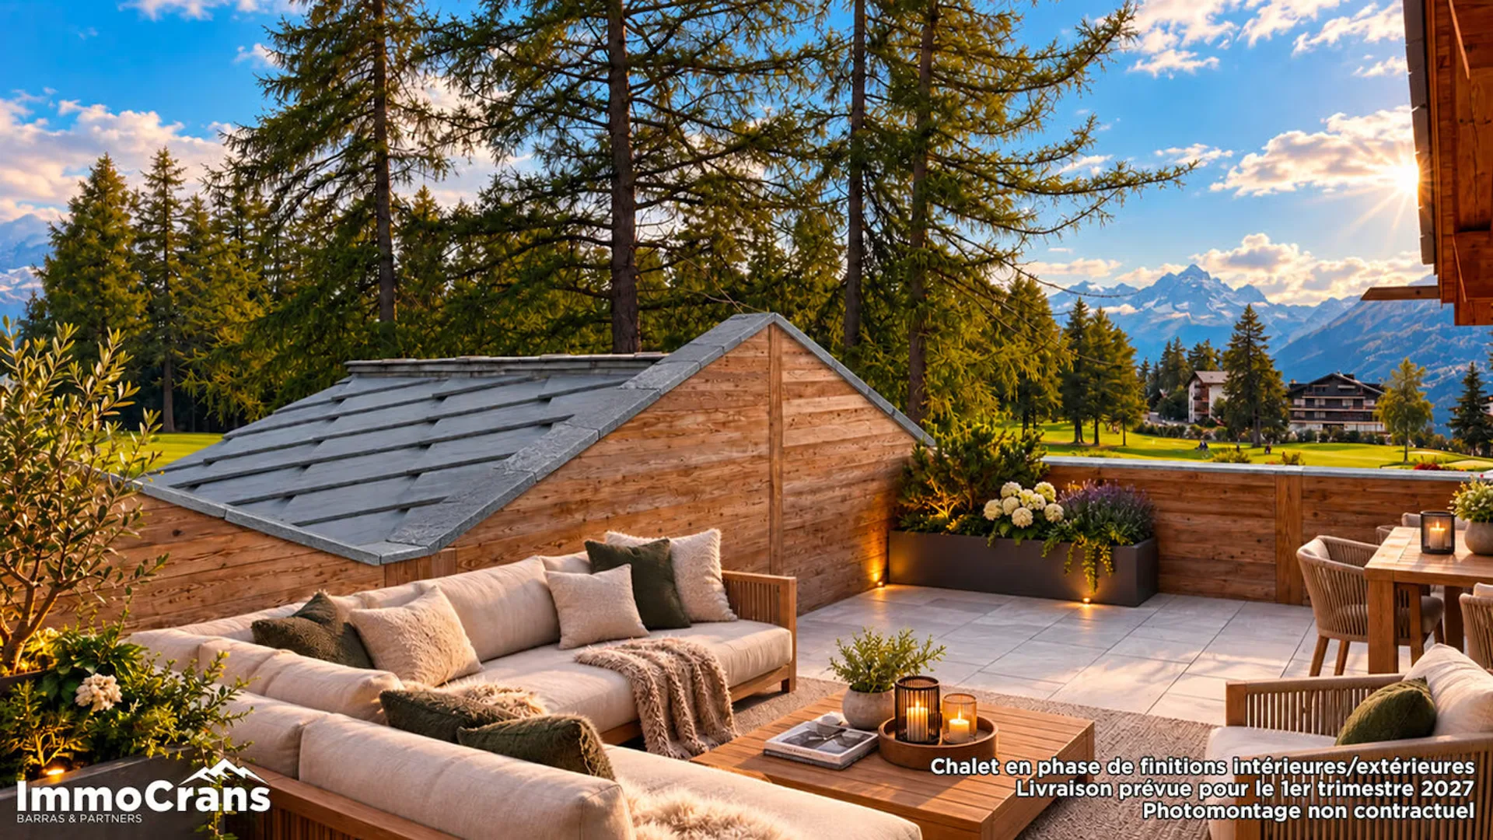
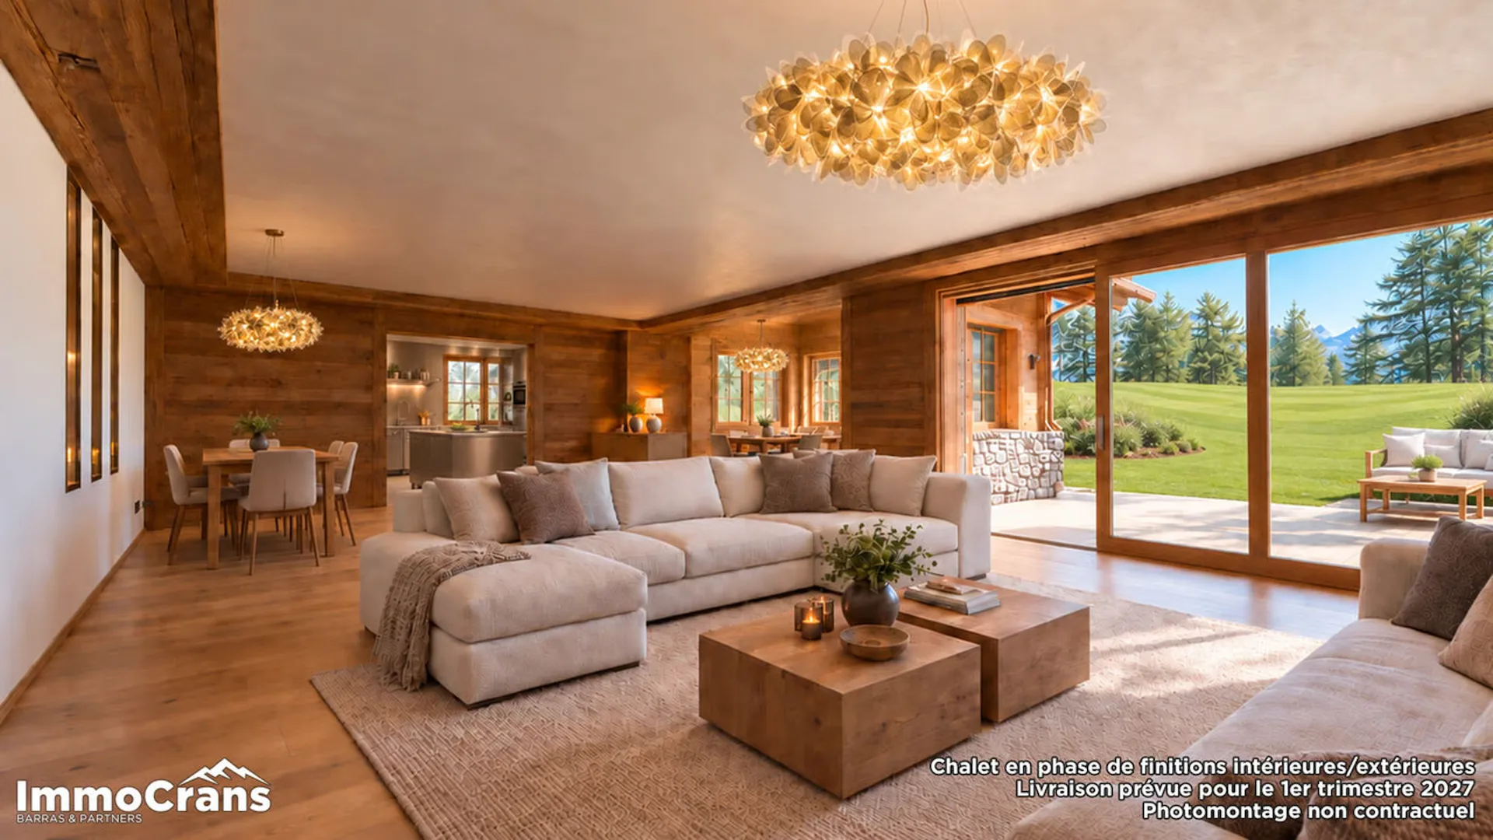
The architecture emphasizes the emblematic materials of the mountains: old wood, natural stone, exposed beams, large windows, and spacious terraces. The ensemble has been designed as a true, luxurious family residence, capable of welcoming owners and guests in a very high level of comfort throughout the year.
Distribution of the chalet
o Basement (100.67 m²): Technical room entirely dedicated to the pool and wellness facilities.
o Lower ground floor - services and garage (218.36 m²): Large garage for 6 vehicles, laundry room, storage rooms, and technical rooms.
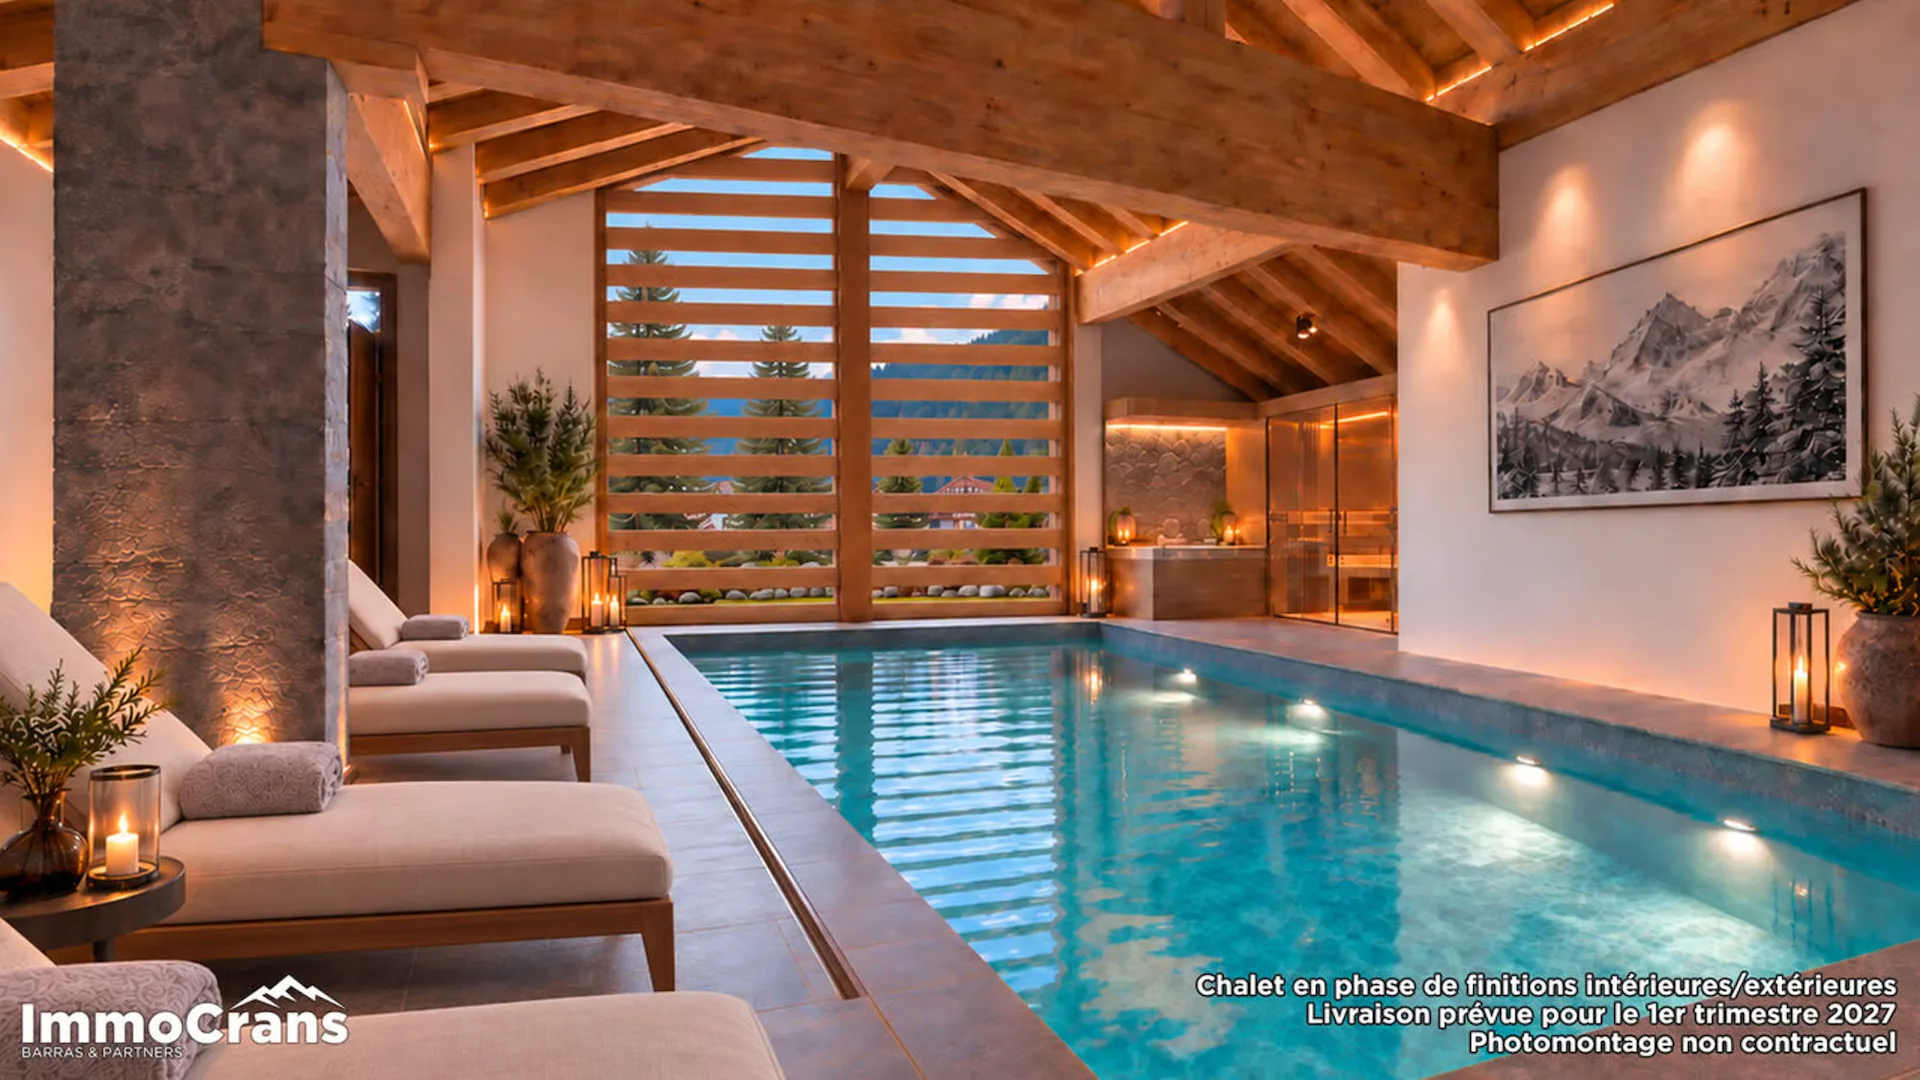
o Lower ground floor - wellness area (261.02 m²): Indoor pool, relaxation areas, sauna, Jacuzzi, shower, and sanitary facilities.
o Upper ground floor (341.34 m²): 4 bedrooms, bathrooms/showers, home cinema, fitness room, and large terrace.
o Main floor (362.06 m²): Living room, lounge, dining room, double kitchen, wine cellar, 2 bedrooms with bathrooms and dressing rooms, terraces, and balconies.
o Attic (246.23 m²): Level largely dedicated to the master suite, with large dressing room, bathroom, library, and vast private outdoor spaces.
* Sales areas per level according to the architect's surface plan, including the planned weighting for terraces and balconies.
Lower ground floor -- wellness area and service areas
The lower ground floor houses one of the property's major elements: a genuine, private wellness area of over 260 m². Organized around an indoor pool, it also includes a sauna, a Jacuzzi, a shower, and relaxation areas. Large windows allow for direct contact with the outdoor facilities and the alpine environment.
Independently of this relaxation world, the property has a particularly comprehensive service organization: laundry room, cloakroom, storage rooms, technical rooms, and staff changing rooms ensure discreet and efficient operation on a daily basis.
The large garage offers an exceptional capacity of six vehicles, which is particularly appreciated for a main residence of this importance in Crans-Montana.
Upper ground floor -- four bedrooms and leisure areas
The upper ground floor is mainly dedicated to the bedrooms and leisure areas. It offers four bedrooms, each with its own bathroom or shower, with storage spaces or dressing rooms depending on the bedroom.
This level also includes a private cinema of approximately 30 m² and a remarkable...