CHF1'150'000
Möösliweg 2, 4543 Deitingen·4 days ago
As of 22 Oct 2026
The asking price is 11% below the median of .
This listingCHF 1'150'000
CHF 1'292'500
Median
Is there room to negotiate?
A typical listing stays on the market for about 14 days. 2.6% of active listings have cut their asking price in the last 90 days.
49% built-up area within 500 m.
Mostly singles and couples · around 13 people in the neighbourhood.
122 %
Lower than 50% of municipalities in the canton
ESTV · 2026
Times refer to the route on foot.
noise level by day
Average noise levels
Typical levels for residential areas.
Night
38 dB
Loudest source
Road
Louder than 57% in the canton
Measured noise level, placed on a scale of everyday sounds.
Typical values for this region.
Hardly any elevated radon levels in the area.
Nearly all buildings
Available from 3 networks.
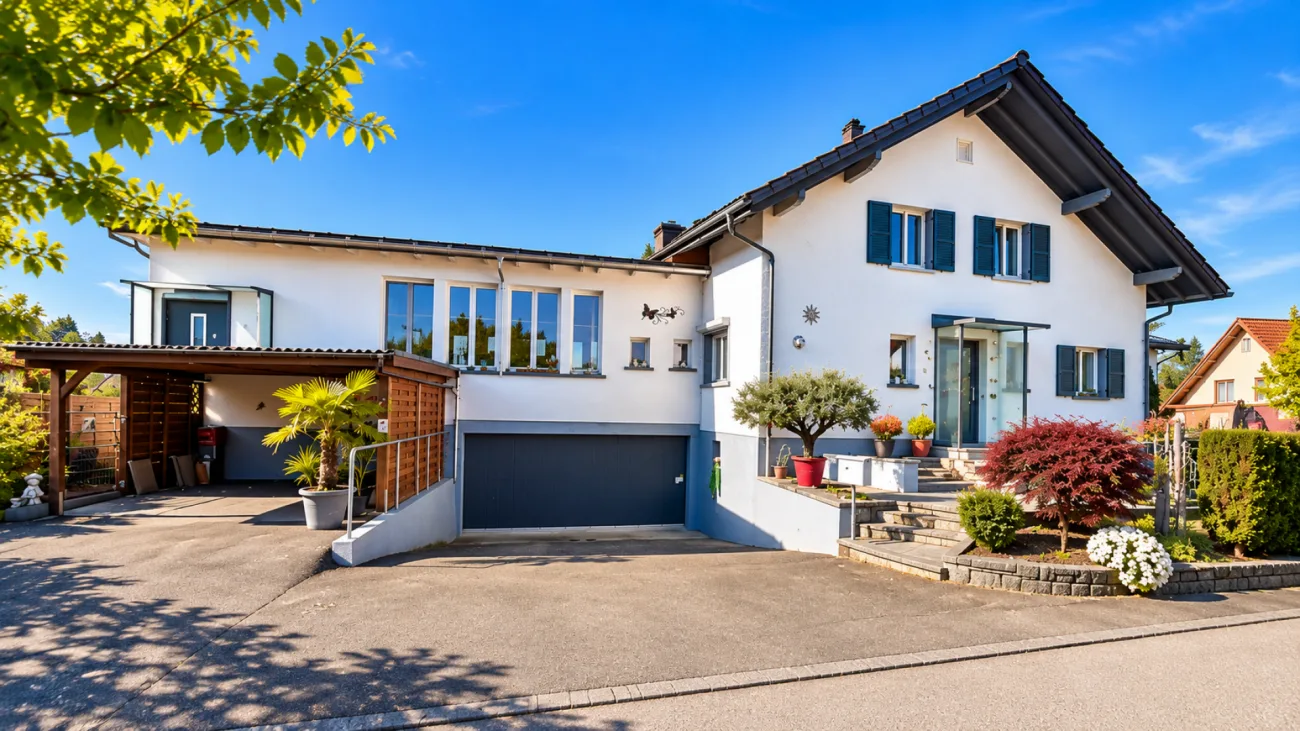
Living on the idyllic village edge - 8.5 rooms, spacious garden, and diverse design possibilities
A special home for people who appreciate freedom, nature, and individual living ideas.
In a quiet, unobstructable location on the village edge of Deitingen, you can expect an exceptionally versatile property with 8.5 rooms, spacious living areas, and an extensive garden.
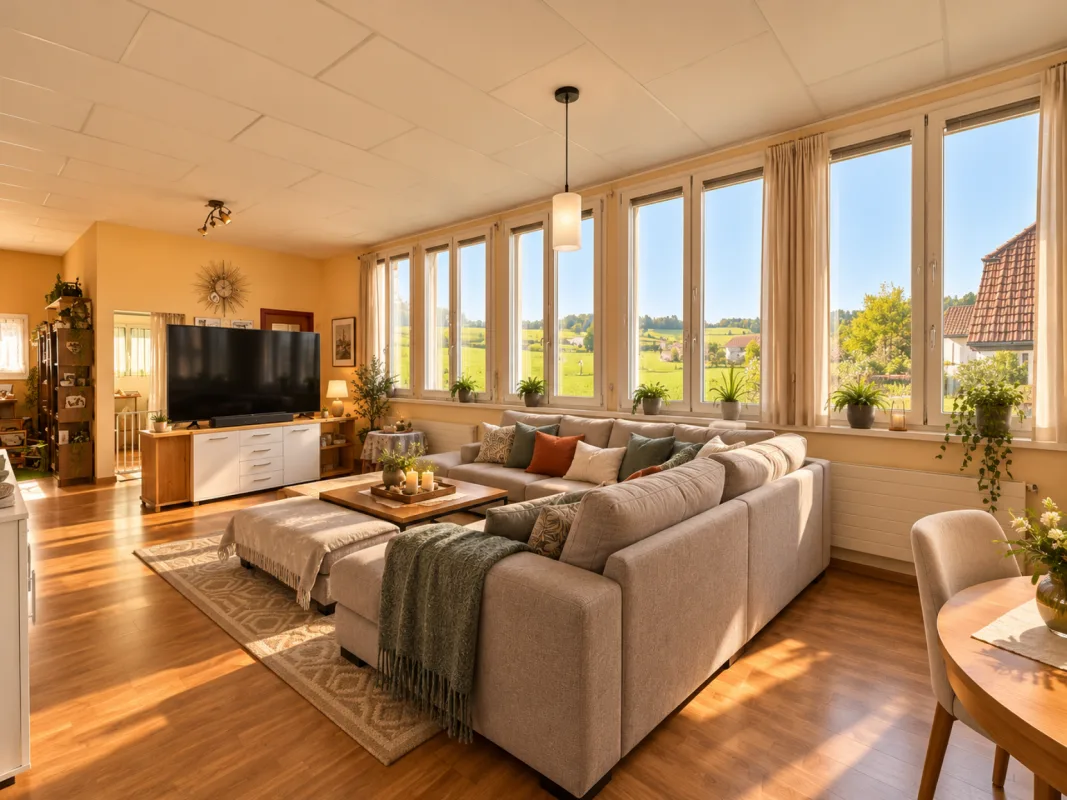
The well-maintained property impresses with its individual character, plenty of daylight, and a magnificent view of the surrounding countryside. Here you will find space to live, work, relax, and realize your own ideas.
Light, space, and living atmosphere
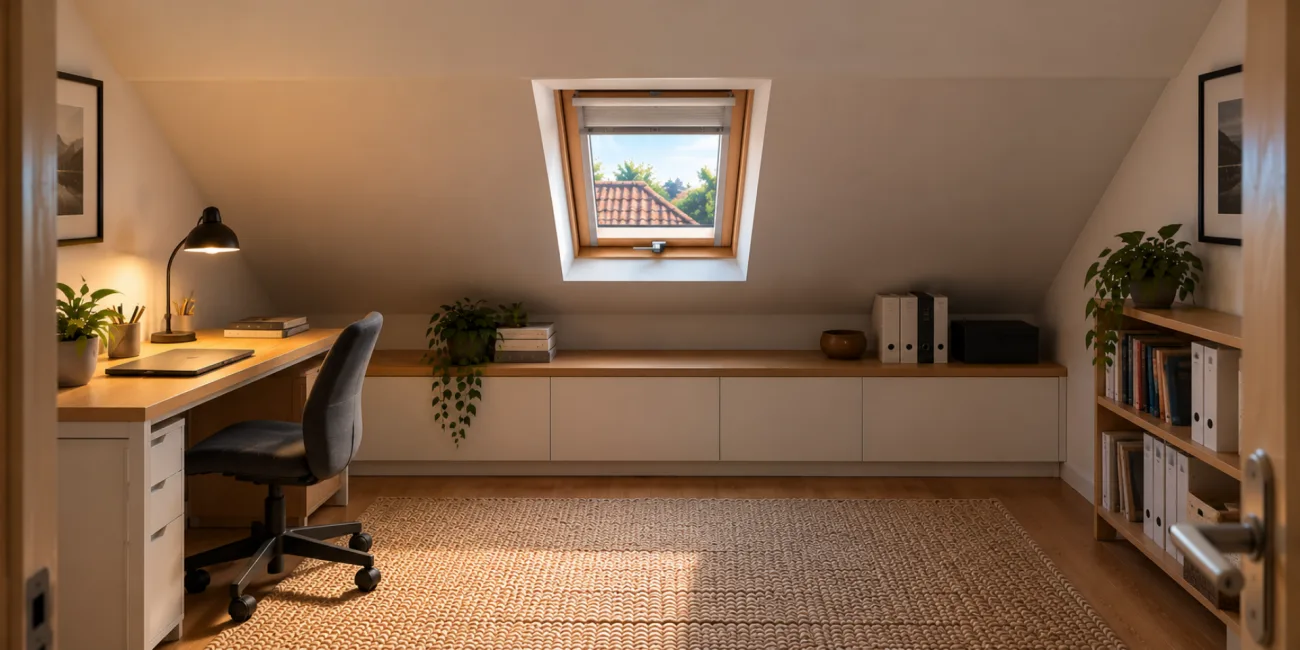
A special highlight is the bright loft in the eastern annex. Spacious window surfaces open up the view to the surrounding nature and create an impressive feeling of width.
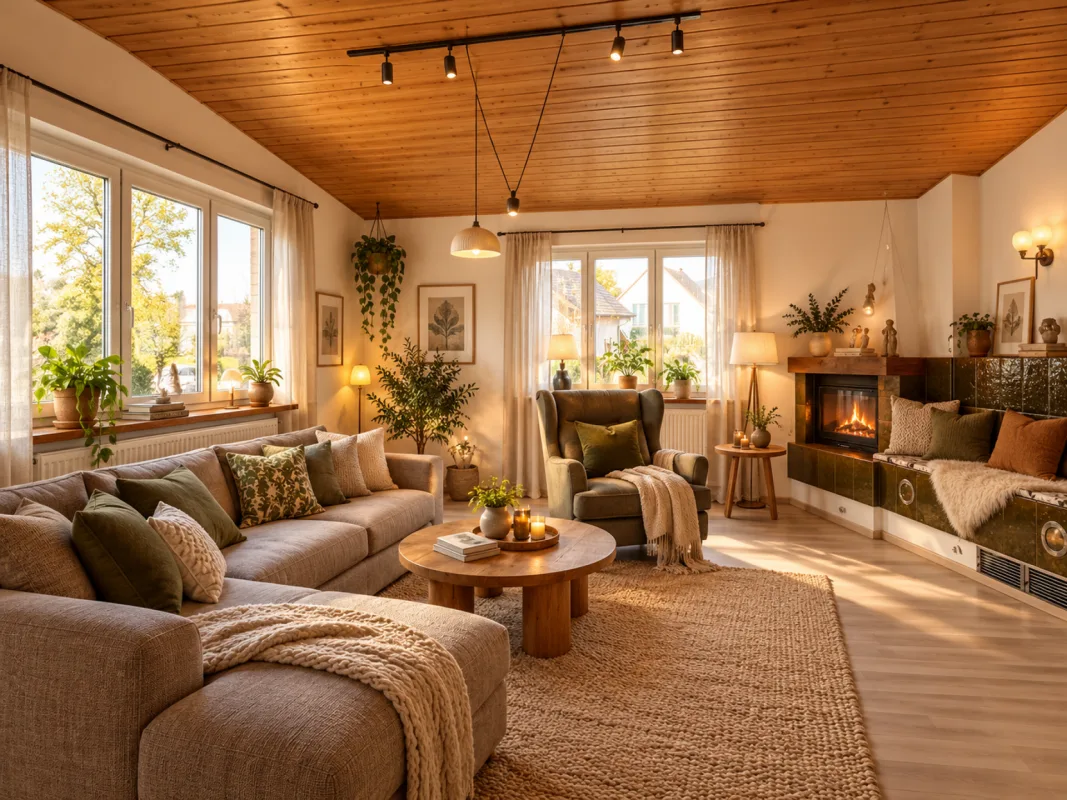
On the west side, a cozy living area with a traditional tile stove forms a charming contrast - a comfortable retreat for relaxed hours.
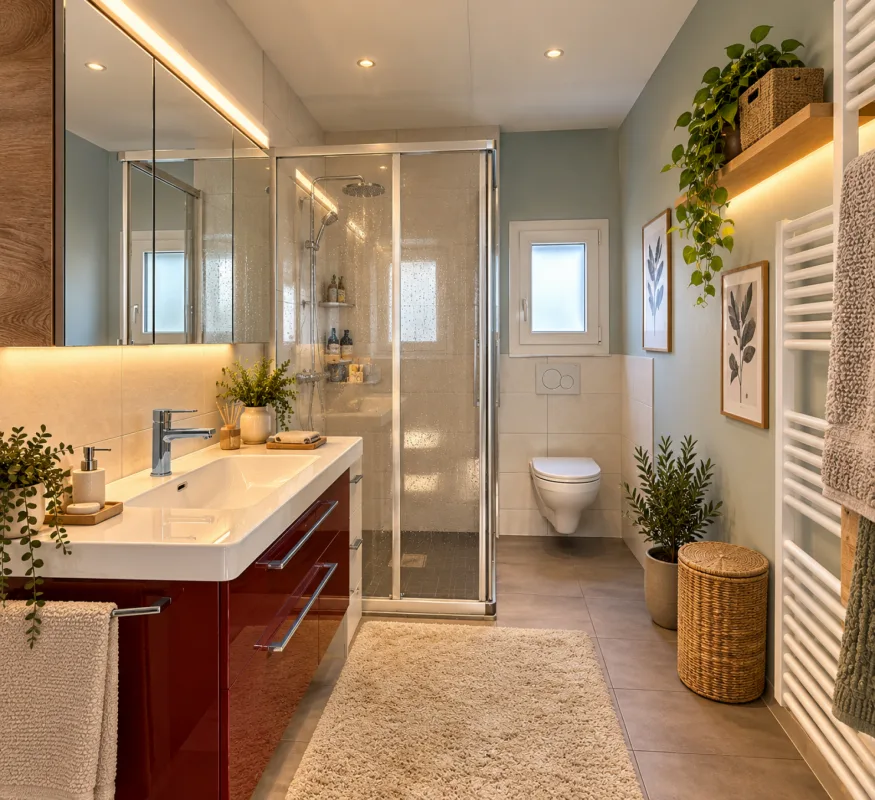
With two fully equipped kitchens and two bathrooms, the property offers interesting possibilities for multi-generational living, living and working under one roof, or individual living concepts.
Discover the potential
The existing room layout offers attractive possibilities for a contemporary redesign.
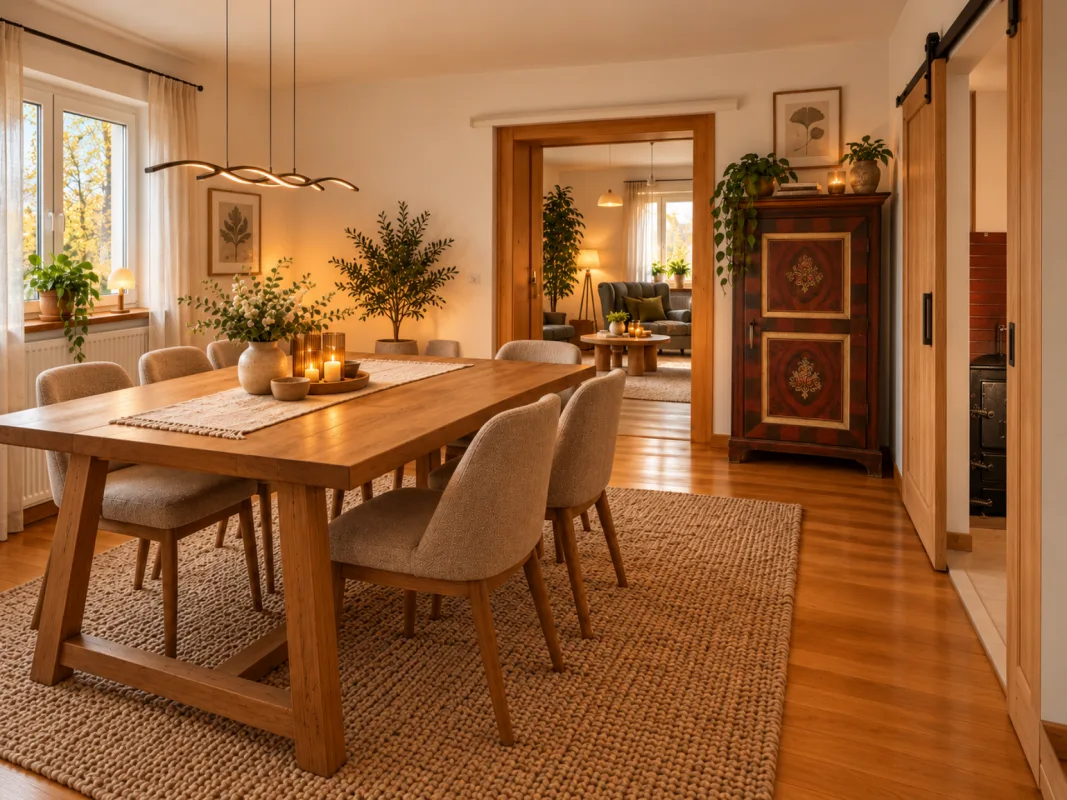
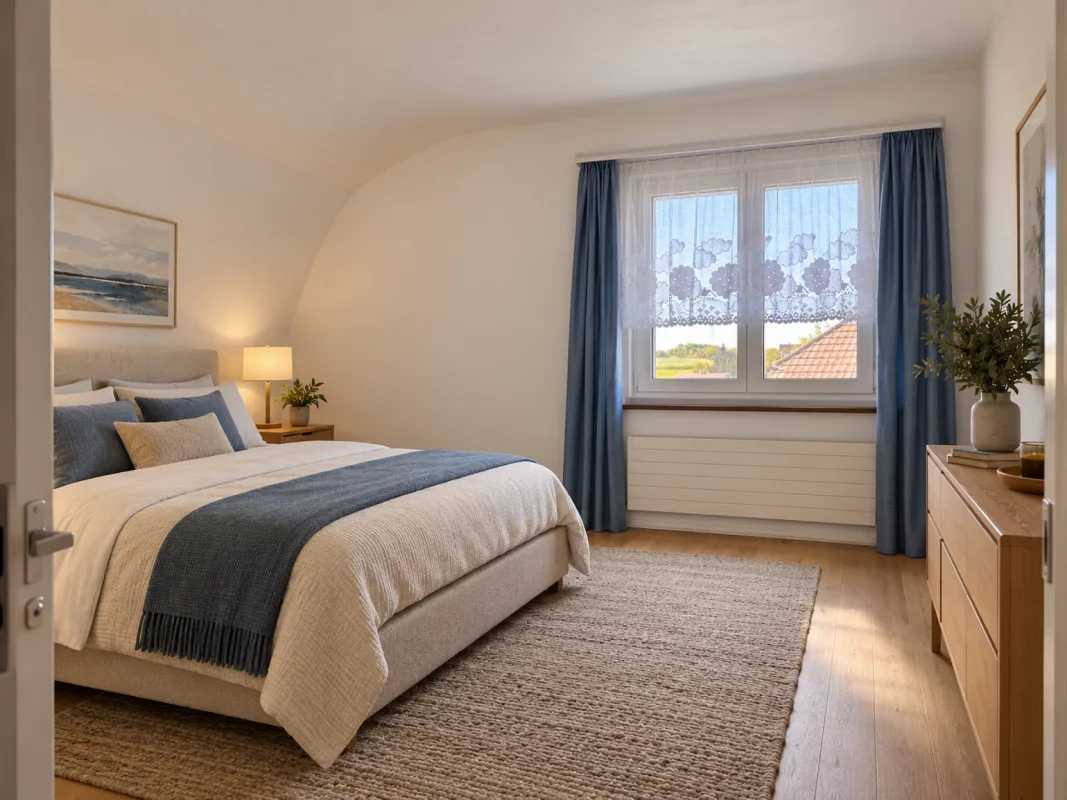
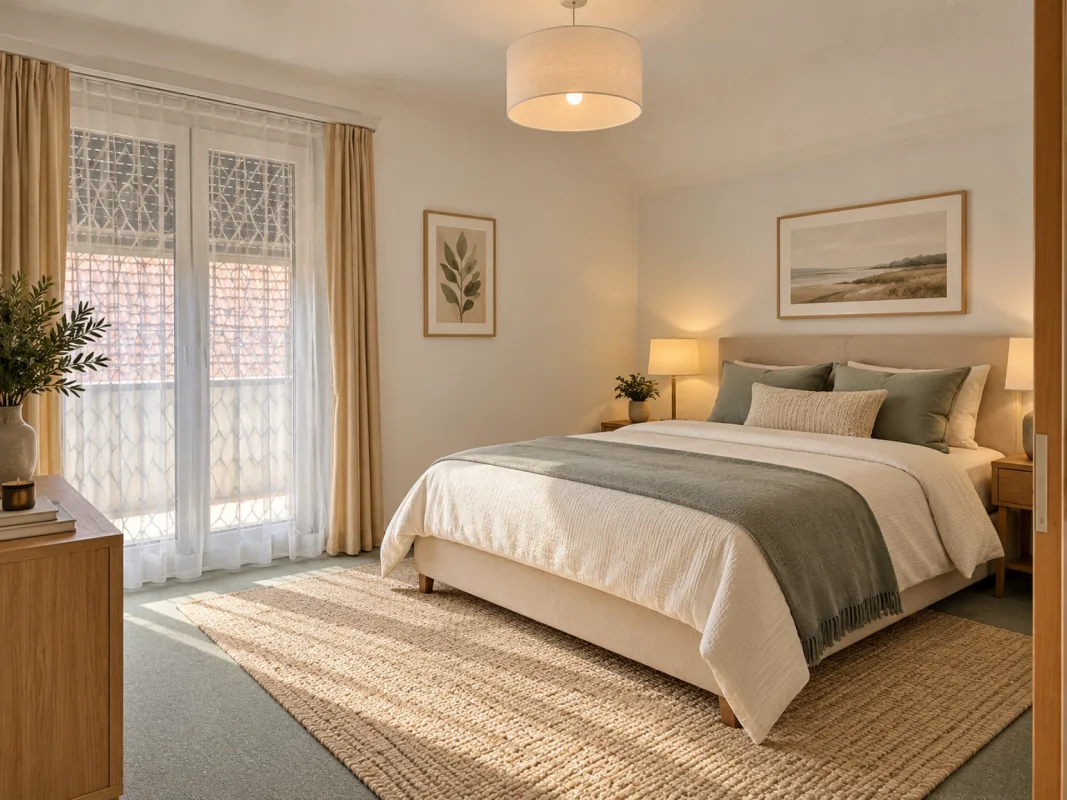
For example, an additional passage between the kitchen and living area could create an open dining area. Also, on the upper floor, more spacious, versatile rooms can be created by removing individual non-load-bearing partitions.
The specially developed floor plan variants and photorealistic visualizations impressively demonstrate how the existing space can be newly designed and optimally utilized with targeted structural adjustments.
The presented redesign possibilities serve as inspiration and have not yet been structurally implemented.
A garden with plenty of free space
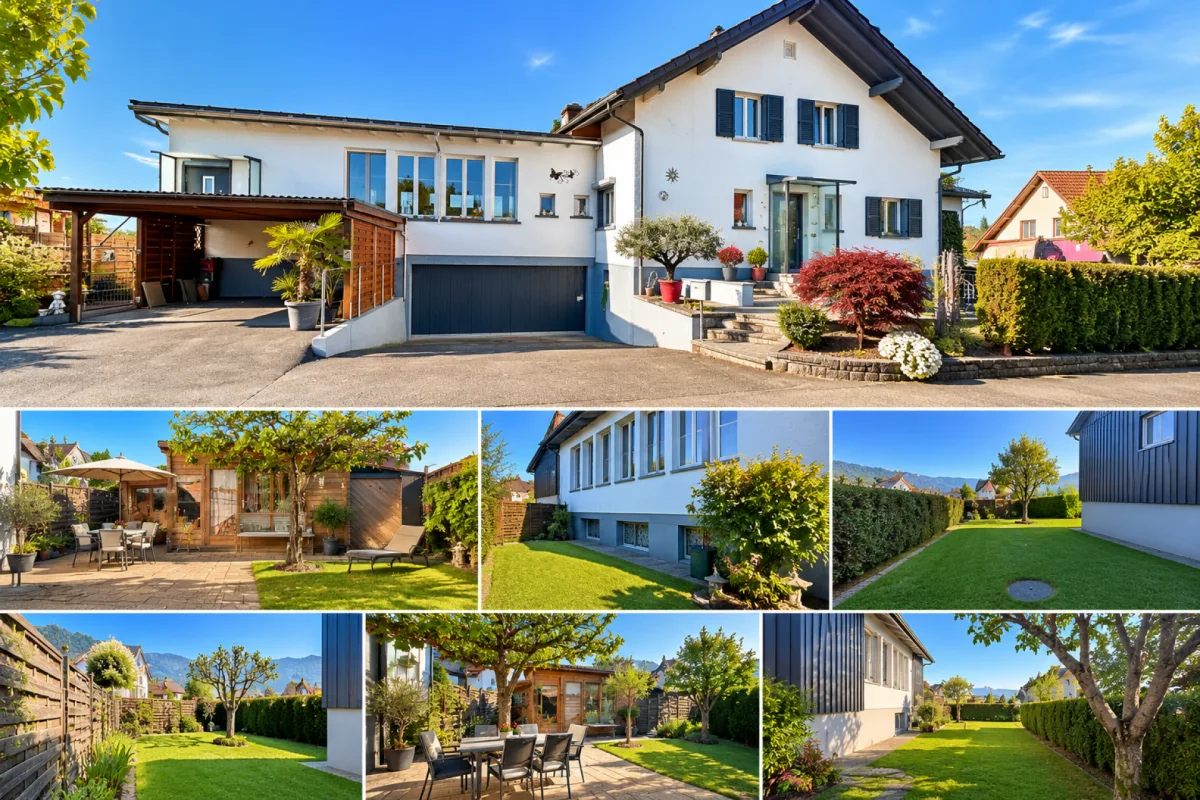
The extensive garden with spacious lawns, grown hedges, and fruit trees offers privacy and numerous opportunities for relaxation.
Apple, pear, quince, and cherry trees underline the natural character. Two separate garden houses in the northern and southern areas of the property create additional space for hobbies, garden tools, or individual leisure ideas.
Plenty of space for vehicles, workshops, and hobbies
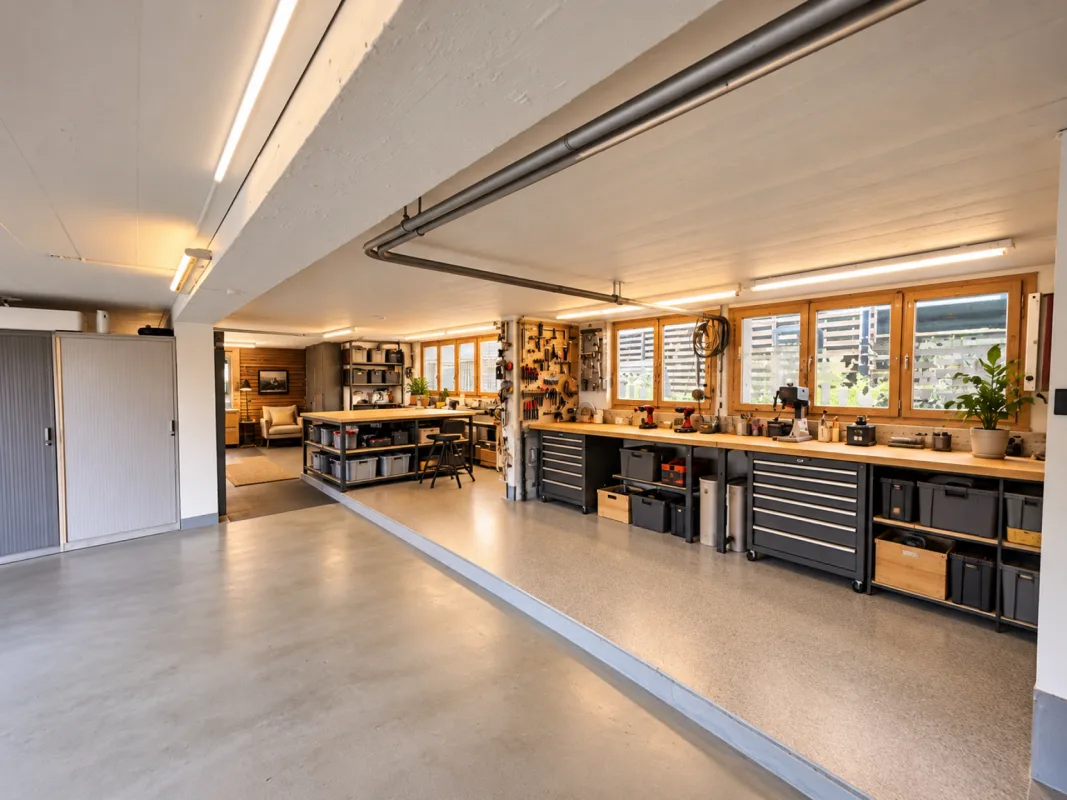
A double garage and a double carport offer comfortable parking options. Additionally, a spacious workshop and hobby area is available, which is suitable for handicrafts and creative projects.
Well-maintained and continuously maintained
The property is in a very well-maintained condition. The roofs of the main house and the loft have been completely renewed, as well as the gutters of the loft.
A house, many possibilities
Whether spacious family life, multi-generational living, living and working, or the realization of personal living dreams: this property offers the rare combination of a natural location, diverse space, and individual development potential.
Discover the possibilities this special property has to offer during a personal viewing.
And this could be your new home!
The modified plans can be sent upon request.