CHF1'250'000
Rue Sous Maichereux 11, 2800 Delémont
As of 23 Aug 2026
The asking price is 14.7% above the median of .
This listingCHF 1'250'000
CHF 1'090'000
Median
Is there room to negotiate?
A typical listing stays on the market for about 37 days. 0.6% of active listings have cut their asking price in the last 90 days. Asking prices per m² are about 4.7% higher than a month ago.
ARE transit class D — a car is needed for most trips.
72% built-up area within 500 m.
Mostly singles and couples · around 8 people in the neighbourhood.
190 %
Lower than 90% of municipalities in the canton
ESTV · 2026
Times refer to the route on foot.
noise level by day
Average noise levels
Typical levels for residential areas.
Night
36 dB
Loudest source
Road
Louder than 52% in the canton
Measured noise level, placed on a scale of everyday sounds.
Pollutant levels are above the WHO guideline.
Hardly any elevated radon levels in the area.
Nearly all buildings
Available from 3 networks.
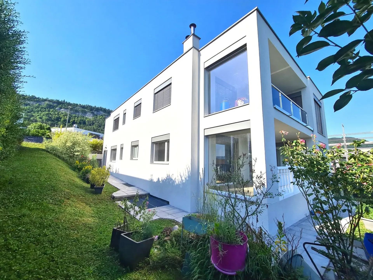
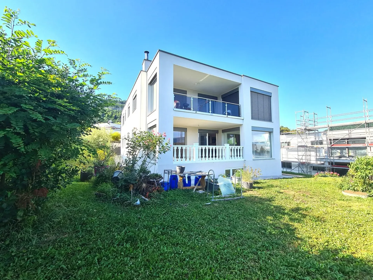
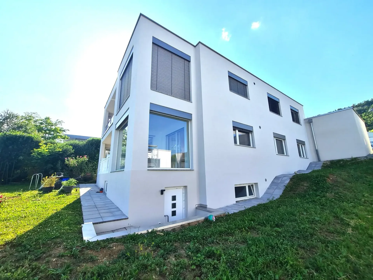
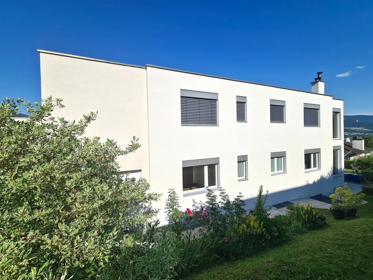
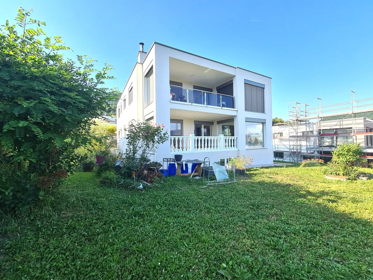
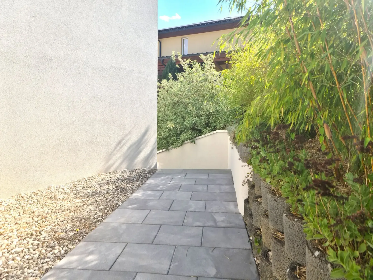
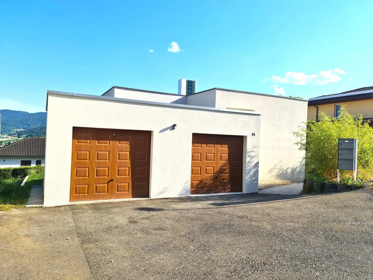
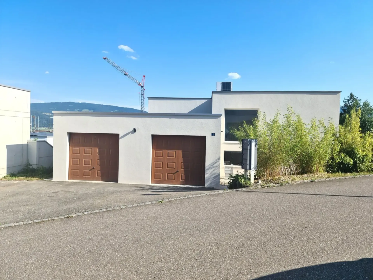
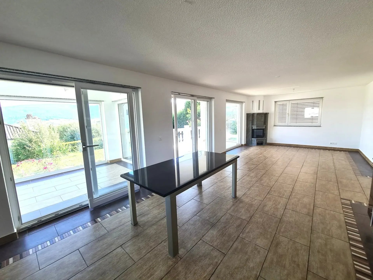
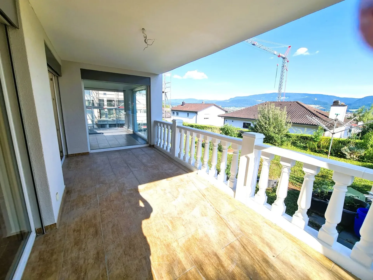
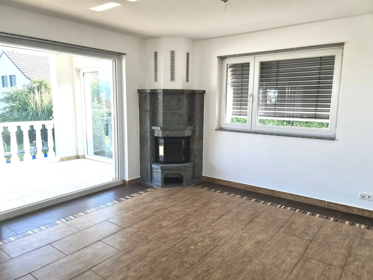
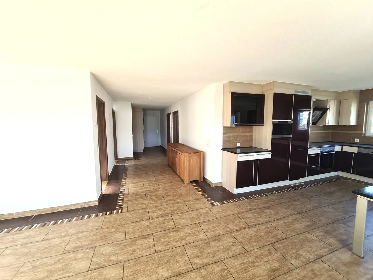
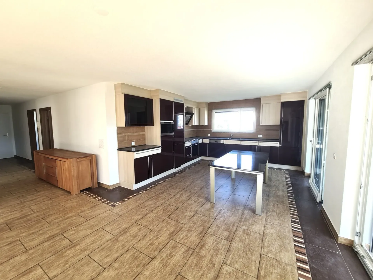
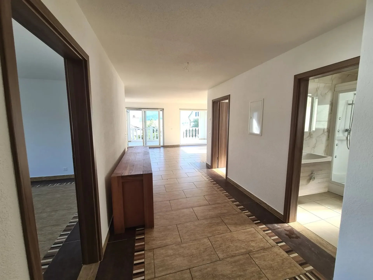
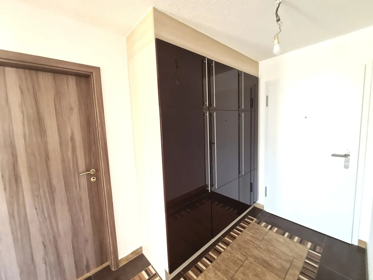
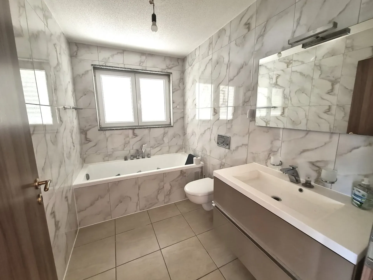
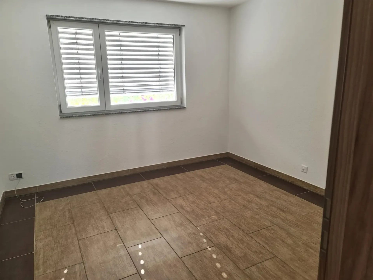
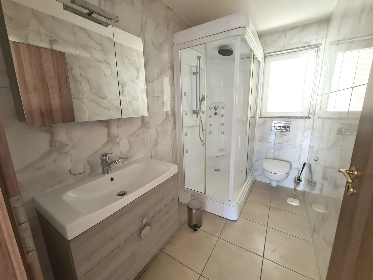
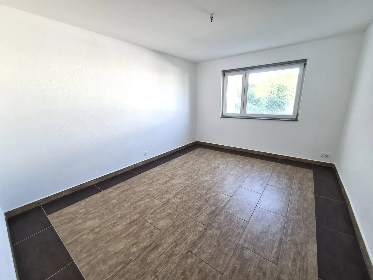
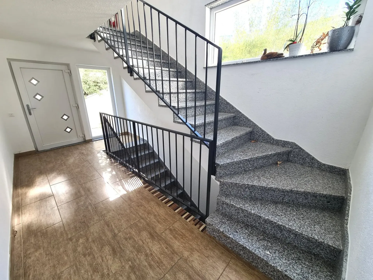
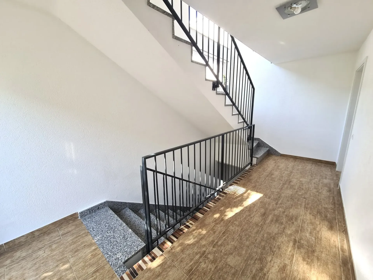
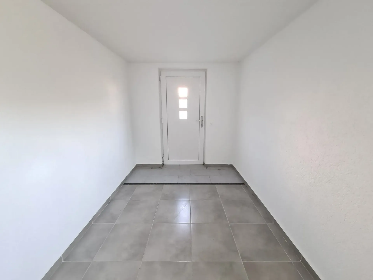
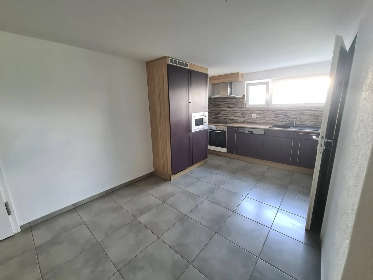
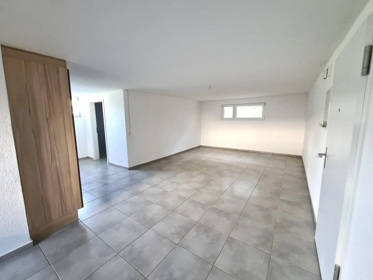
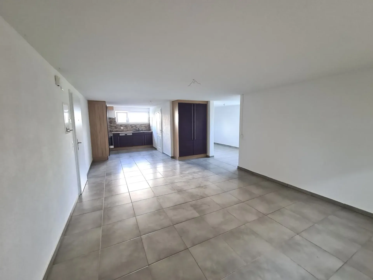
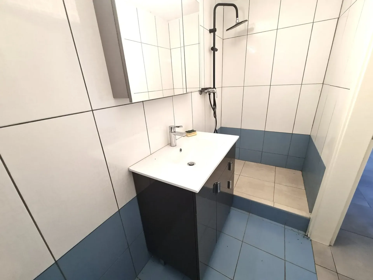
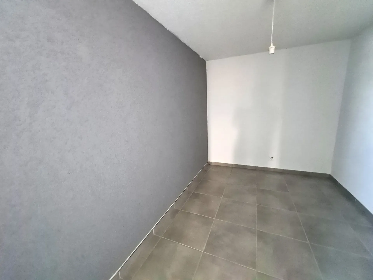
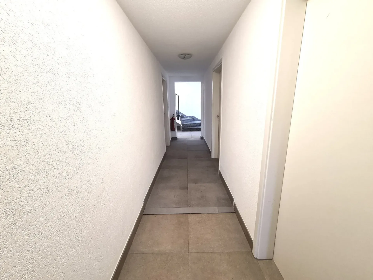
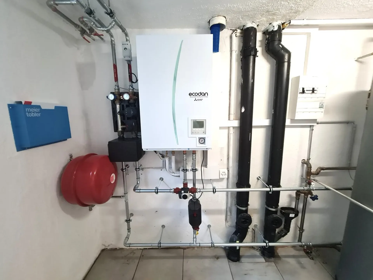
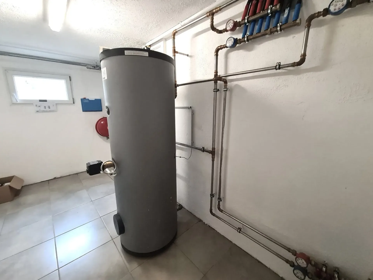
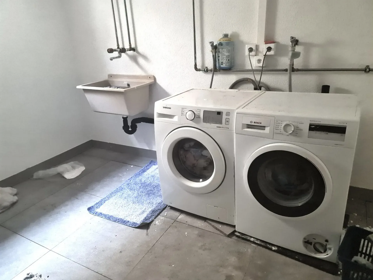
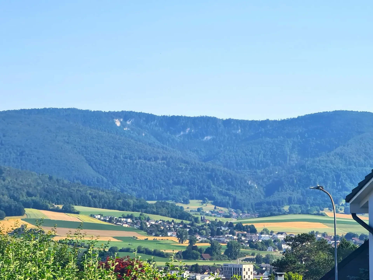
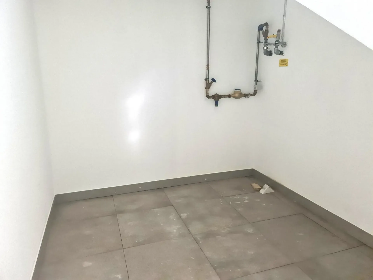
Very nice and spacious villa, ideally located, with 3 apartmentsLiving area 293 m² - Available area 420 m²This large, modern and bright villa consists of 2 apartments with 4.5 rooms and 1 large studio.This property has all the advantages to offer you an exceptional and very comfortable living environment, with a breathtaking and very beautiful panoramic view of the city of Delémont, the surrounding hills and villages.Without a doubt, you will be seduced by the generous spaces of this house.Heating by air/water heat pumpIf you rent out 2 apartments, you can live there for free, which is a very convincing argument.Visit us without delay!Situation: The plot has an area of 827 m² and is located in a very quiet and green environment, in the most sought-after sector of the Jura capital.500 meters from the shops, 150 meters from the urban transport stop, 1,200 meters from the CFF station and motorway, 700 meters from the schools, 3 km from the A16 motorway junction, 41 km from Basel, 43 km from Basel Airport, 44 km from Biel/Bienne and 40 minutes from the Belfort/Montbéliard TGV station.Values and mortgage schedule available: Official value CHF 762’900.--, fire insurance value ECA of the building CHF 918'600.--, 1 mortgage schedule available of CHF 650'000.--.Work carried out in 2026: Roof waterproofing completely renewed. Replacement of gas heating with an air/water heat pump. Facade and interior painting completely renewed. Replacement of several interior doors. Interior railings changed. A porch over the main entrance will be installed. The current intercom system will also be replaced.Lower ground floor: 1 large studio of 57.30 m² living space with - 1 entrance hall of 11.54 m², 1 fitted kitchen/living room/dining room of 34.10 m², 1 bathroom with shower, sink and toilet of 3.60 m², 1 storage room of 8.06 m² which can also be used as an office.Other rooms: 2 individual cellars of 14.35 m² and 14.33 m², 1 technical room of 8.49 m².Common areas: 1 distribution entrance of 9.10 m², 1 laundry room with washing machine and dryer of 19.43 m², 1 storage space under the stairs of 6.00 m².Upper ground floor: 1 apartment with 4.5 rooms and a living area of 113 m² without terrace with - 1 entrance hall of 3.49 m², 1 fitted kitchen of 13.40 m², which opens onto 1 living room/dining room of 25.12 m² with access to the terrace through large windows, 1 distribution entrance of 12.11 m², 1 parental bedroom of 15.60 m², 1 bathroom with shower, sink and toilet of 4.48 m², 2 bedrooms of 13.82 m² and 11.46 m², 1 bathroom with bathtub, sink and toilet of 5.04 m², 1 winter garden of 8.35 m². Outdoor: 1 covered terrace with south orientation of 13.57 m² with a floor covering of tiles.1st floor: 1 apartment with 4.5 rooms and a living area of 113 m² without terrace, identical to the apartment on the upper ground floor.Annex: 2 individual garages of 18.63 m² and 18.18 m² with automatic doors.Outdoor facilities: Access to the villa asphalted and paved, 3 parking spaces in front of the garages and 1 beautiful, green lawn with trees.- This document has no contractual value -