
9 room Detached house in Denens
4'200'000
247 m²
Description
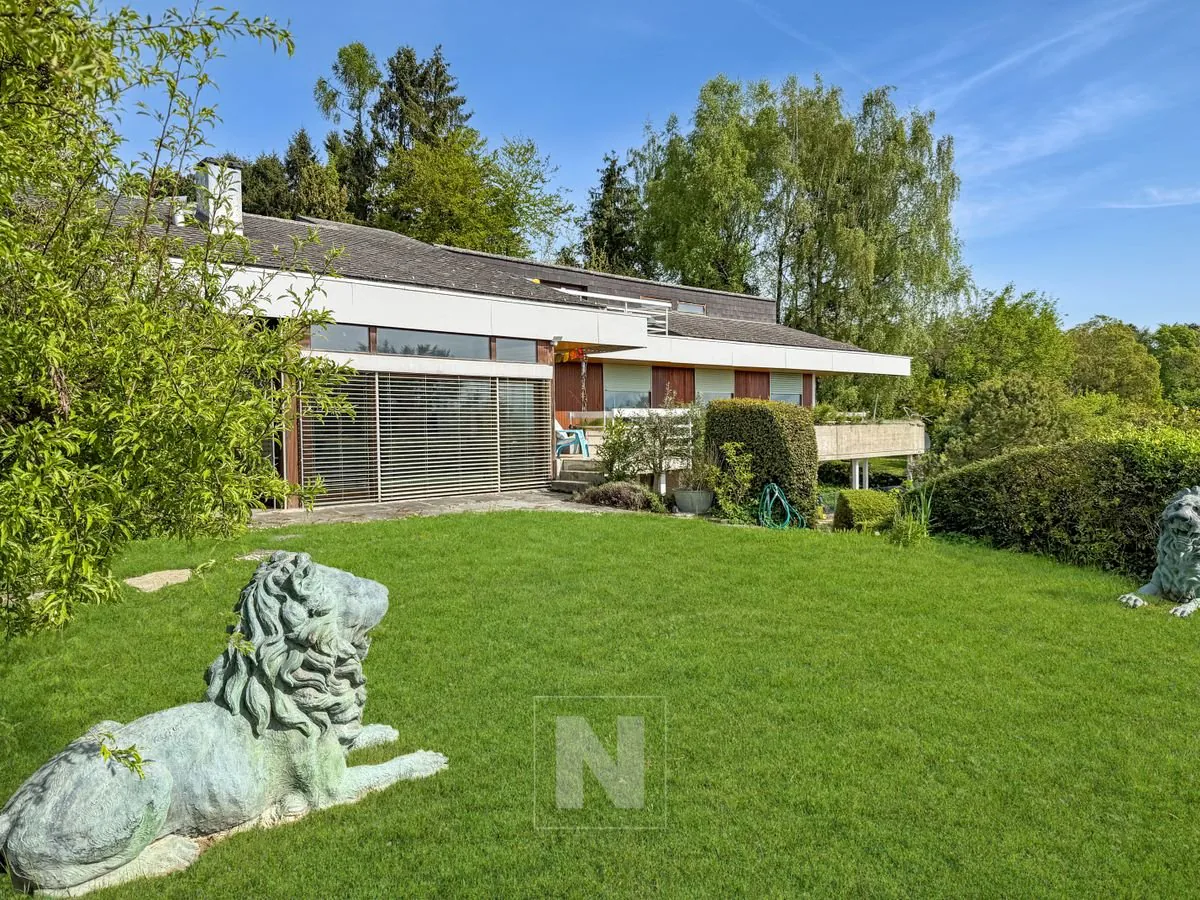
Detached house with panoramic views of the lake in Denens
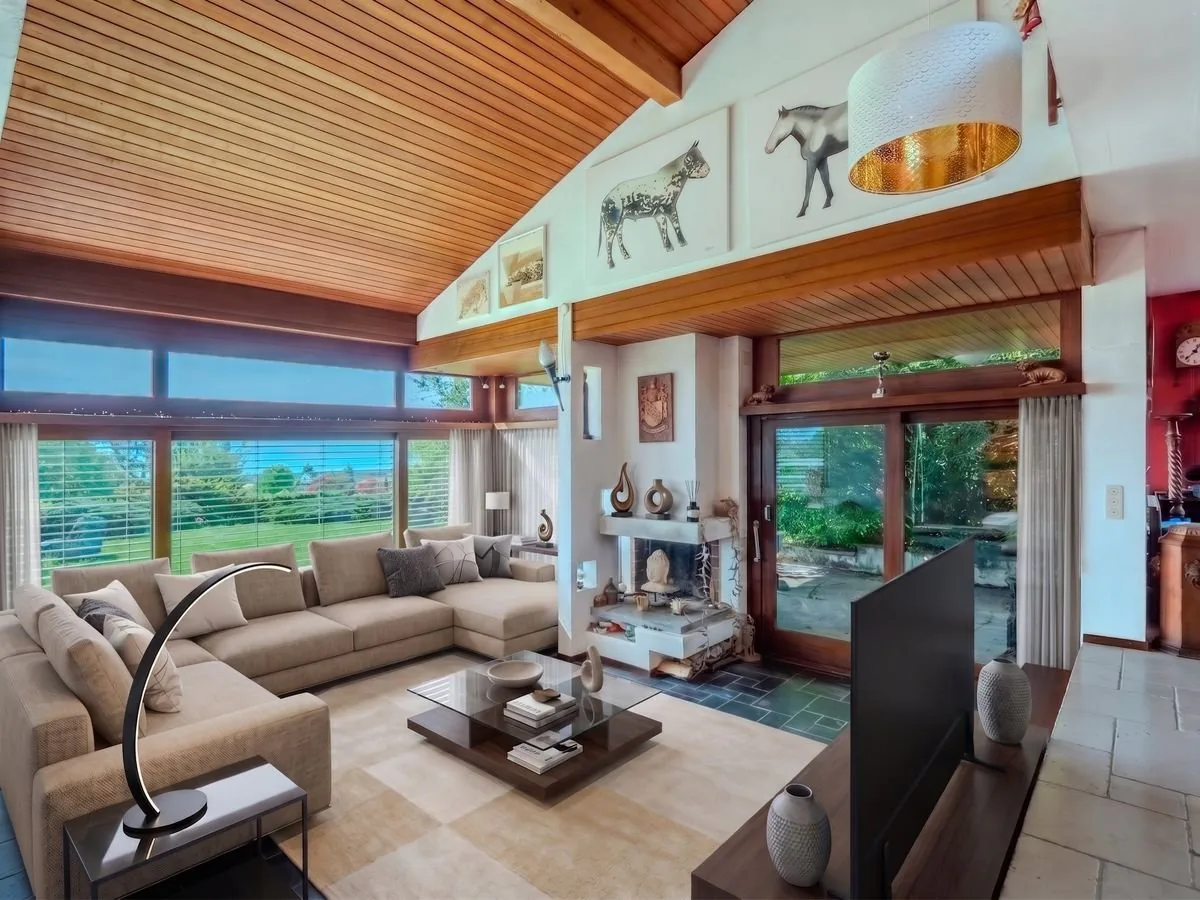
Nestled in a peaceful and privileged setting among the vineyards of Denens, this detached house immediately captivates with its unique atmosphere and exceptional location. Here, the eye wanders across Lake Geneva and the Alps, visible from practically every room in the house, as well as to the splendid Château de Vufflens-Le-Château.
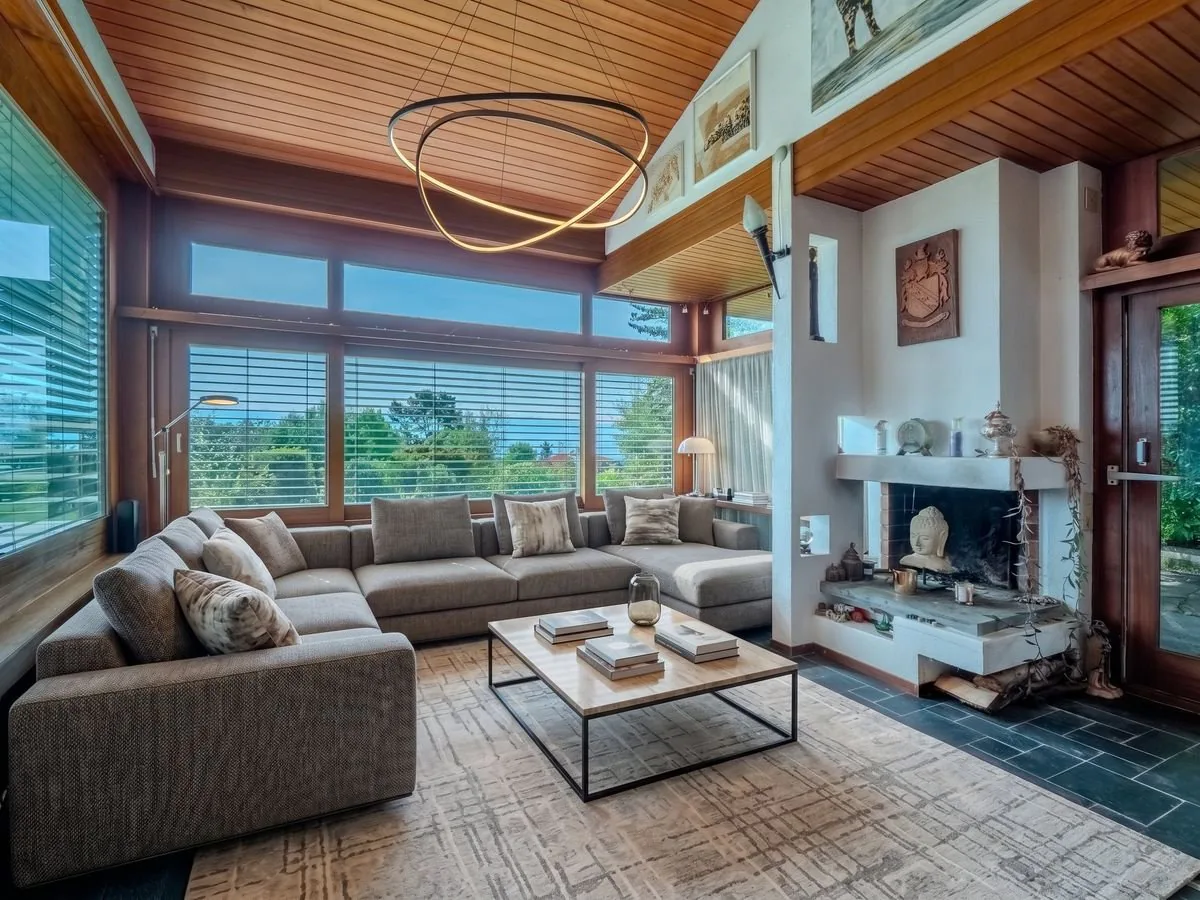
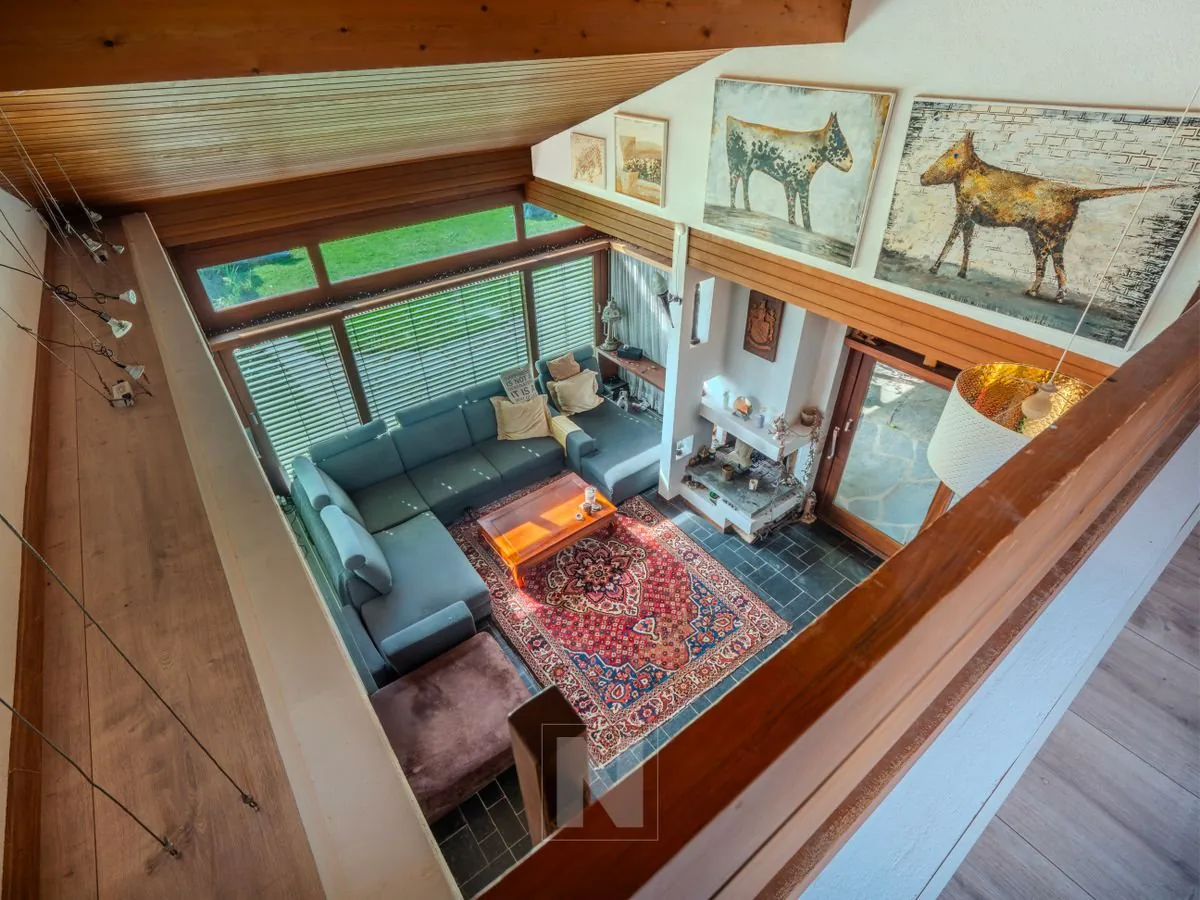
Built in 1968, this house has preserved all the retro charm of its era, with a warm and authentic atmosphere in which you immediately feel at ease. Its thoughtfully designed architecture showcases generous proportions and welcoming living spaces typical of the period. Its true asset, however, lies in the way it was designed to capture and highlight the view: every room opens naturally onto the vineyards and Lake Geneva, providing a panorama that is ever-present in daily life. A home where original character blends perfectly with an exceptional setting.
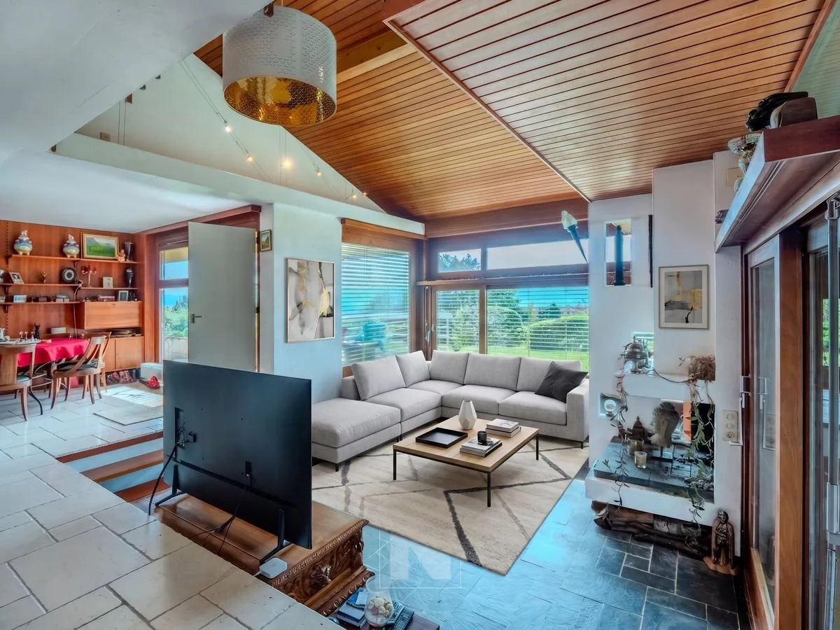
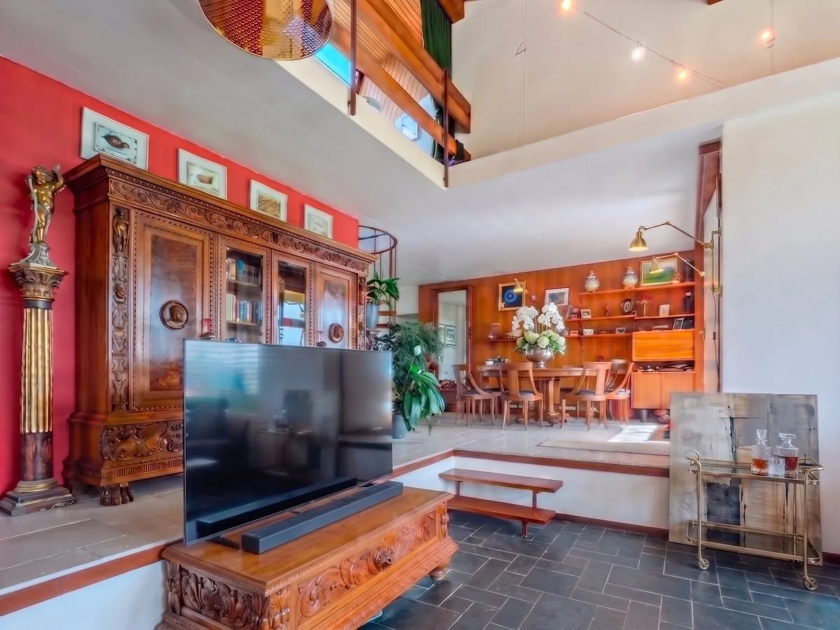
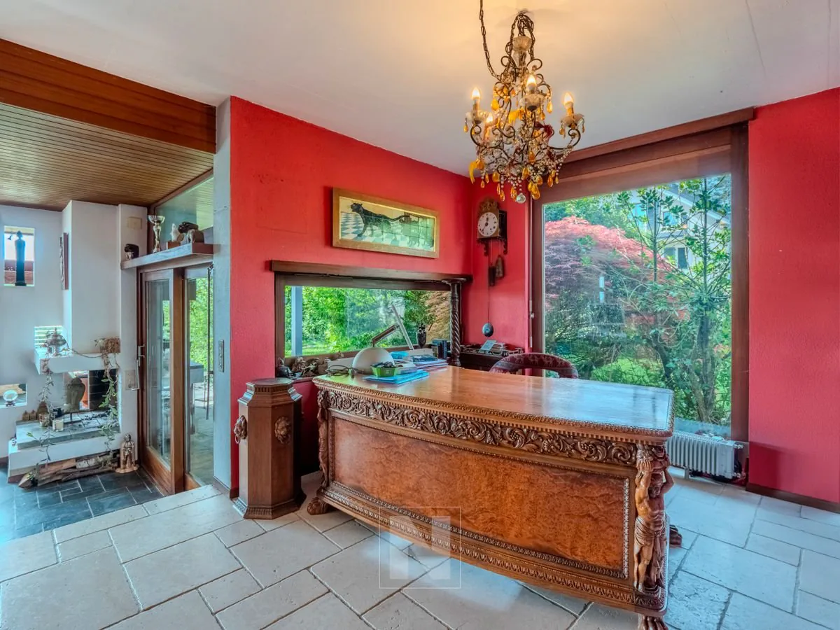
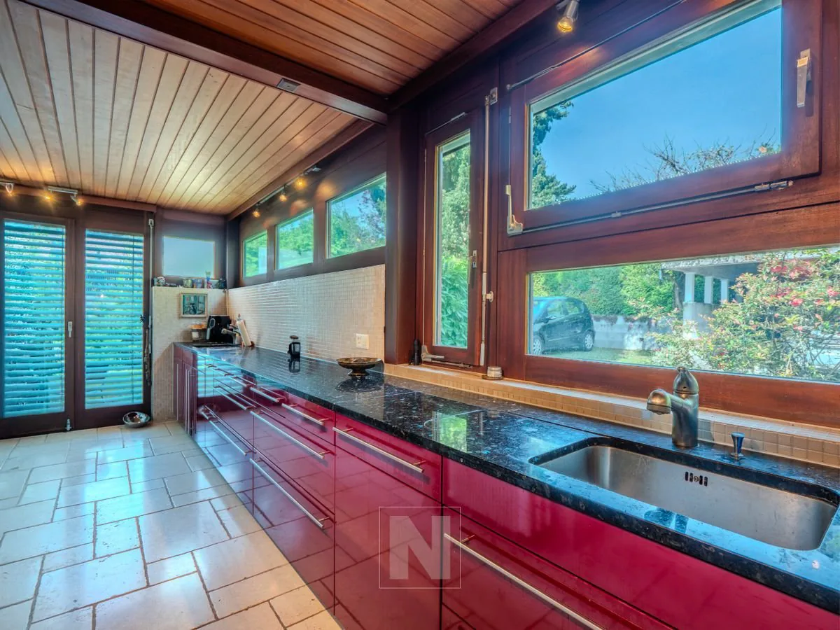
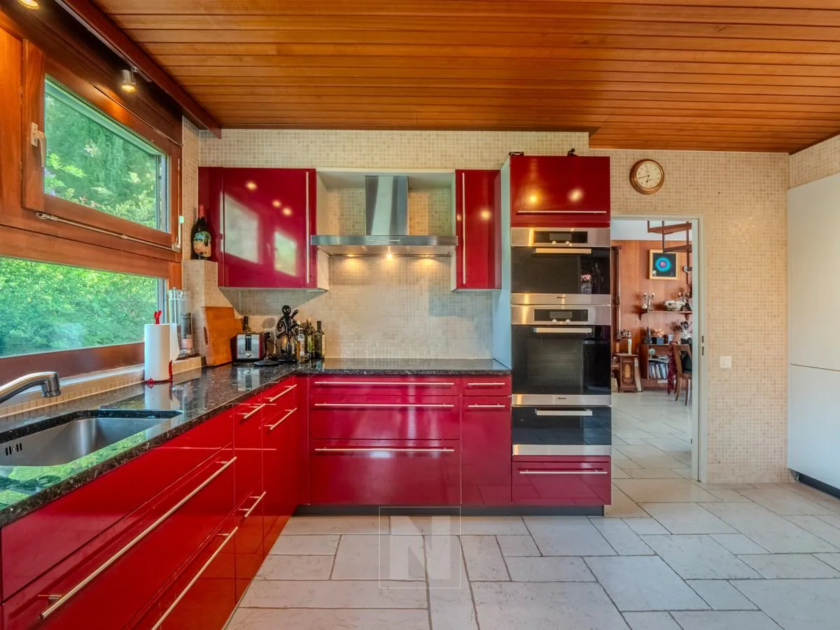
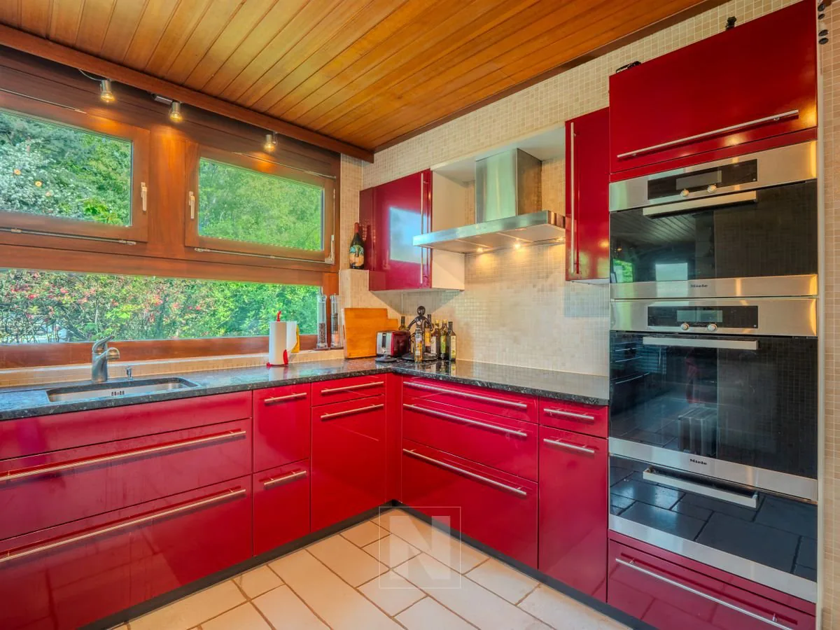
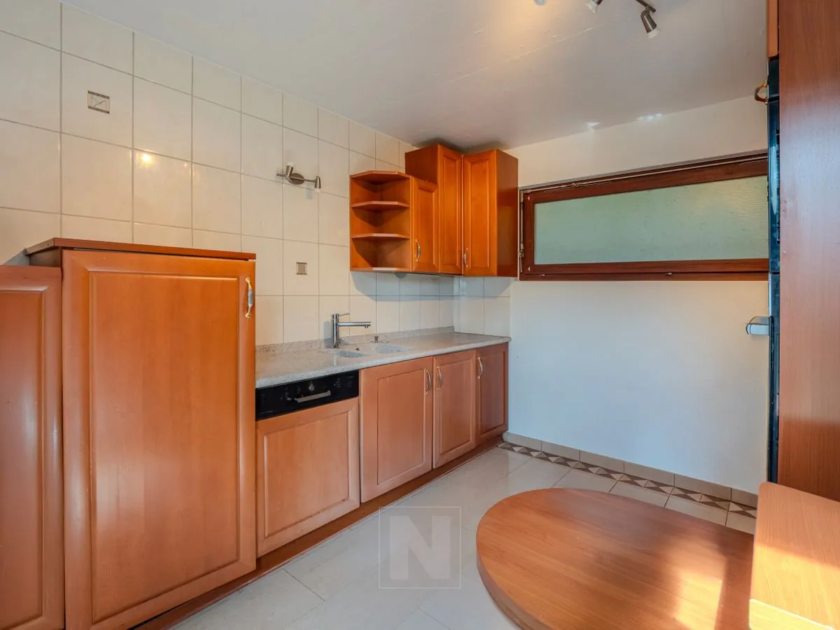
On arrival, the house opens onto a welcoming entrance hall with practical clothes storage. This functional, well-designed entrance leads naturally to the heart of the home. A flowing layout connects the kitchen, living room and dining room, allowing pleasant and intuitive movement between the various living spaces.
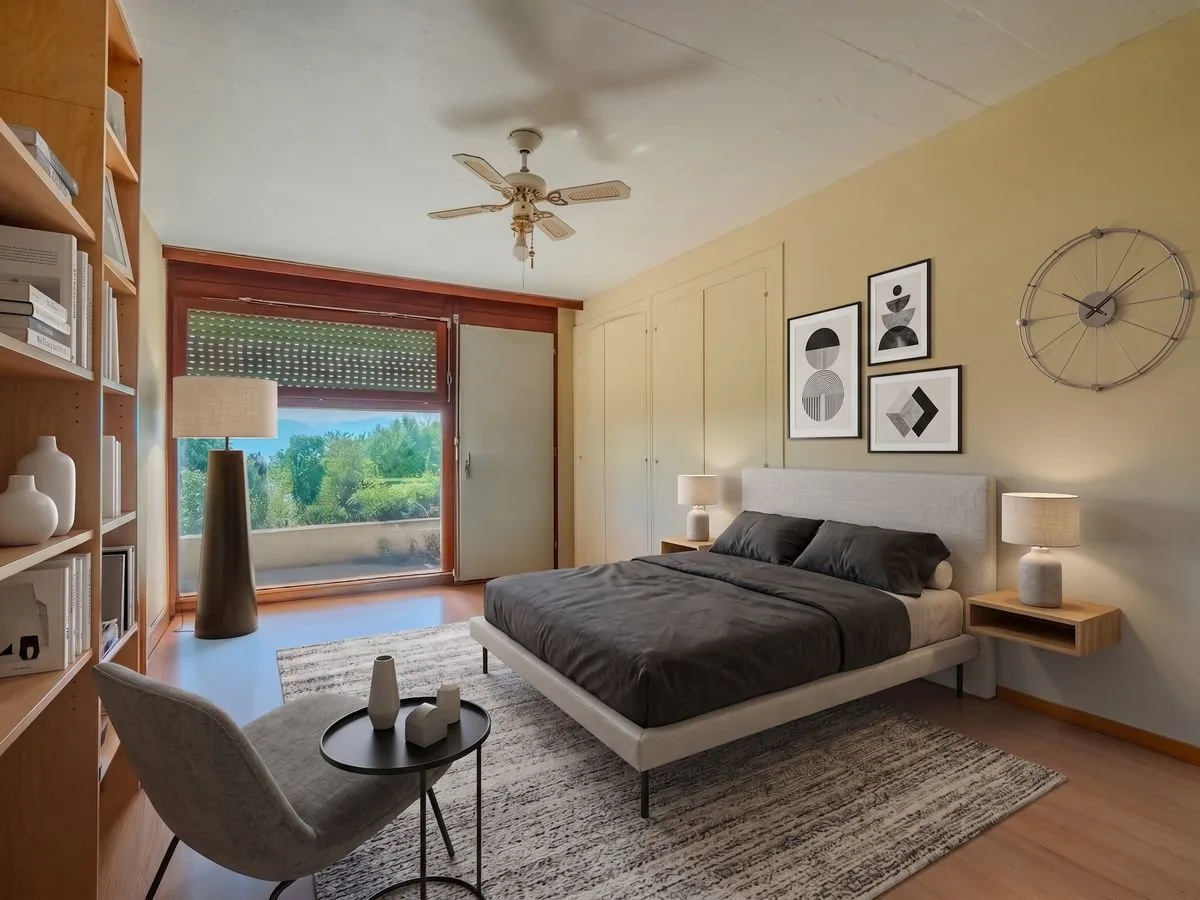
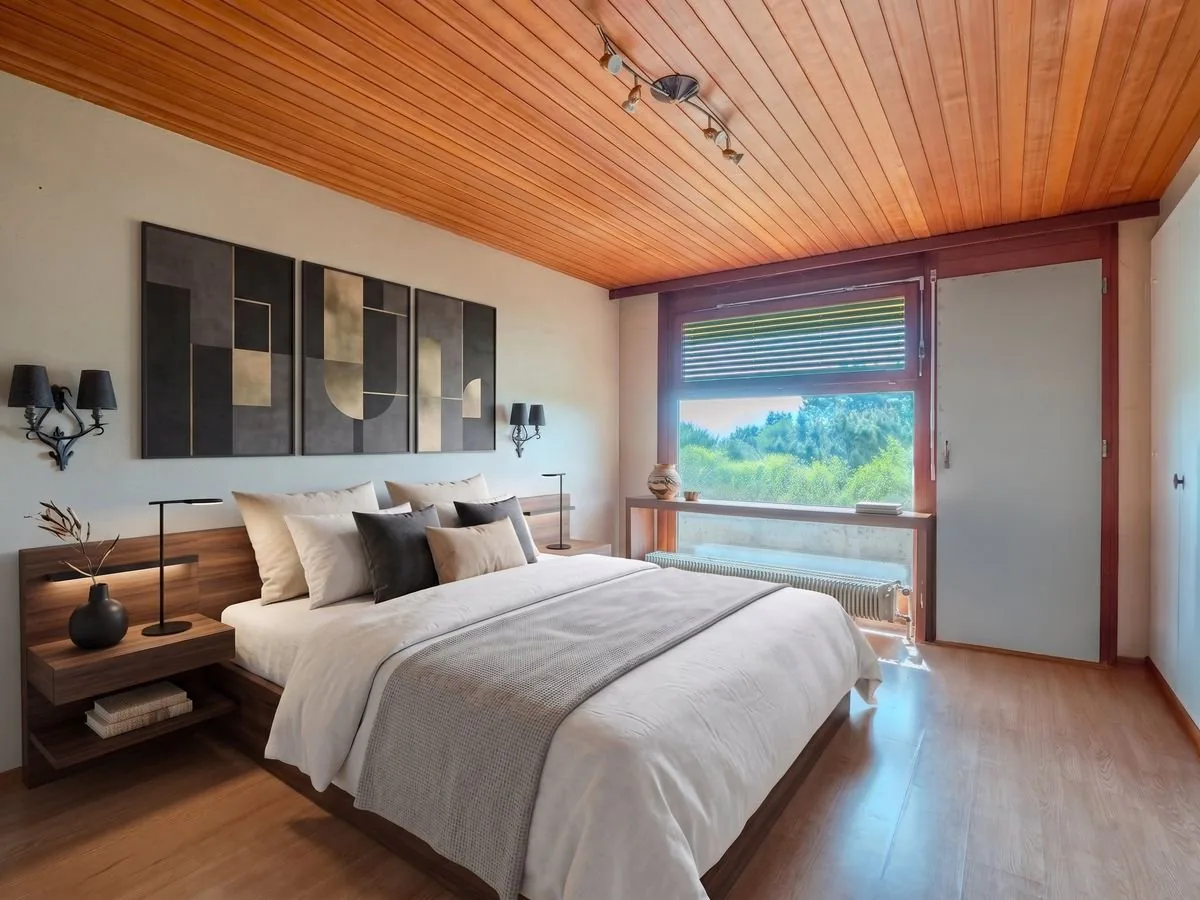
On this floor, the sleeping area comprises three bedrooms, each with its own bathroom, offering comfort and privacy to their occupants. All the bedrooms open onto a balcony, where you can enjoy unobstructed views of the vineyards and Lake Geneva, while also bringing plenty of natural light into the rooms.
On the lower floor, the house offers a self-contained 2,5-room living area comprising a bedroom, a living room and a kitchen, as well as its own bathroom. This space has direct access to the garden and a private terrace, making it ideal for guests, a family member or an independent business.
This floor also has an additional room that could serve as a bedroom, as well as two further bathrooms, adding to the comfort and functionality of the home. A cellar, a large storage room and the building services room complete this floor, providing practical, well-organised spaces for everyday use.
On the upper floor, the house reveals a versatile space comprising several rooms that can be adapted for different uses, one of which could easily be converted into a bedroom. This floor offers great flexibility: workspaces, leisure rooms or additional bedrooms, depending on your needs. The attic completes this level, providing valuable storage space and adding to the property's overall potential. This floor also gives access to a solarium, ideal for making the most of the open views and sunshine in a privileged setting.
Highlights of the property:
- Privileged location in a very peaceful setting in Denens
- House with approx. 247m2 of living area spread over 3 levels
- Exceptional views of Lake Geneva and the mountains
- Multi-level architecture offering privacy and independence between the living spaces
- All living areas and bedrooms open towards the lake
- Remarkably bright, with a constant connection to the outdoors
- Beautiful, spacious outdoor area, ideal for enjoying the natural surroundings
- A characterful home with a unique and welcoming layout
This property can only be fully appreciated by visiting it. Its atmosphere, generous proportions and, above all, ever-present views create a unique experience that is difficult to convey in words alone. If you are looking for a home in Denens that combines charm, privacy and an exceptional panorama, we invite you to come and discover it in person and be captivated by all its potential.
For further information or to arrange a viewing, please contact LD Immobilier on 079 591 54 35 or by email: loise@LDimmobilier.ch.
Disclaimer:
The information, descriptions, areas, plans and illustrations contained in this dossier are provided for guidance only and are not contractually binding. Only official documents and authentic deeds drawn up by the competent authorities or by the notary are legally authoritative.
Property Details
- Property type
- Detached house
- Living space
- 247 m²
- Plot area
- 4'618 m²
- Rooms
- 9
- Year Built
- 1968
- Last renovated
- 2006
- Published on
- 20.11.2026
Features
Mentioned in the description
Price
- Purchase Price
- CHF 4'200'000
- Price per m²
- CHF 17'004
Market context
Price 91.3% above the median
This listingCHF 4'200'000
- Typical time on the market
- 20 days
- Listings with a price cut (90 days)
- 3.5%
Location
1135 Denens
Nearby
Loading…
At a glance
No feed yet
Location & surroundings
Denens
Viewing
Loïse Delafraye