CHF1'680'000
Alte Hägglingerstrasse 34, 5605 Dottikon
As of 23 Aug 2026
The asking price is 32.8% below the median of .
This listingCHF 1'680'000
CHF 2'500'000
Median
Is there room to negotiate?
A typical listing stays on the market for about 30 days. 0.4% of active listings have cut their asking price in the last 90 days. Asking prices per m² are about 2.9% higher than a month ago.
ARE transit class D — a car is needed for most trips.
53% built-up area within 500 m.
Mostly singles and couples · around 27 people in the neighbourhood.
92 %
Lower than 88% of municipalities in the canton
ESTV · 2026
Times refer to the route on foot.
noise level by day
Quiet location
Hardly any road, rail or air traffic noise.
Night
33 dB
Loudest source
Road
Quieter than 80% in the canton
Measured noise level, placed on a scale of everyday sounds.
Pollutant levels are below the WHO guideline.
Hardly any elevated radon levels in the area.
Most buildings
Available from 3 networks.
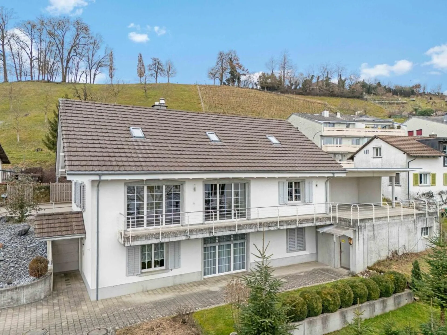
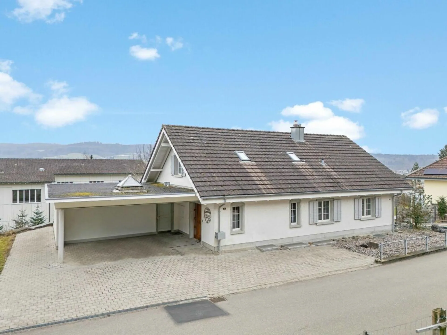
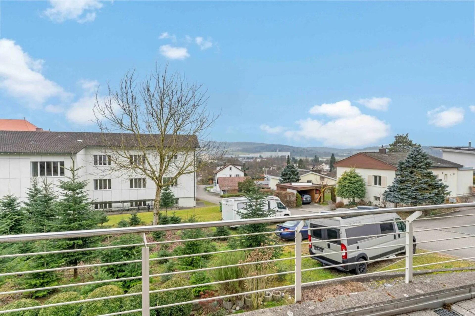
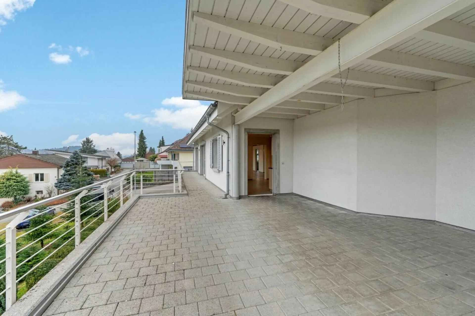
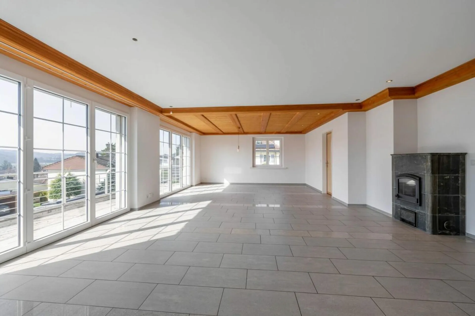
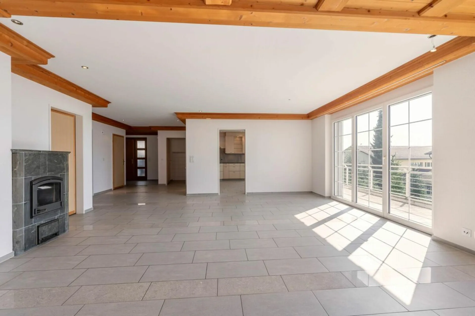
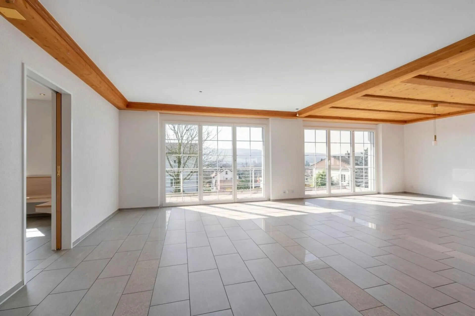
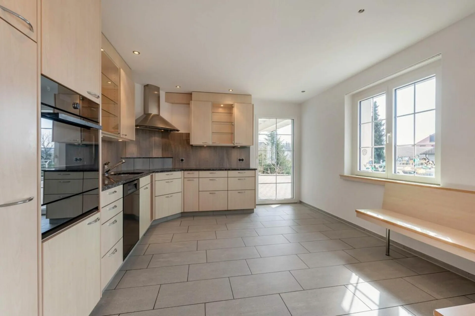
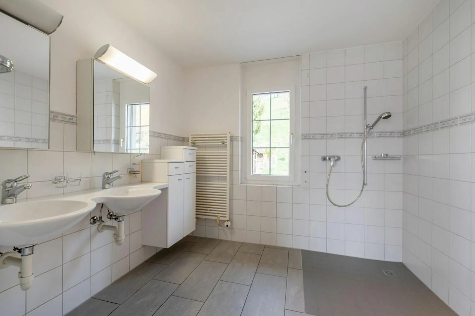
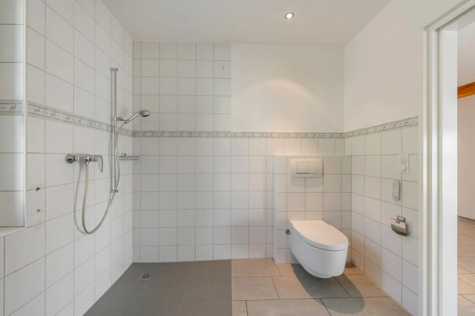
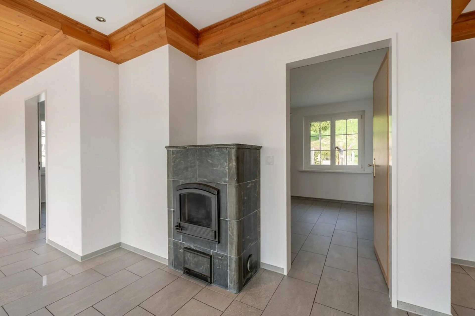
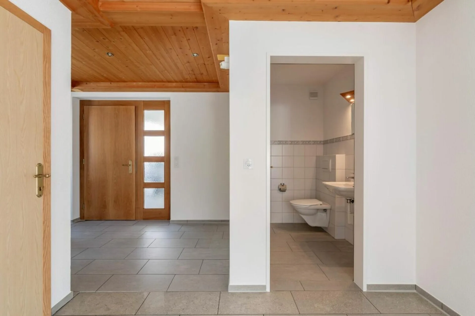
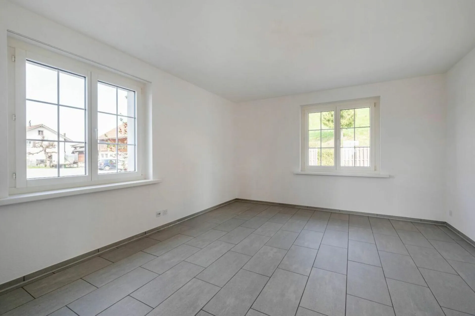
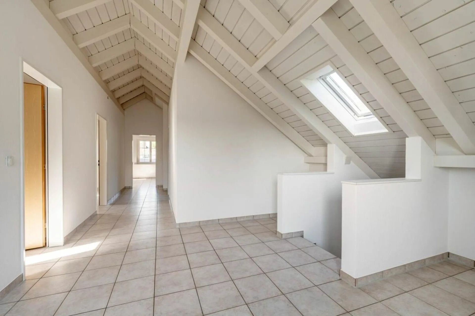
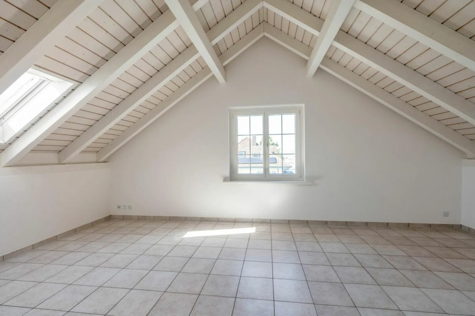
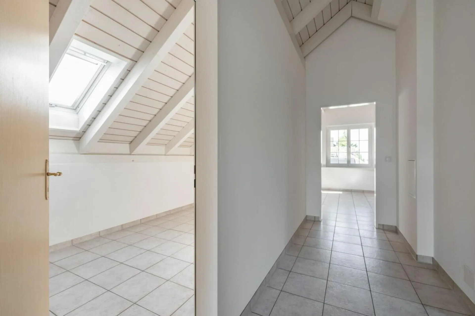
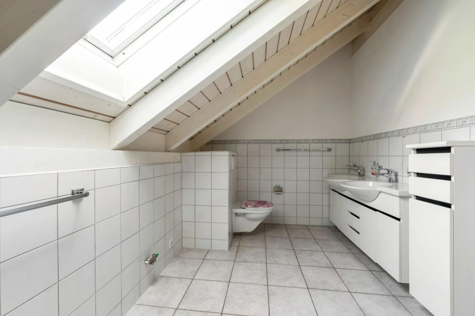
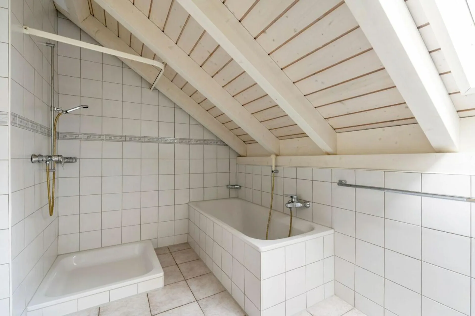
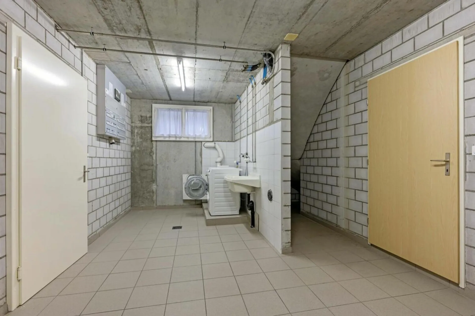
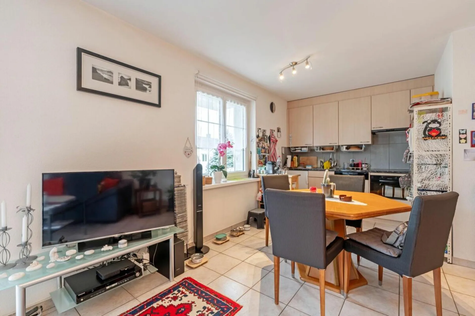
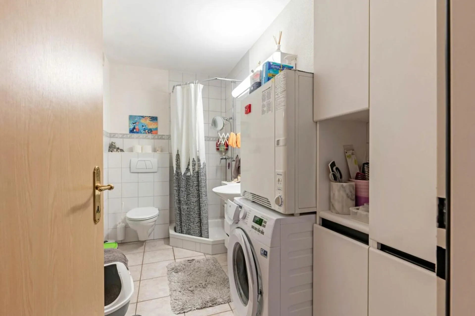
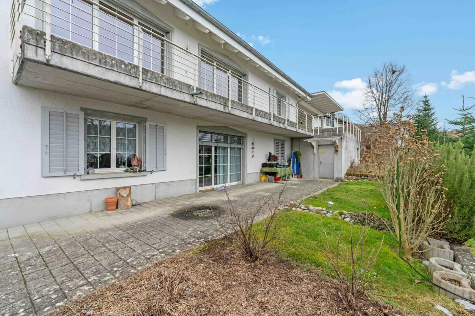
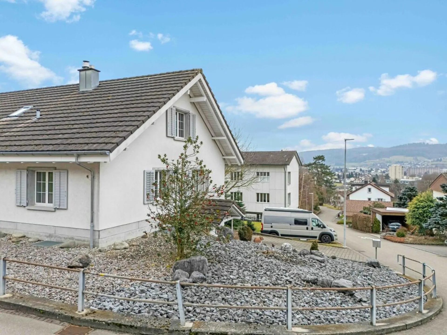
This attractive, barrier-free 6.5-room single-family house with a separate annex on the ground floor convinces with its preferred location in a quiet and family-friendly neighborhood. The property presents itself as a true family paradise and offers generous space ratios with high living quality, both inside and outside. Bright rooms, well-thought-out floor plans, and versatile usable areas create a pleasant living atmosphere for different needs.The school and other community infrastructure facilities are located in the immediate vicinity and are easily accessible. The home therefore offers ideal conditions for families who value peace, comfort, and a natural environment.Access to the property is barrier-free and comfortable via the covered double carport, which allows a weather-protected entry into the house. The generously designed entrance hall offers sufficient space for a wardrobe and practical shoe cabinets. The adjacent, openly and generously designed living and dining area convinces with plenty of daylight and a pleasant room feeling. Direct access to the sun-kissed terrace creates a smooth connection between the interior and exterior and extends the living space attractively into the outdoors. The kitchen offers space for a dining area and convinces with generous workspaces and functional, well-thought-out equipment. Additionally, two flexibly usable work or bedrooms are available. The barrier-free wet room with double sink, walk-in shower, Closomat, and two mirror cabinets, together with a separate guest toilet with sink, expands the floor area.The staircase leads to the attic, where three more work or bedrooms are located. A second wet area with bathtub, shower, toilet, and sink complements the floor. The spacious corridor offers additional space, for example, for a home office or a play area.In the basement, there is the technical room and a large laundry room, which is equipped with a washing machine, dryer, and sink.The double carport offers not only generous space for two vehicles but also a practical, integrated storage room with additional storage space at the back. Furthermore, four more parking spaces for cars are available.The basement floor houses a 2.5-room annex. This residential unit is equipped with an open kitchen. The living and dining area offers direct access to the south-facing seating area with garden. Adjacent is a bedroom and a wet room with shower, toilet, sink, mirror cabinet, washing machine, and dryer. The adjacent cellar area with air raid shelter is ideal as a practical storage space. Two outdoor parking spaces are available directly in front of the apartment.An additional versatile storage room is accessible via the outdoor area of the annex and would be suitable for separate rental due to the separate entrance.This exciting property is equally suitable as a multi-generation house, a single-family house for a family, or for the community of your choice - and thanks to the rent of the annex, the living costs can be attractively co-financed.If this exciting property has sparked your interest, we would be happy to provide you with the sales documentation and arrange a viewing appointment.