CHF1'610'000
Brunngasse 6, 4202 Duggingen·1 day ago
As of 22 Aug 2026
The asking price is 26.5% above the median of .
This listingCHF 1'610'000
CHF 1'272'500
Median
Is there room to negotiate?
A typical listing stays on the market for about 26 days. 0.6% of active listings have cut their asking price in the last 90 days. Asking prices per m² are about 0.2% lower than a month ago.
ARE transit class D — a car is needed for most trips.
55% built-up area within 500 m.
Mostly couples · around 34 people in the neighbourhood.
54 %
Lower than 89% of municipalities in the canton
ESTV · 2026
Times refer to the route on foot.
Hardly any elevated radon levels in the area.
Nearly all buildings
Available from 2 networks.
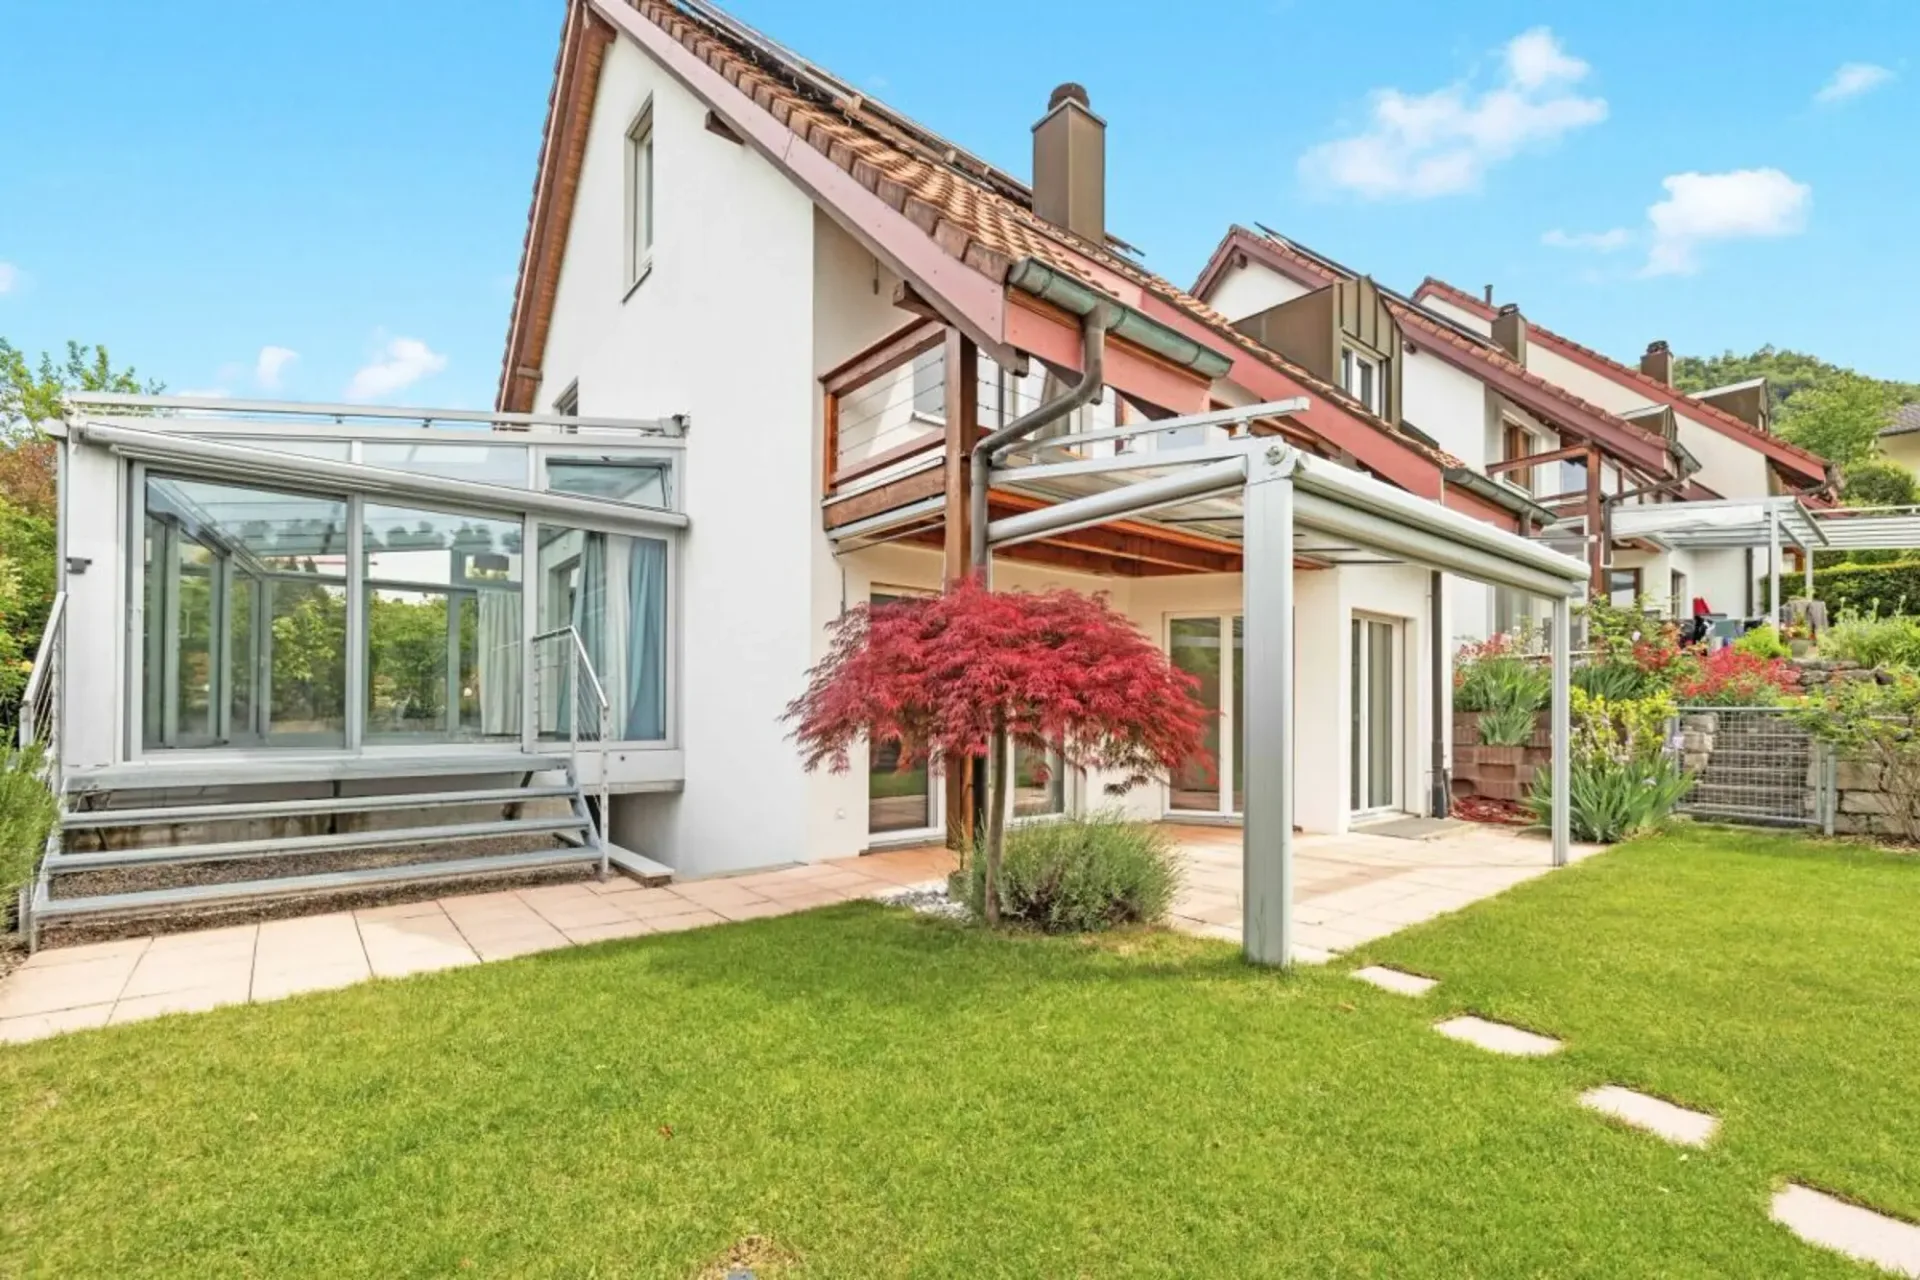
In a quiet and sunny southwest slope location in Duggingen, this well-maintained 6.5-room single-family house presents itself as an ideal home for families with high demands on comfort, space, and quality of life. The property convinces with generous space, numerous modernizations, and an attractive location with excellent connections to Basel.
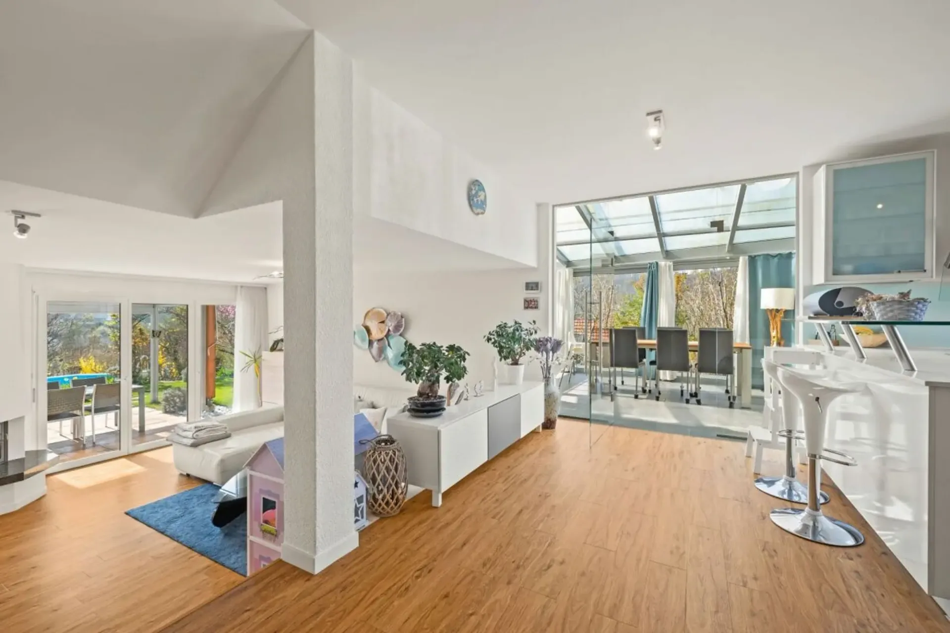
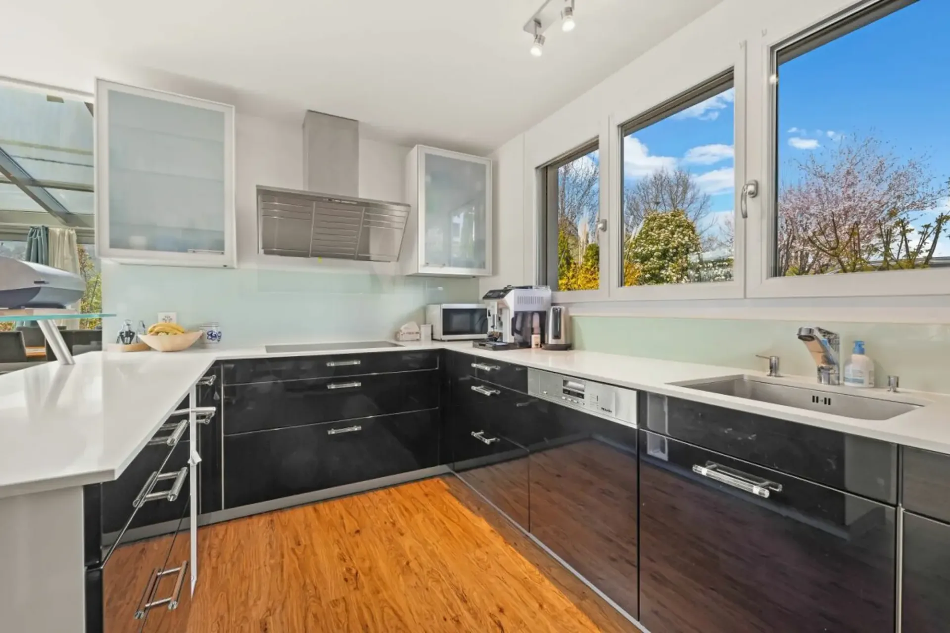
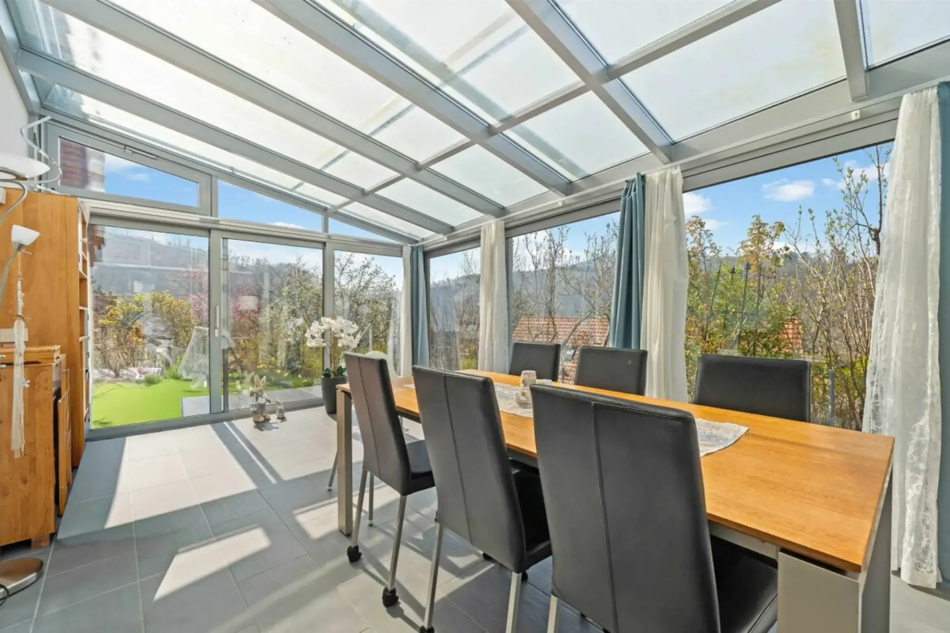
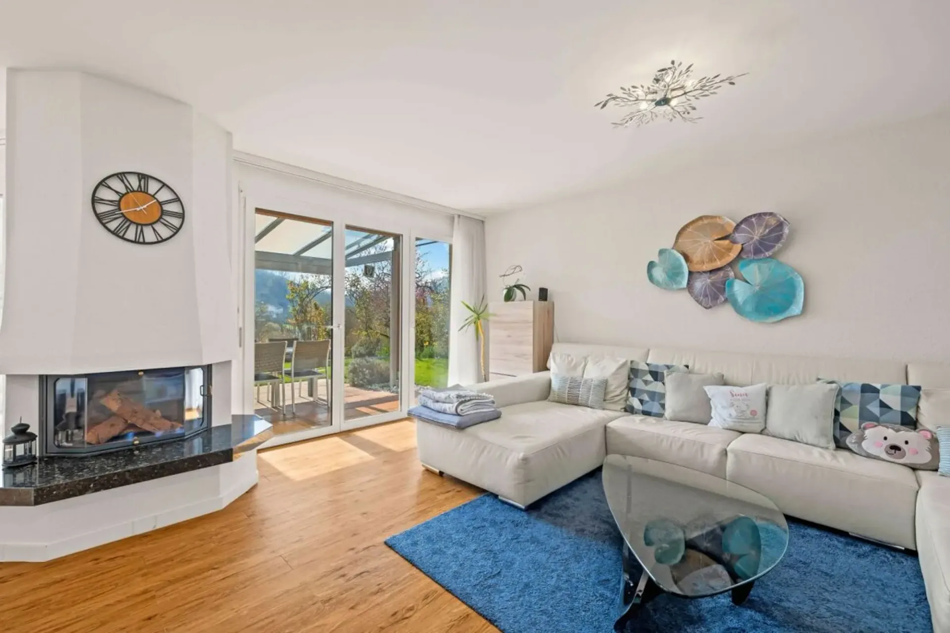
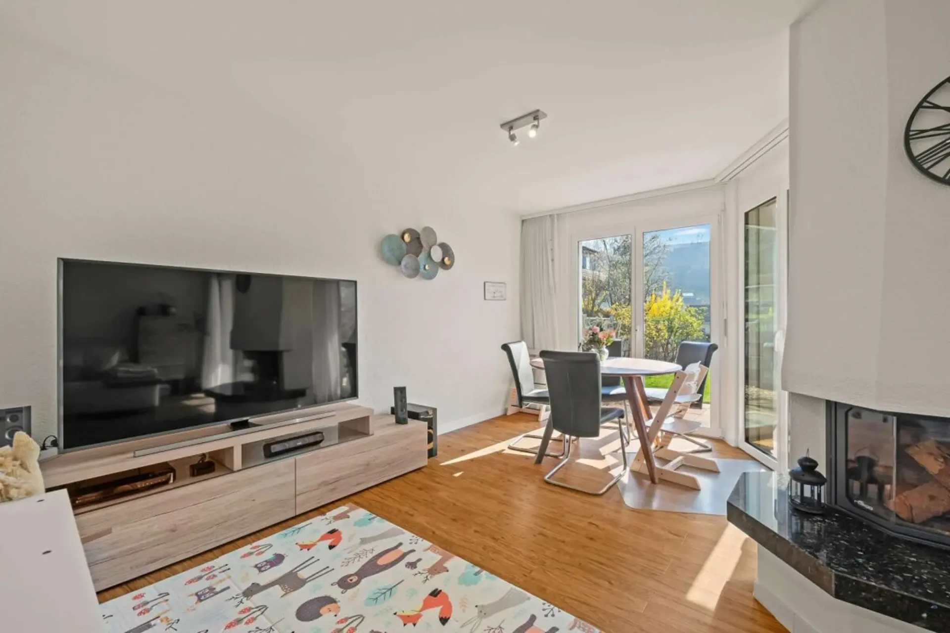
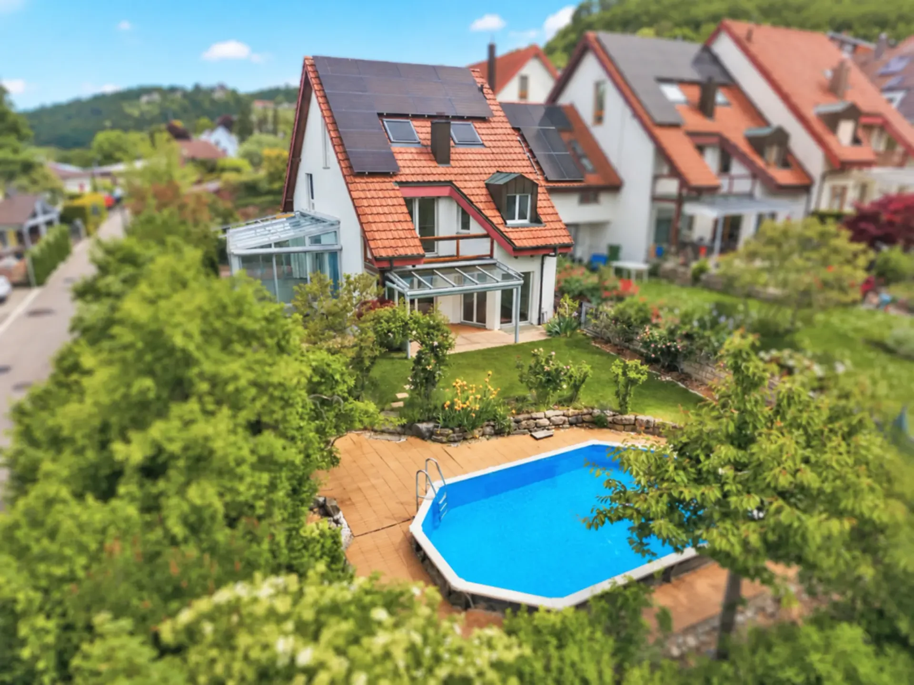
The house, built in 1988 and continuously modernized, extends over three floors and offers a living area of around 213 m². Already when entering, a bright living area welcomes you, which is harmoniously divided into a modern kitchen with bar, a spacious living room with a cozy fireplace, and a heated winter garden. The latter ideally extends the living area and allows for natural living with a view of the garden all year round.
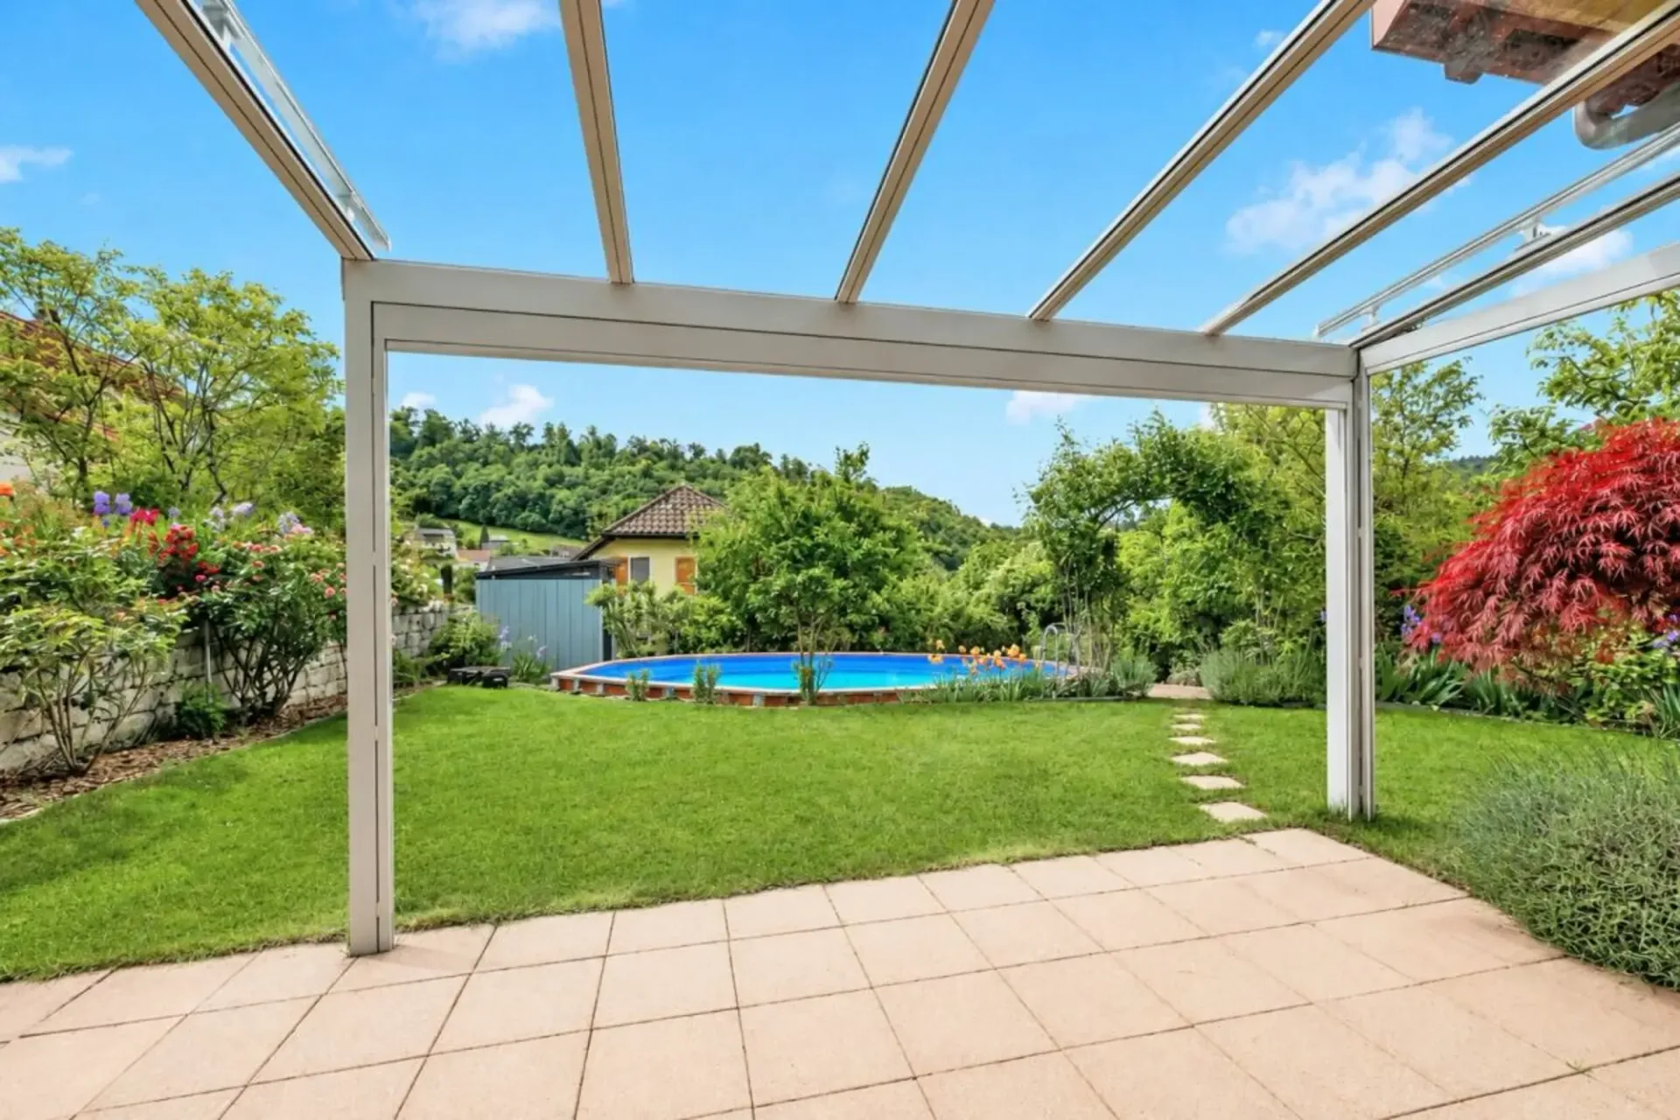
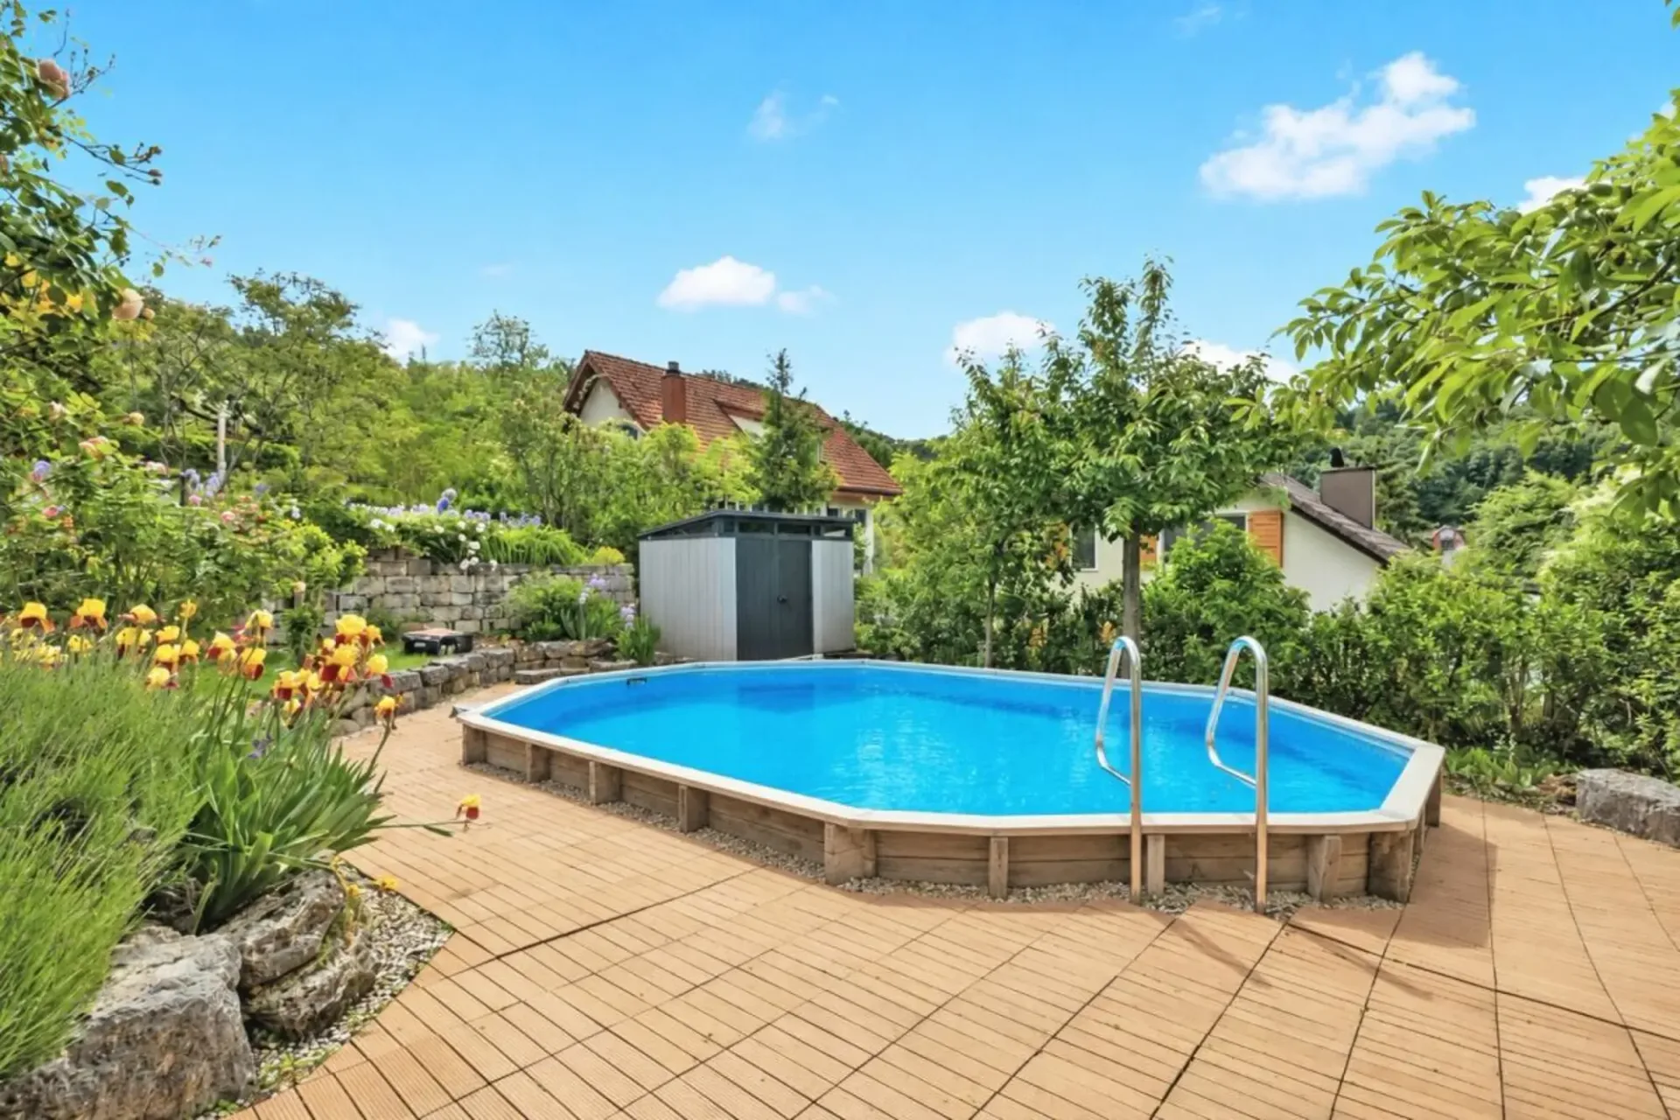
The lovingly designed outdoor area invites you to linger with several seating areas. Thanks to the optimal orientation, you can enjoy sunshine here all day, and a generous pool provides a refreshing cooling on warm days, underlining the high recreational value of this property.
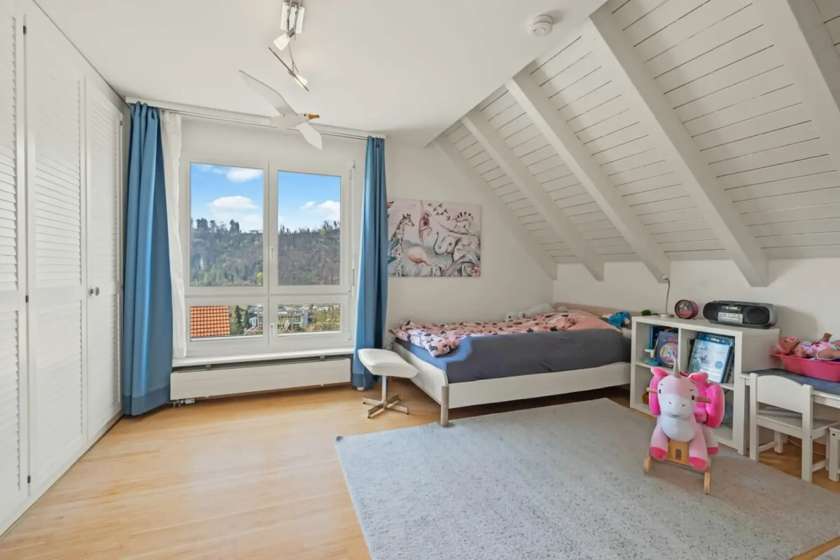
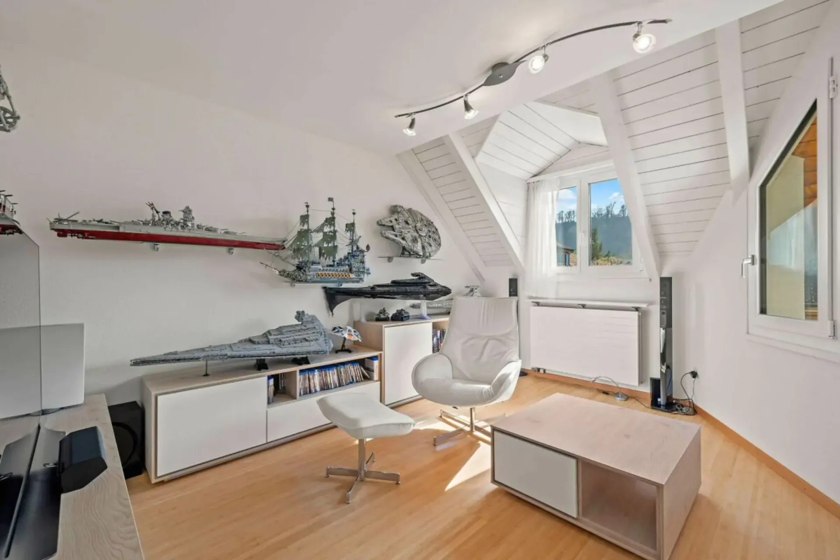
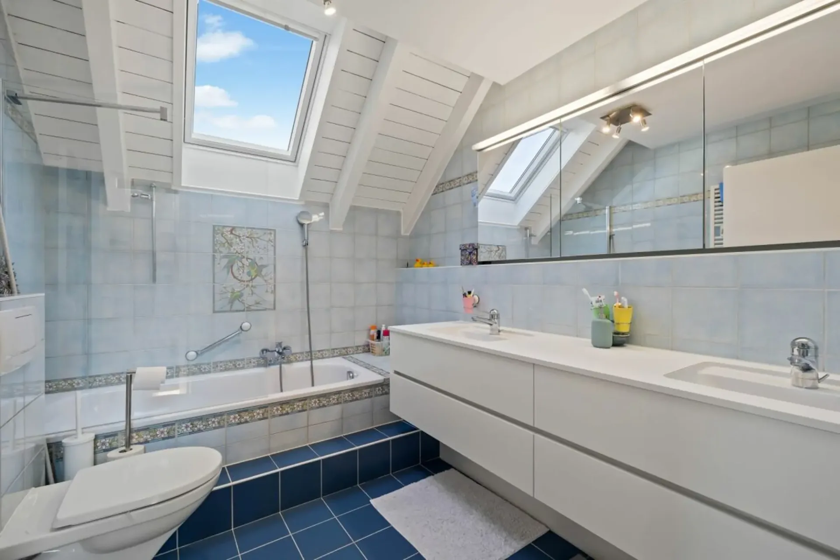
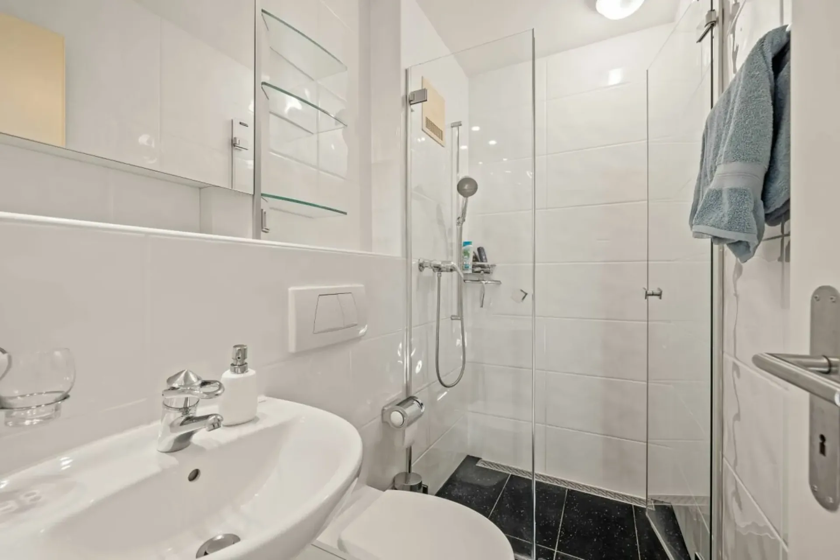
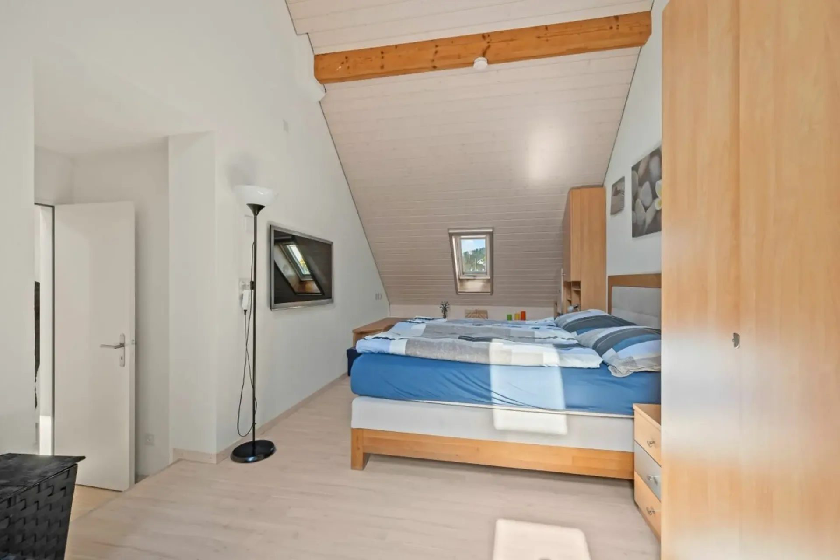
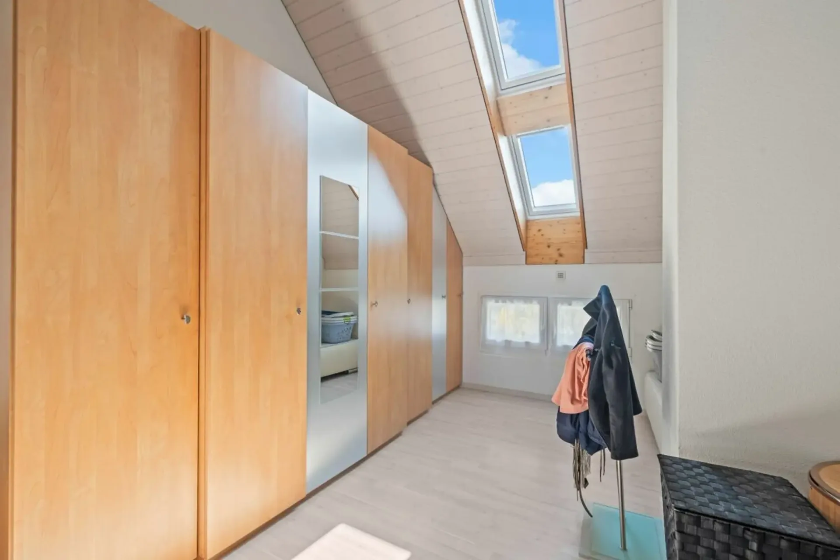
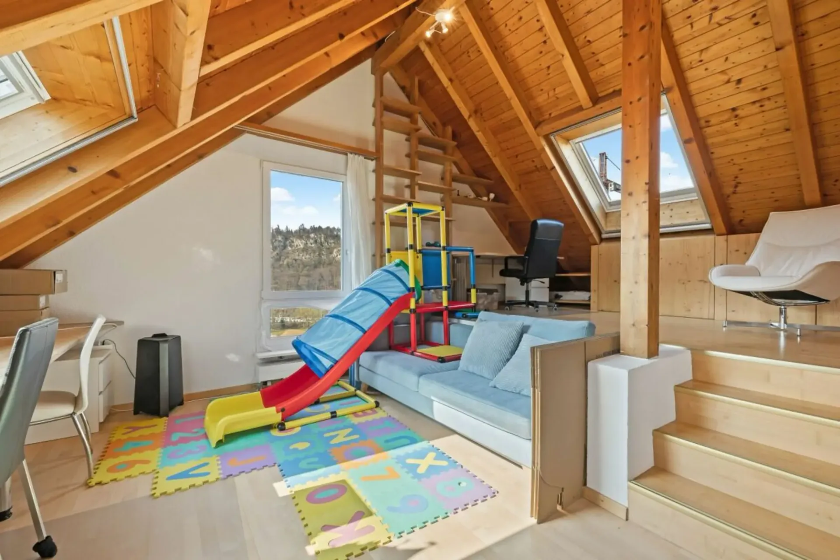
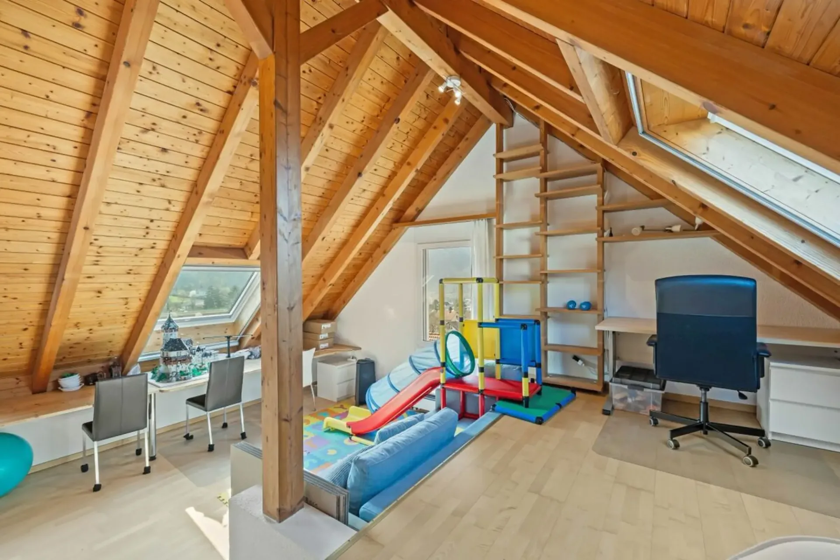
On the upper floor, there are four well-cut rooms and two bathrooms. One room also has its own balcony. The expanded attic offers further versatile usable space, ideal as an office, studio, or retreat.
The basement includes, in addition to the laundry room and a shelter, also a spacious cellar or hobby room.
Particularly noteworthy are the numerous investments of recent years, including new triple-glazed windows, a photovoltaic system, a modern heat pump boiler, renewed sanitary facilities, and various interior and exterior modernizations. The combination of sustainable technology and continuous maintenance ensures modern and energy-efficient living.
The property is part of a well-maintained development with seven single-family houses and has a shared infrastructure (access road, visitor parking, heating system). A carport for two vehicles is also available.
The central location offers short distances: shopping facilities, school, kindergarten, and the train station are within a few minutes' walk. Basel can be reached in about 15 minutes by car or public transport.
An ideal home for all those who want to combine spacious living, modern infrastructure, and an attractive location.
Room program:
Ground floor 83.7 m2
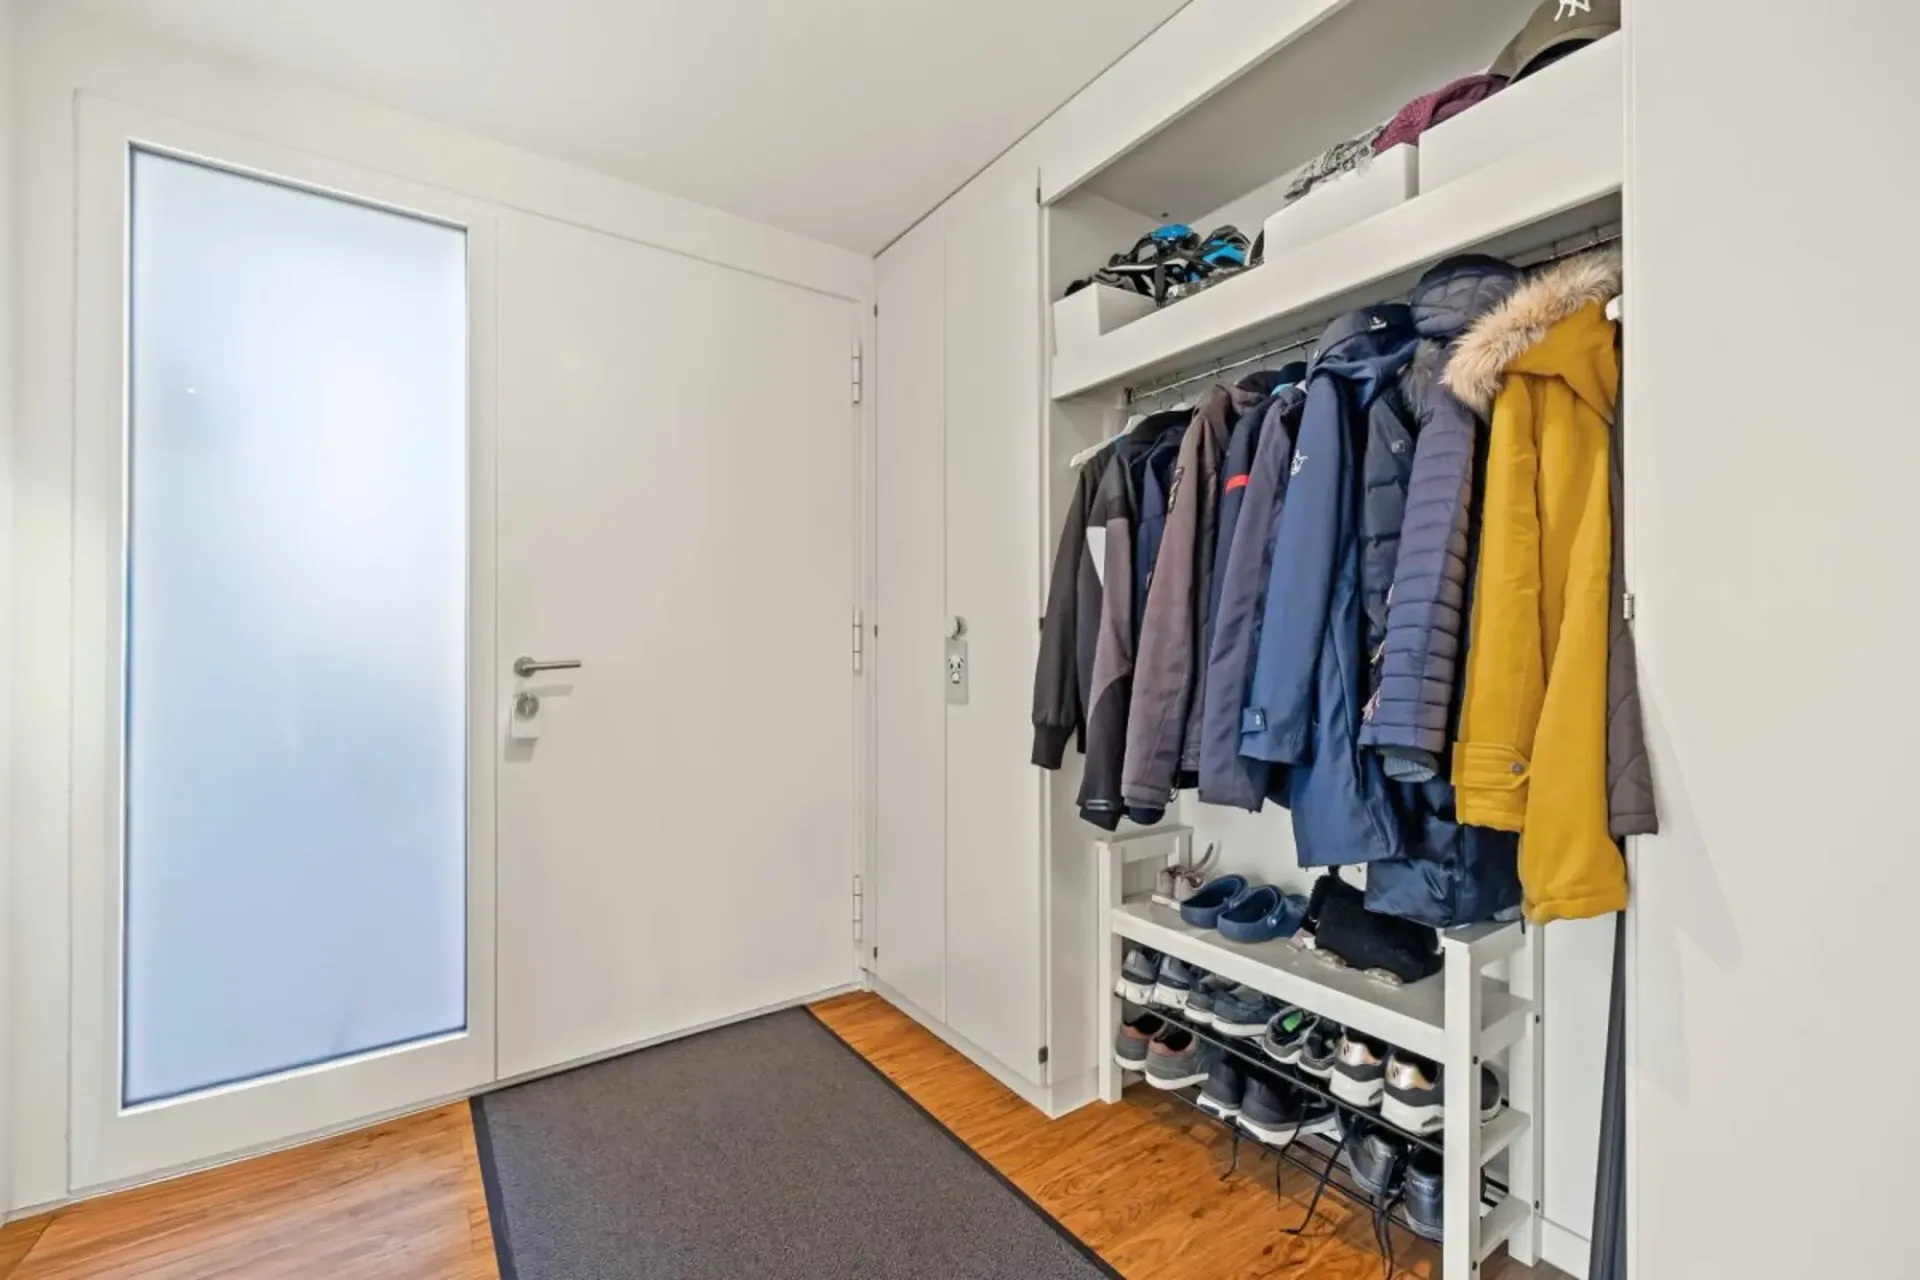
Entrance 6.8 m2 (marble floor / vinyl wood optic)
Separate WC 2.3 m2 (marble floor / vinyl wood optic)
Kitchen, bar 20.5 m2 (marble floor / vinyl wood optic)
Living room 32.0 m2 (marble floor / vinyl wood optic)
Winter garden 22.1 m2 (heated & gray ceramic tiles)
Upper floor 86.1 m2
Room 1 18.2 m2 (bamboo parquet)
Room 2 14.7 m² (bamboo parquet)
Room 3 14.6 m2 (bamboo parquet)
Room 4 23.2 m2 (ash laminate)
WC/bathroom 6.5 m2 (ceramic tiles / blue-light blue)
WC/shower 2.9 m2 (ceramic tiles / black)
Corridor approx. 6.0 m2 (bamboo parquet)
Attic 43.4 m2 (mountain ash parquet)
Basement
Shelter 9.1 m2 (vinyl stone optic)
Preliminary area 7.1 m2 (feinsteinzeug plates)
Laundry room 9.0 m2 (feinsteinzeug plates)
Cellar / hobby room 33.8 m2