CHF1'475'000
5078 Effingen·7 hr. ago
As of 07 Oct 2026
The asking price is 3.1% above the median of .
This listingCHF 1'475'000
CHF 1'430'000
Median
Is there room to negotiate?
A typical listing stays on the market for about 26 days. 3.2% of active listings have cut their asking price in the last 90 days. Asking prices per m² are about 5.8% higher than a month ago.
ARE transit class C — usable but limited service.
68% green and natural space within 500 m.
Mostly singles and couples · around 6 people in the neighbourhood.
114 %
Lower than 33% of municipalities in the canton
ESTV · 2026
Times refer to the route on foot.
Hardly any elevated radon levels in the area.
Some buildings
Available from 2 networks.
Donald Rebmann
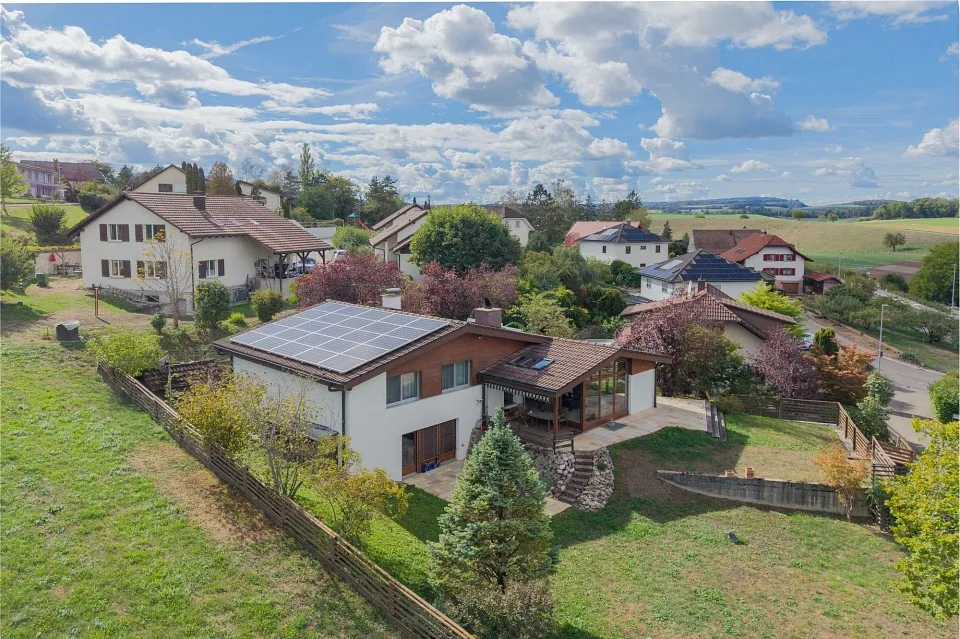
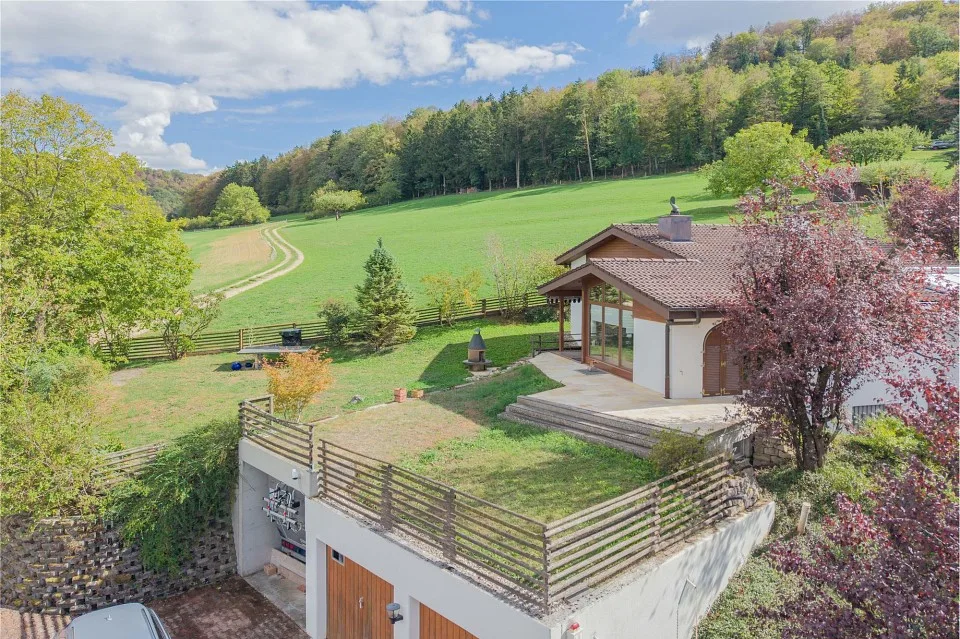
The forest is practically at your feet, finally enough space for your cars and an extensive range of spaces. All this awaits you in this exceptional property between Basel and Zurich.
OBJECTS
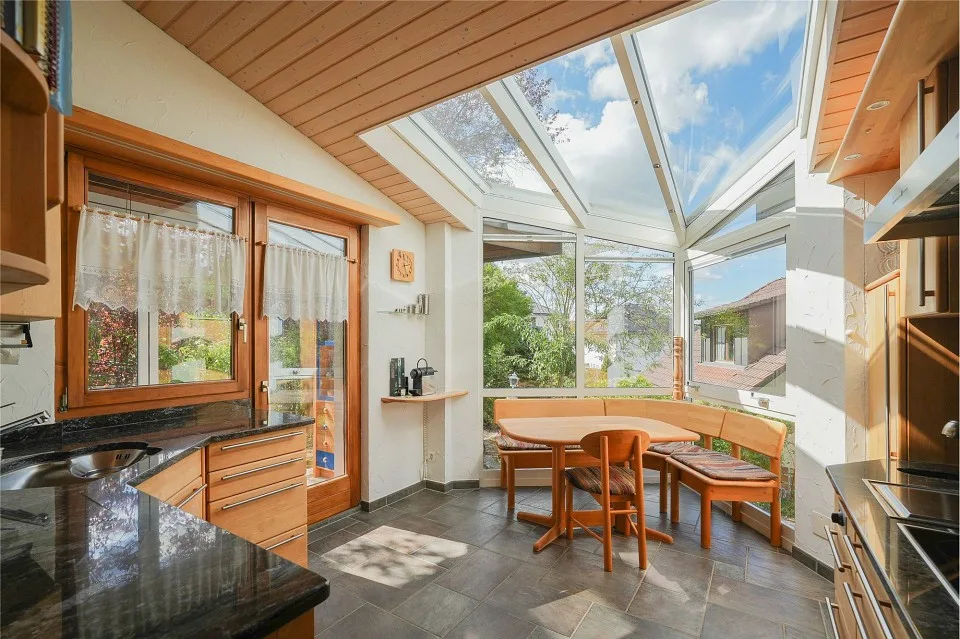
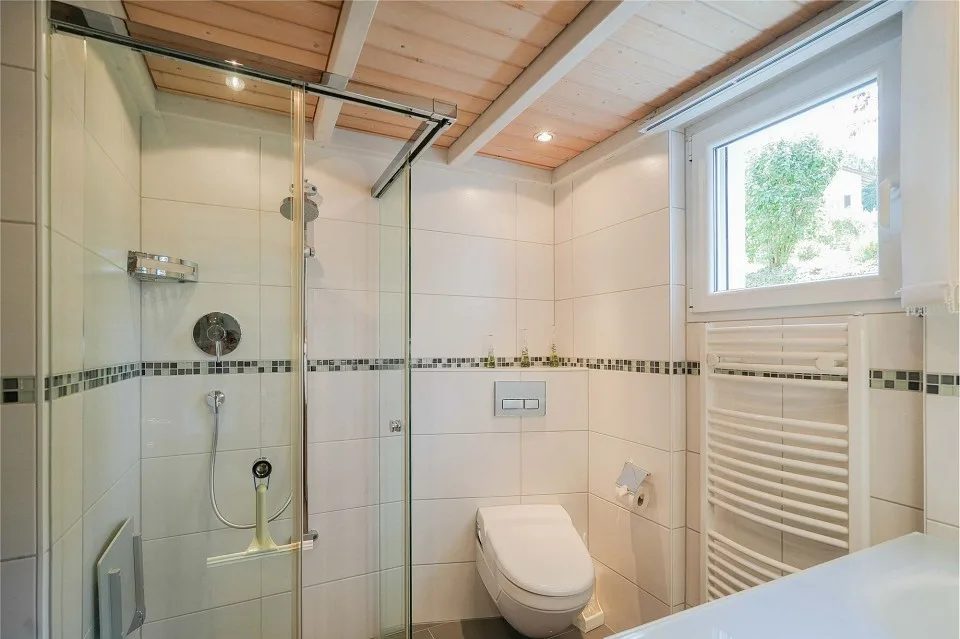
Detached 7.5 room single-family house, built in 1983, volume 1045 m, plot 861 m², 3 bathrooms, double garage, living area approx. 227 m², secondary areas approx. 136 m², single garage for motorhome, built in 2011, volume 319 m
LOCATION WITHIN EFFINGEN
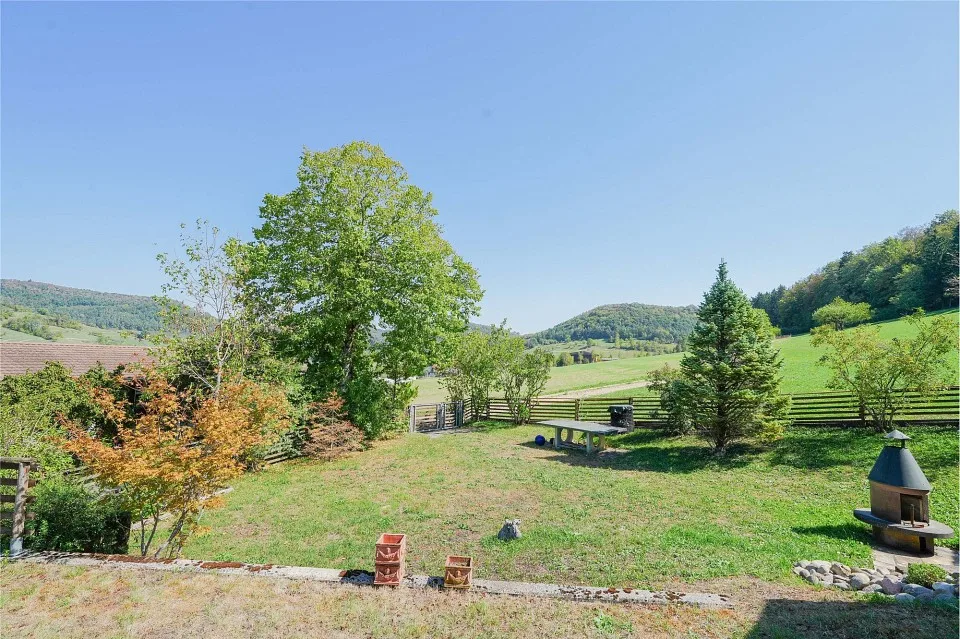
The property is located at the end of a cul-de-sac directly adjacent to the agricultural zone. The elevated location is very quiet and offers excellent all-day sunshine with plenty of privacy. There are beautiful views and distant views of the nearby Jura hills. The bus stop in the village center can be reached in 5 minutes on foot. The Schwerzbrünnli stop is a one-minute walk away. There are connections every half hour to Aarau, Brugg, and Frick. The A3 half-junction to Zurich is only two minutes away. The motorway junction in Frick to Basel can be reached in just under eight minutes. Daily shopping is done at the Volg store in Bözen. Further shopping opportunities can be found in Brugg and Frick. Numerous hiking and cycling routes into the nearby Jura hills start practically at the front door.
SPECIAL FEATURES
There is a disused swimming pool in the basement. The environment is given great importance through the geothermal heat pump and photovoltaic system, which also ensures low ancillary costs.
FOR WHOM IS THIS PROPERTY SUITABLE?
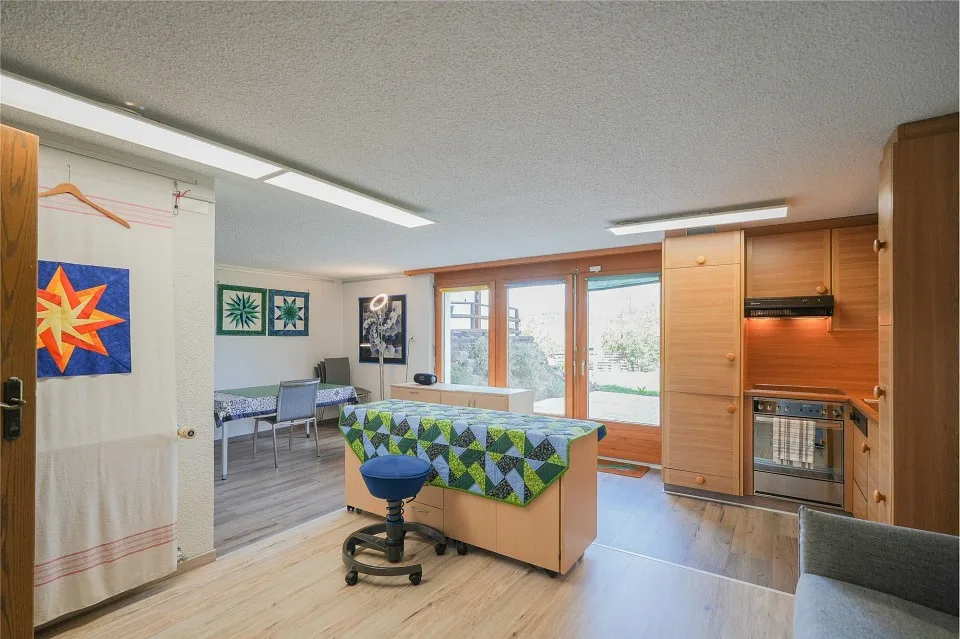
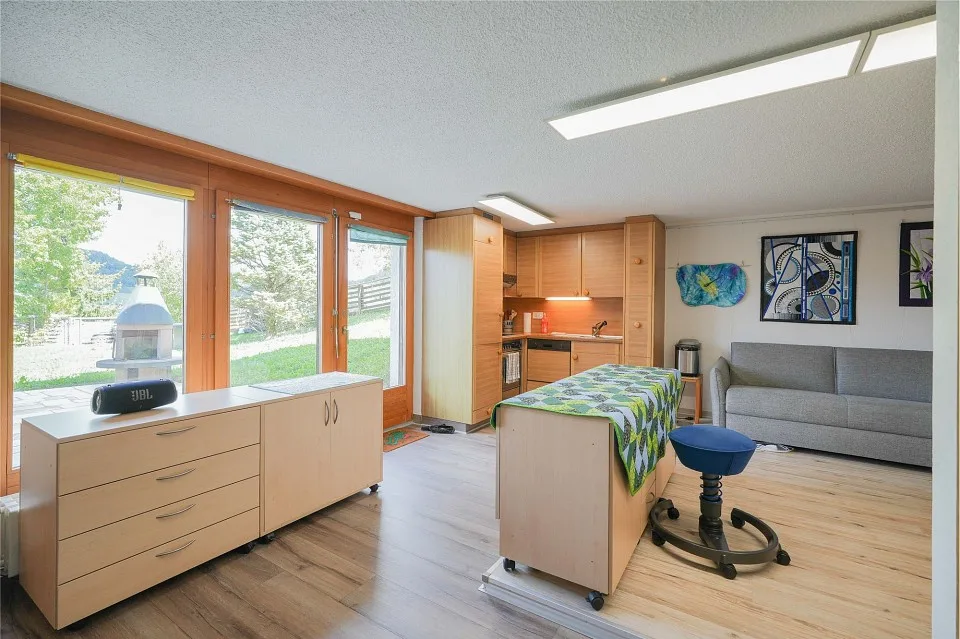
Due to the room program, this property offers itself as an optimal home for a family looking for proximity to nature. It would be possible to realize an annex (kitchen already available). The single garage with overhead clearance is ideal for a motorhome.
ROOM PROGRAM
Basement:
Garage forecourt 11.8 m²
Shelter 6.9 m²
Workshop 8.6 m²
Hobby room 23.4 m²
Laundry/technology 5.5 m²
Archive 8.8 m²
Hobby room 14.0 m²
Forecourt/staircase 9.5 m²
Sitting area 10.0 m²
Double garage 33.6 m²
Carport (for motorhome) 31.3 m²
Mezzanine:
Forecourt 1.9 m²
Shower/WC 5.3 m²
Guest room with kitchen 29.1 m²
Sitting area 10.0 m²
Storage room with sauna 9.5 m²
Ground floor:
Winter garden/entrance 4.3 m²
Staircase 15.4 m²
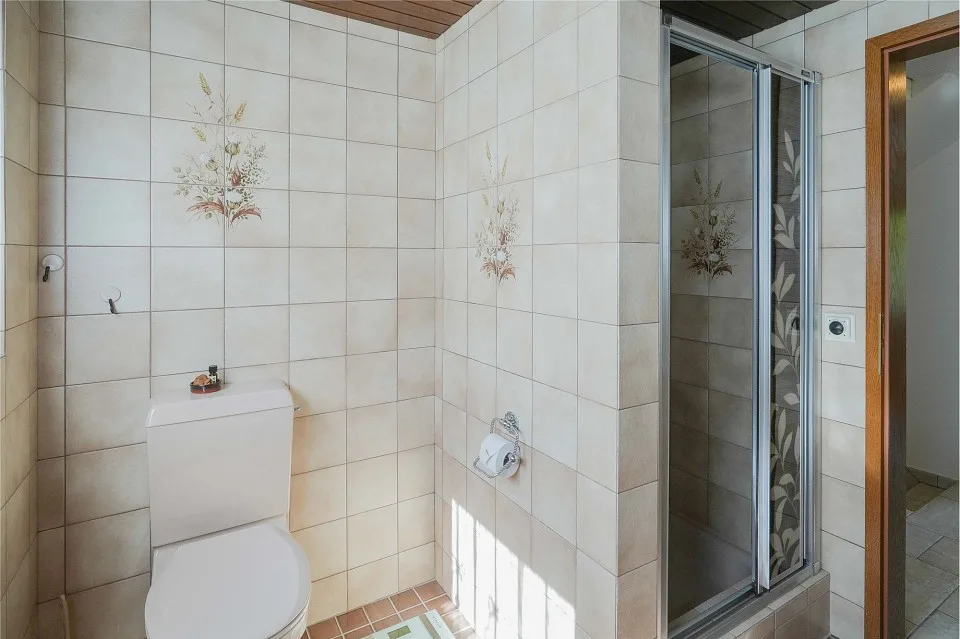
Shower/WC 4.6 m²
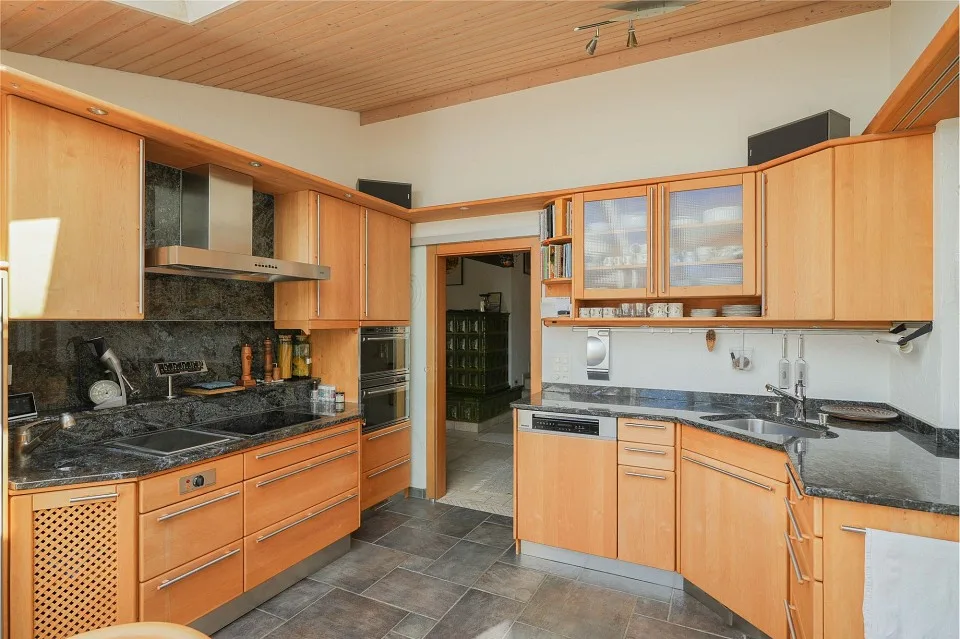
Kitchen 13.9 m²
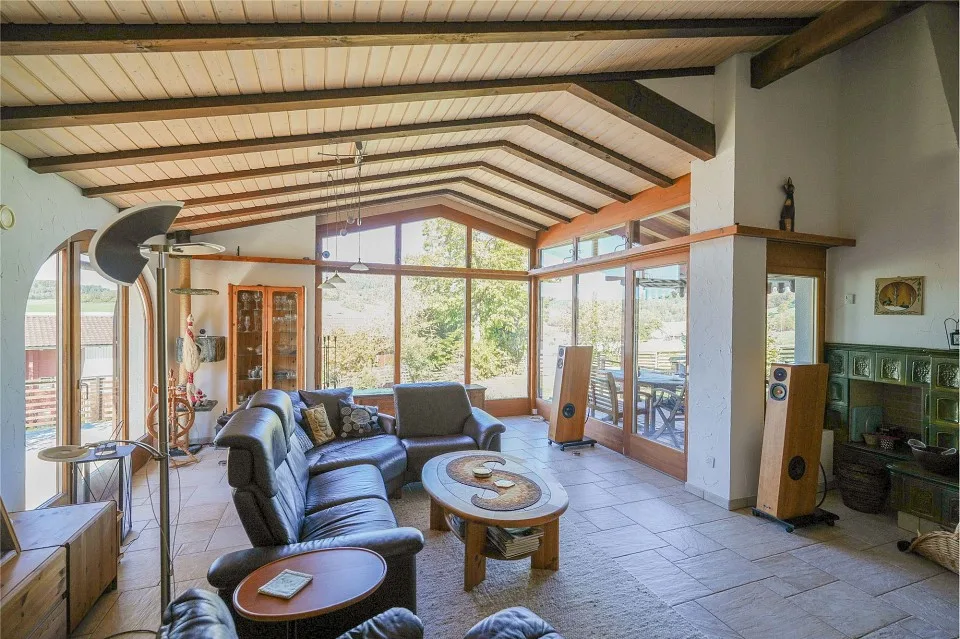
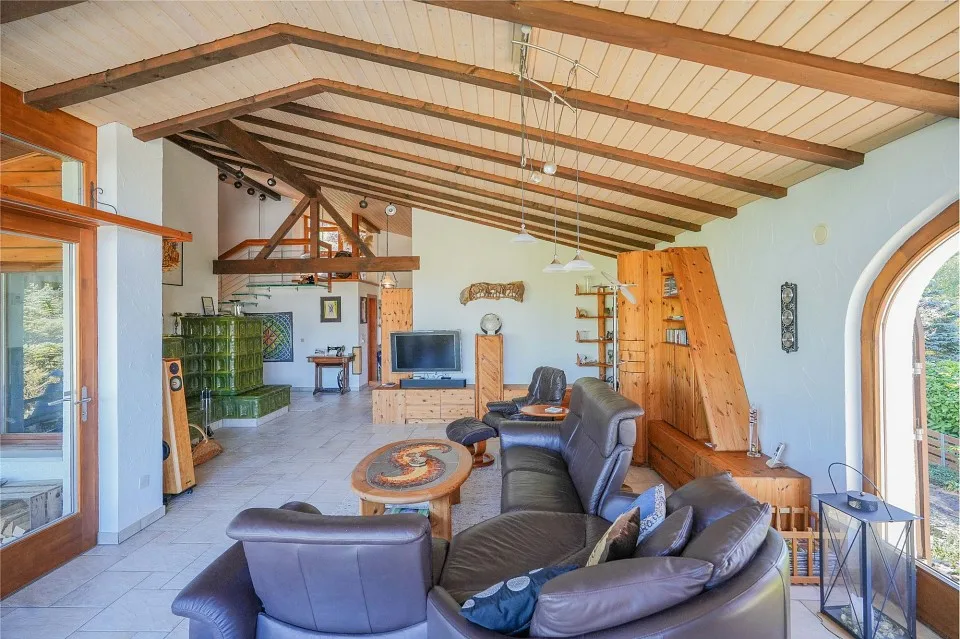
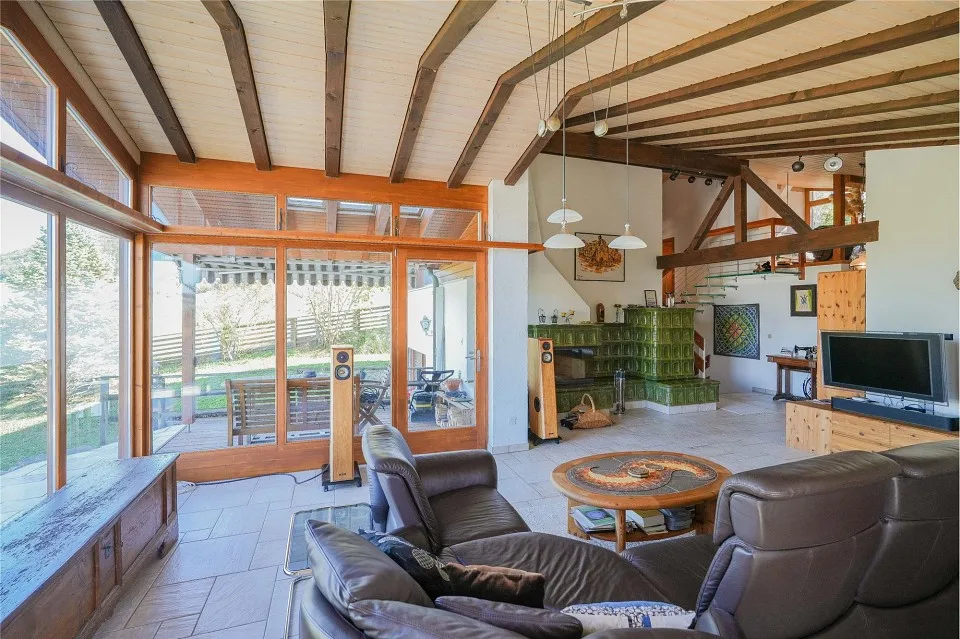
Living room 44.1 m²
Covered sitting area 8.8 m²
1st floor:
Room/office 9.5 m²
Bathroom/WC 5.3 m²
Room 17.2 m²
Room 12.6 m²
Forecourt 2.00 m²
Gallery/reading corner 6.0 m²
CONSTRUCTION AND CONDITION
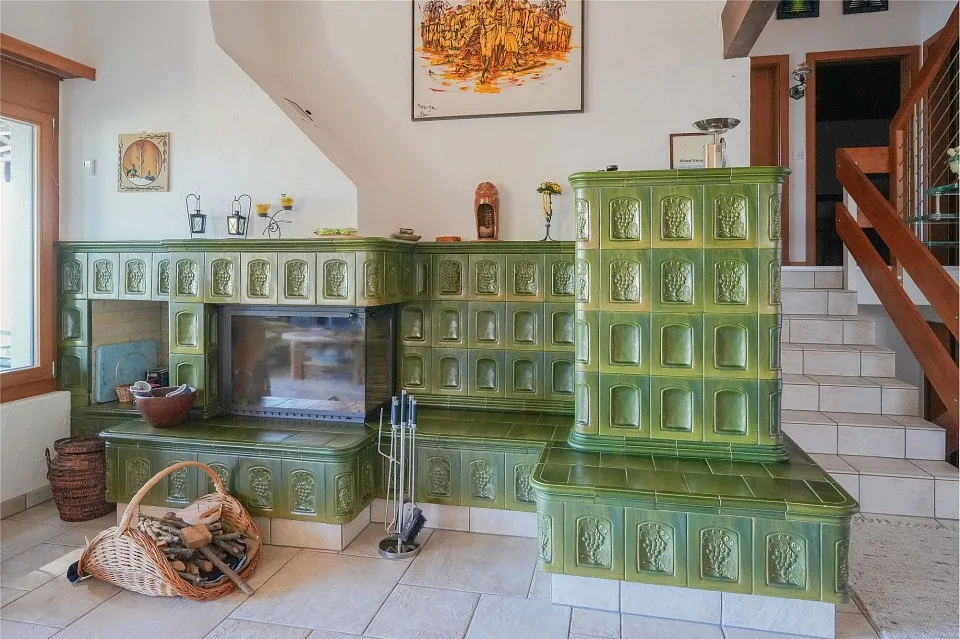
The high-quality interior (including tile stove) is in a very good and continuously maintained condition. It is possible to move into the property without significant renovations.
Interested? We look forward to your inquiry!
Do you want to know the value of your property? Our free and non-binding real estate valuation tool will be happy to help you further at https://www.remax.ch/de/immobilien/bewerten