

5.5 room Terraced house in Epalinges
CHF2'495'000
279 m²
Description
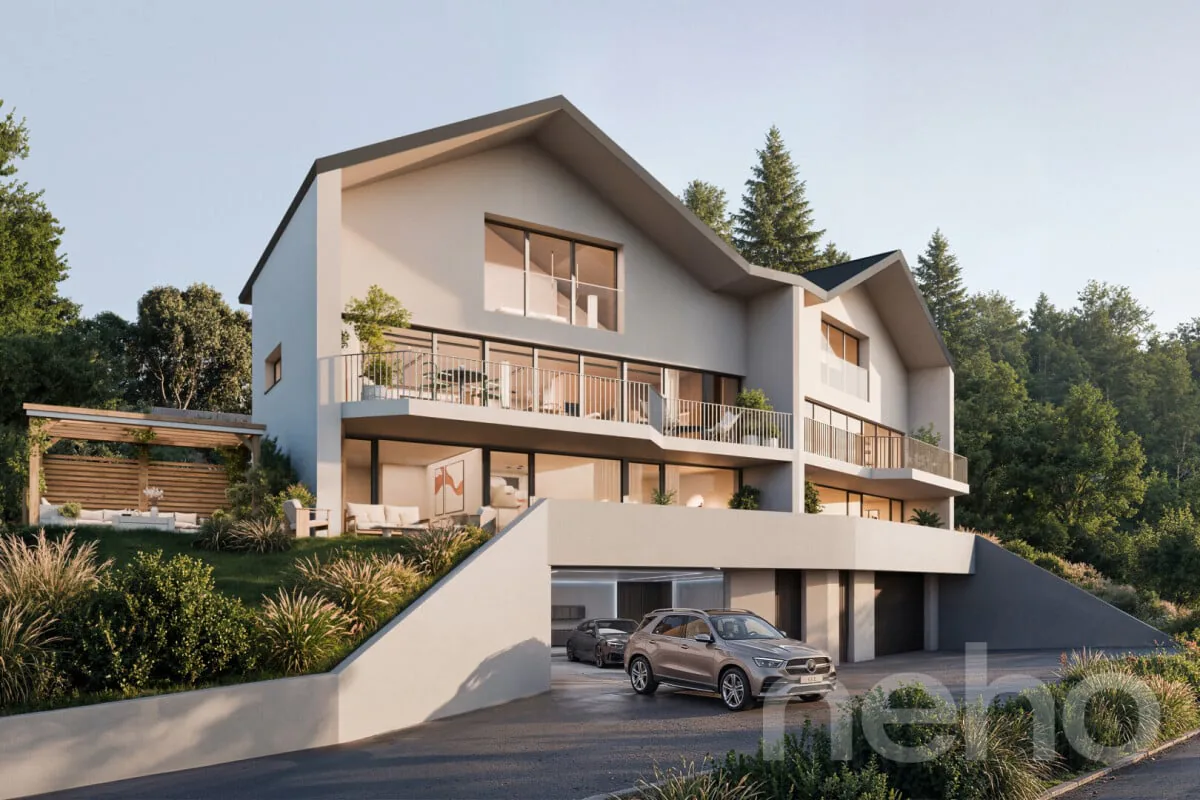
Luxury villa with panoramic views of the lake - Building permit in force
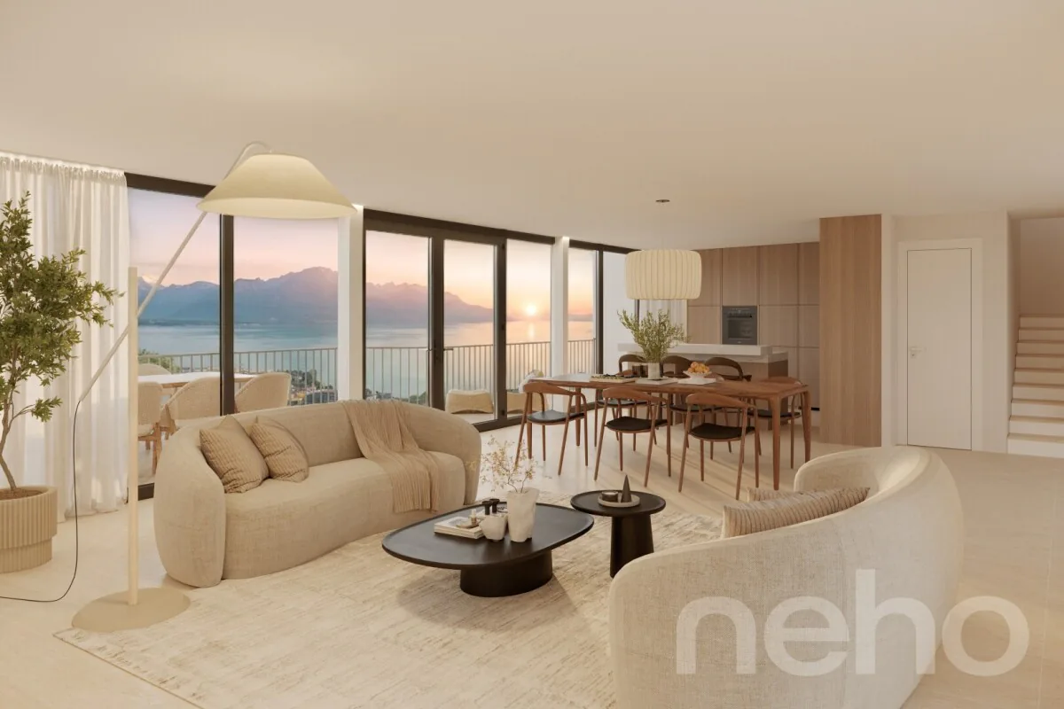
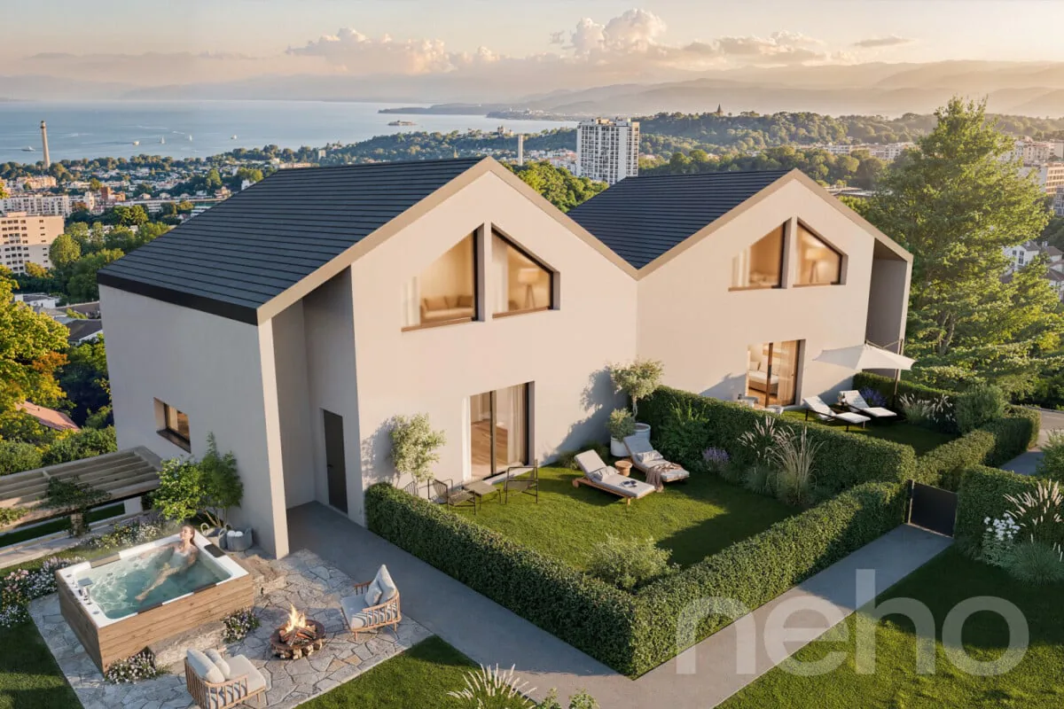
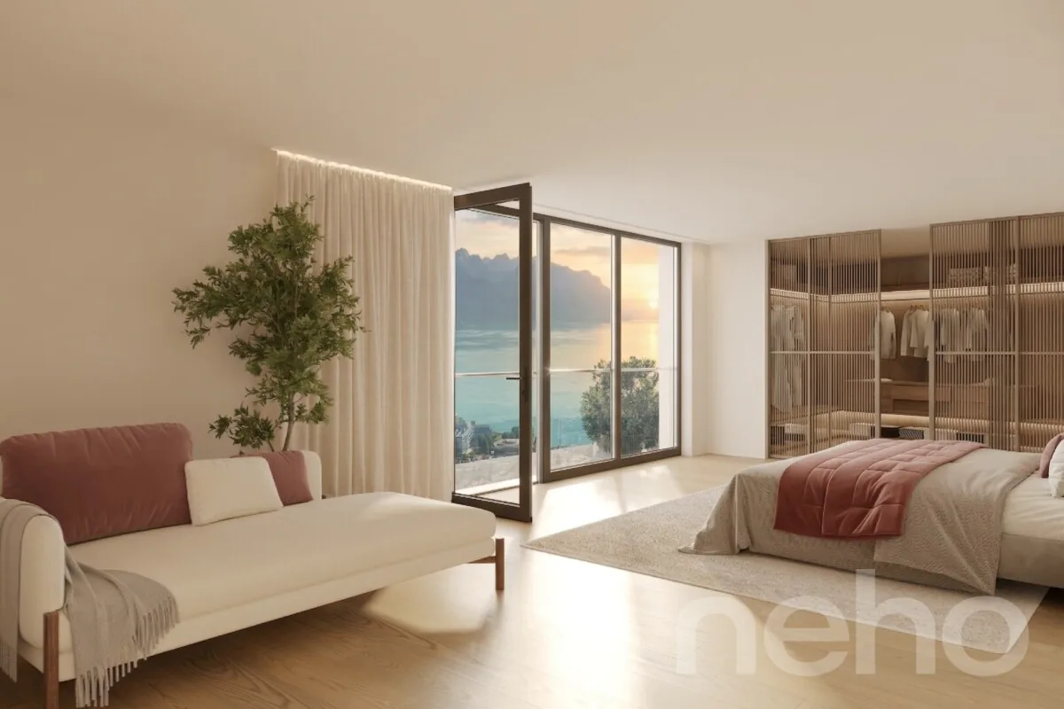
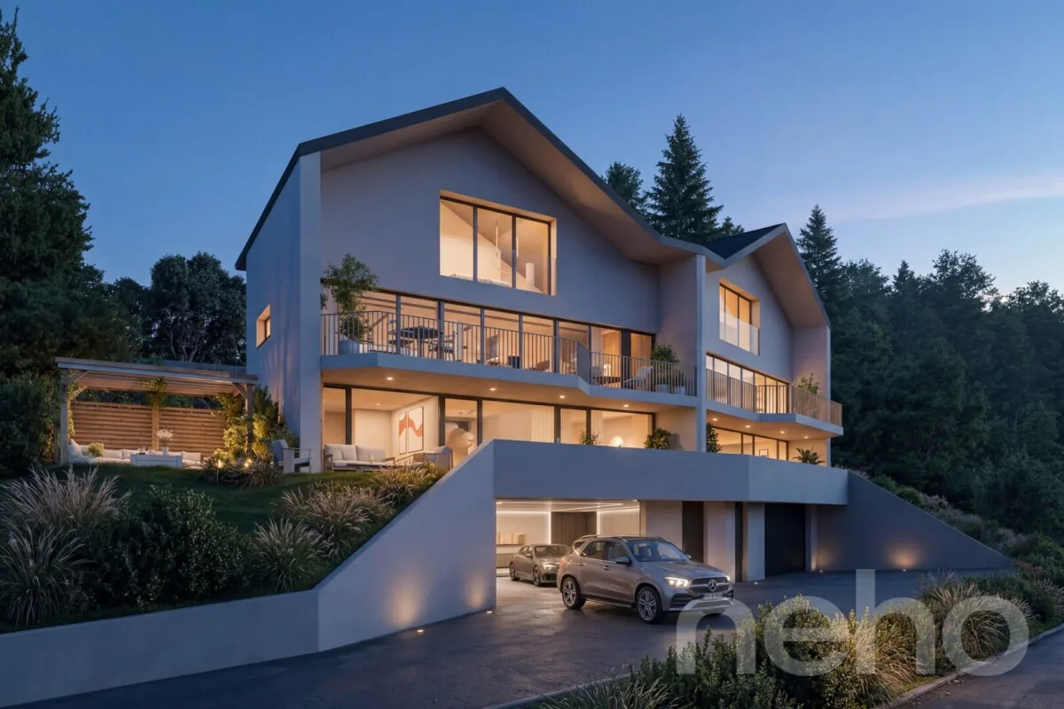
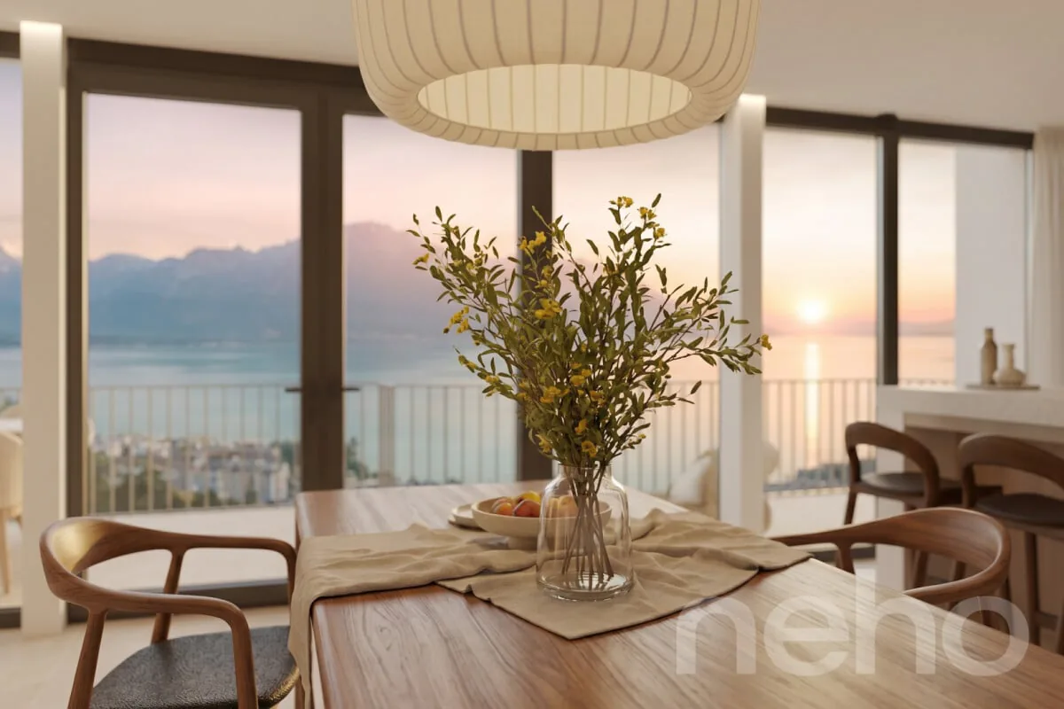
On the Raidillon hill in Epalinges, this project of two semi-detached villas, positioned in a dominant location, benefits from a major advantage and a particularly sought-after feature: the impossibility of any construction in the lower area. This unique feature guarantees the future owners a completely unobstructed, preserved-over-time panoramic view. Villa A benefits from a west-facing plot, allowing the creation of a magnificent terrace facing the Jura, ideal for admiring sunsets. It spreads over several levels, each designed as a separate living space: 1st floor: Perched at the top of the villa, an integral master suite of approximately 59 m² occupies the entire floor, offering total intimacy and preciousness. This true nest consists of a spacious bedroom bathed in natural light and offering an unbeatable view of the lake, an adjacent bathroom, and a fitted dressing room, designed to combine comfort and functionality in daily life. Upper ground floor: The main entrance of the villa leads to a generous and bright living space, designed for conviviality. The kitchen, spacious and fully equipped, opens naturally onto the living room and dining room, creating a fluid and warm living space. This living space extends with a balcony of approximately 23 m², a true additional outdoor space to enjoy the panorama. At the back, a private garden offers a green setting conducive to relaxation. Lower ground floor: At this level is the sleeping area of the villa, designed for tranquility. Three rooms, generous in size and crossed by natural light, open onto a 36 m² terrace with a view of the lake, and lend themselves to both family use and hosting guests or setting up an office. A functional bathroom and an independent toilet complete this floor. Basement: The complete basement consists of an equipped laundry room, a technical room, and a garage with private access, including two parking spaces and a separate entrance. Garden: Both villas benefit from a flat garden at the back of the houses. Each villa also offers the possibility of designing and developing its outdoor spaces according to the buyers' wishes, on the remaining plot. FINISHESYou can fully personalize the finishes: floors, kitchen, walls, bathrooms.
- Kitchen budget CHF 35,000.-
- Sanitary budget CHF 21,800.-
- Tiling CHF 50.-/m² (for the living area)
- Parquet CHF 120.-/m² (intended for bedrooms only)
- Balcony CHF 55.-/m² (balcony slabs)
WOULD YOU LIKE TO VISIT? PLEASE REGISTER FIRST: https://neho.ch/b/1066-26-11
Property Details
- Property type
- Terraced house
- Living space
- 279 m²
- Rooms
- 5.5
- Year Built
- 2027
- Published on
- 23.09.2026
Features
Mentioned in the description
Documents
Price
- Purchase Price
- CHF 2'495'000
- Price per m²
- CHF 8'943
Market context
Price 24.2% below the median
This listingCHF 2'495'000
- Typical time on the market
- 9 days
- Listings with a price cut (90 days)
- 4.3%
Location
Chemin du Raidillon 10 1066 Epalinges
Nearby
Loading…
At a glance
No feed yet
Location & surroundings
Chemin du Raidillon 10, Epalinges
Viewing
Natasha Valko
Similar listings
Guides
Good to know when buying
- Mortgage affordabilityHow much home you can actually buy.
- Notary and land-registry feesHow much they are and who pays them.
- Property transfer taxWhat buying costs on top, canton by canton.
- Listing privately: what portals costWhat a rental or sale listing costs on each portal.