
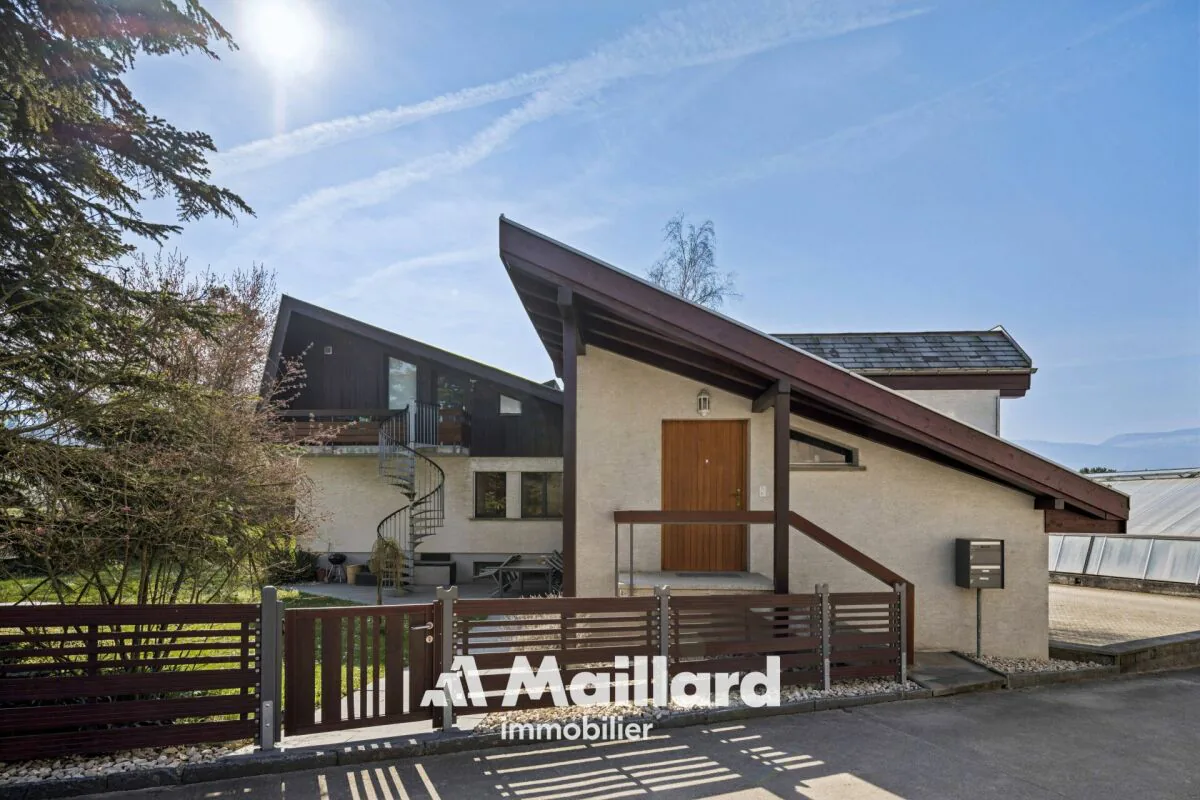

8.5 room Detached house in Ependes VD
1'690'000
250 m²
Description
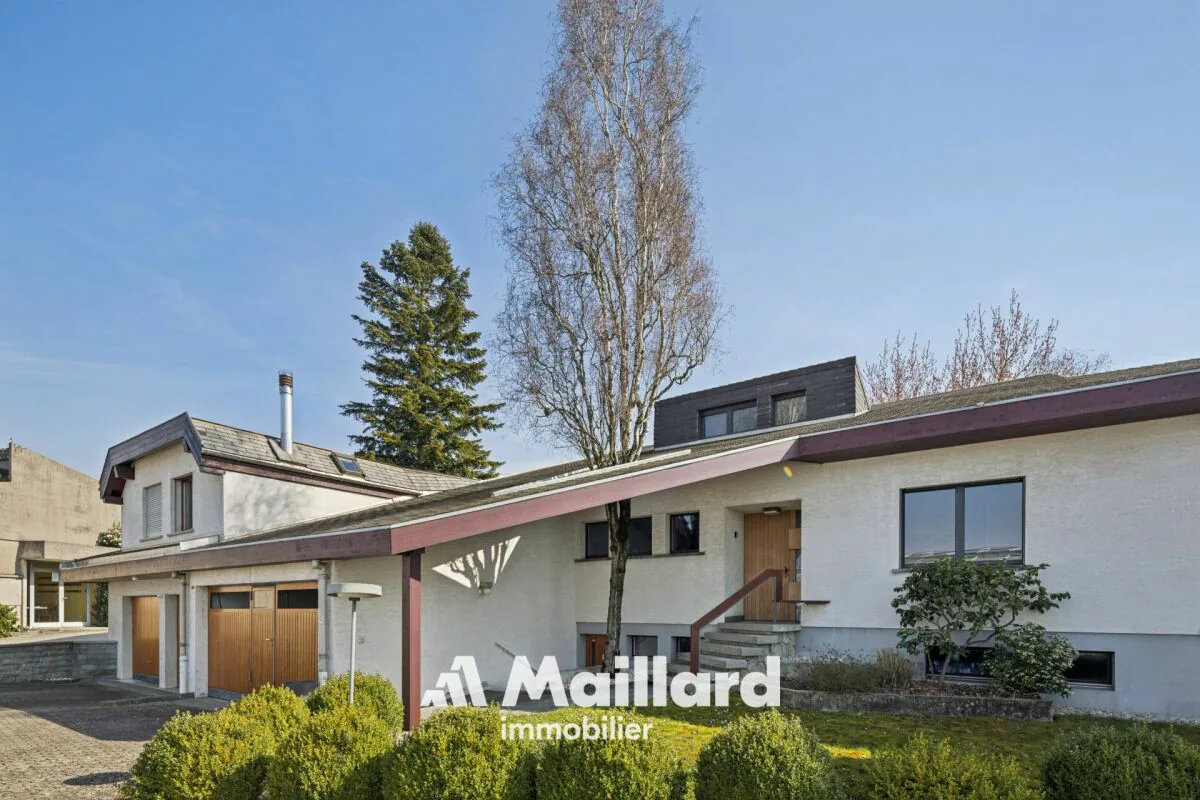
Épendes - Generous individual villa with 2 apartments and outbuilding
An individual villa with free apartment, rental income, and large garden
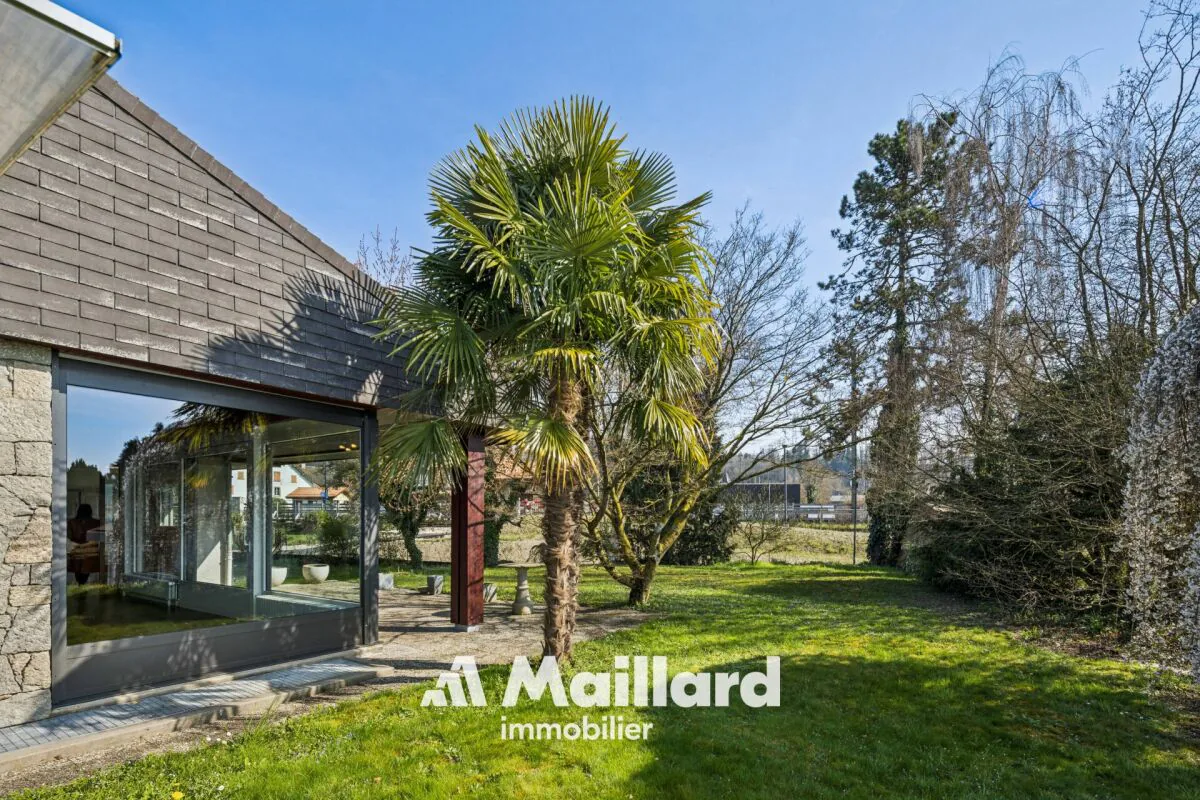
Maillard Immobilier Yverdon offers you exclusively this individual villa located in a calm and green environment, away from the village, but with immediate proximity to the CFF train station, on the Yverdon-Lausanne line.
The property includes two apartments with 4.5 and 3.5 rooms, as well as an independent studio, offering different possibilities of use. The 4.5-room apartment on the ground floor is free and allows for immediate occupancy, while the studio and the 3.5-room apartment are currently rented and generate CHF 25'680.- in annual net rental income.
Built in 1969 and expanded in 1994, this house has been carefully maintained. Some renovation work can be considered to bring certain areas up to date and valorize the property even more.
The apartment on the first floor can also be combined with the one on the ground floor to create a larger living space, especially for a family looking for more rooms and space.
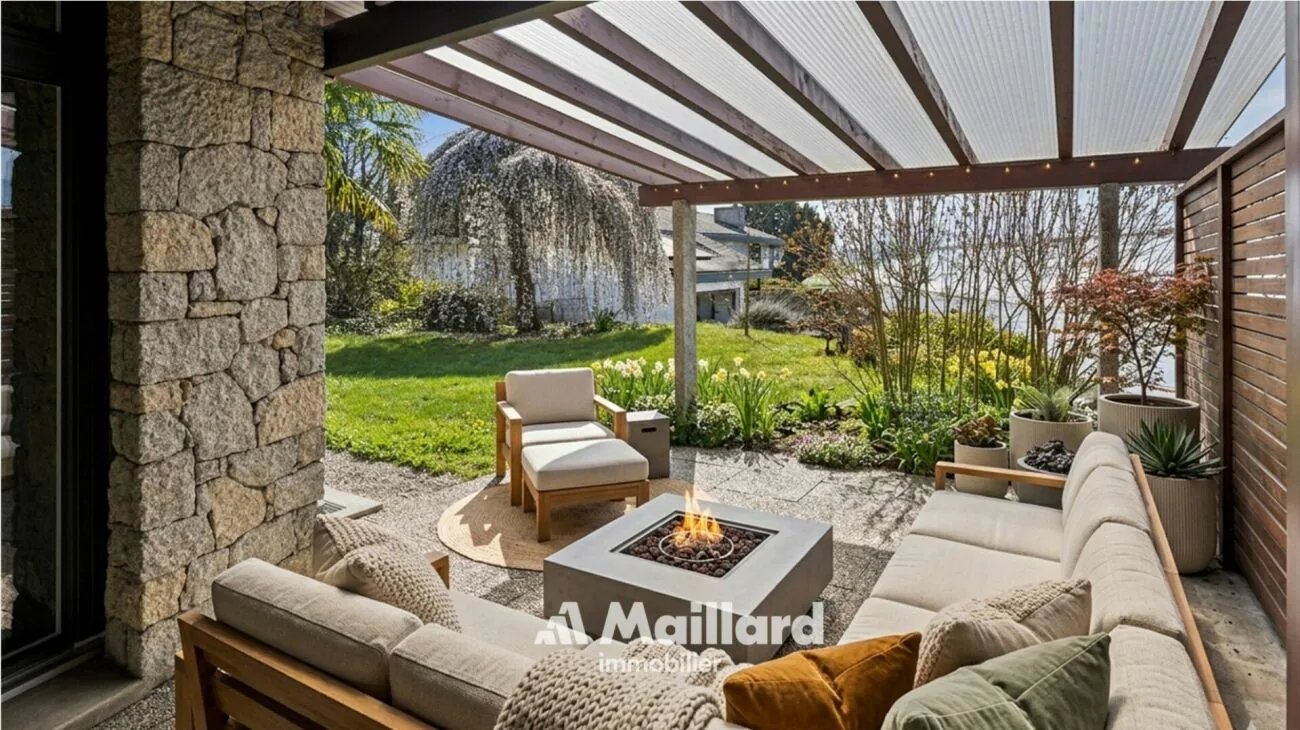
Outside, the property benefits from a large, south-facing garden with a pergola and barbecue area. Three garages and several outdoor parking spaces complete the parking possibilities.
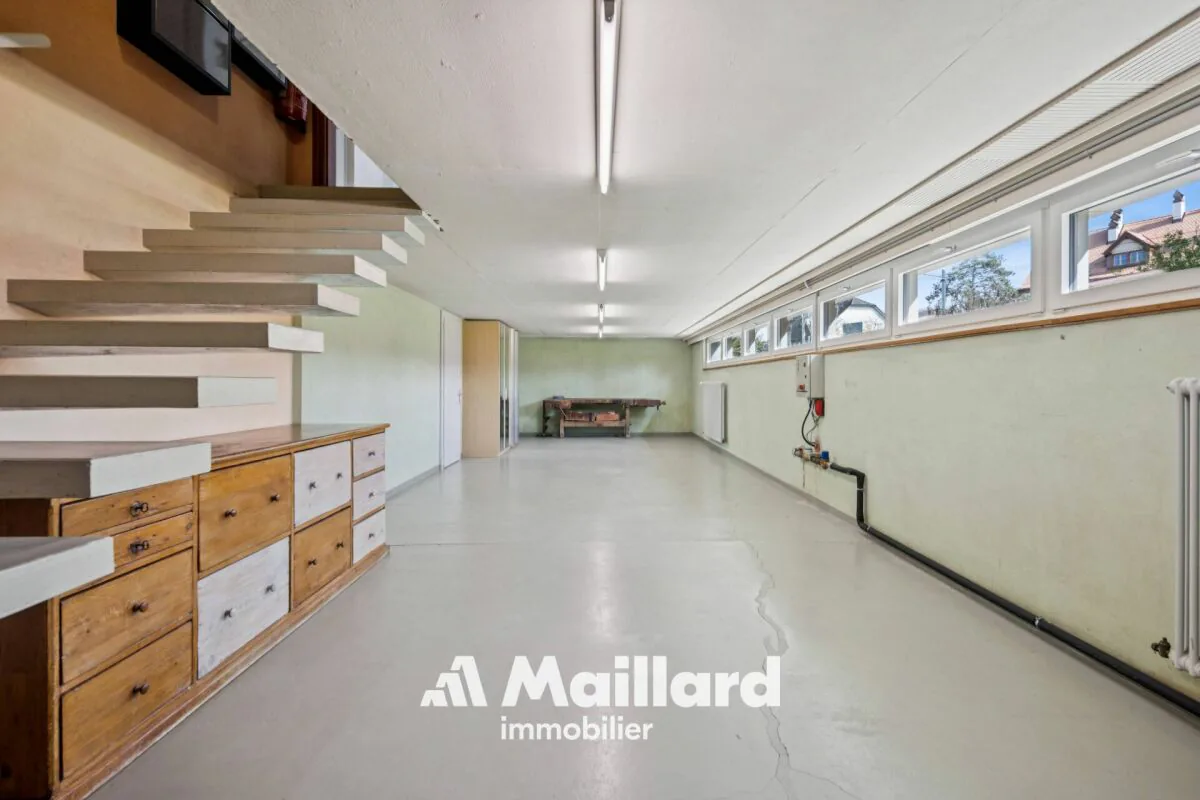
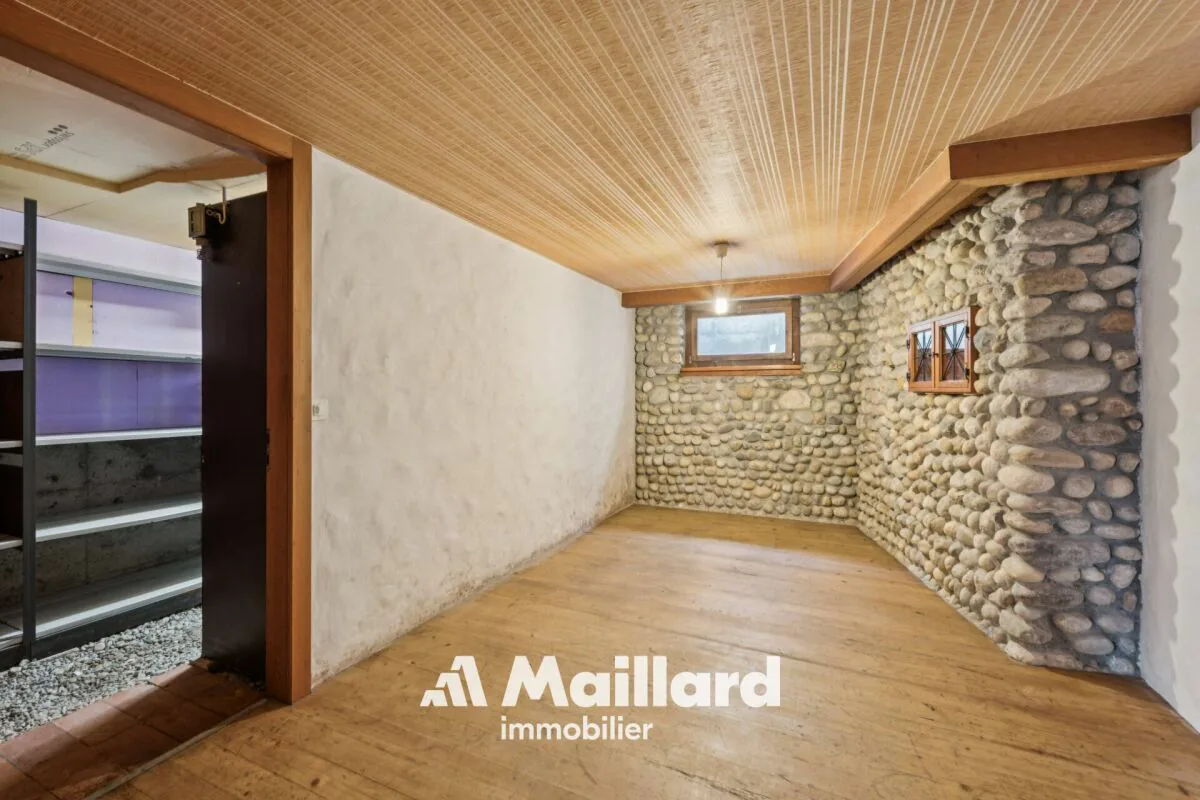
The annexes include, among other things, a cellar with a wine cellar, a workshop, and a full basement.
The highlights
- Individual villa with 2 apartments + studio
- 4.5-room apartment free
- CHF 25'680.- in annual net rental income
- 3.5-room apartment and studio currently rented
- Possibility to combine the two apartments
- Large, south-facing garden
- Pergola and barbecue area
- 3 garages + outdoor parking spaces
- Cellar with wine cellar
- Workshop and full basement
- CFF train station in immediate proximity
- Calm and green environment
- Some renovation work to be expected
A rare opportunity not to be missed!
Virtual tour: https://my.matterport.com/show/?m=w6obDaKbiYA
MAIN APARTMENT 4.5 ROOMS ON GROUND FLOOR - APPROX. 143 M²
- Entrance hall
- Guest toilet
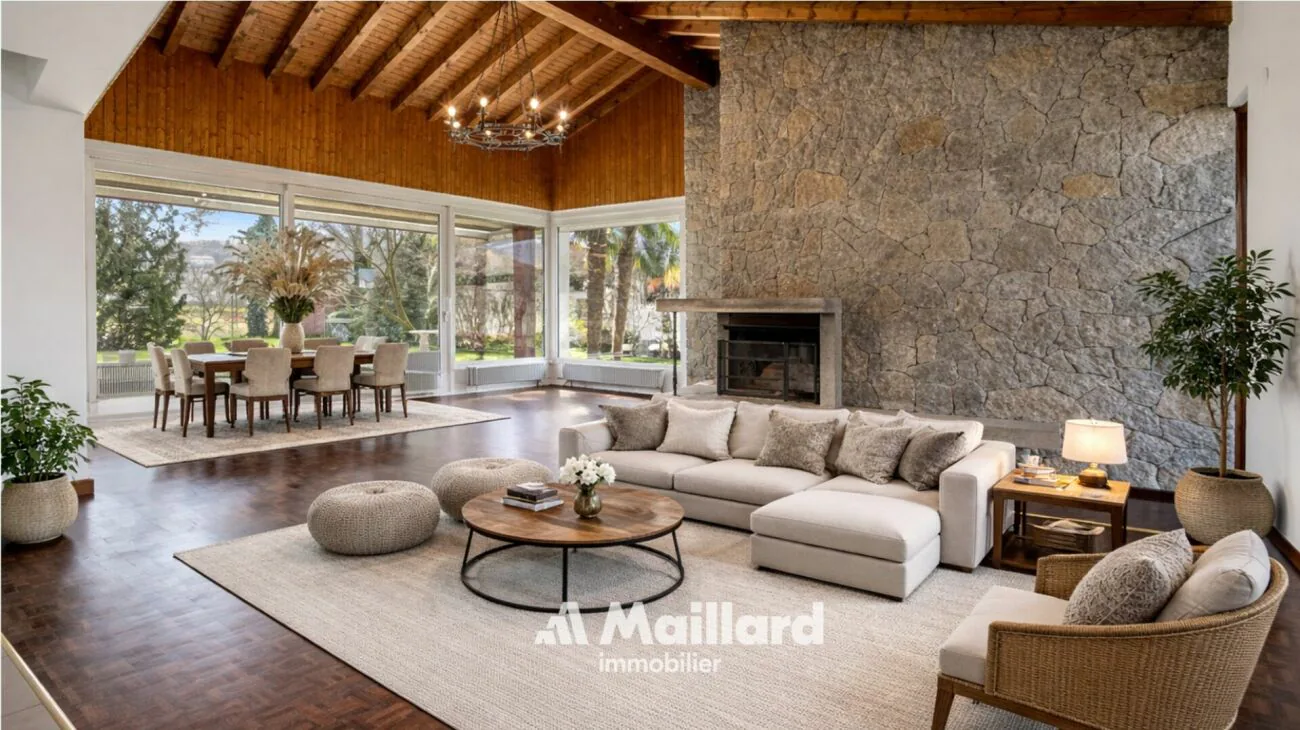
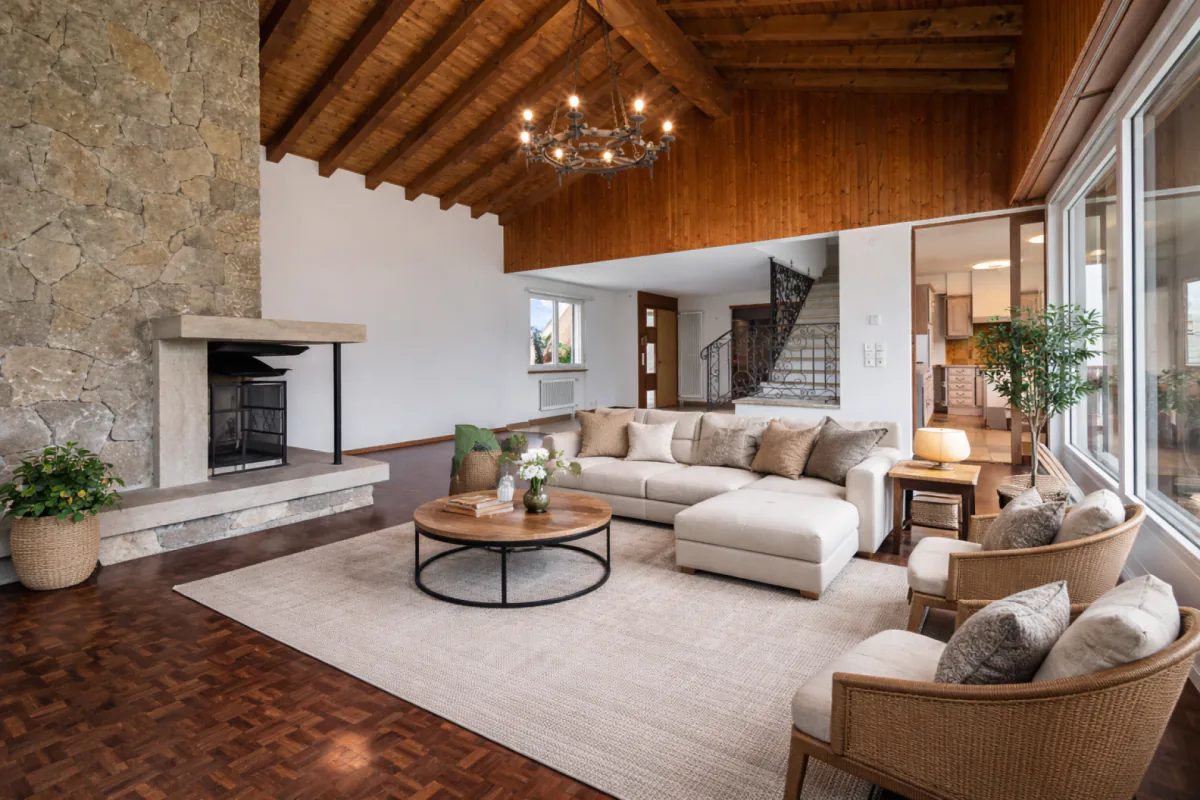
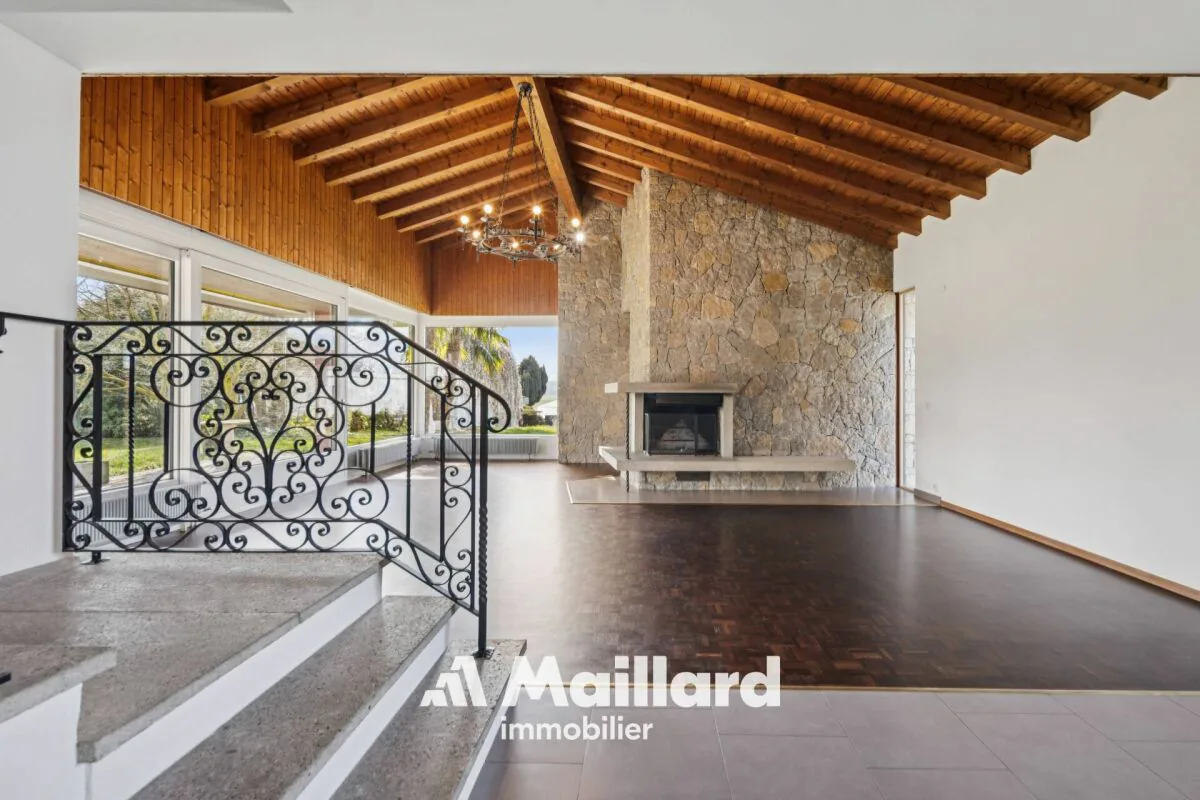
- Spacious living room with fireplace
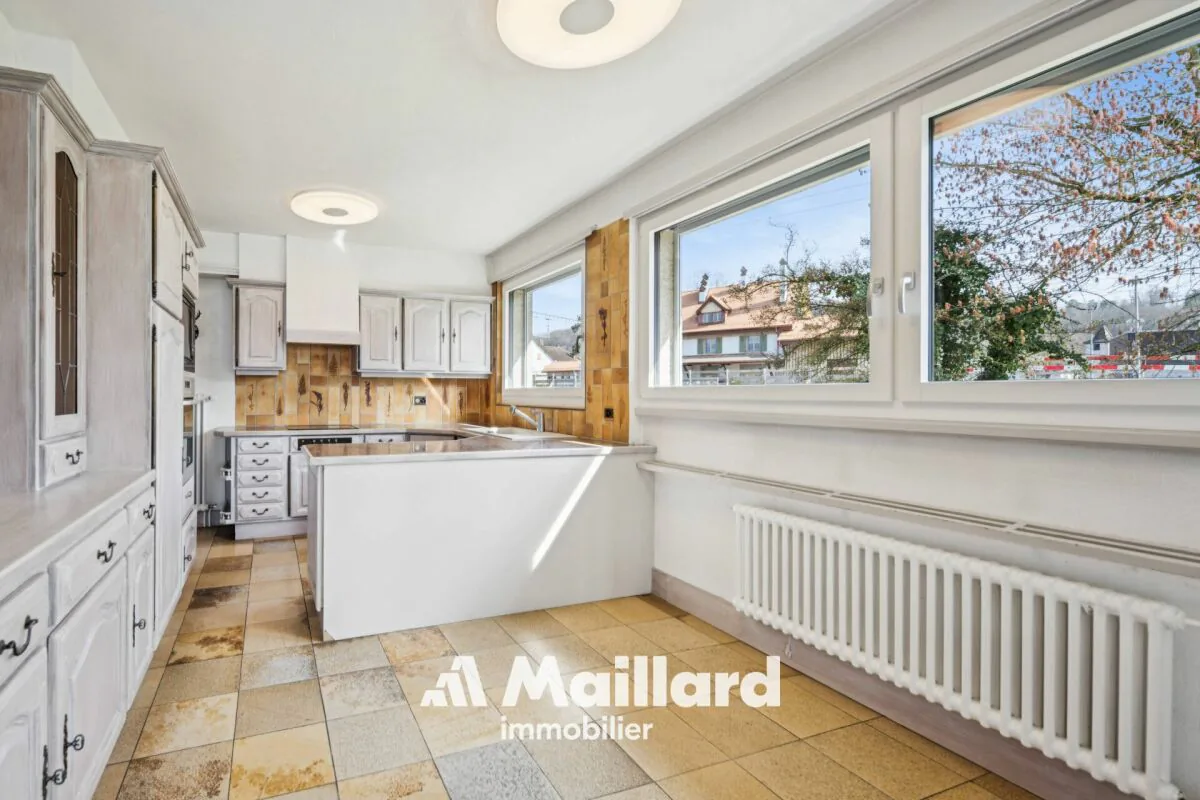
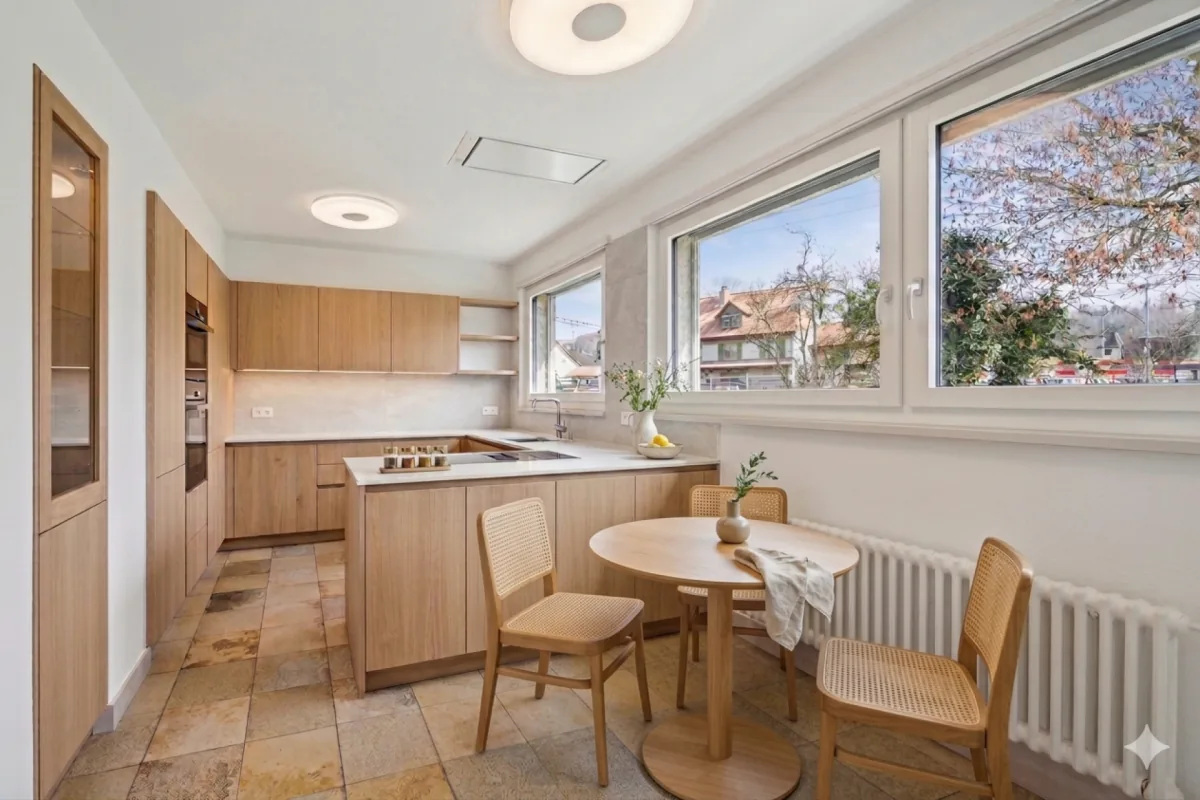
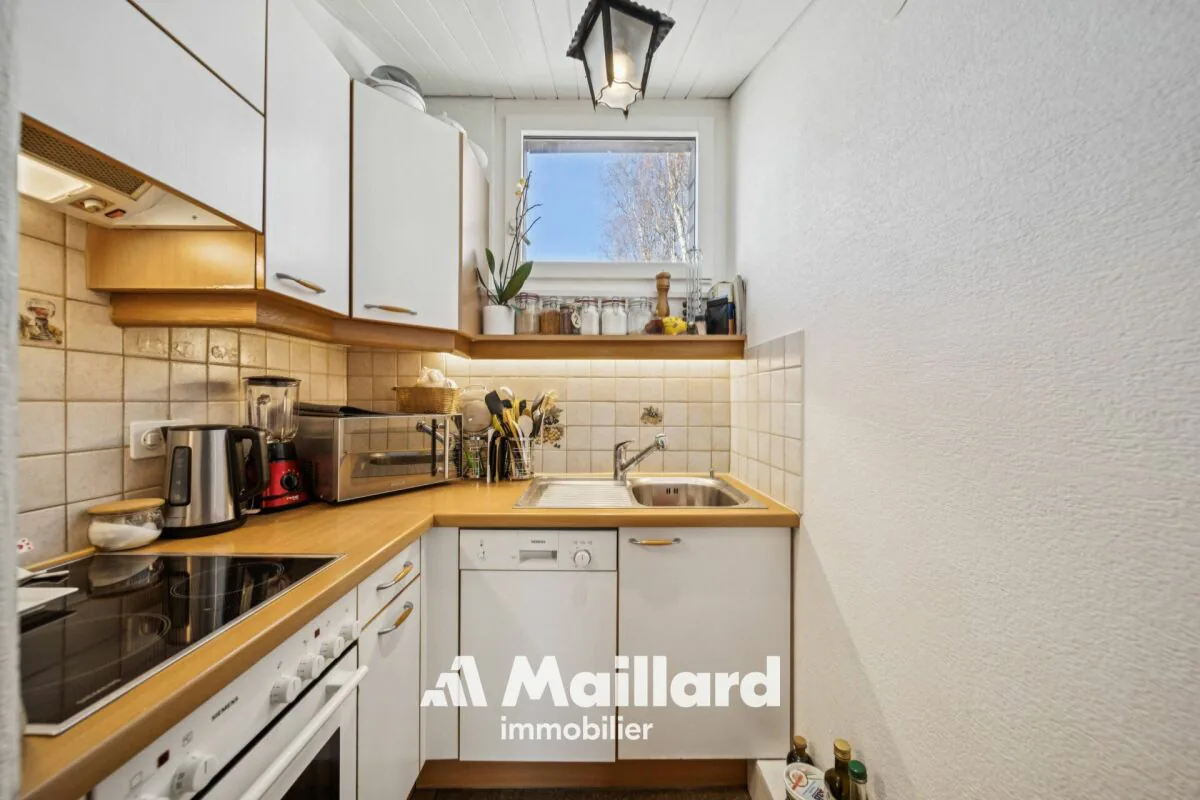
- Kitchen
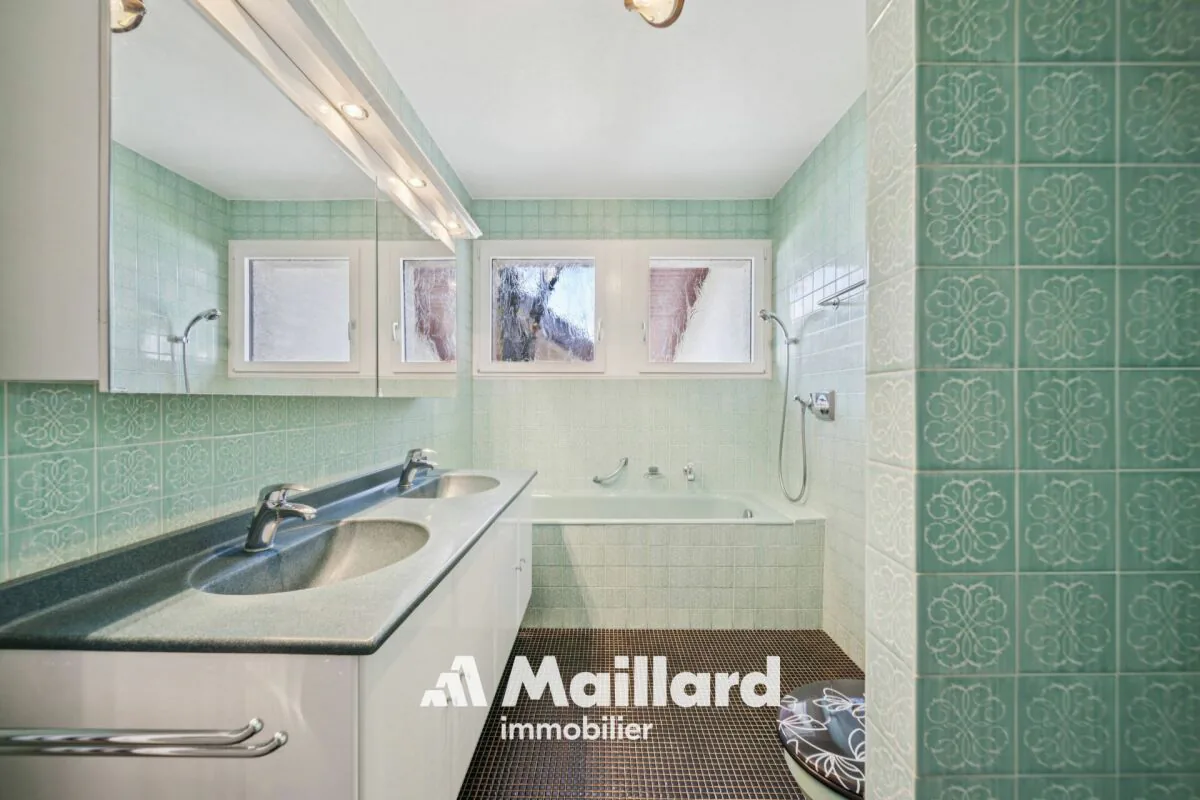
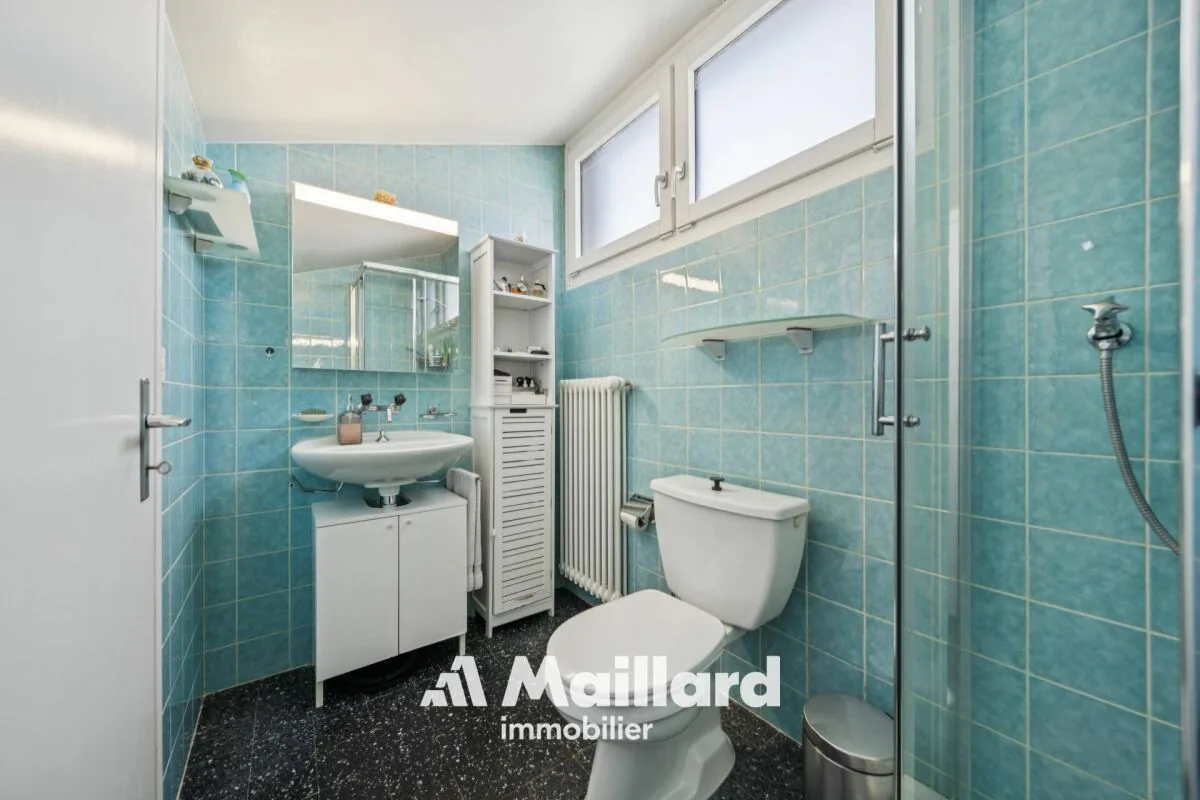
- Bathroom
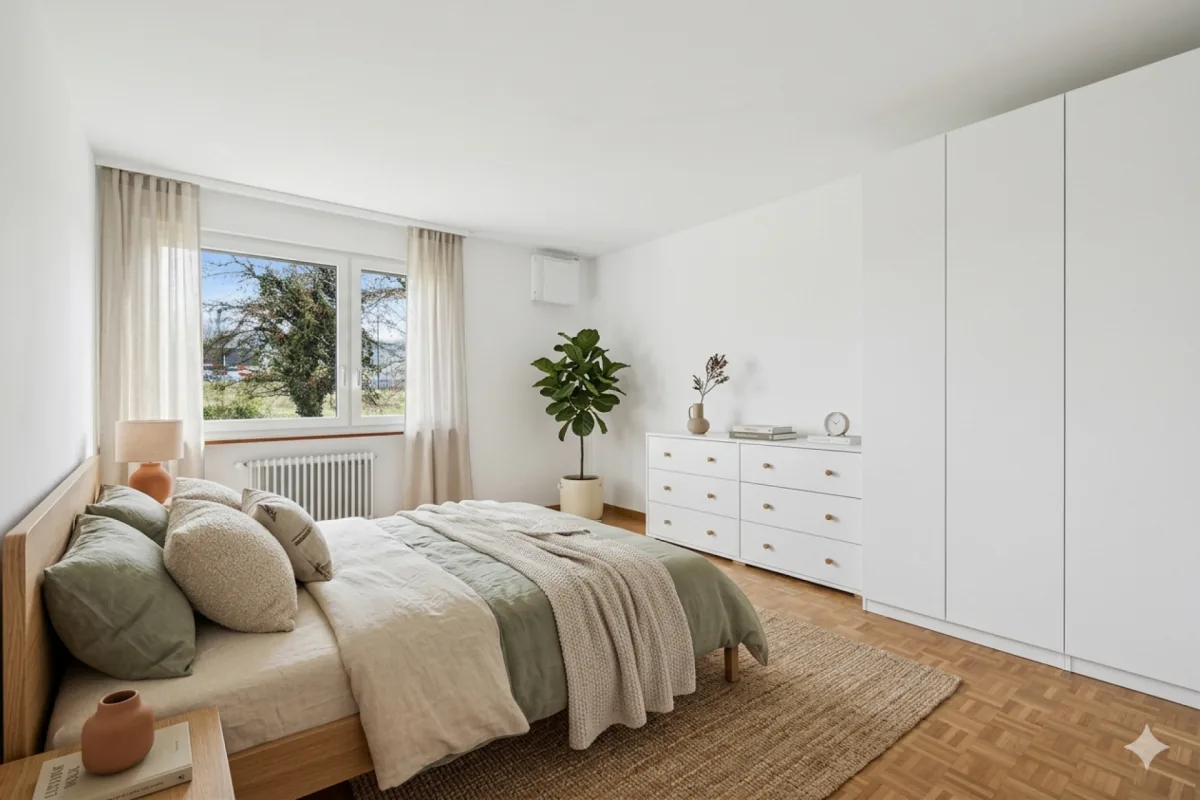
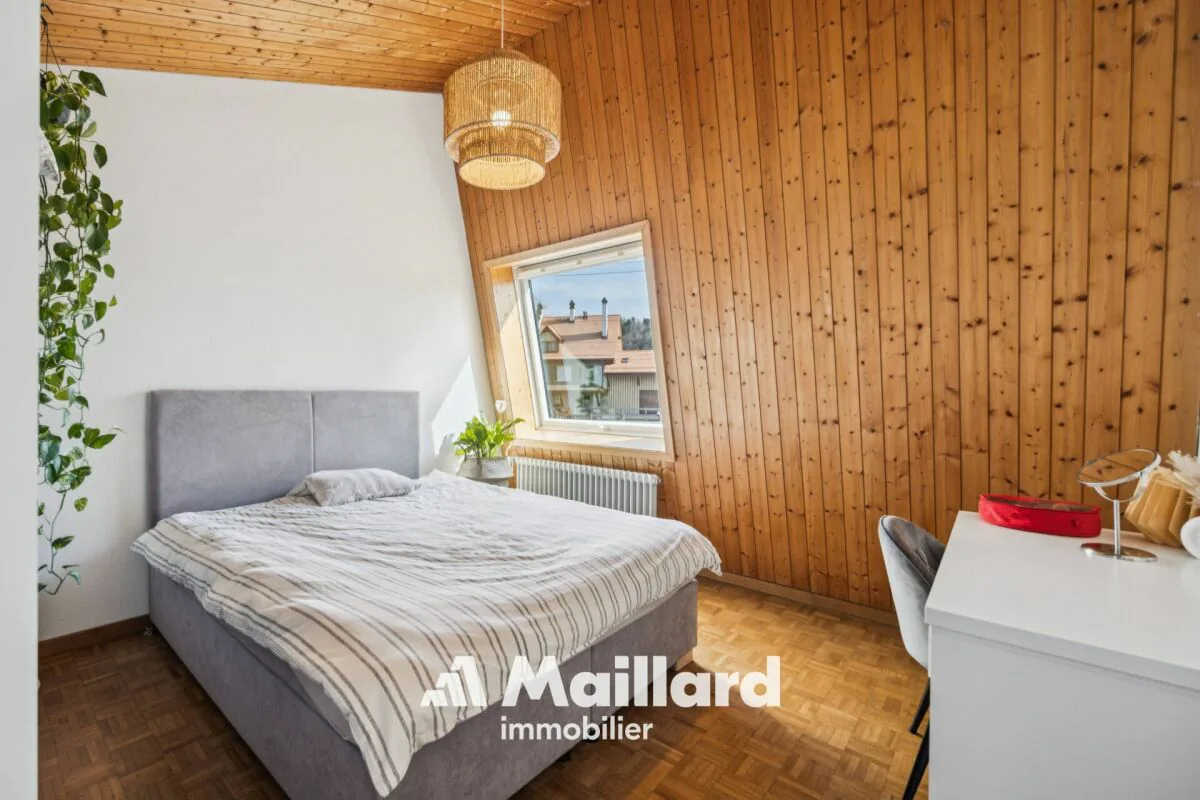
- 3 bedrooms
- Access to basement
- Outdoor access
- Covered terrace
- Pergola with barbecue
- Private garden with shed
AVAILABLE
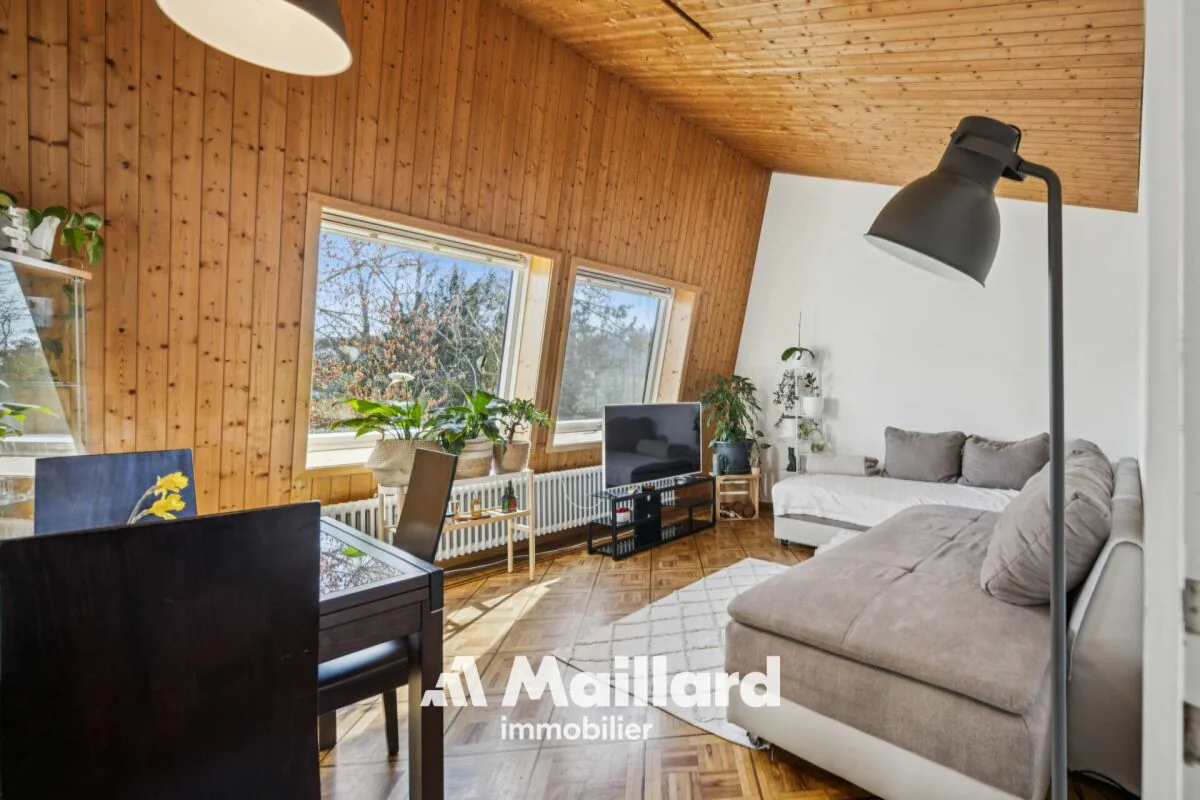
APARTMENT 3.5 ROOMS ON 1ST FLOOR - APPROX. 63 M²
- Entrance with built-in cupboards
- Kitchenette
- Dining room/living room
- 2 bedrooms
- Shower/WC
- Large storage room under the attic
- Balcony and private garden
- Laundry room and basement
RENTED
STUDIO ON GROUND FLOOR - APPROX. 44 M²
- Entrance
- Living kitchen
- Bathroom
RENTED
BASMENT - APPROX. 140 M²
- Available space (playroom, workshop, office) approx. 50 m²
- Storage room approx. 16 m²
- Shared laundry room with 1 washing machine, 1 dryer, 3 freezers, 1 fridge, 1 sink
- Vegetable cellar approx. 11 m²
- WC with sink
- Technical room (oil heating Viessman from 2015 - heating/ECS production)
- Wine cellar approx. 16 m²
- Air-conditioned wine cellar with shelving approx. 9 m²
DETAILED LIST ON REQUEST
- 1969: Construction
- 1994: Extension
- 2005: Kitchen and sanitary renovation
- 2015: Heating renovation
- 2017: Window and shutter renovation
- 2019: Renovation of 3.5-room apartment on 1st floor
- 2020: Renovation of studio
- 2021: Pergola creation and terrace renovation
- 2023: Facade and roof renovation
- 2024: Renovation of 4.5-room apartment on ground floor
Layout:
- Ground floor - 4.5-room apartment (free)
Immediately habitable
Direct access to garden
Bright and well-oriented
- Ground floor - Studio (rented)
Small, independent apartment
Generates additional rental income
- 1st floor - 3.5-room apartment (rented)
Can be combined with ground floor apartment without renovation to create more space, comfort, and rooms
Interesting rental condition (on request)
Stable income
3D tour
Property Details
- Property type
- Detached house
- Available from
- 23.03.2026
- Living space
- 250 m²
- Plot area
- 1'132 m²
- Rooms
- 8.5
- Year Built
- 1969
- Last renovated
- 2024
- Published on
- 17.09.2026
Features
Mentioned in the description
Price
- Purchase Price
- CHF 1'690'000
- Price per m²
- CHF 6'760
Market context
Price 20.7% above the median
This listingCHF 1'690'000
- Typical time on the market
- 22 days
- Listings with a price cut (90 days)
- 1.4%
Location
Chemin des Serres 3 1434 Ependes VD
Nearby
Loading…
Neighbourhood
Poor public transit
ARE transit class D — a car is needed for most trips.
Fairly green
67% green and natural space within 500 m.
Quiet neighbourhood
Mostly one- and two-person households · around 3 people in the neighbourhood.
Municipal tax multiplier
73.5 %
Lower than 30% of municipalities in the canton
ESTV · 2026
CHF 14'697 income tax a year · Single person without children, gross wage CHF 100'000
- 29.3 Rp/kWh
SunMediumSouth
South side: a fair amount of sun
- North
- Hardly any direct sun
- North-east
- Little sun
- East
- Little sun
- South
- Medium
- West
- Little sun
This is about the building's façades, with the shade of neighbouring buildings and the terrain. How much of it reaches a flat depends on the floor and the windows.
As of 2016
Source: Swiss Federal Office of Energy SFOE
Noise & quiet63 dBDay
Road and rail noise in the surroundings
Calculated from the federal noise model: the mean over the hectare (100 × 100 m) of the surroundings, model year 2021.
Night
55 dB
Loudest source
Road
Calculated level, placed on a scale of everyday sounds.
Environment
Air within the Swiss limits
At least one pollutant is above its WHO guideline; all meet the Swiss limit.
Radon: class 2–10%
The federal radon map estimates that 2 to 10% of the buildings here exceed the reference value of 300 Bq/m³.
Connectivity
Cable internet
In over 90% of the buildings around
5G outdoors
In the network models of 3 operators.
Mobile: as of 2026