CHF825'000
1976 Aven
As of 06 Sept 2026
The asking price is close to the median of .
This listingCHF 825'000
CHF 840'000
Median
Is there room to negotiate?
A typical listing stays on the market for about 39 days. 2.7% of active listings have cut their asking price in the last 90 days. Asking prices per m² are about 1.8% higher than a month ago.
78% green and natural space within 500 m.
120 %
Lower than 65% of municipalities in the canton
ESTV · 2026
Times refer to the route on foot.
noise level by day
Quiet location
Hardly any road, rail or air traffic noise.
Night
1 dB
Loudest source
Road
Quieter than 99% in the canton
Measured noise level, placed on a scale of everyday sounds.
Pollutant levels are below the WHO guideline.
Hardly any elevated radon levels in the area.
Some buildings
Available from 2 networks.

Exclusivity
Primary or secondary residence
Dominant position, splendid panorama, and absolutely perfect sunlight
Intimate terrace inviting relaxation
Two outdoor parking spaces
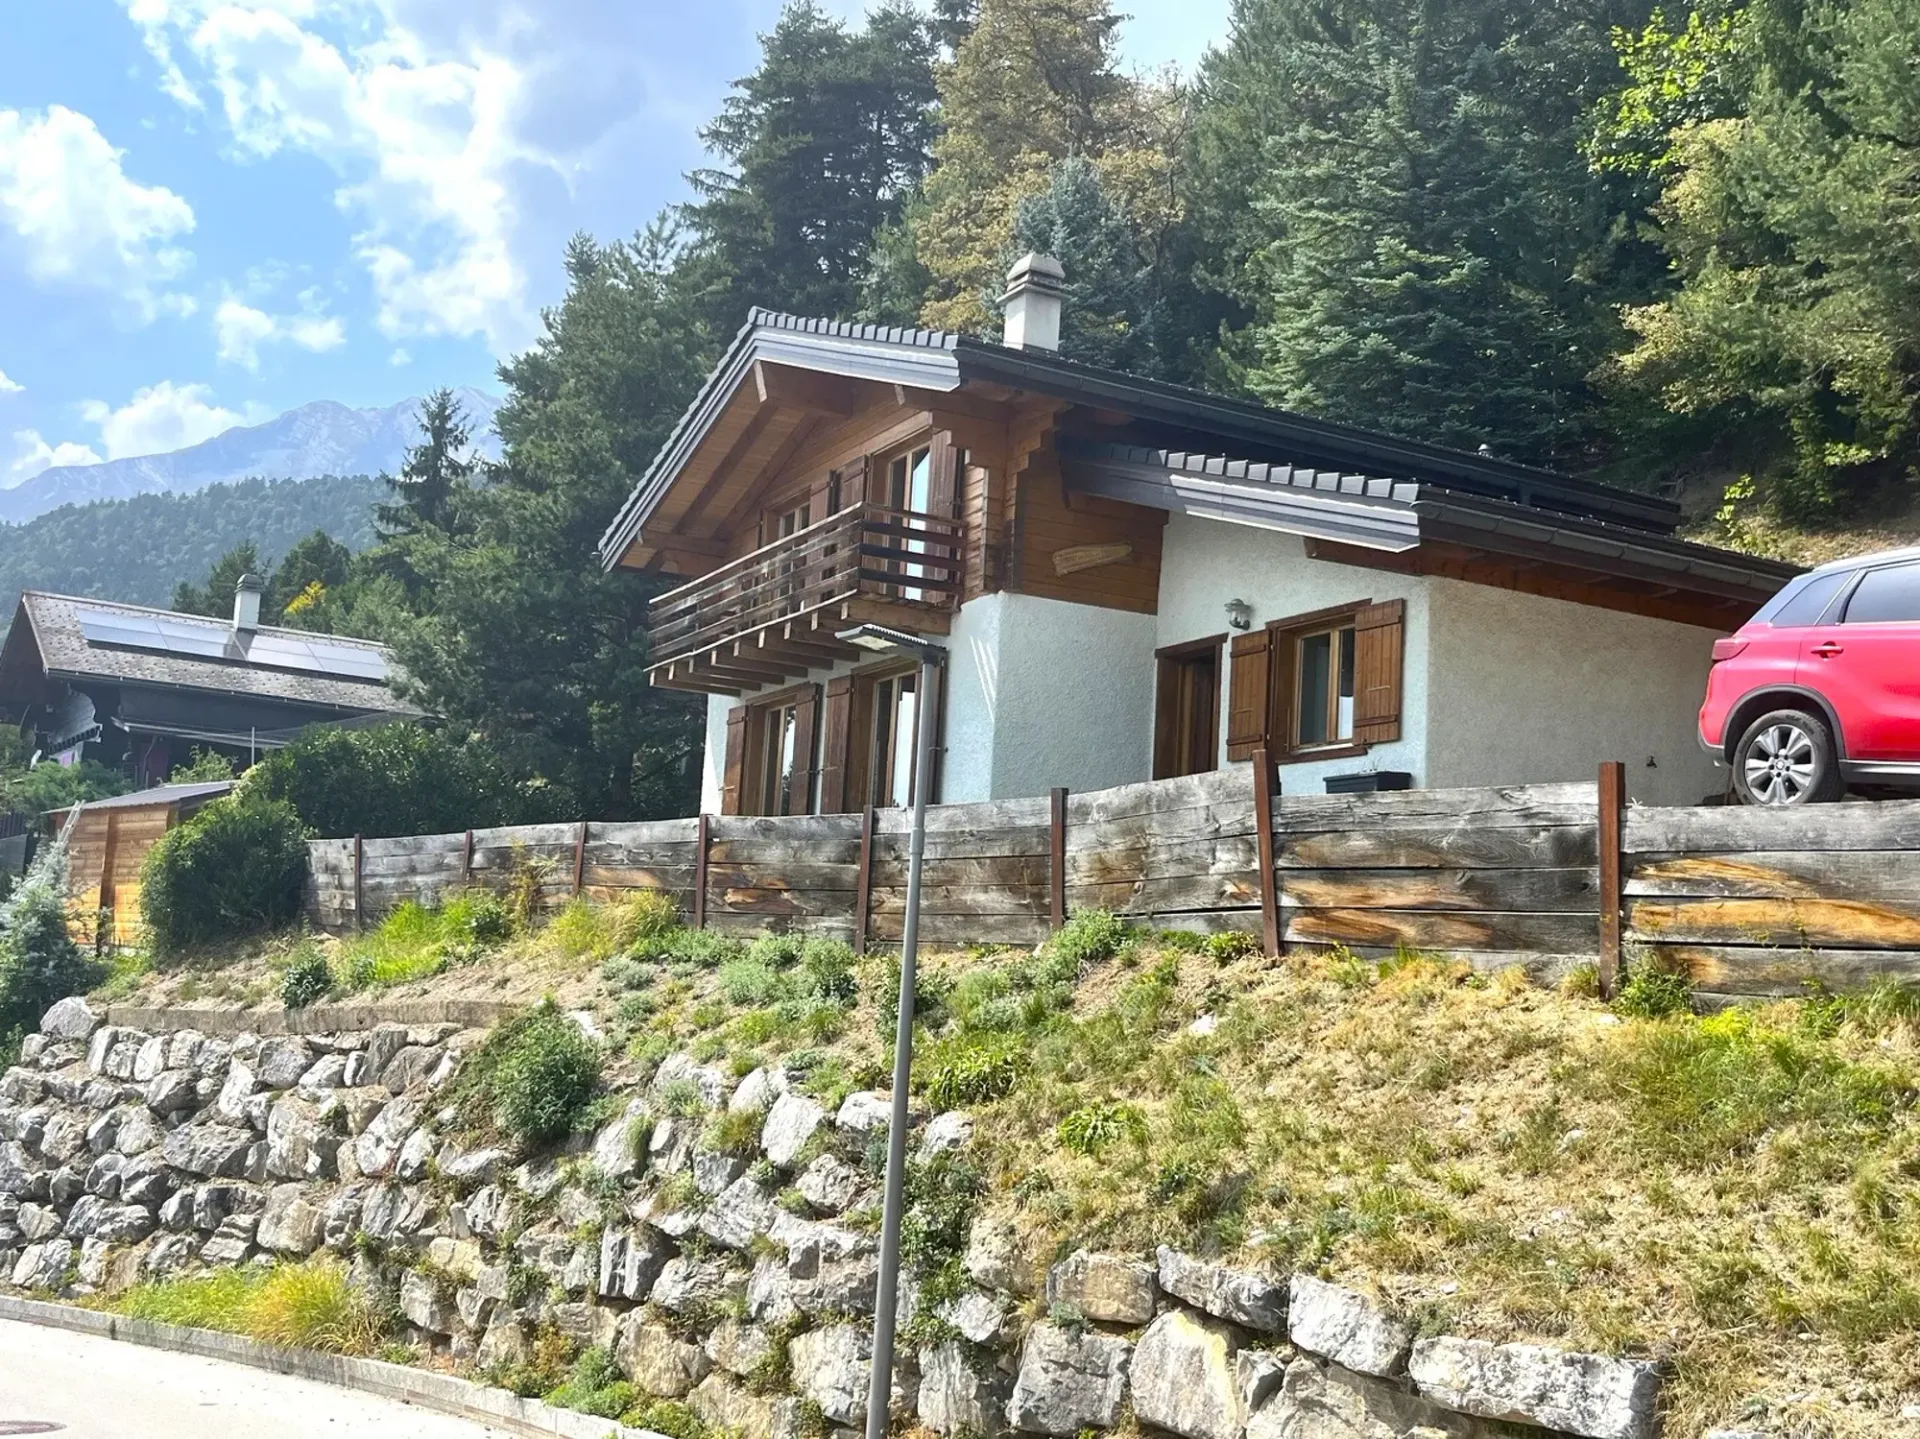
Chalet located in the heights of Aven, in the Som des Ceyves area, 4 minutes from the village and all its amenities. In the Conthey municipality, Aven is 13 minutes from the plain, shopping centers, and highway entrance. This popular spot is about 20 minutes from the city of Sion and all its infrastructure.
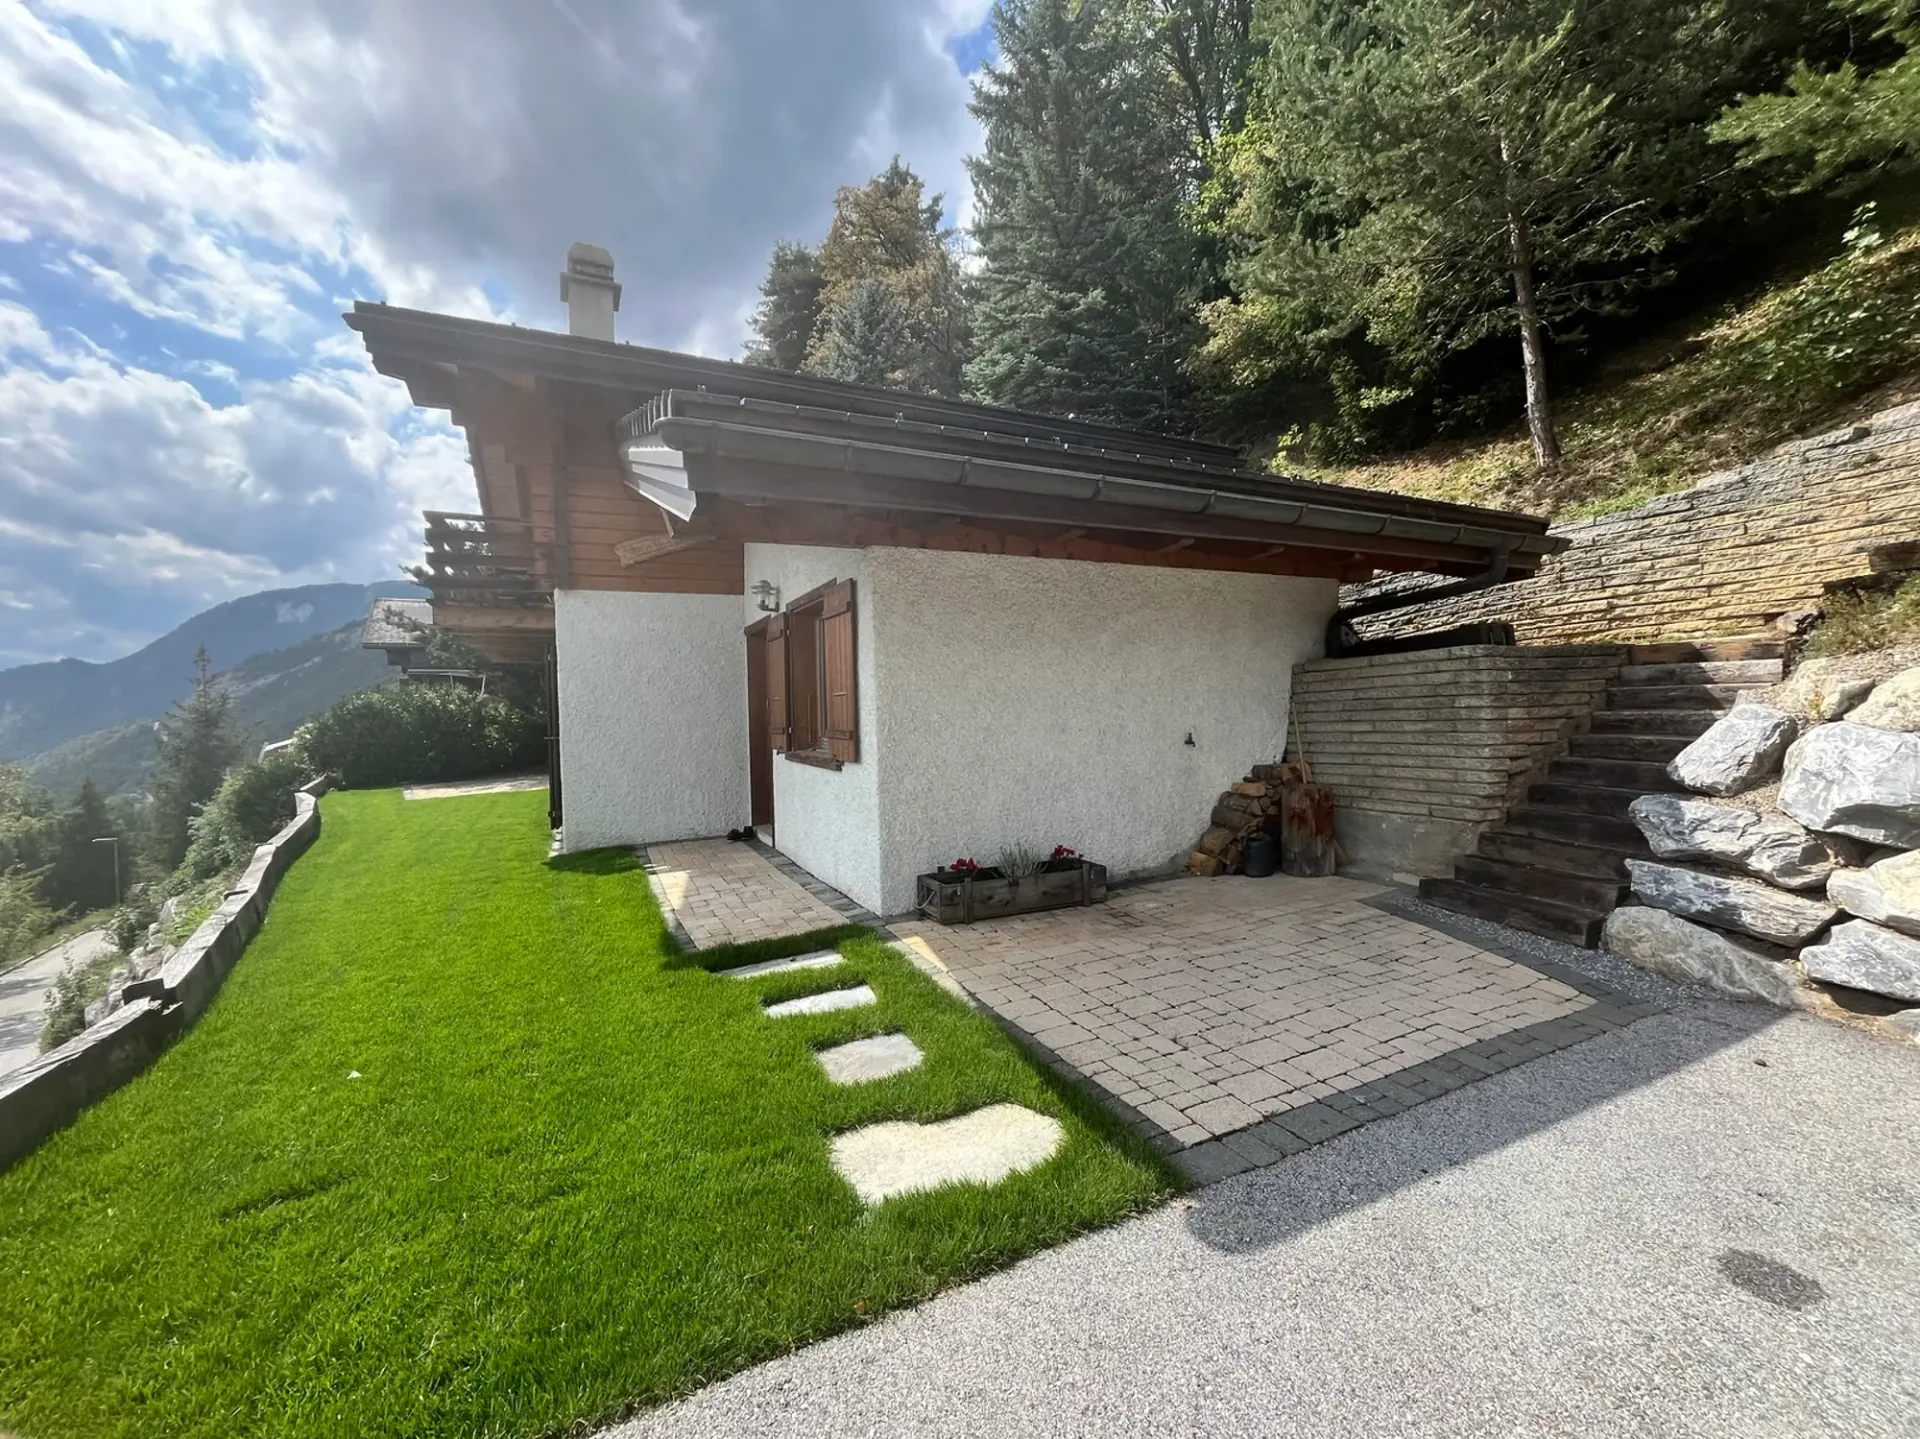
This property is located in an idyllic and preserved setting, away from all nuisances. Close to intact nature, the environment is green and peaceful. Occupying a dominant position and without vis-à-vis, it offers a splendid panorama of the Rhone plain and the Alps. The sunlight is absolutely perfect throughout the year. It is easily accessible during all seasons.
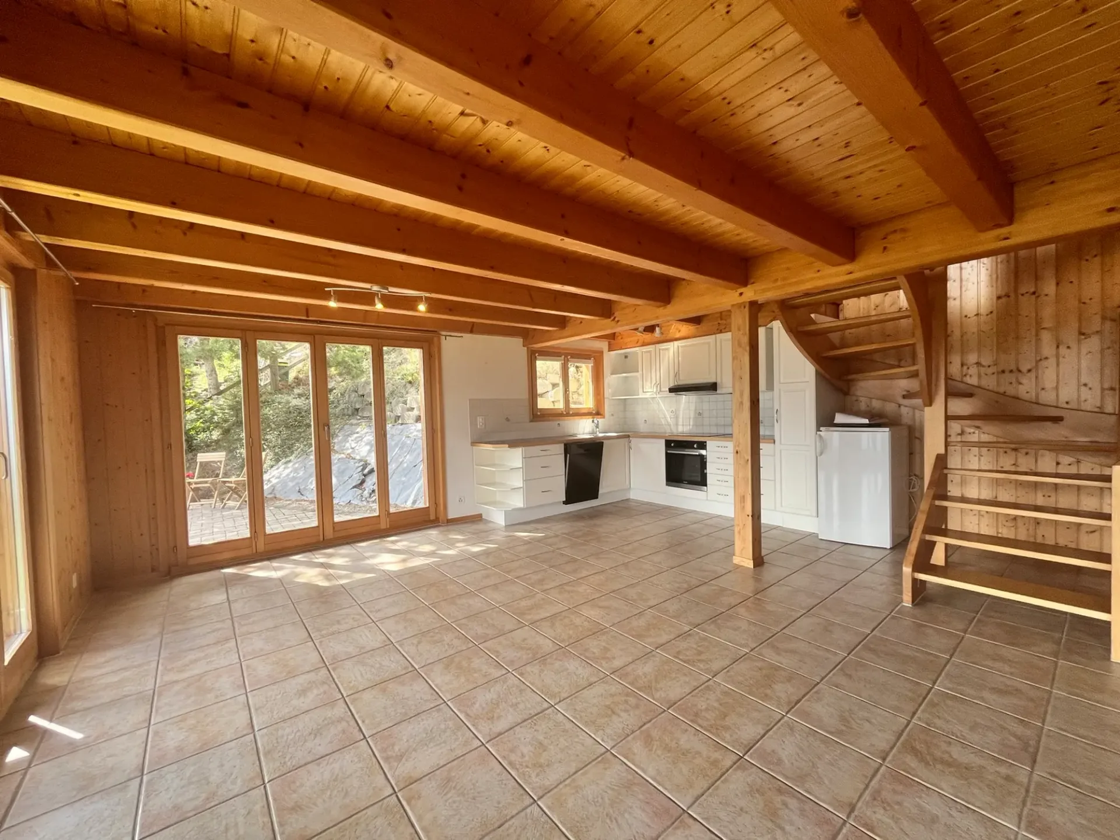
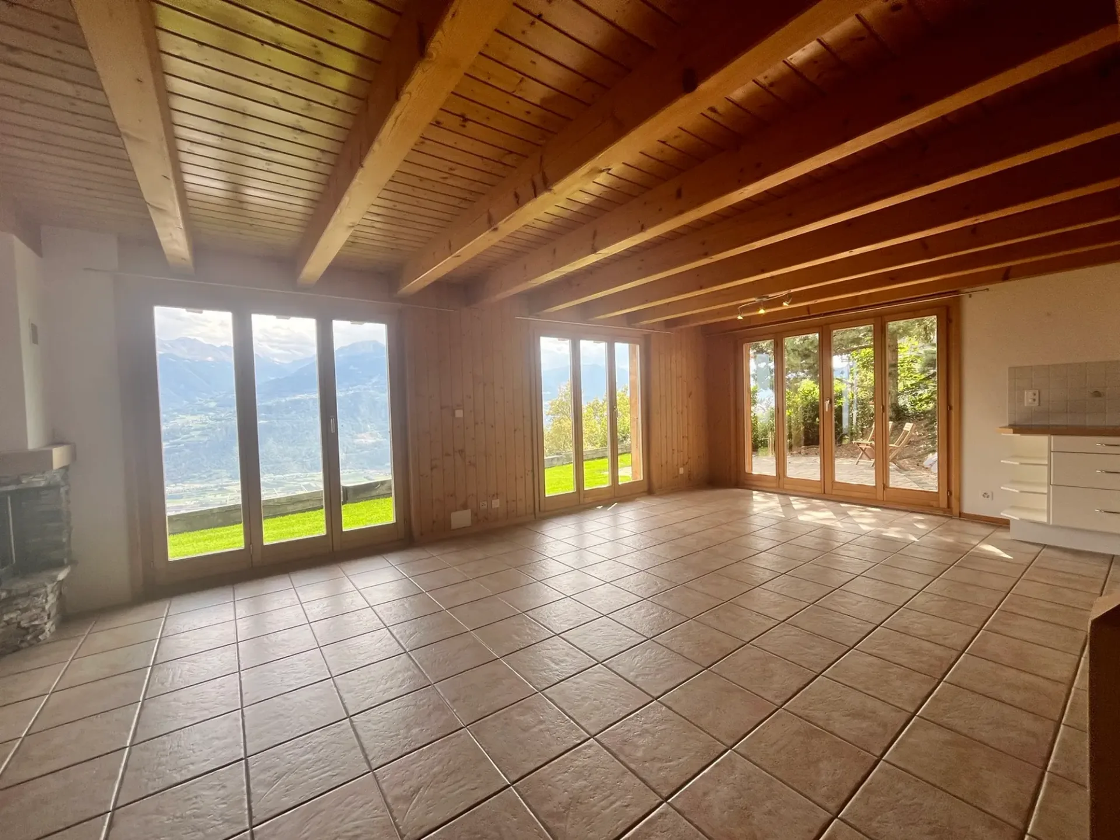
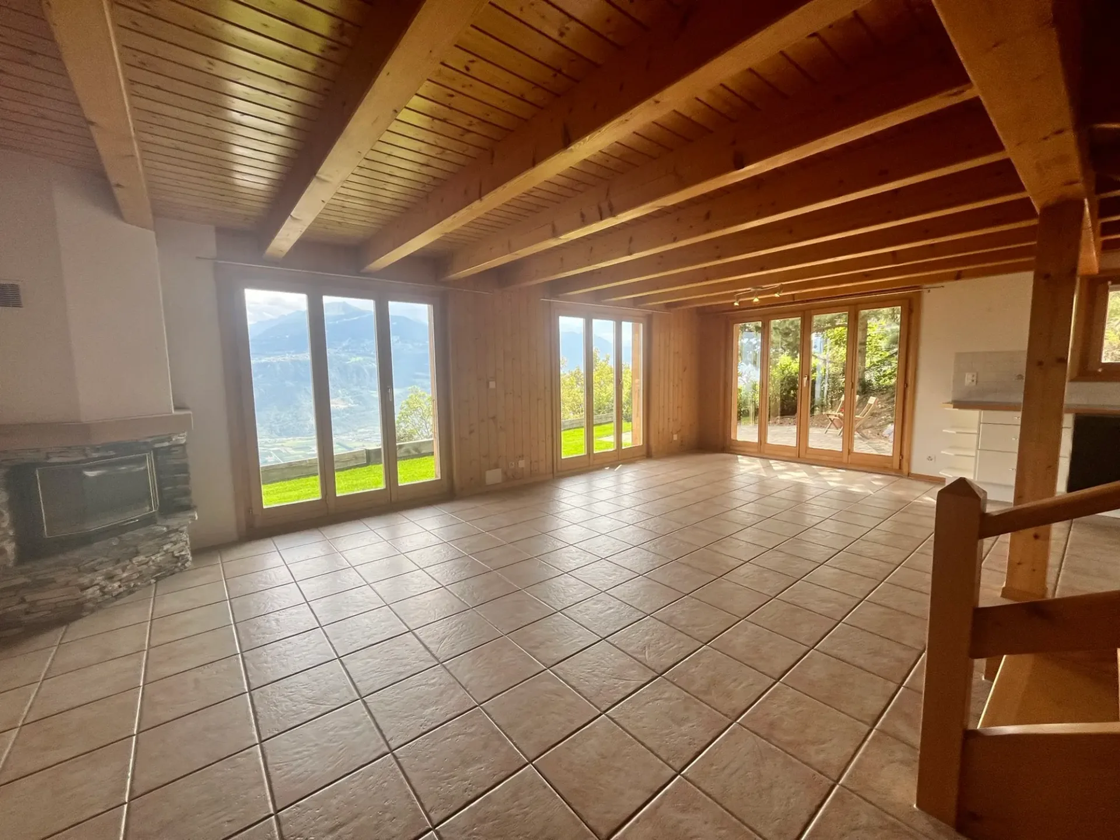
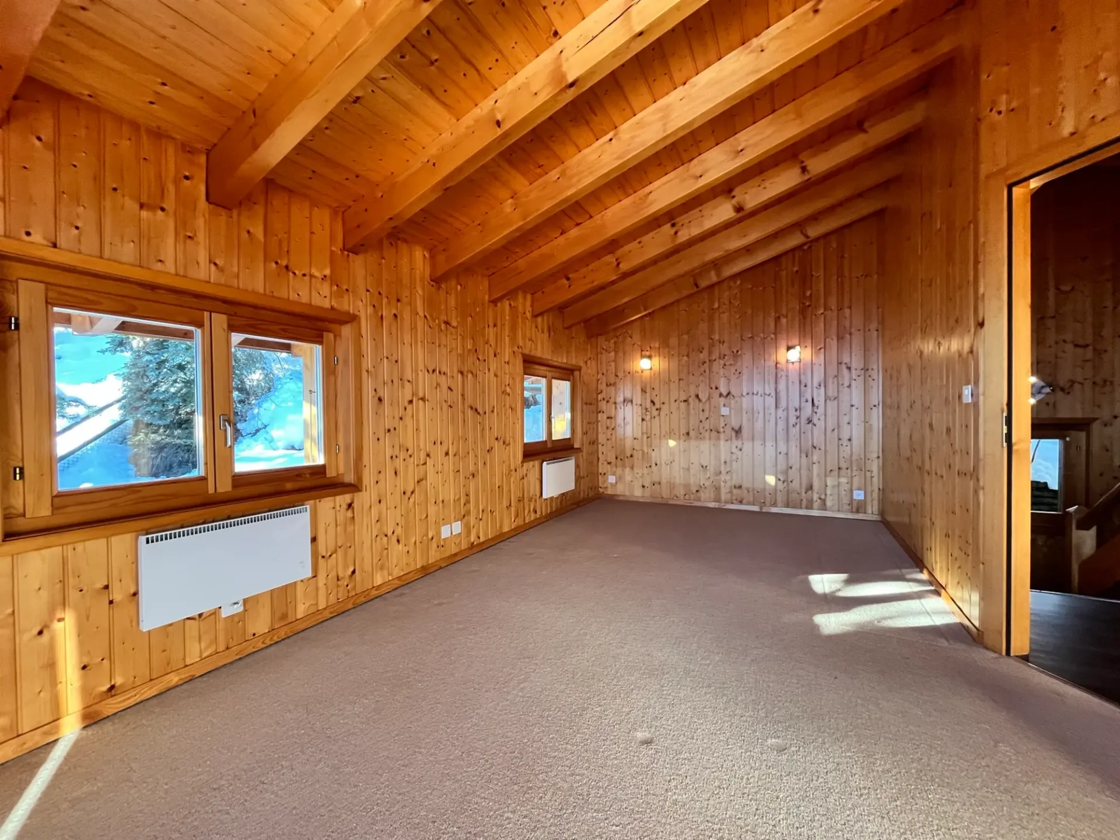
This chalet offers spacious, ideally distributed, and very bright rooms. The day area (kitchen, dining area, and living room) opens onto a beautiful, intimate terrace inviting relaxation. Two large bedrooms and a bathroom are located on the upper floor. Carefully maintained, this property is sold in good condition.
Distribution of the property
Ground floor:
Independent entrance hall / built-in wardrobe (access to the day area, bathroom, and laundry room)
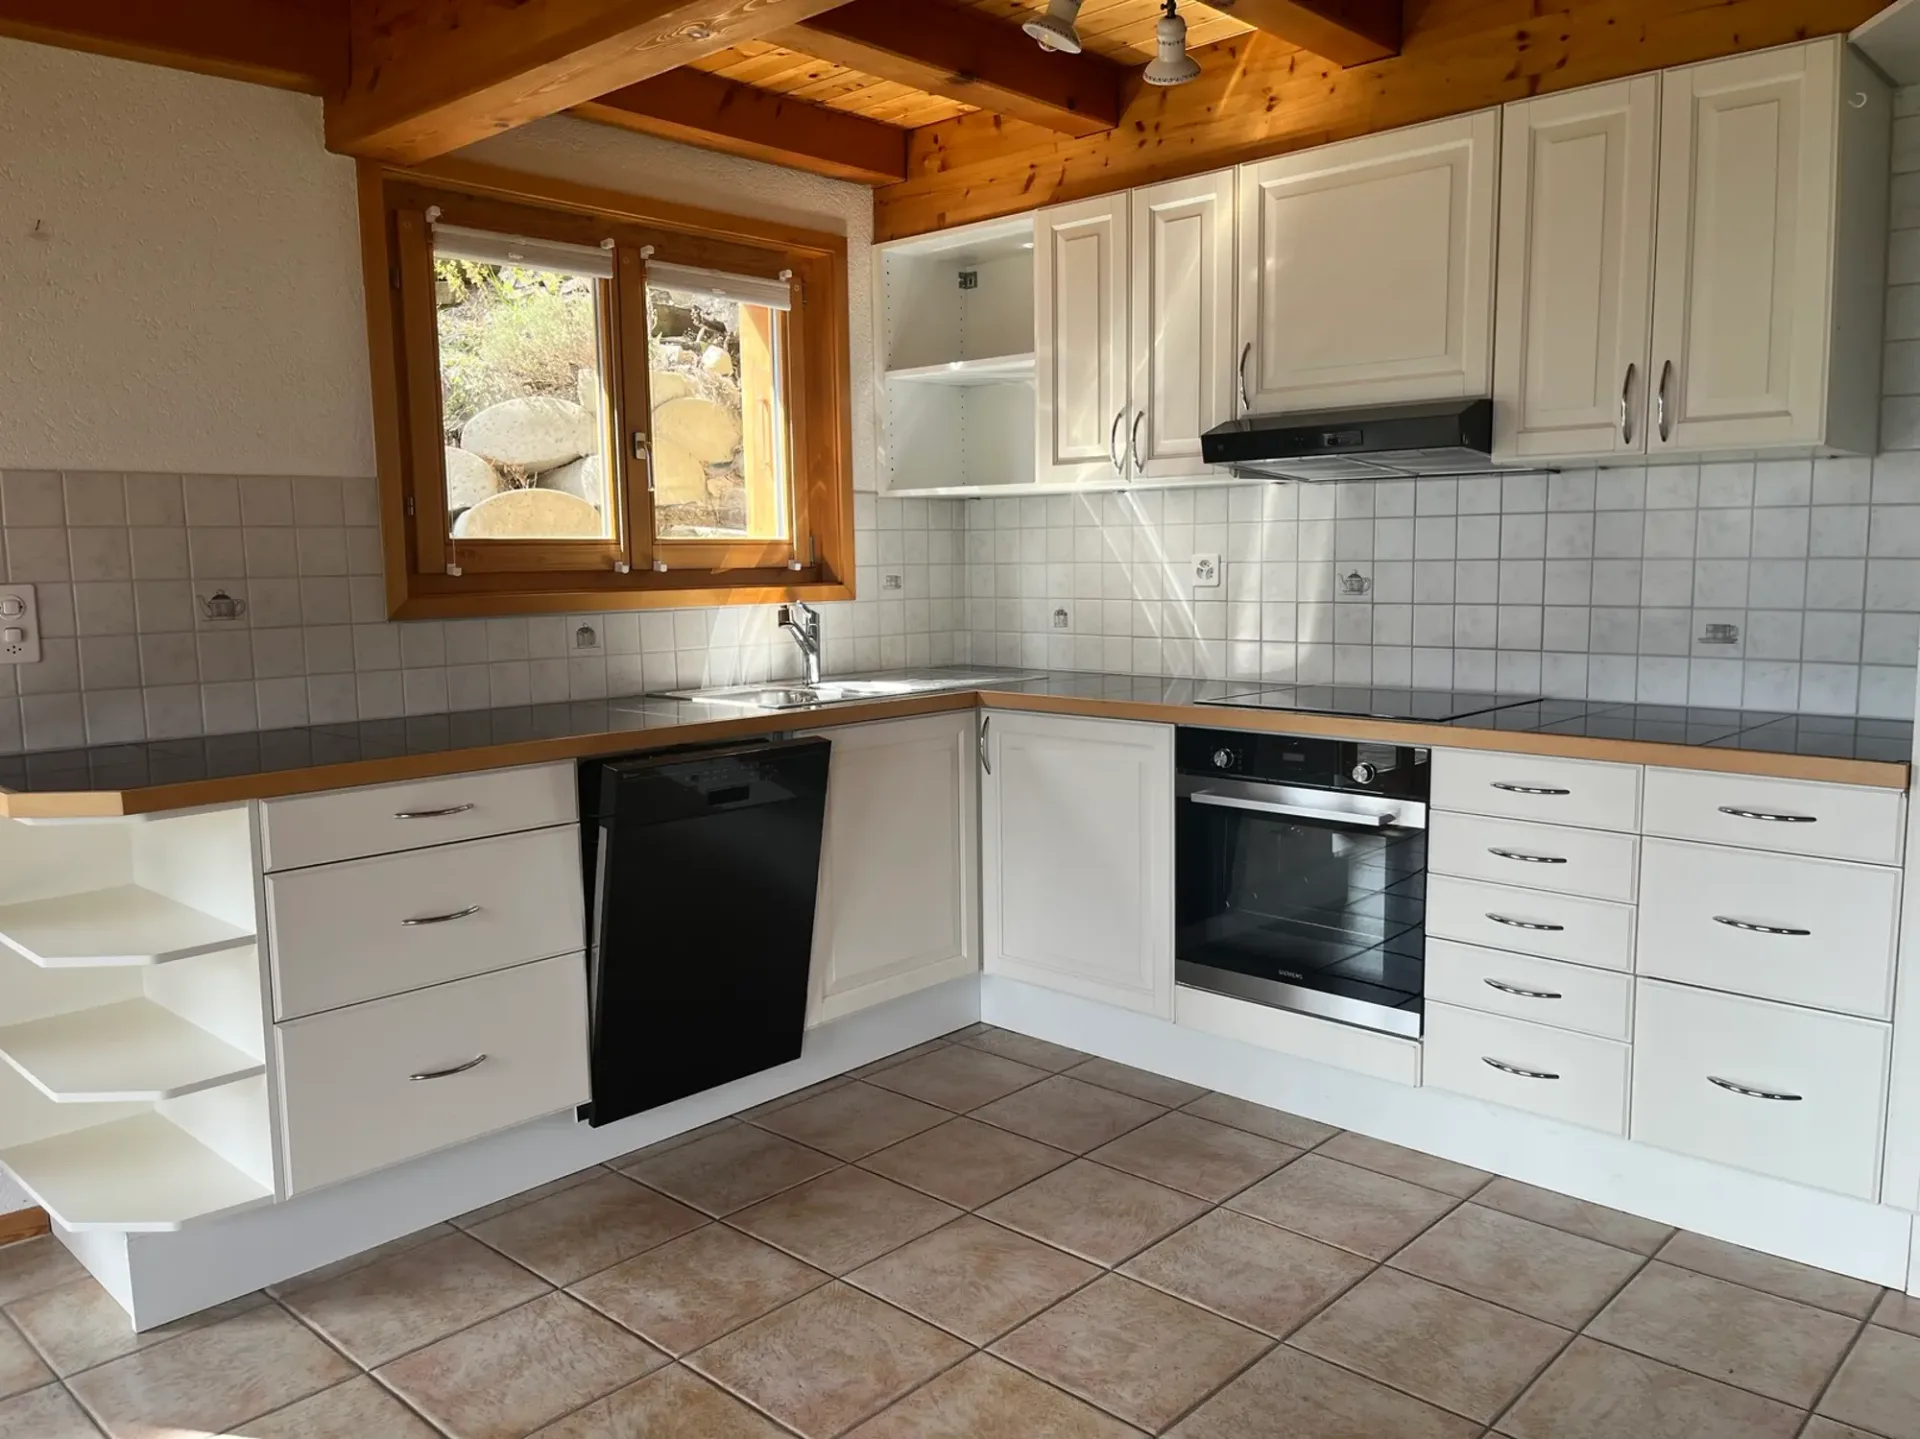
Open kitchen with numerous storage spaces, giving onto the terrace
Bright dining area giving onto the terrace
Spacious living room with fireplace, equipped with an insert, giving onto the exterior
Bathroom / guest toilet
Laundry room / storage / technical room / window
Upper floor:
Central landing
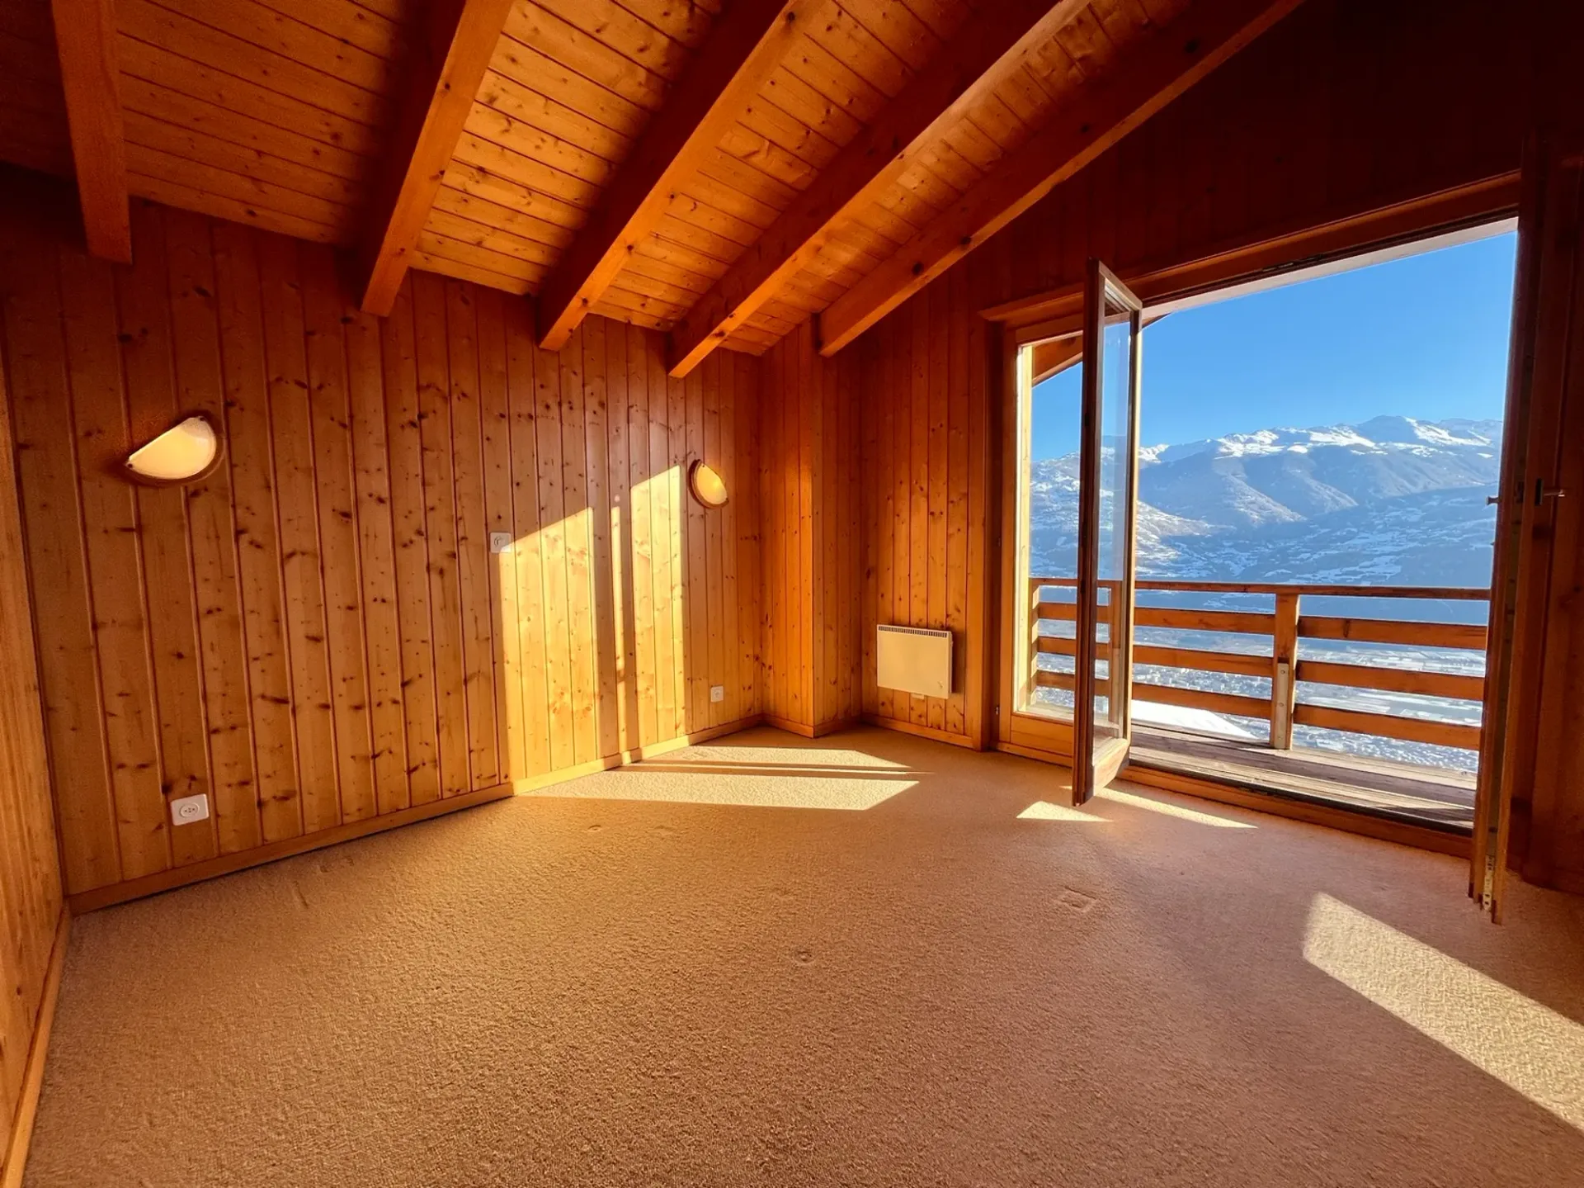
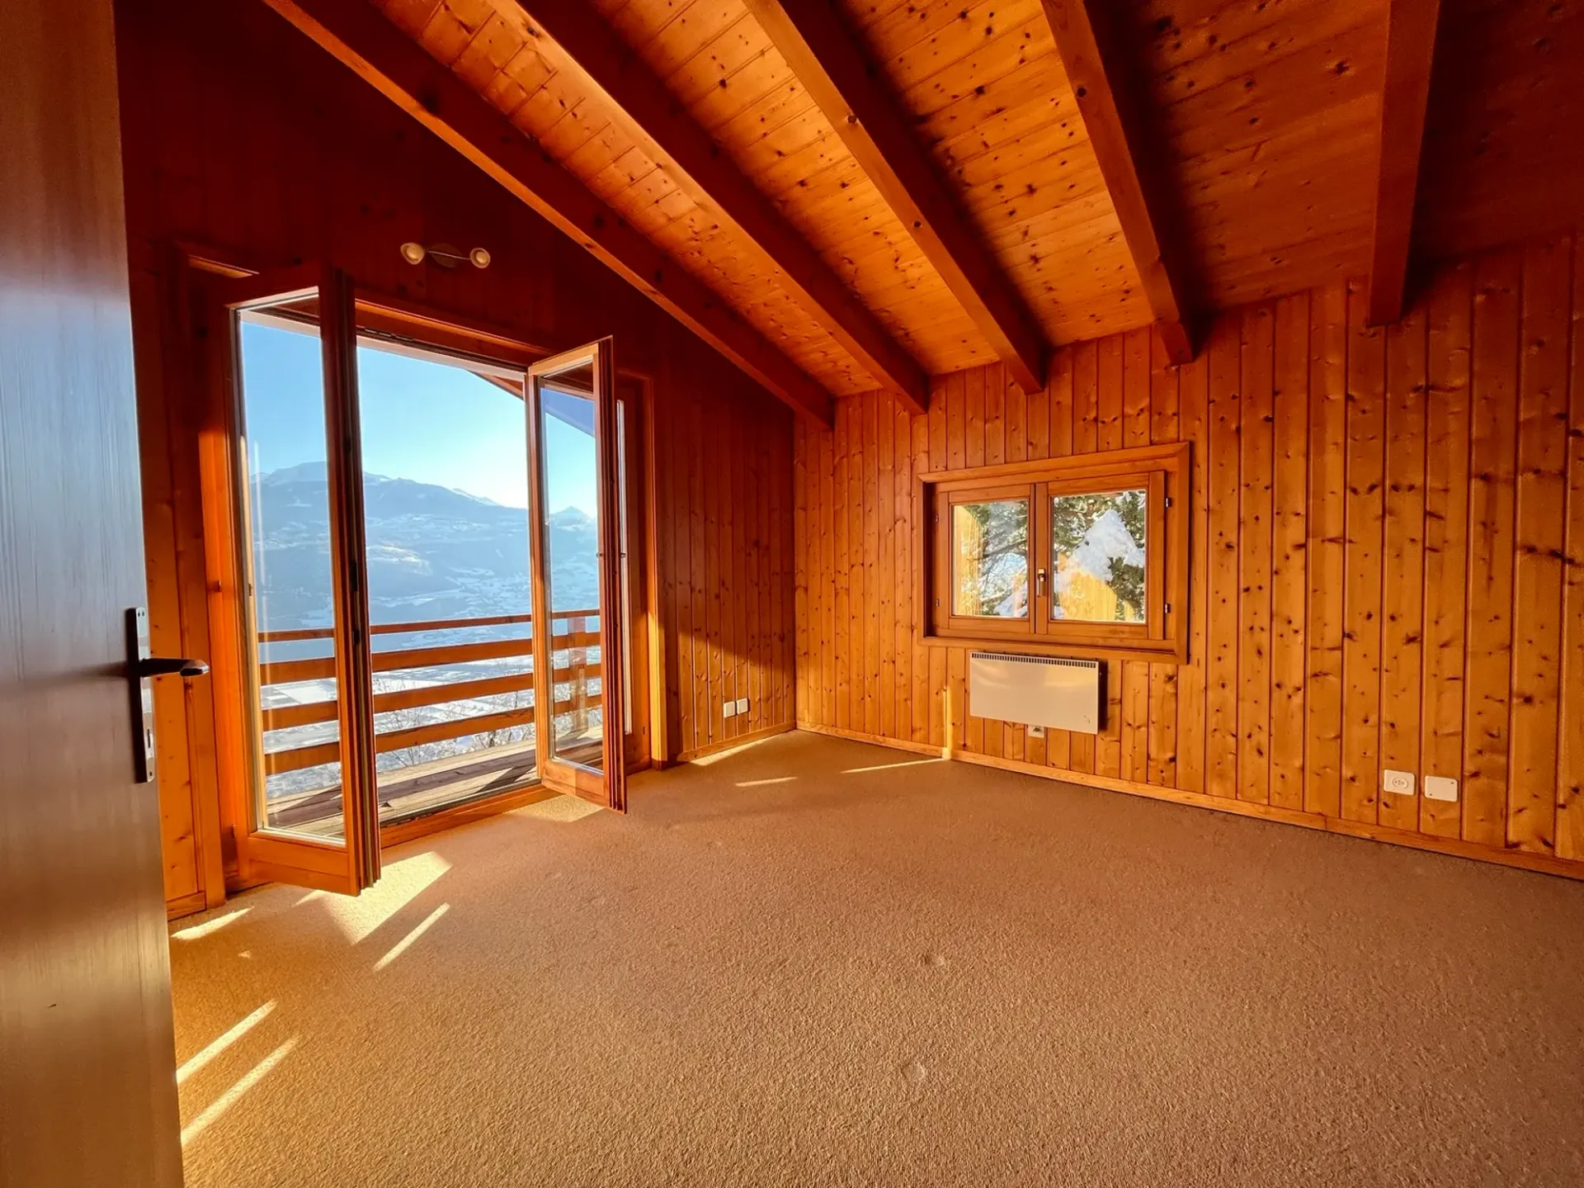
Two spacious bedrooms, one of which is a through room, giving onto the balcony
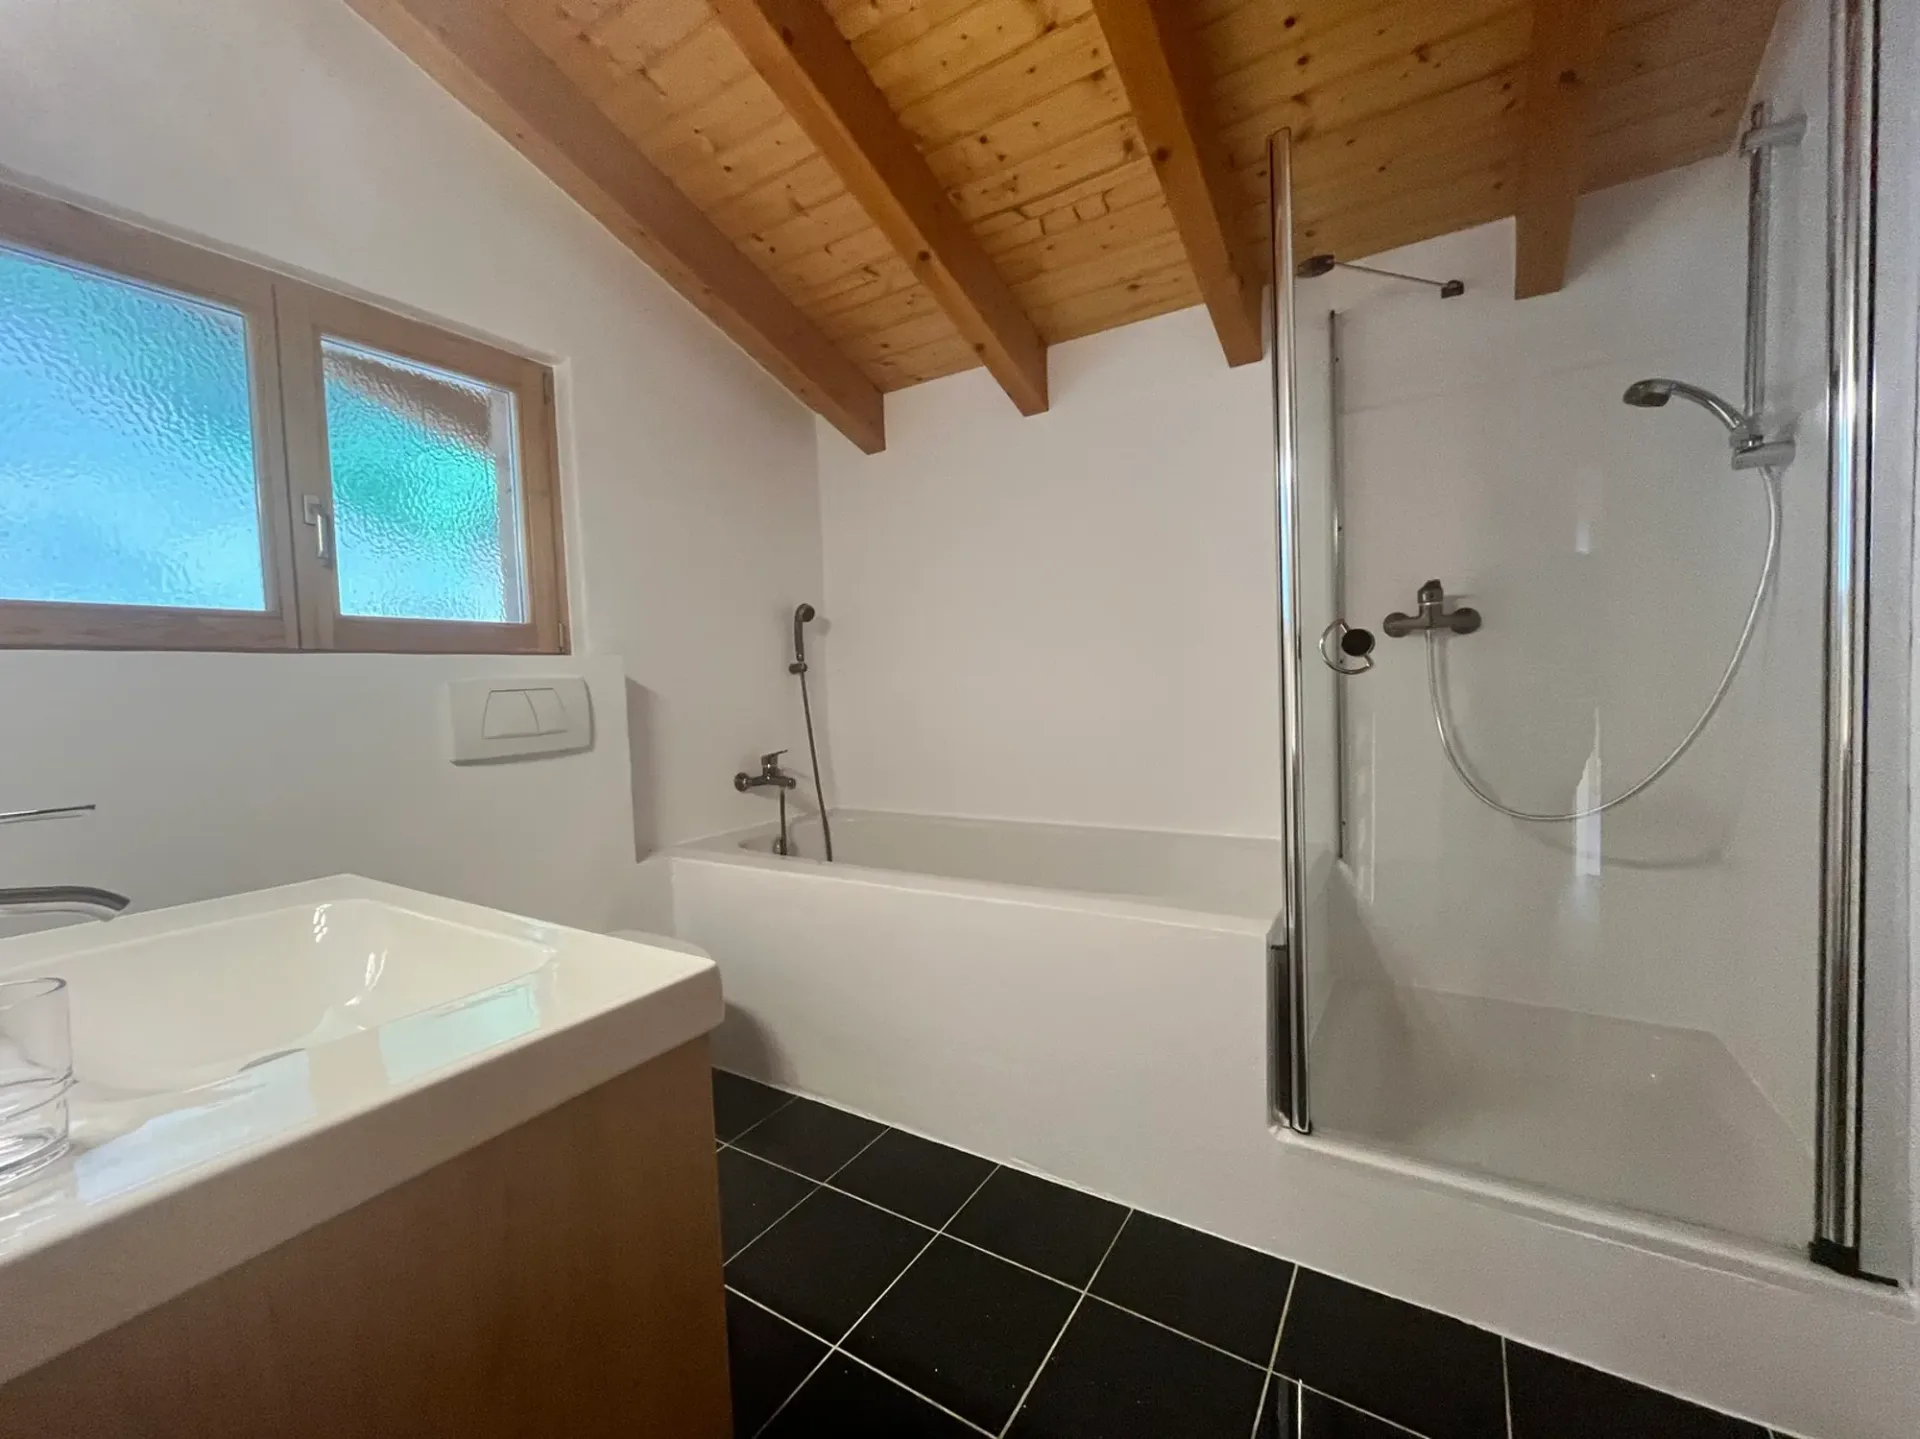
Bathroom / bathtub / shower / window
Wooden balcony (South)
Amenities
Beautiful, intimate terrace with paved flooring
Woodshed
Fenced chalet grounds
Two outdoor parking spaces
Particularities
Large bay windows, very generous lighting
Beautiful ceiling height on the upper floor
Floor coverings made of tiles and carpet
Electric heating, underfloor heating
Fireplace in the living room
Renovations and maintenance:
2015 External wall and asphalted access
2018 Roof renewed
2022 Kitchen
2024 Fireplace
2026 Complete renovation of the bathroom, new dishwasher, new lawn
Availability: immediately
Remarks
Complete PDF document and location plan available upon request
Visit only in the presence and with the prior agreement of Swiss-Immobilier.ch
No document may be transmitted to third parties without authorization
www.swiss-immobilier.ch - Ref. 10267764
Copyright 2026. All rights reserved.
