CHF895'000
Höhenrainstrasse 23, 8586 Riedt Erlen
73% green and natural space within 500 m.
Mostly couples · around 22 people in the neighbourhood.
148 %
Lower than 42% of municipalities in the canton
ESTV · 2026
Times refer to the route on foot.
noise level by day
Quiet location
Hardly any road, rail or air traffic noise.
Night
38 dB
Loudest source
Road
Quieter than 63% in the canton
Measured noise level, placed on a scale of everyday sounds.
Pollutant levels are below the WHO guideline.
Hardly any elevated radon levels in the area.
Most buildings
Available from 3 networks.
Kurt Brüschweiler
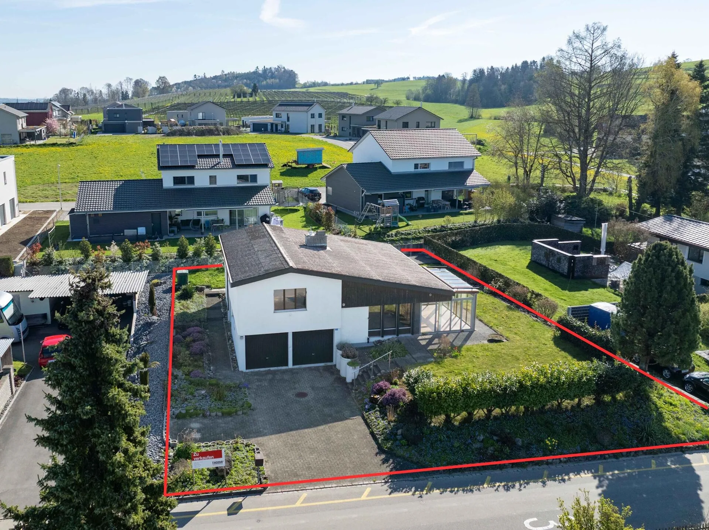
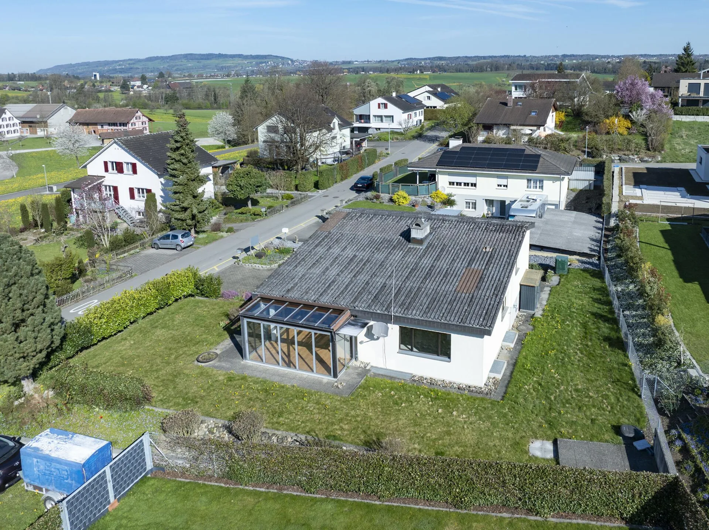
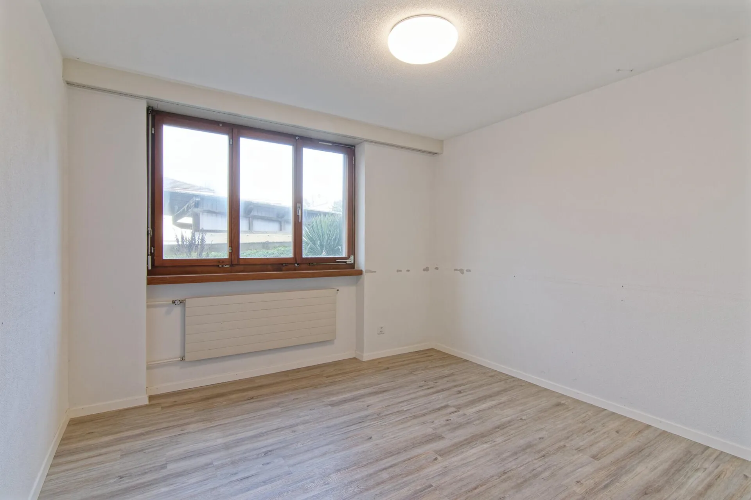
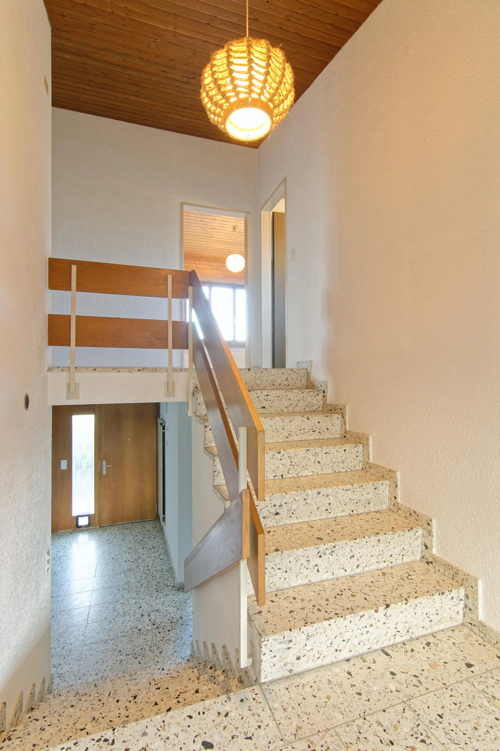
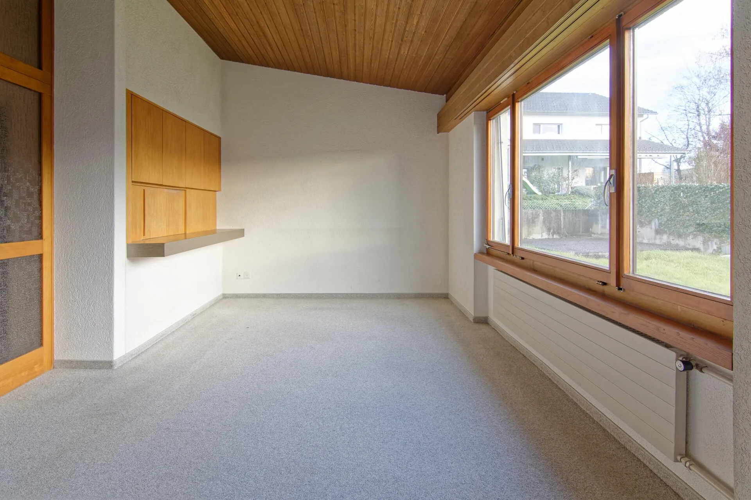
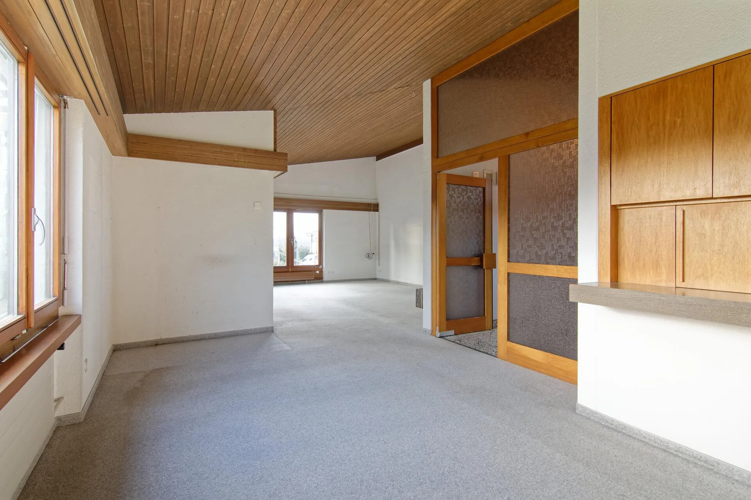
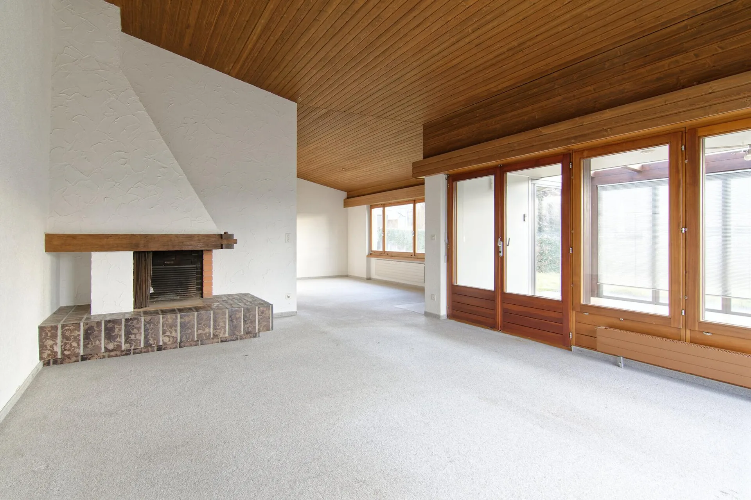
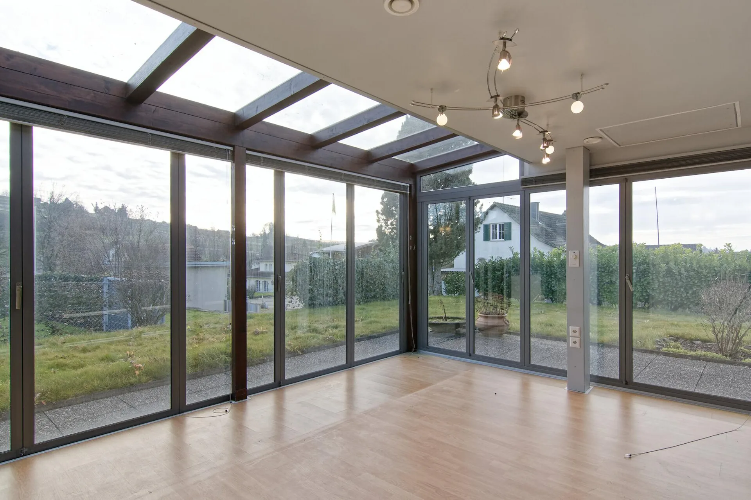
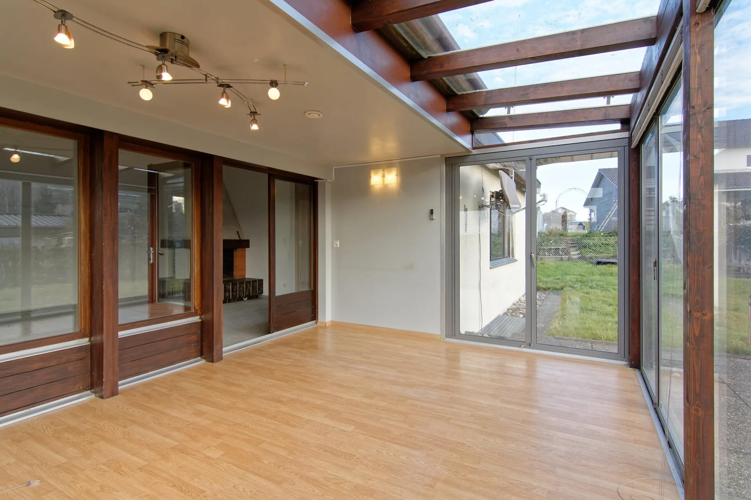
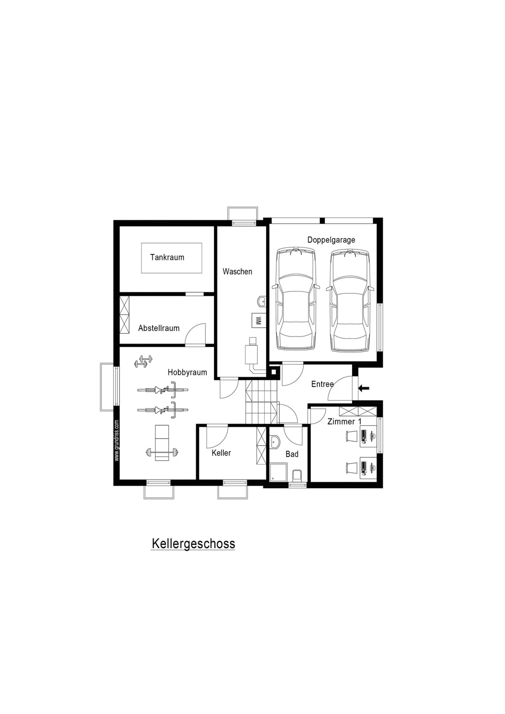
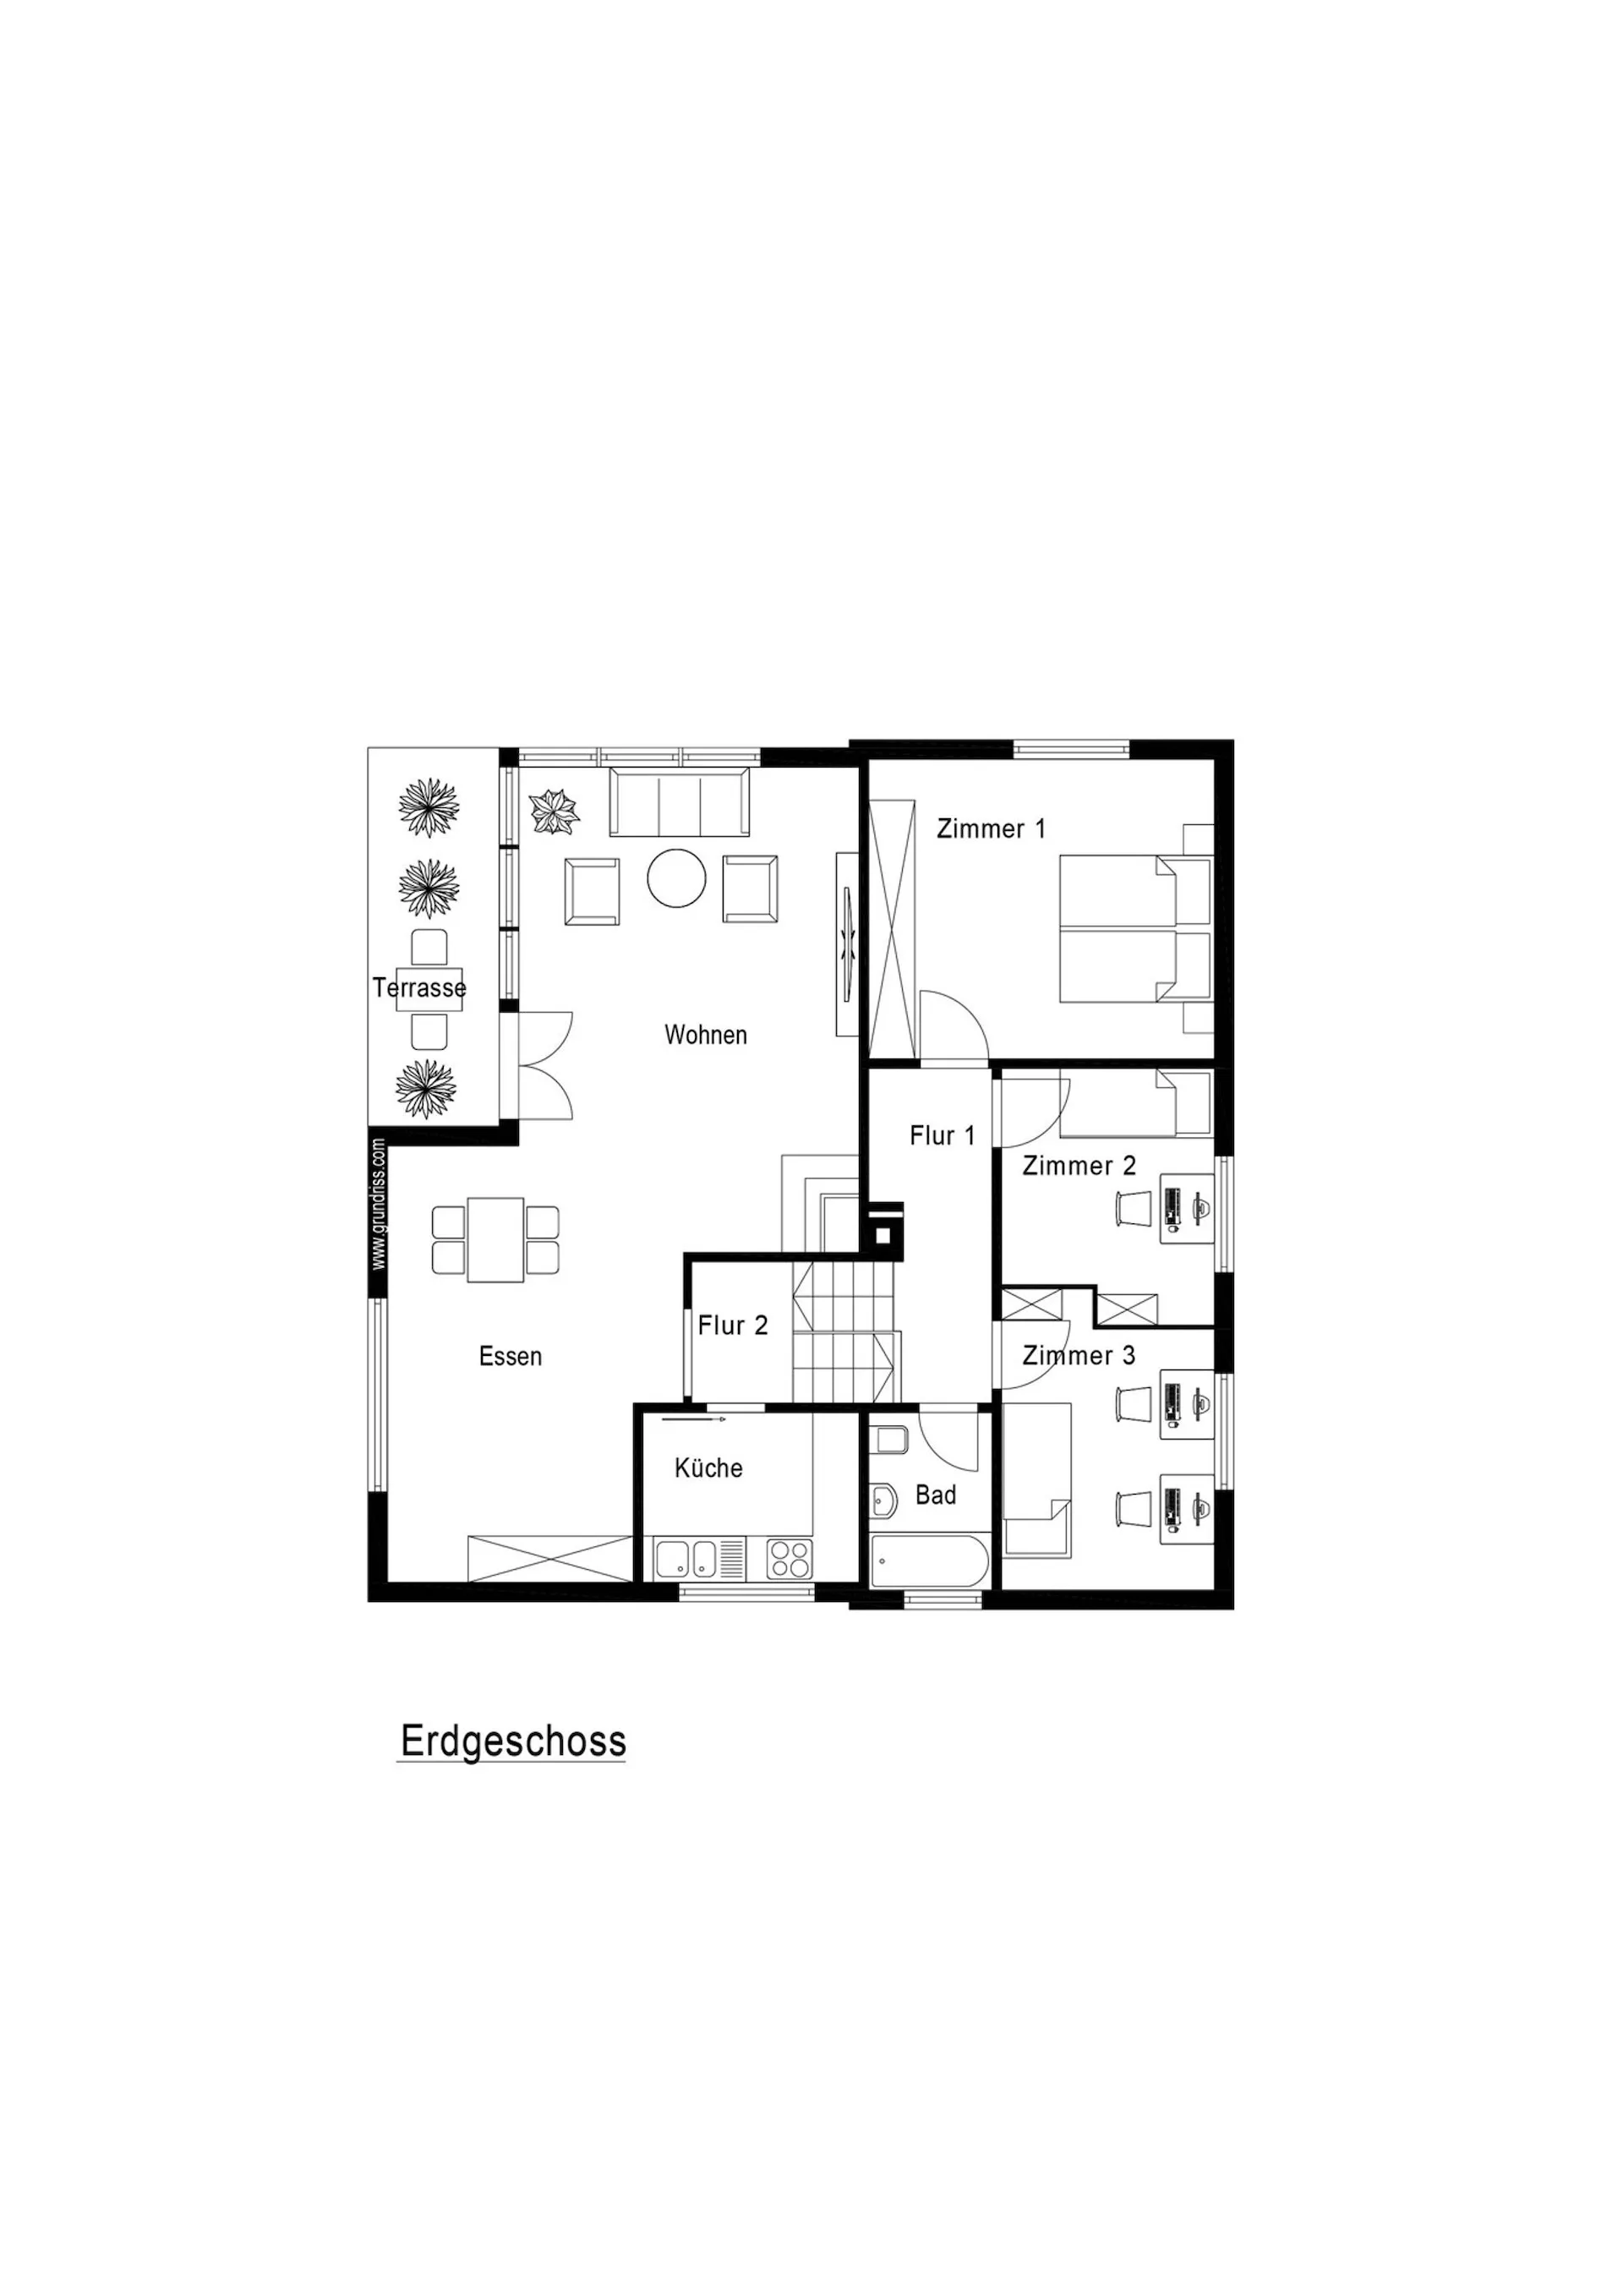
In a very quiet single-family house district with a view of the greenery in Riedt bei Erlen, this 6.5-room single-family house with a double garage and a large garden awaits you. The property, built in 1977, presents itself in a simple condition and convinces with its solid building substance - a house that offers a lot of space for the whole family and brings ideal prerequisites for individual design ideas. You enter the house on the ground floor (at street level). A spacious entrance area provides plenty of space for a wardrobe and for receiving your guests. The direct house access via the double garage is particularly practical. On the same floor, there is also a guest room or office, directly adjacent to which is a modern guest bathroom with WC, sink, and shower. Via a short staircase, you reach the next half floor. Here, a large, openly designed living-dining area with access to the glazed seating area/winter garden invites you to linger. The many windows let in a lot of light, the high ceiling emphasizes the feeling of spaciousness and brightness. On cooler days of the year, a fireplace provides warmth and comfort. A special highlight is the glazed seating area: here you can enjoy a beautiful view of the garden, even in bad weather. The kitchen is accessible from the staircase. It is rather simply furnished but has a practical pass-through to the dining area. On the upper floor, there are the bedrooms and the second bathroom. At the end of the corridor, a spacious master bedroom awaits you, the two children's rooms are also accessible from the corridor. The bedrooms, as well as the corridor, delight with their high ceilings, built-in closets provide plenty of storage space. The second bathroom is also accessible from the corridor: it is equipped with a WC and sink, a bathtub promises relaxation after an eventful day. The basement also offers a lot of space. In the center, there is a large hobby room that leaves no wishes unfulfilled and can be used, for example, as a fitness room, studio, workshop, or additional living space. Directly adjacent is a natural cellar, ideal for storing fruit, vegetables, or wine. In another room, the technology with the central heating (oil) is housed, and there is also a washing machine and a possibility to hang up laundry. The tank room, which also offers additional storage space, rounds off the room offer in the basement. The property was built in 1977. It is simply constructed and therefore leaves a lot of freedom for the implementation of your own ideas. It has a good building substance. Mortgage at the Thurgauer Kantonalbank CHF 349,000 Term until 30.11.2027 at 2.7% must be taken over