
Price on request
5.5 room Detached house in Erlinsbach
Price on request
Description
Luxurious single-family house with private garden oasis and pool
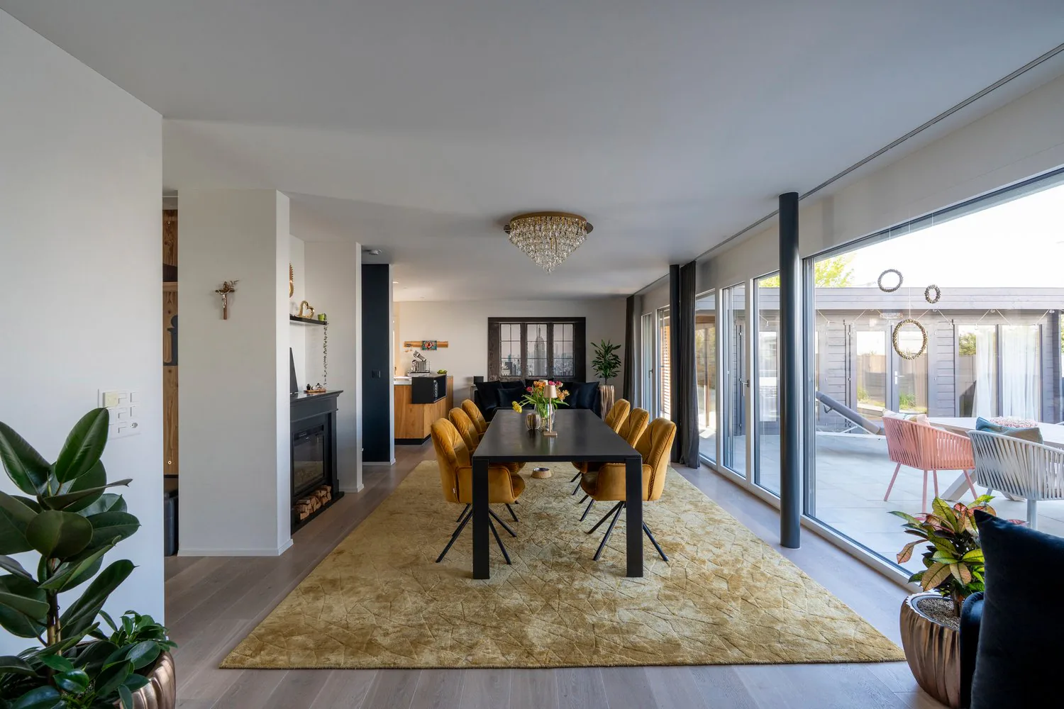
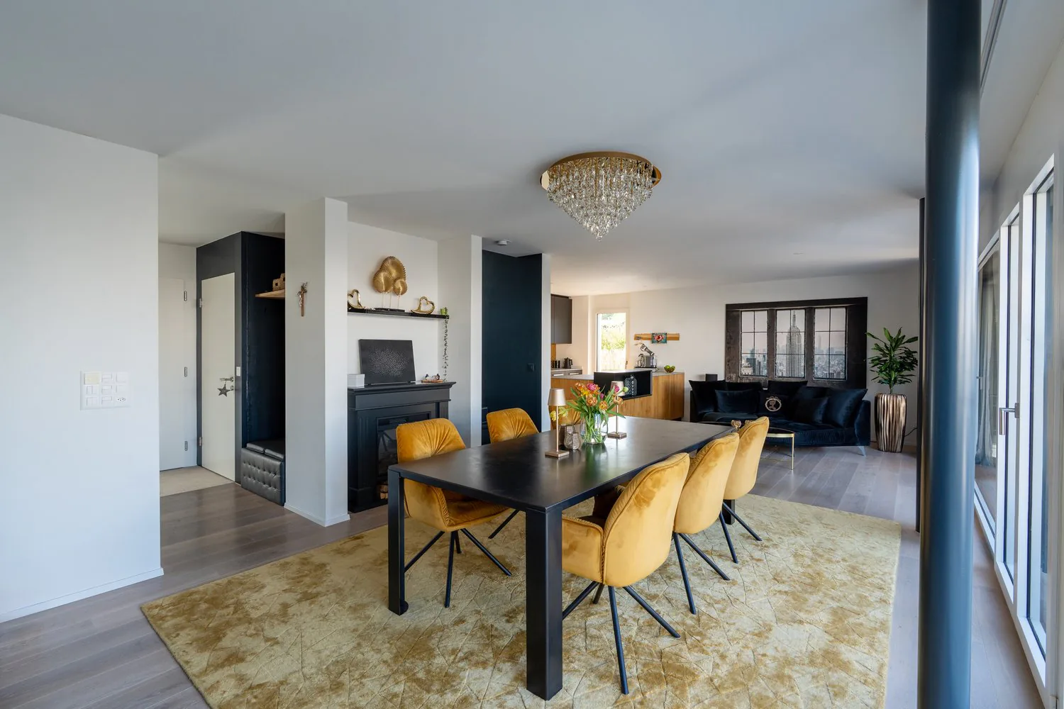
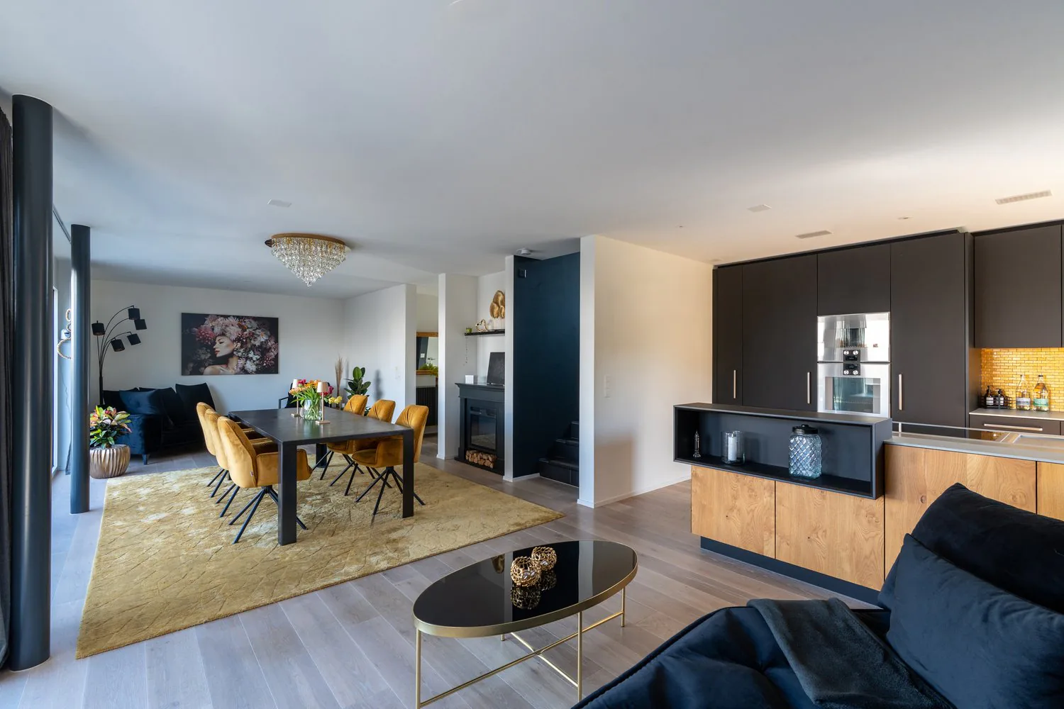
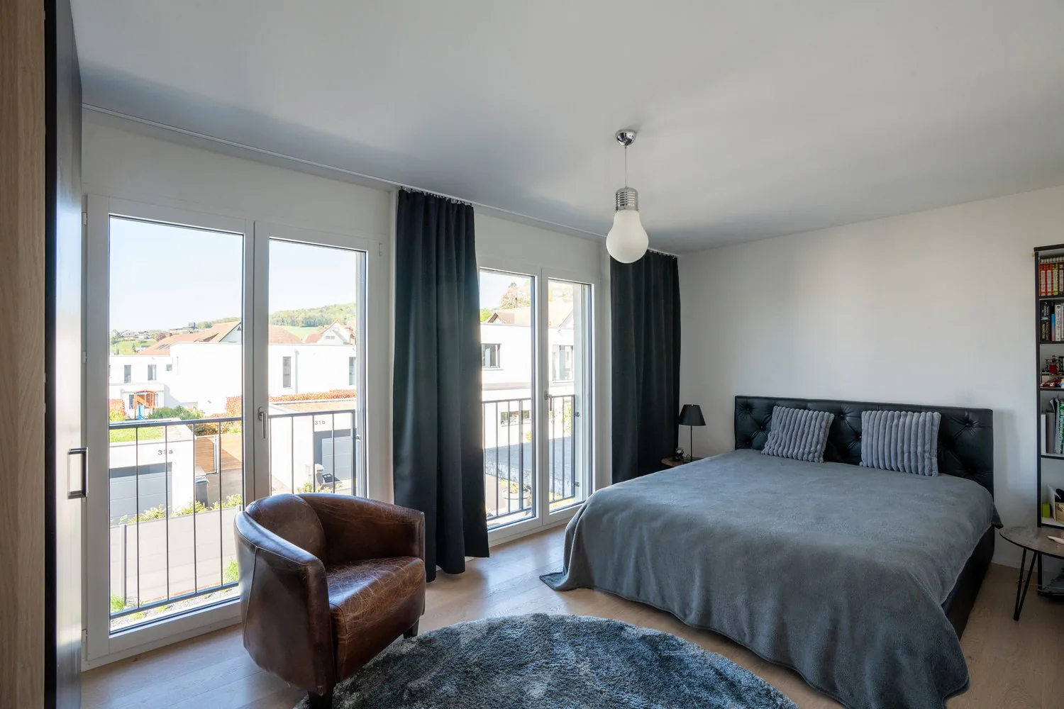
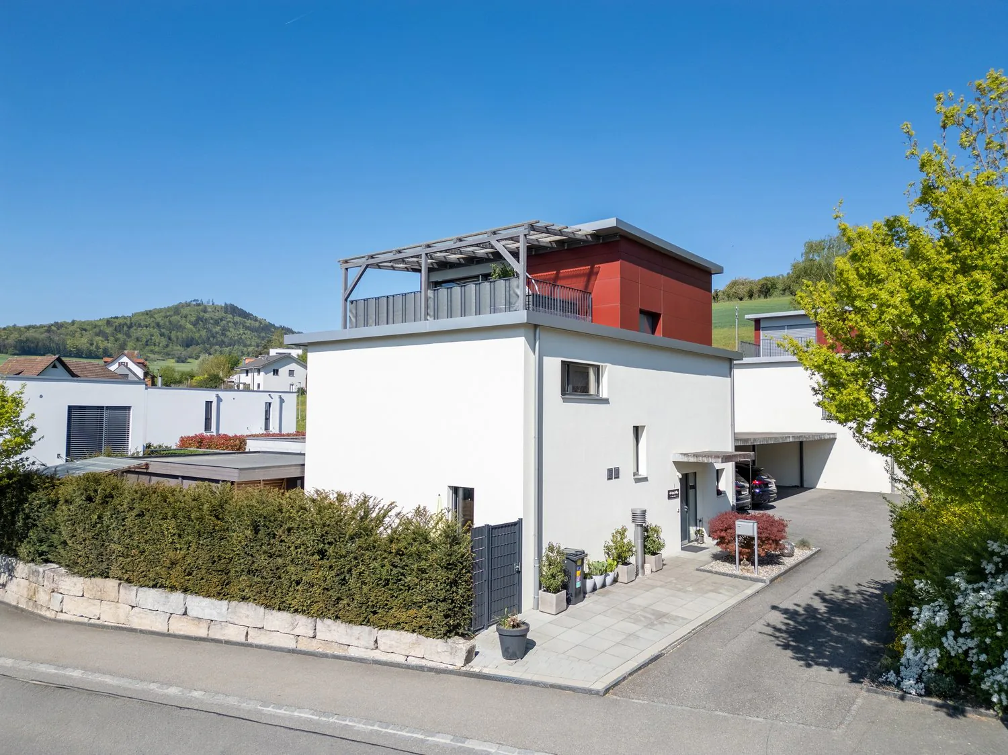
This detached 5.5-room single-family house combines spacious living, high-quality equipment, and an exclusive ambiance on four levels. A stylish living concept with bright rooms, noble materials, and numerous highlights makes this property a very special offer.
Highlights at a glance
- Detached 5.5-room single-family house
- 165 m2 gross living area
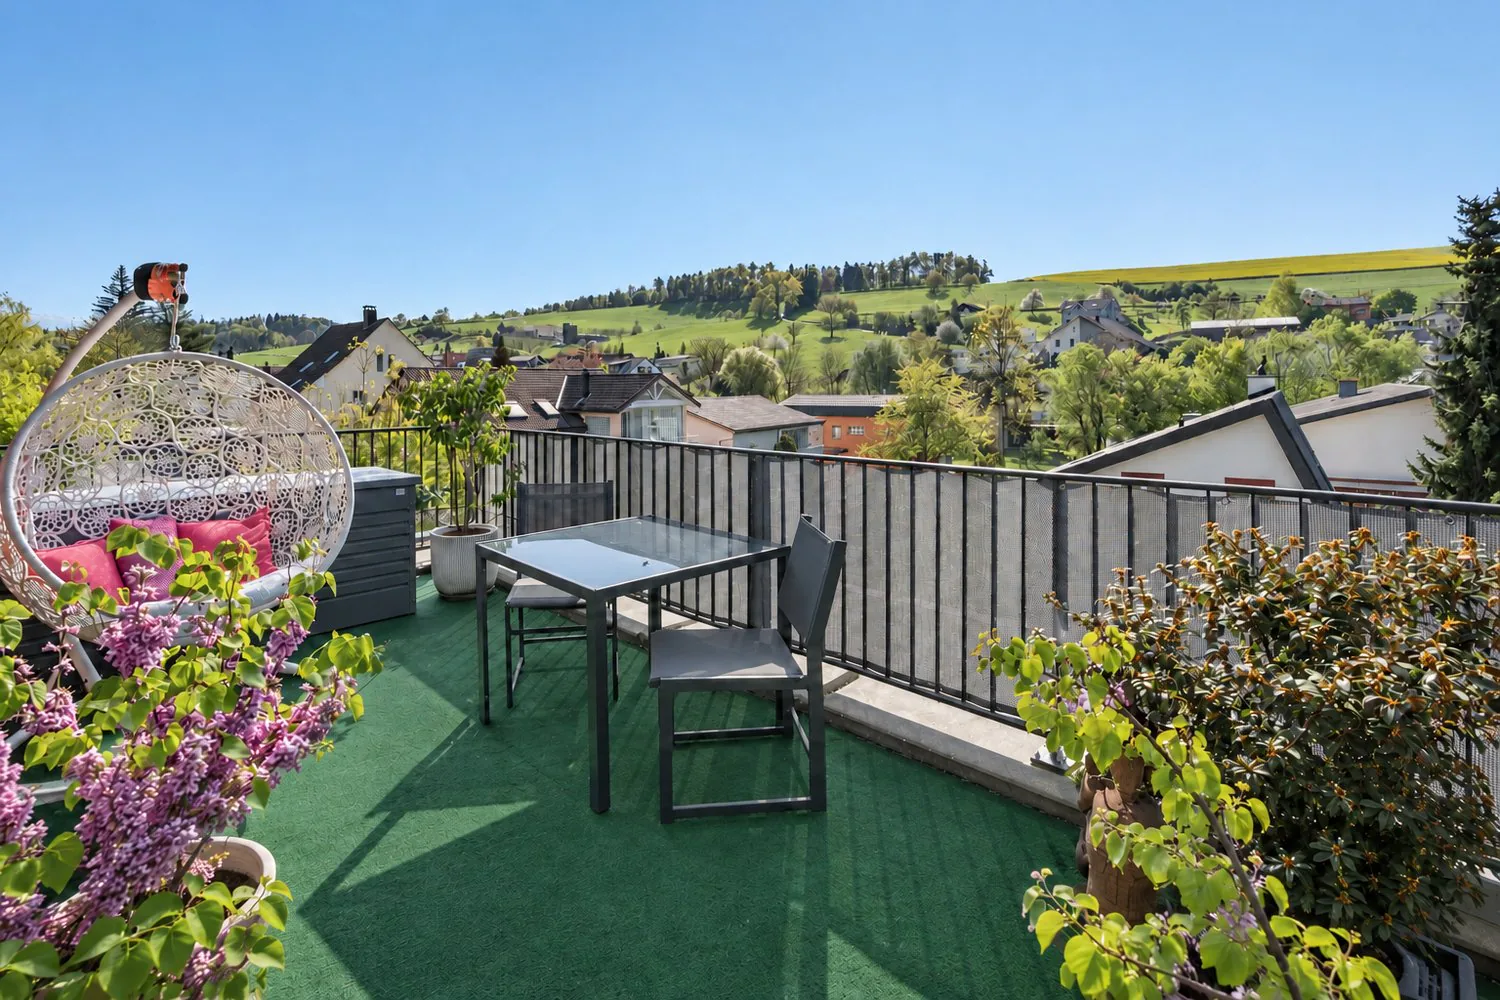
- Roof terrace on the attic floor with a wonderful panoramic view
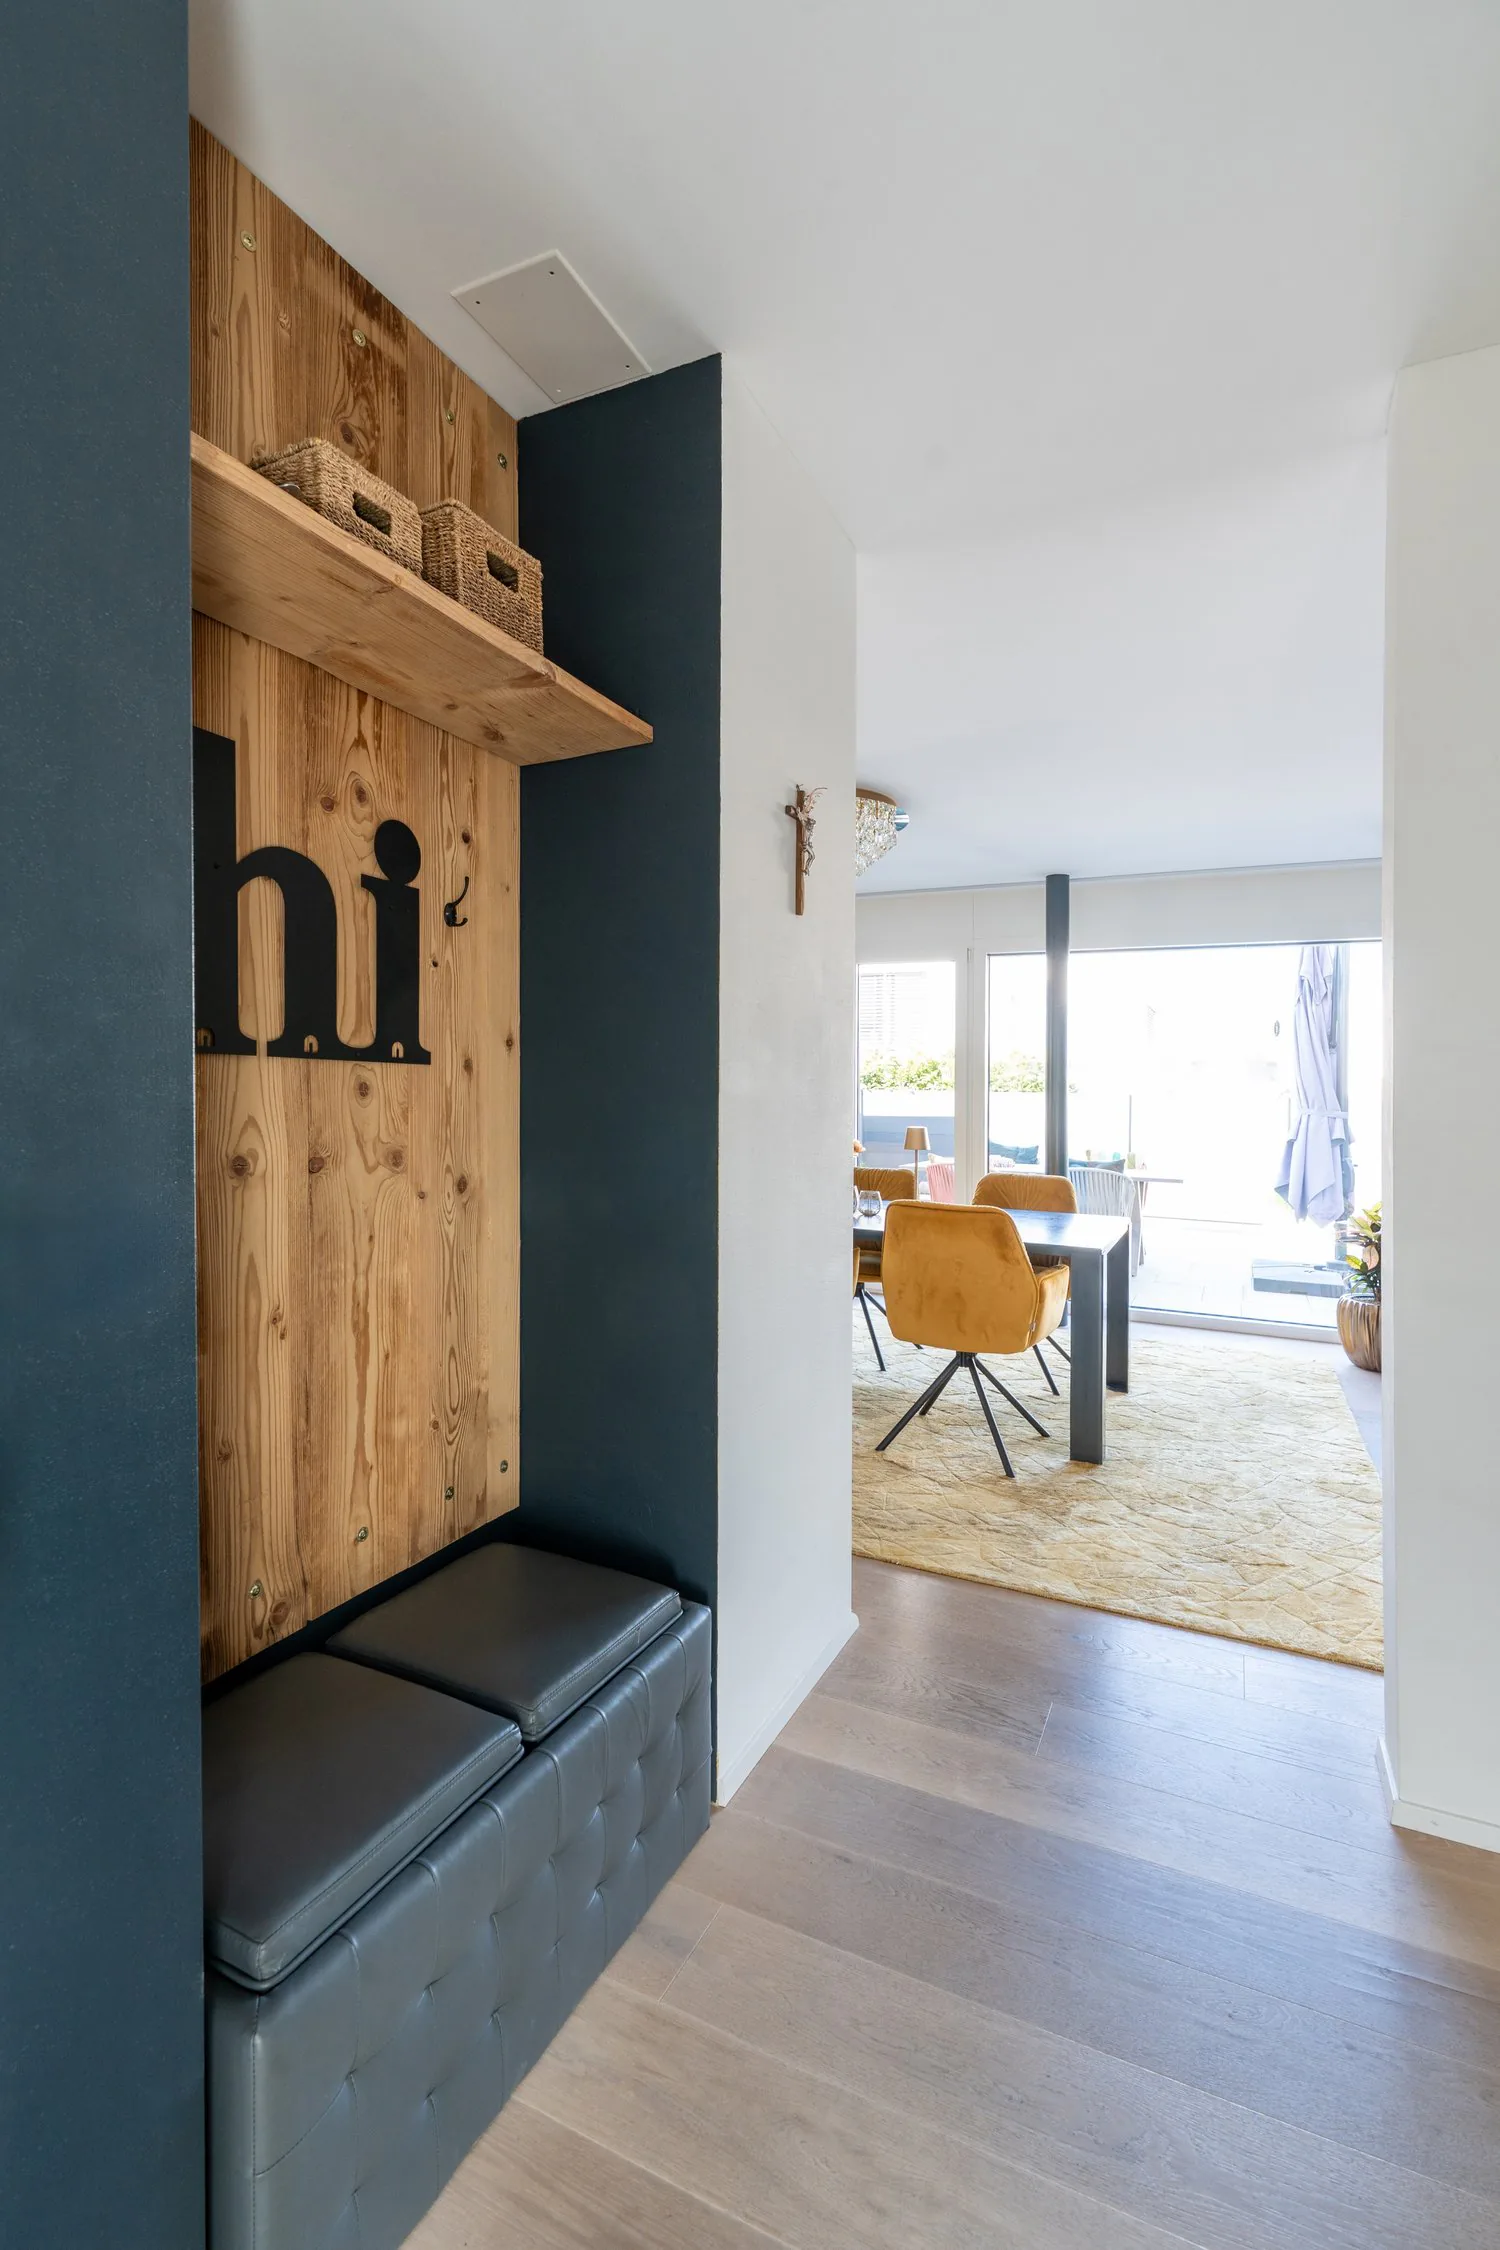
- Spacious, bright living and dining area with floor-to-ceiling windows
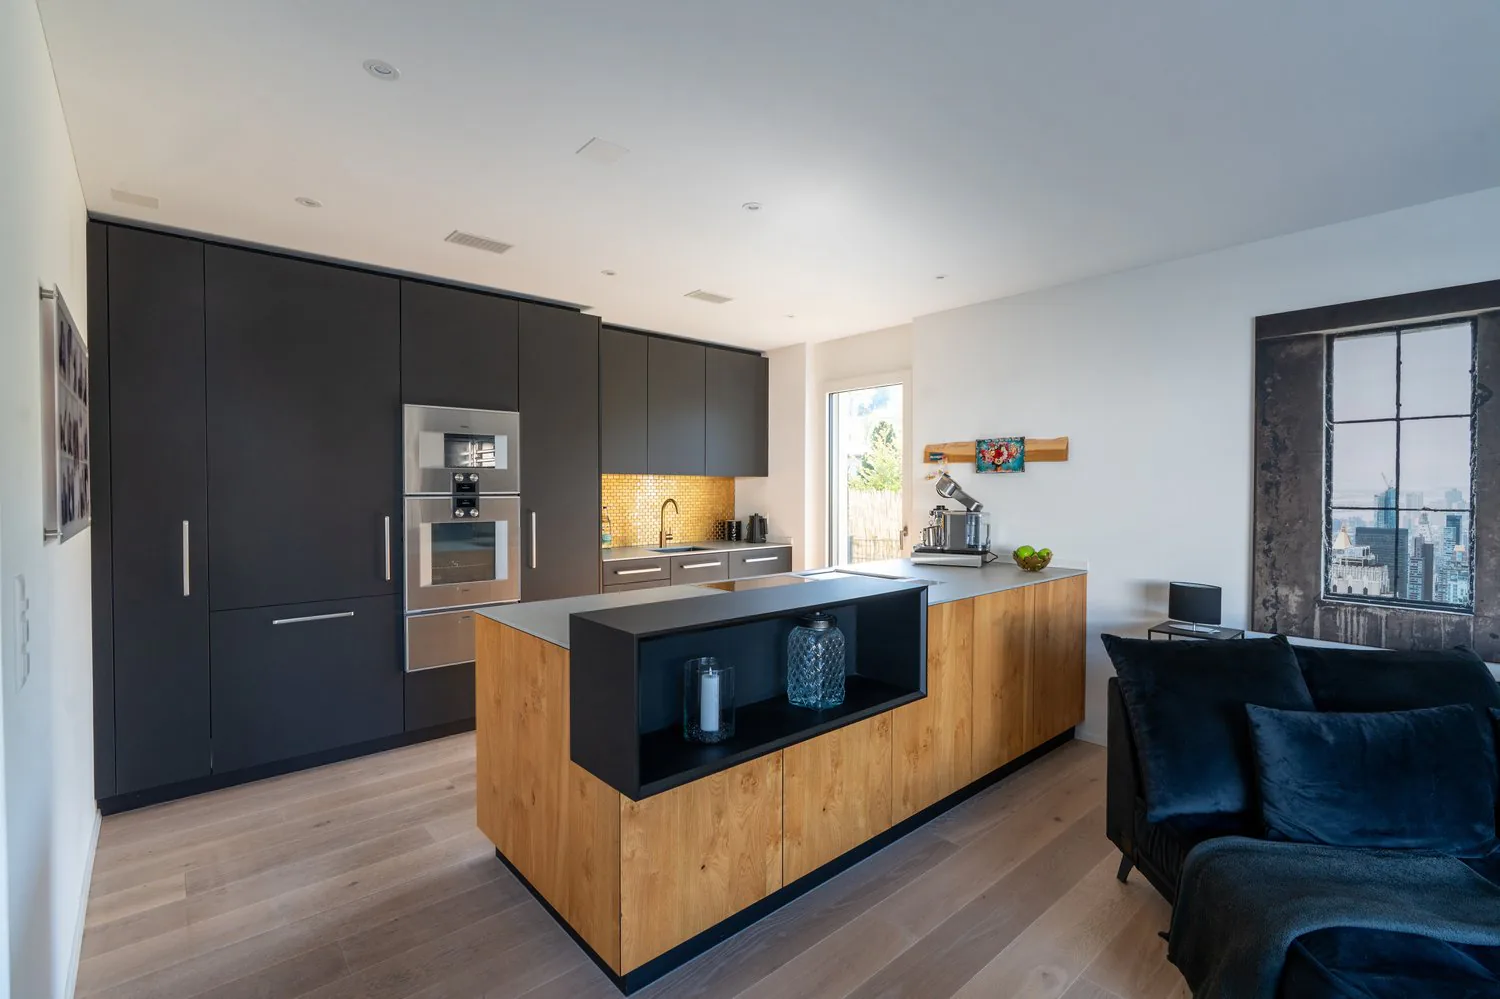
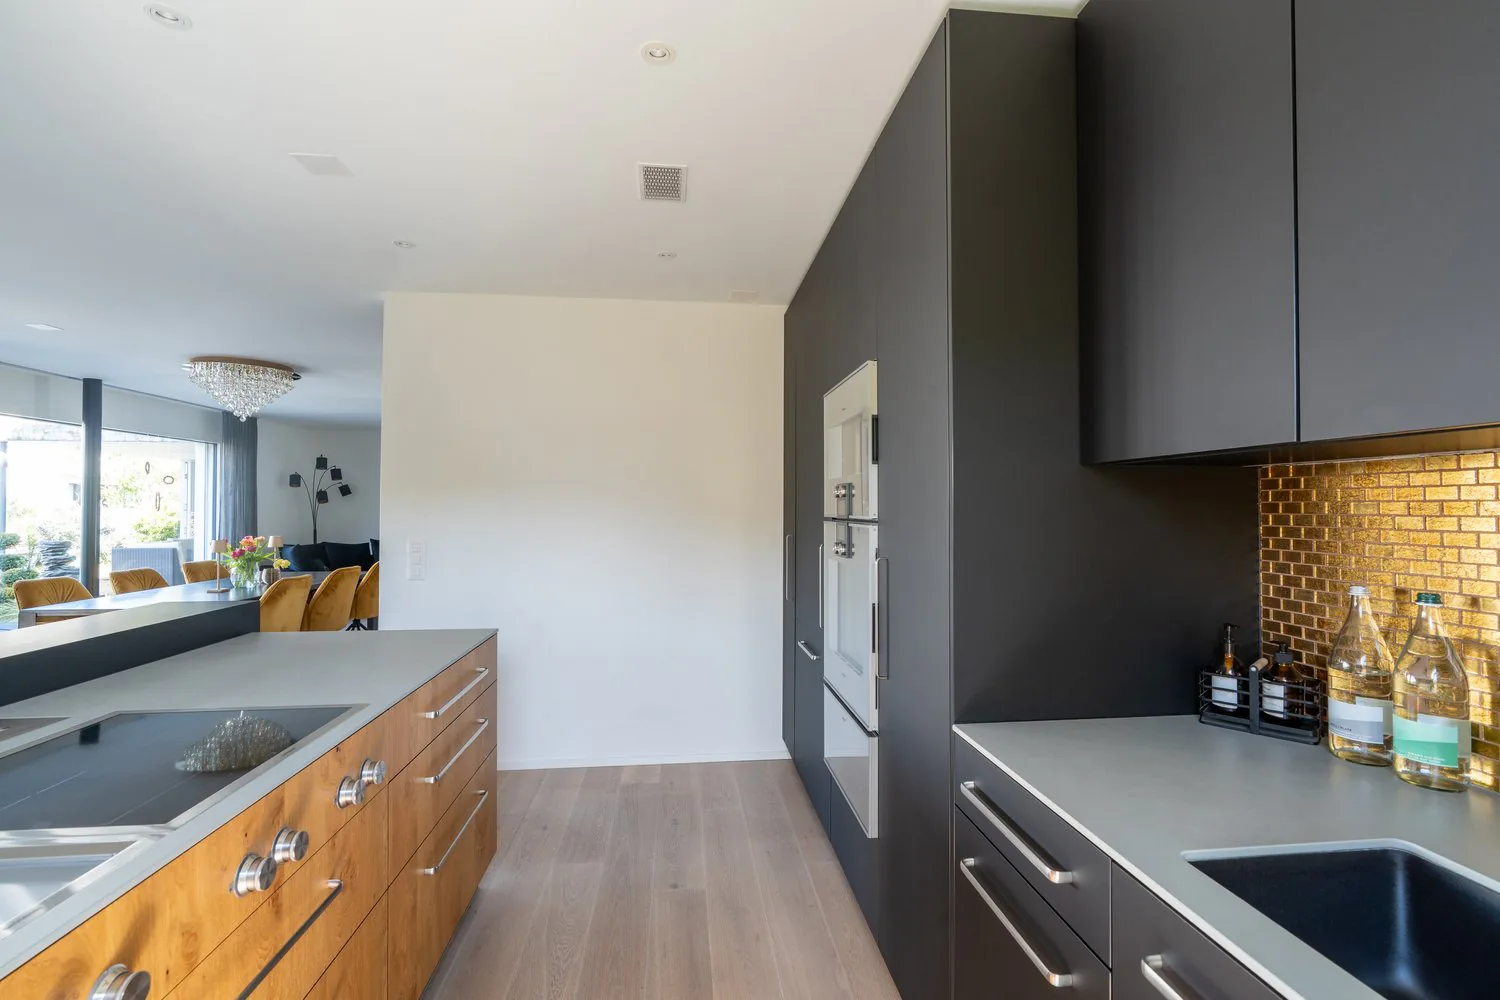
- High-quality designer kitchen with exclusive Gaggenau appliances and integrated Teppanyaki cooking field
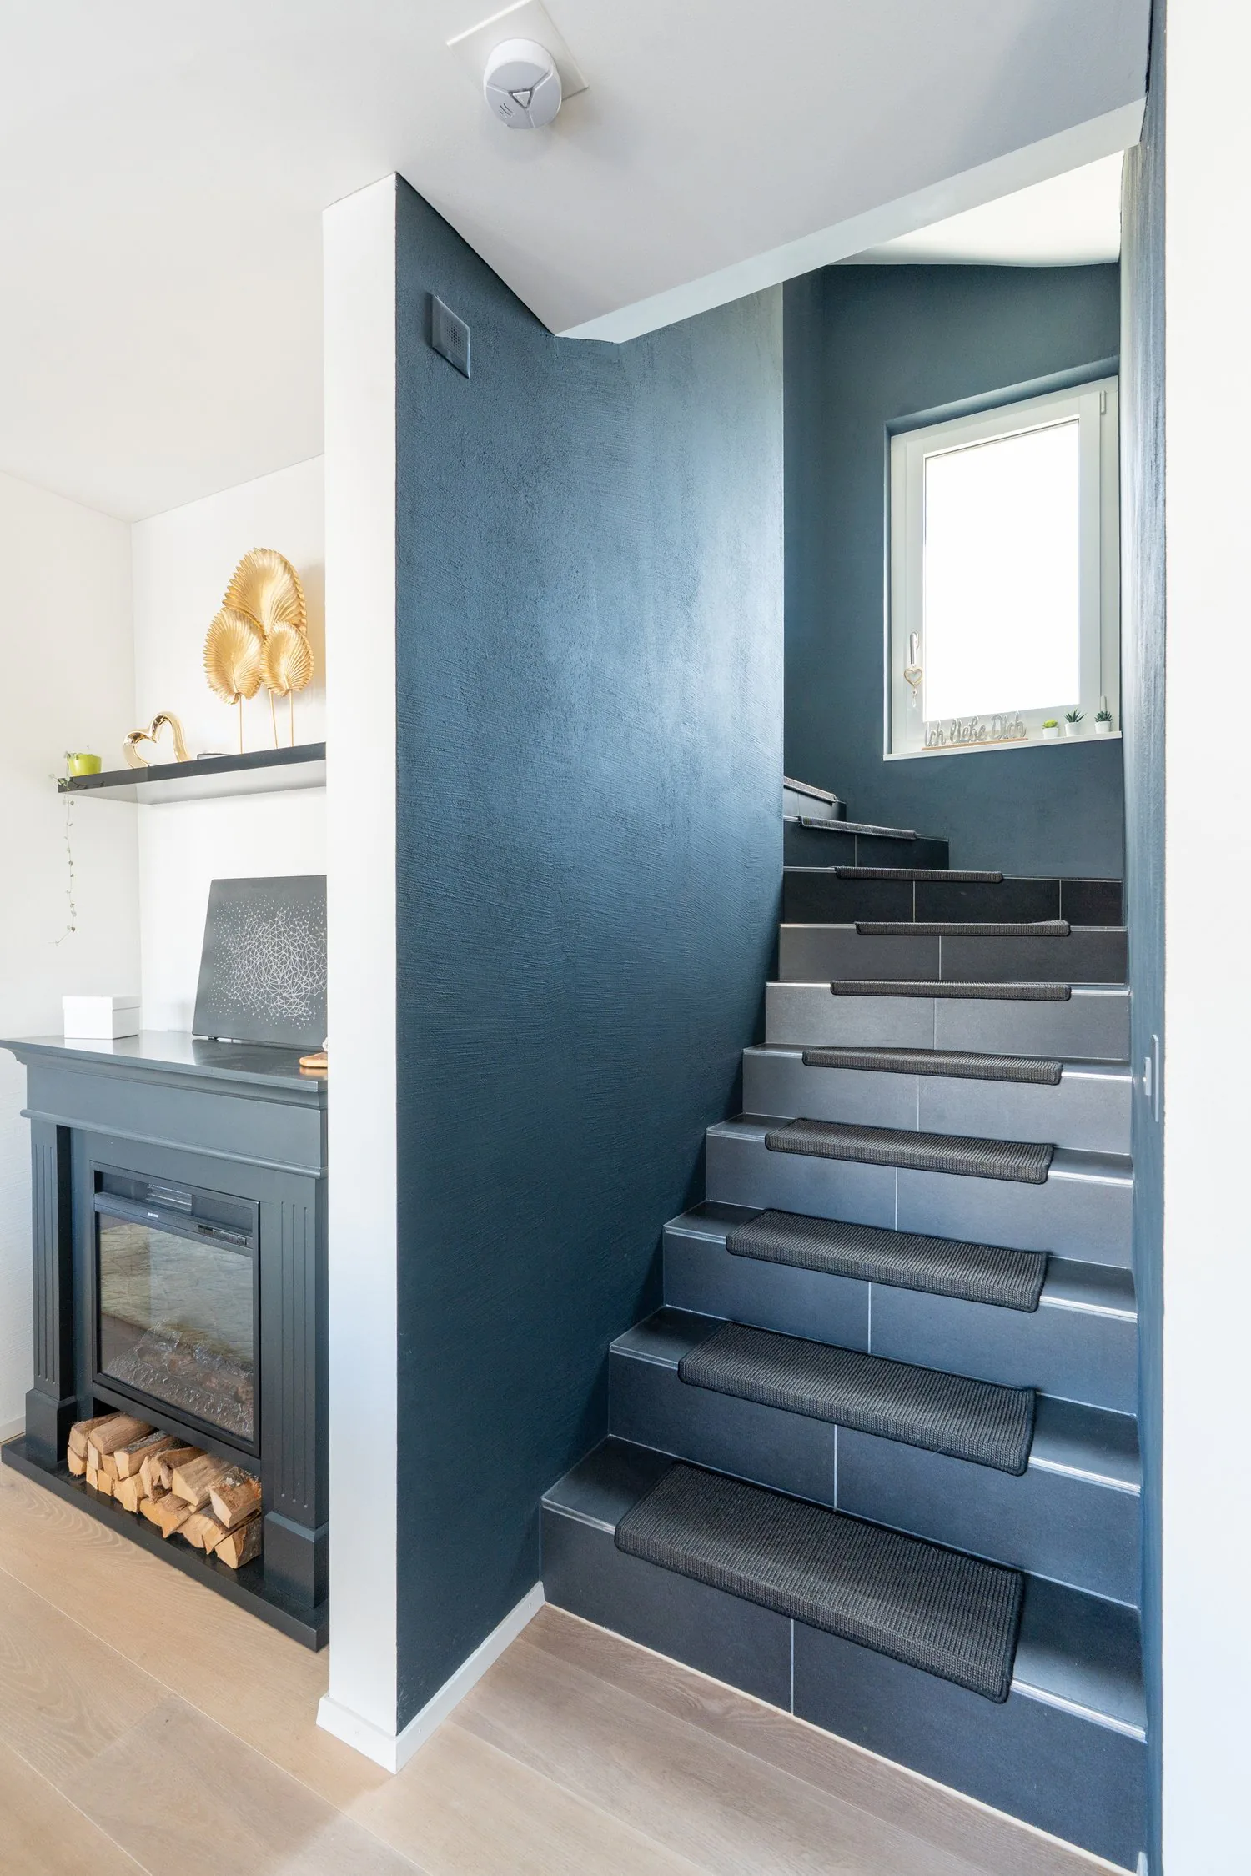
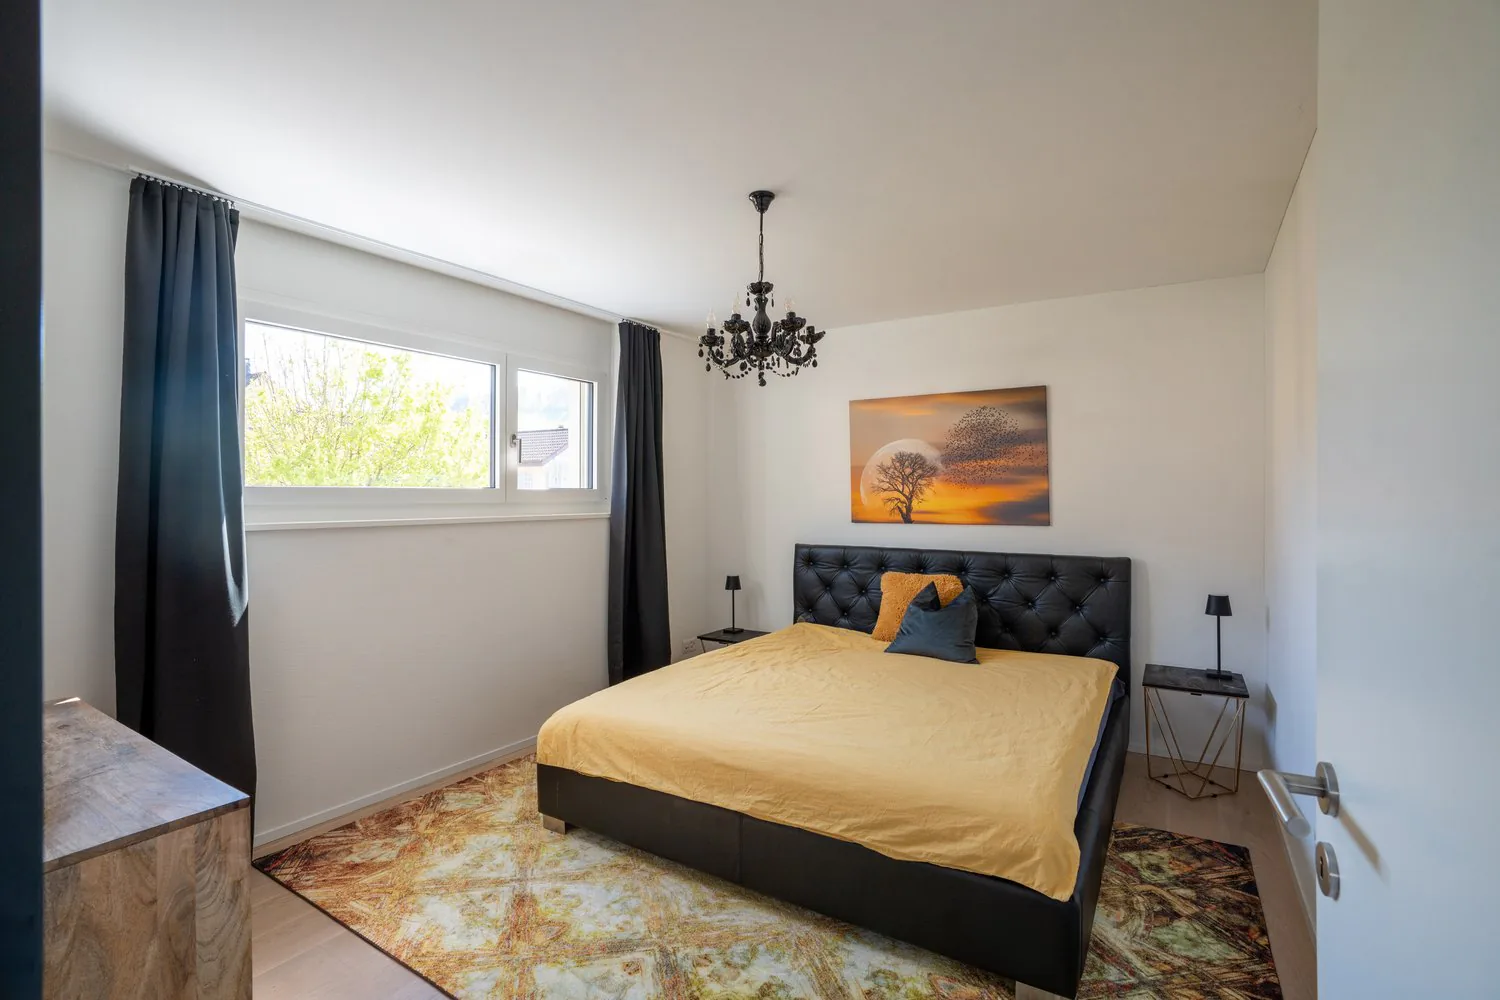
- Noble solid wood parquet throughout the house
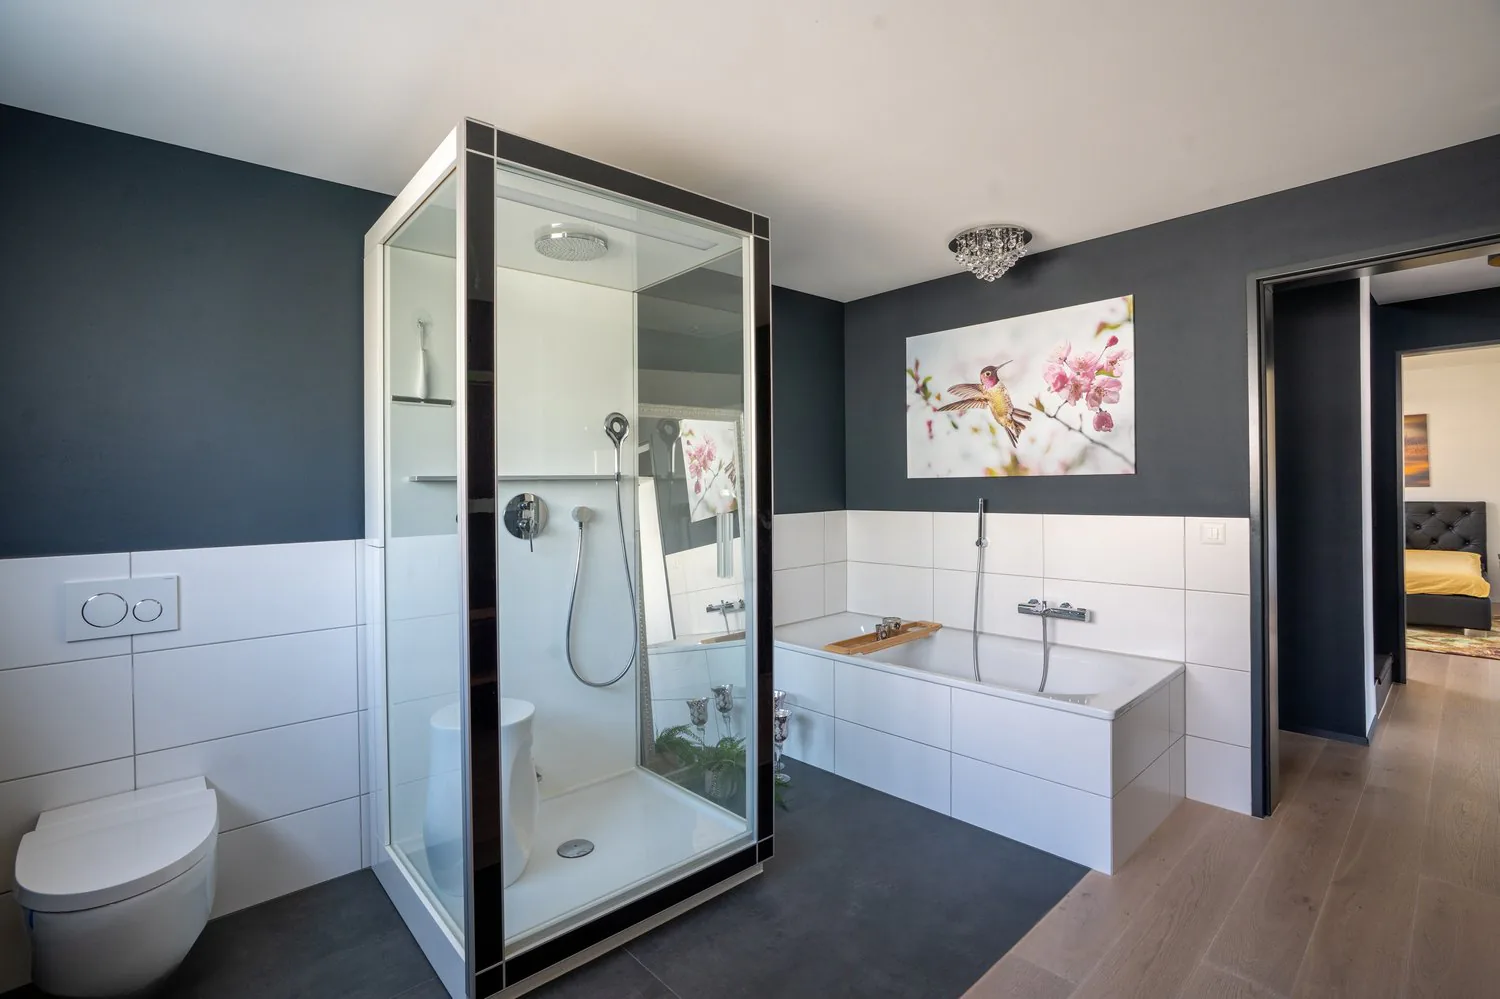
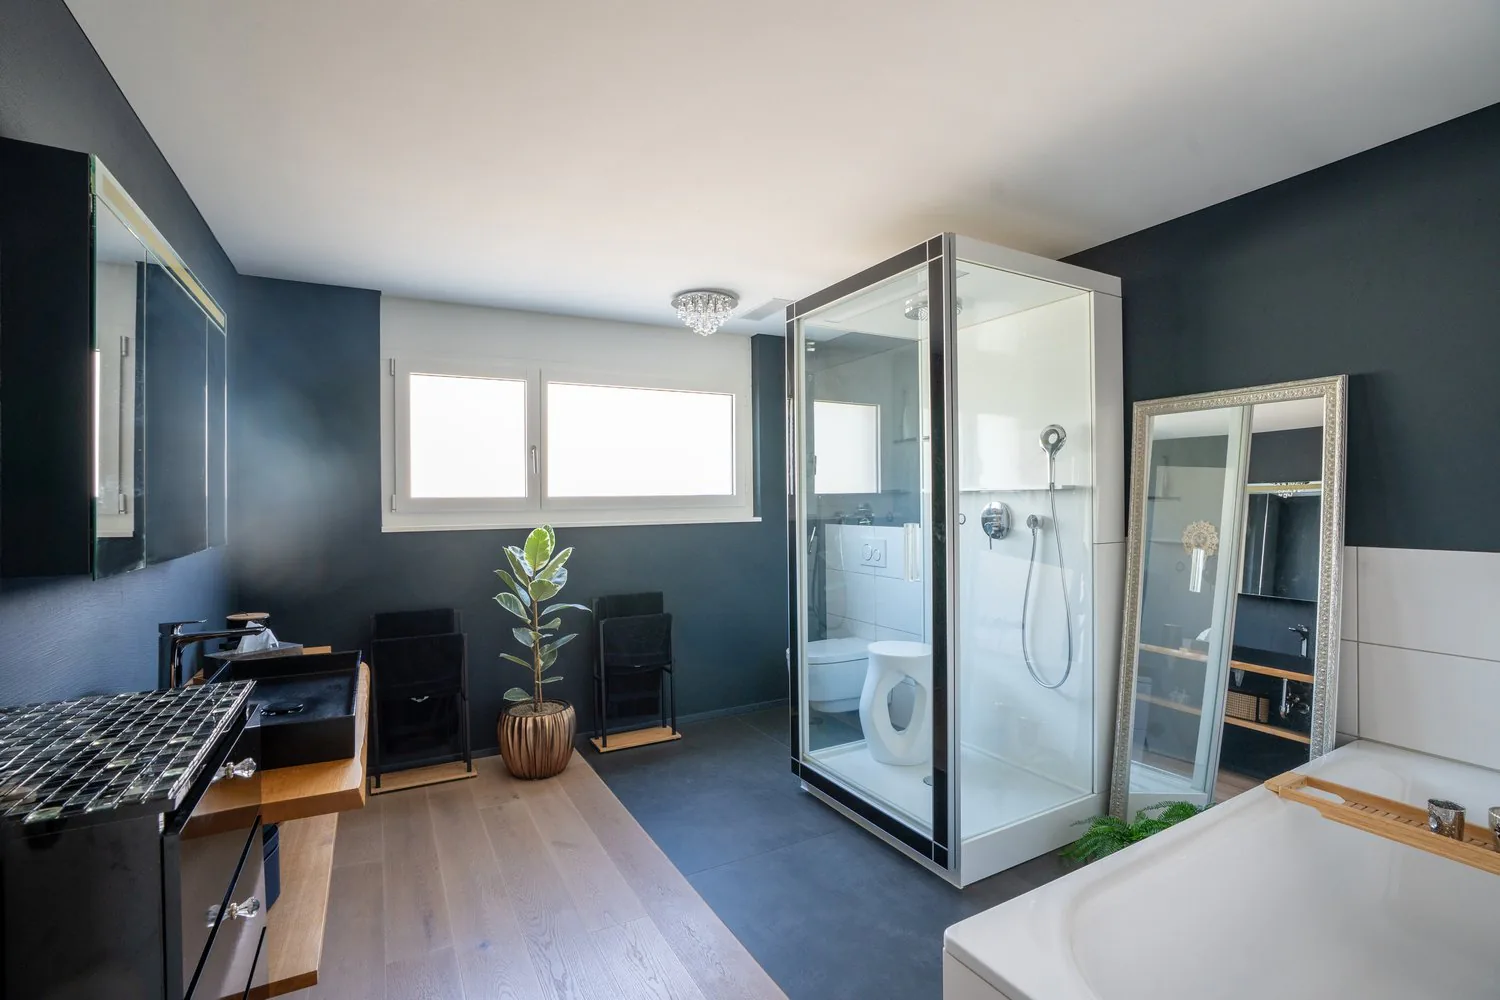
- Comfortable bathroom on the upper floor with a large bathtub, steam shower, and shower toilet
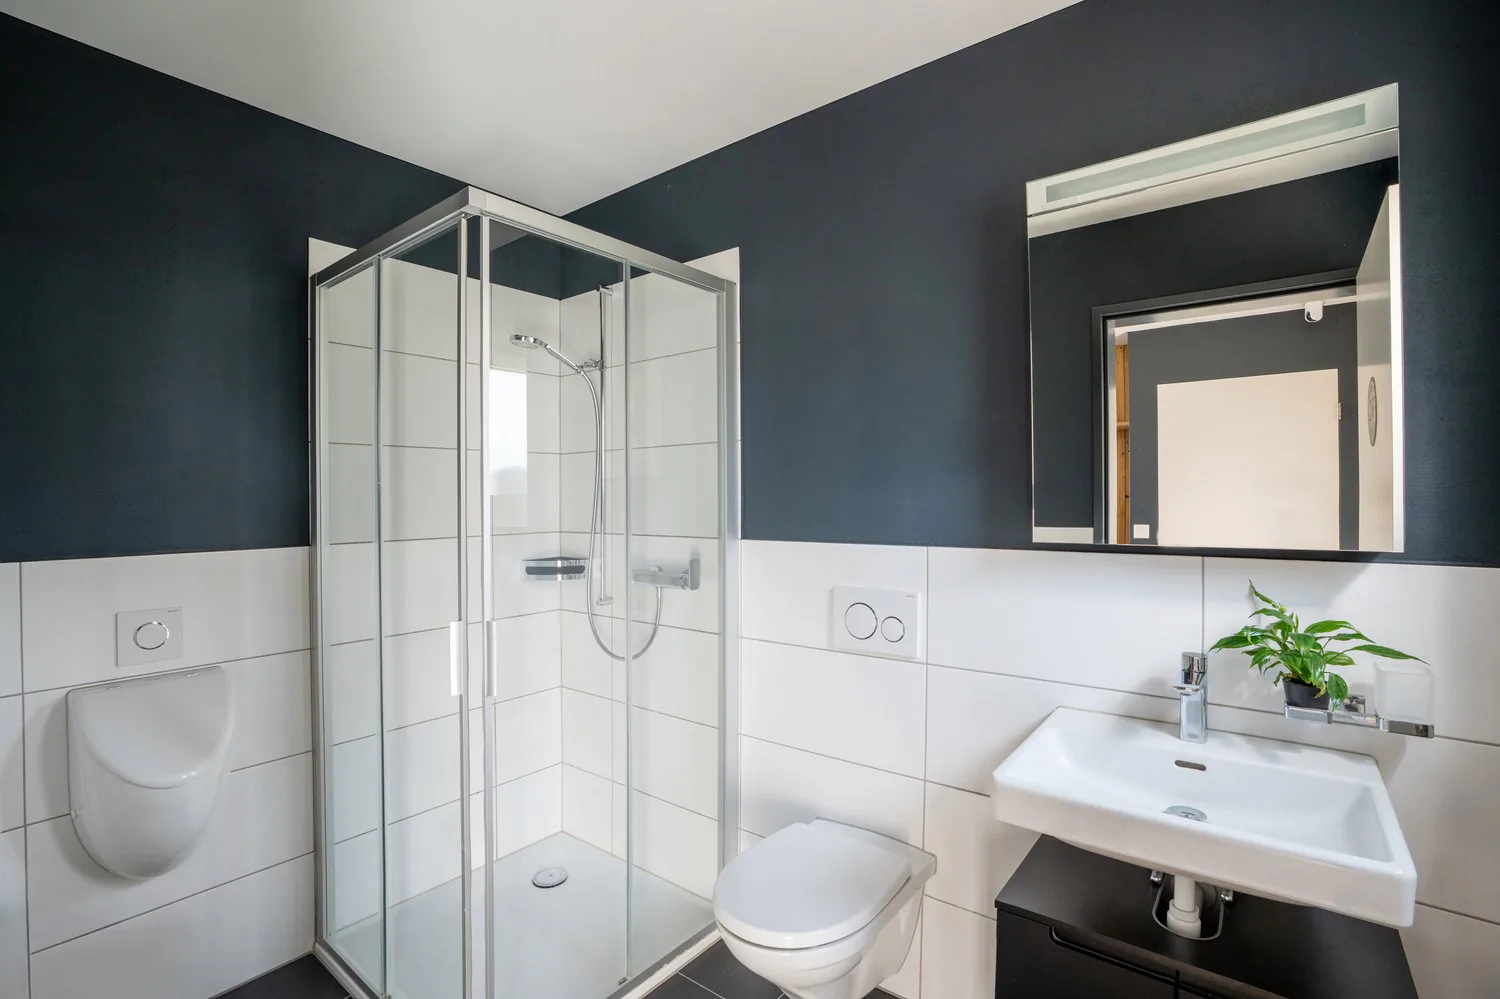
- Guest bathroom on the ground floor with shower, toilet, and urinal
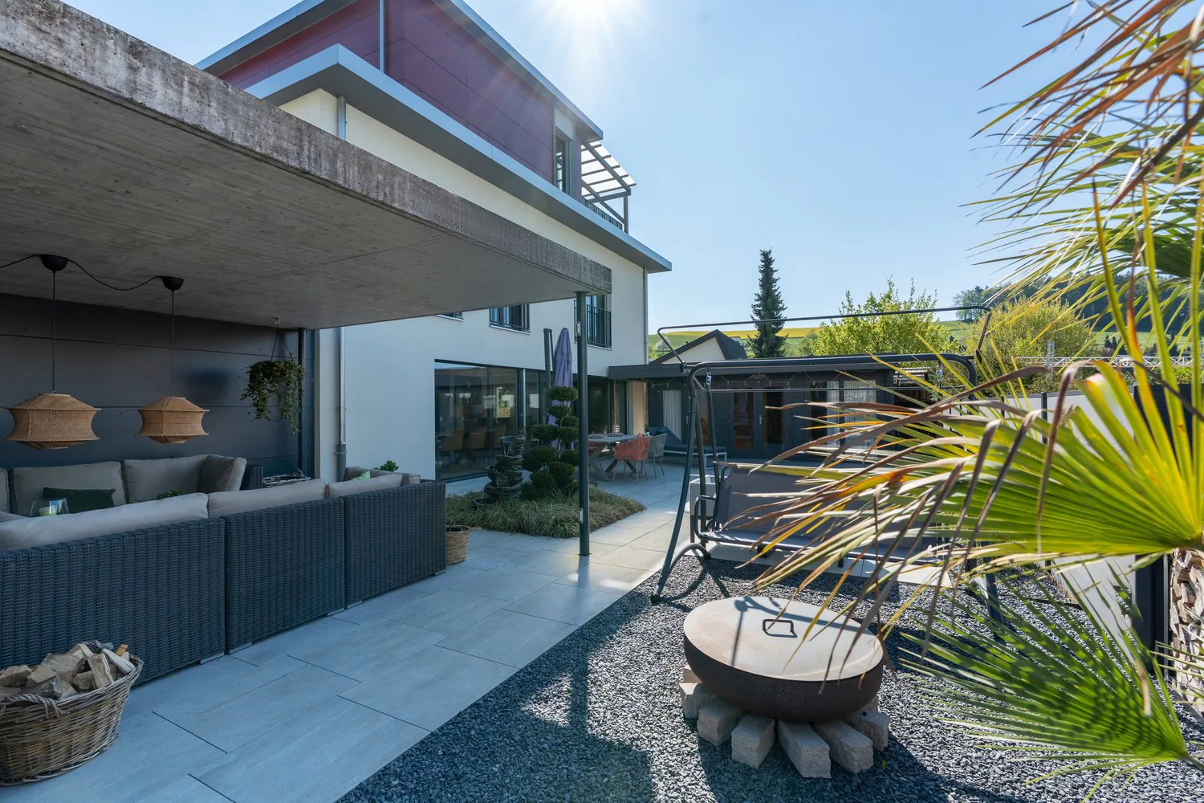
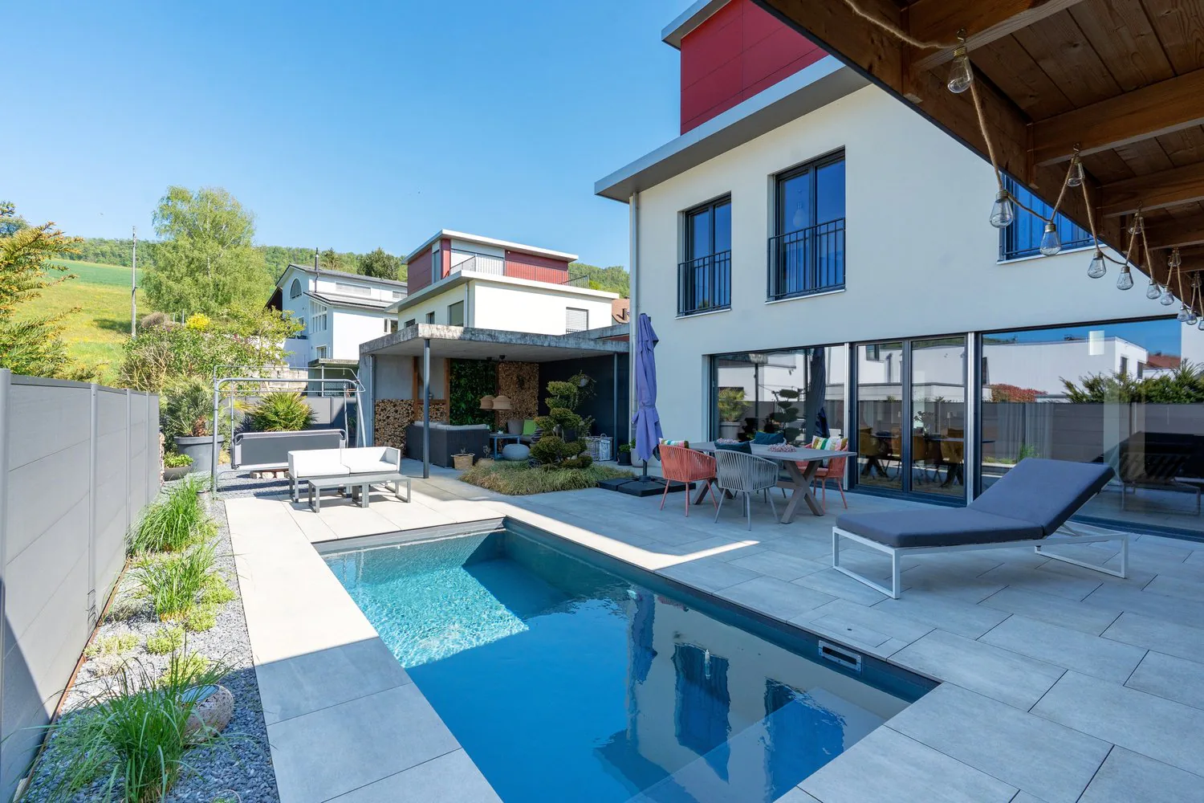
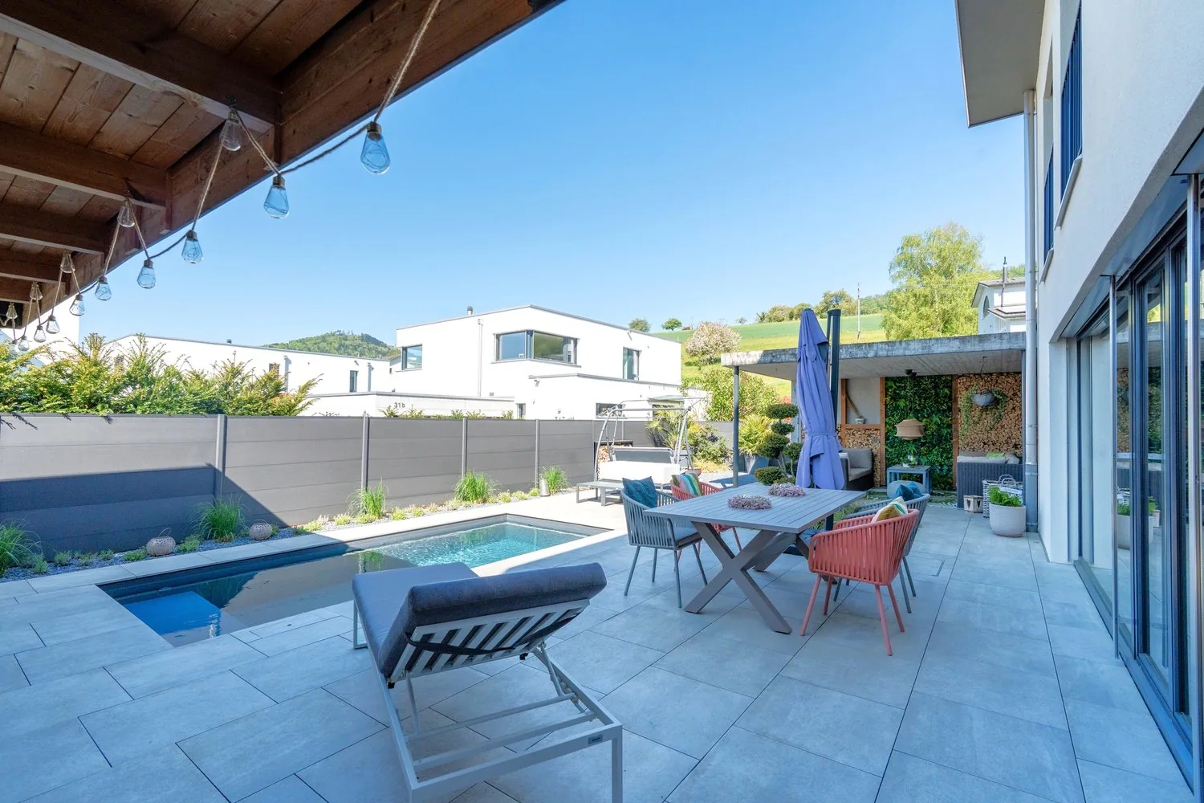
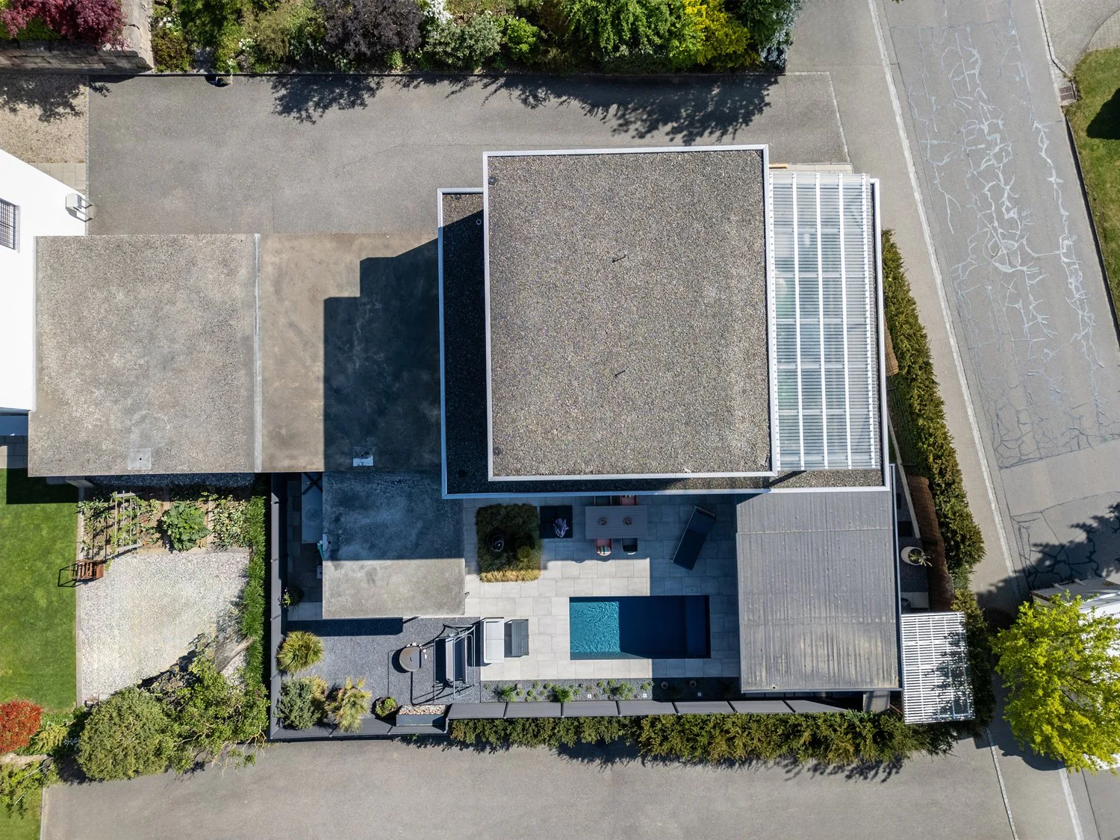
- Dreamy garden oasis with swimming pool
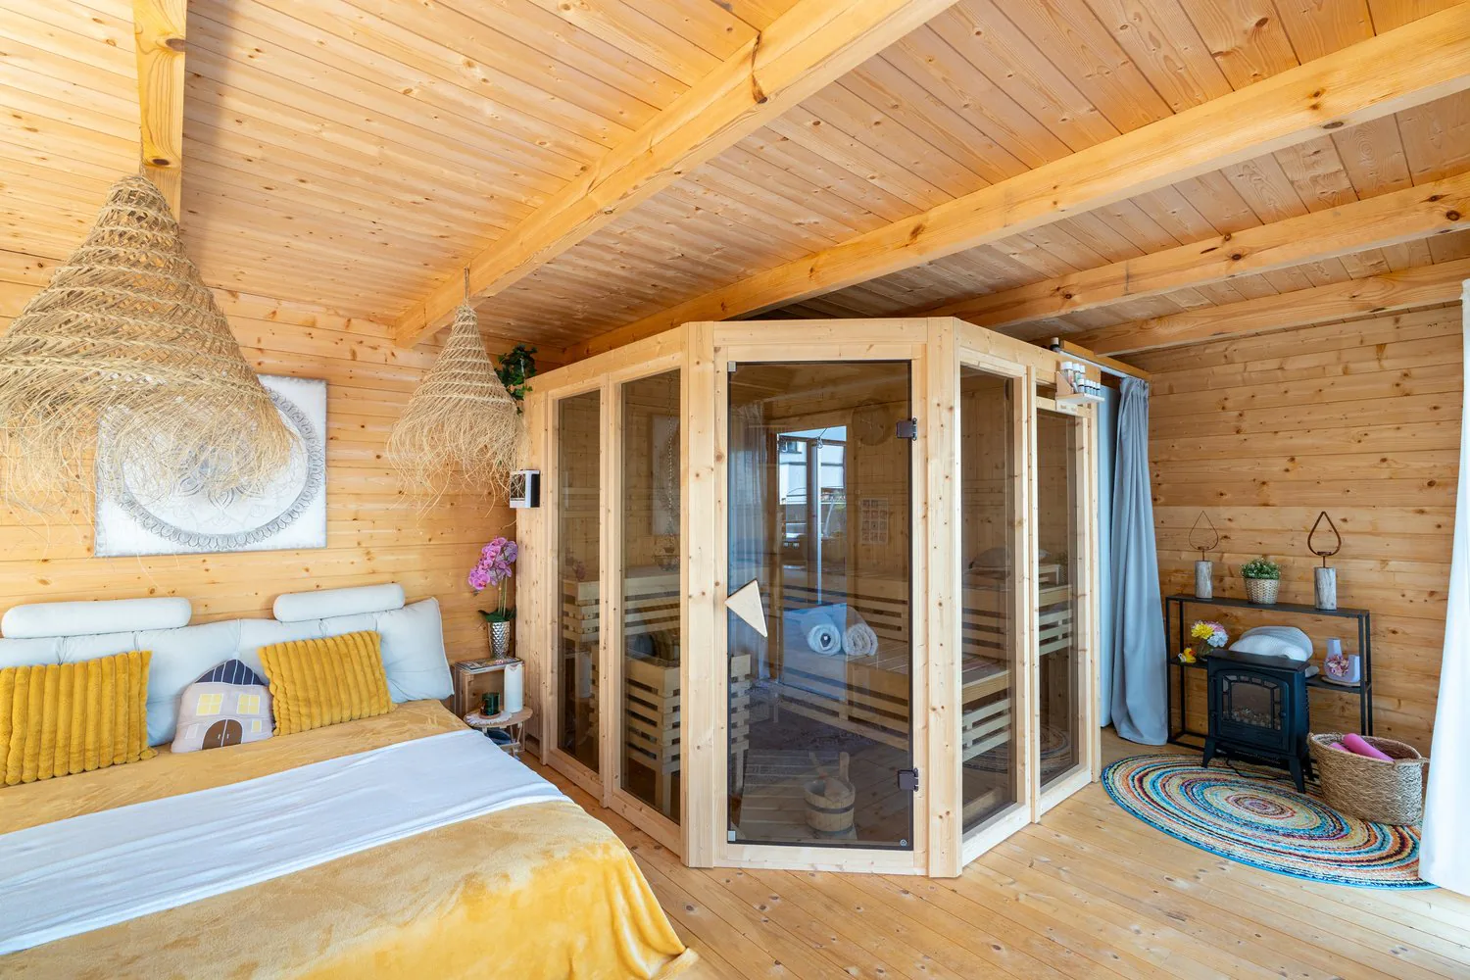
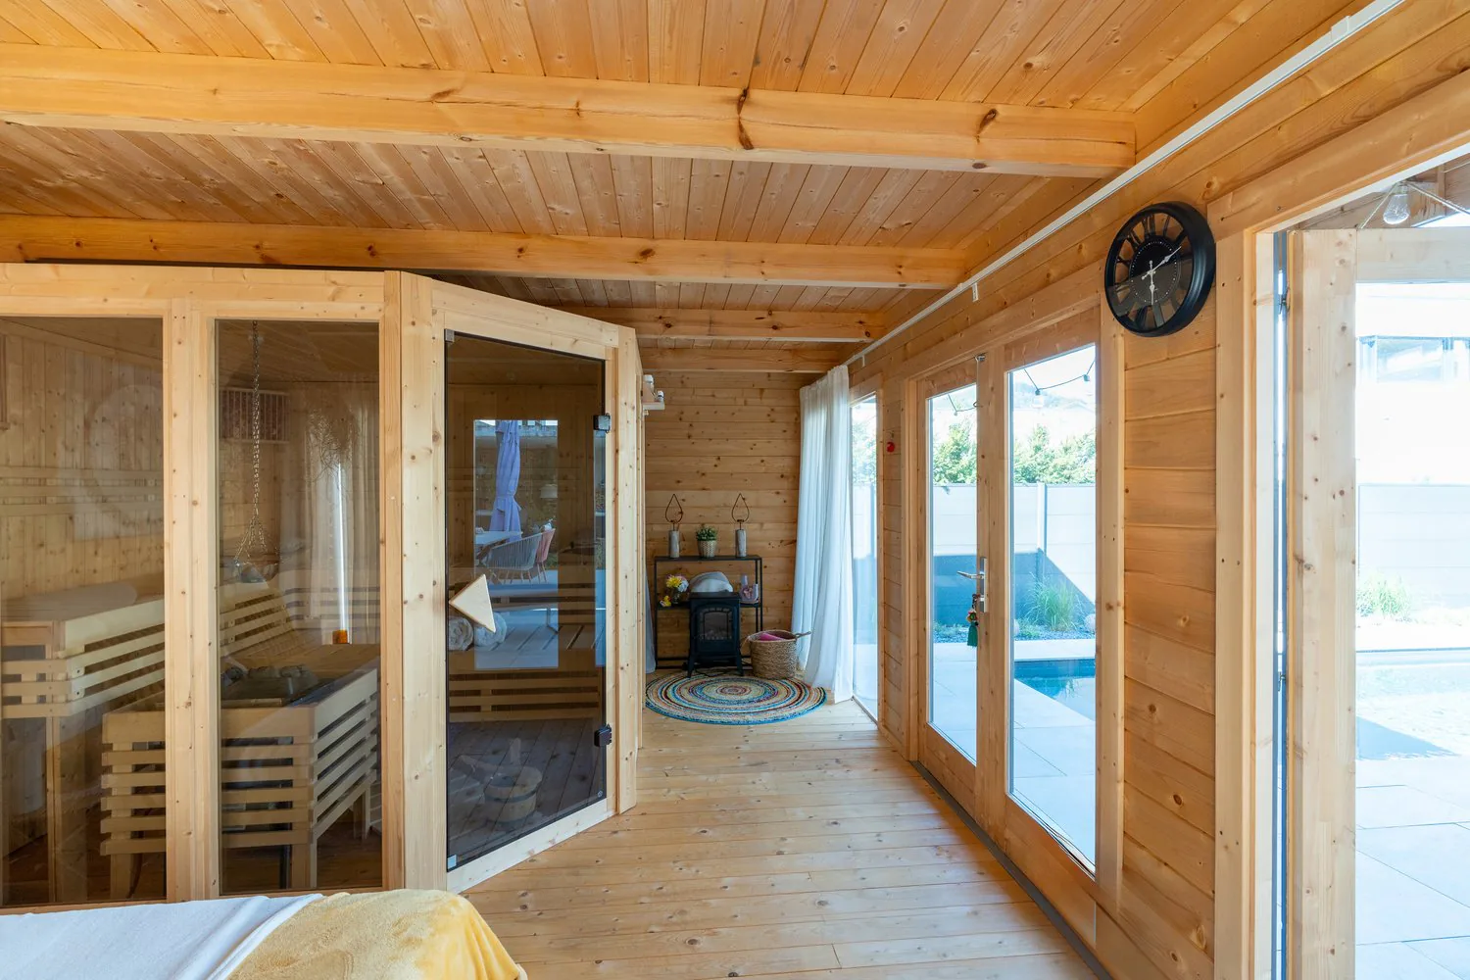
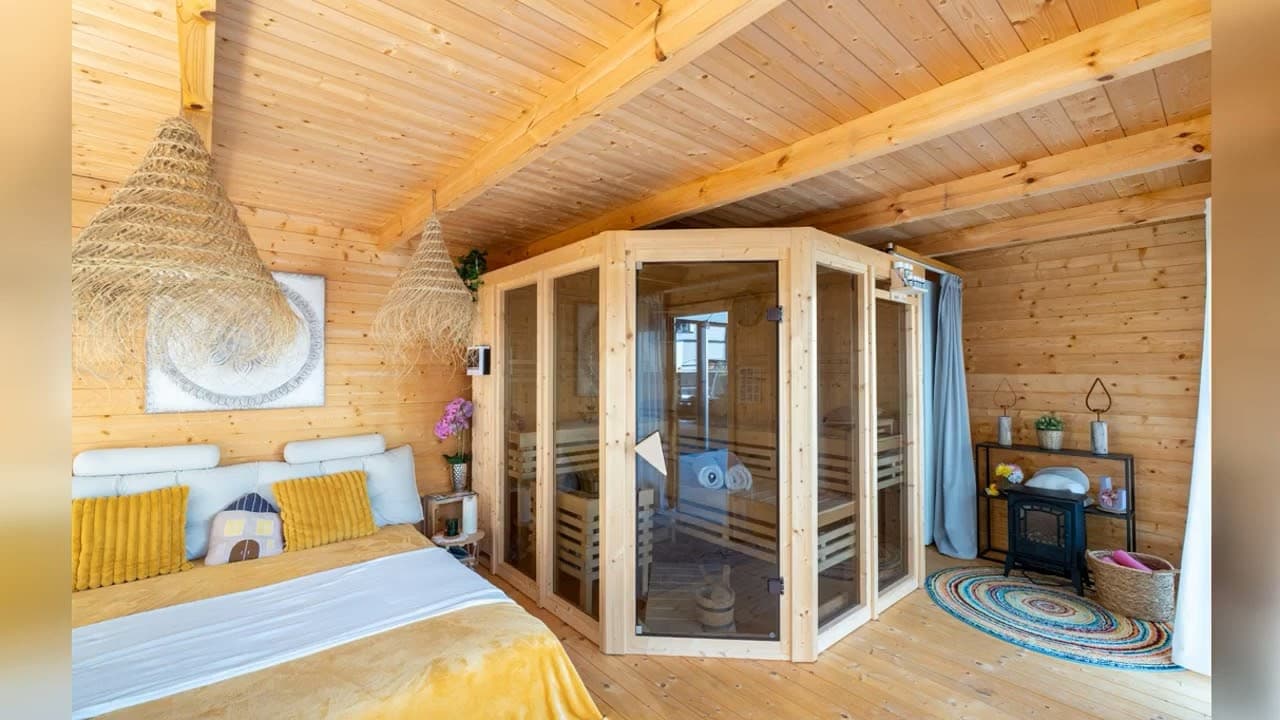
- Separate pool house with bio-sauna and cozy relaxation area
- Covered loggia with plenty of privacy
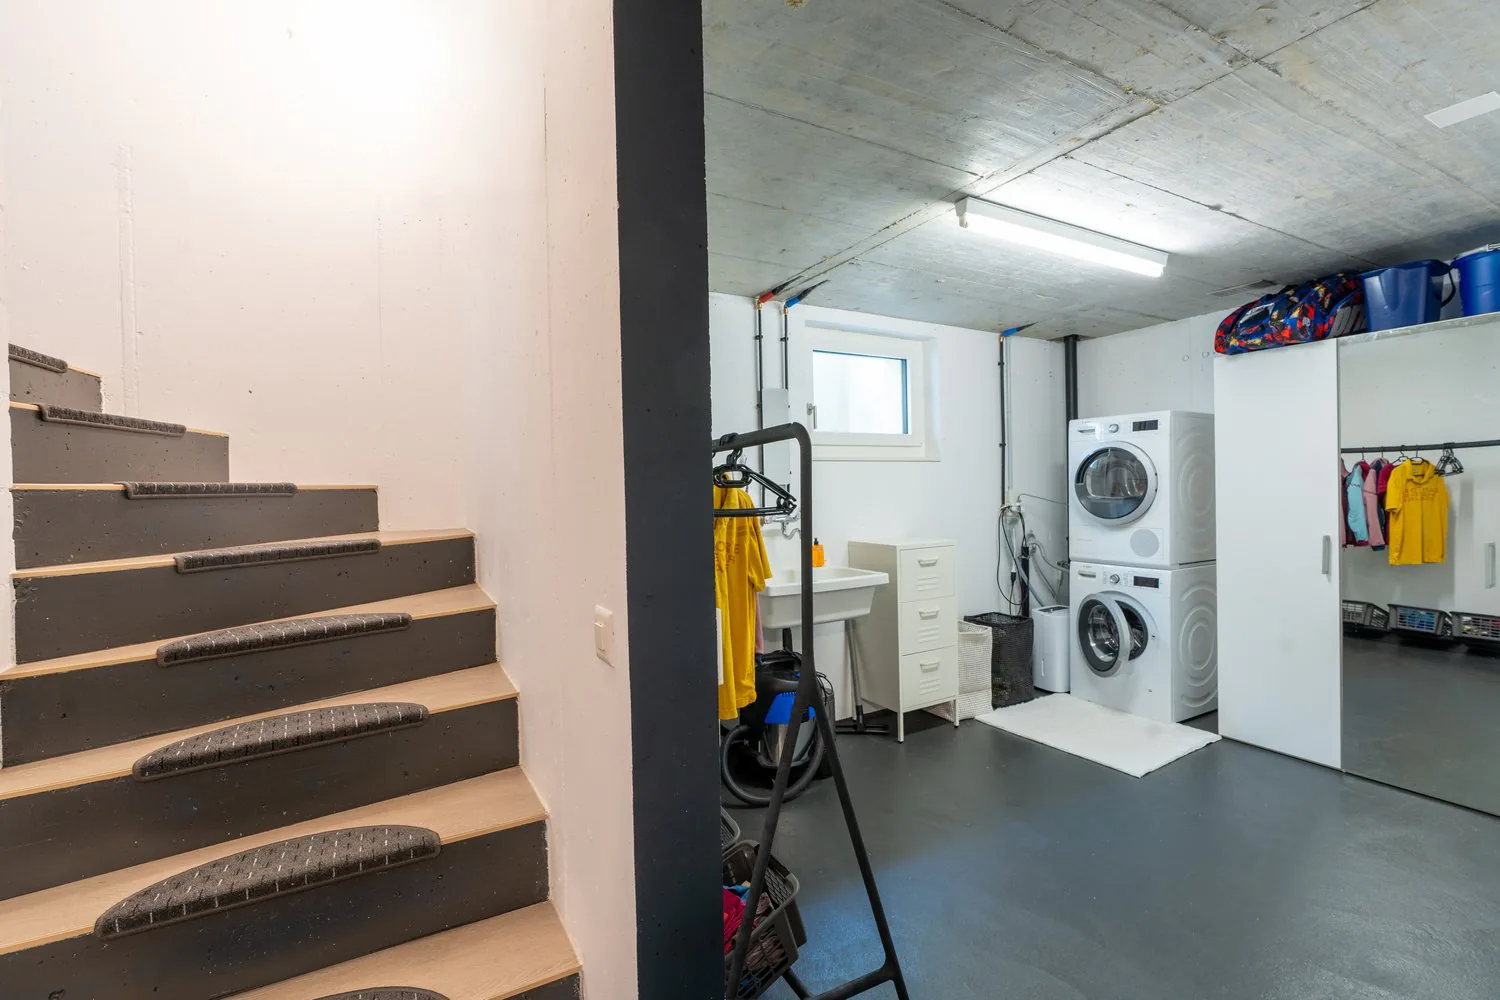
- Spacious basement area with laundry and drying room, 2 cellar rooms, and technical room
- Carport for 2 vehicles and additional storage space
The garden area, newly and high-quality redesigned in 2024, invites you to relax and enjoy. The private swimming pool with separate pool house including bio-sauna creates an exclusive holiday feeling directly at home.
The property is located in a quiet and sunny residential area at a preferred address in Erlinsbach AG. The adjacent recreational area invites you to relaxing hours in nature. At the same time, you benefit from short distances to the center with its shopping facilities, kindergarten, school, restaurants, and other services. The public transport is also easily accessible and ensures optimal connections in everyday life.
Contact
Have we sparked your interest? We would be happy to send you the detailed sales documentation with further information.
Consulting & Sales
bumbacher immobilien gmbh
Willestrasse 3
8957 Spreitenbach
Tel. 056 410 22 11
Property Details
- Property type
- Detached house
- Living space
- 165 m²
- Plot area
- 499 m²
- Rooms
- 5.5
- Year Built
- 2017
- Last renovated
- 2024
- Published on
- 29.10.2026
Features
Mentioned in the description
Documents
Price
- Purchase Price
- Price on request
Location
Küttigerstrasse 33A 5018 Erlinsbach
Nearby
Loading…
Neighbourhood
Mixed built & green
53% built-up area within 500 m.
Lively neighbourhood
Many households of three or more · around 26 people in the neighbourhood.
Municipal tax multiplier
89 %
Lower than 90% of municipalities in the canton
ESTV · 2026
CHF 10'238 income tax a year · Single person without children, gross wage CHF 100'000
- 27.2 Rp/kWh
SunA lotSouth-east
South-east side: lots of sun, in winter too
- North-east
- Little sun
- South-east
- Lots of sun
- South-west
- Lots of sun
This is about the building's façades, with the shade of neighbouring buildings and the terrain. How much of it reaches a flat depends on the floor and the windows.
As of 2019
Source: Swiss Federal Office of Energy SFOE
Noise & quiet50 dBDay
Road and rail noise in the surroundings
Calculated from the federal noise model: the mean over the hectare (100 × 100 m) of the surroundings, model year 2021.
Night
39 dB
Loudest source
Road
Calculated level, placed on a scale of everyday sounds.
Environment
Air within the Swiss limits
At least one pollutant is above its WHO guideline; all meet the Swiss limit.
Radon: class 2–10%
The federal radon map estimates that 2 to 10% of the buildings here exceed the reference value of 300 Bq/m³.
Connectivity
Fibre in parts of the surroundings only
In at most 10% of the buildings around
5G outdoors
In the network models of 2 operators.
Mobile: as of 2026
Martina Bumbacher