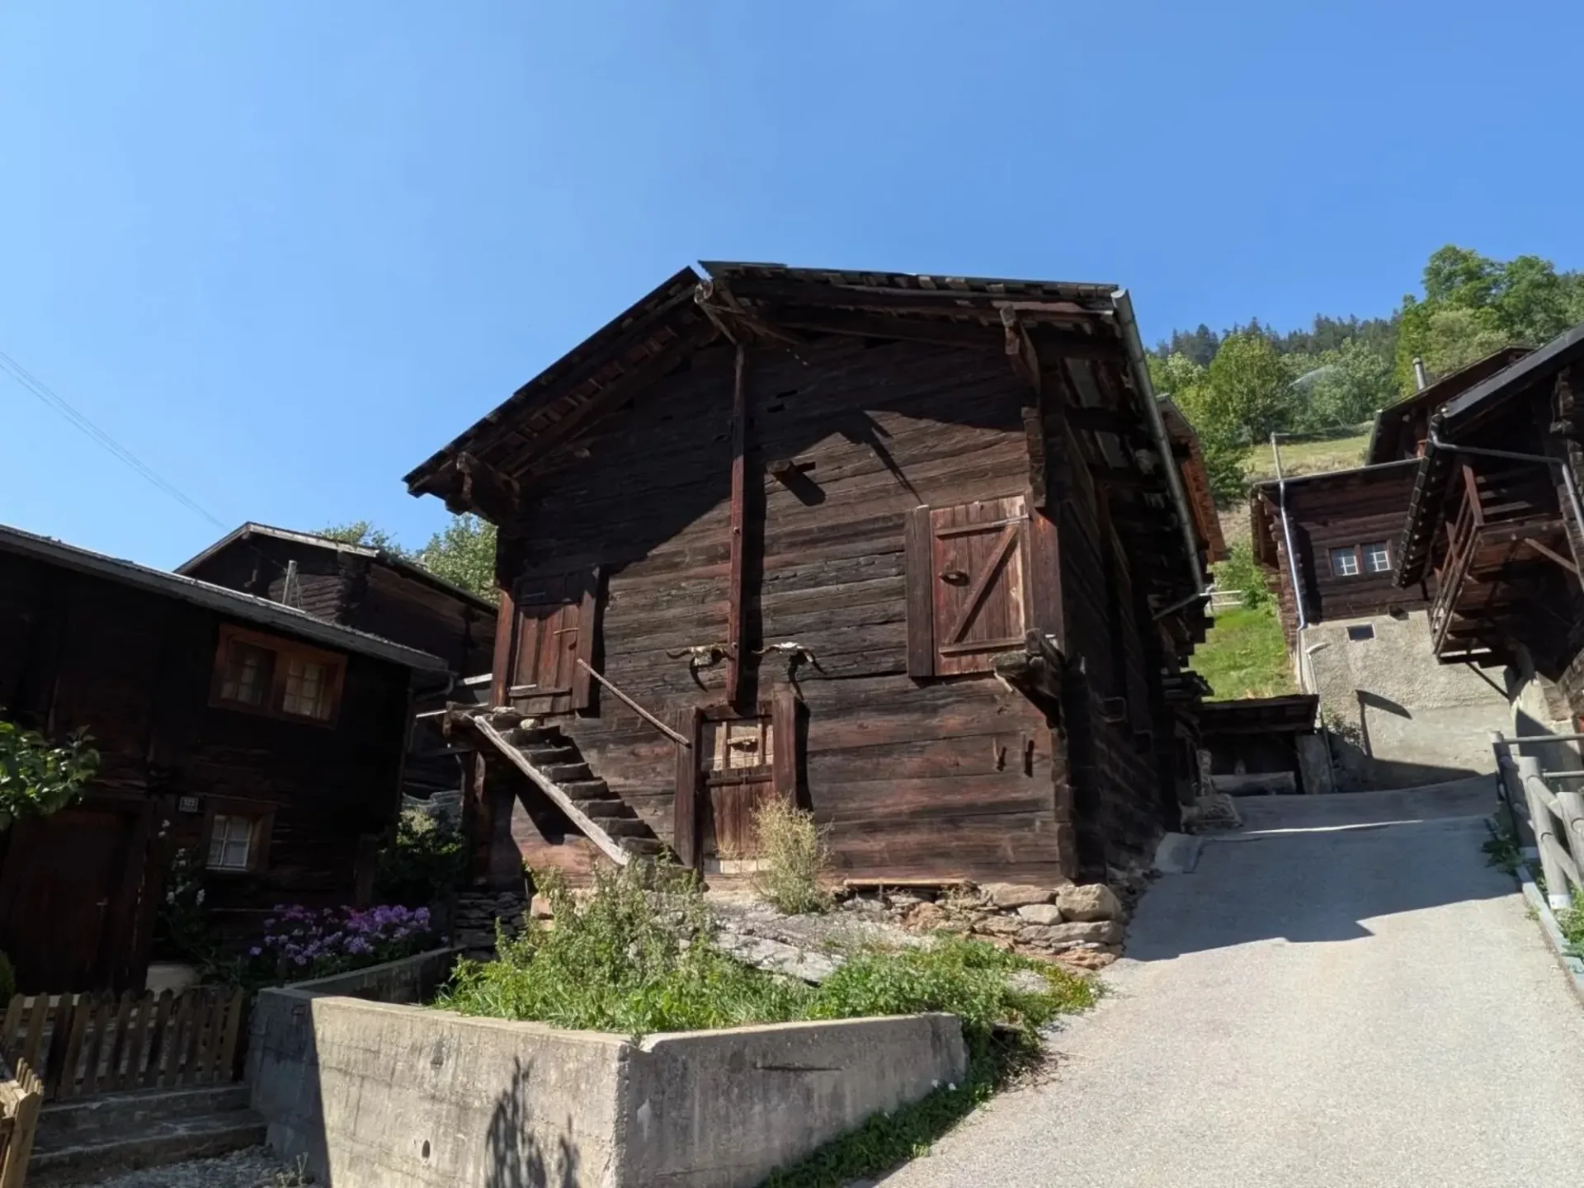
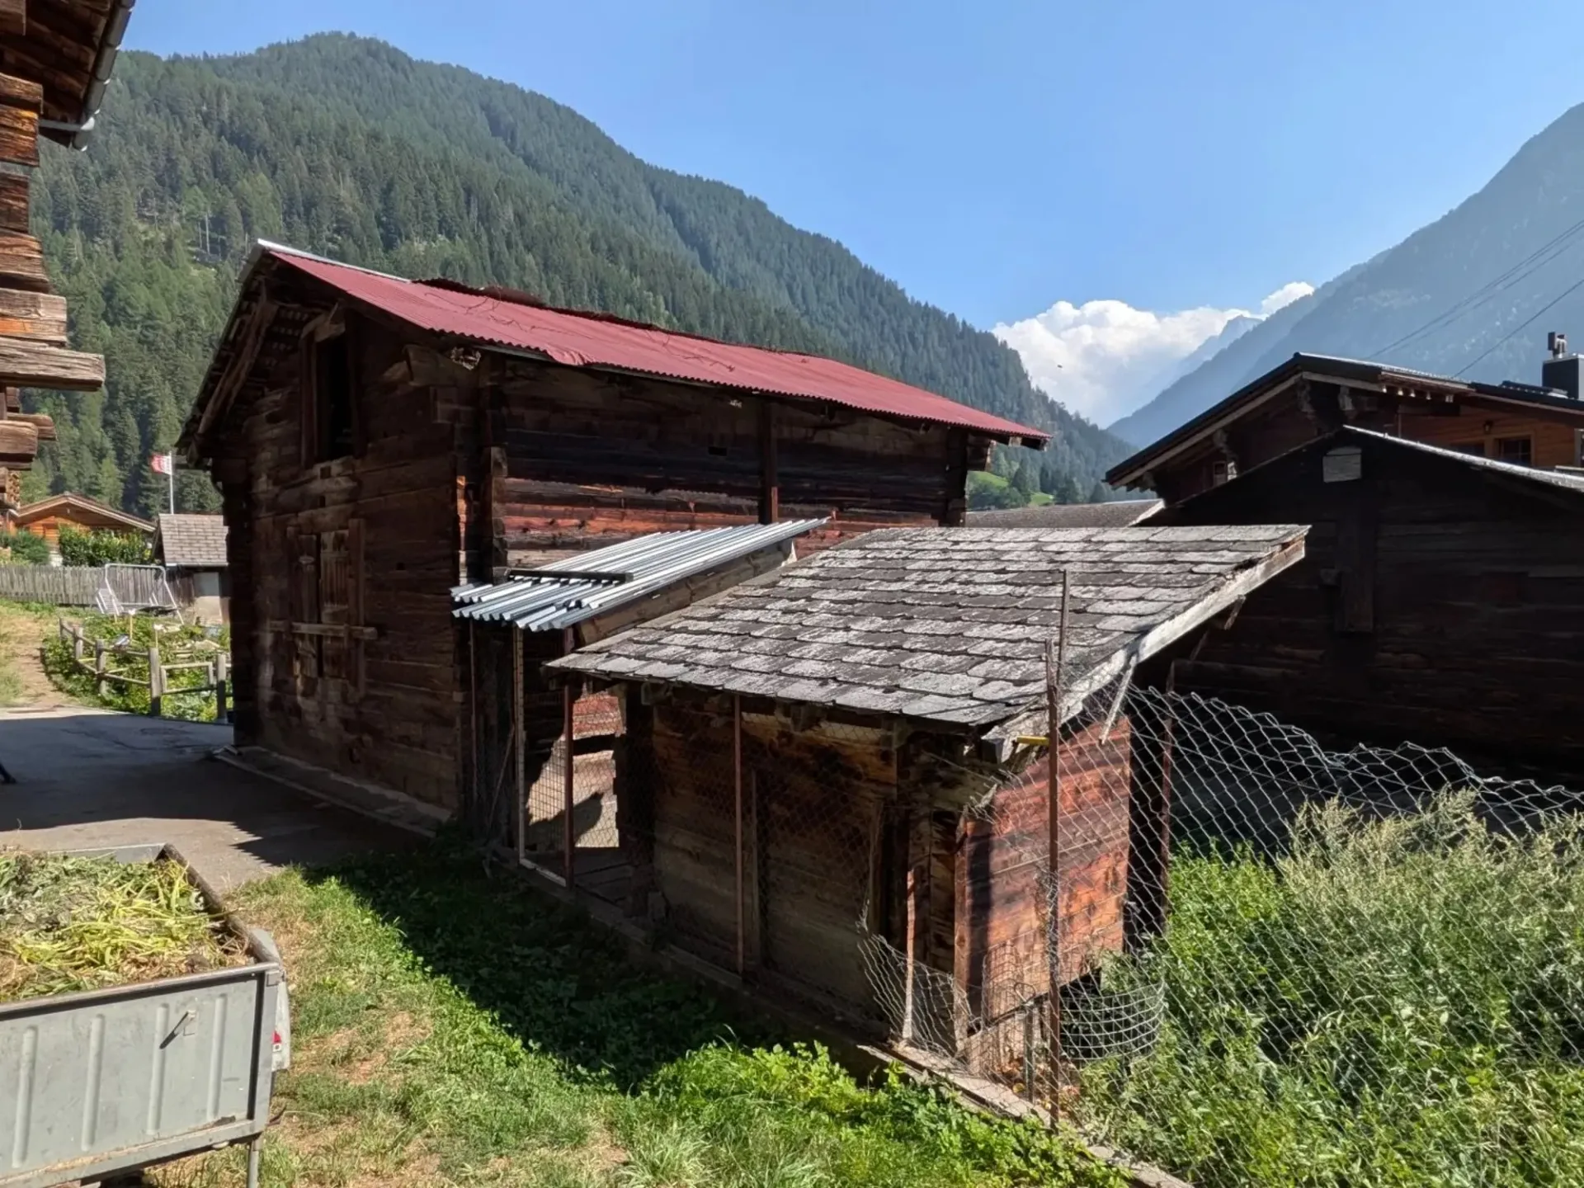
In the heart of the original village of Ausserbinn, a former stable-barn awaits to be brought back to life. A special object for people who seek the authentic and appreciate the charm of historic Valais building substance.
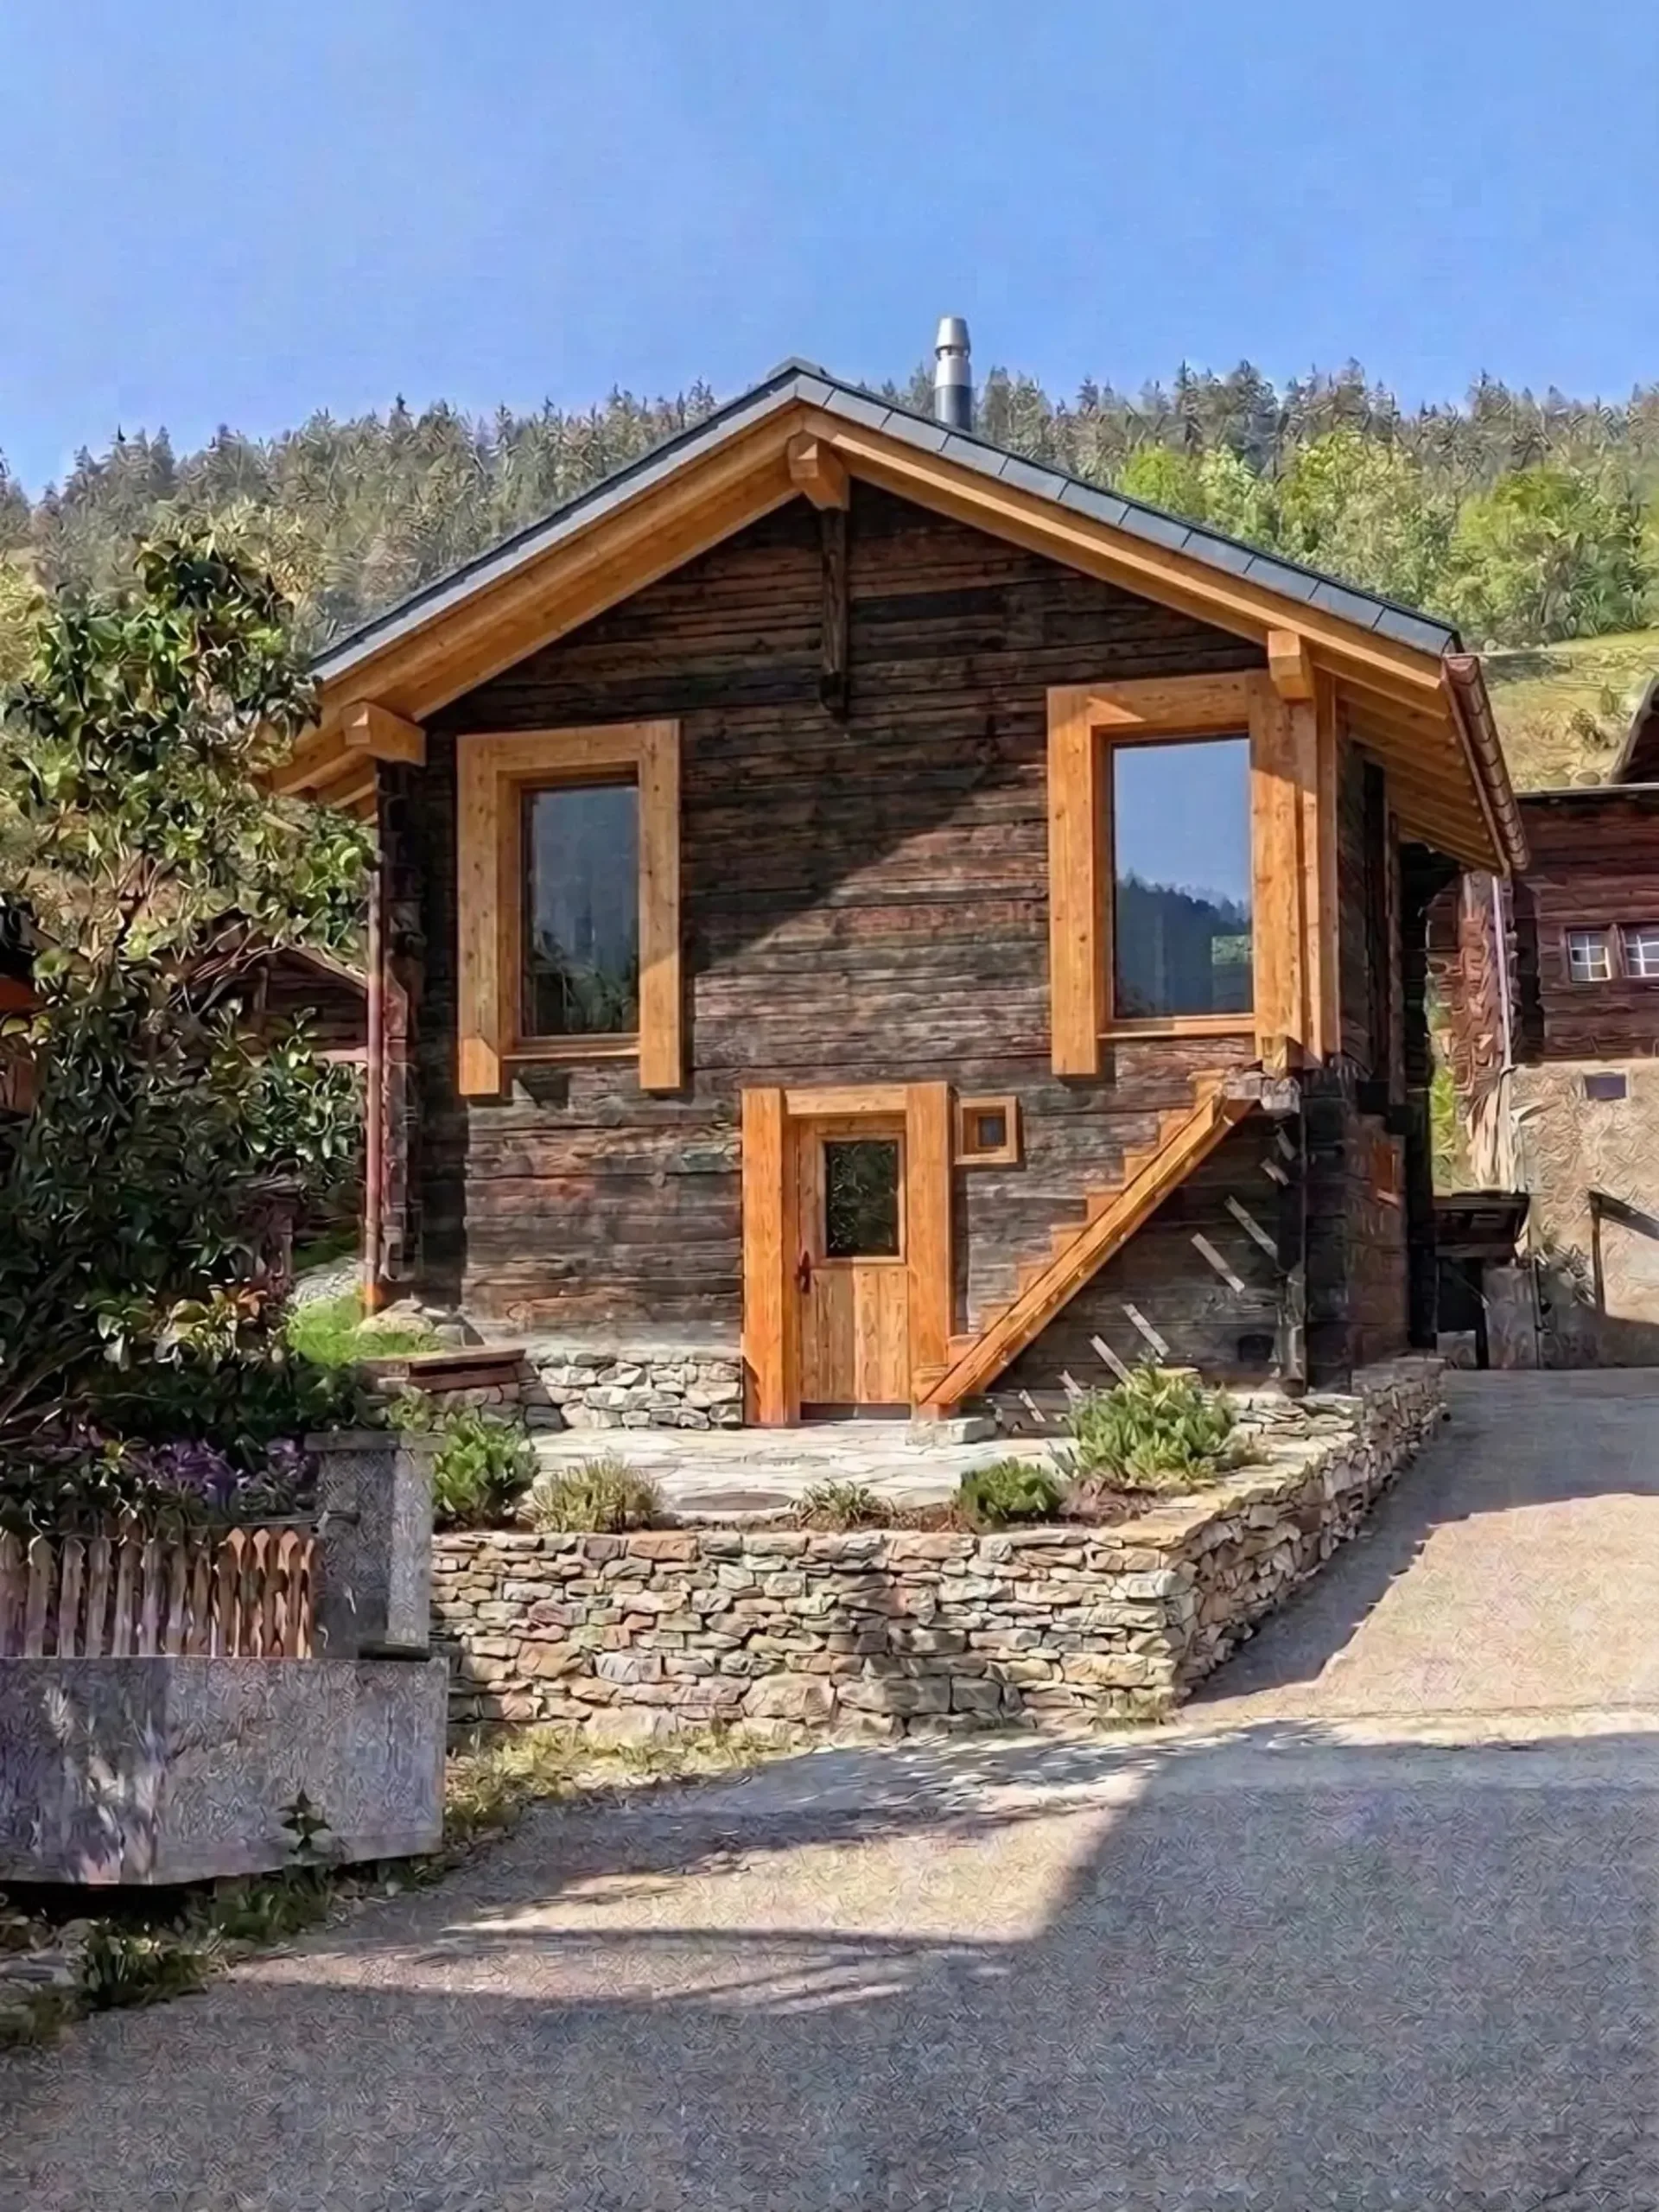
A project for renovation and expansion already exists. Planned is a 4.5-room apartment on 2.5 floors with a total of around 129 m² of gross floor area. The historic building envelope will be combined with modern living comfort and high-quality interior design.
Highlights of the traditional stable-barn
-
Historic stable-barn in the Binntal landscape park
-
Elaborated renovation project with views and floor plans
-
High-quality interior design with possibilities for co-determination
-
South-facing forecourt with seating
-
Additional garden, lawn, or sunbathing area on the west side (evening sun)
-
Modern energy supply with photovoltaics and air-water heat pump
-
Planning and execution by a very experienced, regional carpentry and joinery
-
Two parking possibilities on parcel no. 1325 (parking right)
-
Planned construction start autumn/winter 2026
-
Expected completion and readiness for occupancy in spring 2027
Old substance, new possibilities
The sun-burned wood, the traditional construction method, and the patina that has developed over decades give the stable-barn its unmistakable character. In the planned renovation, this original charm should be preserved as far as possible and carefully supplemented with modern living comfort. The interior design and facilities are planned in a high standard. Depending on the progress of the construction, buyers can bring their personal ideas to the materials, execution, and equipment.
The outdoor areas also offer attractive possibilities: on the south side, a forecourt with a seating area will be created at the house entrance. West of the building (parcel no. 1387), there is also the possibility of setting up a garden, lawn, or sunbathing area.
Thus, an ordinary chalet is not created, but a home whose history remains visible and tangible.
Contemporary and sustainable
The energy supply is planned with a photovoltaic roof system in combination with an air-water heat pump. As a possible variant, the use of a pellet heating system is reserved.
Project and execution from one source
A major advantage of this offer is the existing planning. The owner of the building is also the owner of a local, established carpentry and joinery, which specializes in the renovation and expansion of traditional buildings. The company has already realized numerous comparable objects in the region and has a lot of experience in dealing with historic building substance. The buyer thus receives a coherent overall package: building, project, and professional implementation from one source.
The construction start is planned for autumn/winter 2026. The completion and readiness for occupancy are planned for spring 2027.
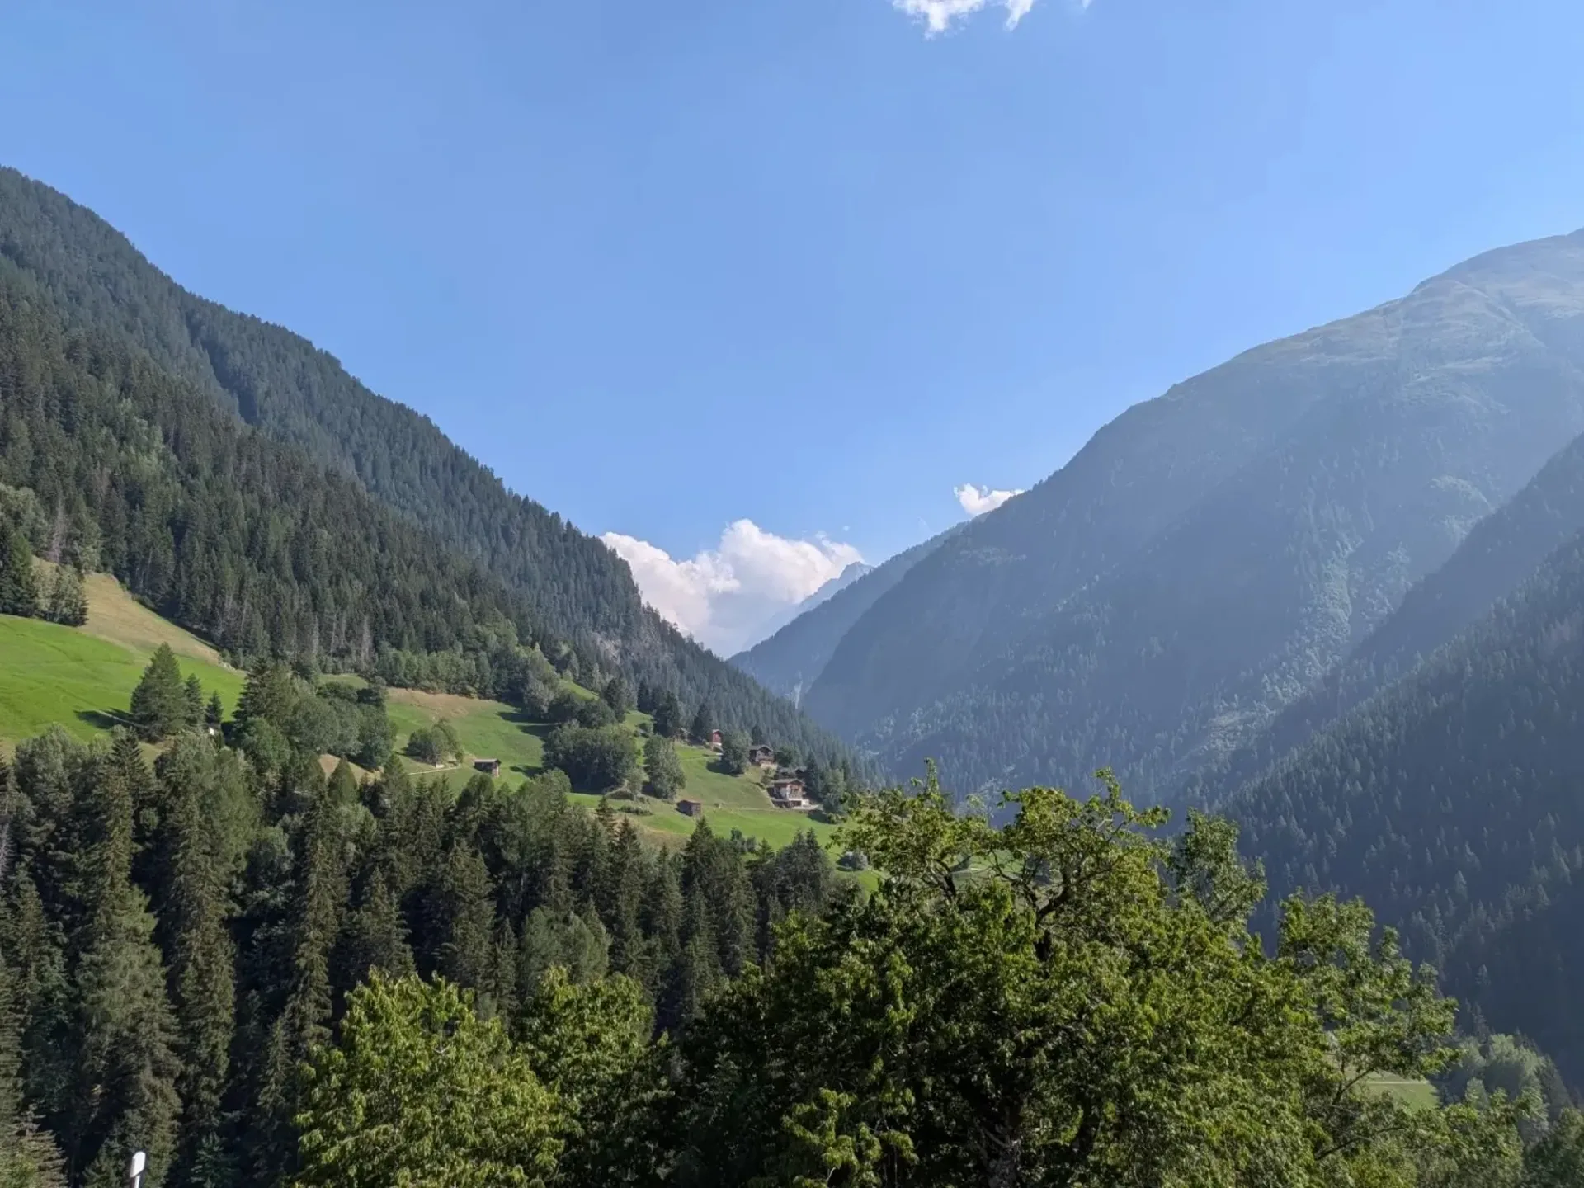
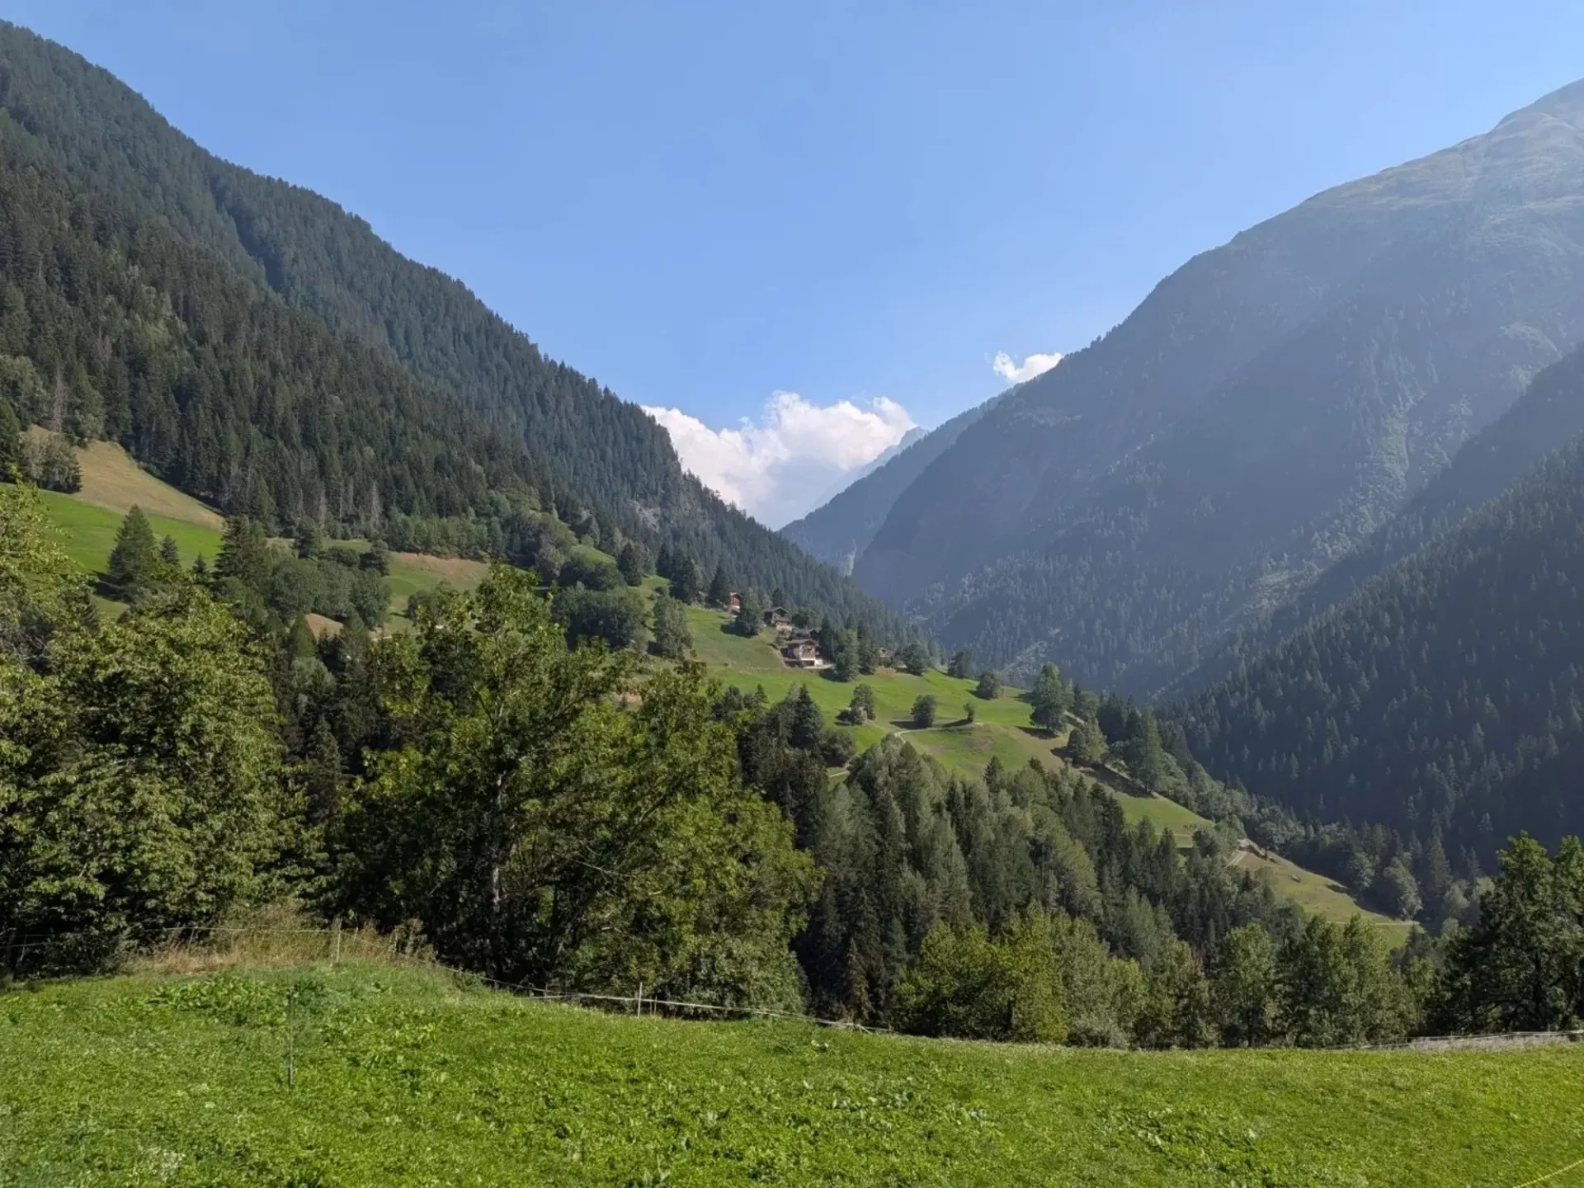
Ausserbinn – original and in the middle of the Binntal landscape park
Ausserbinn is a place for people who appreciate peace, nature, and original village structures. Traditional wooden buildings and the impressive mountain landscape characterize the village. Whether as a retreat for holidays and weekends or as a special home: here you can still experience the Valais in its original form.
An offer for individualists
This object is aimed at buyers who do not simply look for a finished property, but enjoy creating something special.
The historic stable-barn, the existing project, the possibility of co-determination, and the experience of the executing carpentry company offer ideal prerequisites for this.
Purchase price: CHF 598,000.00
Important note: The property is sold exclusively together with the existing project and the execution of the carpentry company. The front image was visualized with AI and serves as an example scenario for a future design and does not correspond to the current state.