CHF1'050'000
Lindenweg 3, 8360 Eschlikon
Price / m²
Cheaper than 86% in the canton of Thurgau
Total price
Pricier than 53% in the canton of Thurgau
Living space
Larger than 86% in the canton of Thurgau
Year built
Older than 94% in the canton of Thurgau
Compared with listings on Homematch in the same municipality and canton.
ARE transit class D — a car is needed for most trips.
55% green and natural space within 500 m.
Mostly singles and couples · around 61 people in the neighbourhood.
noise level by day
Average noise levels
Typical levels for residential areas.
Night
40 dB
Loudest source
Road
Louder than 59% in the canton
Measured noise level, placed on a scale of everyday sounds.
Typical values for this region.
Hardly any elevated radon levels in the area.
Nearly all buildings
Available from 3 networks.

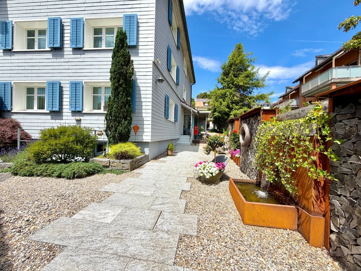
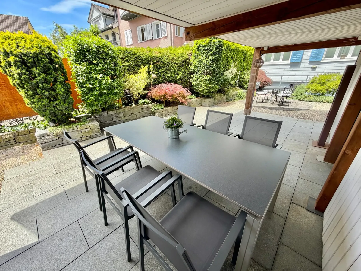
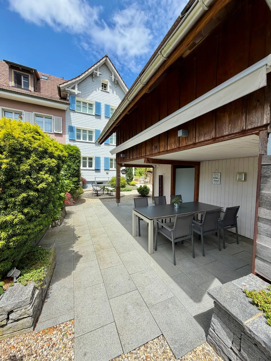
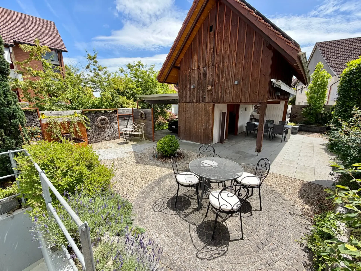
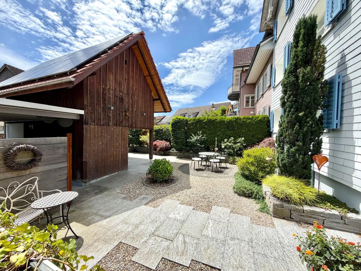
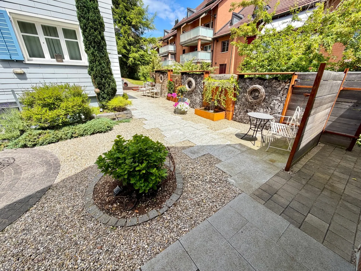
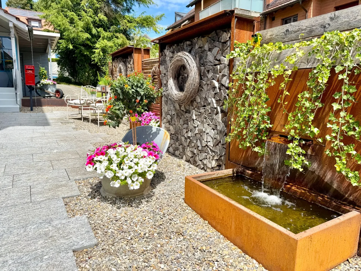
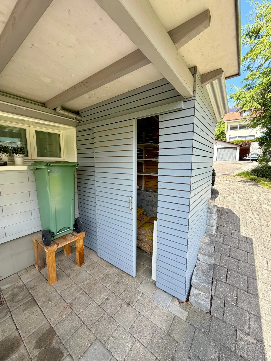
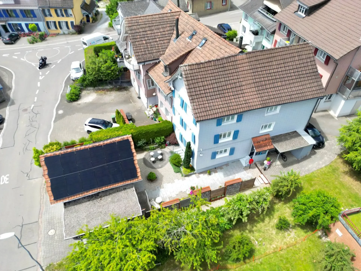
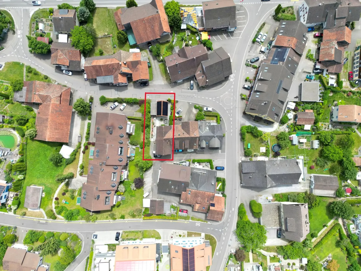
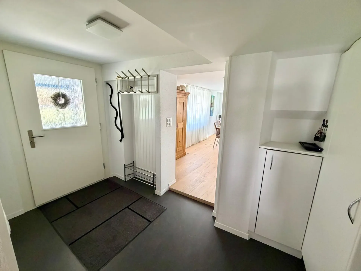
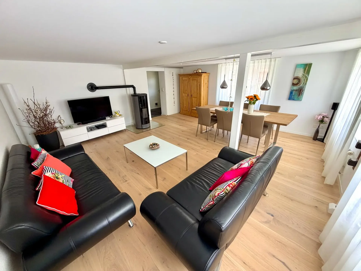
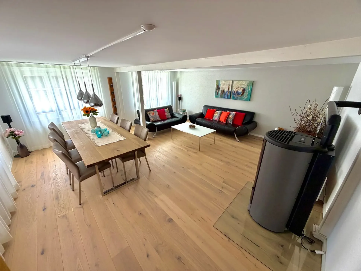
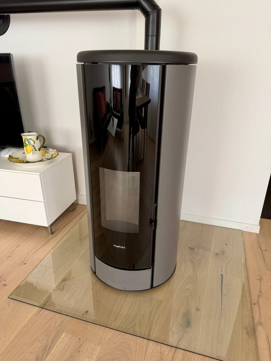
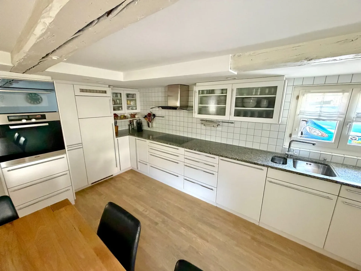
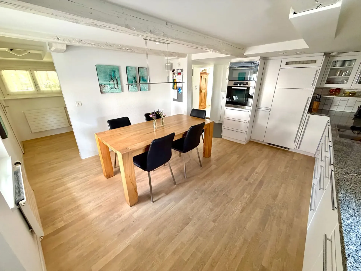
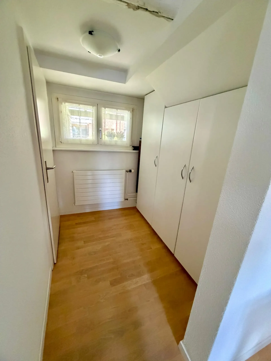
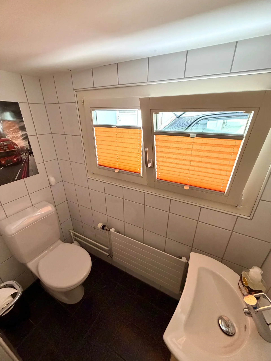
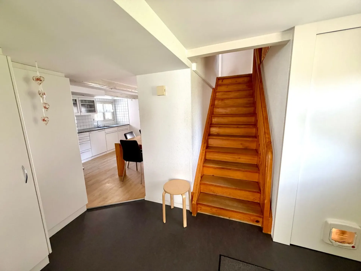
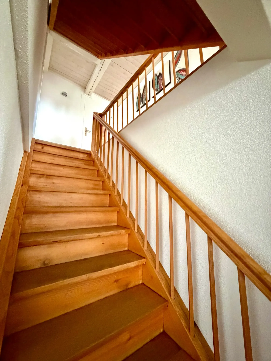
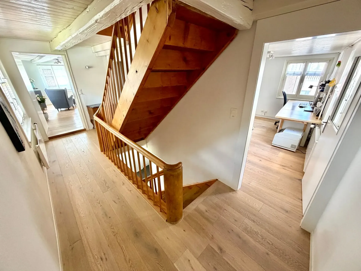
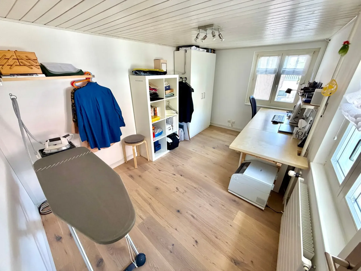
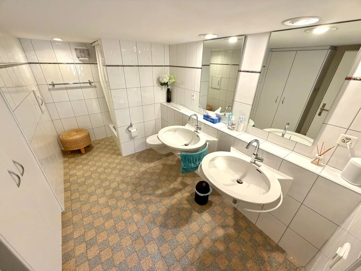
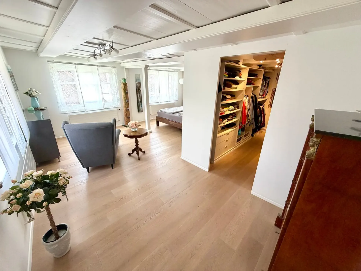
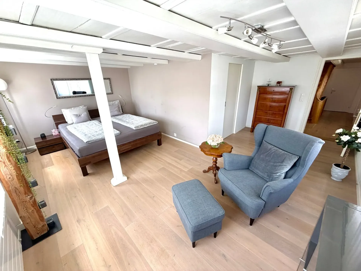
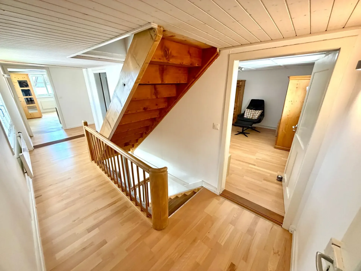
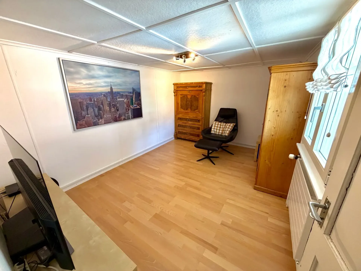
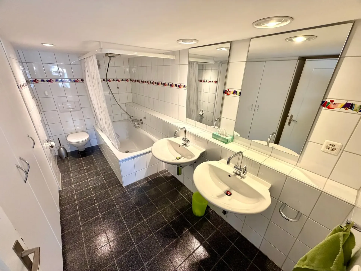
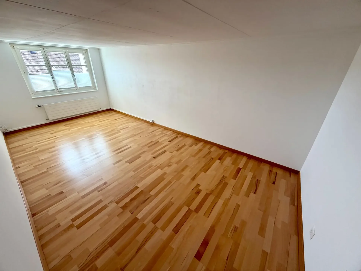
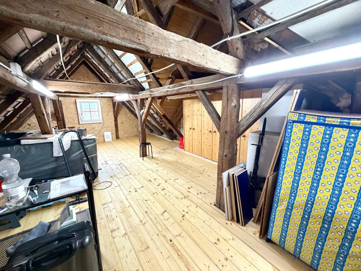
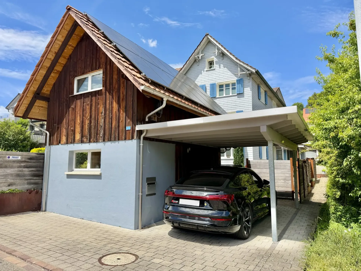
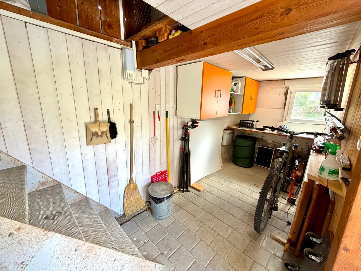
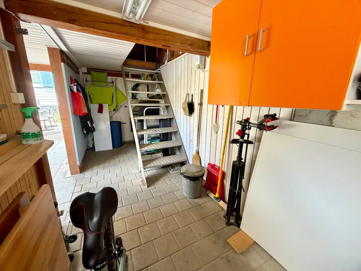
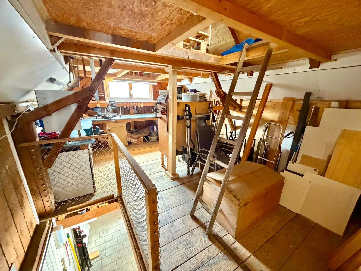
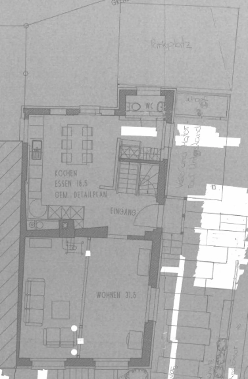
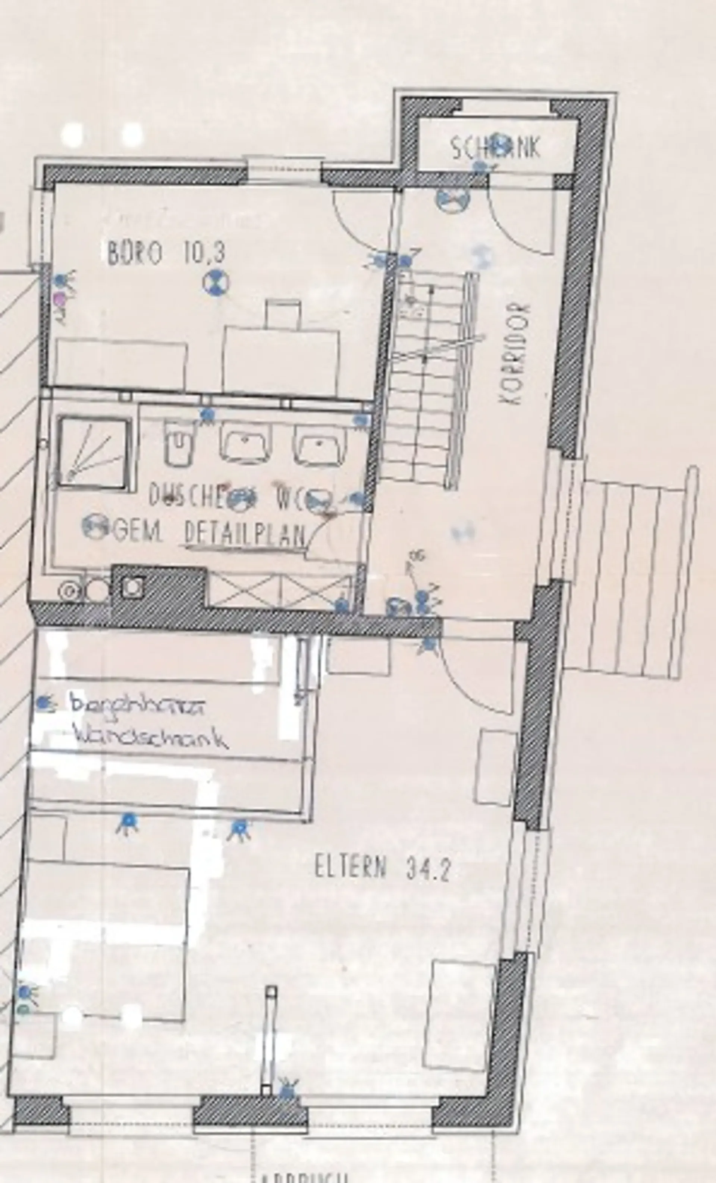
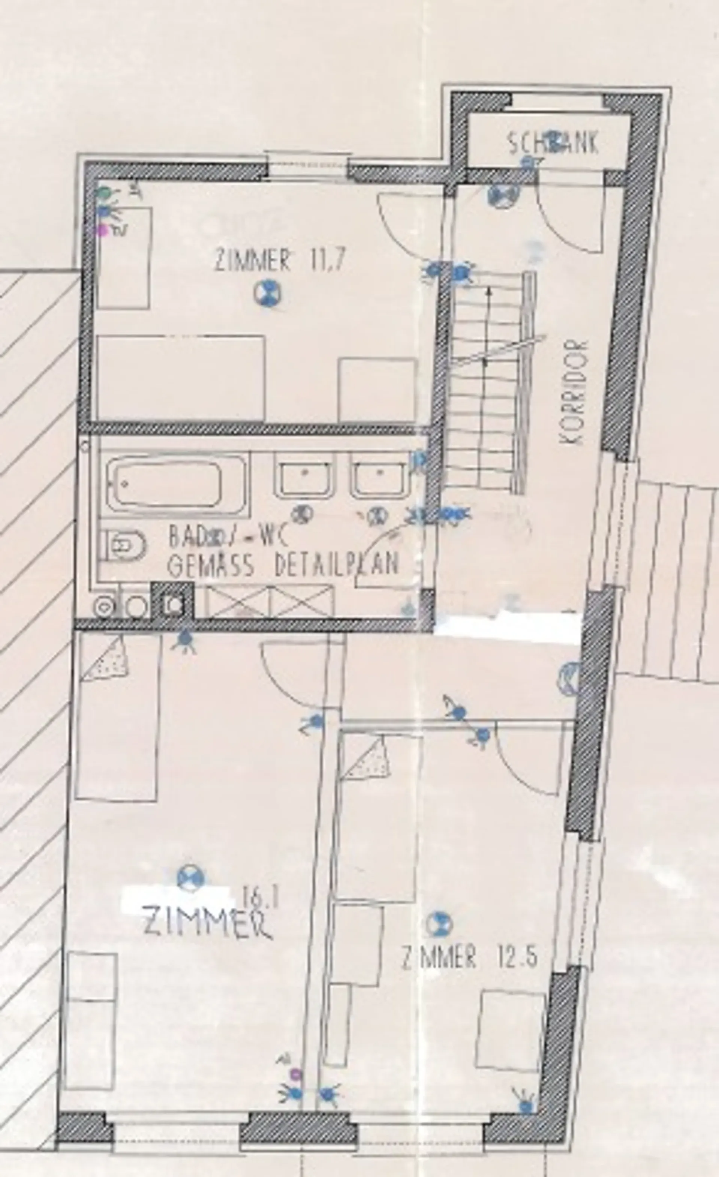
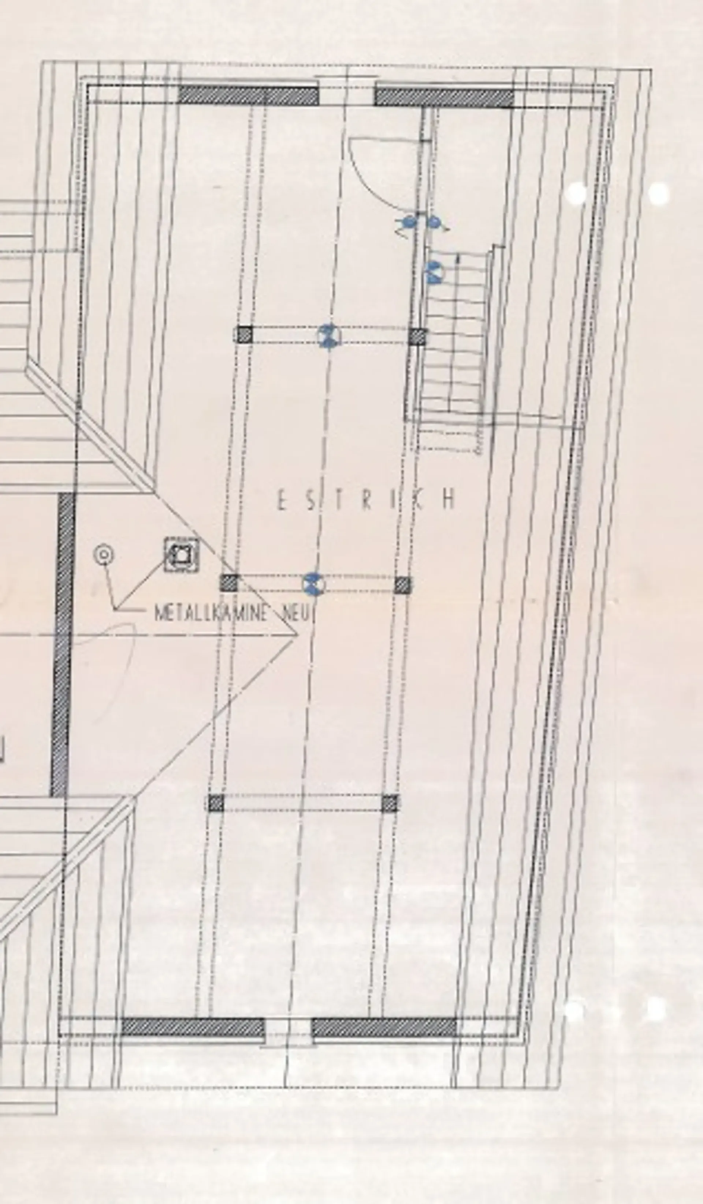
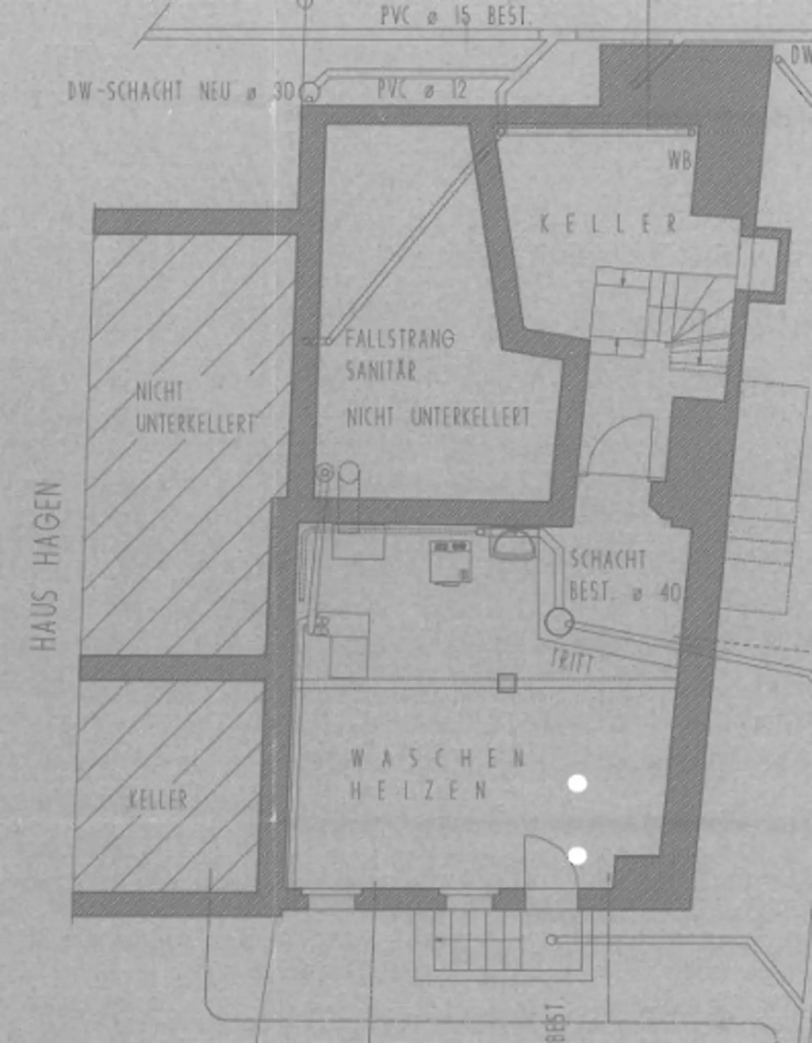
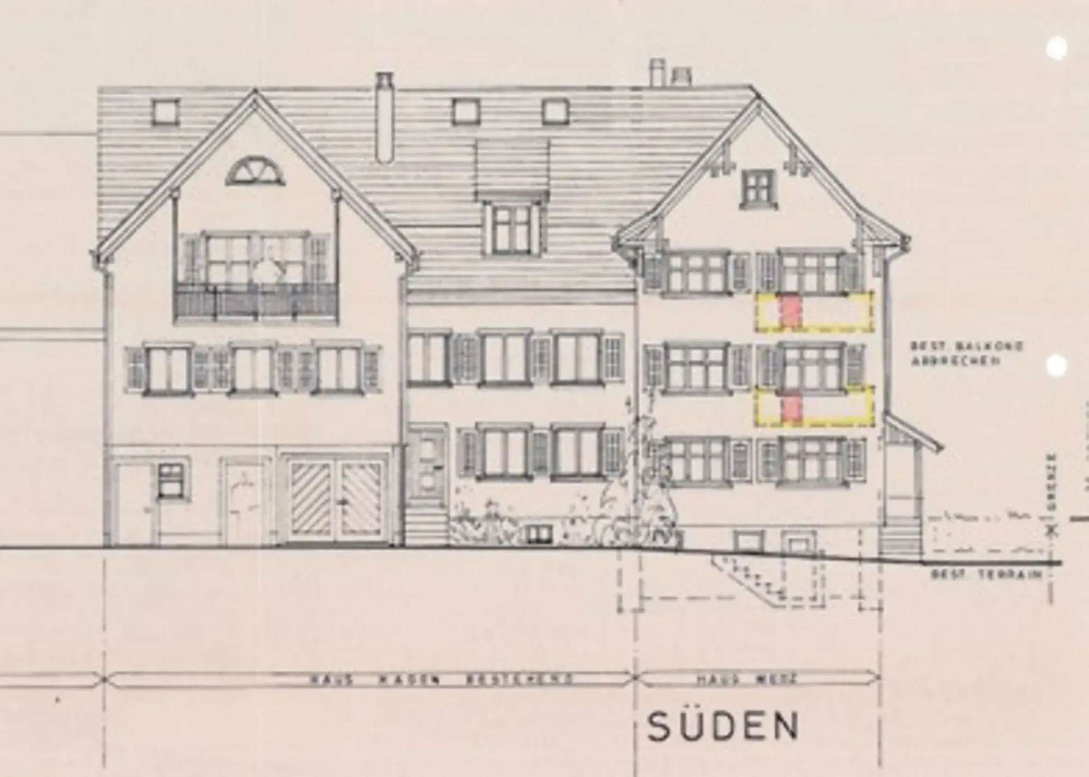
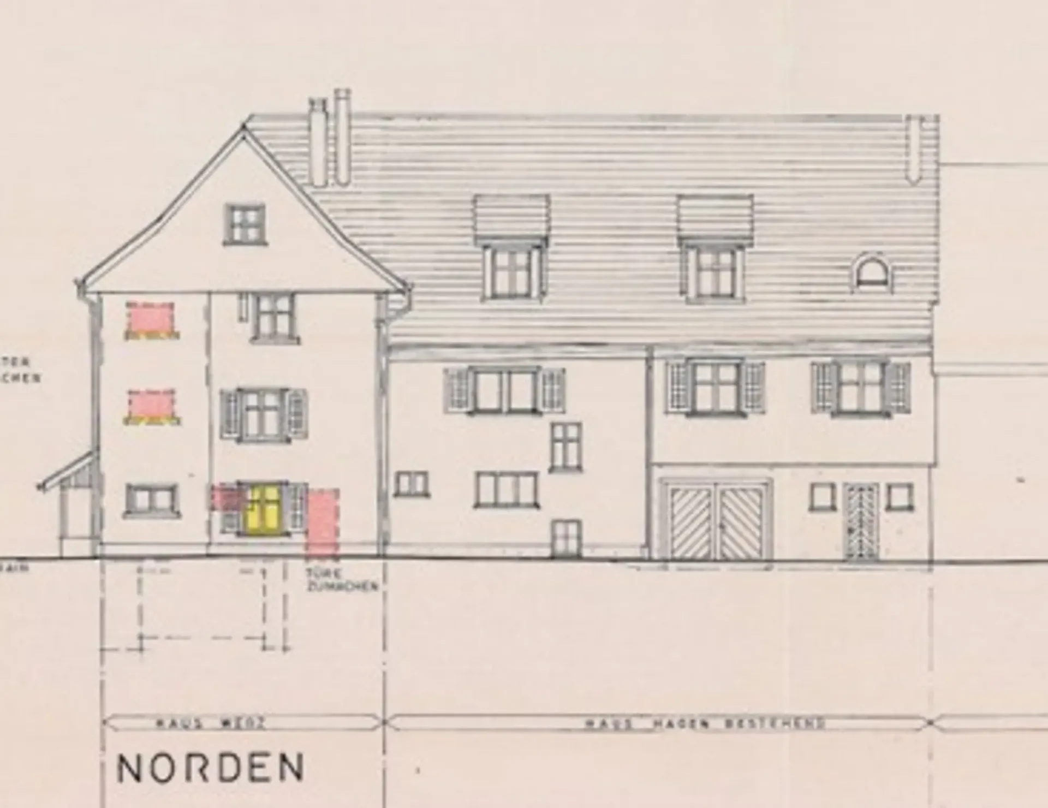
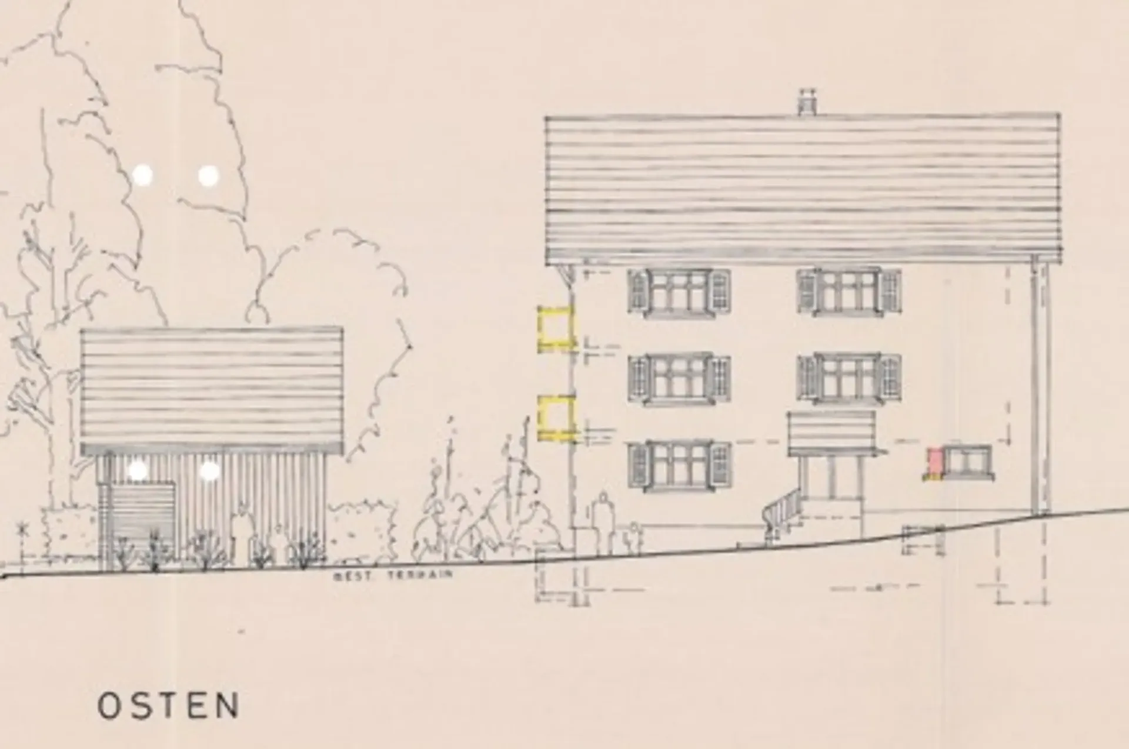
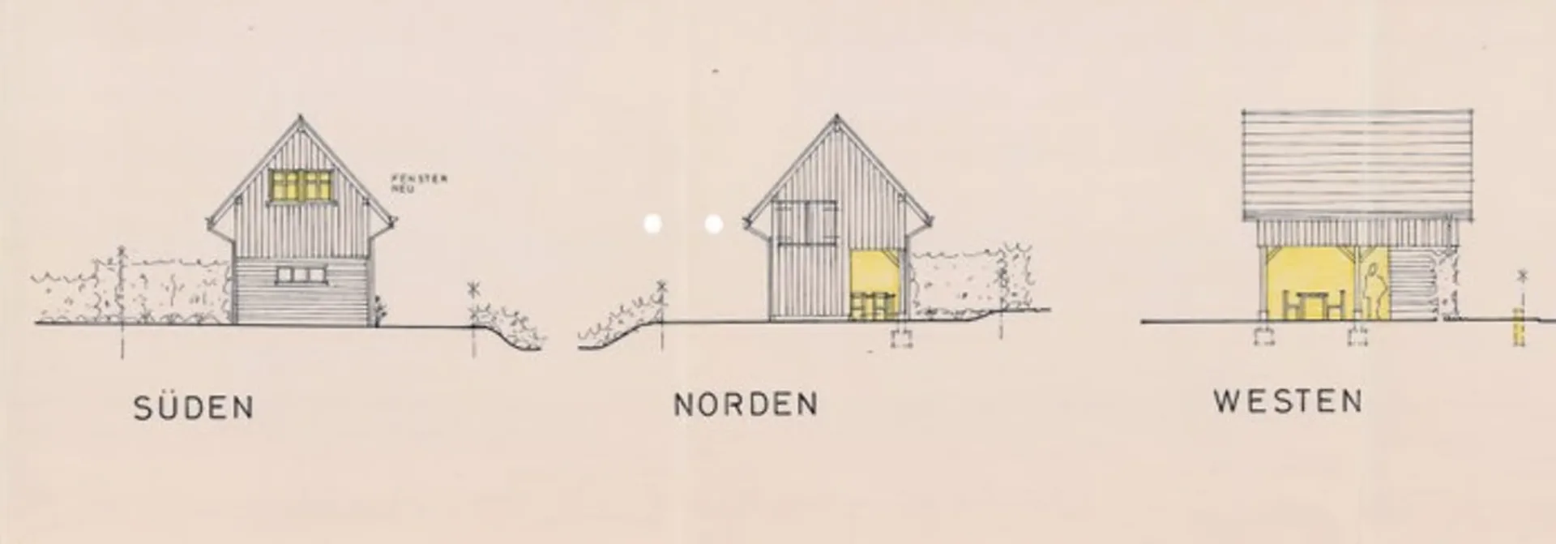
ESCHLIKON Eschlikon is exceptionally well-connected on the axis between Winterthur and Wil as well as Zurich and St. Gallen. The connection to the A1 is only three minutes away by car. From the train station, you can reach Winterthur without changing trains twice an hour in 23 minutes and Wil in just under 10 minutes. The S12 train runs hourly from Monday to Friday to Zurich. By car, it takes 45 minutes to Zurich and 30 minutes to St. Gallen. Lindenweg 3 The corner single-family house is located on the traffic-calmed Lindenweg in a quiet, sunny, and central location. The village center with shopping facilities, schools, and bus stops is easily accessible on foot, and the bus stop "altes Schulhaus" is only 150m away. EXPANSION / SPECIAL FEATURES -spacious 6.5 room corner single-family house with modern interior design -well-landscaped and sunny plot -village center with shopping facilities, schools, and bus stops are easily accessible on foot -large modern kitchen -bright living room with pellet stove -two large modern bathrooms with bath or shower and toilet -separate guest toilet on the ground floor -outbuilding with storage, workshop, and covered seating area with awning -beautifully designed grounds with fountain and privacy screen -carport and storage space for two additional vehicles -space for motorcycle and bicycles -high-performance photovoltaic system with 9.98 kWp output -large laundry room with washing machine/tumble dryer and Secomat -no renovation needed, the house can be occupied immediately FLOOR PLAN -basement: cellar rooms, heating (gas), laundry room, exit to the garden -ground floor: entrance/hall/living room/kitchen/guest toilet -1st floor: bedroom with walk-in closet, shower/toilet, 1 room -2nd floor: three rooms, bath/toilet -attic: 65m2 large attic, could be expanded as living space PARKING OPTIONS Carport, parking space in front of carport, one side parking space Interested? Give us a call, a visit is worth it!