2'225'000
12.5 room Detached house in Essertines-sur-Rolle
CHF2'225'000
Description
Charming residence
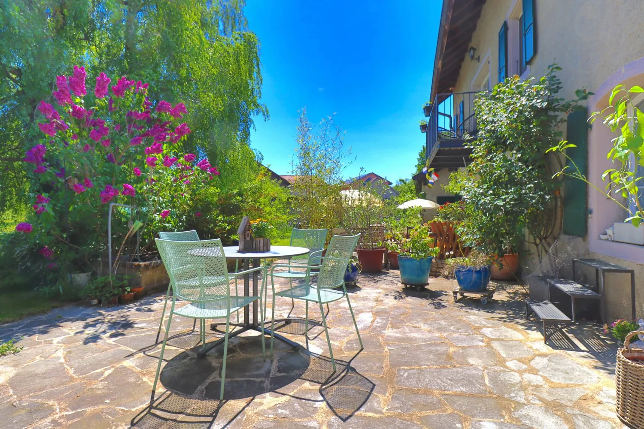
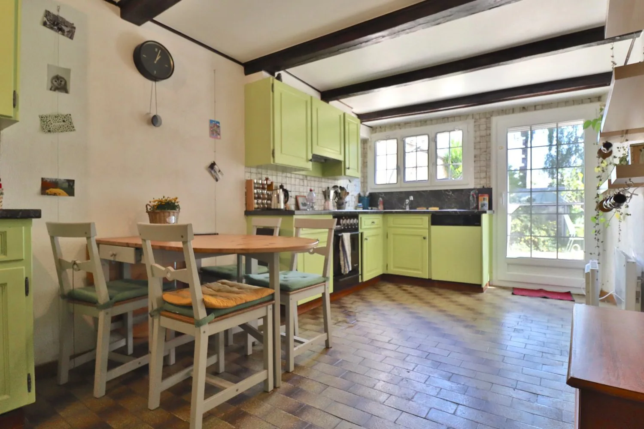
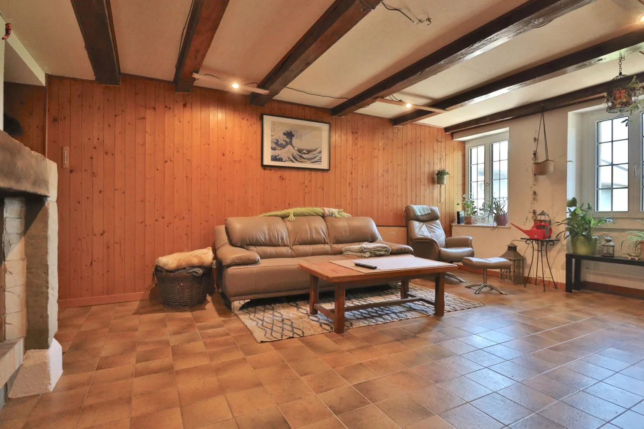
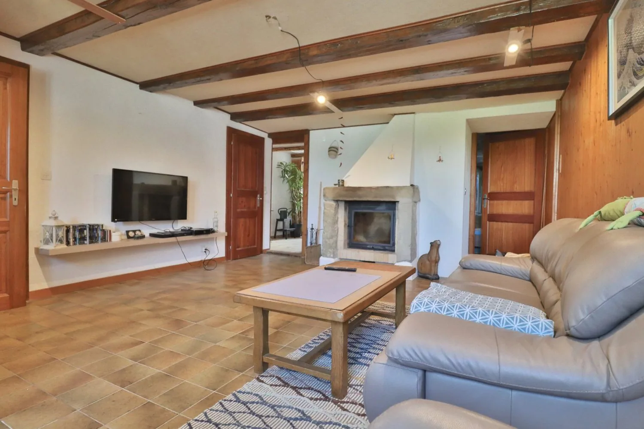
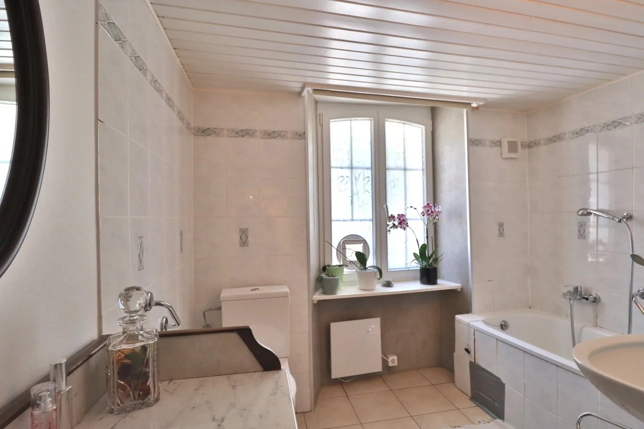
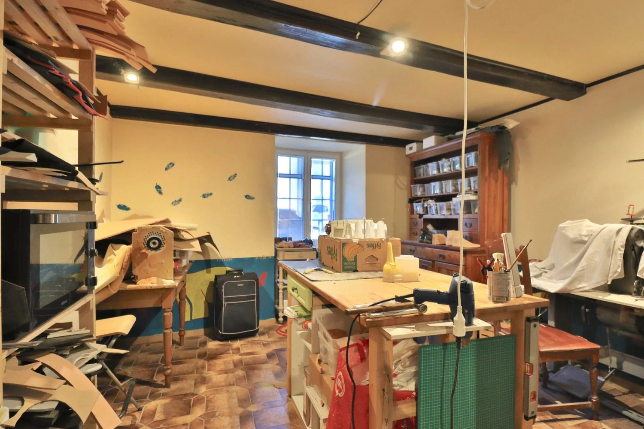
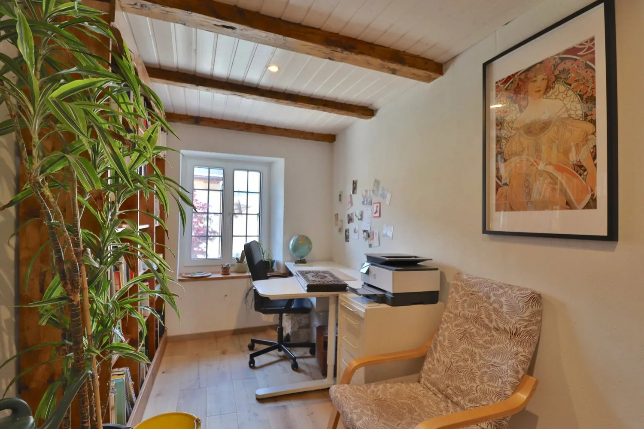
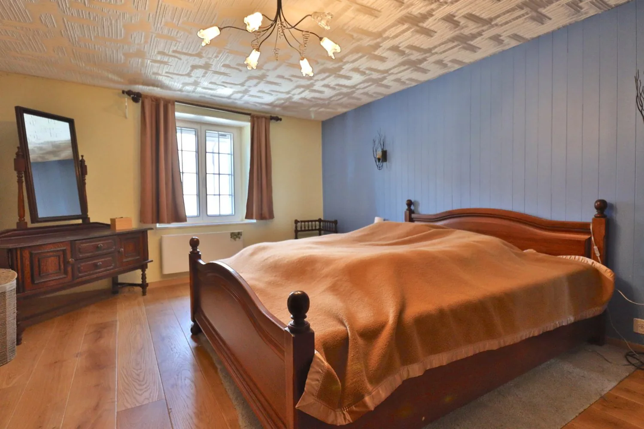
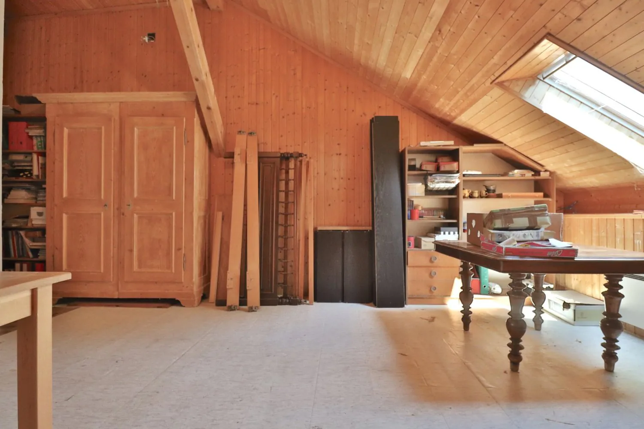
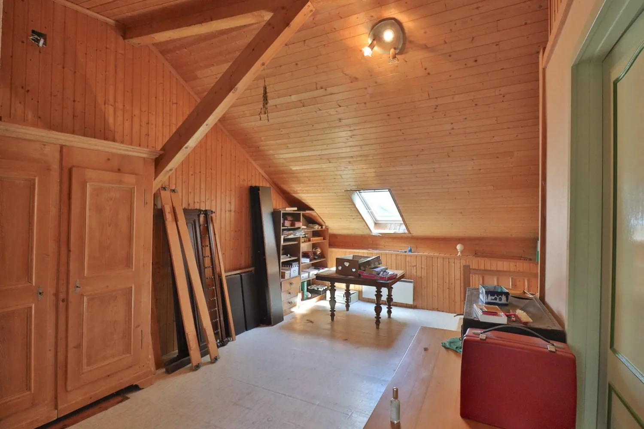
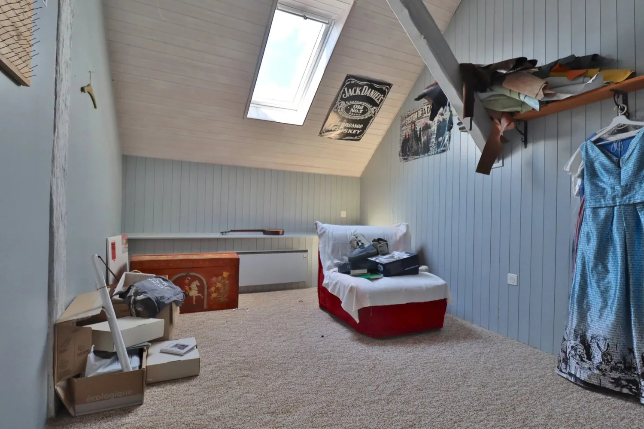
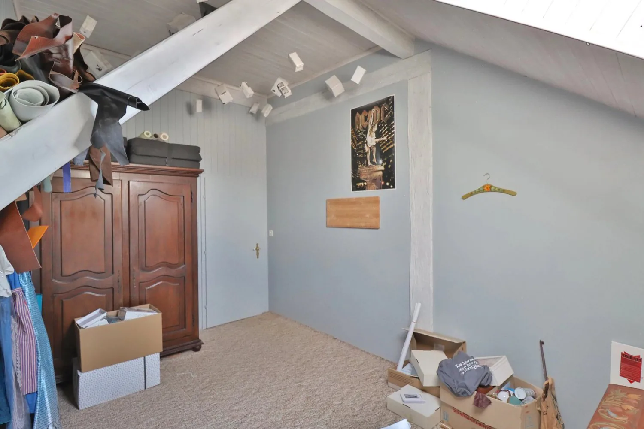
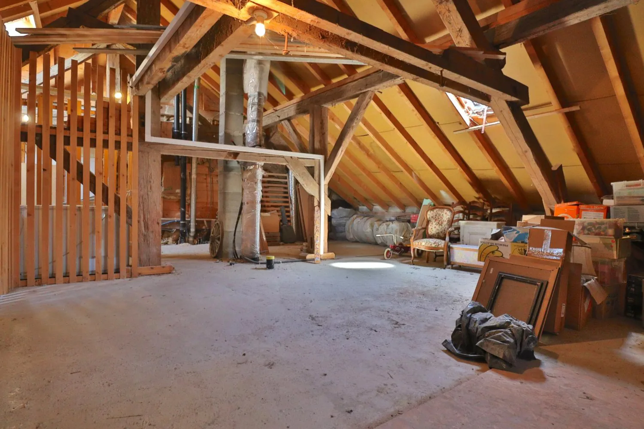
This charming building, built in 1826, is located in the heart of the pretty village of Essertines. The latter offers a simple and pleasant life, thanks to its primary school, its restaurant, but also through its local activities and its inhabitants. Thus, right in the middle of the countryside on the heights of Rolle, life flows peacefully and it's nice to slow down and share moments with family or friends. By car, only 10 minutes are enough to leave the turmoil of the Côte and its business centers to reach this still preserved place. Surrounded by greenery and facing south, the setting is charming and offers very appreciated privacy. Composed of three separate dwellings, two of which are currently rented, this residence has a very interesting available area of more than 420 m2. Spread over three levels, it consists of the following: Owner's apartment (6.5 rooms of 164.00 m2); Ground floor: - An entrance hall with corridor - A distribution hall - A 17.10 m2 kitchen with dining area and access to the terrace - A 17.60 m2 bedroom serving as a workshop (independent activity) - A 5.60 m2 bathroom - A technical/laundry room First floor: - A 24.10 m2 living room with fireplace - A storage corner of 1.40 m2 - A 17.00 m2 bedroom - A 10.70 m2 bedroom/office Attic: - An open space of 26.10 m2 - A 3.90 m2 shower room (to be completely renovated) - A 15.40 m2 bedroom - A 13.00 m2 bedroom Additionally, there is a semi-open space under the roof which can serve as storage. Ground floor - Apartment 1 (3.5 rooms of 72.80 m2) - An individual entrance hall - A living-dining room of 35.00 m2 - An open kitchen - A private terrace - A 4.35 m2 bathroom - A 13.26 m2 bedroom - An 11.50 m2 bedroom - A private attic space in the attic - A parking space Apartment 2 (3.5 rooms of 74.90 m2) - An individual landing with entrance - A living-dining room of 42.00 m2 - An open kitchen with a central island - A balcony with a view of the garden and the countryside - A 4.10 m2 bathroom - A 14.55 m2 bedroom - An 11.30 m2 bedroom - A private attic space in the attic - A parking space Attic: - An entirely open space of 86.00 m2 containing the individual attics of the apartments. Technical reserves (water, drainage, electricity) were planned during the 2010 work and could allow the development of additional habitable rooms. For the two aforementioned and currently rented units, a photo file is available upon request only. Outside, for both the first dwelling and the owner's apartment, there is a magnificent stone terrace. This one is divided into two so that each can enjoy and arrange it to their liking. Extending from this is a beautiful well-wooded garden with birches, fruit trees, and a vegetable garden area. Along it is an annex that houses notably the fuel tanks but also a workshop and storage space for all the necessary tools for maintenance. Finally, on the western part, there is a covered space that can shelter two cars and some equipment. Its high height allows parking a van or even a small camper. For all lovers of authenticity and charm, this is a property to see absolutely. For any request for a file or a visit, please contact only the agency.
Property Details
- Property type
- Detached house
- Living space
- 312 m²
- Plot area
- 1'025 m²
- Rooms
- 12.5
- Year Built
- 1826
- Last renovated
- 2010
- Published on
- 20.05.2026
Features
Fireplace
Nice View
Mentioned in the description
Price
- Purchase Price
- CHF 2'225'000
- Price per m²
- CHF 7'131
Market context
The asking price is 29.4% below the median of .
This listingCHF 2'225'000
CHF 3'150'000
Median
Is there room to negotiate?
A typical listing stays on the market for about 11 days. 4.4% of active listings have cut their asking price in the last 90 days.
Check your mortgage with Moneyland
Partner offer by Moneyland.ch
Location
1186 Essertines-sur-Rolle
Nearby
Loading…
Neighbourhood
Poor public transit
ARE transit class D — a car is needed for most trips.
Fairly green
78% green and natural space within 500 m.
Lively neighbourhood
Many households of three or more · around 27 people in the neighbourhood.
Municipal tax multiplier
66.5 %
Lower than 67% of municipalities in the canton
ESTV · 2026
CHF 14'221 income tax a year · Single person without children, gross wage CHF 100'000
- 29.3 Rp/kWh
Noise & quiet47 dBDay
47dB
Road and rail noise in the surroundings
Calculated from the federal noise model: the mean over the hectare (100 × 100 m) of the surroundings, model year 2021.
Night
38 dB
Loudest source
Road
LibraryRainConversationTrafficLoud
Calculated level, placed on a scale of everyday sounds.
Environment
Air within the Swiss limits
At least one pollutant is above its WHO guideline; all meet the Swiss limit.
Radon: class 2–10%
The federal radon map estimates that 2 to 10% of the buildings here exceed the reference value of 300 Bq/m³.
Connectivity
Fibre in parts of the surroundings only
In at most 10% of the buildings around
5G outdoors
In the network models of 3 operators.
Mobile: as of 2026
Viewing
Vincent WARPELIN
Similar listings
Similar listings
ID: 79045Ref: 87002076