1 / 19
Price on request
5.5 rooms145 m²
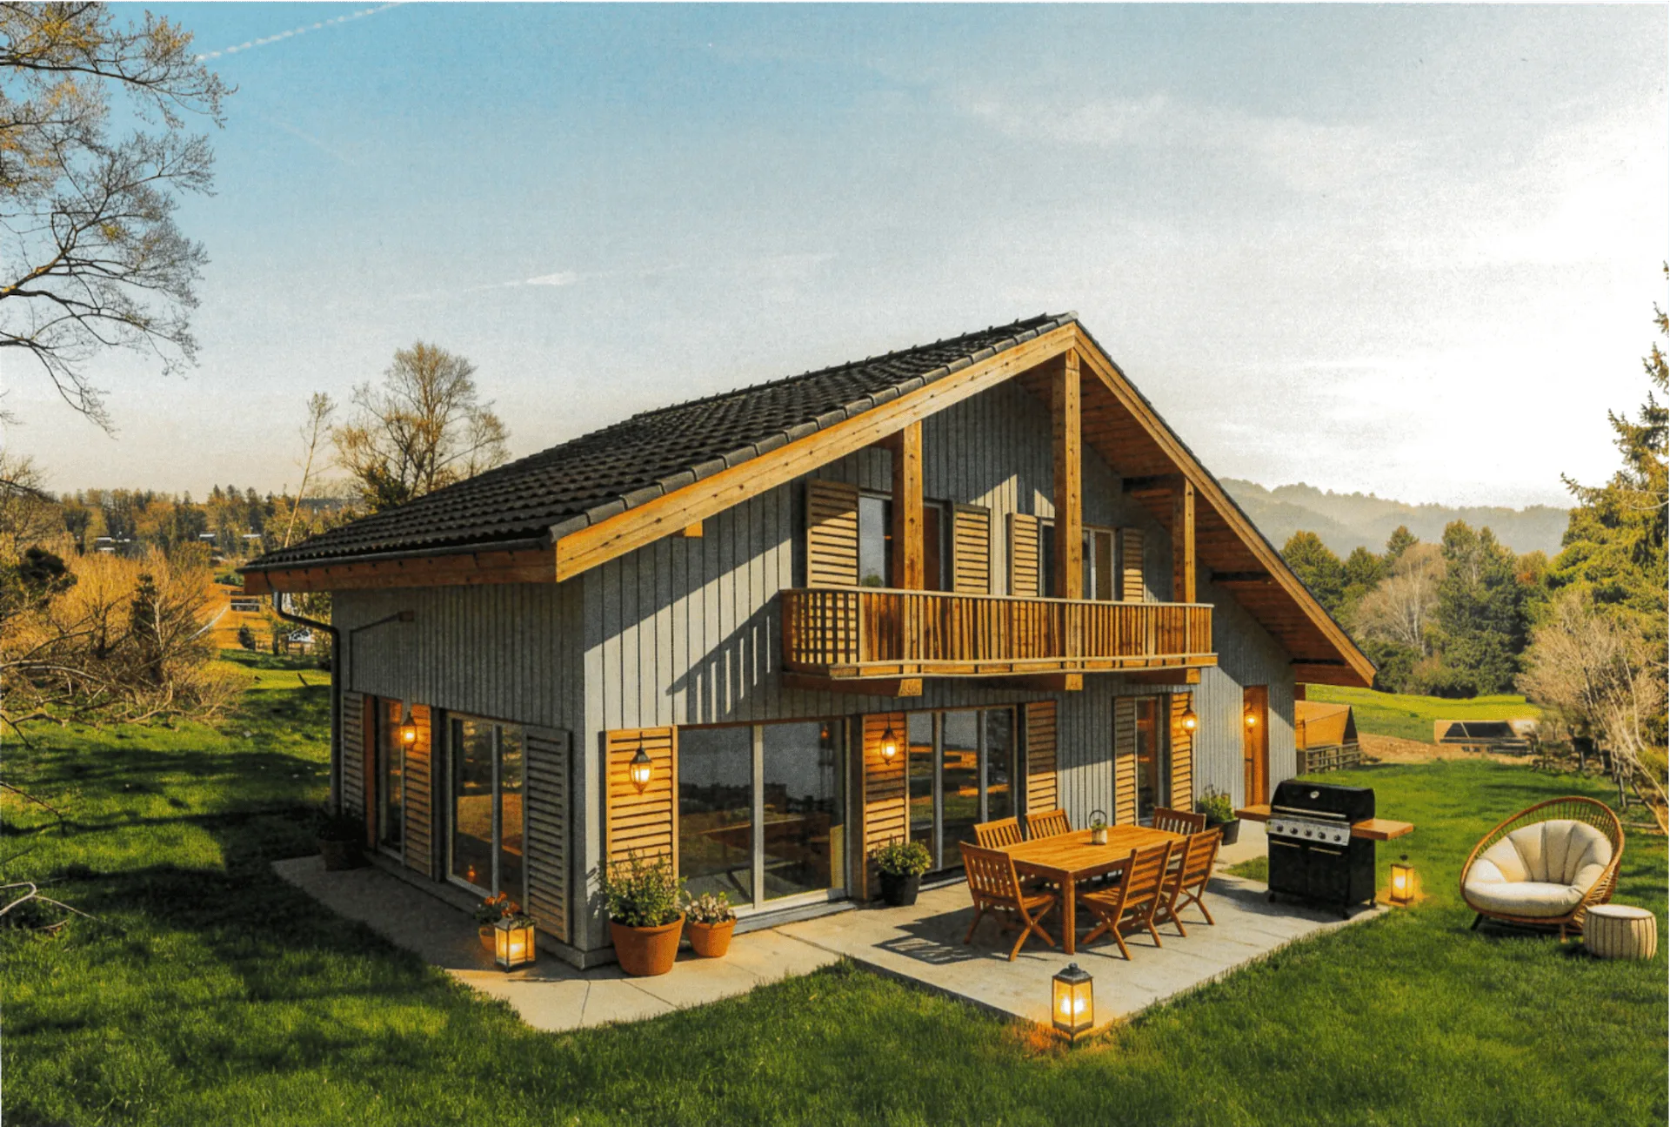
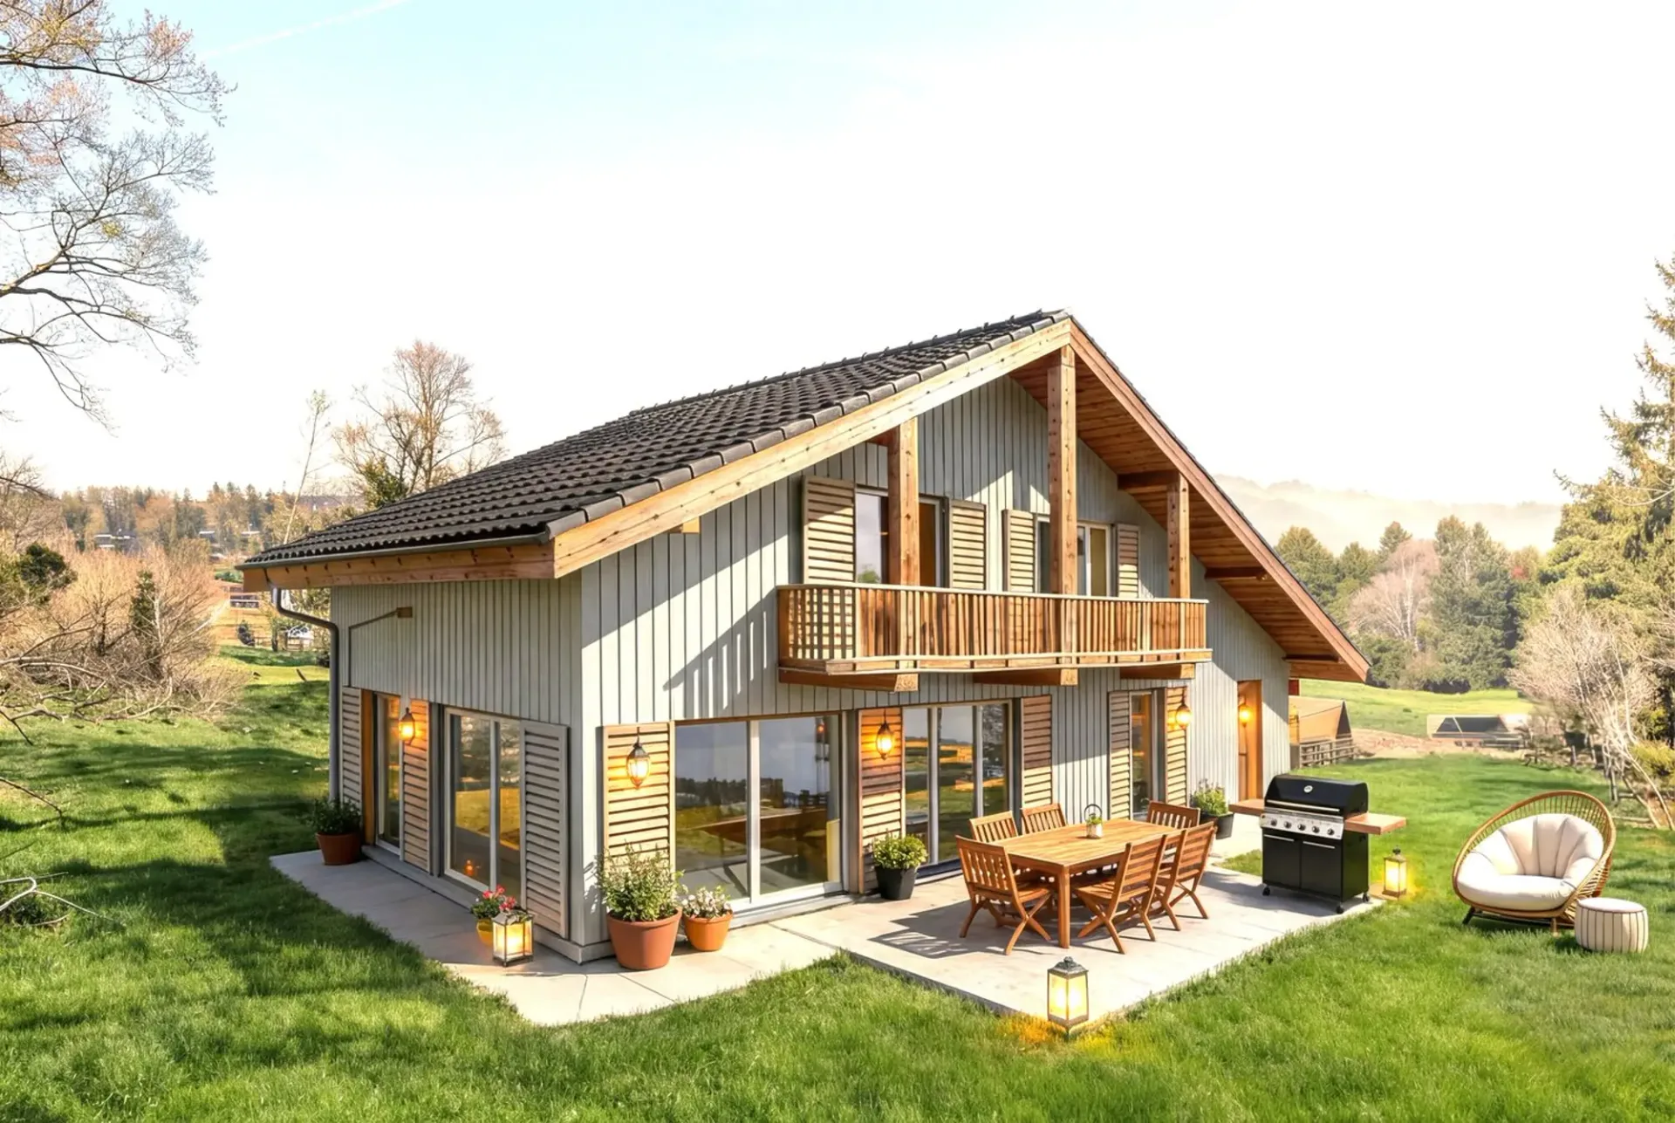
5.5 room Chalet in La Vue-des-Alpes
Price on request145m²
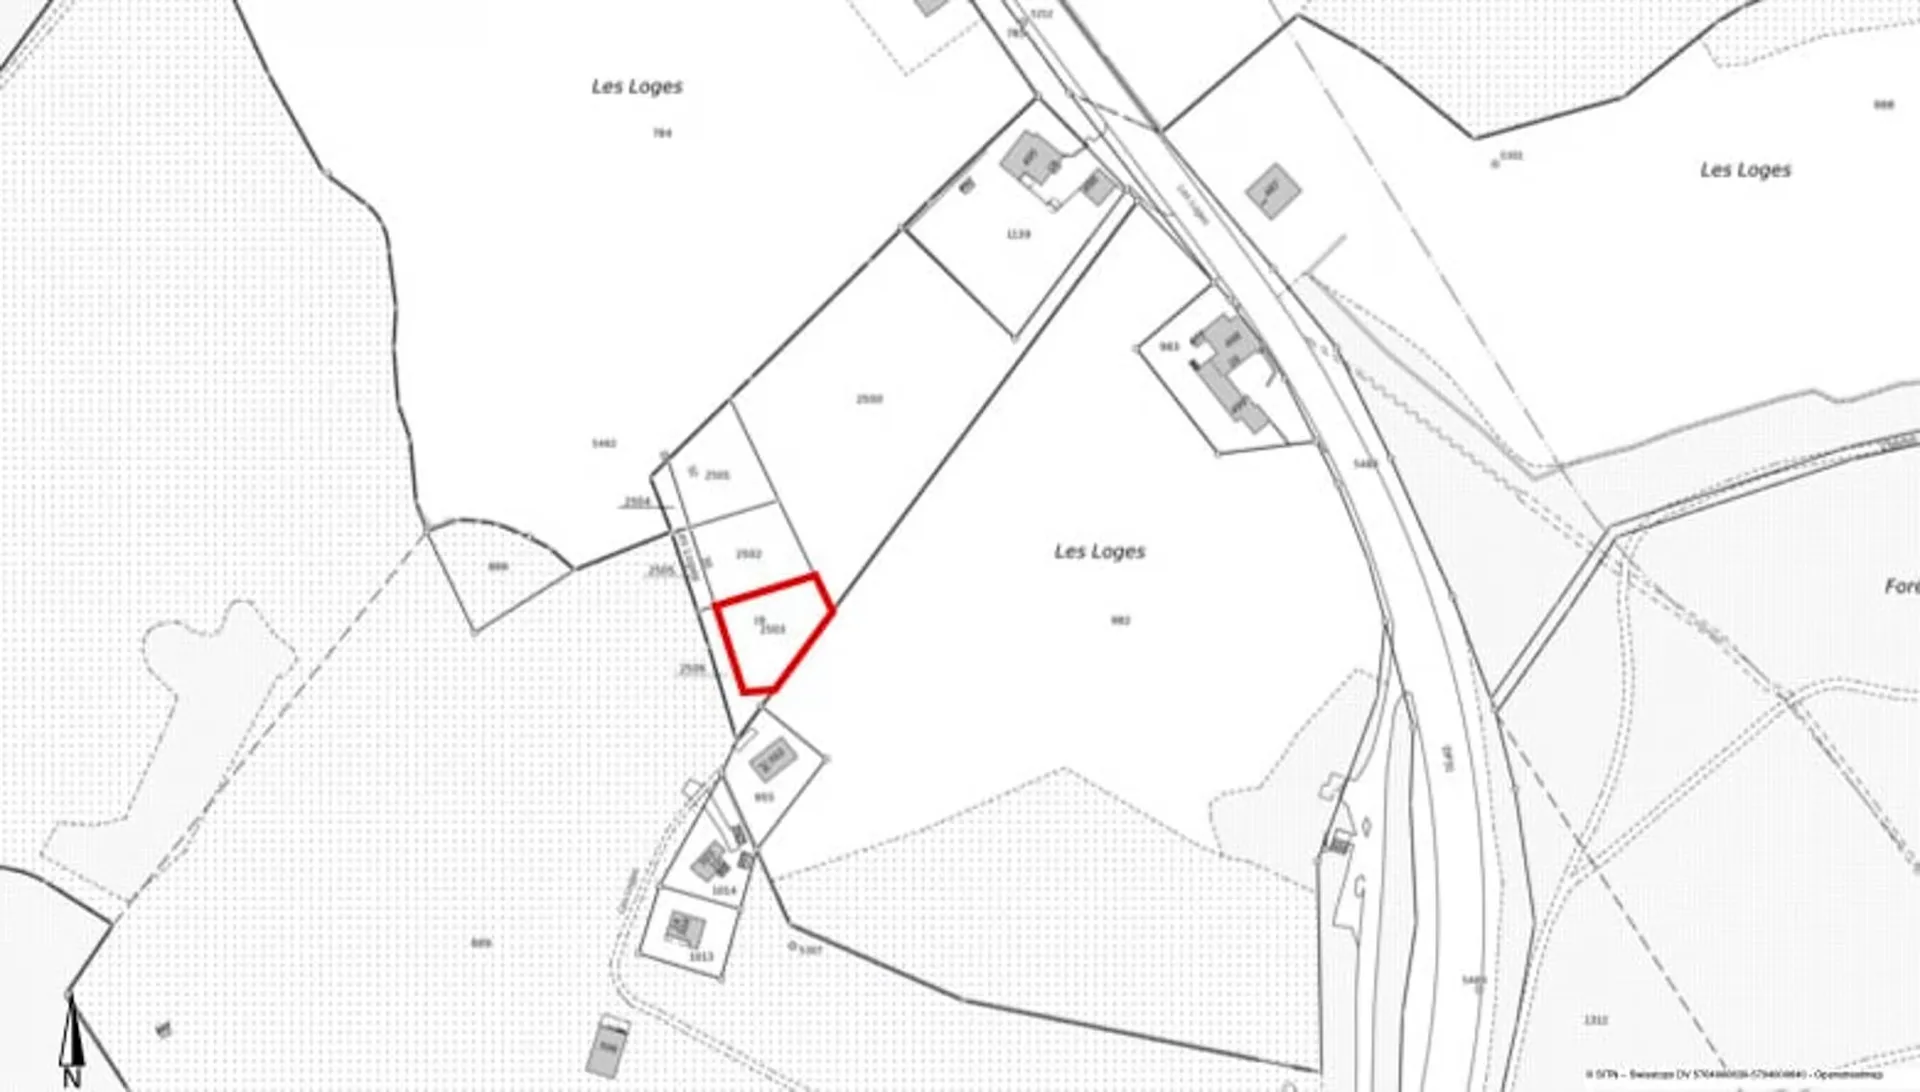
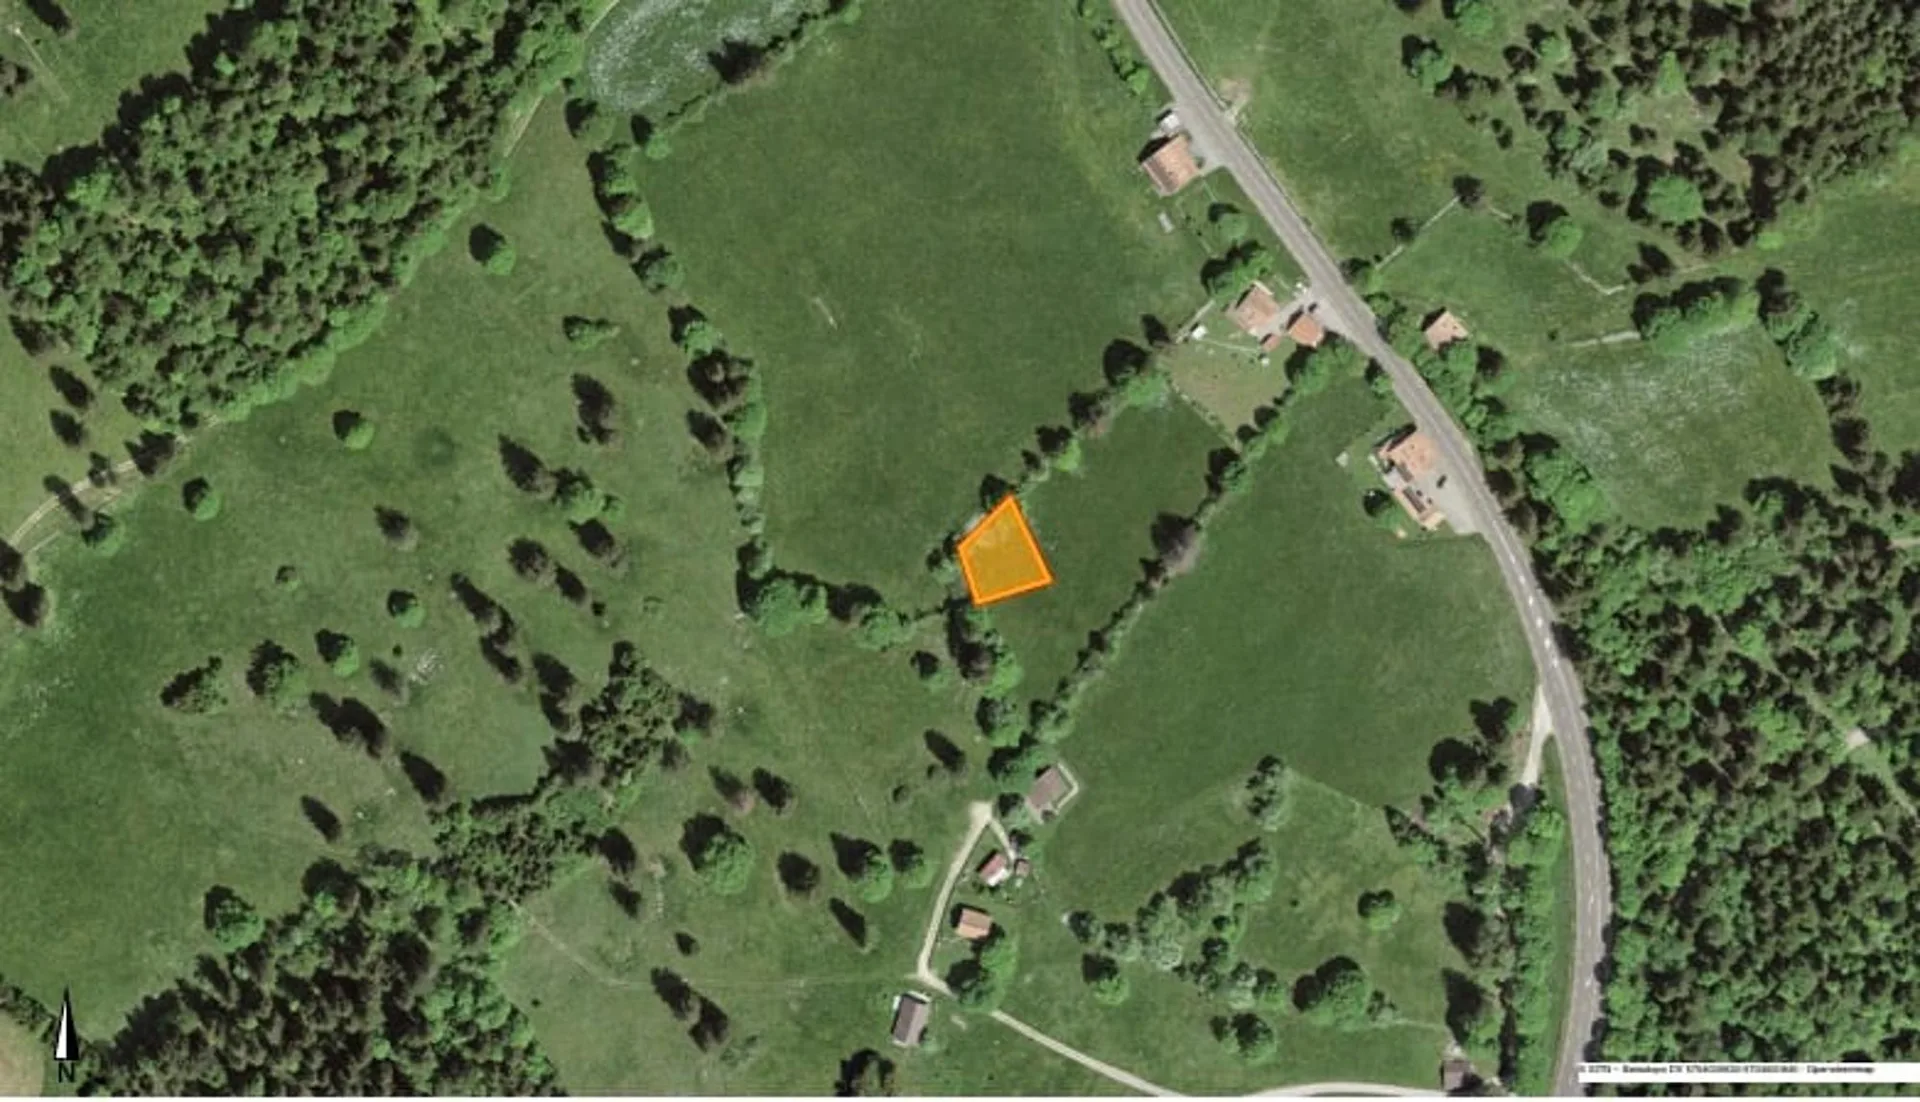
2052 La Vue-des-Alpes
At a glance
Details
Property TypeChalet
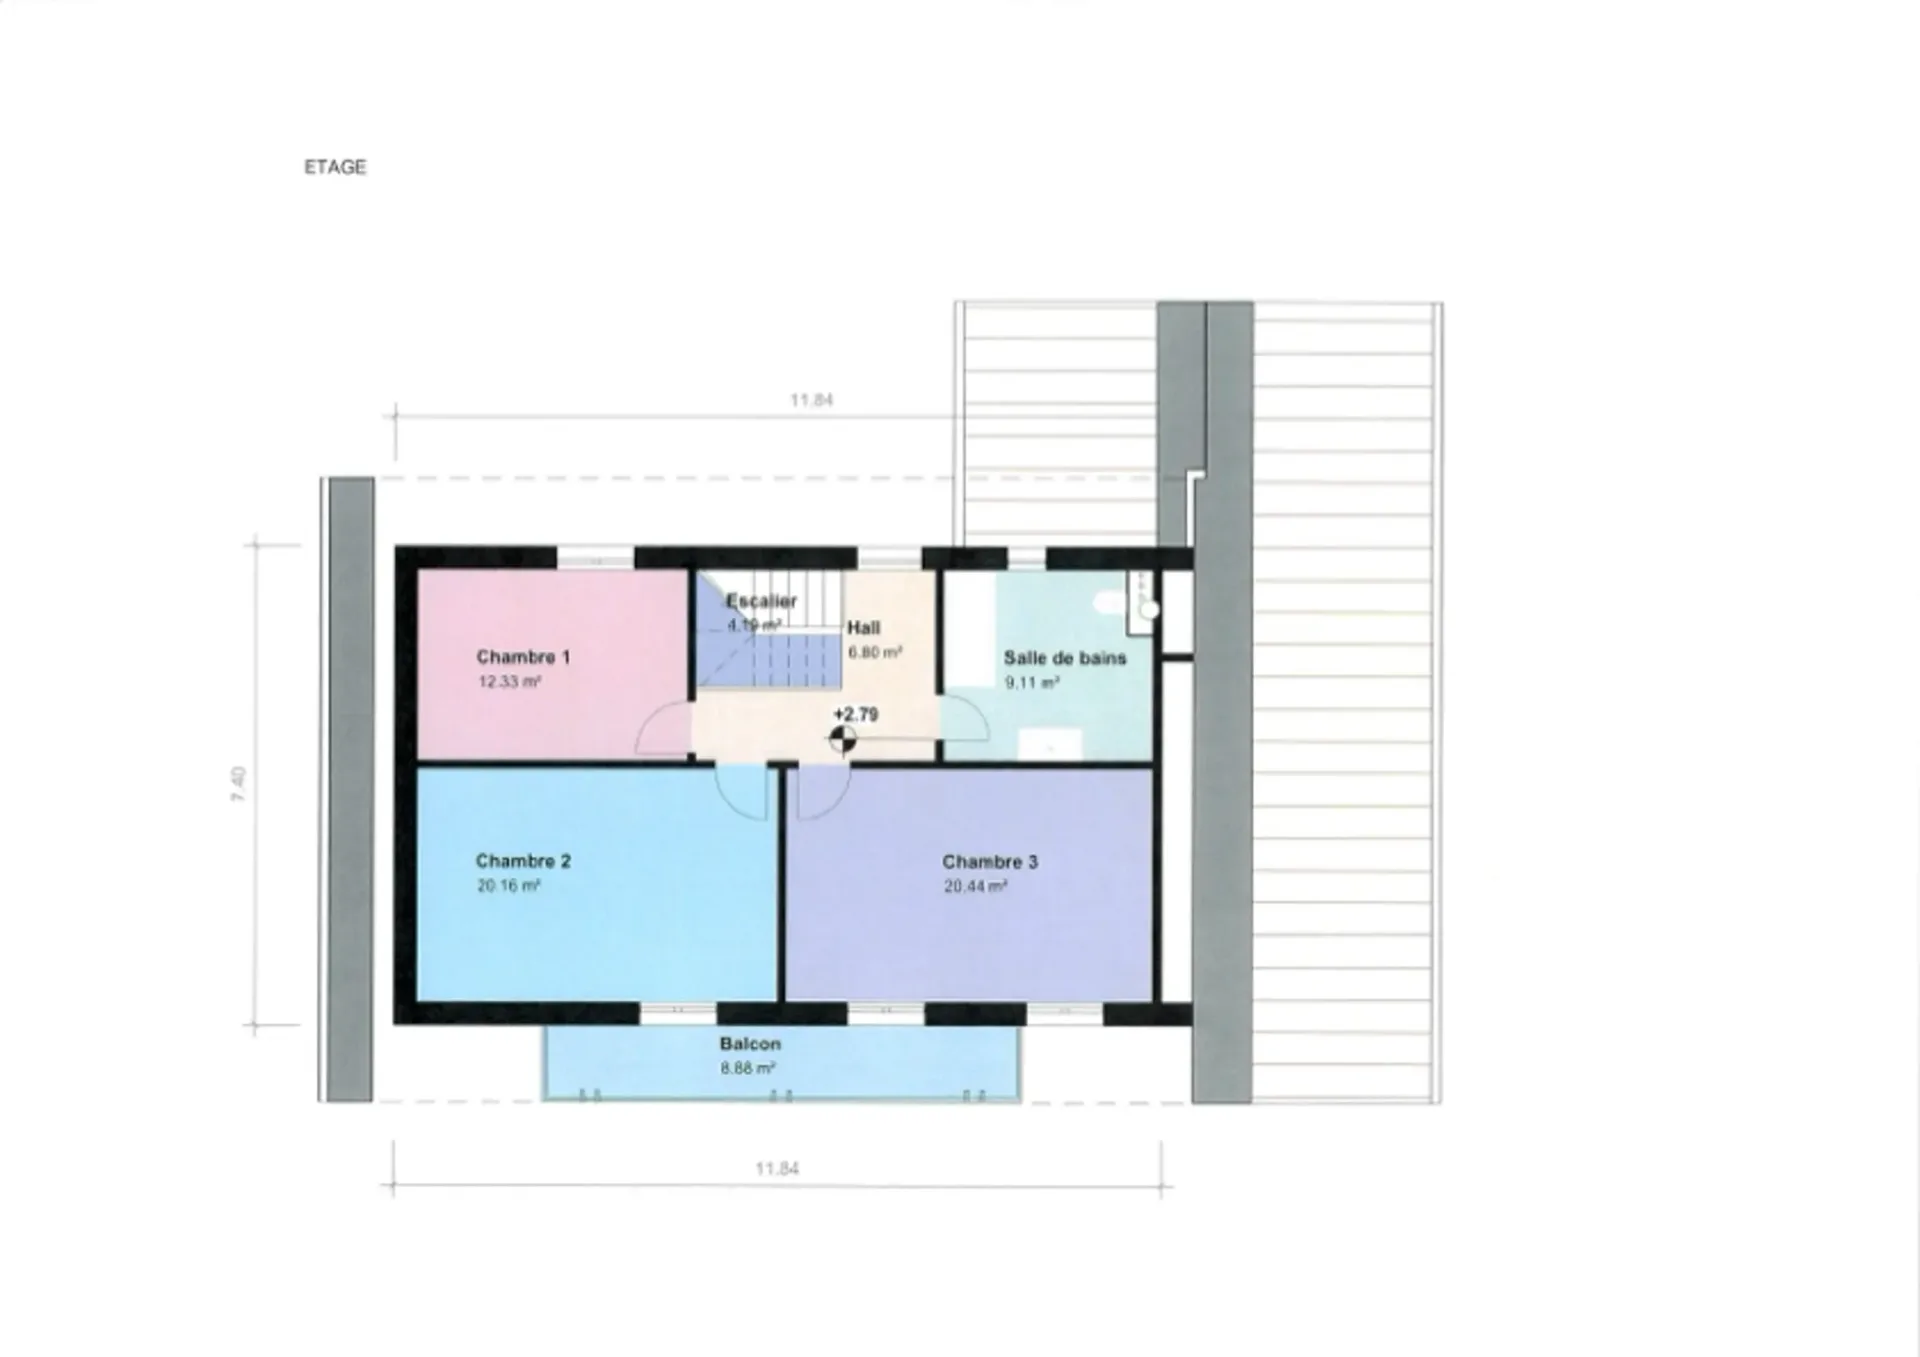
Living Space145 m²
Rooms5.5
Published on2 June 2026
Description
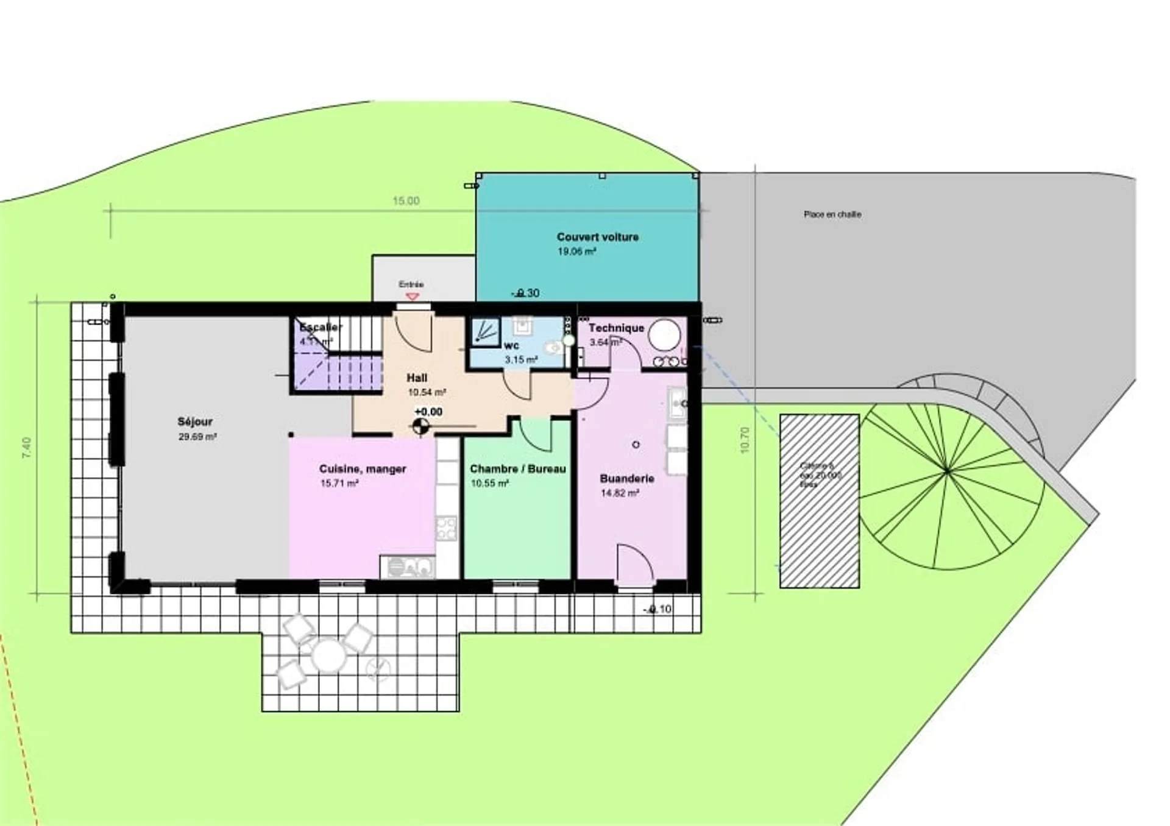
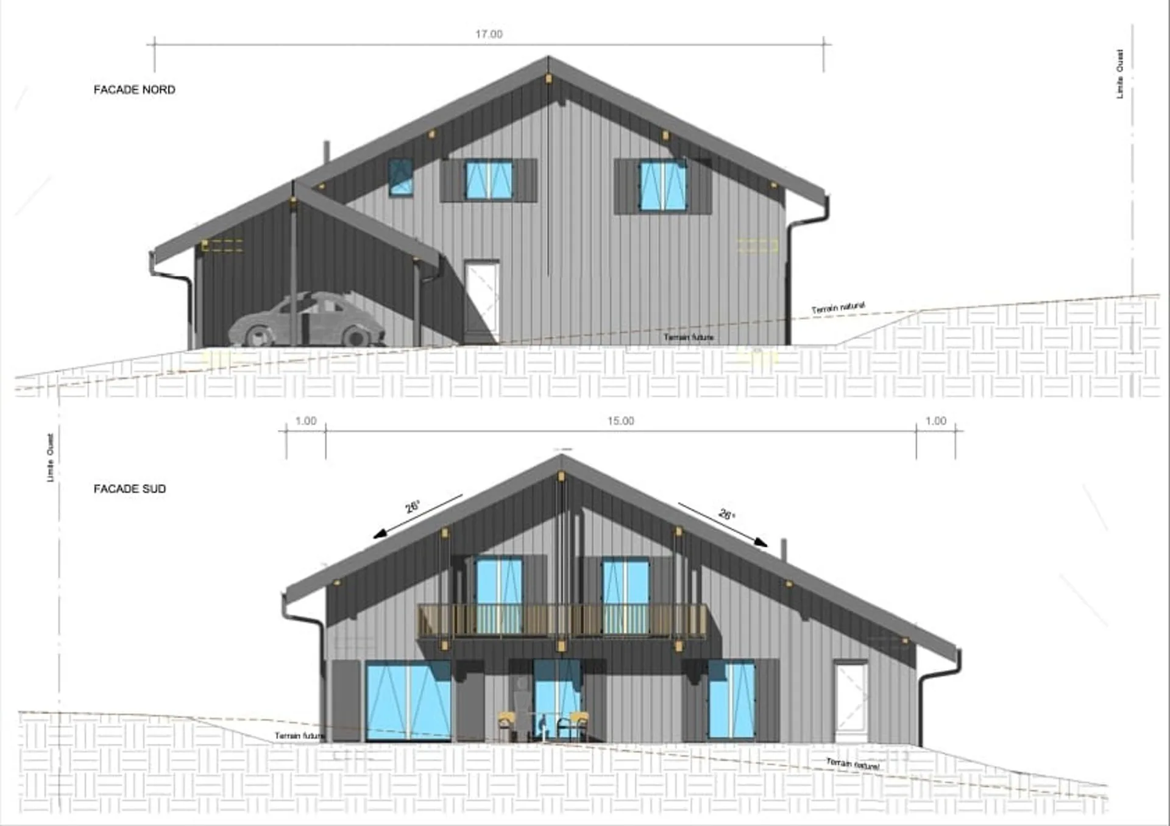
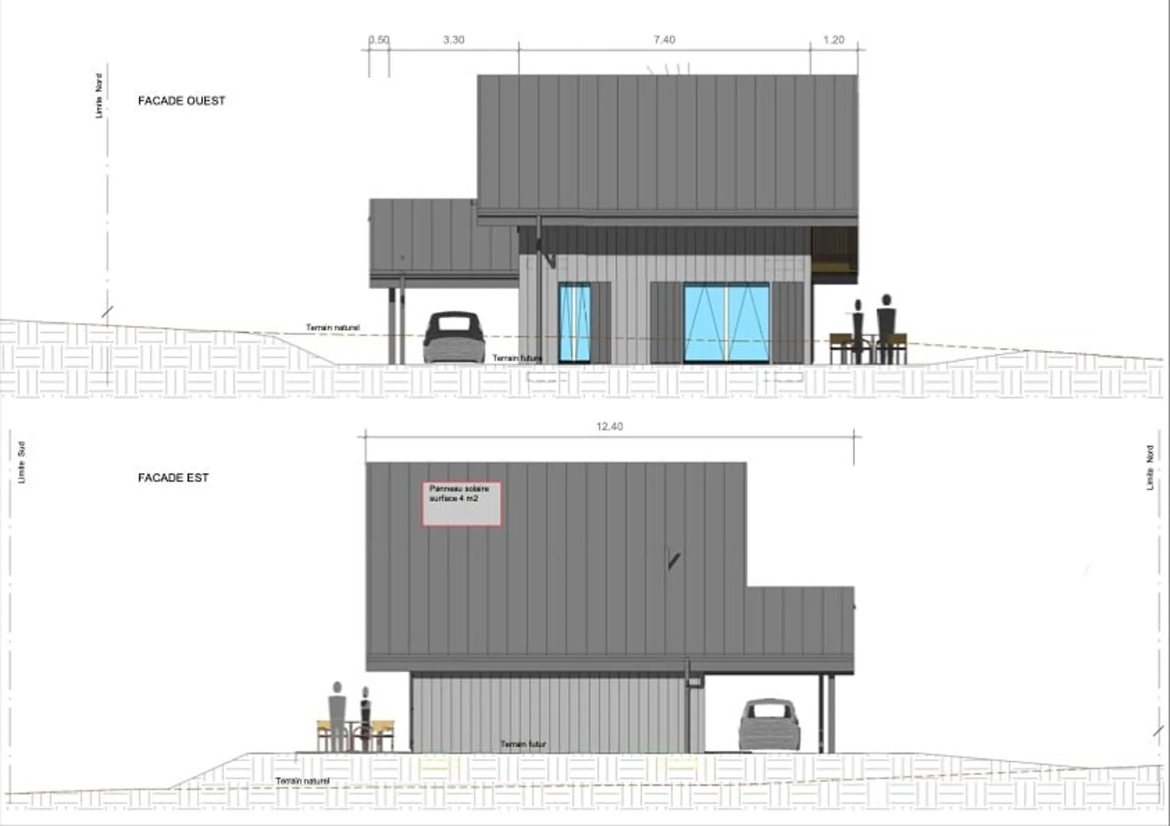
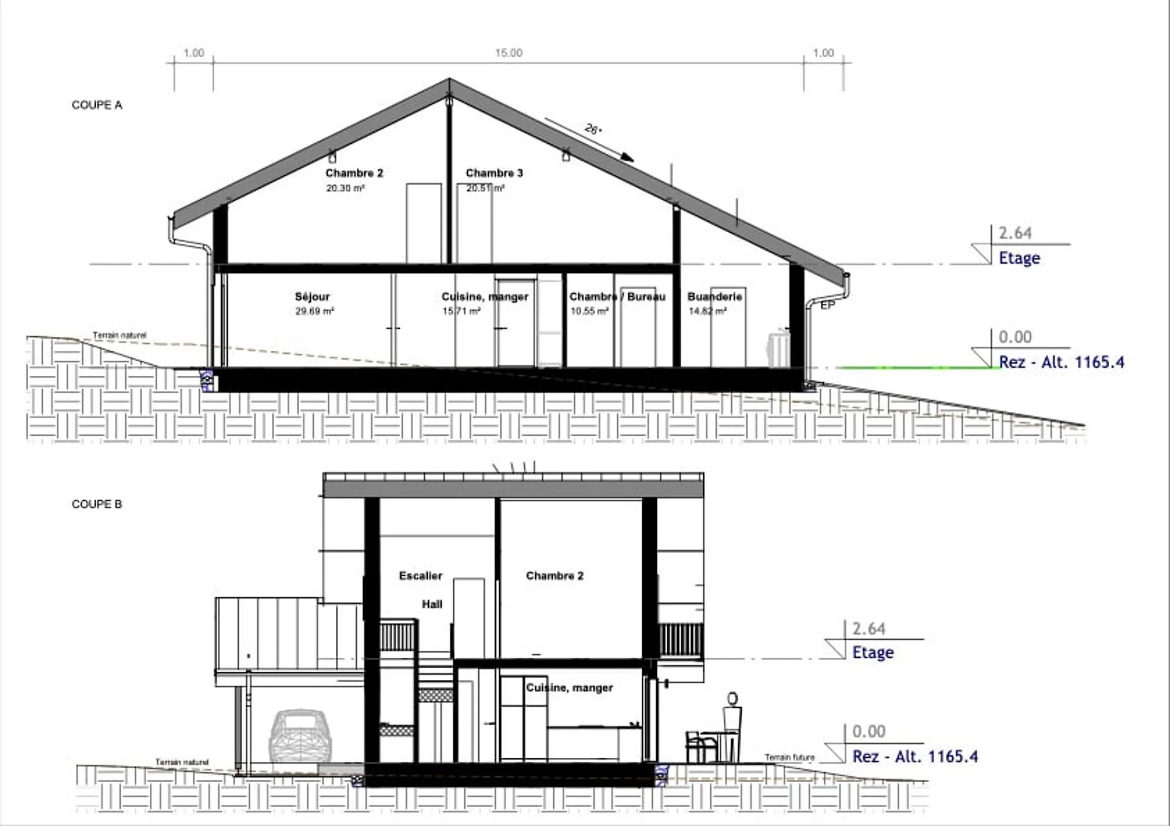
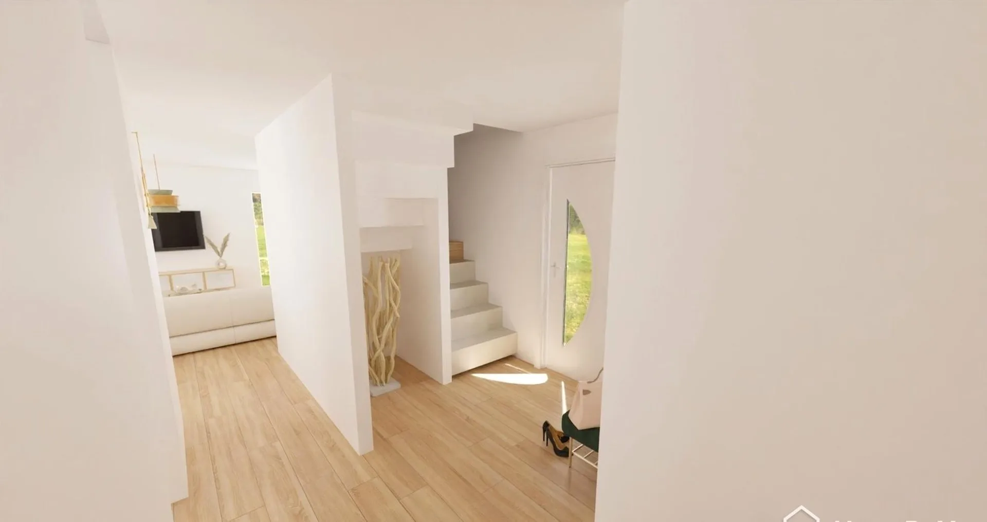
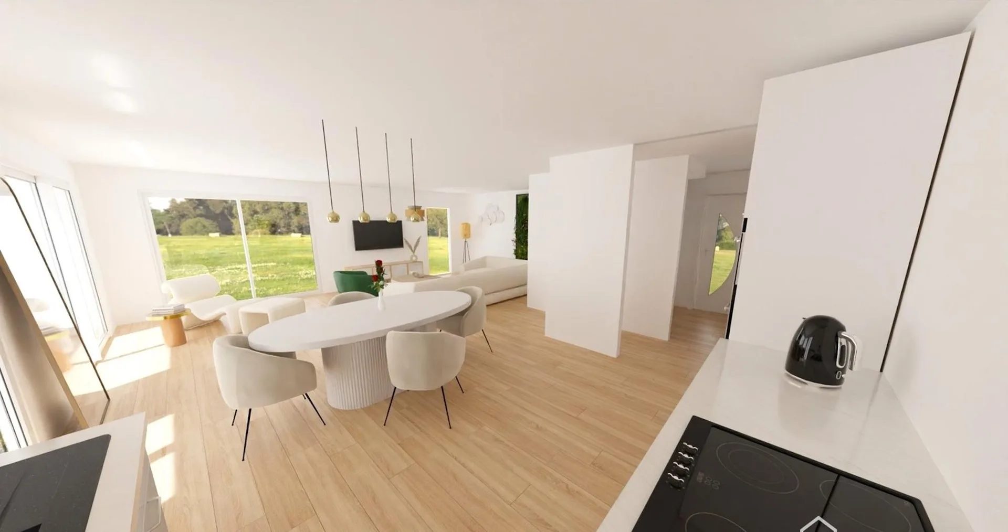
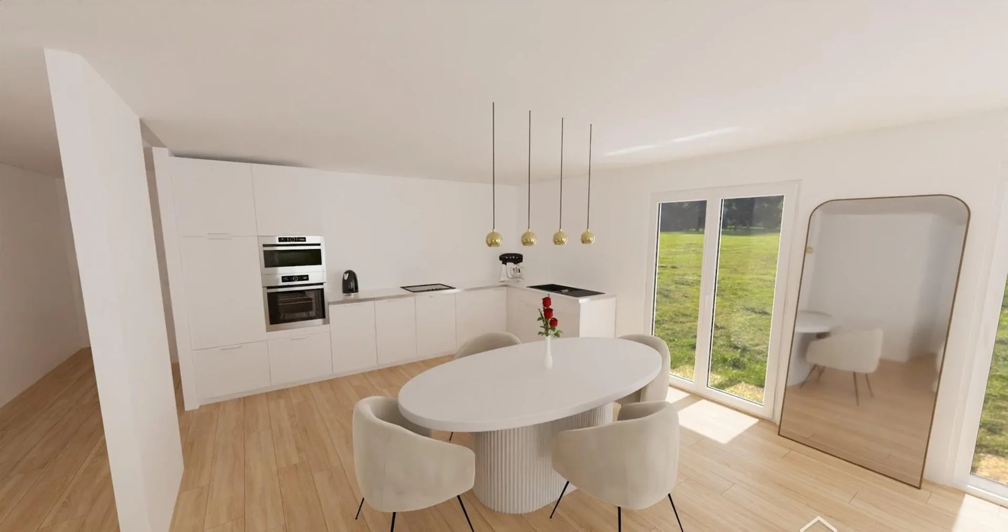
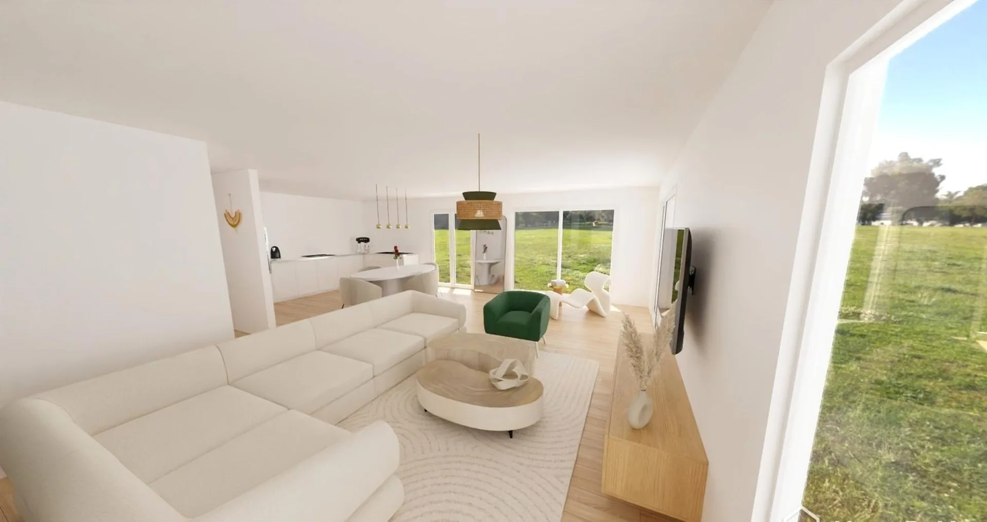
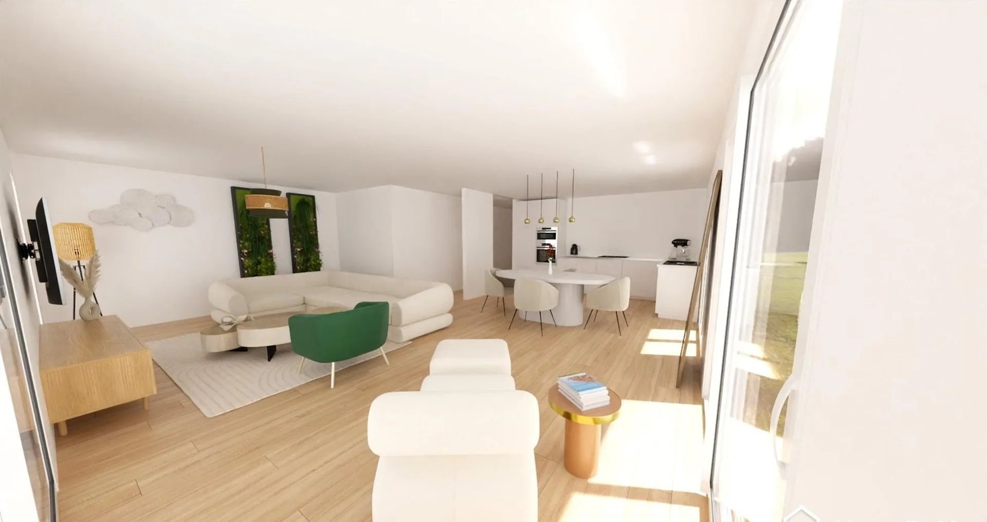
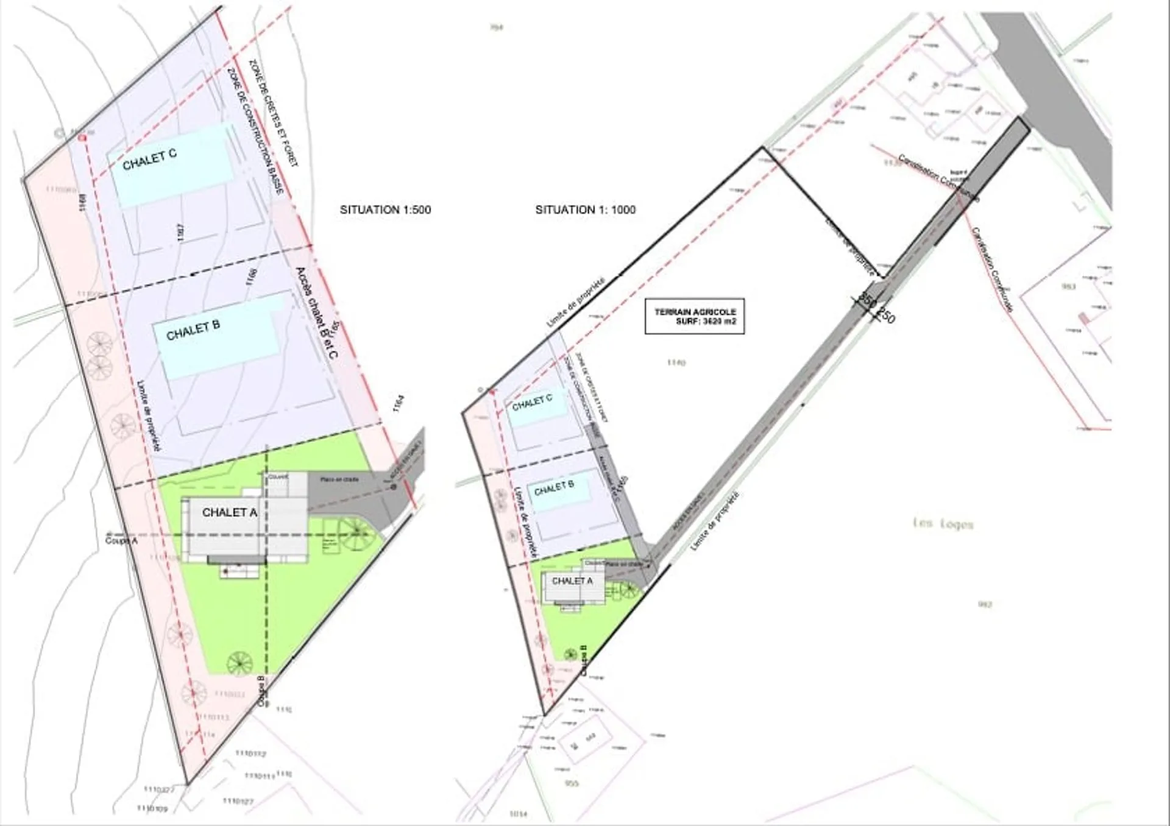
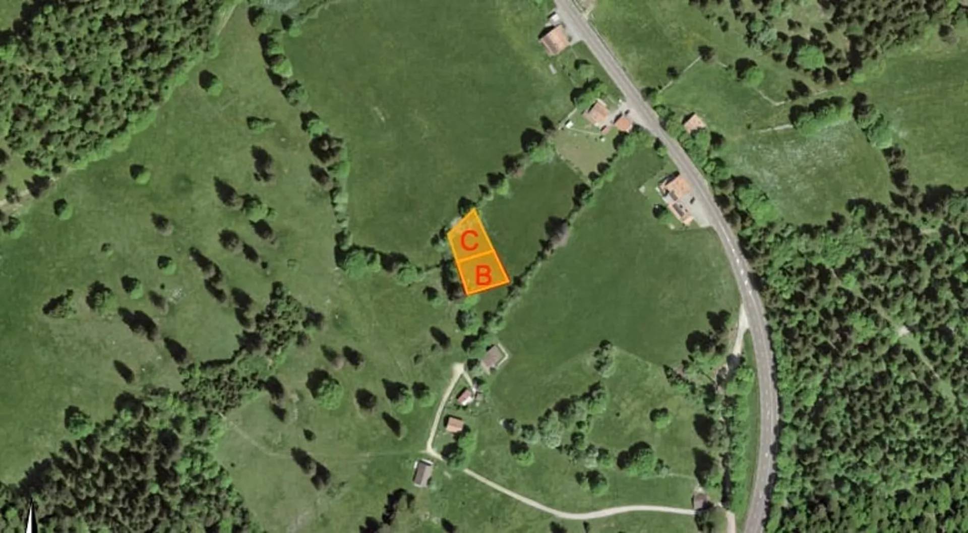
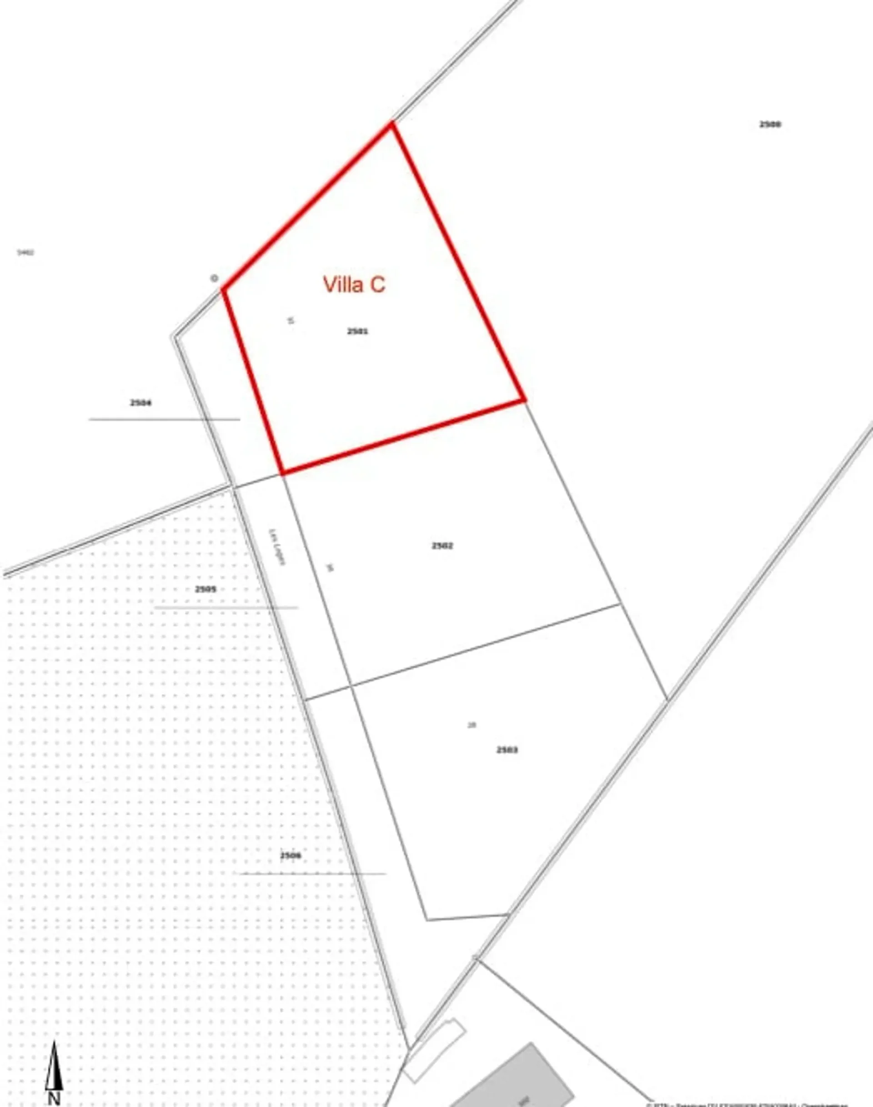
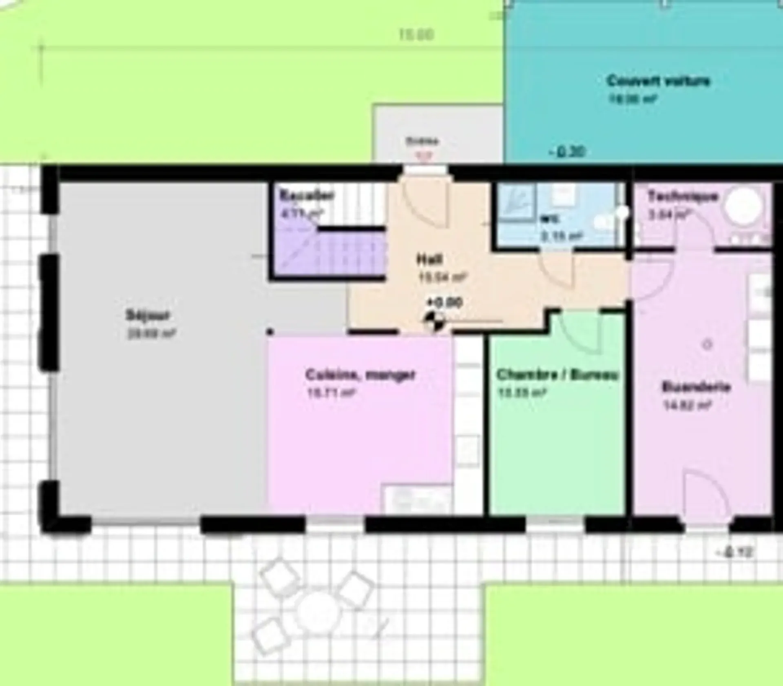
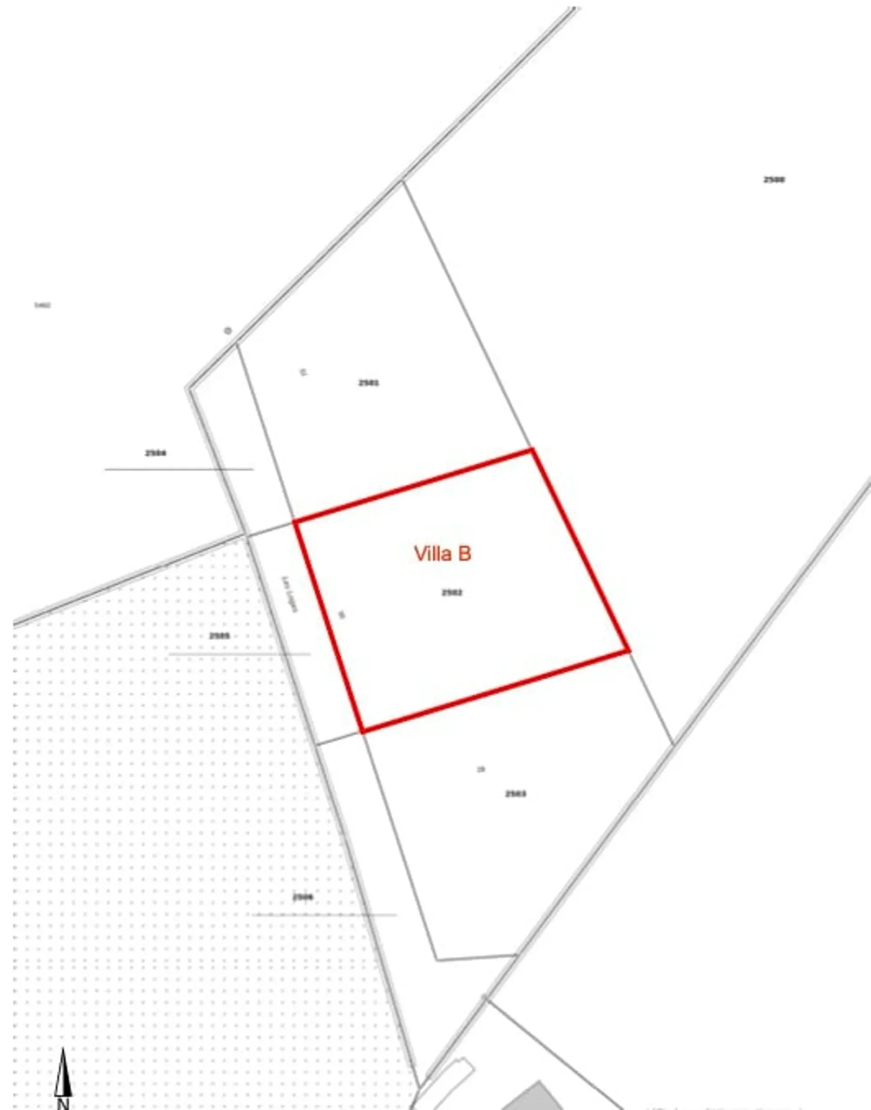
VILLA B - FOR SALE - Villa/Chalet on plans - (two steps from the Vue des Alpes)
Features
Balcony
Parking
Dishwasher
Nice View
Quiet Location
Child Friendly
Location
Very green surroundings
90% green and natural space within 500 m.
Quiet neighbourhood
Mostly couples · around 3 people in the neighbourhood.
Municipal tax multiplier
66 %
Lower than 87% of municipalities in the canton
ESTV · 2026
Points of Interest
2052 La Vue-des-Alpes
Nearby
Times refer to the route on foot.
Public Transport
Food & Drink
Playground
Noise & quiet
43dB
noise level by day
Quiet location
Hardly any road, rail or air traffic noise.
Night
27 dB
Loudest source
Road
Quieter than 77% in the canton
LibraryRainConversationTrafficLoud
Measured noise level, placed on a scale of everyday sounds.
Environment
Clean air
Pollutant levels are below the WHO guideline.
Elevated radon risk
Elevated radon levels occur more often here.
Connectivity
DSL connection
Most buildings
5G coverage
Available from 2 networks.
Listing Information
Similar Listings
ID: Cyv3Z5dhRef: ysr1e.ippuc