2'450'000
6.5 room Terraced house in Founex
CHF2'450'000
Description
First reserved villa!
Discover a new real estate project in the heart of the charming commune of Founex, in the canton of Vaud.
Ideally located in a peaceful and green environment, these villas will benefit from modern architecture and high-quality materials, meeting the requirements of current standards.
The commune of Founex enjoys a privileged location, offering easy access to numerous amenities.
The villas are located just 20 minutes from Geneva airport, 5 minutes from the highway, and close to renowned international schools: Châtaigneraie is 5 minutes away, and the Collège du Léman is 10 minutes away.
Public transportation is also quickly accessible, with the Céligny train station 3 minutes away by car and the Coppet train station 5 minutes away.
The Manor shopping center is just 5 minutes away, offering multiple services and shops within reach.
Don't miss this unique opportunity to personalize your future home according to your desires, while enjoying a privileged environment with amenities and proximity to Lake Geneva.
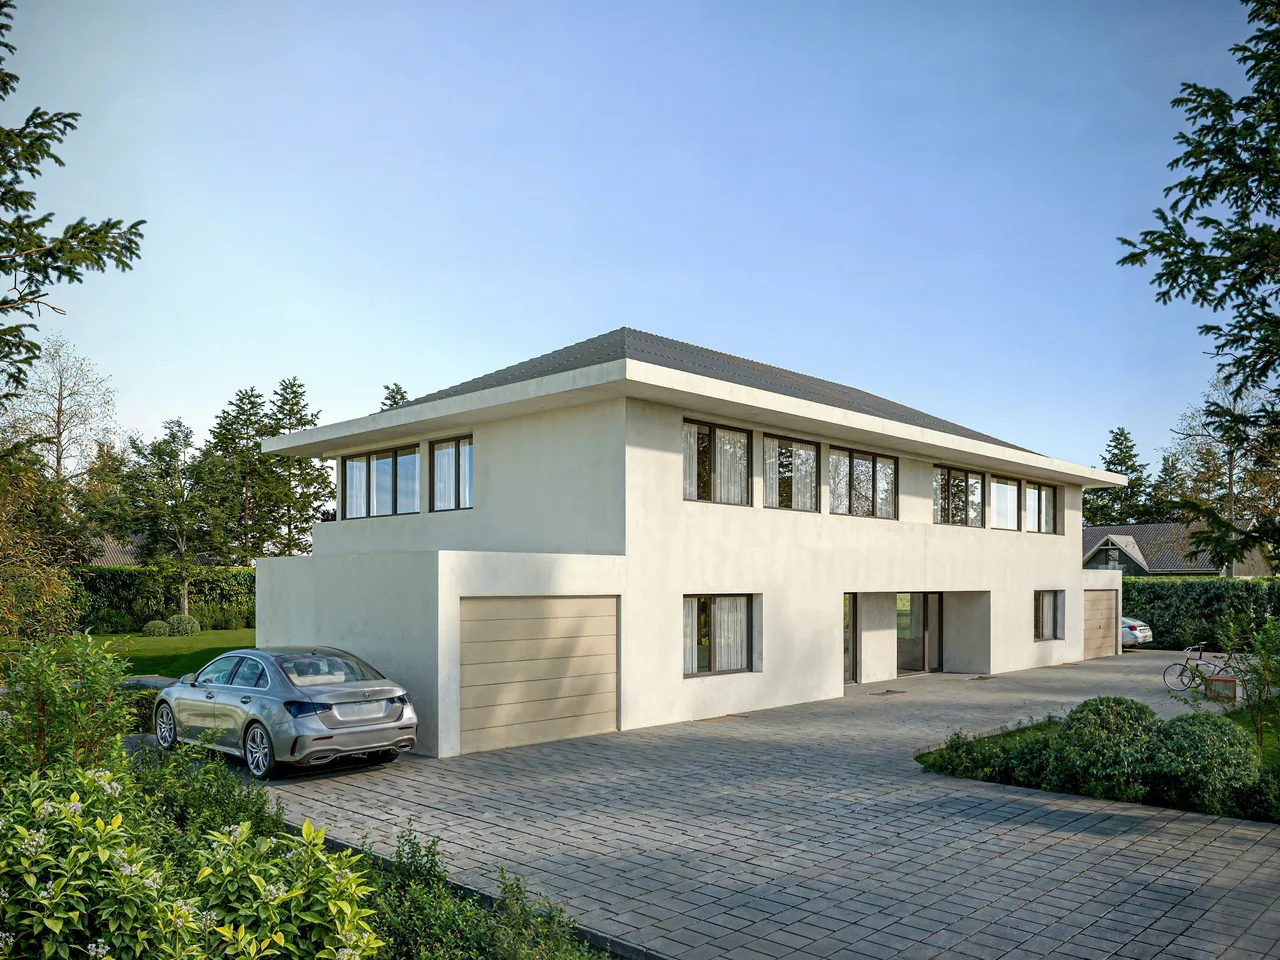
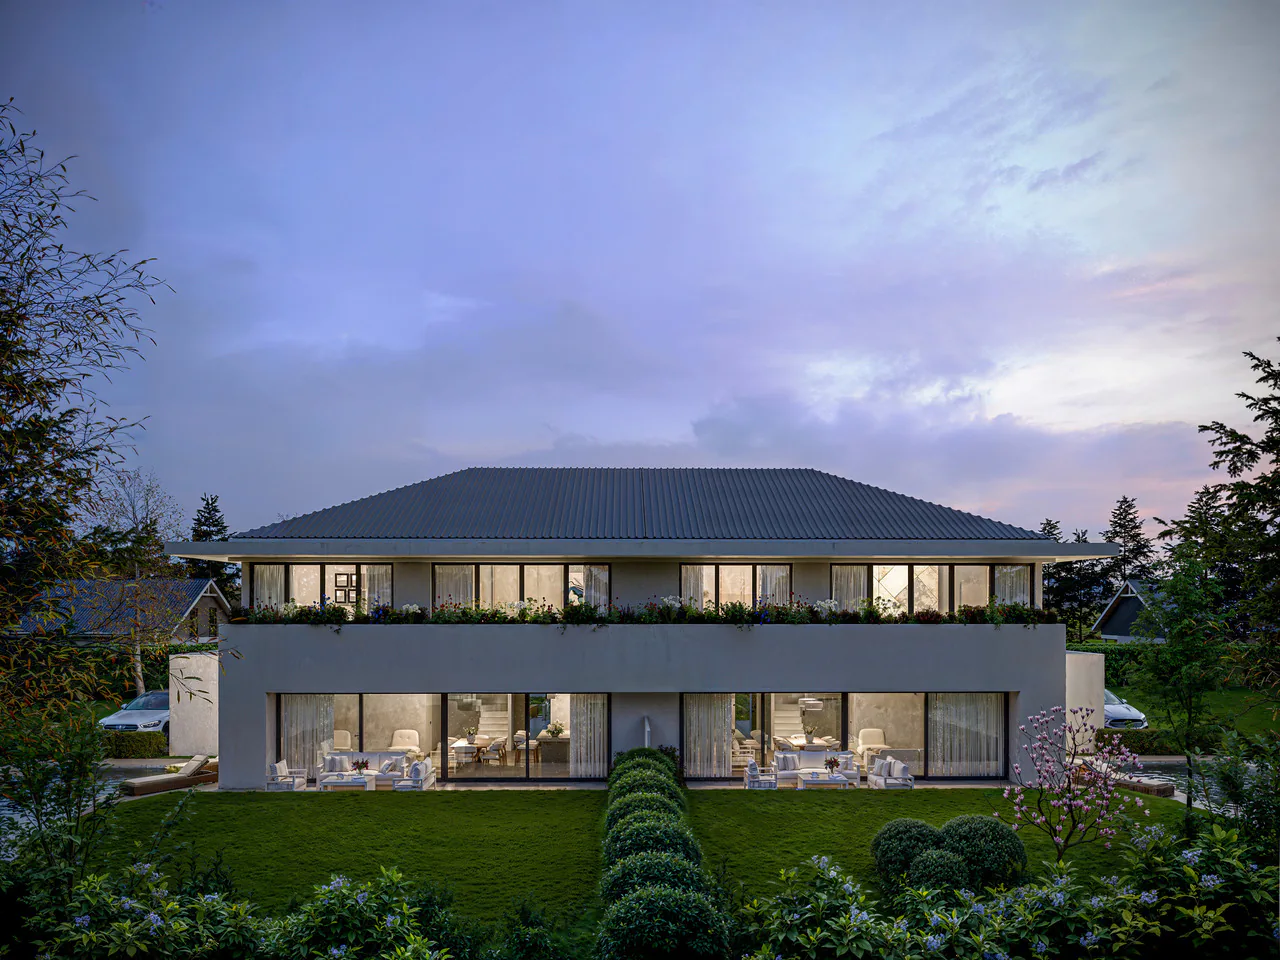
The two contemporary and bright twin villas with 6.5 rooms will offer a generous living area of 239 m2, including a basement.
These houses will provide a pleasant and comfortable living space, ideal for families, with beautiful volumes and careful finishes.
Here are the main budgets included in the sale price:
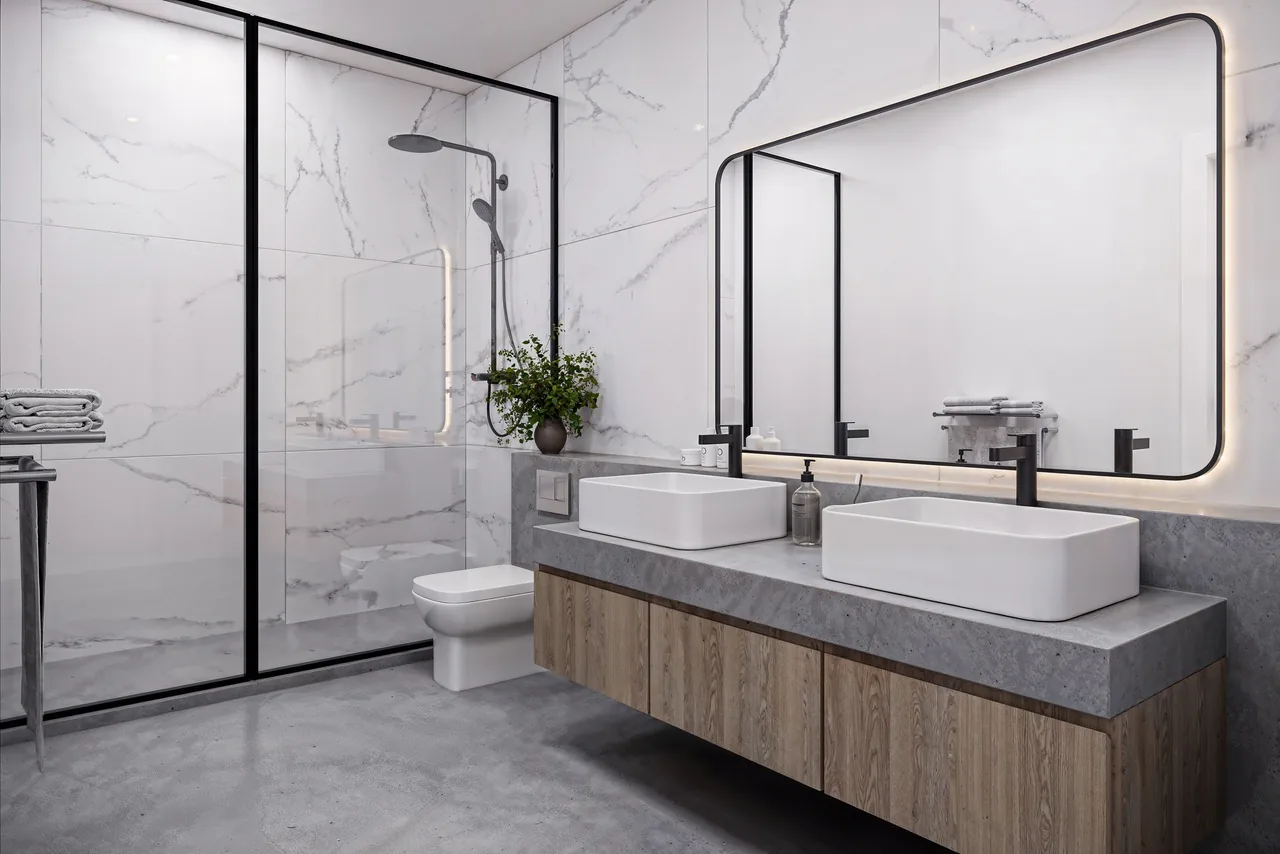
Sanitary appliances: Fr. 26'000.-
Kitchen: Fr. 40'000.-
Tiles and ceramics: 80 CHF/m2
Terrace decking: 60 CHF/m2
Parquet: 80 CHF/m2
Space distribution:
Ground floor
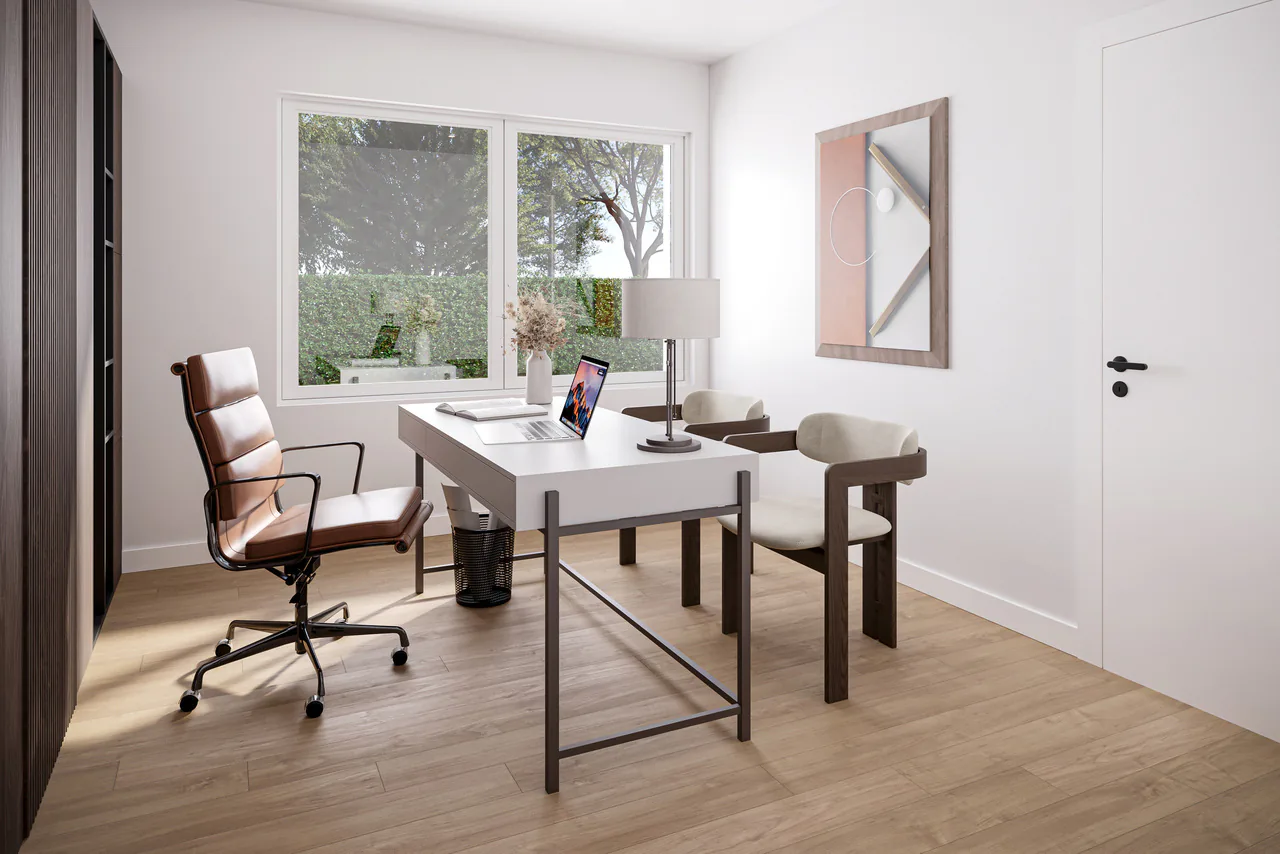
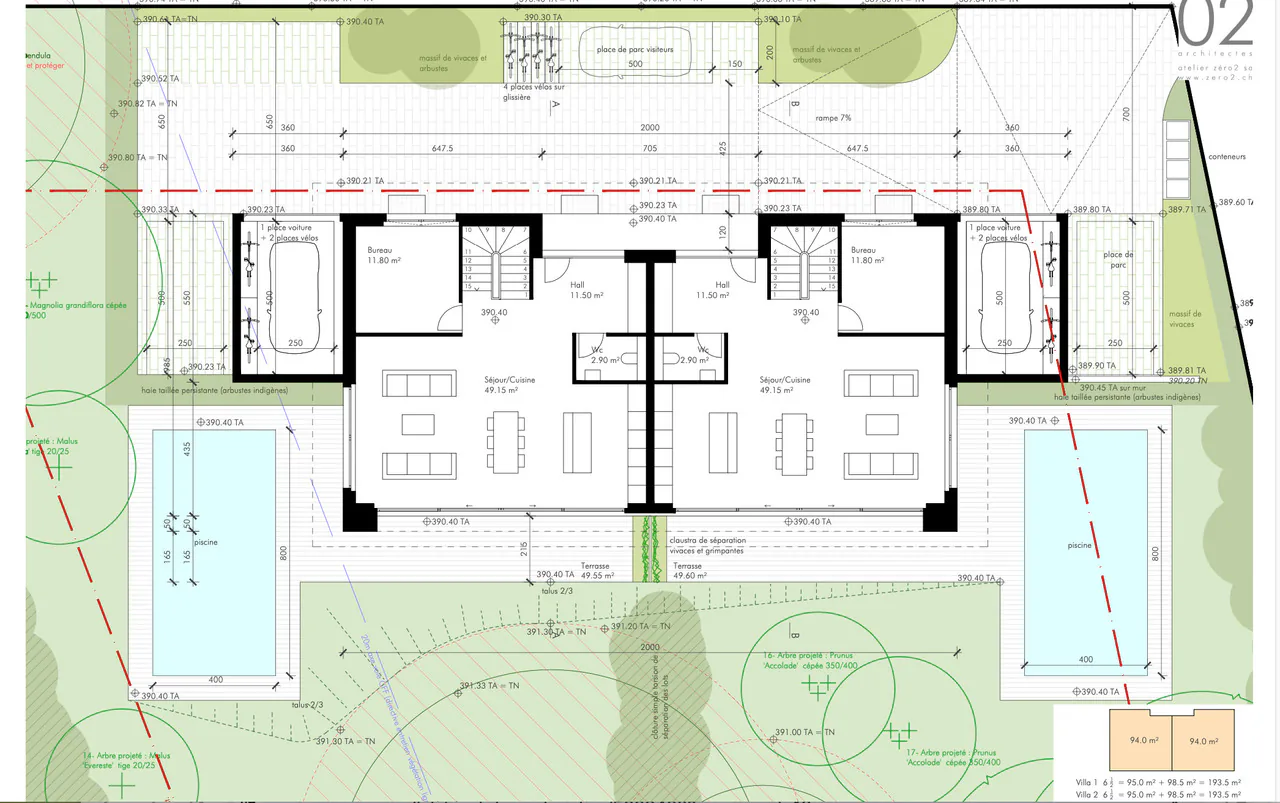
As you arrive, a warm and inviting entrance hall invites you to explore a light-filled living space. A 11.8 m office, ideally designed for teleworking or as a study, integrates elegantly into this floor, complemented by discreet and practical guest toilets.
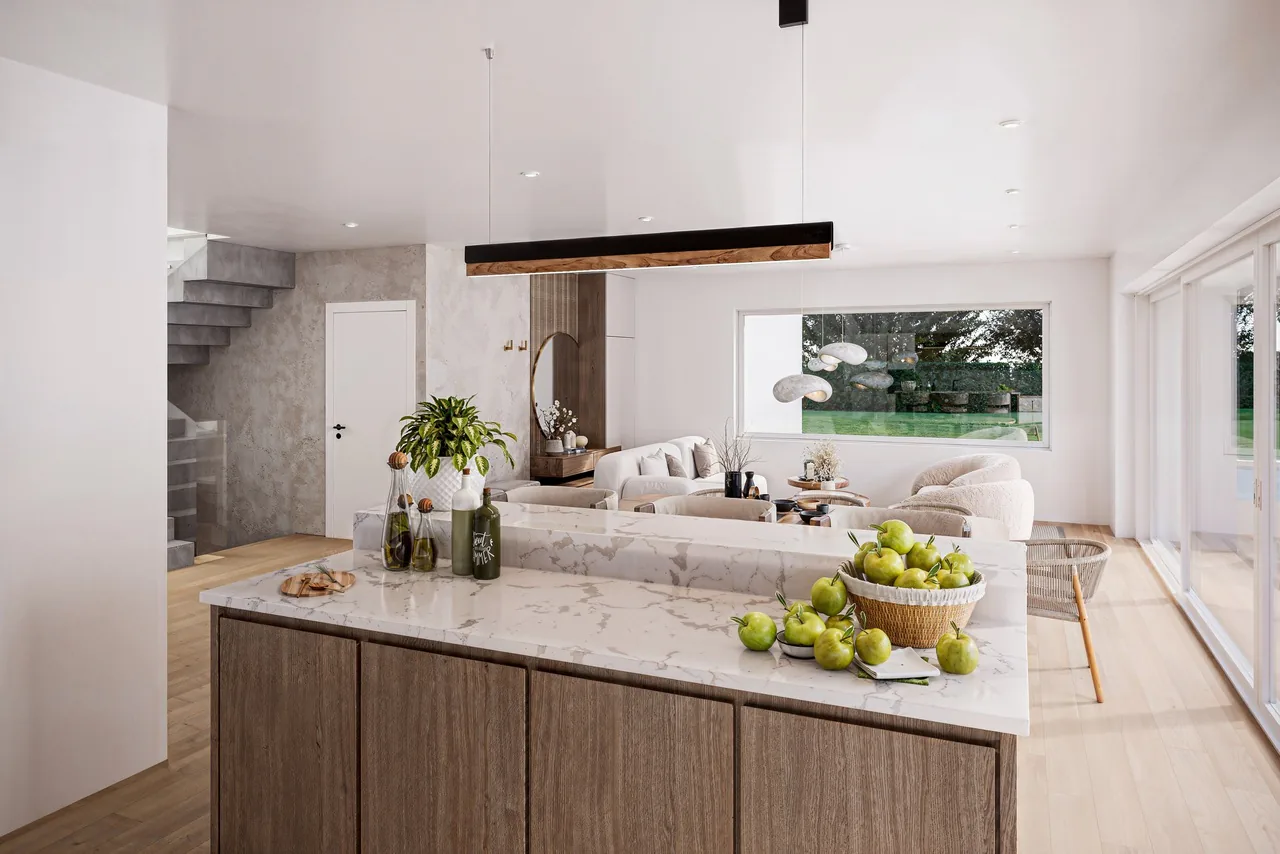
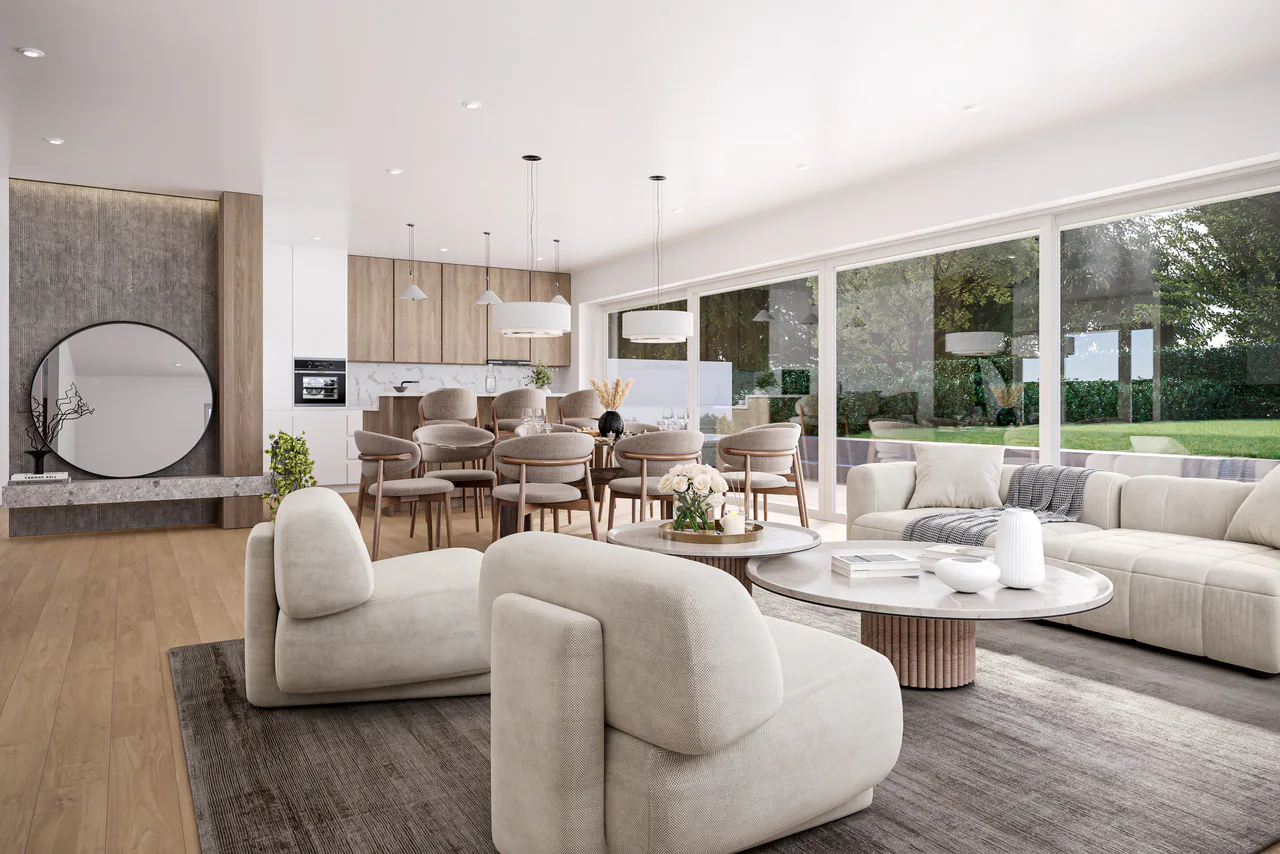
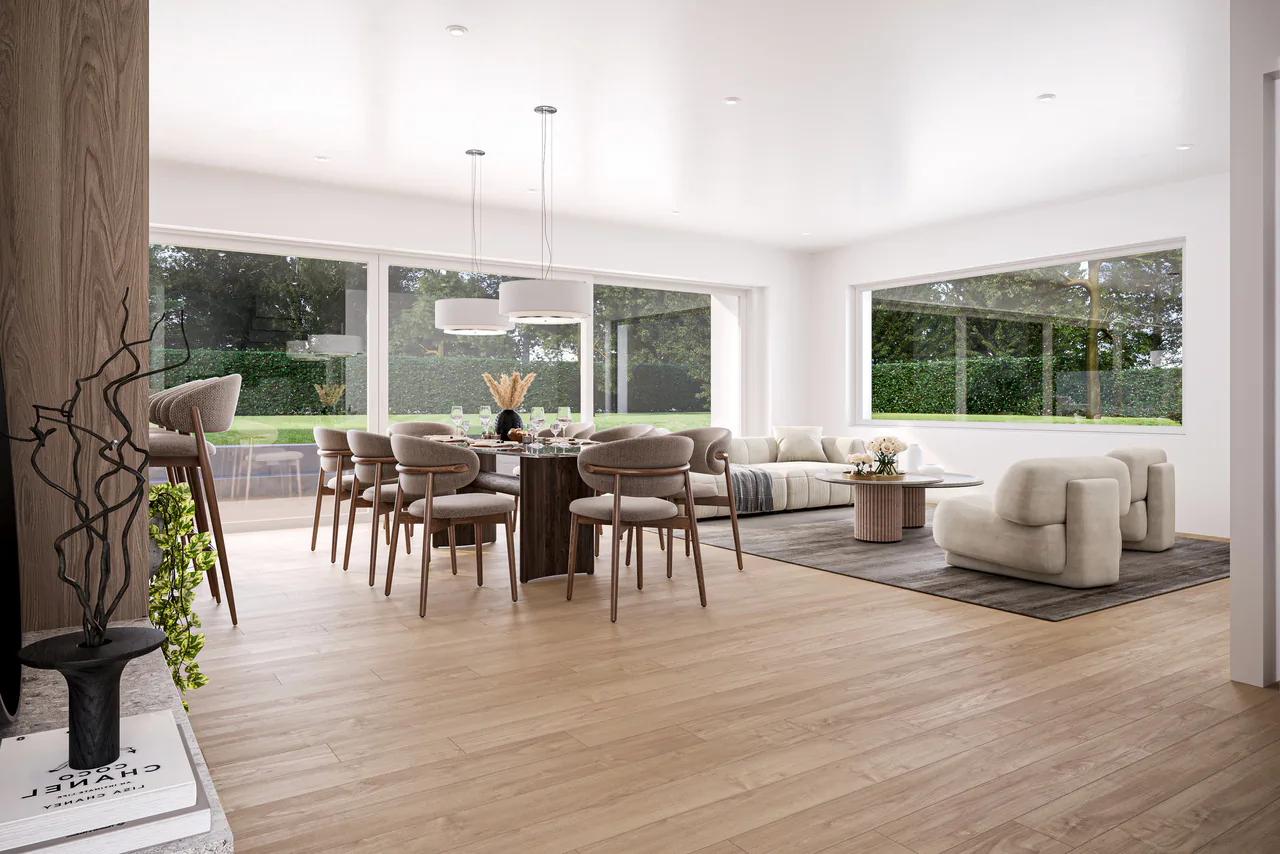
The heart of the house reveals itself through a large living room of 49.15 m2, grouping a living room, dining room, and a modern open kitchen. This spacious and comfortable area is perfect for receiving friends and family or sharing precious moments with the family.
1st floor
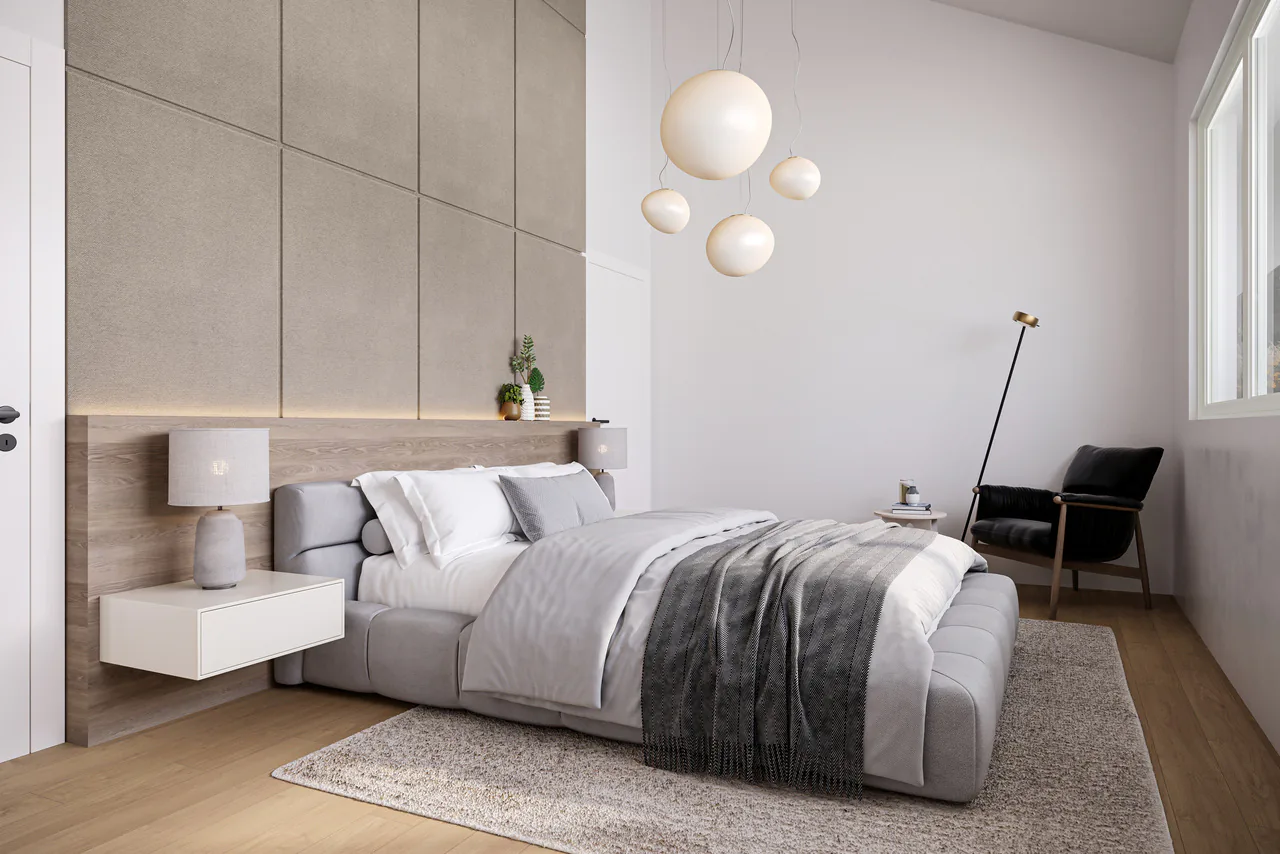
On the floor, the parental suite of 19 m2, with its private bathroom, transforms into a true haven of serenity. Three other bedrooms, each approximately 12 m2, welcome natural light and offer each family member a warm space.
An additional bathroom with WC completes this floor, guaranteeing you optimal comfort in your future living space.
The ceiling in the bedrooms will be removed, giving each of the rooms an impressive height.
Basement
The basement with an area of 53 m2 includes a game room of 11.8 m2, ideal for leisure activities, as well as a laundry room and spacious storage spaces. A spacious wine cellar of 14.55 m2 expands the storage possibilities, and the technical room is shared between the two villas, equipped with a high-quality fire door, providing security and complete privacy.
The heating system is designed to optimize the equipment, particularly energy costs, combining efficiency and sustainability.
Outside, area, and volume:
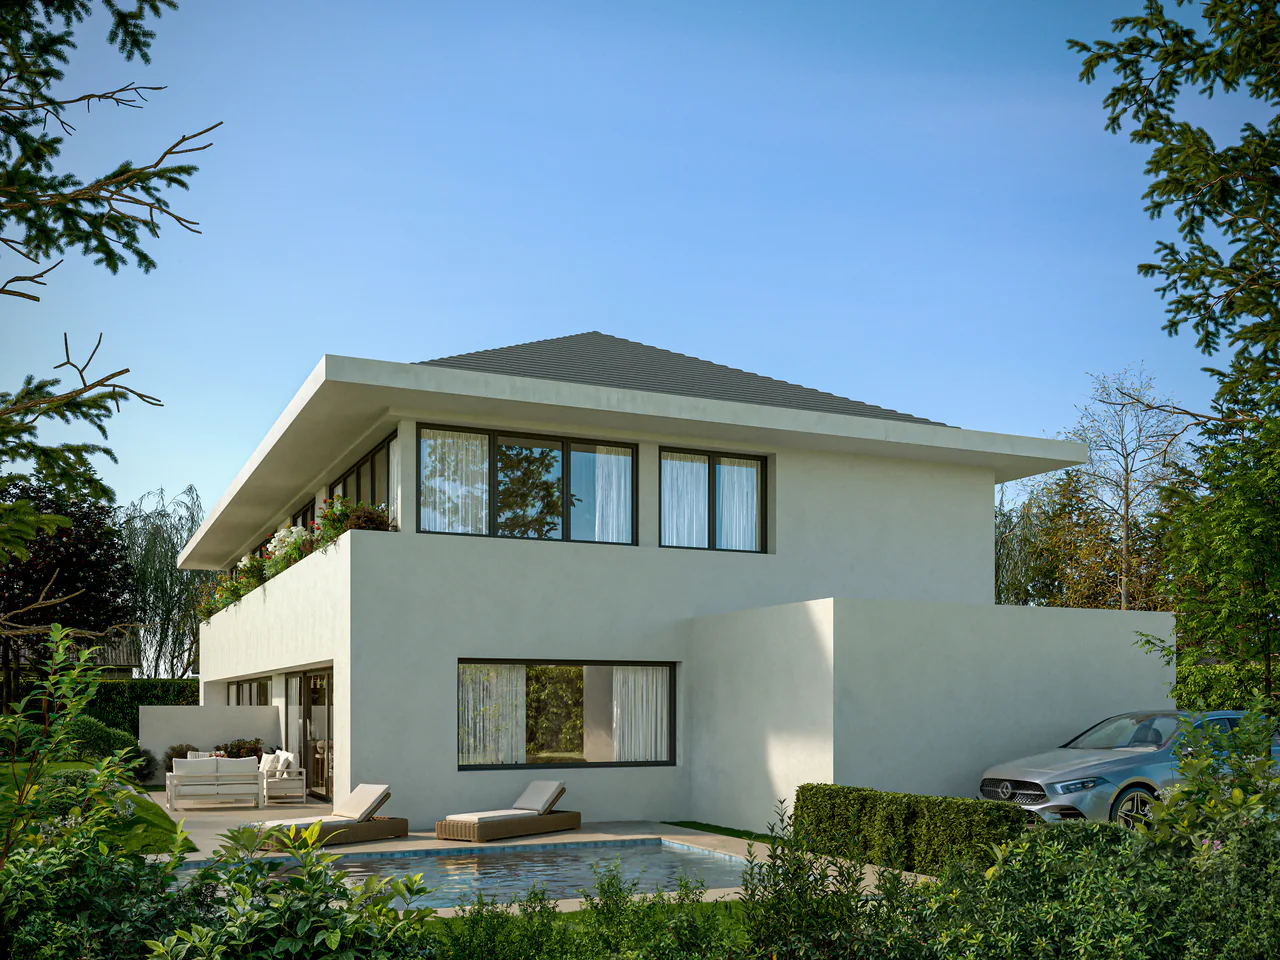
Outside, a sunny terrace invites you to enjoy the sunny days in complete tranquility.
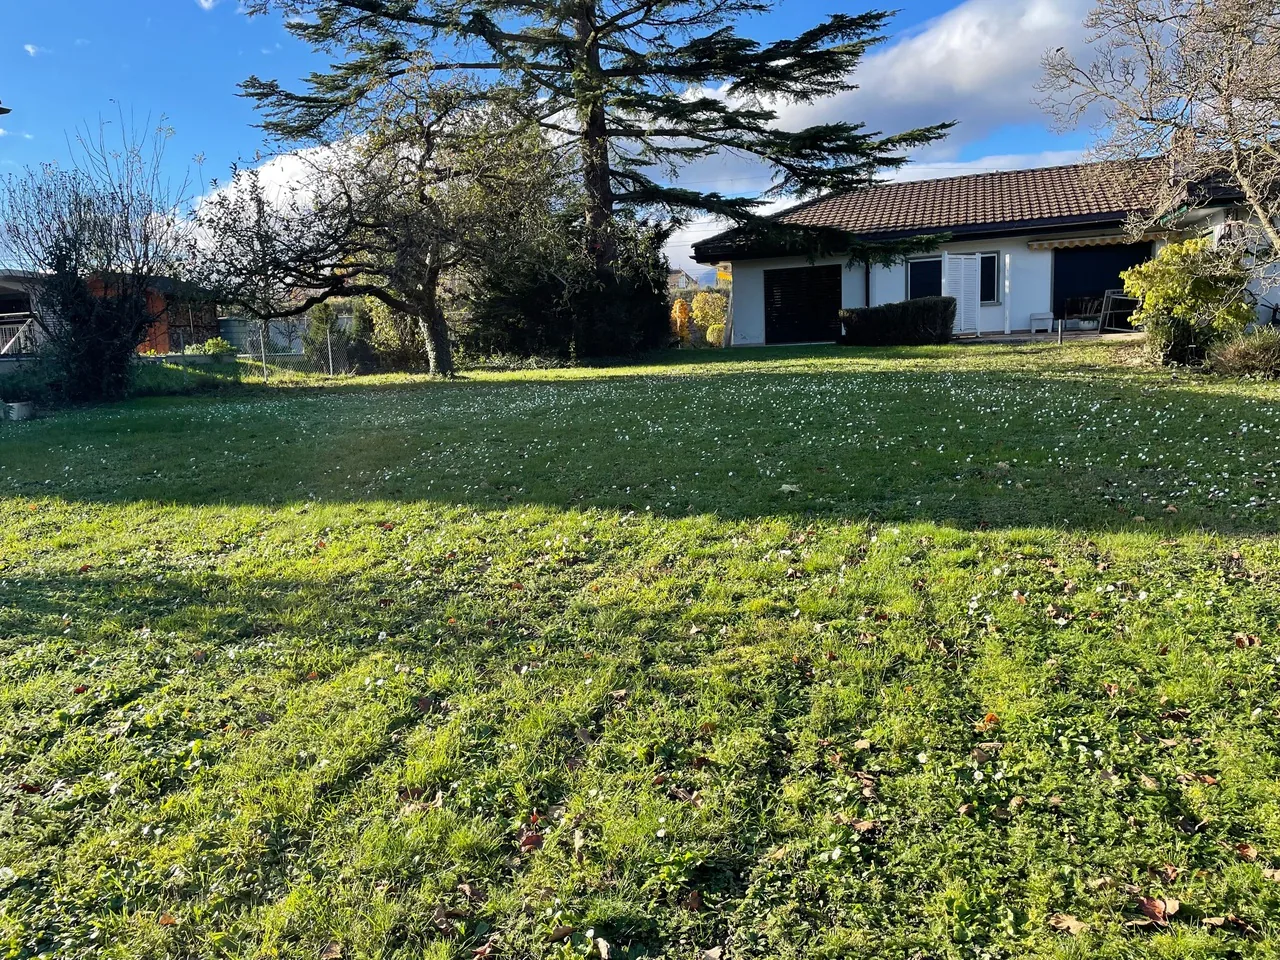
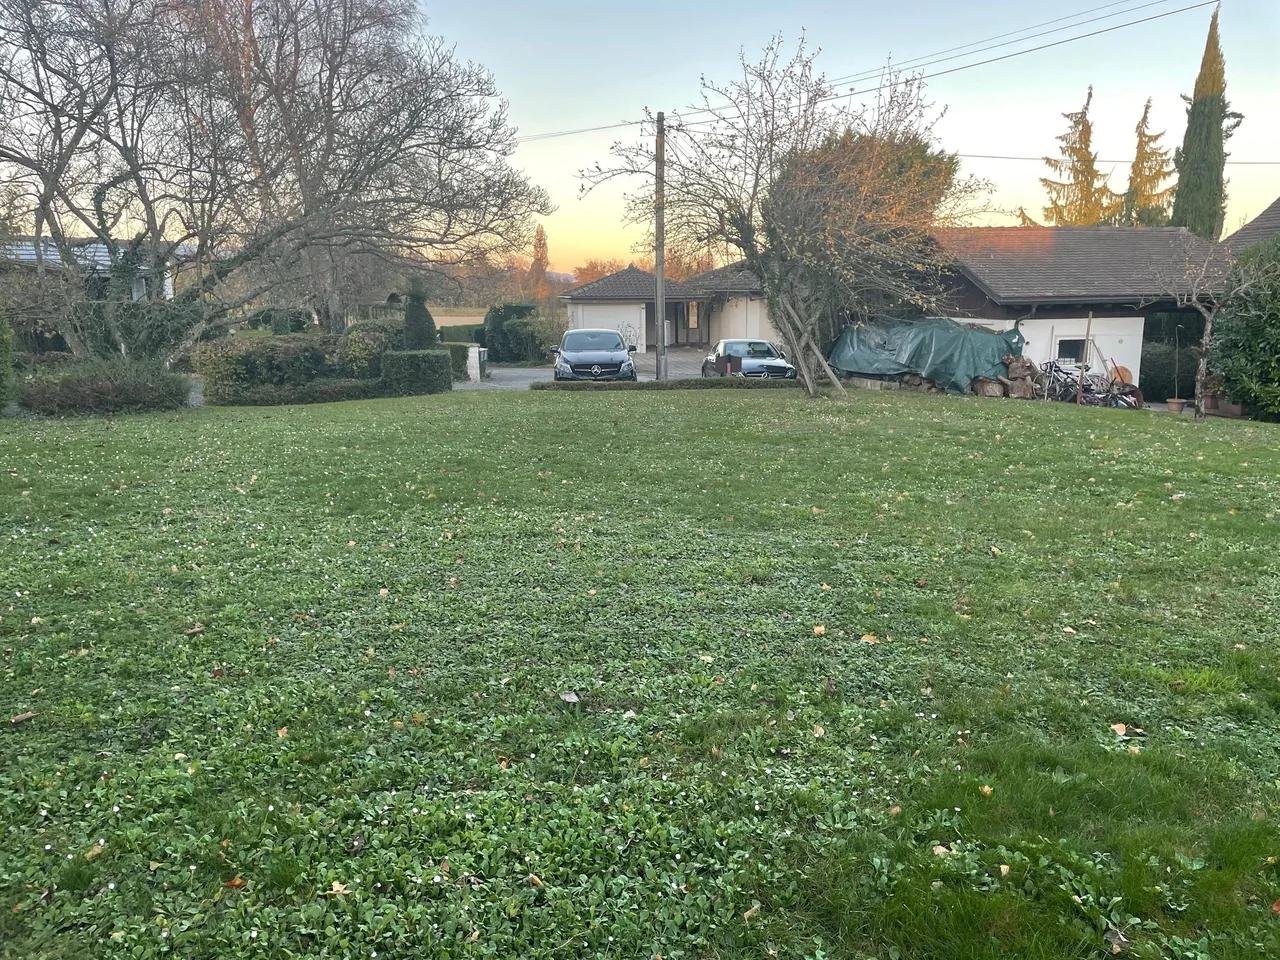
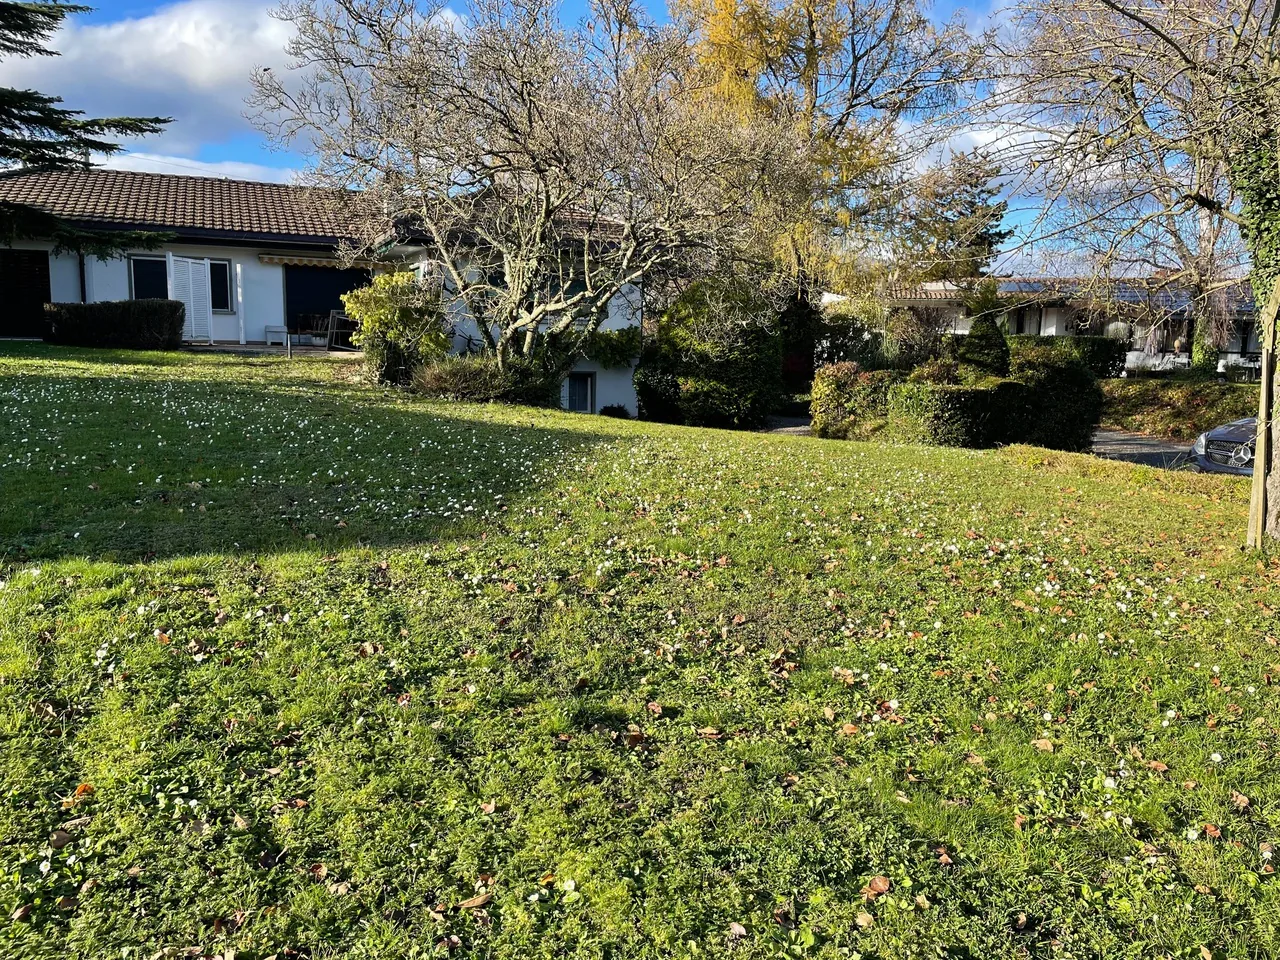
Each villa has a plot of land that allows for the installation of a swimming pool and landscaping, creating a true green oasis.
The swimming pool is optional but is part of the approved building permit.
Each property also includes a garage with an automatic door, an outdoor parking space, and a common visitor parking space.
The total usable area per villa is 239 m2 gross.
Price:
Villa A: CHF 2'450'000.- land area 840 m2...
Property Details
- Property type
- Terraced house
- Available from
- 01.12.2027
- Living space
- 186 m²
- Plot area
- 840 m²
- Rooms
- 6.5
- Year Built
- 2026
- Published on
- 26.03.2026
Features
Balcony
Parking
Garage
Child Friendly
Mid-terrace house
Mentioned in the description
Price
- Purchase Price
- CHF 2'450'000
- Price per m²
- CHF 13'172
Market context
The asking price is 14% above the median of .
This listingCHF 2'450'000
CHF 2'150'000
Median
Is there room to negotiate?
A typical listing stays on the market for about 10 days. 4.4% of active listings have cut their asking price in the last 90 days.
Check your mortgage with Moneyland
Partner offer by Moneyland.ch
Location
ch des Verney 1297 Founex
Nearby
Loading…
Neighbourhood
Mixed built & green
47% built-up area within 500 m.
Lively neighbourhood
Many households of three or more · around 25 people in the neighbourhood.
Municipal tax multiplier
57 %
Lower than 96% of municipalities in the canton
ESTV · 2026
CHF 13'589 income tax a year · Single person without children, gross wage CHF 100'000
- 30 Rp/kWh
SunMediumSouth-east
South-east side: a fair amount of sun
- North-east
- Hardly any direct sun
- South-east
- Medium
- South-west
- Little sun
- North-west
- Hardly any direct sun
This is about the building's façades, with the shade of neighbouring buildings and the terrain. How much of it reaches a flat depends on the floor and the windows.
As of 2016
Source: Swiss Federal Office of Energy SFOE
Noise & quiet46 dBDay
46dB
Road and rail noise in the surroundings
Calculated from the federal noise model: the mean over the hectare (100 × 100 m) of the surroundings, model year 2021.
Night
39 dB
Loudest source
Rail
LibraryRainConversationTrafficLoud
Calculated level, placed on a scale of everyday sounds.
Environment
Air within the Swiss limits
At least one pollutant is above its WHO guideline; all meet the Swiss limit.
Radon: class 2–10%
The federal radon map estimates that 2 to 10% of the buildings here exceed the reference value of 300 Bq/m³.
Connectivity
Fibre available
In over 90% of the buildings around
5G outdoors
In the network models of 3 operators.
Mobile: as of 2026
Viewing
Silvia Granado Corbi
Egalement durant les vacances de Noël et le samedi
Similar listings
Similar listings
ID: 95472Ref: 5639422