CHF1'450'000
Grottenweg 26, 1735 Giffers
As of 24 Aug 2026
The asking price is 41.9% above the median of .
This listingCHF 1'450'000
CHF 1'022'000
Median
Is there room to negotiate?
A typical listing stays on the market for about 26 days. 1.9% of active listings have cut their asking price in the last 90 days. Asking prices per m² are about 6.6% lower than a month ago.
60% green and natural space within 500 m.
Mostly singles and couples · around 18 people in the neighbourhood.
86 %
Lower than 29% of municipalities in the canton
ESTV · 2026
Times refer to the route on foot.
noise level by day
Quiet location
Hardly any road, rail or air traffic noise.
Night
30 dB
Loudest source
Road
Quieter than 62% in the canton
Measured noise level, placed on a scale of everyday sounds.
Pollutant levels are below the WHO guideline.
Hardly any elevated radon levels in the area.
Nearly all buildings
Available from 2 networks.

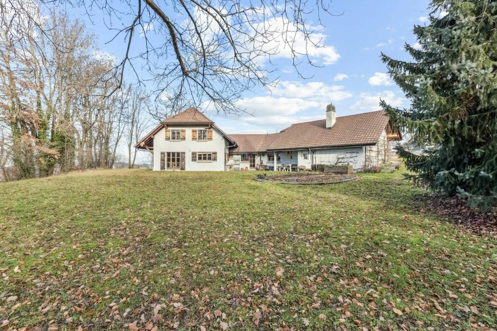
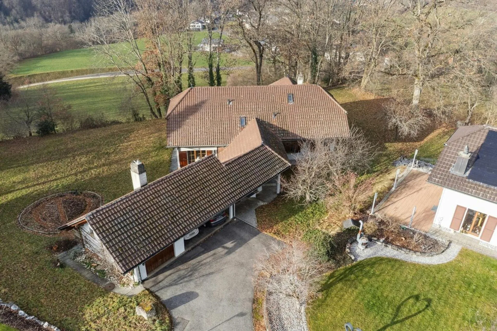
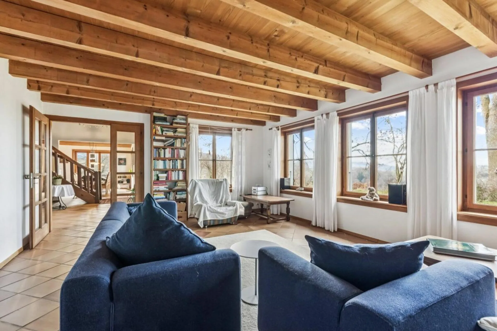
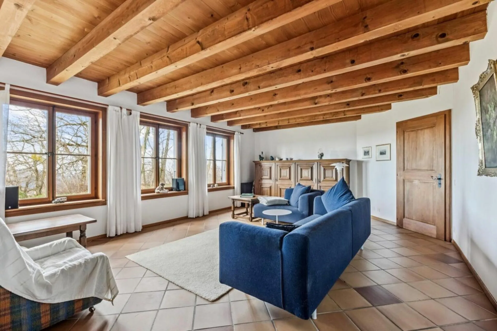
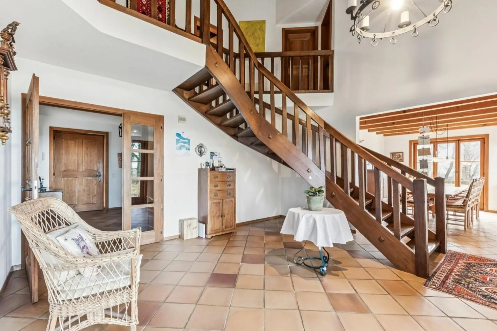
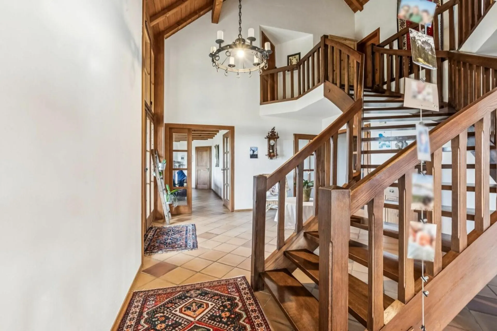
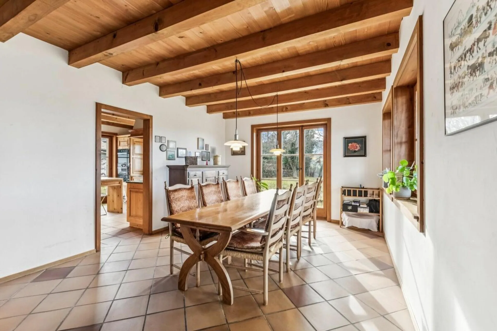
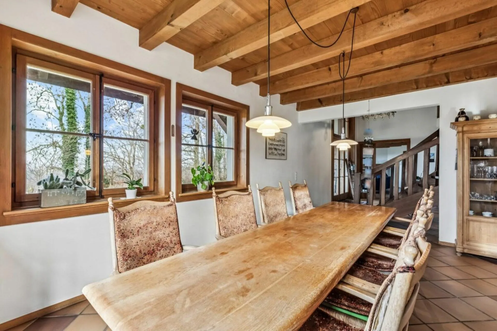
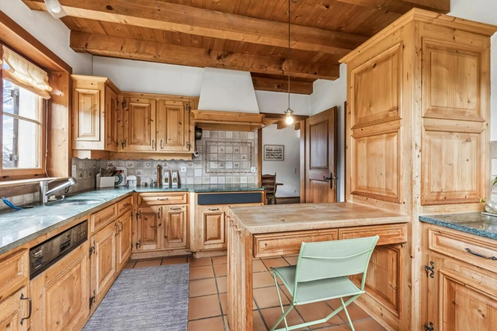
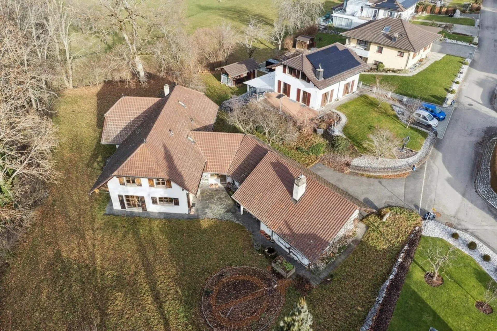
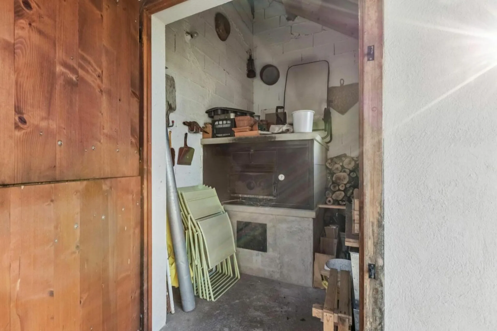
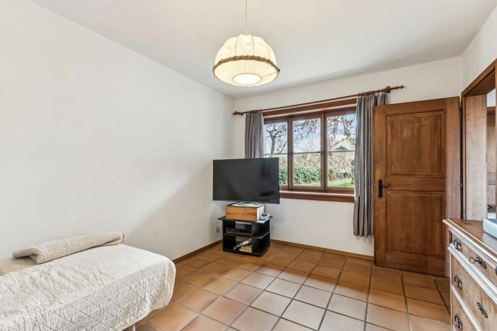
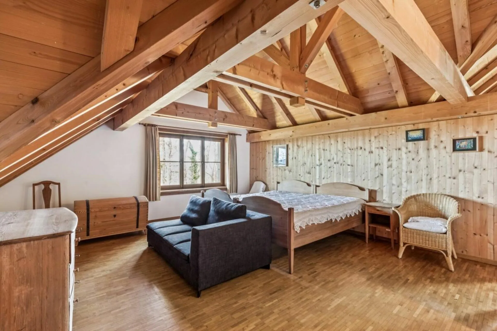
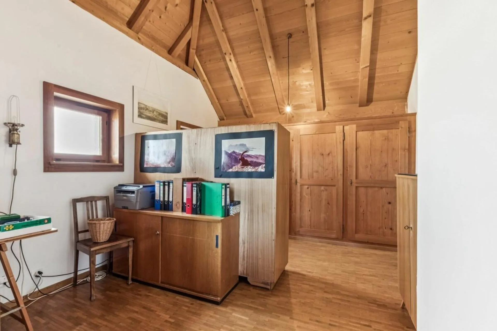
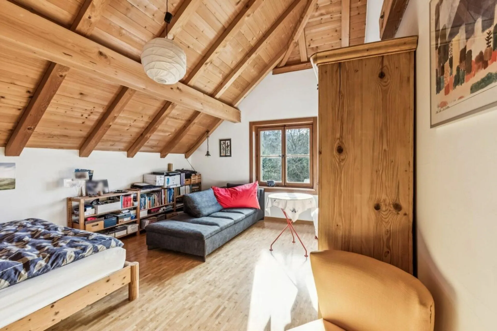
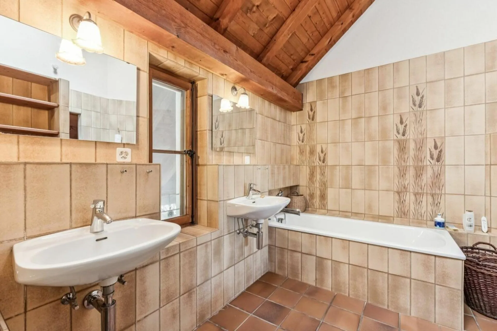
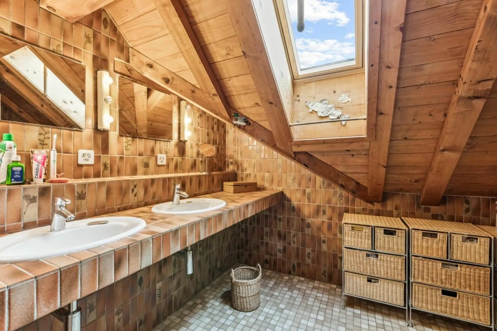
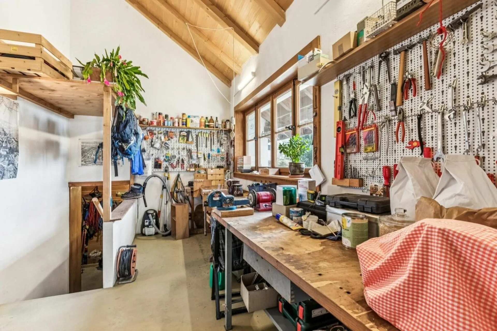
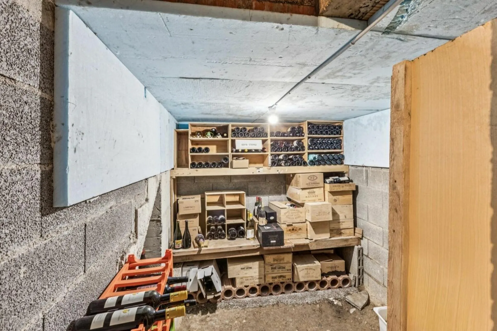
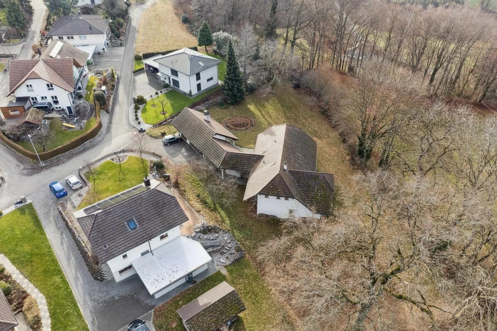
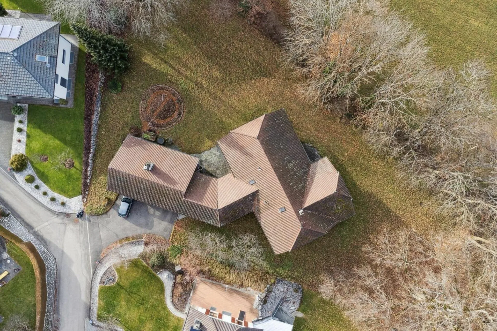
Unique opportunity! We present to you a country house from 1981, which impresses with its classic charm and timeless atmosphere. The property combines rustic character with plenty of space for individual design. The bright living rooms and traditional furnishings create a cozy atmosphere that has preserved its unmistakable charm over the years. A real highlight of this special property is the extensive outdoor area. Here you will find peace and privacy in the midst of nature - perfect for relaxed hours outdoors or for lingering with family and friends. The spacious area offers numerous design possibilities and gives garden lovers and hobby gardeners free space to unfold. Sales object The property is structured as follows: (A) Main house Ground floor:- Spacious and inviting entrance area- Separate guest toilet with shower or guest bathroom- Small shoe room/reduit - Versatile room (office or guest room)- Elegant foyer with noble wooden staircase- Charming, light-flooded living room- Cozy room with fireplace- Stylish dining room- Exceptional solid wood kitchen with a lot of character- Practical reduit for additional storage space- Laundry room- Creative studio with various usesUpper floor: - Corridor/gallery - Two pleasant rooms with garden view - Bathroom with shower- Reduit- Exceptional master bedroom with spacious dressing room/office en suite and bathroom with bathtub, shower, and bidet - Reduit(B) Garage part Ground floor:- Lockable garage- Two open garages- Stage on the upper floorBasement:- Cellar/technology - Wine cellar with natural floor Outdoor area The outdoor area of this unique property combines nature and garden in perfect harmony. A carefully designed garden, a hedge, and beautiful trees create an exclusive atmosphere of peace and privacy. The flower meadow, which is in full bloom in spring and summer, provides colorful accents and contributes to the picturesque idyll. The large terrace offers beautiful views of the idyllic surroundings and invites you to spend special moments in a natural ambiance. Whether for a relaxed breakfast or a social evening - this outdoor area offers you the ideal space for enjoyment and relaxation. A real highlight is the wood-fired oven, which offers a culinary experience of a special kind. This outdoor area is an exclusive retreat that meets the highest standards and gives you the opportunity to experience nature in its most beautiful form. A true paradise for relaxation and unforgettable experiences. Parking possibilities The spacious parking possibilities with three garage spaces underline the high comfort of this property. Technical data Construction: Solid construction, double-shell masonry with insulationRoof: Insulated, covered with tilesWindows: Double glazing made of woodHeating: Oil (2012), distribution via underfloor heatingHot water boiler General information The property is sold in the condition "as seen". The costs for the change of ownership are at the expense of the buyer. The property has an area of 1,561 m² and not, as stated in the land register, 2,081 m², since a part of the parcel is being parceled out. This adjustment only affects the northern part of the property, while the southern and western part of the property remains untouched. The room layout on the building plans does not quite match the realized rooms. GEAK-pLus is available. A potential study is available upon request.