
4.5 room Detached house in Gimel
CHF1'780'000
140 m²
Description
A family home, a large garden and an exceptional quality of life in Gimel
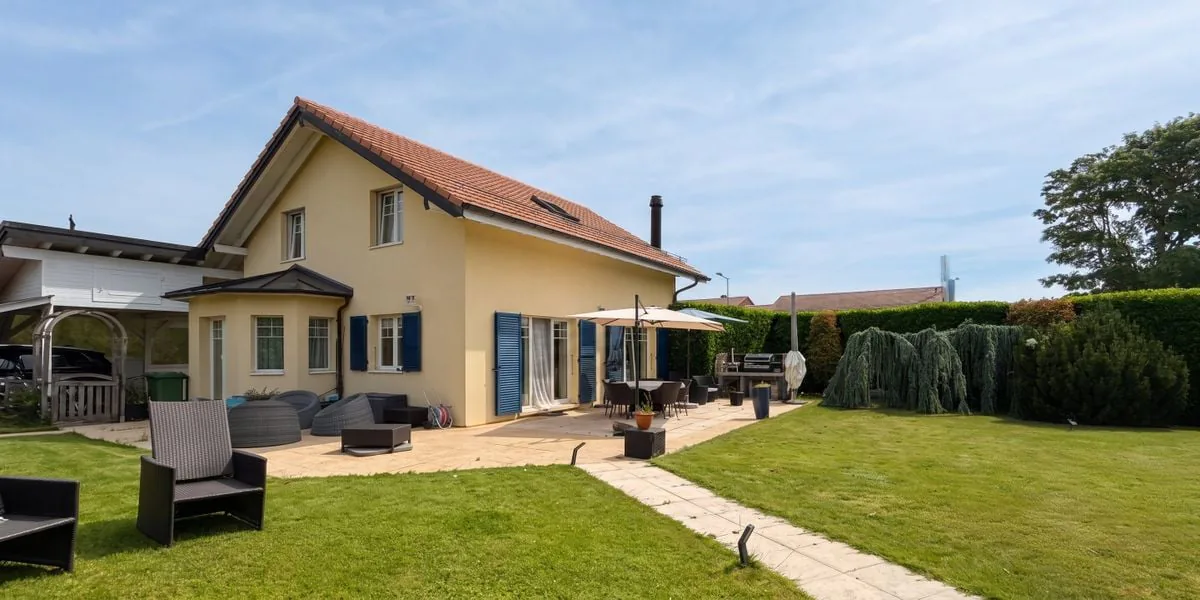
Dreaming of a detached house with a spacious garden in a peaceful, leafy setting suited to family life? This 4.5-room villa, built in 2004 on a flat, tree-lined plot of around 1'000 m², could be just what you are looking for.
In Gimel, you can enjoy the charm and tranquillity of a village at the foot of the Jura while benefiting from essential everyday amenities. The municipality has its own school buildings, with Collèges des Marais welcoming pupils from 1P to 8P. Secondary-school pupils then continue their education in Aubonne. An after-school childcare facility also looks after children before school, during the lunch break and after classes. A school canteen, supervised homework sessions, a library and a youth centre complete this particularly appealing range of services for families.
Gimel also offers an ideal setting for people who want to live somewhere peaceful without feeling isolated. Public transport connects the village to destinations including Aubonne and Allaman, providing access to the train stations and the region’s main routes. Sports facilities, local associations and the many walking routes through the surrounding countryside and forests all contribute to an excellent quality of life.
A bright home surrounded by greenery in a quiet residential neighbourhood:
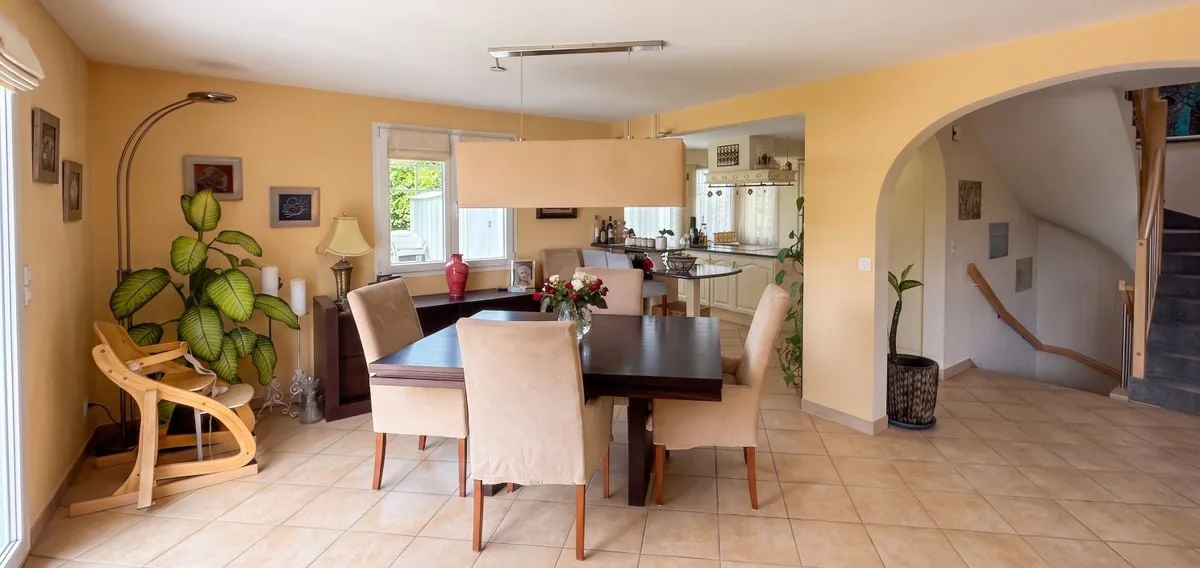
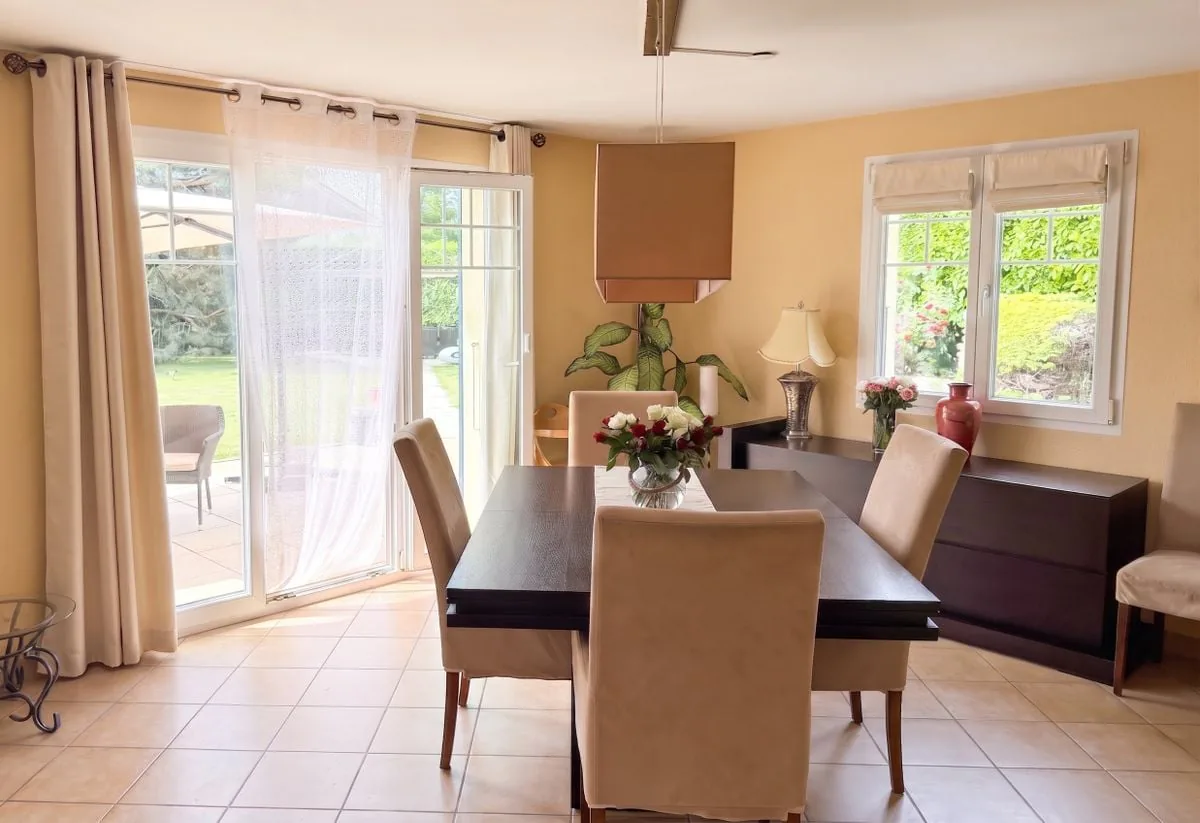
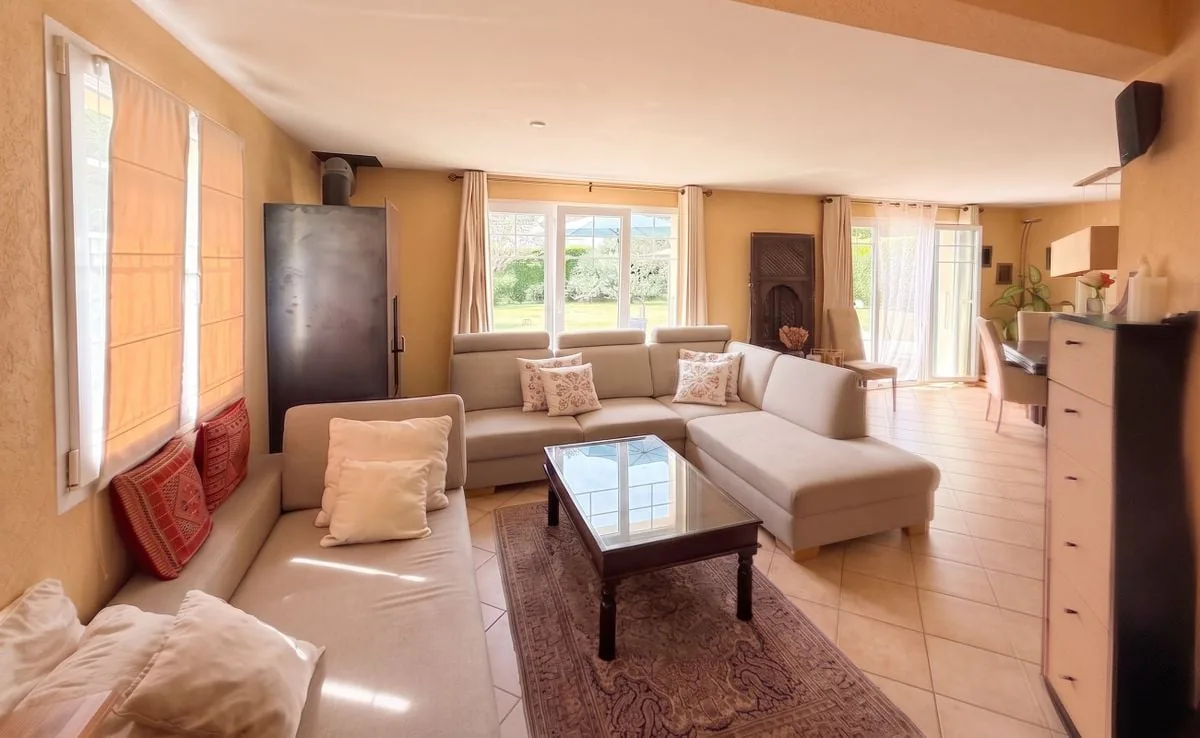
From the moment you step inside, this villa impresses with its generous proportions, high ceilings and abundant natural light. Large windows in the living and dining areas open directly onto the garden and terraces. A connection is provided for installing a stove or fireplace, allowing you to create an even cosier atmosphere.
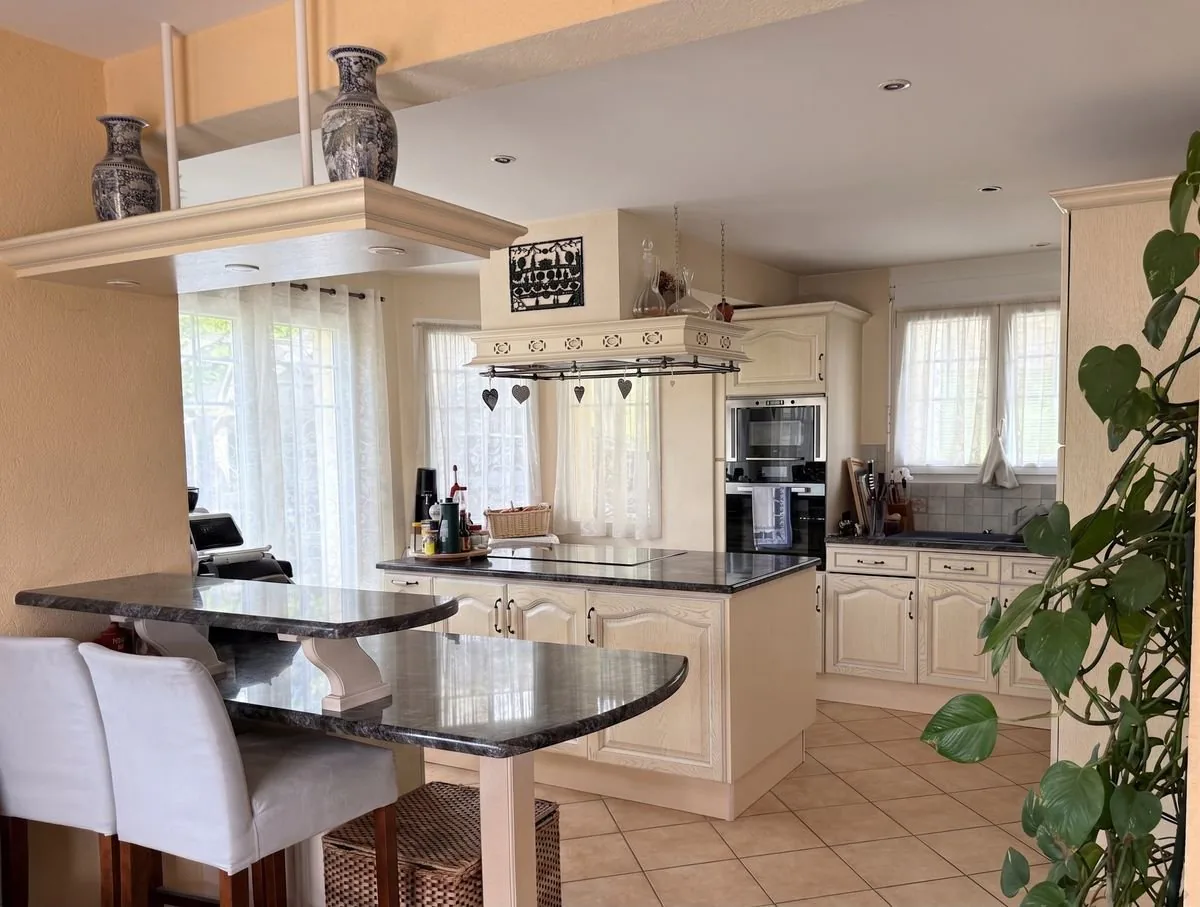
The kitchen offers a pleasant, welcoming space for everyday life. Outside, the spacious terraces, outdoor kitchen and covered area with electricity invite you to make the most of sunny days, entertain family and friends, or simply enjoy the peaceful surroundings.
Carefully landscaped and sheltered from view, the garden is one of the property’s real highlights. With nearly 1'000 m² of land, it offers a wealth of possibilities: a play area for children, a vegetable garden, a relaxing corner, a swimming pool or new landscaping.
Spaces designed for the whole family:
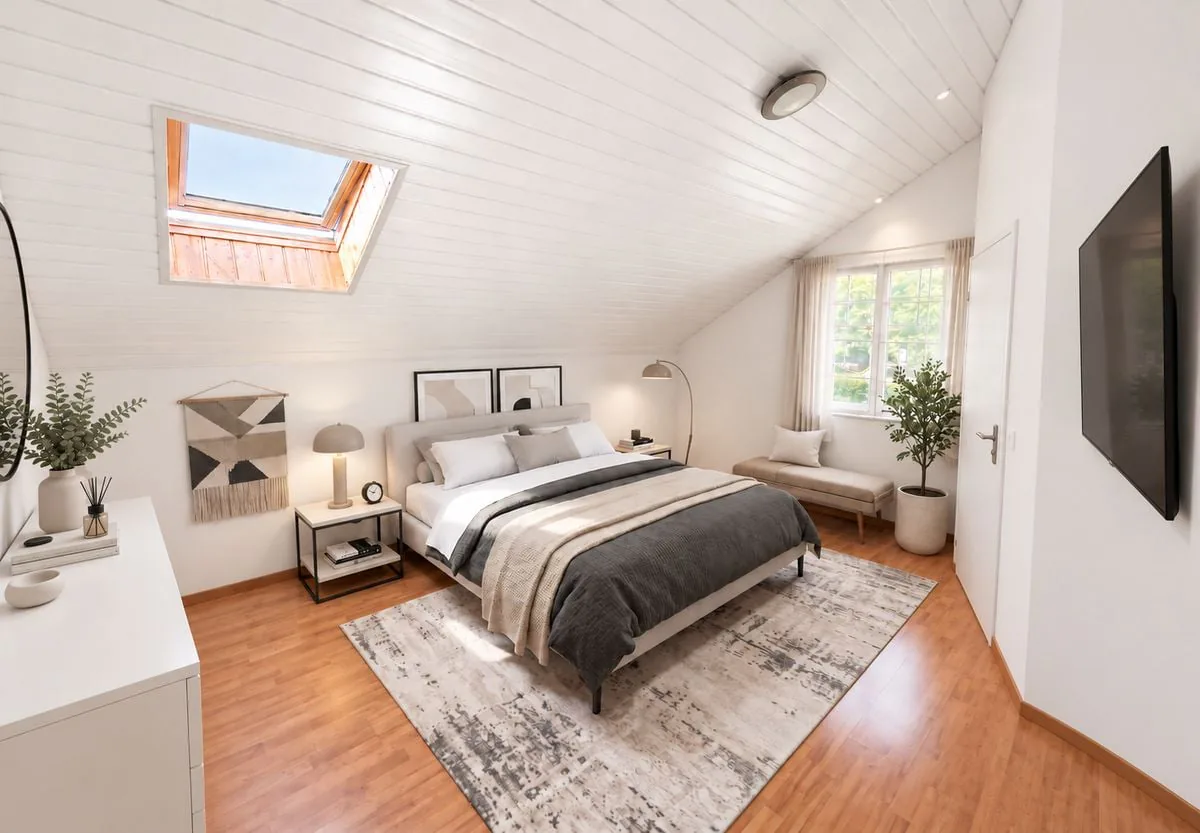
The upper floor has three bright rooms, including a main bedroom with a dressing room, as well as a bathroom. The house has two bathrooms in total.
The house is fully excavated and also benefits from a basement with valuable additional space. A large room with underfloor heating, currently used as an office, can be converted as needed into a playroom, leisure space, gym or guest room. A second heated room, a cellar, a laundry room and the building services rooms complete this level.
A carport for two vehicles and several outdoor parking spaces complete the property.
A rare opportunity:
Finding a detached house in good condition, with a garden of around 1'000 m² and in a municipality with schools and after-school childcare options, has become particularly rare.
This property is for those looking for more than just a house: a place where children can grow up, where you can entertain, work from home and enjoy peaceful, green surroundings every day.
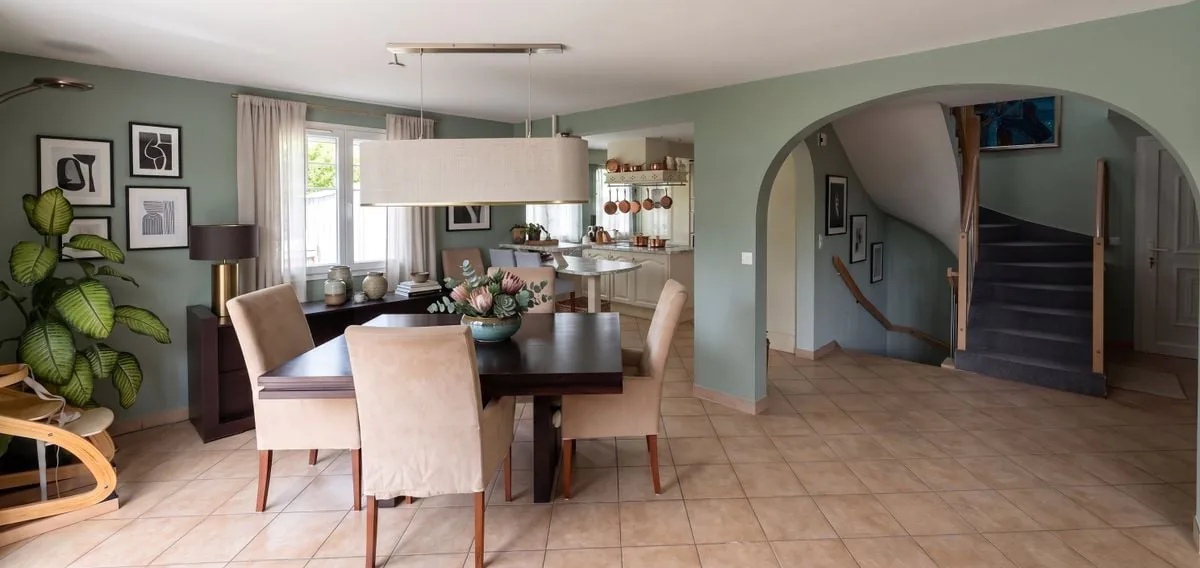
The illustrative images shown were created using artificial intelligence to demonstrate different options for furnishing and decorating the rooms. They are provided for inspiration only and do not represent the actual furnishings of the house.
A viewing is the best way to discover the spacious rooms, the garden and the particularly pleasant atmosphere of the house.
Please contact LD immobilier on 079 591 54 35 or by email at loise@LDimmobilier.ch to arrange a viewing.
Important information:
The information, descriptions, measurements, plans and illustrations in this dossier are provided for guidance only and have no contractual value. Only official documents and authentic instruments drawn up by the competent authorities or the notary are legally authoritative.
Property Details
- Property type
- Detached house
- Living space
- 140 m²
- Plot area
- 1'000 m²
- Rooms
- 4.5
- Year Built
- 2004
- Last renovated
- 2024
- Published on
- 20.11.2026
Features
Mentioned in the description
Price
- Purchase Price
- CHF 1'780'000
- Price per m²
- CHF 12'714
Market context
Price 34.6% above the median
This listingCHF 1'780'000
- Typical time on the market
- 19 days
- Listings with a price cut (90 days)
- 4.3%
Location
1188 Gimel
Nearby
Loading…
At a glance
No feed yet
Location & surroundings
Gimel
Viewing
Loïse Delafraye