
Price on request
22 room Detached house in Givrins
Price on request
Description
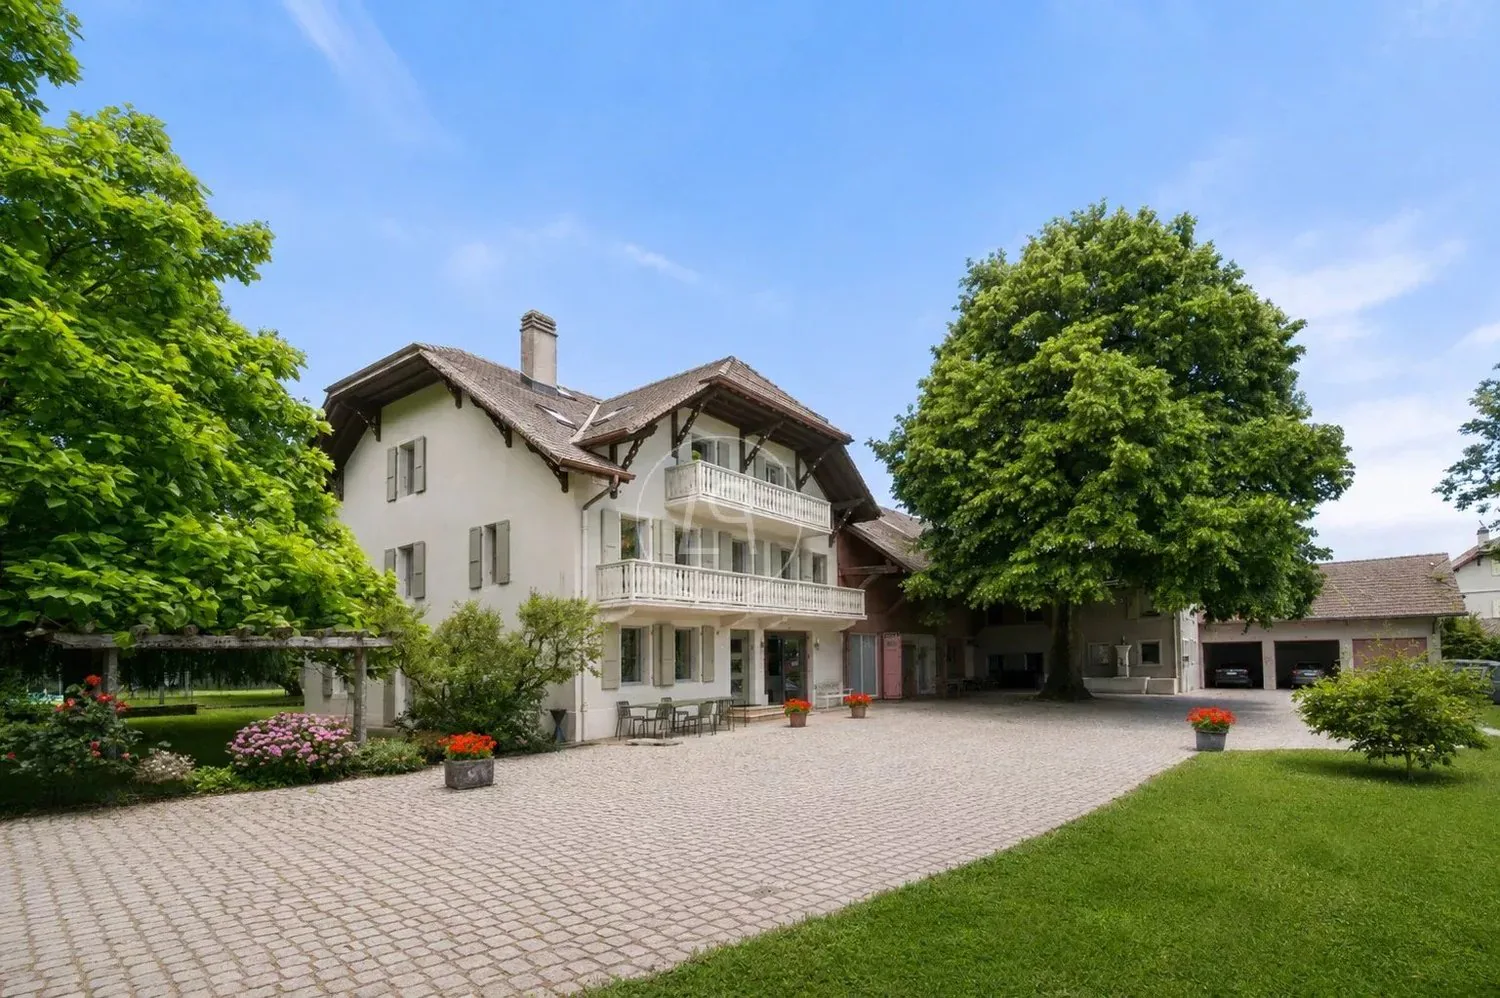
An exceptional estate at the gates of Geneva - Infinite possibilities
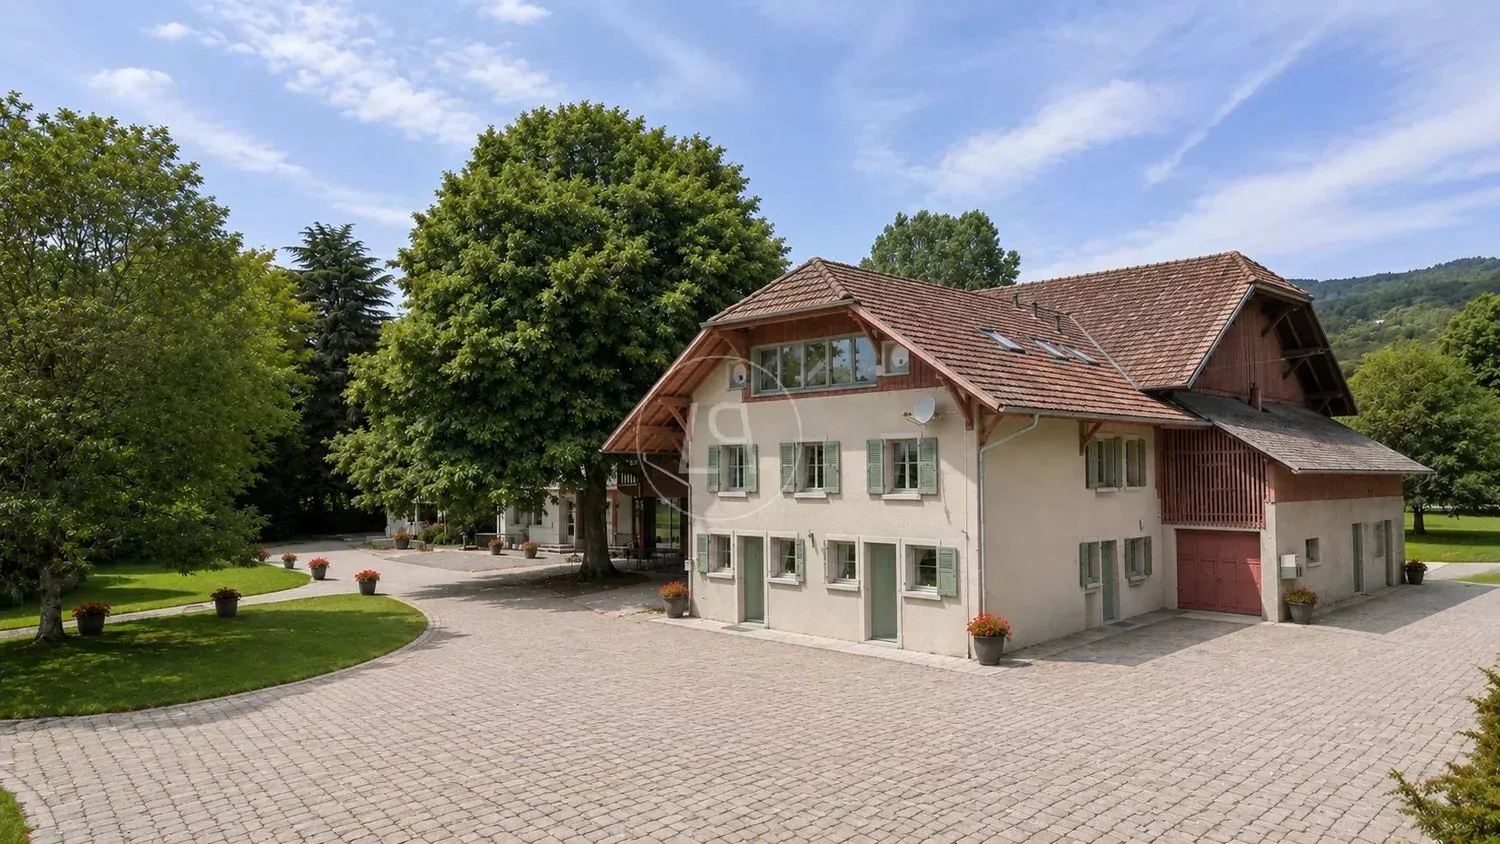
Steeped in history and character, the Domaine de Leydefeur is situated on a magnificent plot of approximately 12,500 m², in the heart of a preserved environment. This exceptional property offers a unique opportunity to create an unparalleled family home, where the timeless elegance of a historic estate meets the demands of contemporary luxury.
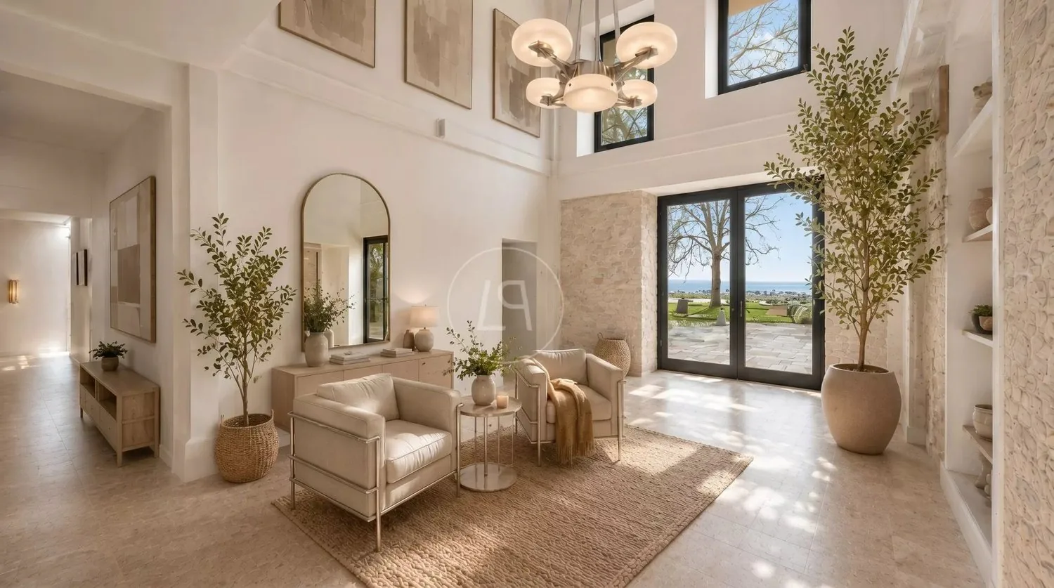
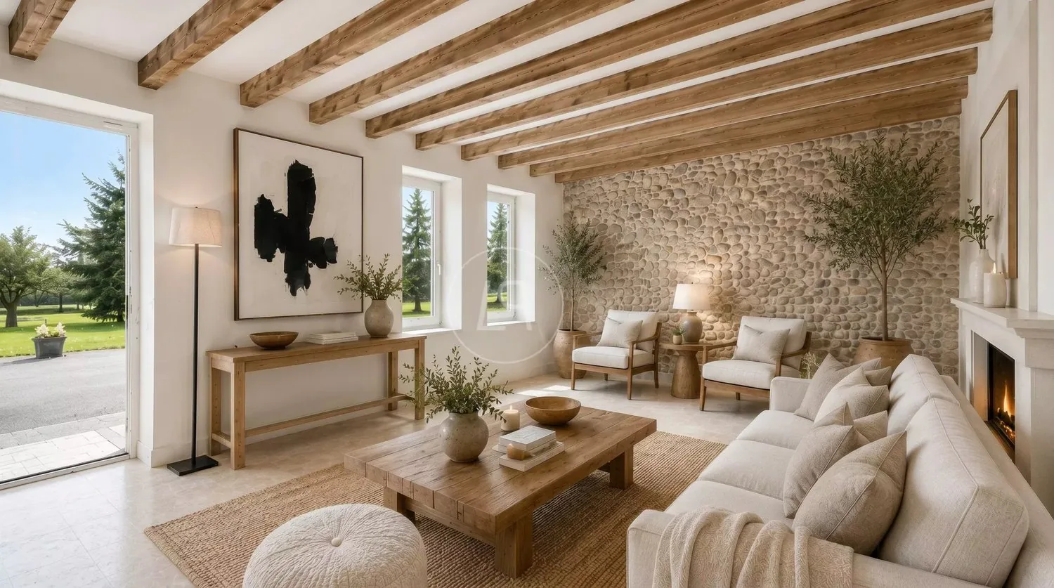
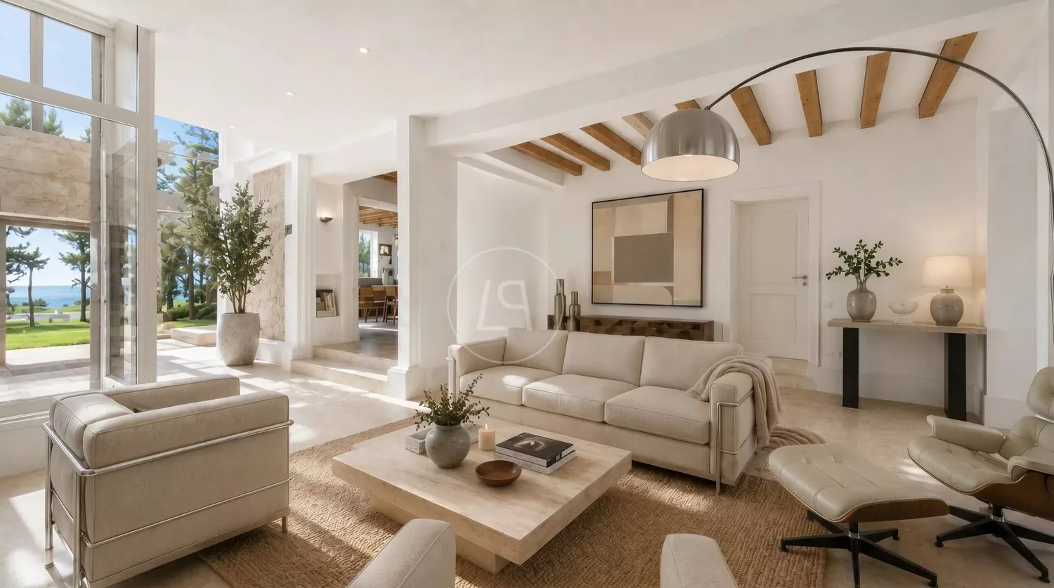
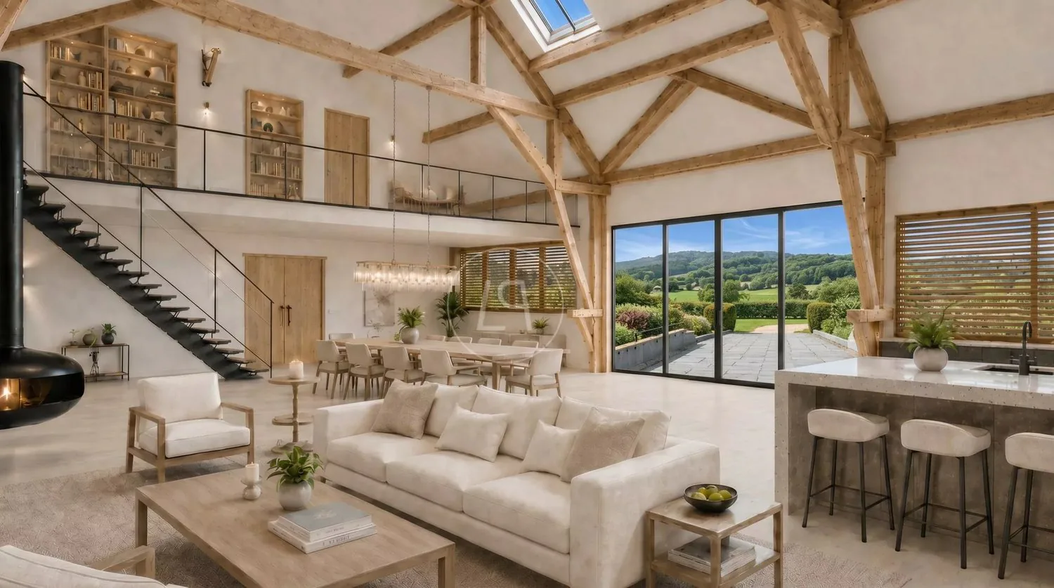
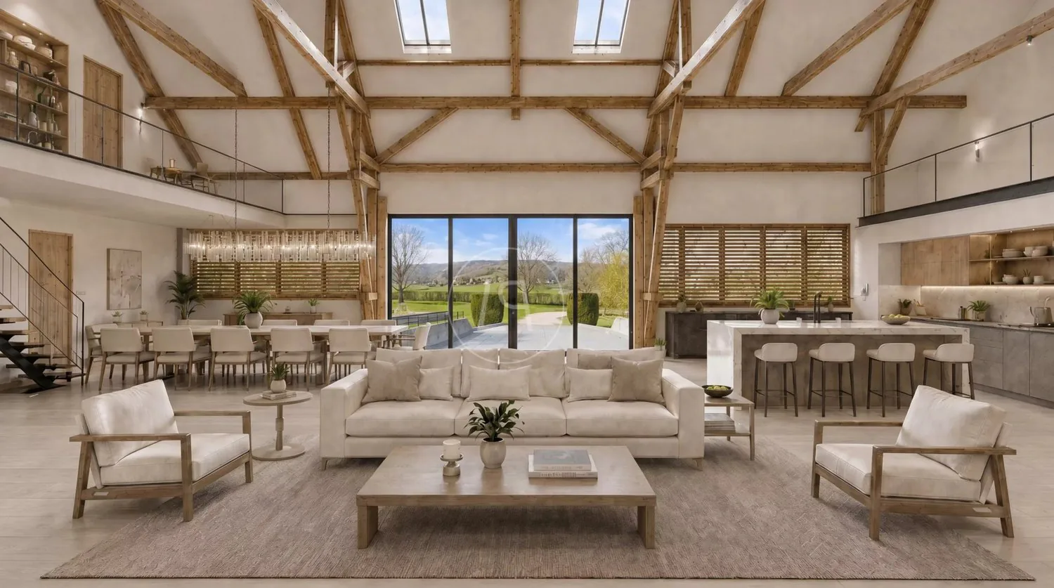
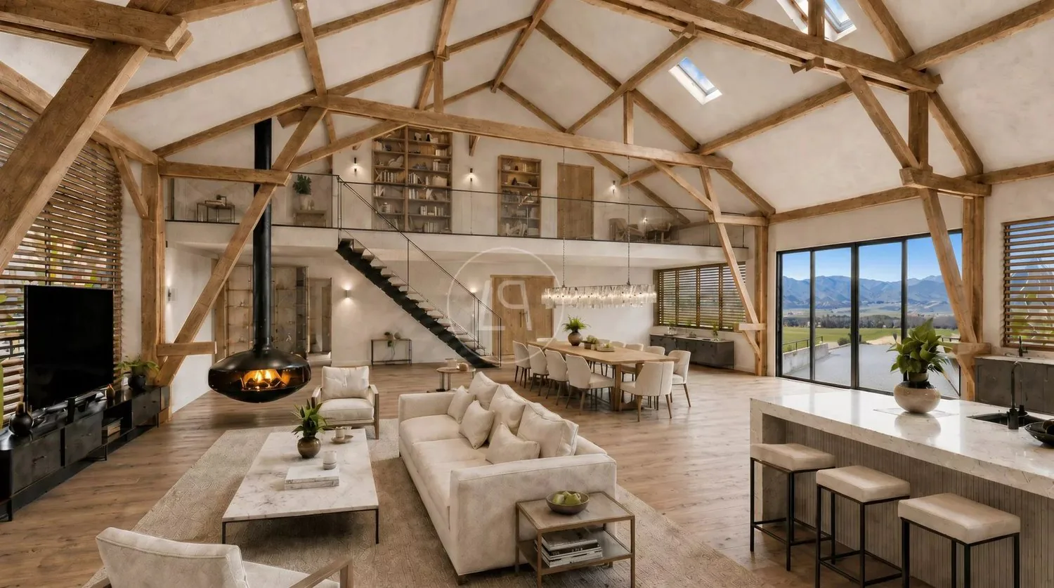
The visuals and plans presented in this dossier constitute a proposal for the layout, intended to illustrate the remarkable potential of the estate. They have been imagined to inspire future owners and highlight the numerous possibilities that this property offers. These studies are provided for indicative purposes and remain entirely modular, allowing each person to design a bespoke project, according to their desires and needs, with complete freedom of choice of architects and interveners.
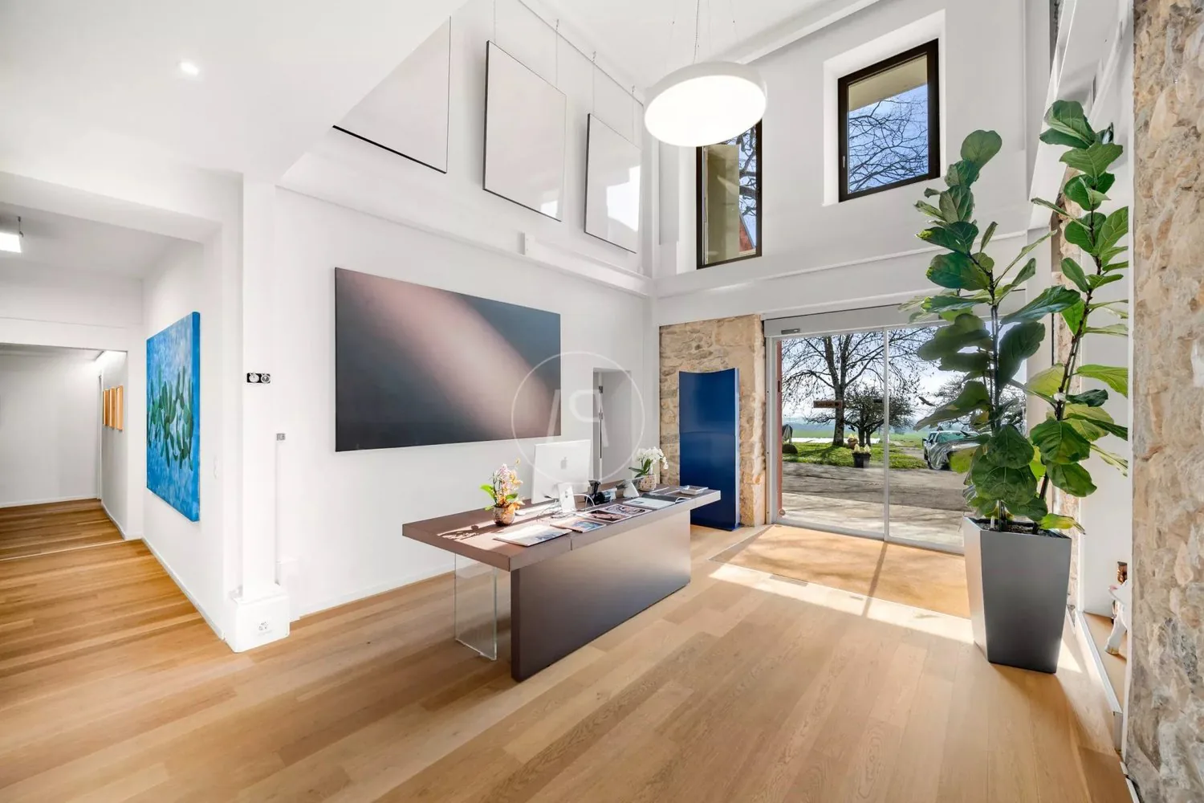
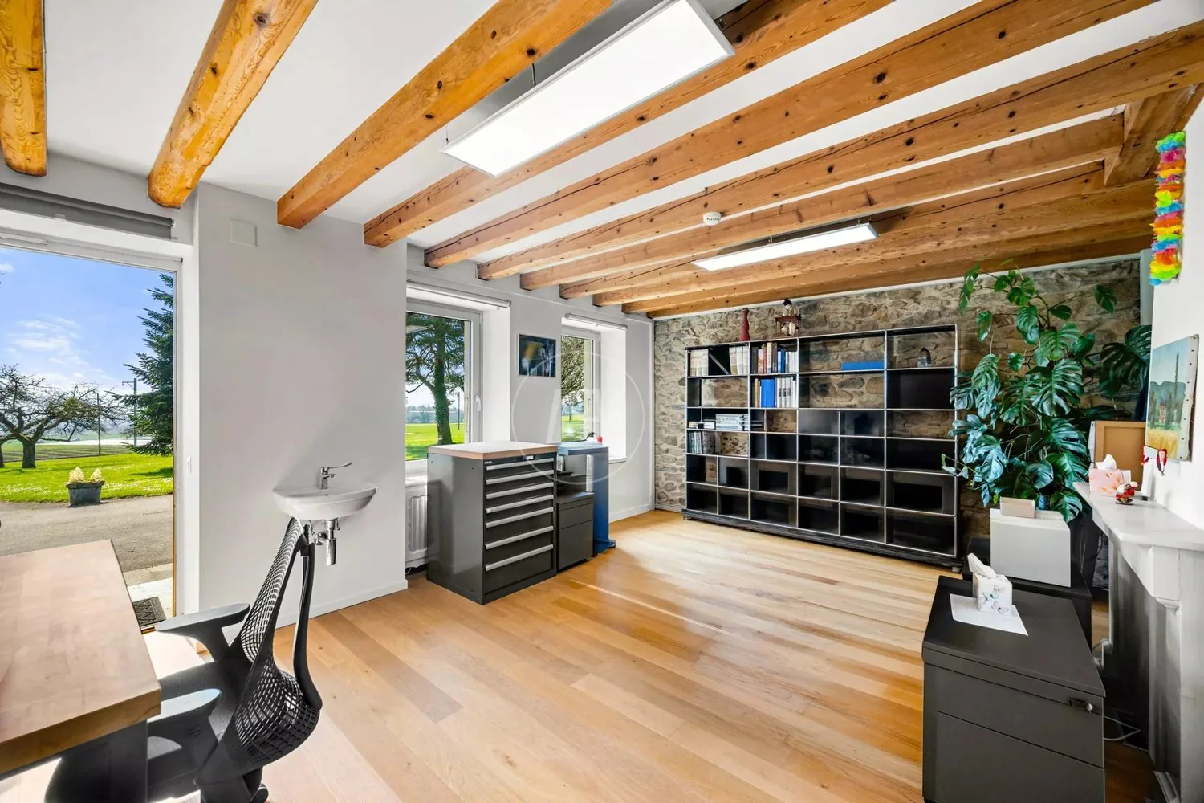
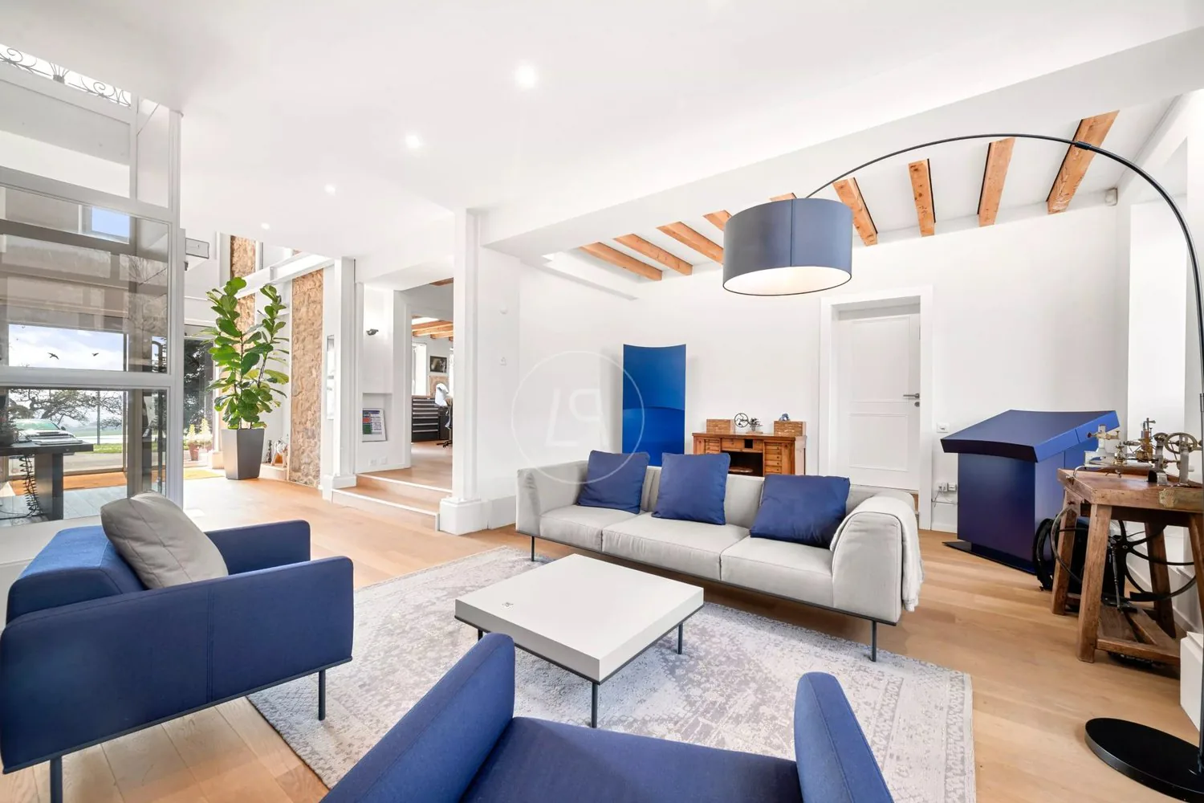
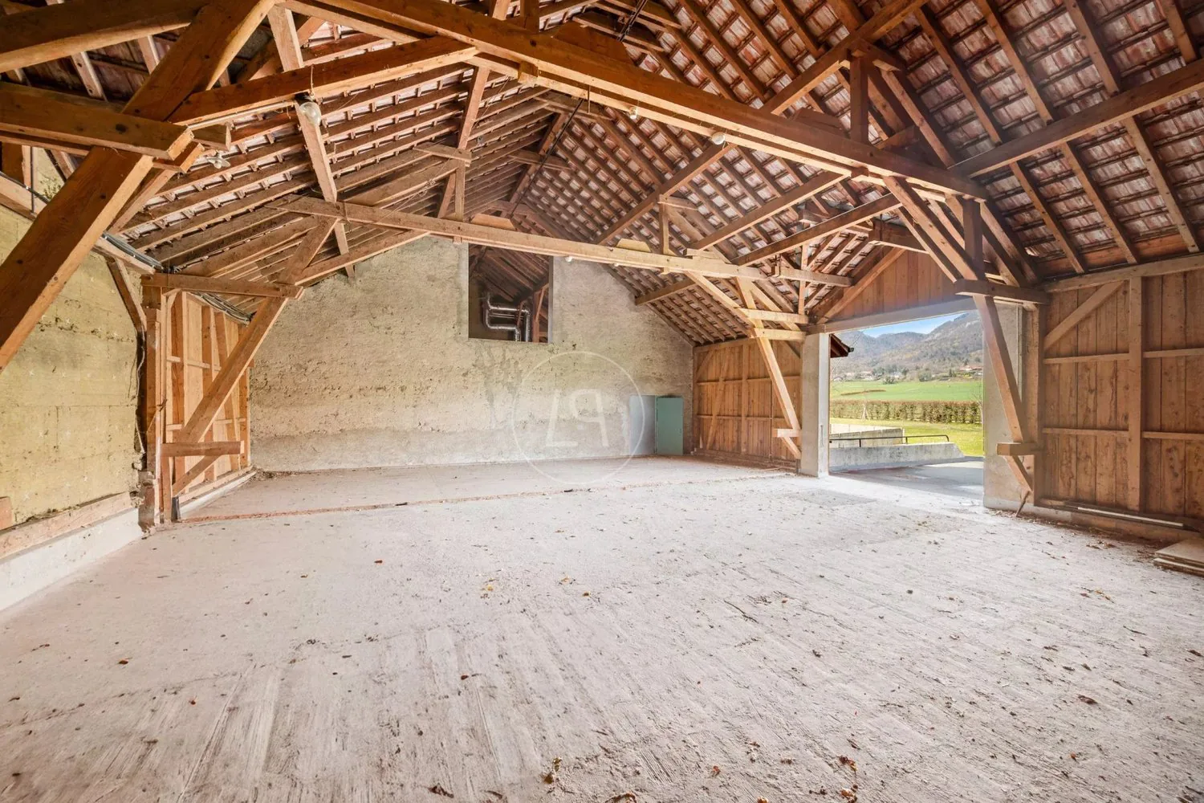
Conceived as a private prestige residence, this concept highlights the spectacular volumes and original architecture of the estate, sublimated by a respectful renovation of its heritage. Magnificent stone walls, ancient beams, generous reception areas, and remarkable ceiling heights confer a warm and timeless atmosphere to this property.
The presented proposal revolves around impressive living and reception areas, including a spectacular cathedral lounge, several lounges, a dining room, two kitchens, a library, a piano bar, a billiard room, and a game room, creating an ideal living space for a large family residence.
The night area comprises a vast master suite as well as several bedrooms with dressing rooms and private bathrooms, while the areas dedicated to well-being could accommodate an indoor swimming pool, a hammam, a wellness area, a home cinema, and a wine cellar.
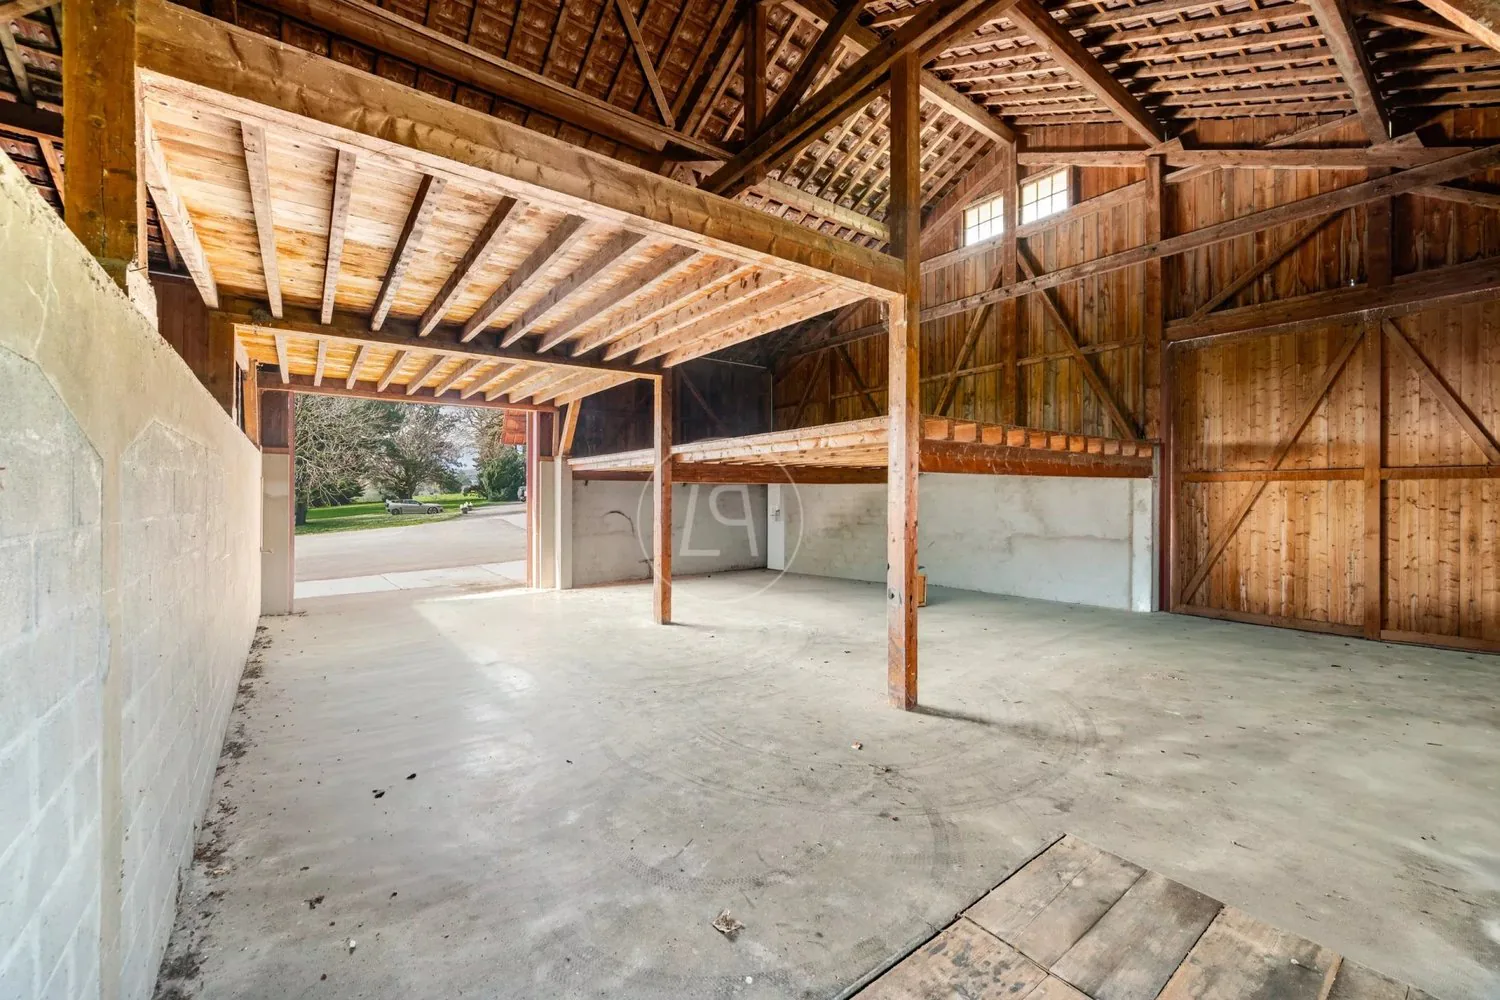
An independent dependency completes the ensemble and could be arranged according to the wishes of the future owners, as accommodation for guests or staff, offices, workshop, wellness area, or a prestige garage intended for an automobile collection.
Outside, the estate benefits from a natural setting of rare quality. The vast gardens and generous outdoor spaces integrate perfectly into an open landscape overlooking the surrounding countryside, Lake Geneva, the Jura, and Mont Blanc, offering an exceptional panorama that changes with the seasons.
Rare in its history, architecture, and potential, the Domaine de Leydefeur offers a unique opportunity to create a truly bespoke property, where heritage, elegance, and contemporary lifestyle blend in a privileged natural setting, just twenty minutes from Geneva.
Beyond its potential as an exceptional private residence, the estate also offers numerous development possibilities. Subject to the applicable authorizations, it can accommodate up to 7 dwellings, offices, workshops, or a mixed-use project, for example, a family office headquarters, thus offering remarkable flexibility in use.
The highlights of the estate:
- Historic estate with character and high potential for value appreciation.
- Fully modular project to create an exceptional family residence.
- Exceptional location, 20 minutes from Geneva, 10 minutes from Nyon, and just a few minutes from the prestigious Clinique de Genolier.
- Plot of approximately 12,500 m² in a preserved environment.
- Panorama on the countryside, Lake Geneva, the Jura, and Mont Blanc.
- Remarkable volumes and authentic architectural elements: stone walls, ancient beams, and high ceilings.
- Dependency offering multiple arrangement possibilities.
- Fully modular project to create an exceptional family residence.
- Potential for a built area of approximately 1,500 m² and a gross floor area (GFA) of 1,875 m², according to the Partial Development Plan (PDP).
- Feasibility study highlighting important development possibilities.
- Possibility of realizing up to 7 dwellings, offices, workshops, or a mixed-use project, for example, a family office headquarters.
Distances:
Nyon center: 7.6 km
Nyon train station: 7.8 km
Givrins train station: 650 m
Genolier train station: 1.3 km
Geneva International Airport: 25 km, 20 minutes by car
Geneva center: 28 km, 30 minutes by car
Lausanne center: 40 km, 40 minutes by car
International School Campus de la Châtaigneraie: 13.3 km, 15 minutes by car
Collège du Léman: 19.5 km, 20 minutes by car
Le Rosey: 12.6 km, 17 minutes by car
Property Details
- Property type
- Detached house
- Living space
- 1'500 m²
- Plot area
- 12'472 m²
- Rooms
- 22
- Year Built
- 1858
- Last renovated
- 2027
- Published on
- 24.06.2026
Features
Mentioned in the description
Price
- Purchase Price
- Price on request
Location
1271 Givrins
Nearby
Loading…
Neighbourhood
Moderate public transit
ARE transit class C — usable but limited service.
Fairly green
75% green and natural space within 500 m.
Lively neighbourhood
Small and larger households · around 89 people in the neighbourhood.
Municipal tax multiplier
68.5 %
Lower than 61% of municipalities in the canton
ESTV · 2026
CHF 14'354 income tax a year · Single person without children, gross wage CHF 100'000
- 29.3 Rp/kWh
Noise & quiet40 dBDay
Road and rail noise in the surroundings
Calculated from the federal noise model: the mean over the hectare (100 × 100 m) of the surroundings, model year 2021.
Night
32 dB
Loudest source
Road
Calculated level, placed on a scale of everyday sounds.
Environment
Air within the Swiss limits
At least one pollutant is above its WHO guideline; all meet the Swiss limit.
Radon: class 2–10%
The federal radon map estimates that 2 to 10% of the buildings here exceed the reference value of 300 Bq/m³.
Connectivity
DSL connection
In over 90% of the buildings around
5G outdoors
In the network models of 3 operators.
Mobile: as of 2026
Viewing
Anna GALLIER-RUNNQVIST