
Price on request
26 room Detached house in Givrins
Price on request
Description
EXCLUSIVE ? Exceptional manor house 20 minutes from Geneva
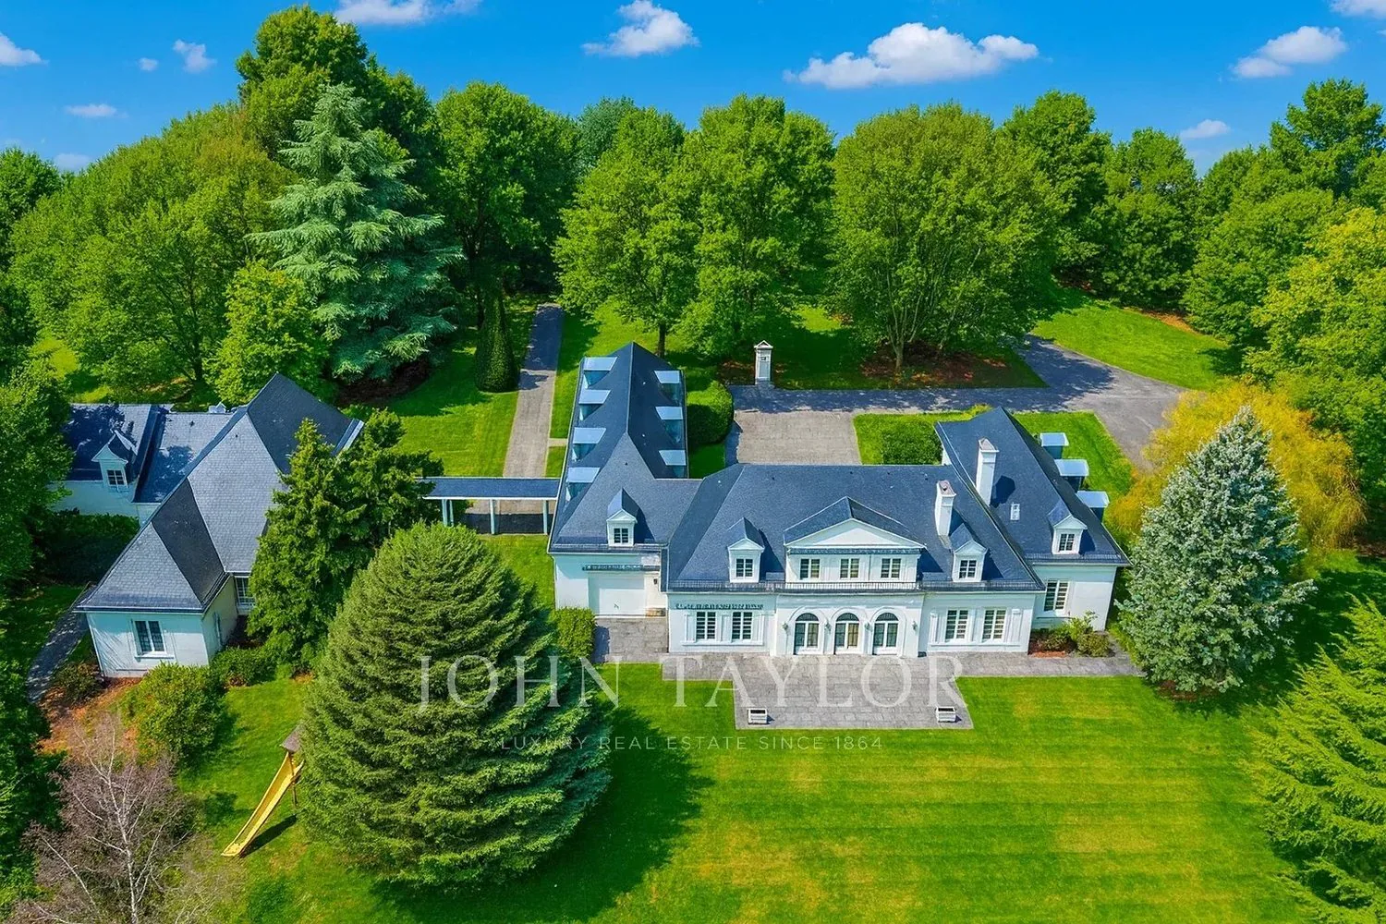
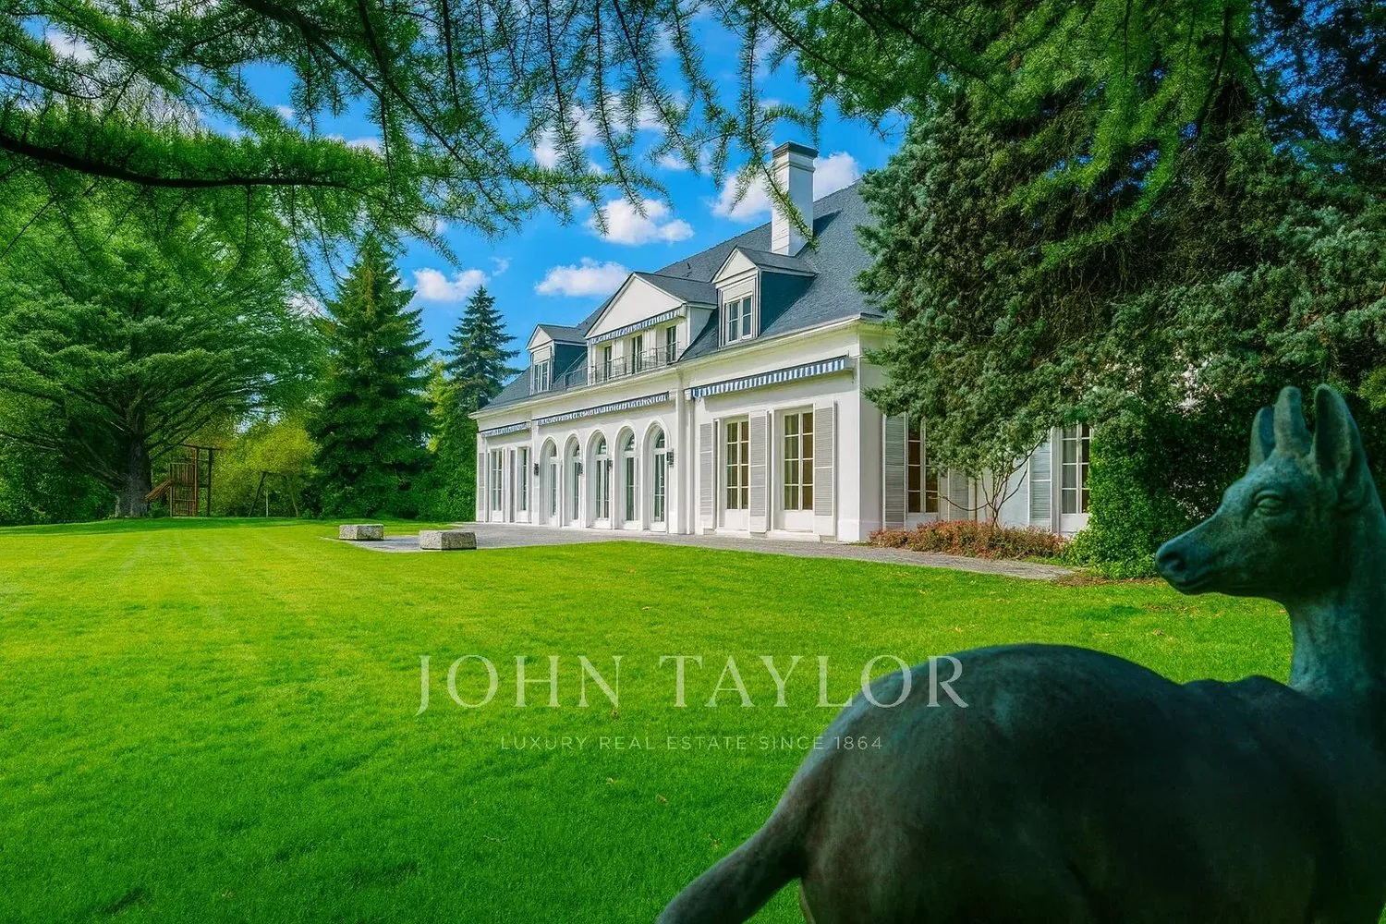
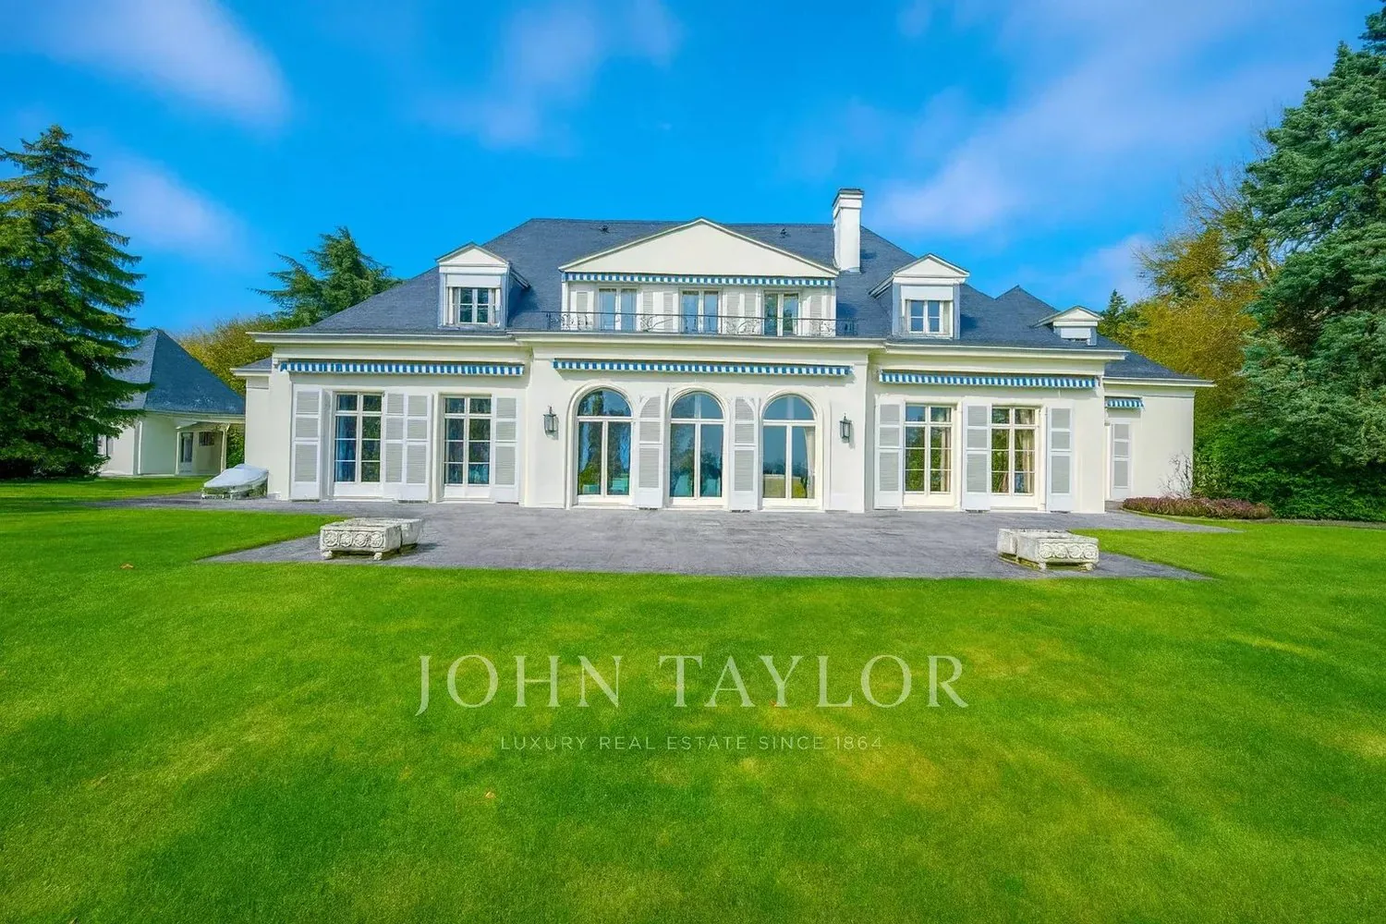
- This beautiful property near Nyon consists of a master house built in 1973.
- Regularly renovated and modernized, with two outbuildings and a plot of over 7 hectares, bordered by a river and a forest.
- It offers a panoramic view of the lake and the Alps.
- Possibility of extension and authorization to build a swimming pool and a tennis court.
- Land area: over 7 hectares
- Volume: Habitation 5'963 m3 / Pavilion 499 m* / Individual garage 228 m'
- Living area: 900m2 (main house) and 350m2 (annexes)
- Number of rooms: 26, including 12 bedrooms and 11 bathrooms
Ground floor:
- A bedroom (independent entrance) with closet, carpet.
- Bathroom-sink-WC-bidet.
Apartment offering:
- living room + equipped kitchen
- Bedroom + bathroom-sink-WC-bidet.
On the floor:
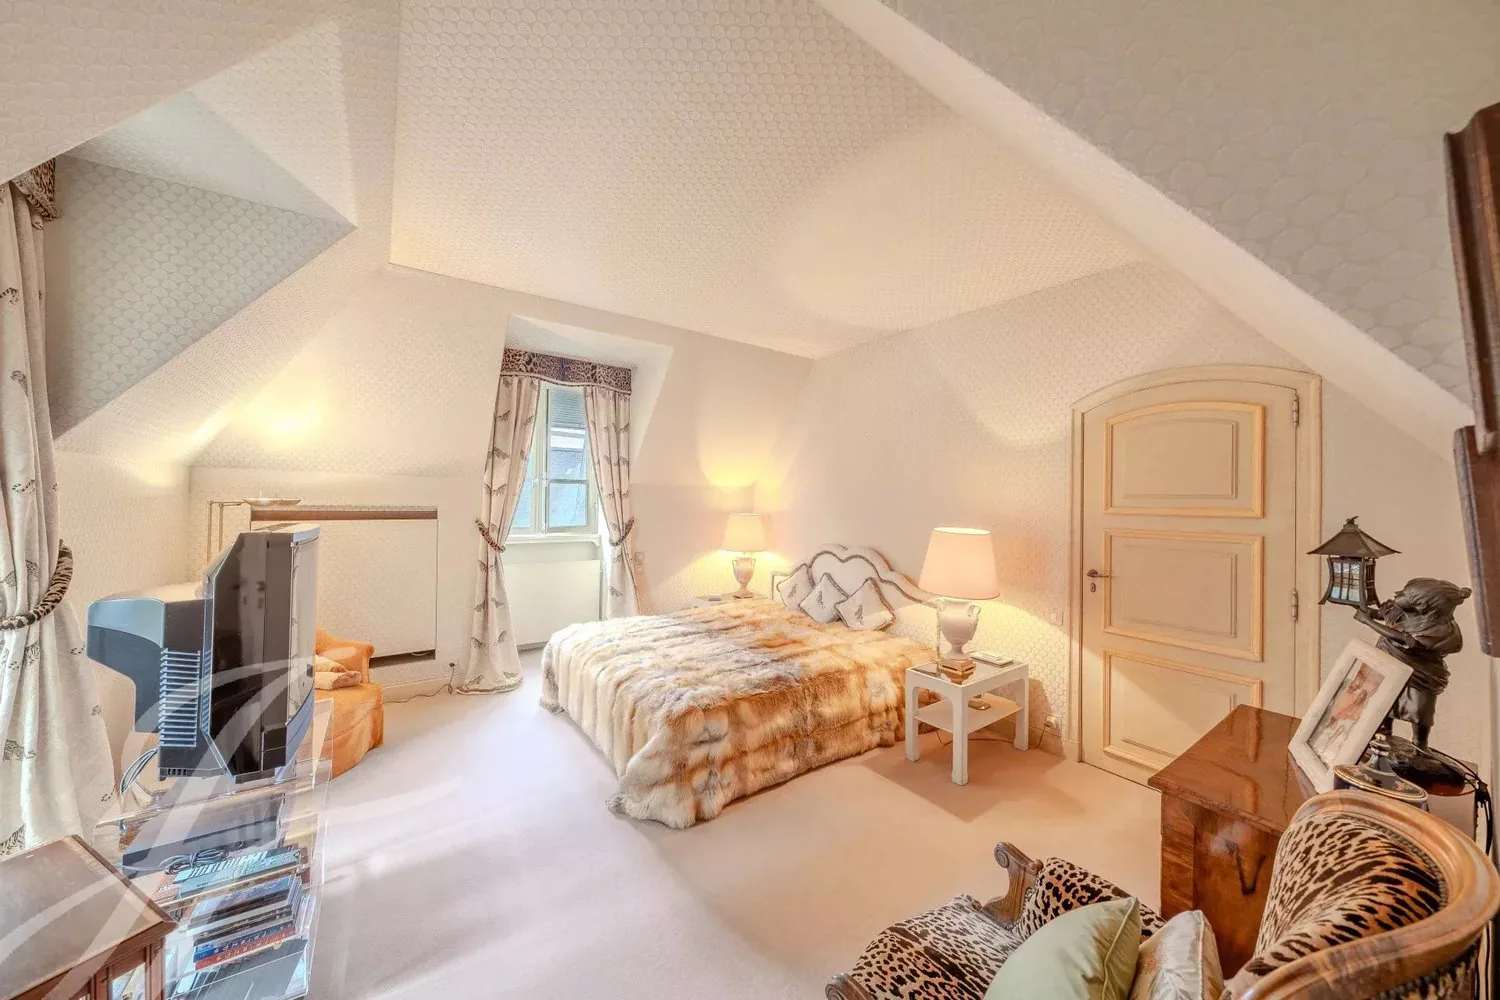
- A large bedroom (independent access by marble staircase). Tiled floor.
- Dressing room.
- Bathroom-2 sinks-WC-bidet.
A duplex between the ground floor and the floor:
On the ground floor:
- Living room under the mezzanine. 3 windows, closet, tiled floor.
- Equipped kitchen.
- Toilet
On the floor:
- Bedroom - mezzanine.
- bathroom-double sink-WC-bidet in marble.
Basement:
- Garage-gardener's workshop.
- Technical room for air conditioning.
In the new annex (2000):
A duplex between the ground floor and the lower floor + basement:
Ground floor:
- Bedroom. Tiled floor
- Dressing room.
- Bathroom-double sink-WC-bidet.
Lower floor:
- Living room with open, equipped kitchen. French door to the garden. Tiled floor.
- Bedroom. French door to the terrace. Tiled floor.
- Dressing room.
- Bathroom-sink-WC-bidet.
Basement:
- 3 cellars. Access also via external staircase.
Basement Given its total area of 450 m2, the basement is built on approximately 200 m2, the remaining 250 m2 being unused.
Right wing:
- Equipped laundry room with vacuum cleaner connection.
- Air-conditioned wine cellar.
- Two large storage rooms.
- Oil heating, renewed in 1990 + 800-liter boiler + water softener.
- Oil tank room with a capacity of 30,000 liters.
- Strongroom-bomb shelter with double secure doors.
Left wing:
- Large compactus.
- Heated fitness room, carpeted floor.
- Room with alarm system and telephone exchange.
Ground floor
Central part:
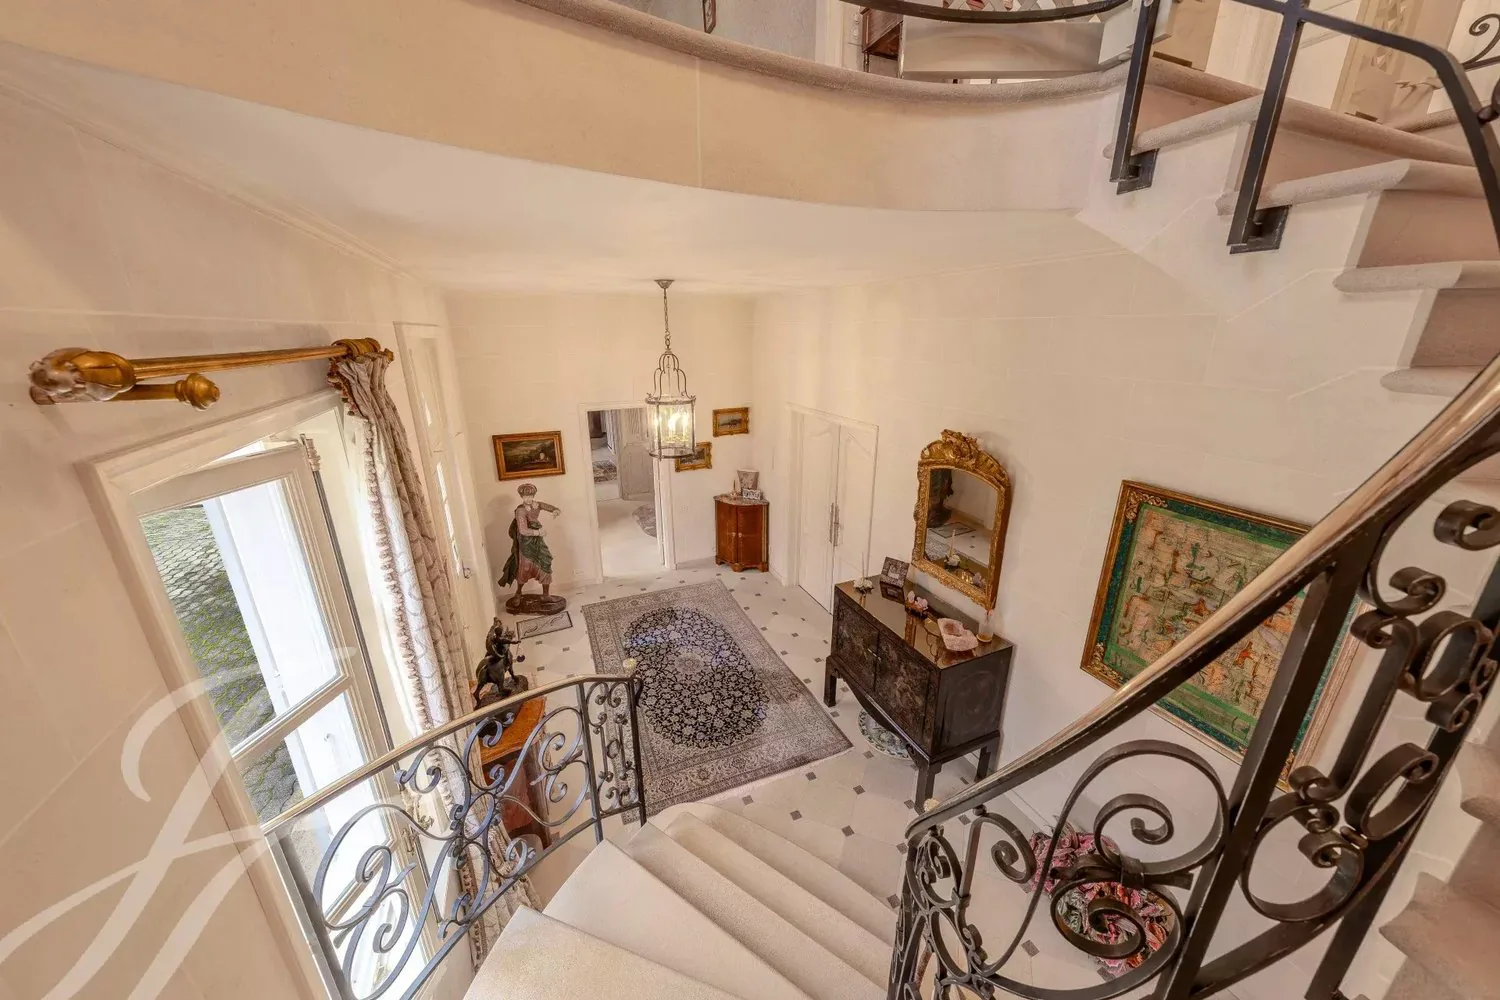
- Entrance hall and distribution. Stone floor. Marble staircase to the floor.
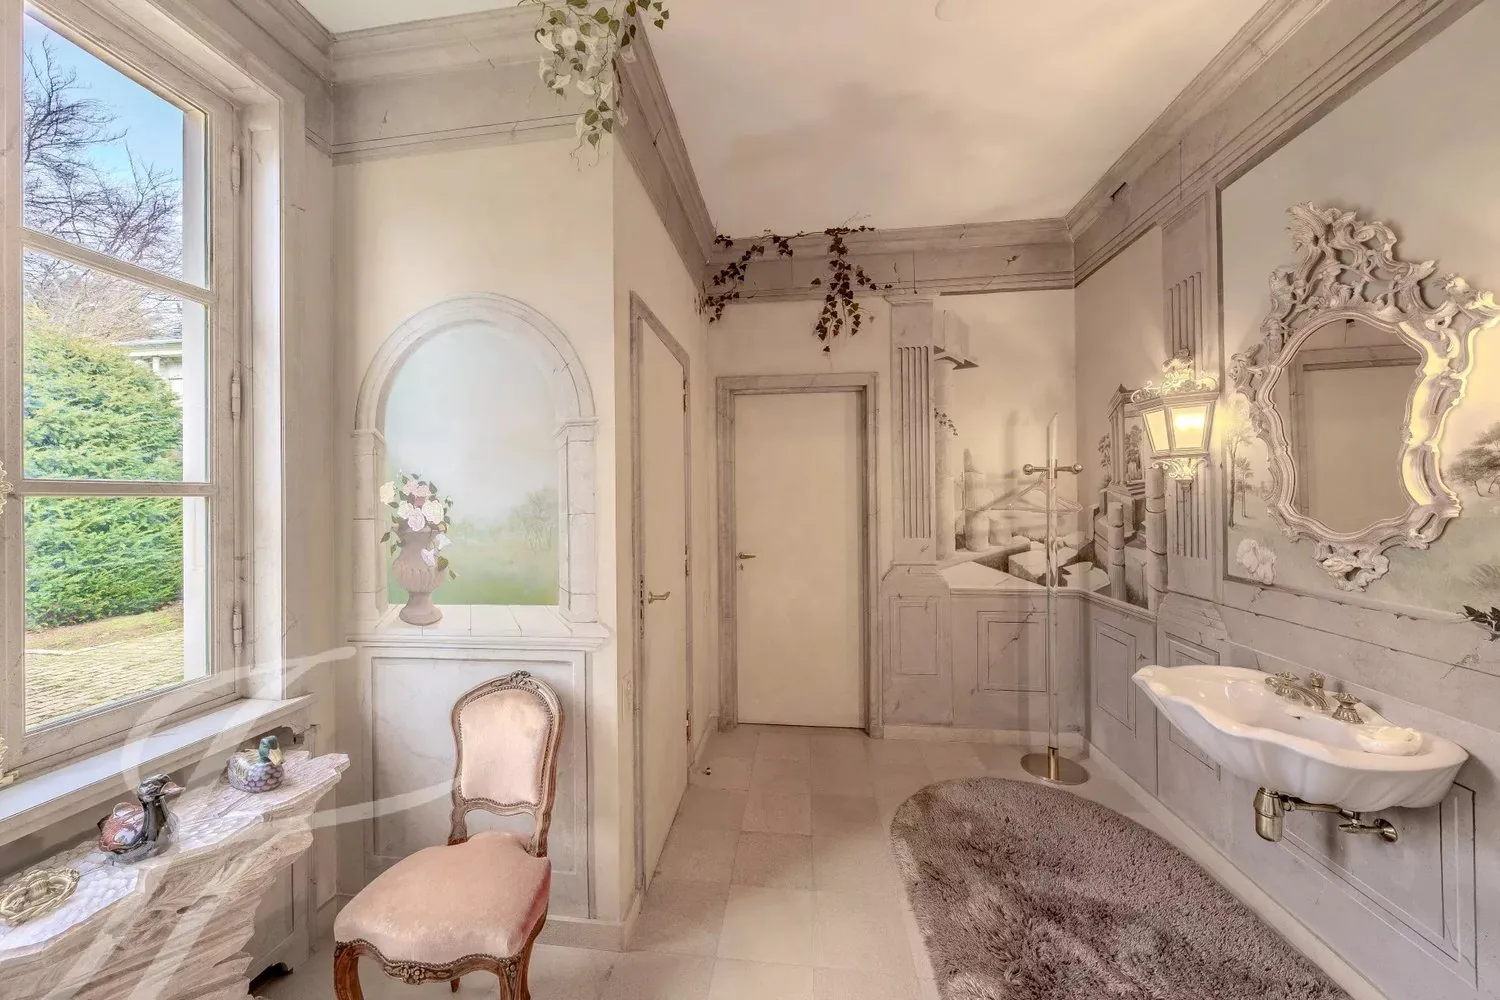
- Large cloakroom with toilet and sink. Stone floor.
- Office with view of the large entrance courtyard, closet.
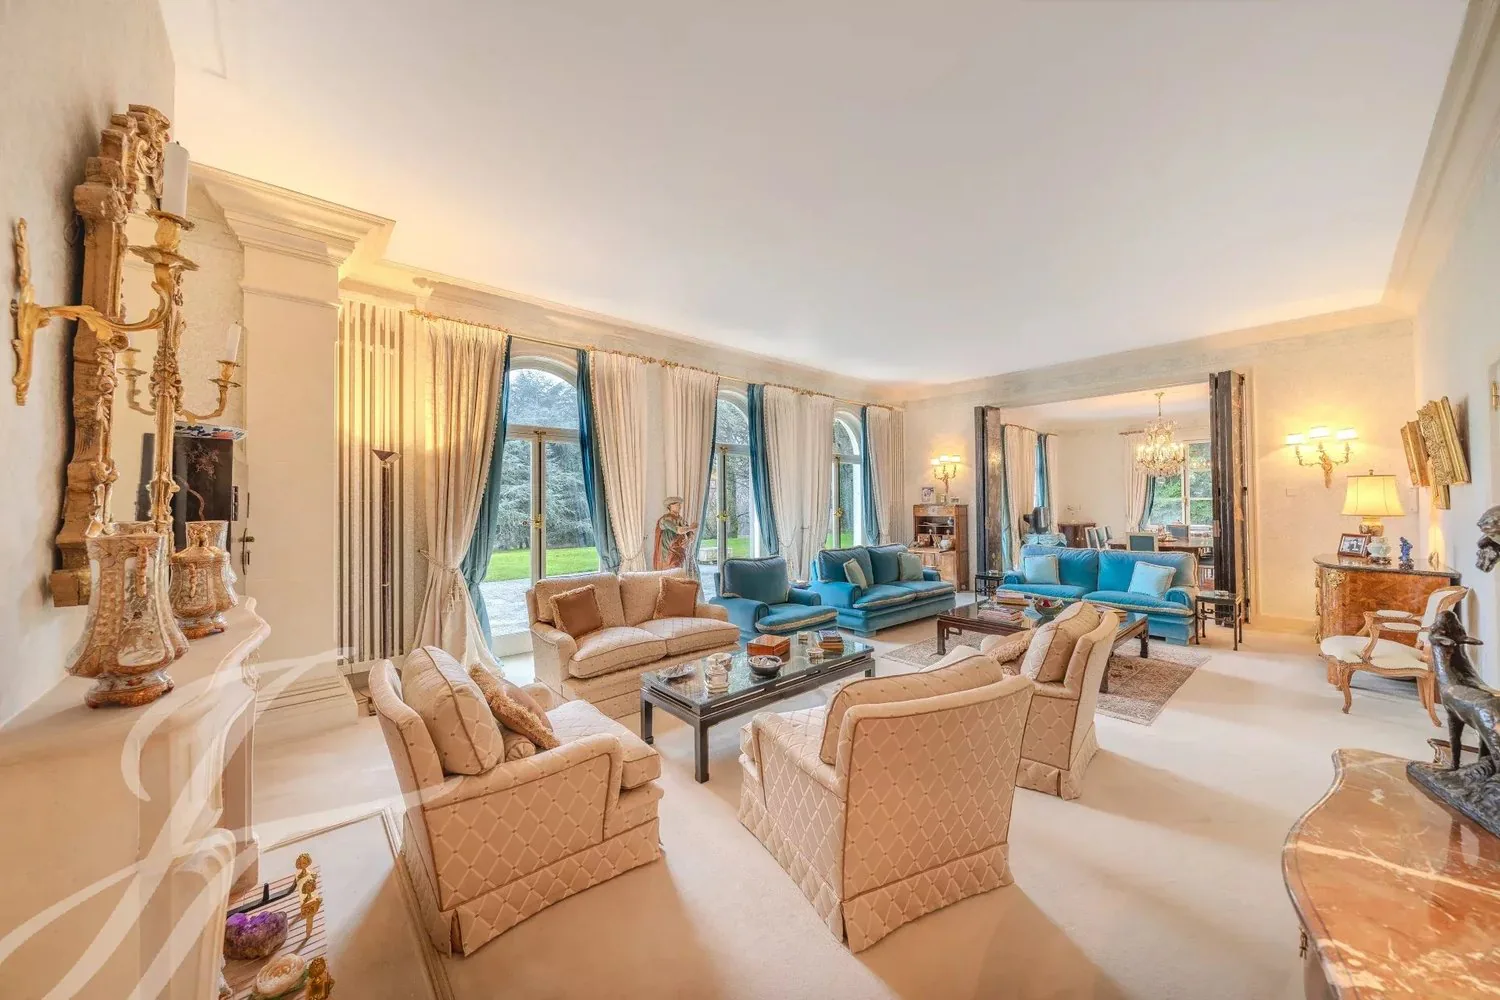
- 3 reception rooms in a row, with a view of the lake and Mont Blanc:
Living room of 45 m2. 3 French doors to the terrace. Fireplace. Carpeted floor.
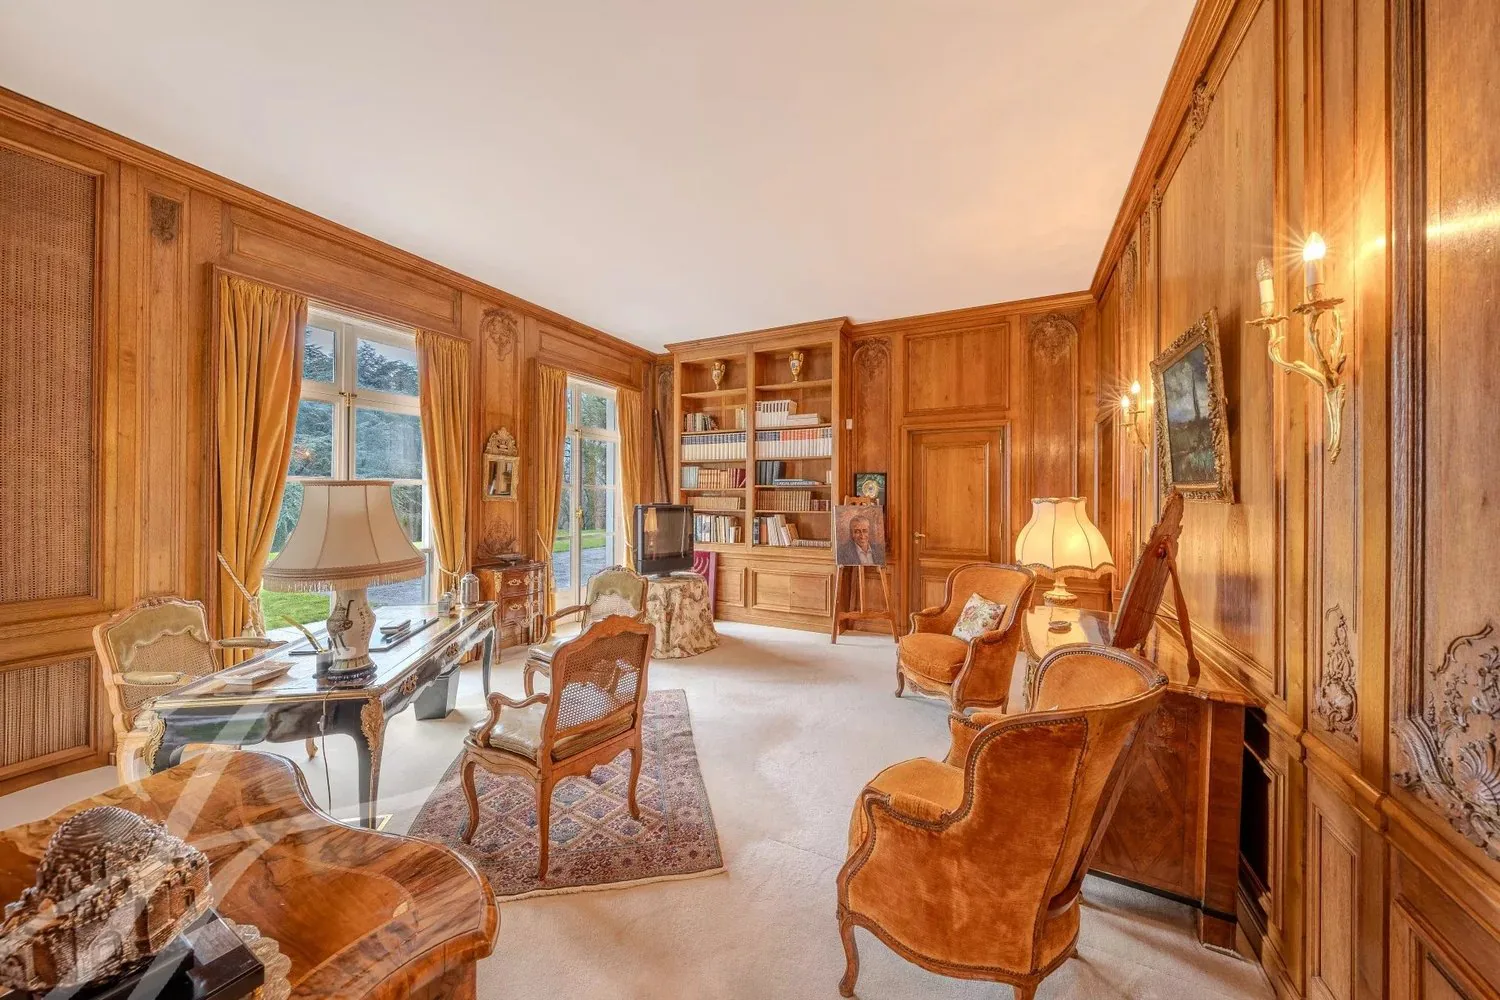
Office-library of 28 m2. 2 French doors to the terrace. Wood paneling on all walls.
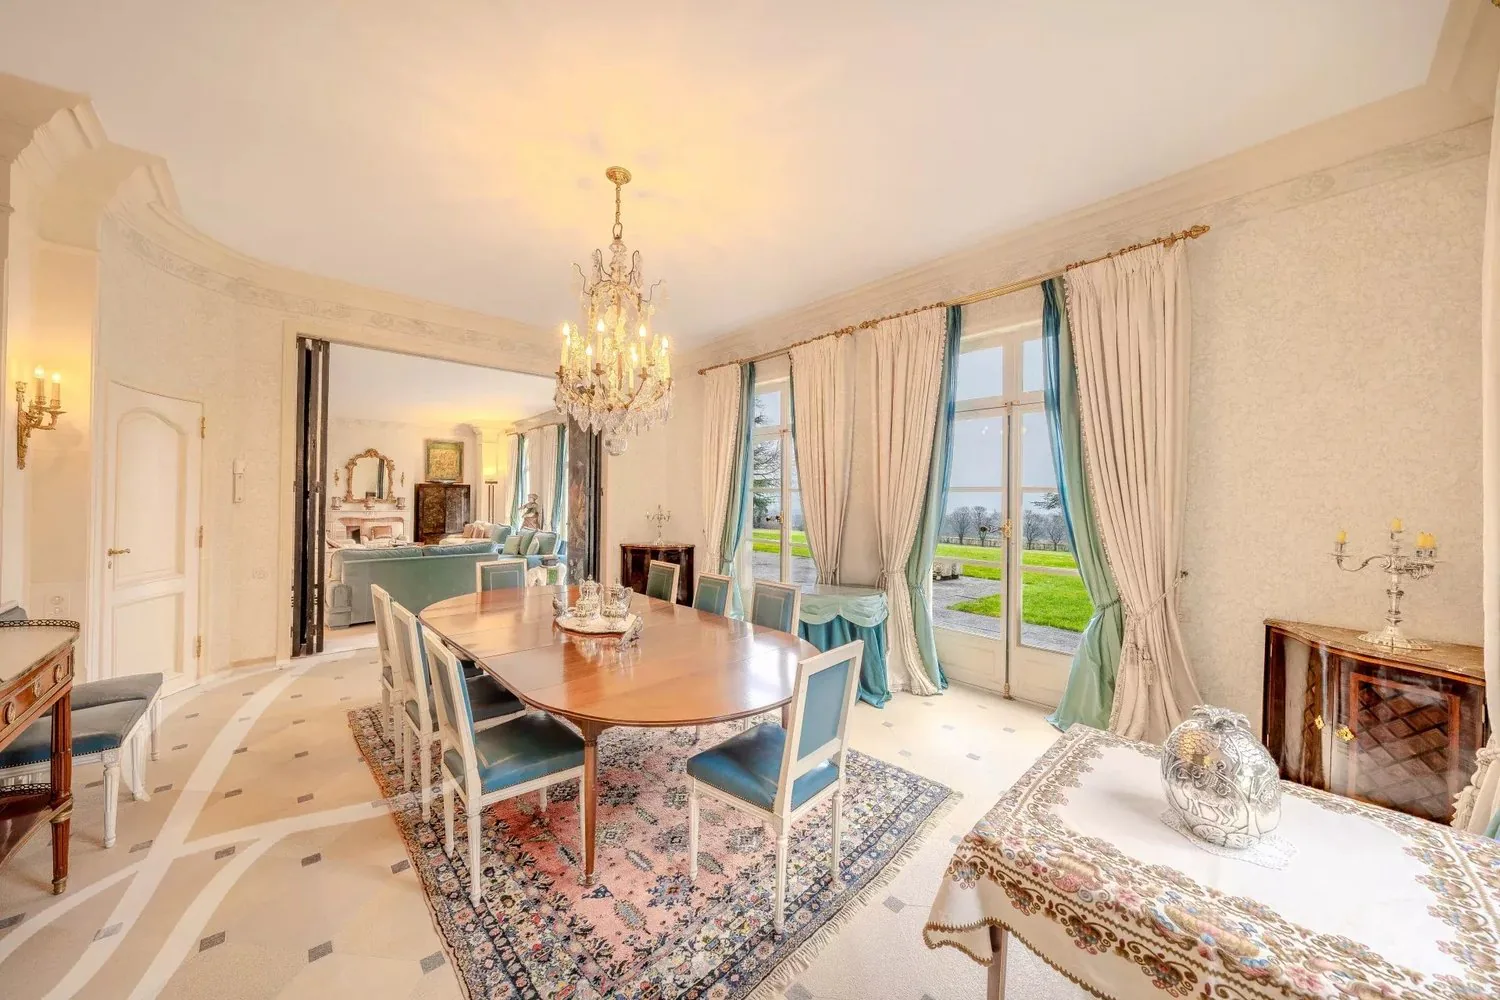
- Dining room of 32 m2. 2 French doors to the terrace. Stone floor.
- Office of 20 m2. Tiled floor. Elevator to the floor.
- Kitchen of about 40 m2, equipped and furnished. Central cooking island. Dining area. Tiled floor.
Right wing:
- Cold room.
- Double external entrances and staff toilets. Service stairs to the floor.
- 3 garages side by side. Automatic doors. Heating.
Left wing:
- Large distribution-waiting room. Stone floor. Secondary staircase. Direct external access.
- Toilet-sink. Stone floor.
- Large room of about 25 m2 as an office. Many closets.
- Room for copier, fax etc.
- Large office-library of 30 m2. 2 French doors to the terrace. Carpeted floor.
Access via the main staircase + 2 other secondary staircases.
Fully air-conditioned floor. Carpeted floors and fully tiled bathrooms.
Central part:
- Distribution.
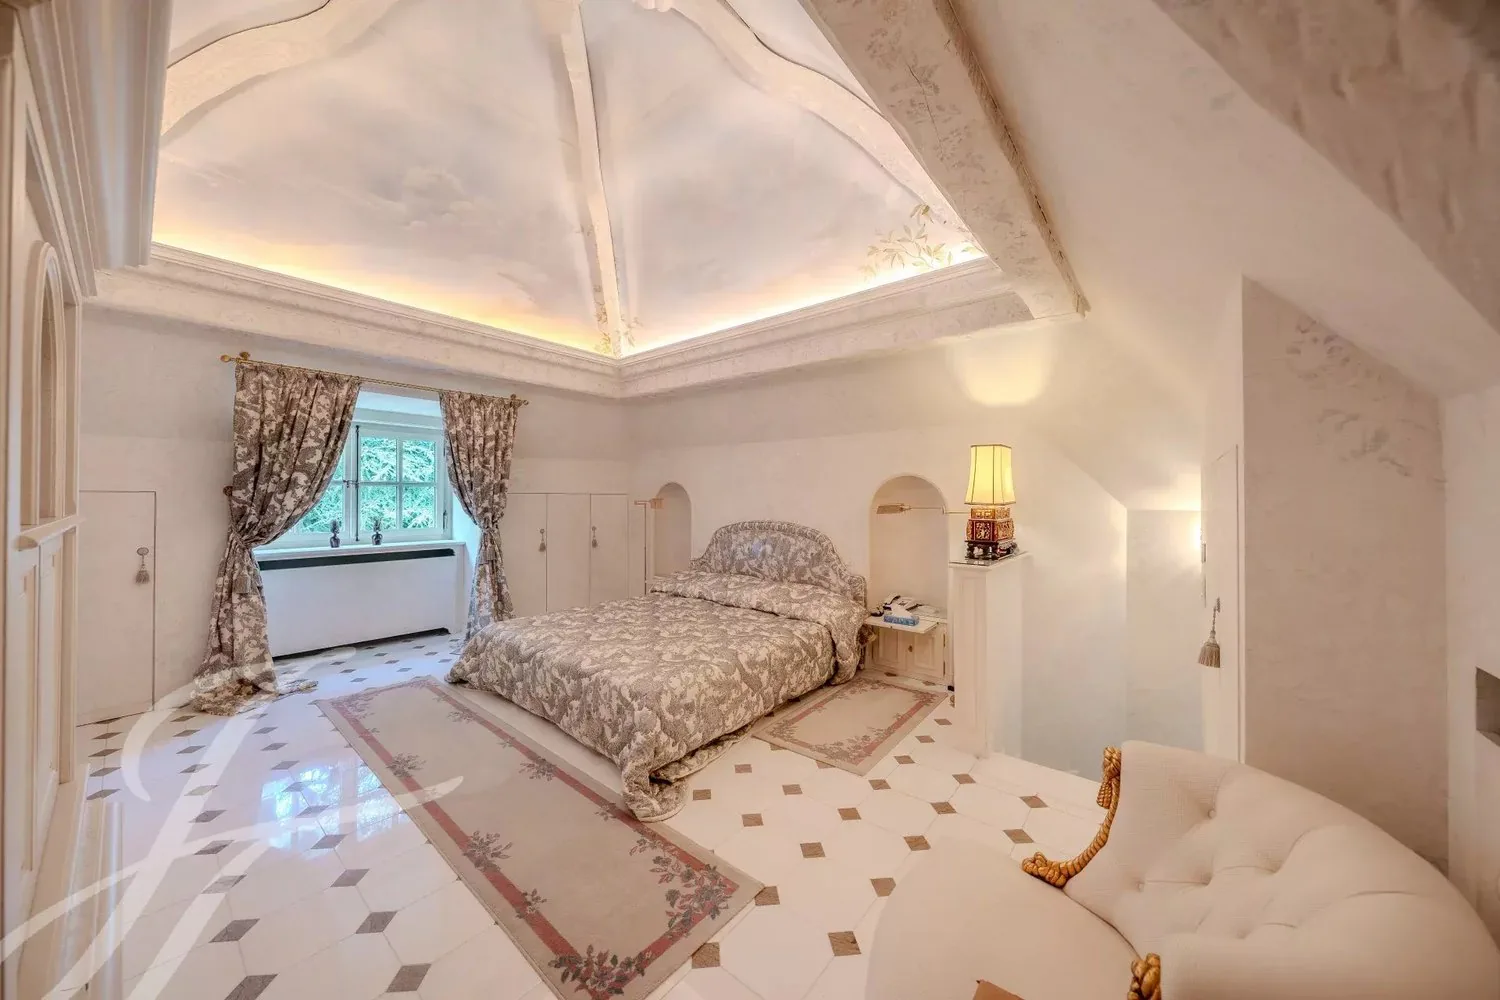
- Main bedroom, with a view of the lake, about 26 m2. 2 French doors to the balcony.
- Equipped dressing room.
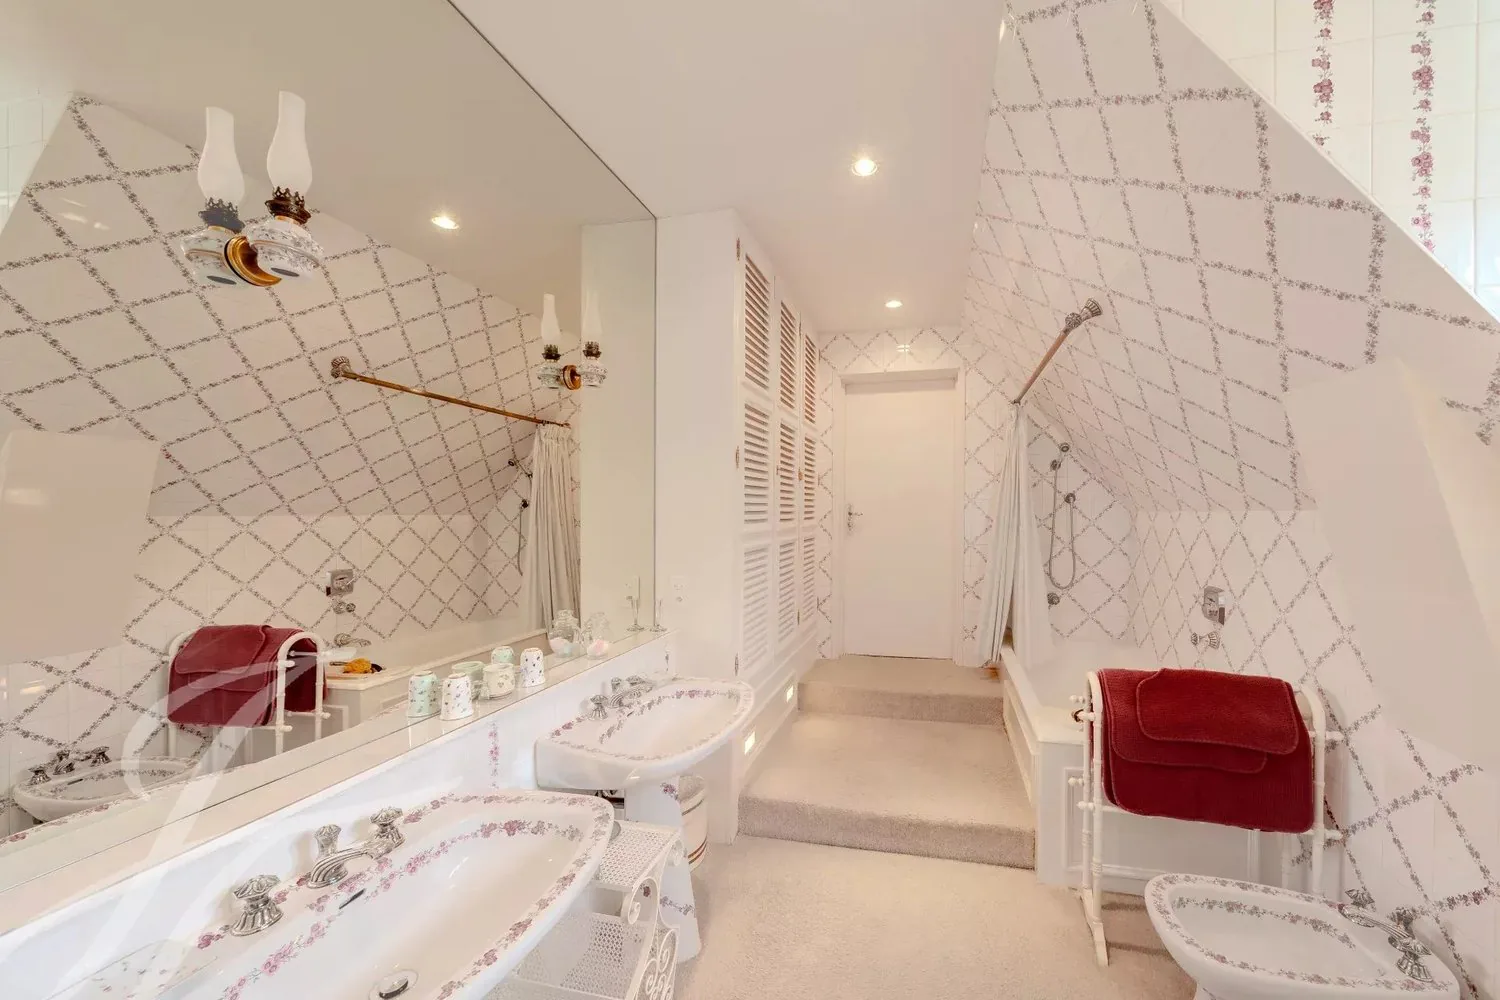
- Large bathroom with bathtub, double sink, WC, bidet.
- Sauna + shower.
- Bedroom of about 16 m2, with a view of the lake.
- Equipped dressing room
- Bathroom, sink, WC, bidet.
Right wing:
- Bedroom in the west of about 20 m2.
- Bathroom, sink, WC, bidet. Carpeted floor.
- Hall with secondary staircase.
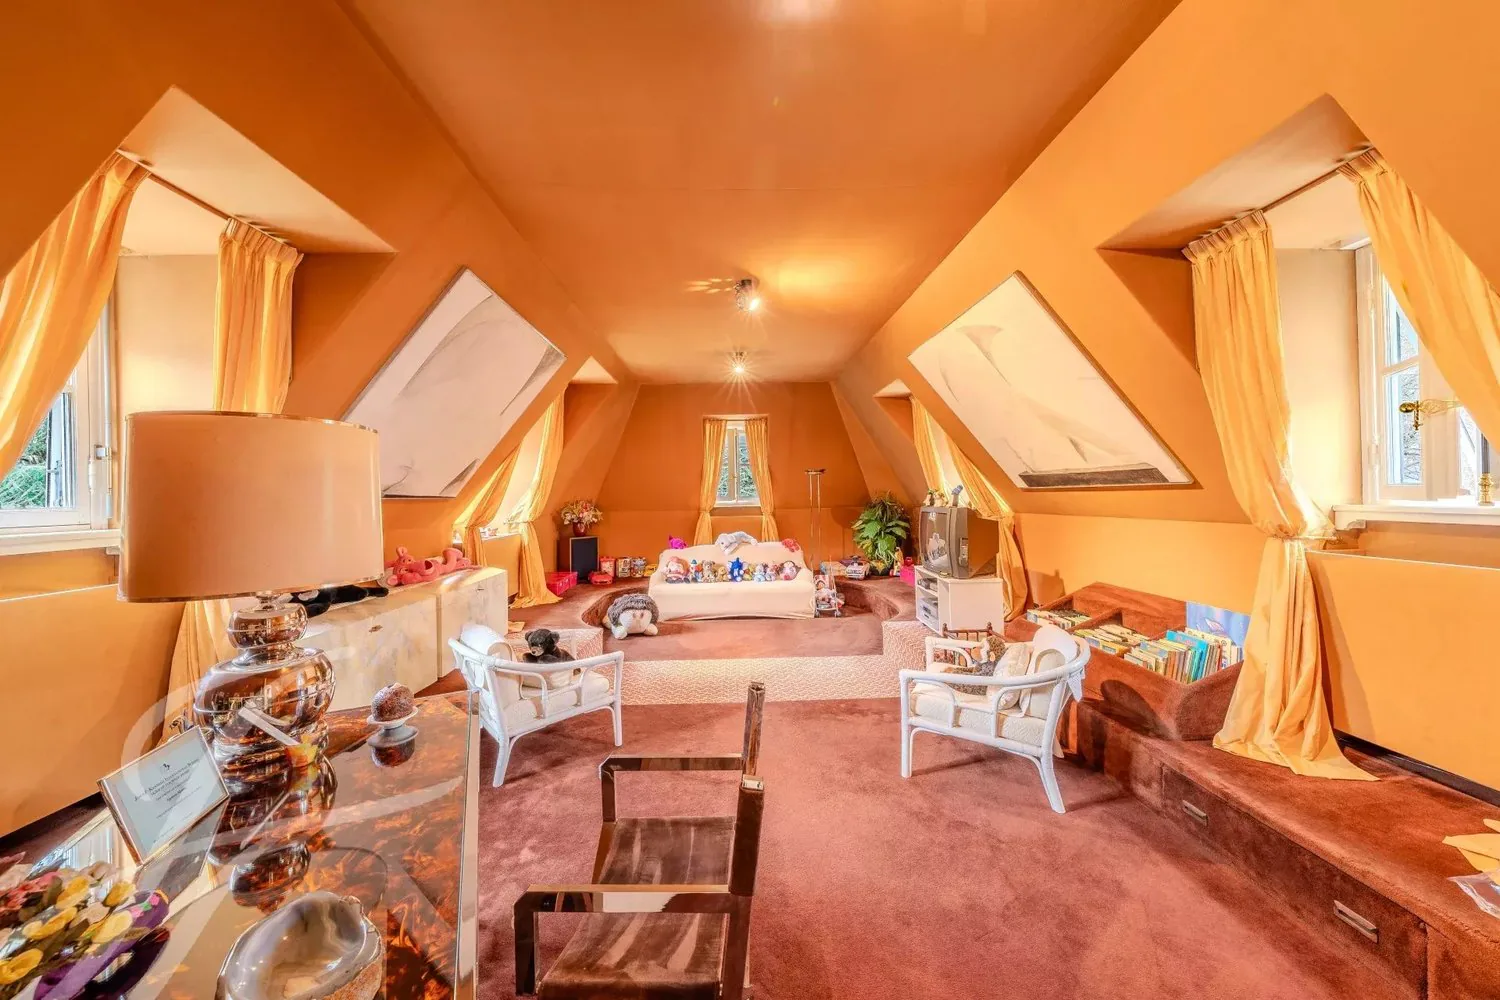
- Game room of about 43 m2.
Left wing:
- Bedroom of about 24 m2 in the northeast.
- Equipped dressing room.
- Bathroom, double sink, WC, bidet. Carpeted floor.
- Living room of about 25 m2
Property Details
- Property type
- Detached house
- Living space
- 1'250 m²
- Plot area
- 76'614 m²
- Rooms
- 26
- Year Built
- 1973
- Last renovated
- 2000
- Published on
- 15.06.2026
Features
Mentioned in the description
Price
- Purchase Price
- Price on request
Location
1271 Givrins
Nearby
Loading…
Neighbourhood
Moderate public transit
ARE transit class C — usable but limited service.
Fairly green
75% green and natural space within 500 m.
Lively neighbourhood
Small and larger households · around 89 people in the neighbourhood.
Municipal tax multiplier
68.5 %
Lower than 61% of municipalities in the canton
ESTV · 2026
CHF 14'354 income tax a year · Single person without children, gross wage CHF 100'000
- 29.3 Rp/kWh
Noise & quiet40 dBDay
Road and rail noise in the surroundings
Calculated from the federal noise model: the mean over the hectare (100 × 100 m) of the surroundings, model year 2021.
Night
32 dB
Loudest source
Road
Calculated level, placed on a scale of everyday sounds.
Environment
Air within the Swiss limits
At least one pollutant is above its WHO guideline; all meet the Swiss limit.
Radon: class 2–10%
The federal radon map estimates that 2 to 10% of the buildings here exceed the reference value of 300 Bq/m³.
Connectivity
DSL connection
In over 90% of the buildings around
5G outdoors
In the network models of 3 operators.
Mobile: as of 2026
Viewing
Kevin BARAT