CHF680'000
6672 Gordevio
Price / m²
Cheaper than 67% in Gordevio
Cheaper than 65% in the canton of Ticino
Total price
Cheaper than 58% in Gordevio
Cheaper than 61% in the canton of Ticino
Living space
Smaller than 58% in Gordevio
Larger than 53% in the canton of Ticino
Year built
Older than 84% in Gordevio
Older than 99% in the canton of Ticino
Compared with listings on Homematch in the same municipality and canton.
53% green and natural space within 500 m.
Pollutant levels are below the WHO guideline.
Radon levels can be somewhat elevated here.
No fixed-line data for this address.
Available from 3 networks.
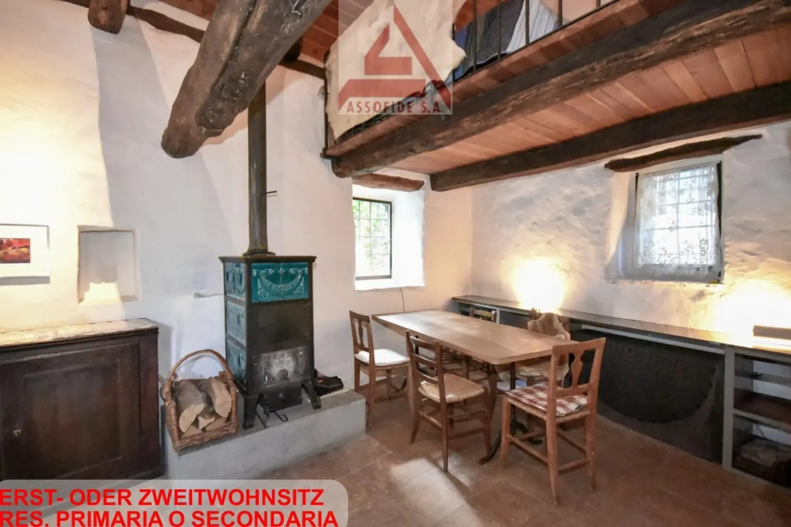
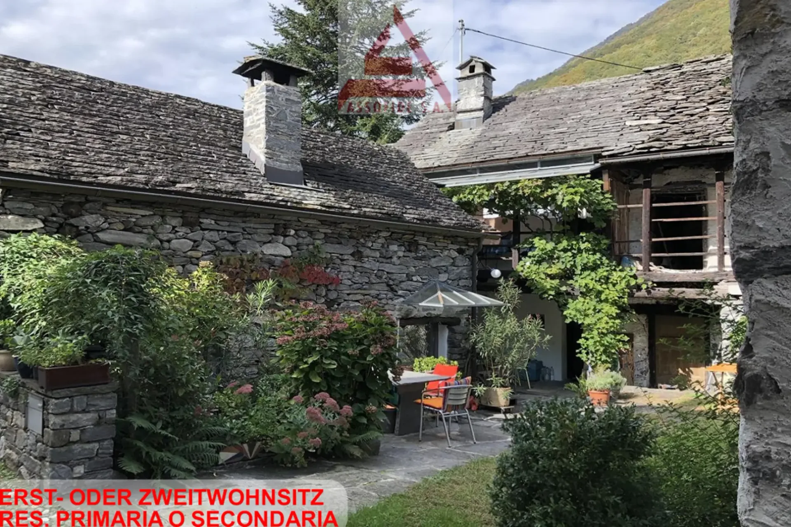
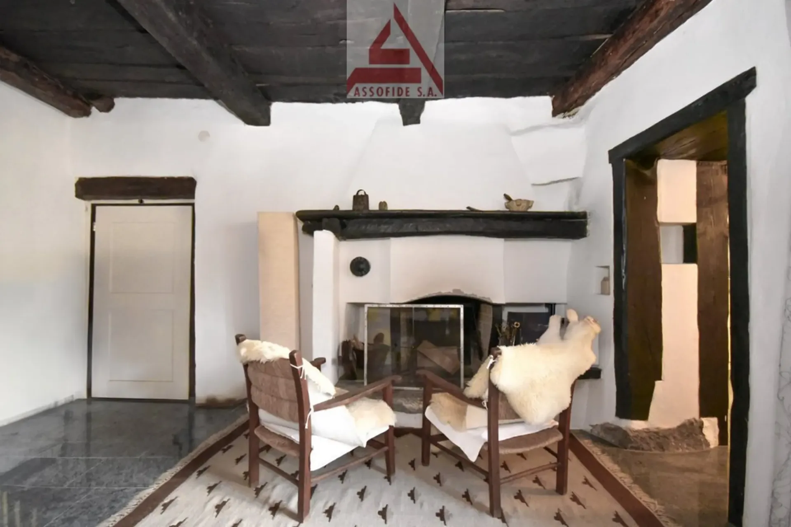
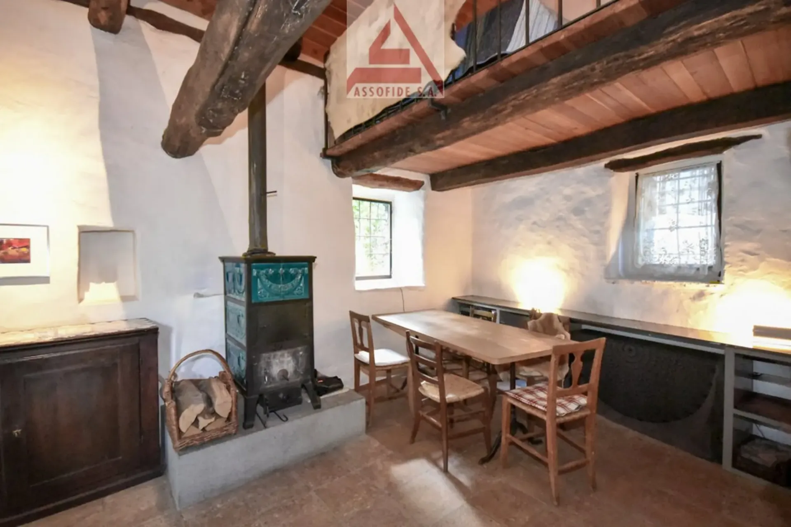
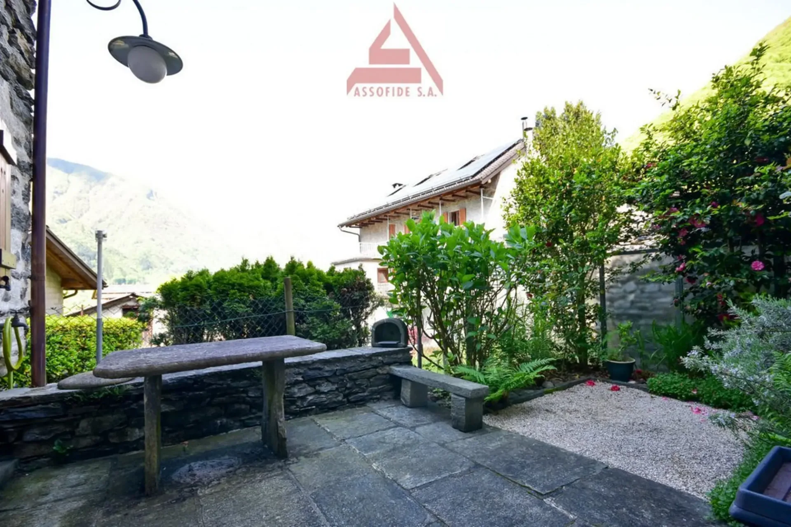
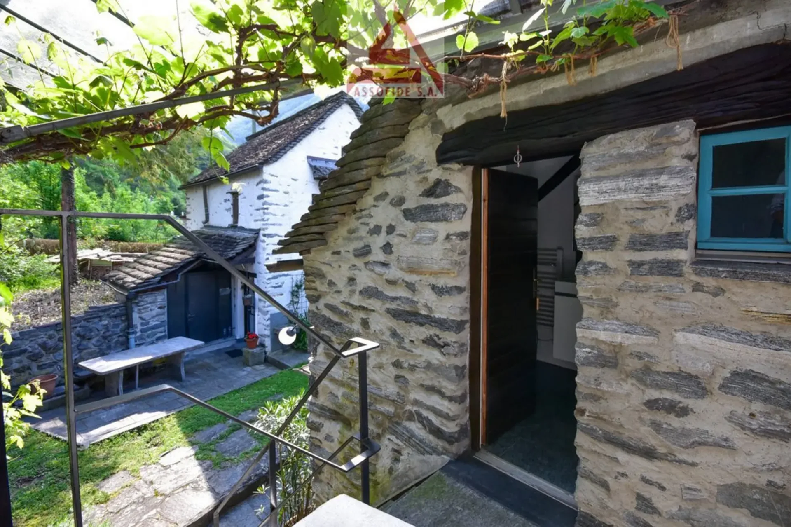
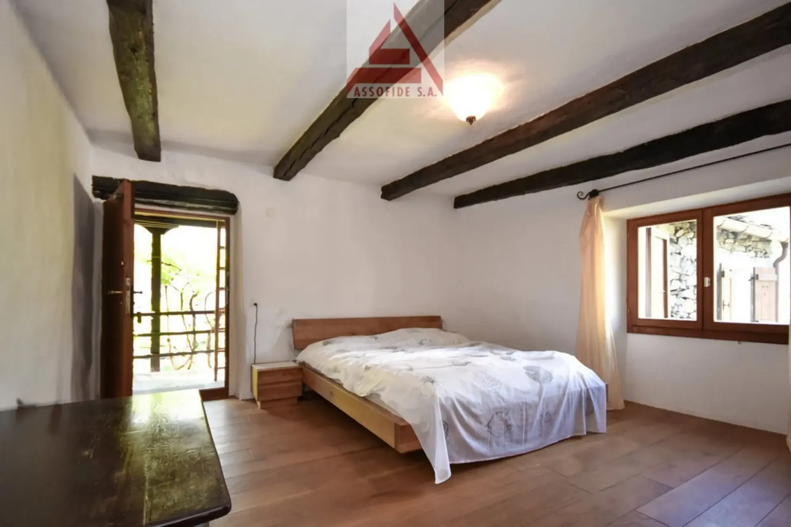
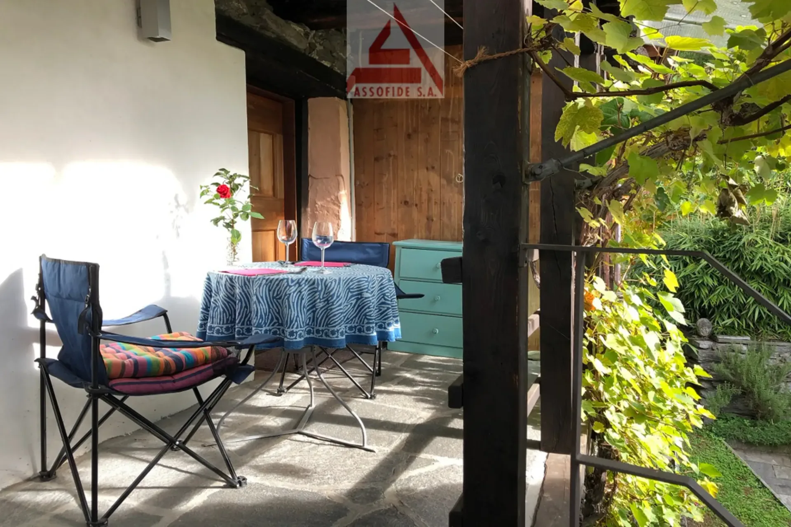
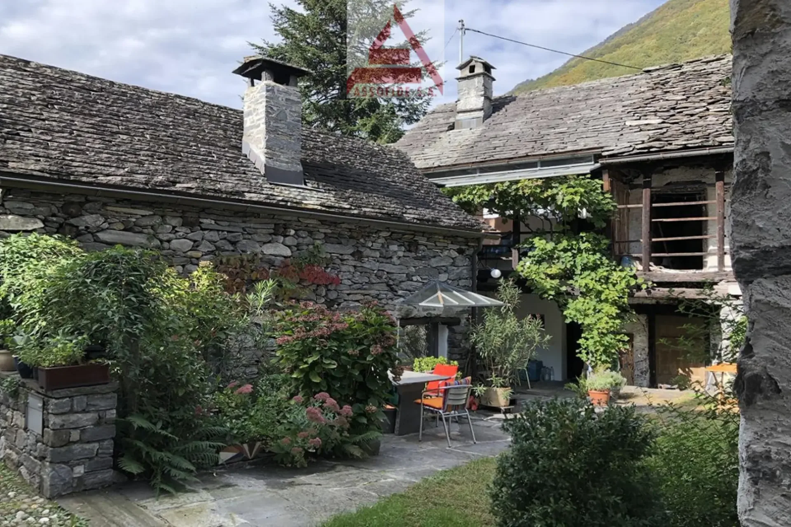
RES. PRIMARIA O SECONDARIA - È in vendita un bellissimo rifugio composto da due rustici del XVIII secolo ben conservati e accuratamente ristrutturati. Si trova ai margini del centro storico di Gordevio in Valle Maggia, in Via Brié di Sopra, a pochi passi dal parcheggio pubblico. La casa principale offre su tre piani un soggiorno con un bel camino ticinese, una cucina ben attrezzata e una cantina al piano terra, tre camere da letto al primo piano e un soppalco all'ultimo piano. La stalla trasformata è composta da una stanza principale a pianta aperta con una piccola cucina, una bella stufa a legna antica, una galleria per dormire e il ripostiglio. Al piano superiore si trova un bagno con doccia/WC. Un secondo bagno e la scala esterna si trovano nell'ala intermedia delle due case, protetta dalle intemperie con un tetto in vetro. Tre aree salotto invitano a soffermarsi in ogni momento della giornata. La proprietà viene offerta completamente arredata, è immediatamente abitabile e può essere utilizzata come residenza primaria o secondaria.Superficie del terreno 156 m2Superficie netta abitabile Casa principale 91,0 m2 Stalla 34,0 m2 Totale 125,0 m2ERST- ODER ZWEITWOHNSITZ - Eine wunderschönes Refugio, bestehend aus zwei besterhaltenen, sorgfältig renovierten Rusticos aus dem 18. Jahrhundert steht zum Verkauf. Es befindet sich am Rande des alten Dorfkerns von Gordevio im Valle Maggia, an der Via Brié di Sopra, wenige Schritte vom öffentlichen Parkplatz. Das Haupthaus bietet auf drei Stockwerken ein Wohnzimmer mit schönem Tessiner Kamin, eine bestausgestattete Küche sowie eine Cantina im EG, drei Schlafzimmer im 1. OG sowie ein Estrich im DG. Die umgebaute Stalla besteht aus einem offenen Hauptraum mit kleiner Küche, einem schönem alten Holzofen, einer Schlafgalerie sowie dem Technikraum. Im OG befindet sich eine Nasszelle mit Dusche / WC. Eine zweite Nasszelle sowie die Aussentreppe finden wir im mittels eines Glasdaches wetterfest gedeckten Zwischentrakt der beiden Häuser. Drei Sitzplätze laden zum Verweilen zu allen Tageszeiten ein. Das Objekt wird umfassend möbliert angeboten, ist sofort bewohnbar und kann als Erst – oder Zweitwohnsitz genutzt werden.Grundstückfläche 156 m2Wohnfläche netto Haupthaus 91.0 m2 Stalla 34.0 m2 Total 125.0 m2