Are you looking for a comprehensively renovated multi-family house with development potential? Or a large house for the whole family, with several units, genuine expansion reserve, and a lot of land?
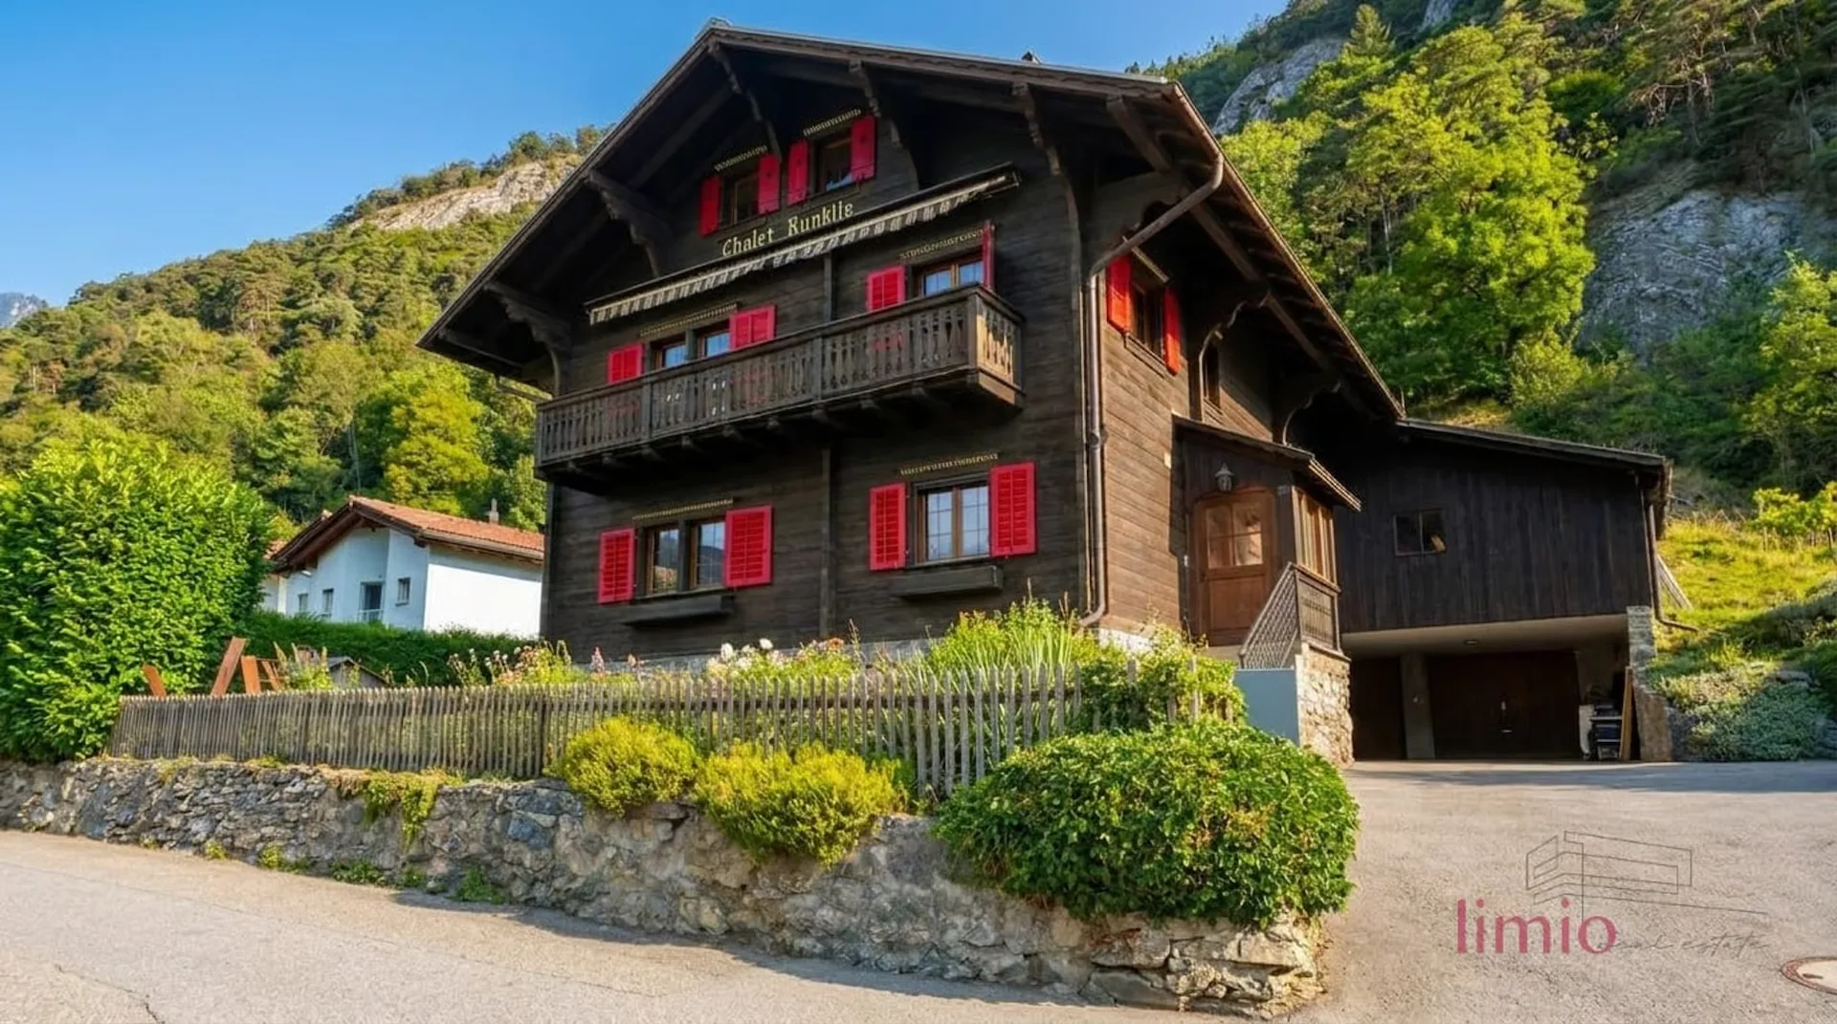
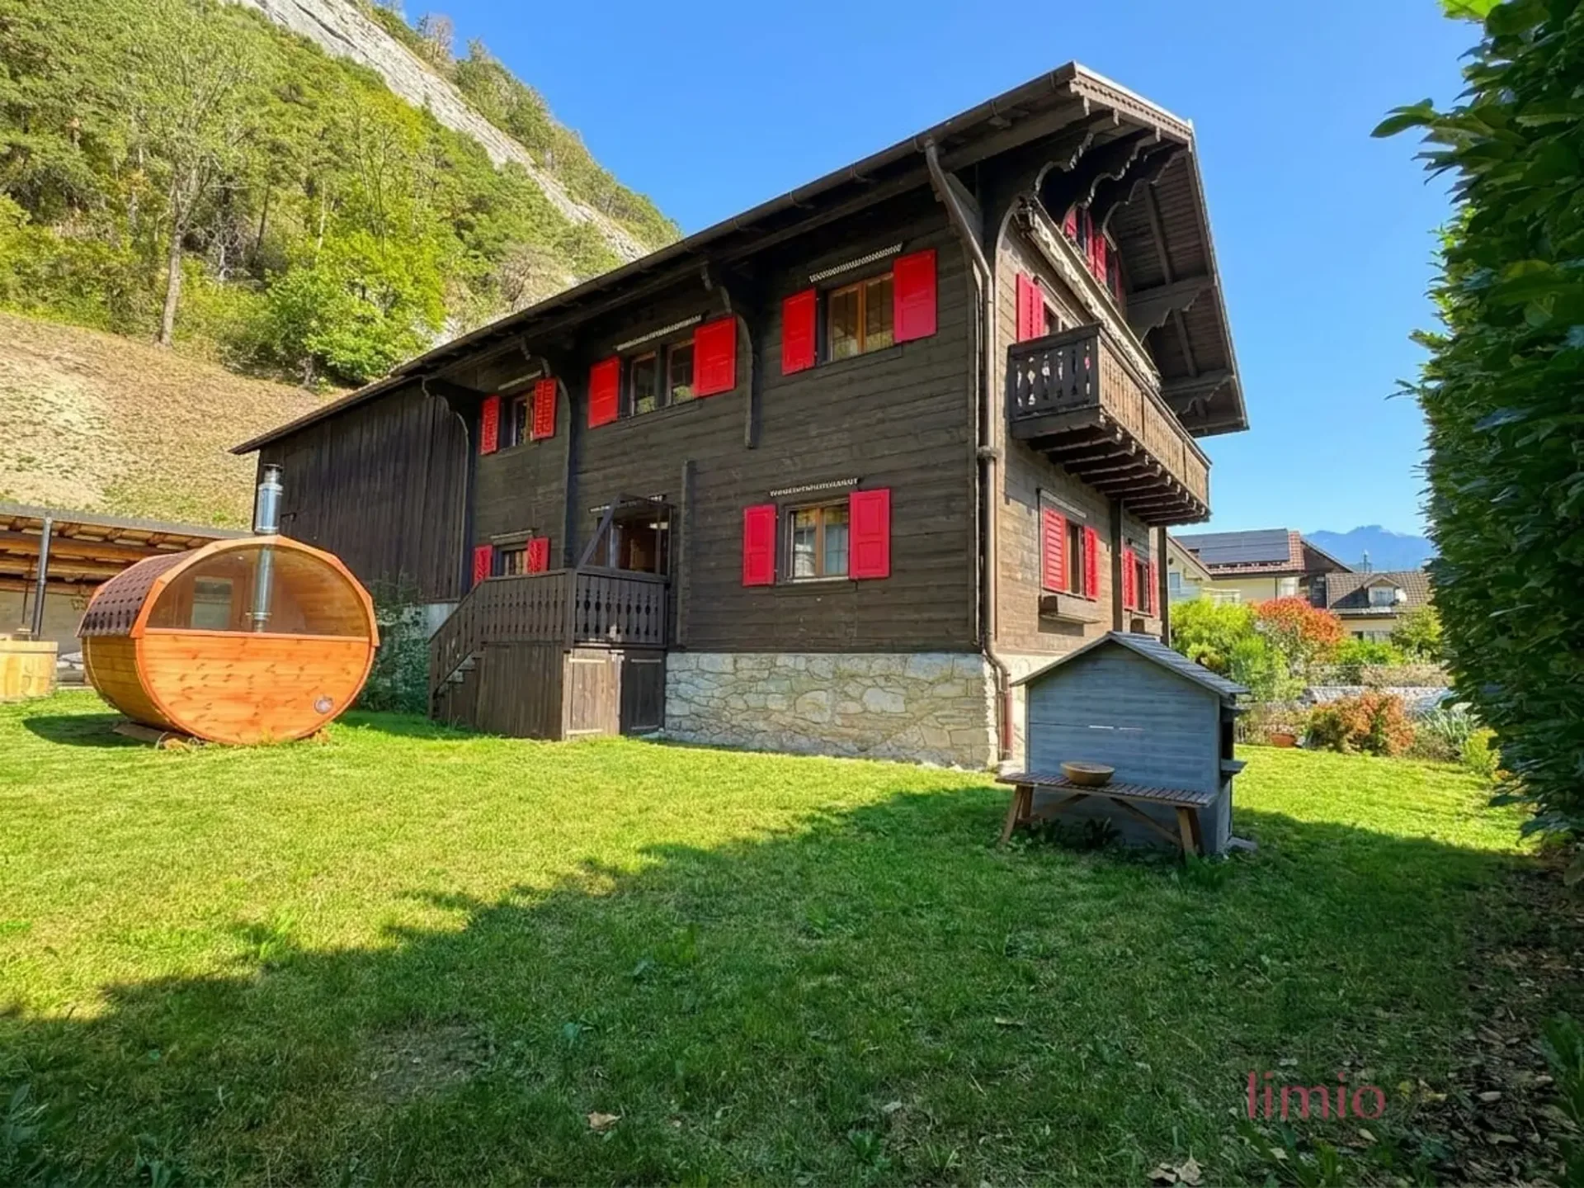
This real estate offer in Haldenstein, part of the city of Chur since 2021, currently offers approximately 210 m² of living space, 9 rooms divided into two apartments and a separate studio with a 1,067 m² plot. And at the back, a barn, where another 295 m² of living space can be created.
The house is completely basement-level, with several cellar rooms
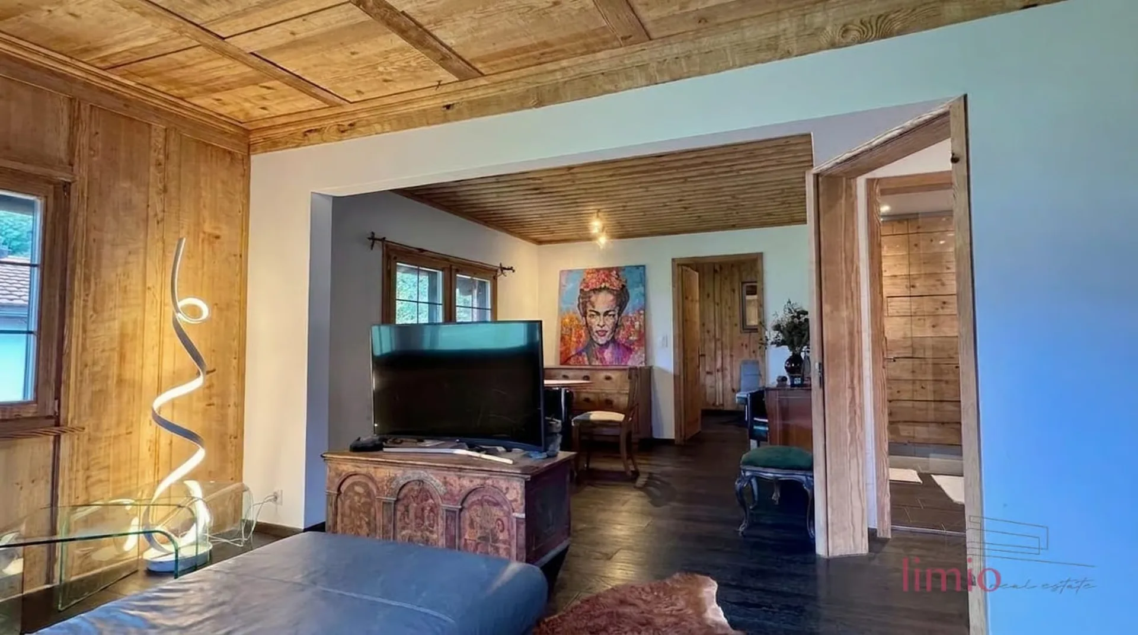
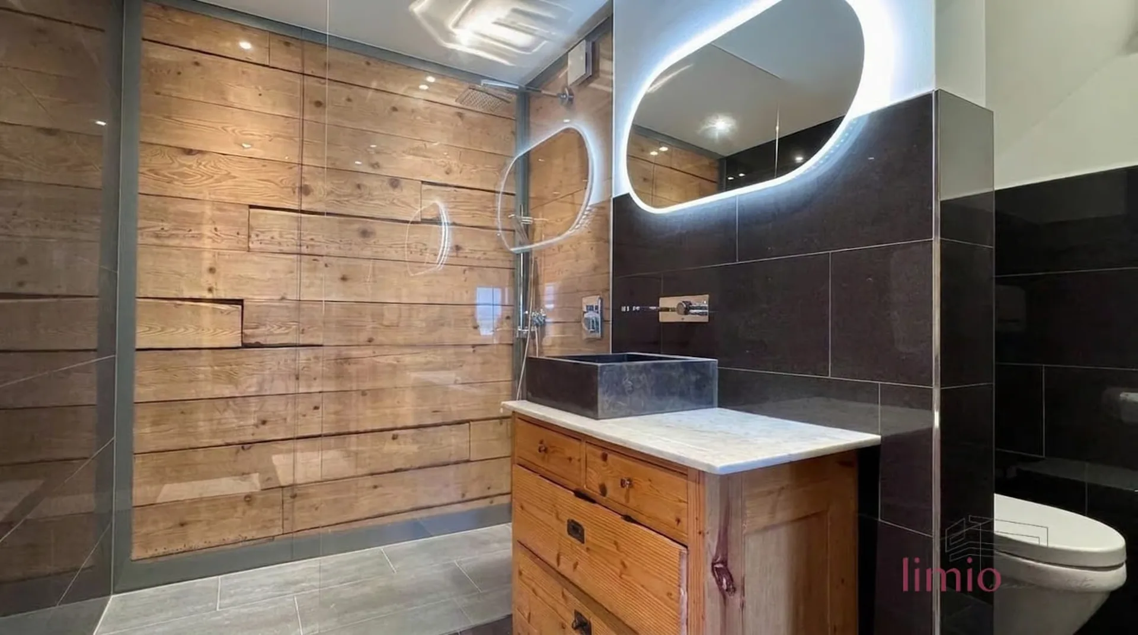
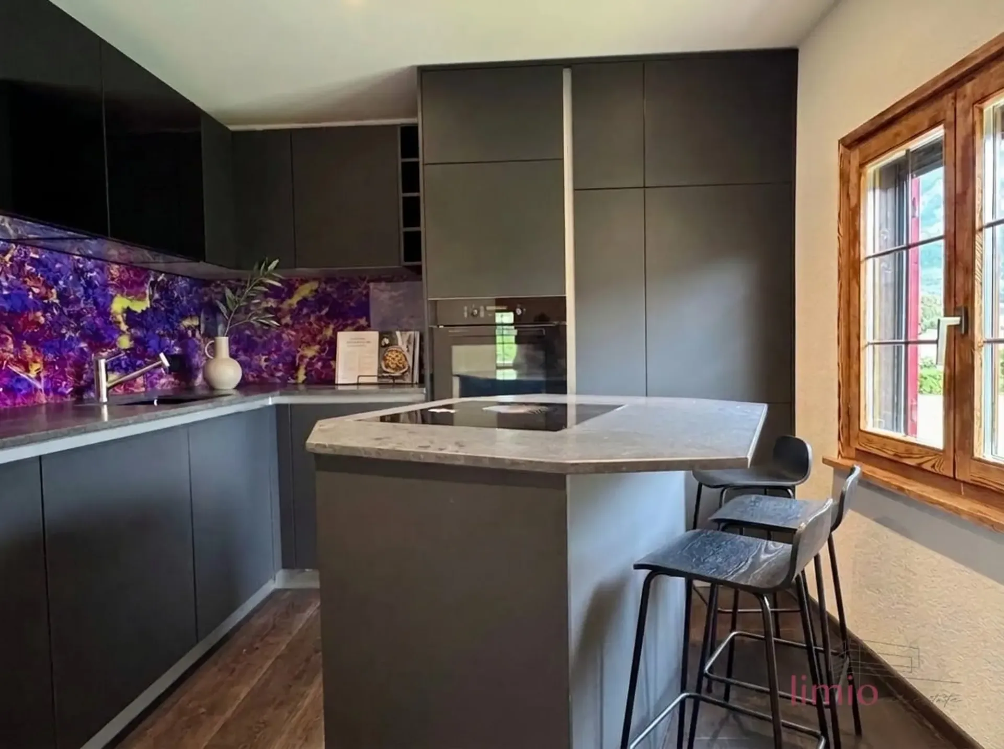
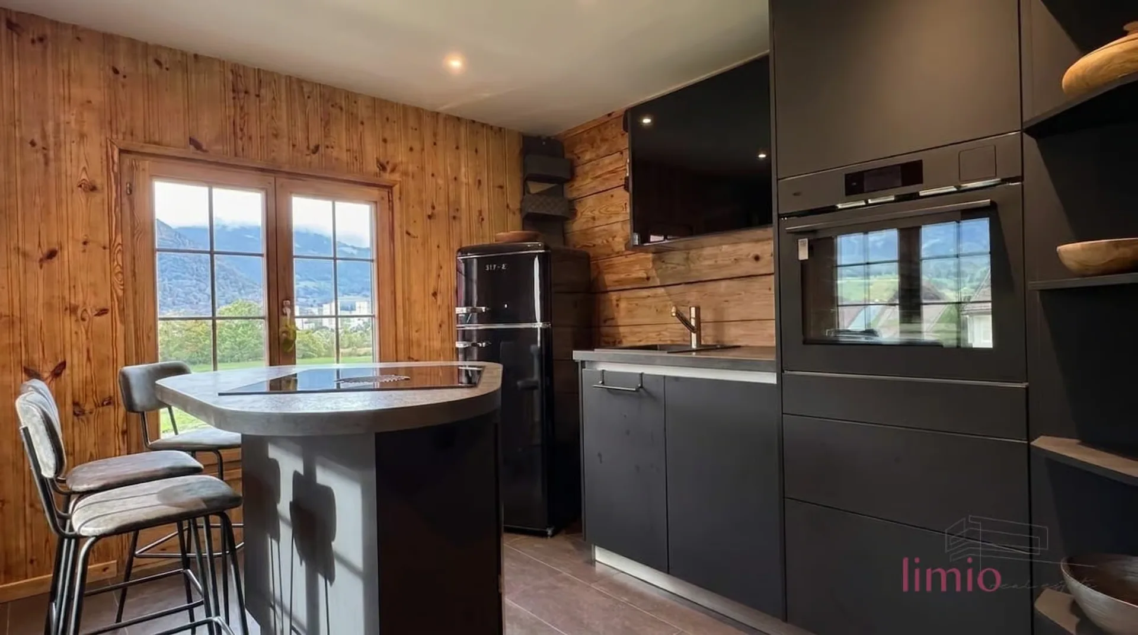
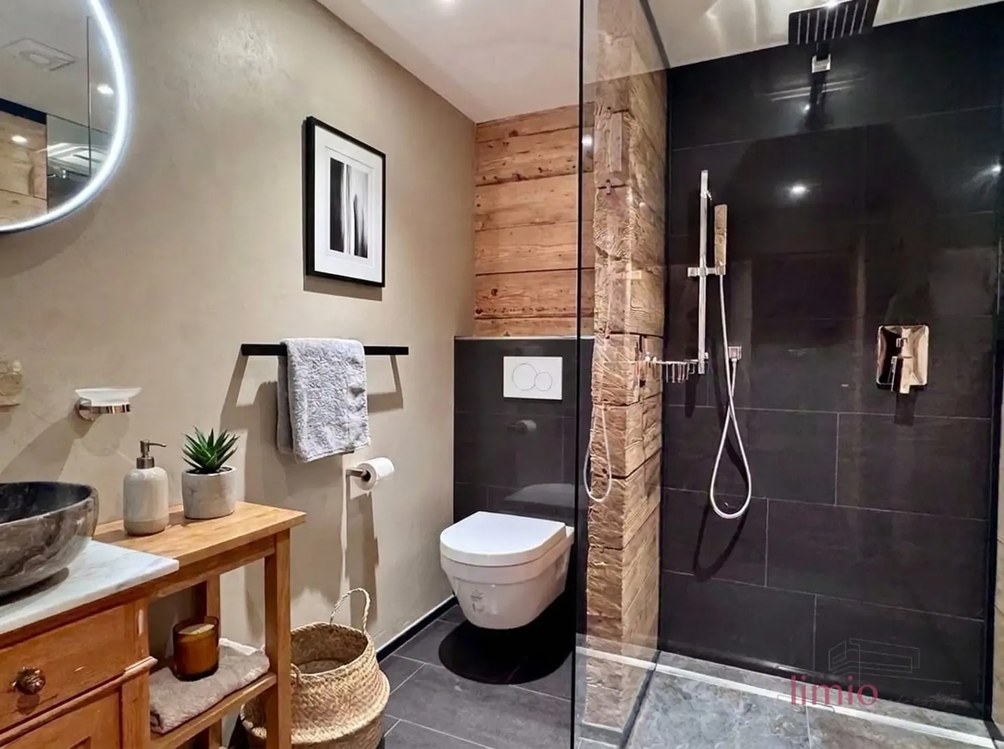
On the ground floor is the 3.5-room annex apartment with its own entrance: new kitchen, large living room with tile stove, completely renovated bathroom with floor-level shower in front of a wall made of raw wood beams and two bedrooms. One of them leads directly to the terrace and into the garden.
A staircase higher, on the intermediate floor, is a separate, heated studio room, which is suitable as an office, guest room, or retreat.
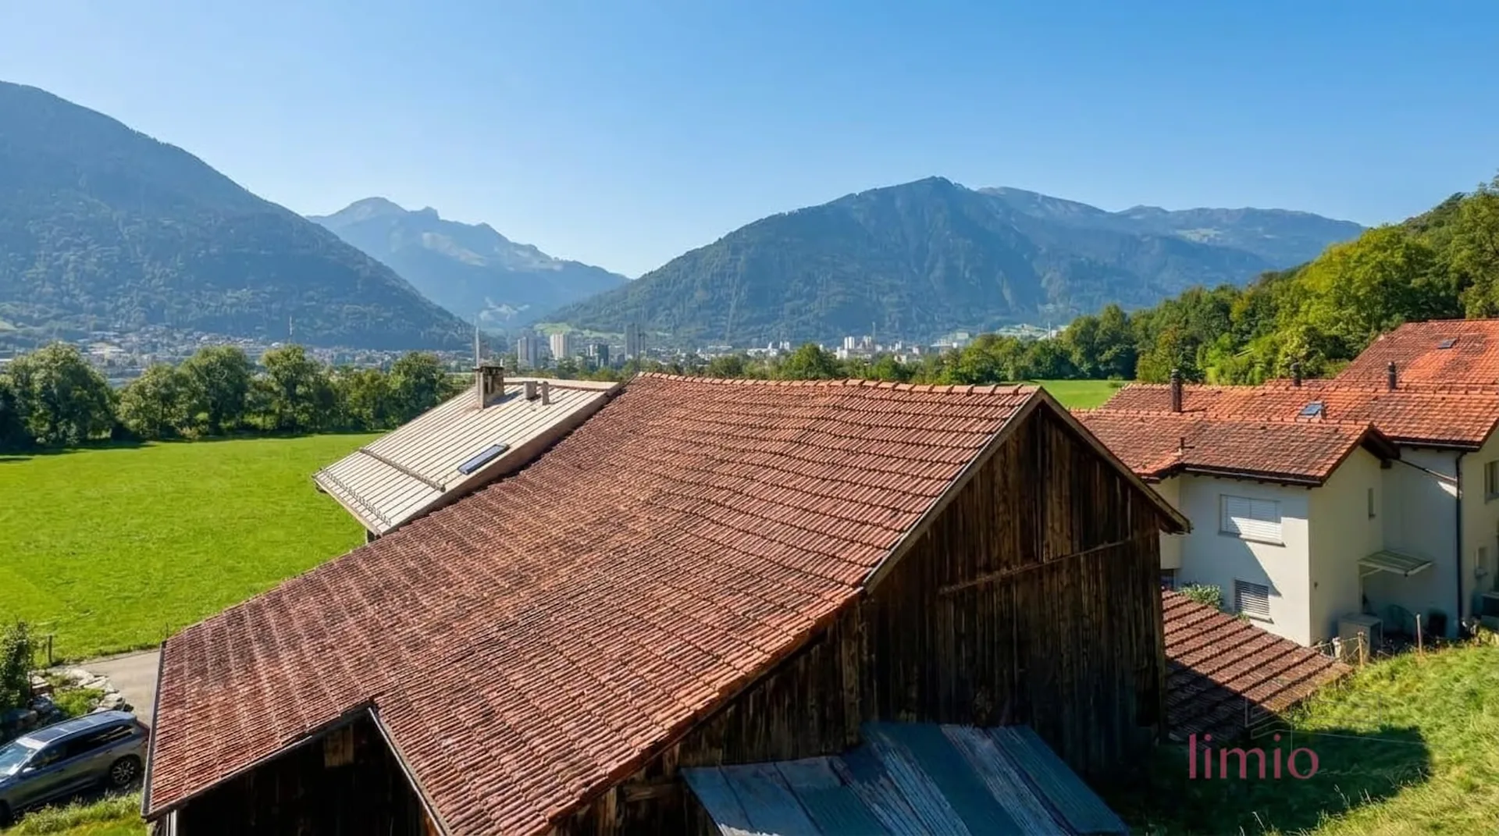
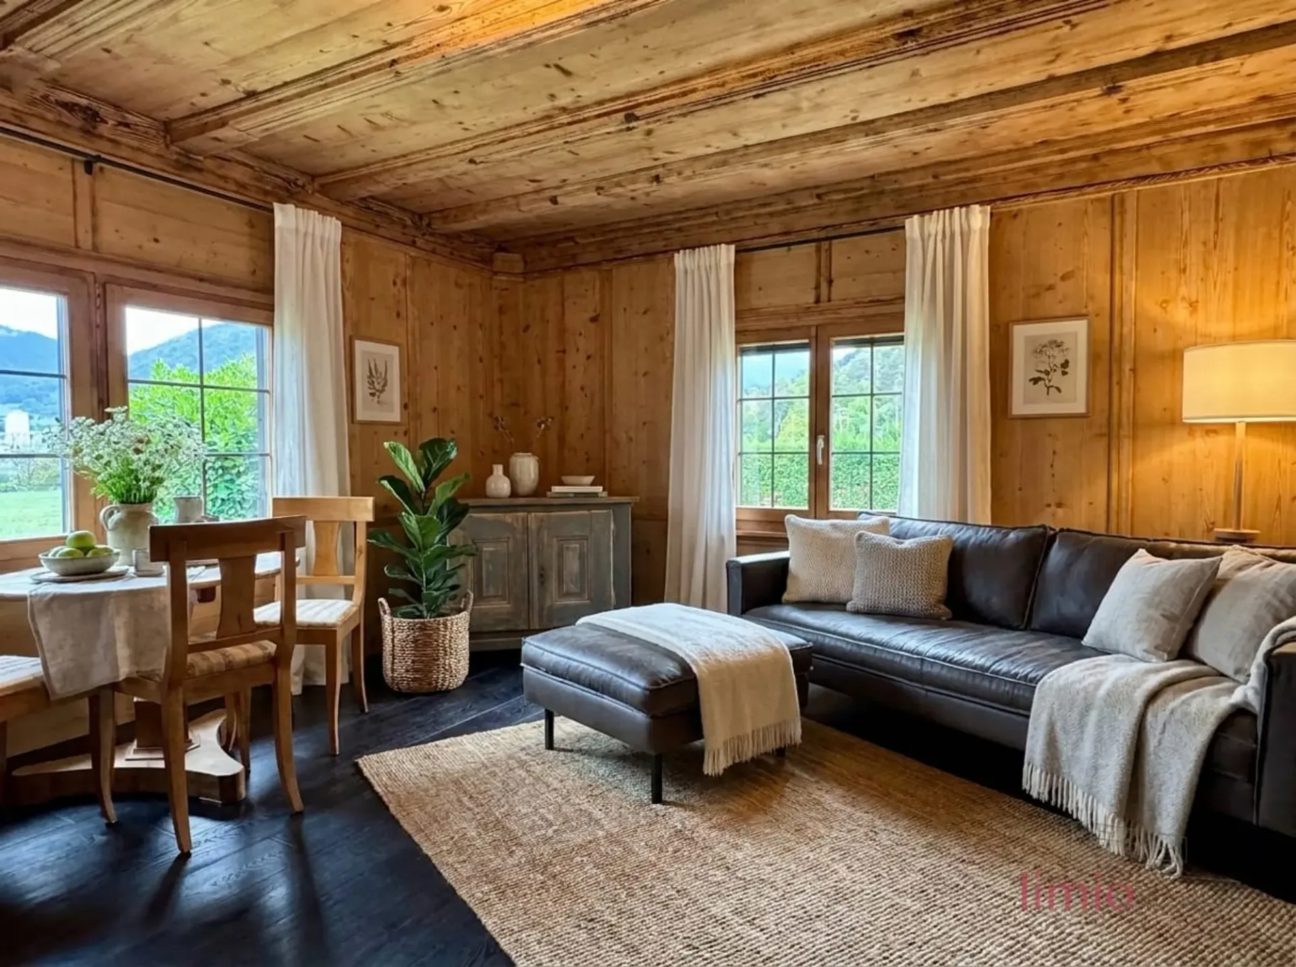
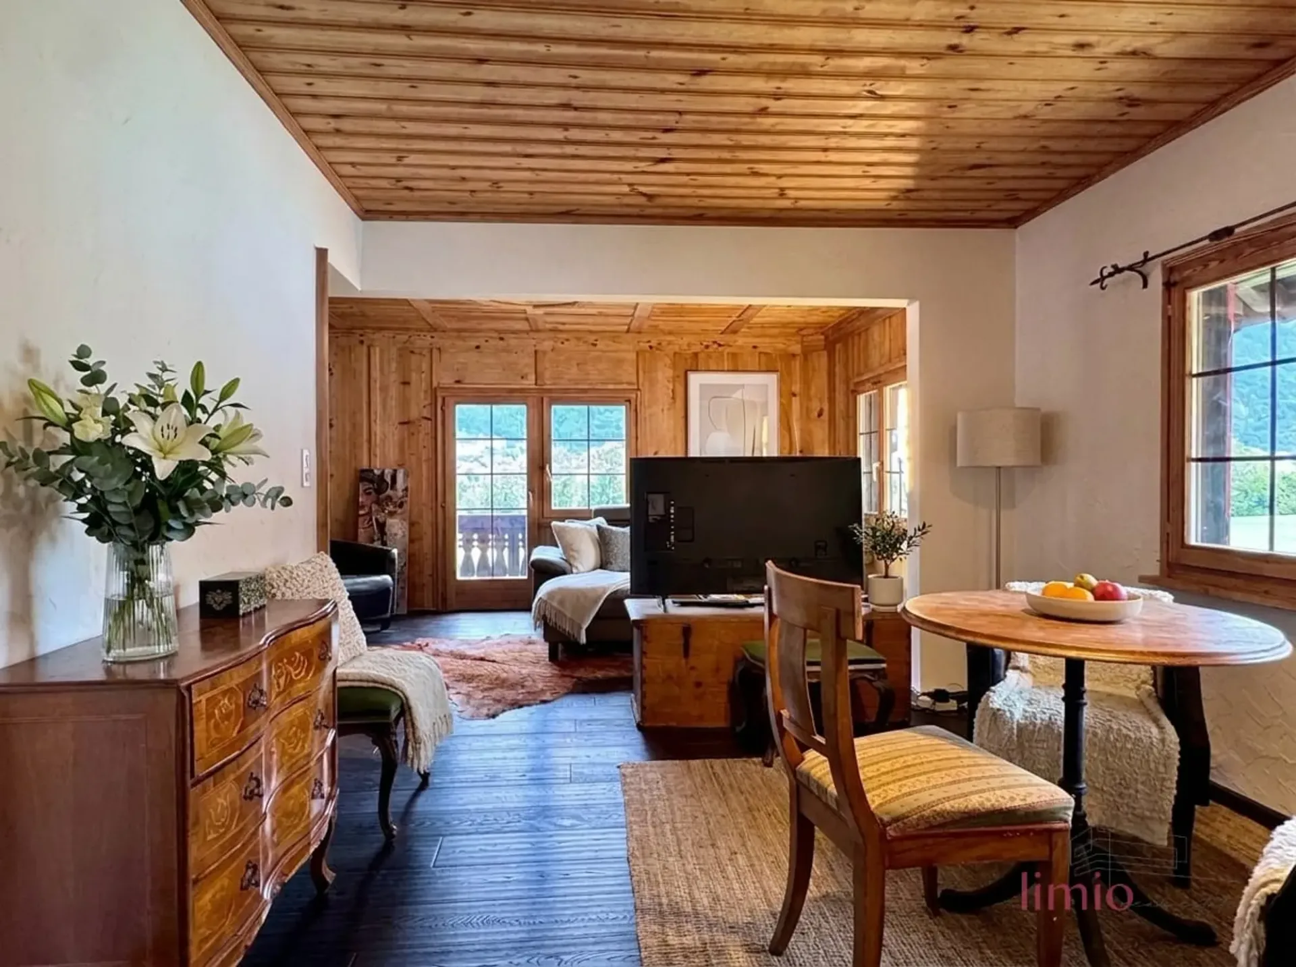
Another floor higher, on the first upper floor, begins the 4.5-room apartment: new kitchen from 2026, large living and dining room with Swedish stove, behind it a bedroom. The highlight is the bathroom with WC, whose shower is behind glass in front of an original paneling wall. From the living room, you step directly onto the south-facing balcony: the view of the mountain world and the Chur city center remains unobstructed, because in front of it is an agricultural zone.
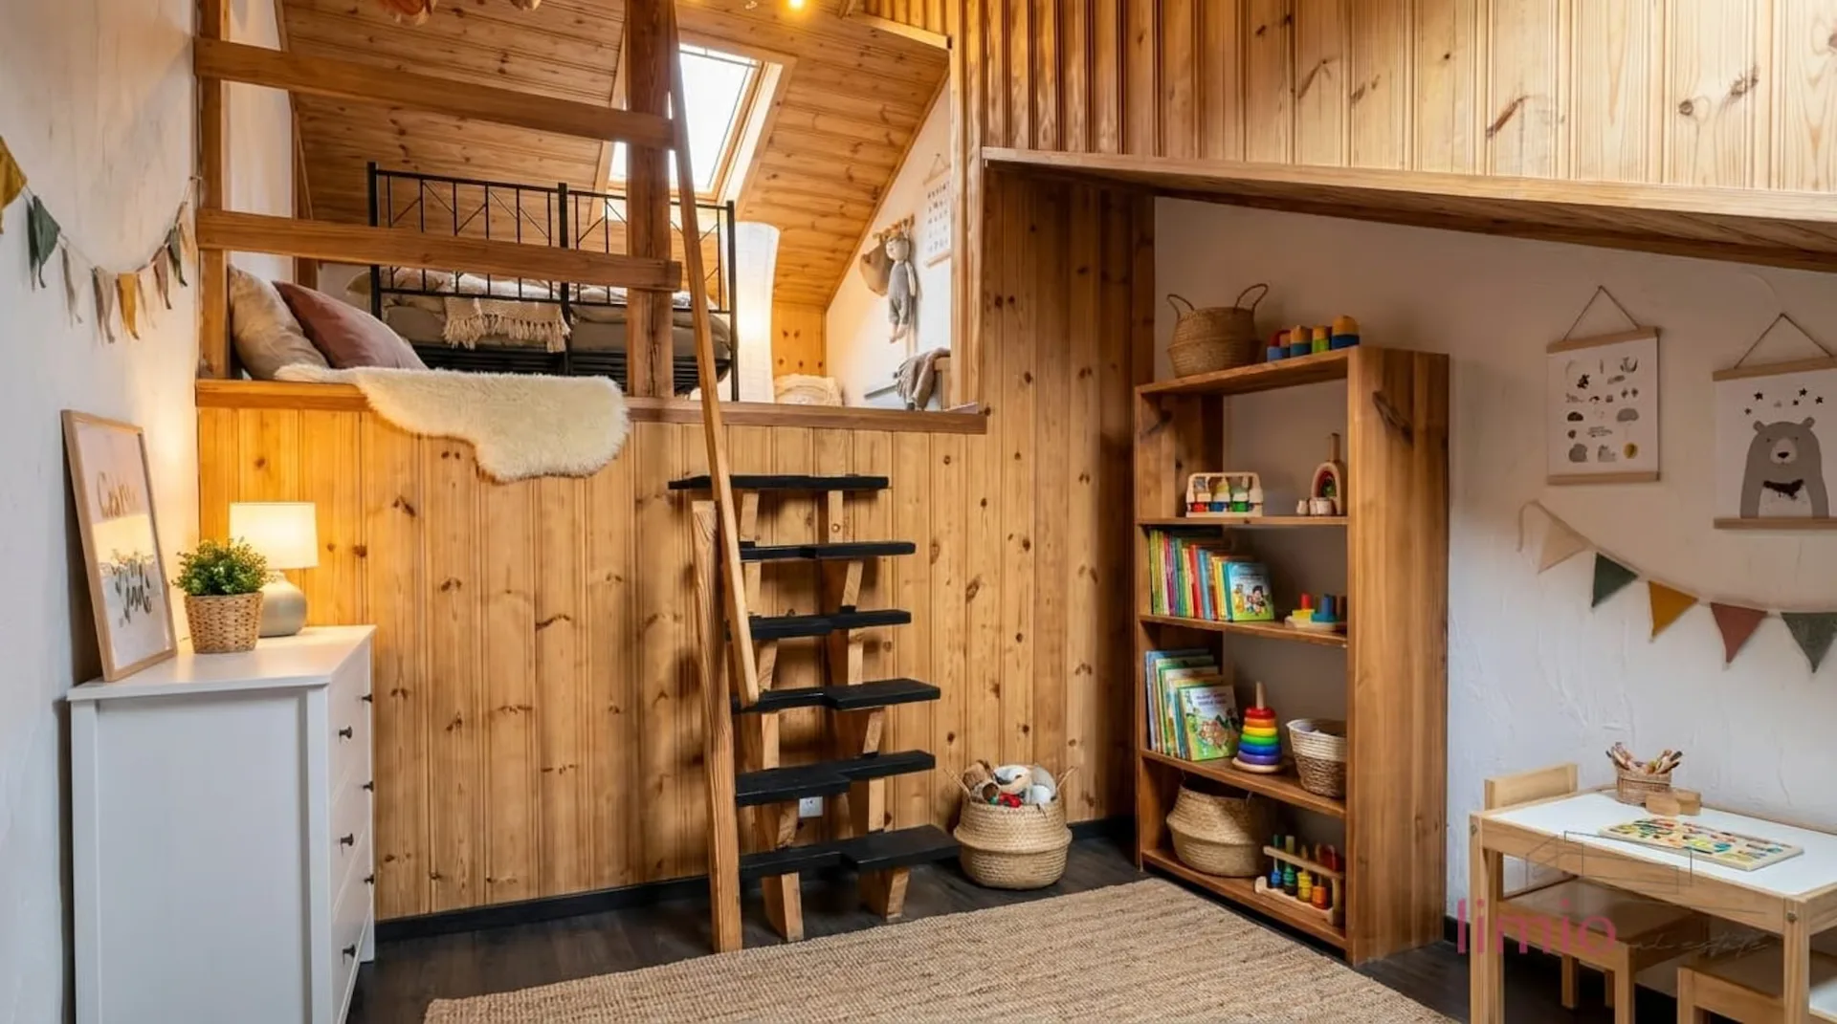
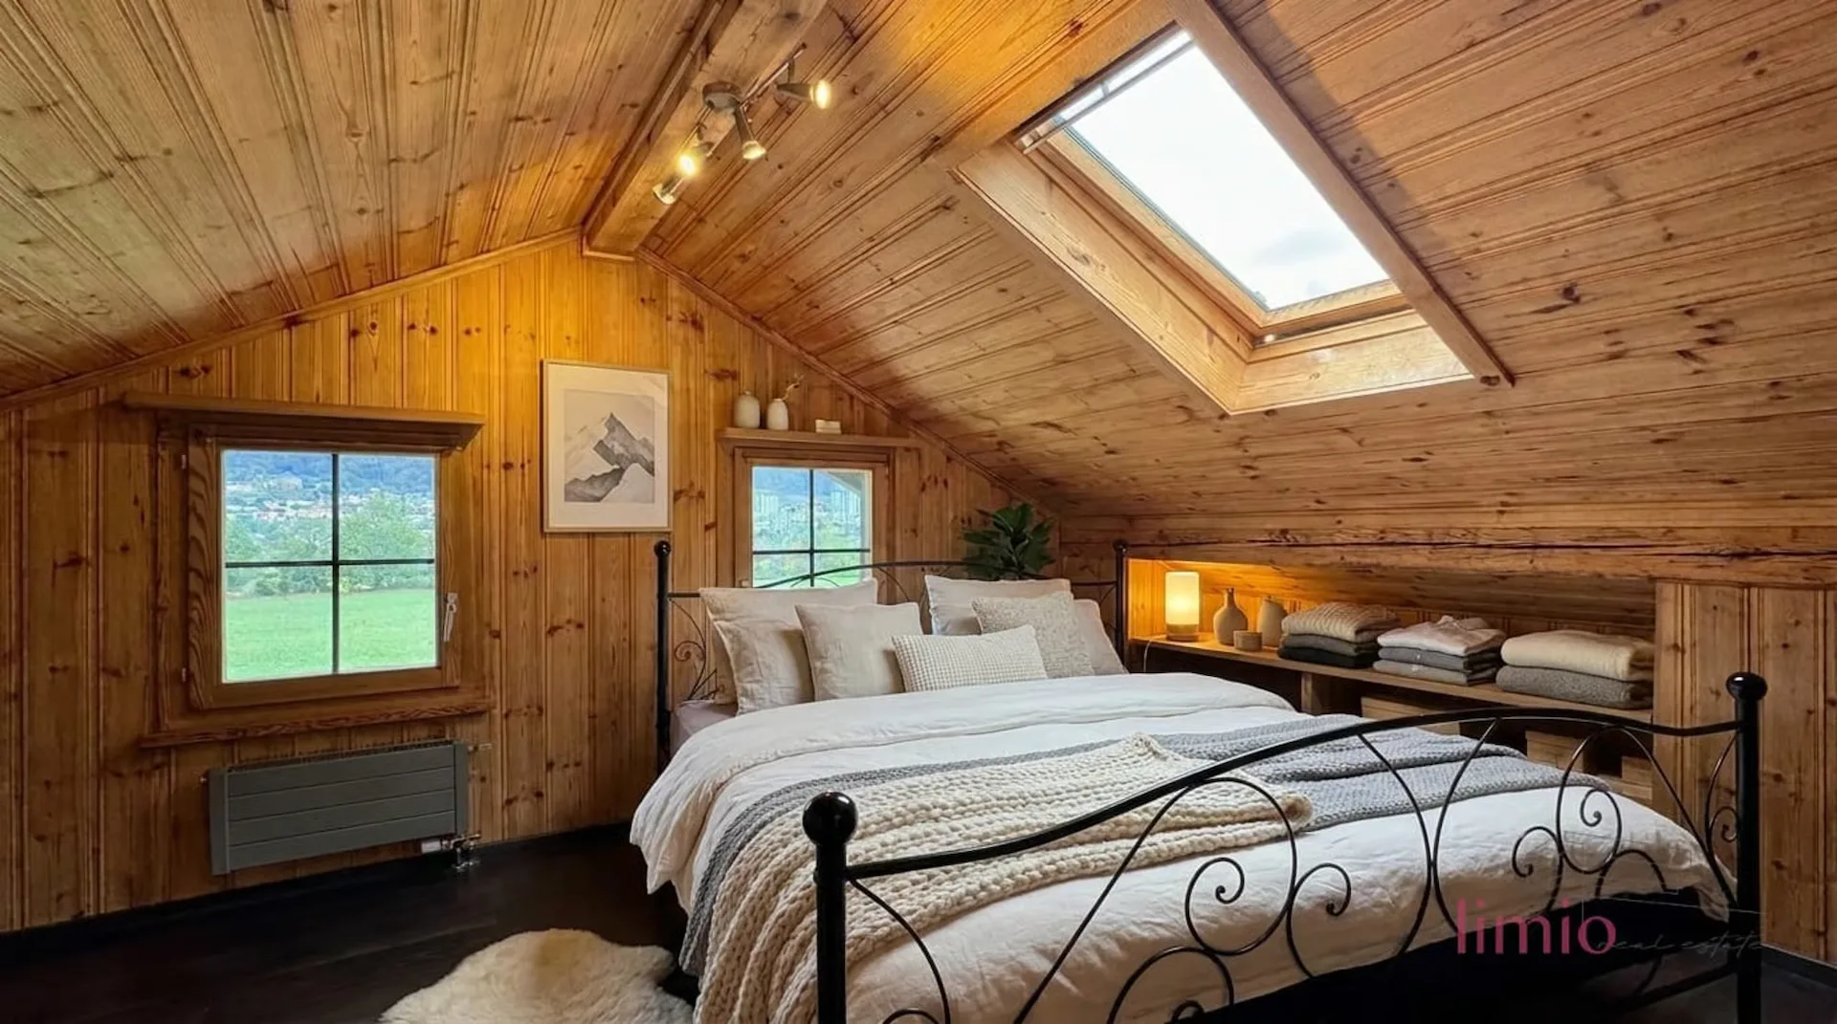
A staircase higher follows the lower part of the children's room. From there, a staircase leads up to the upper part, which is already in the attic. Up there, there is also a separate bathroom with a free-standing bathtub and another bedroom, plus a lot of storage space in the attic on both sides.
And then there is the reserve. In the intermediate tract, two workshop rooms are available, the attached barn measures 1,001 m³ and thus more than the main house itself. With a utilization factor of 0.55, 505 m² are permitted on the parcel; subtracting the existing 210 m², around 295 m² remain for expansion, in one go or in stages, subject to building permit. An architectural study for this is available. The residential building remains untouched and habitable.
This limio offer convinces with the following key data:
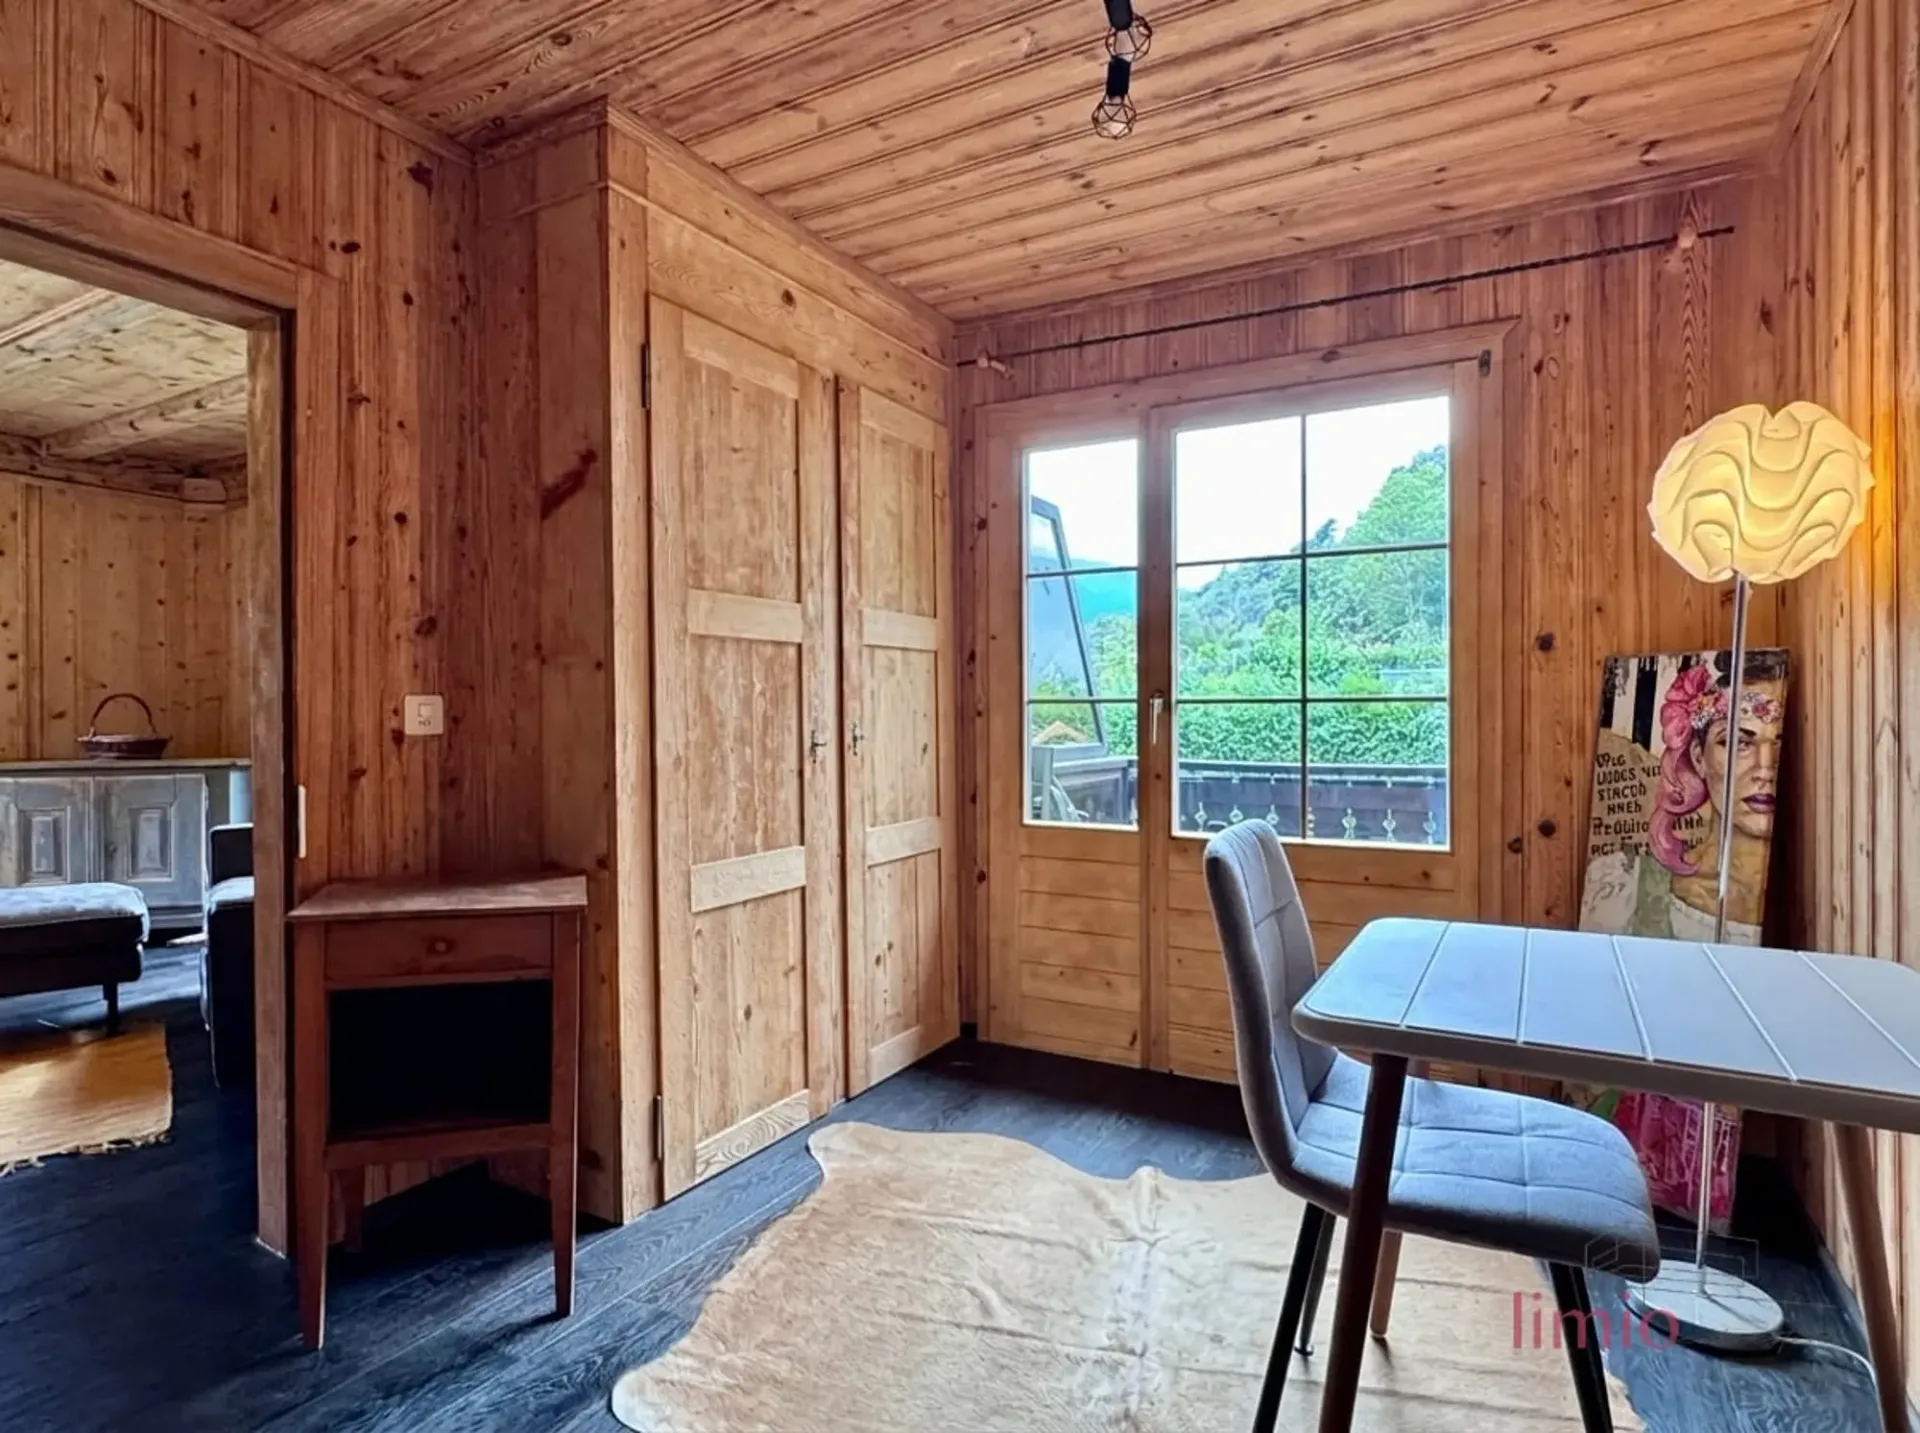
- Comprehensively renovated property: two new kitchens, three new bathrooms, new electrical and water pipes, completely overhauled heating system with new underfloor heating, new oak parquet floor, original paneling treated with dry ice and disinfected and looks like new
- Tile stove (ground floor) and Swedish stove (1st floor) for a cozy living feeling
- Two apartments (4.5 and 3.5 rooms) plus separate, heated studio room
- 210 m² living space, 9 rooms, 2 kitchens, 3 wet cells
- 1,067 m² plot, building zone W1, utilization factor 0.55
- Around 295 m² expansion reserve in the attached barn
- Total building volume 1,925 m³: main house 831, barn 1,001, seating area 93 m³
- Completely basement-level, plus two workshop rooms in the intermediate tract
- South-facing balcony with unobstructed views, terrace, and covered seating area of around 25 m²
- Carport for two vehicles and four outdoor parking spaces
- Facade sauna and hot tub optional
- Bus 100 m, A13 in 5 minutes, cantonal hospital in 7 minutes, Chur train station in 10 minutes.
Those who want to move in immediately will find a renovated home with two separate apartments that can also be easily combined.
Those who want to develop will find 295 m² of potential and an architectural study that shows what is possible.
Viewings are possible 7 days a week, also on Saturdays and Sundays. I look forward to your contact.