CHF1'120'000
Am Bach 1, 5604 Hendschiken
As of 23 Aug 2026
The asking price is 13.2% below the median of .
This listingCHF 1'120'000
CHF 1'290'000
Median
Is there room to negotiate?
A typical listing stays on the market for about 29 days. 1.2% of active listings have cut their asking price in the last 90 days. Asking prices per m² are about 1.7% higher than a month ago.
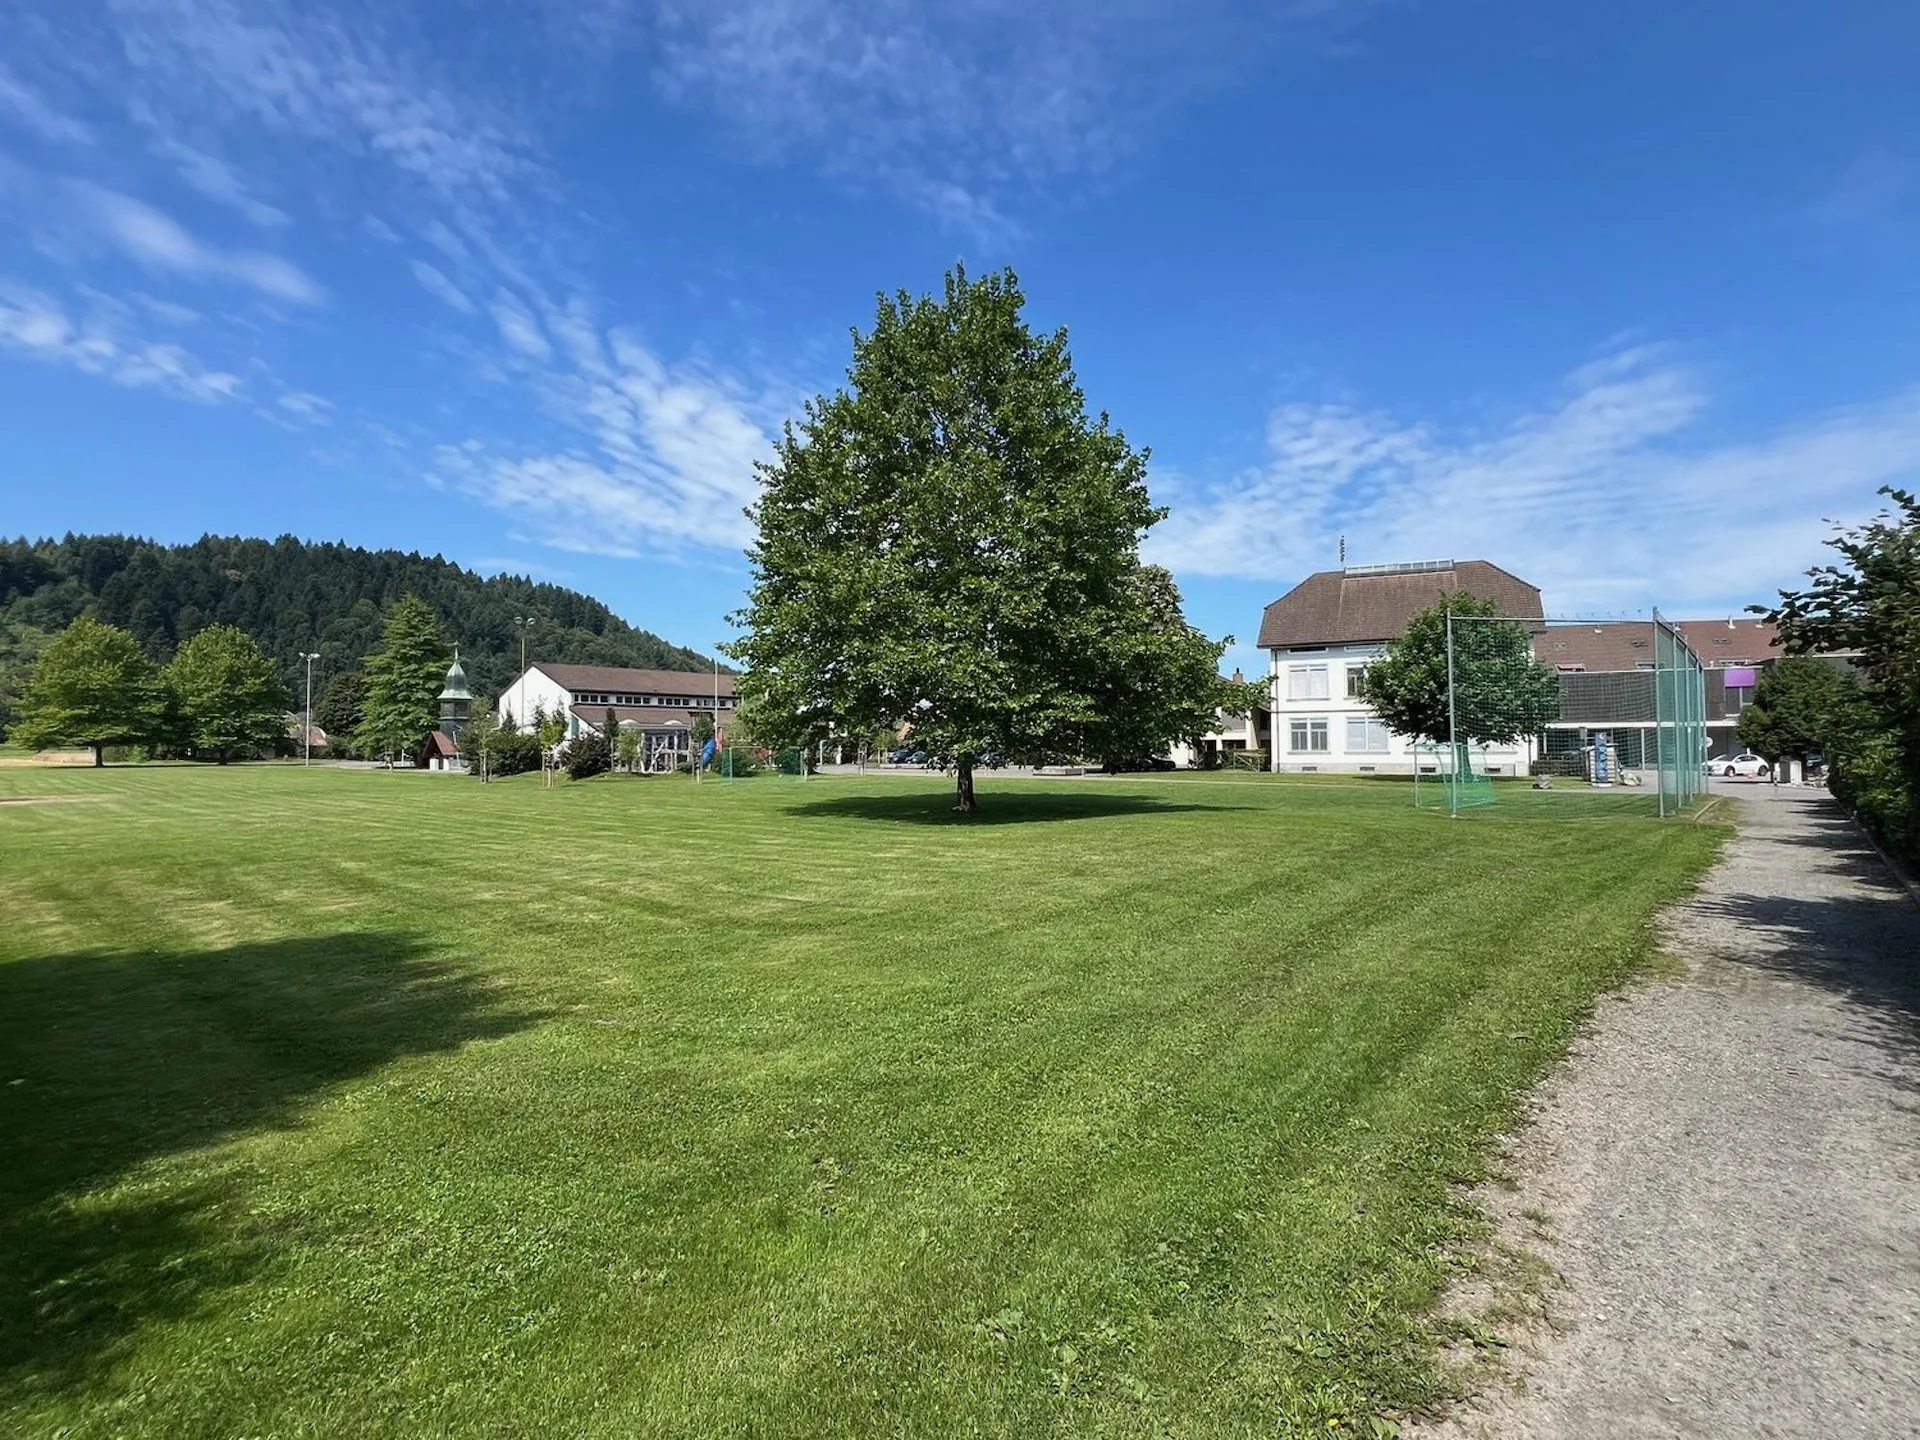
69% green and natural space within 500 m.
Mostly singles and couples · around 41 people in the neighbourhood.
125 %
Lower than 3% of municipalities in the canton
ESTV · 2026
Times refer to the route on foot.
noise level by day
Average noise levels
Typical levels for residential areas.
Night
42 dB
Loudest source
Road
Quieter than 53% in the canton
Measured noise level, placed on a scale of everyday sounds.
Pollutant levels are below the WHO guideline.
Hardly any elevated radon levels in the area.
Most buildings
Available from 3 networks.
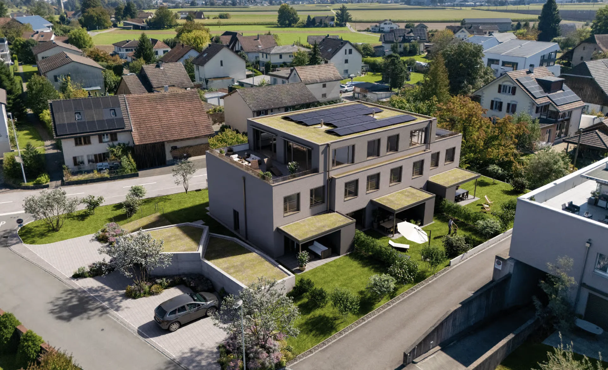
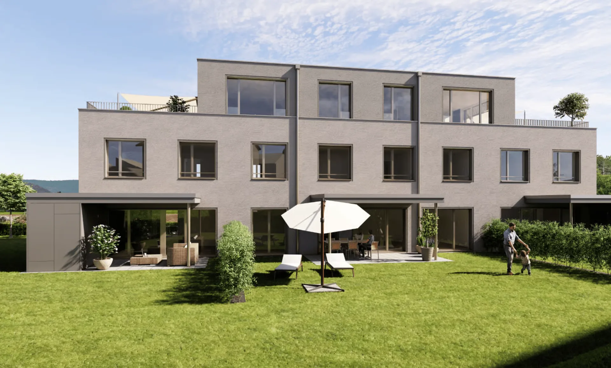
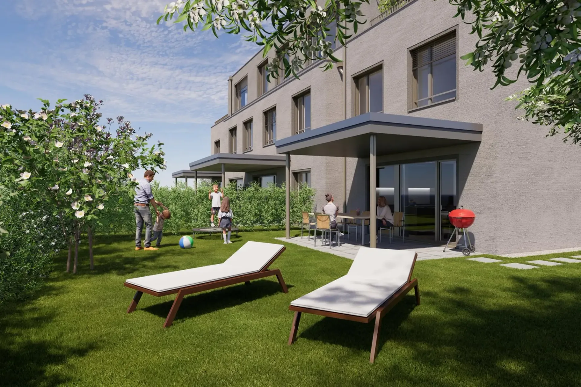
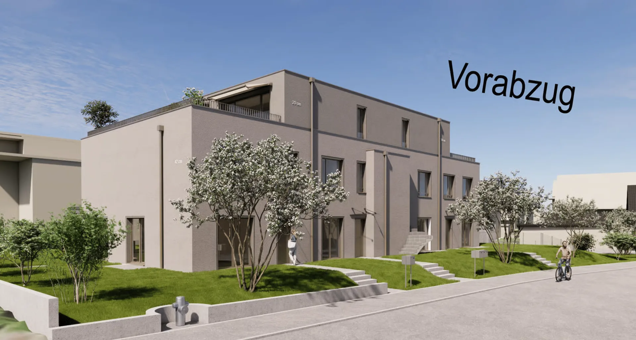
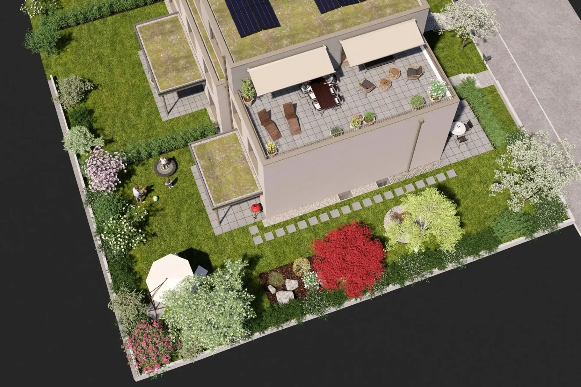
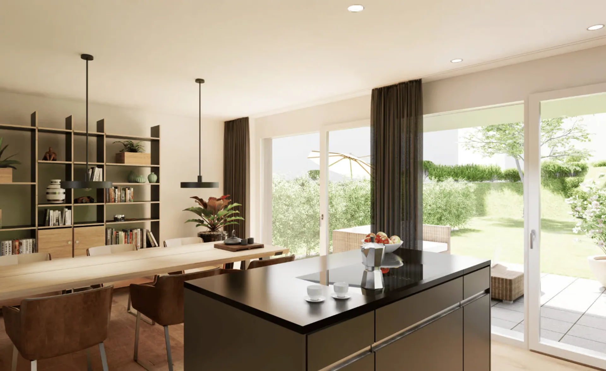
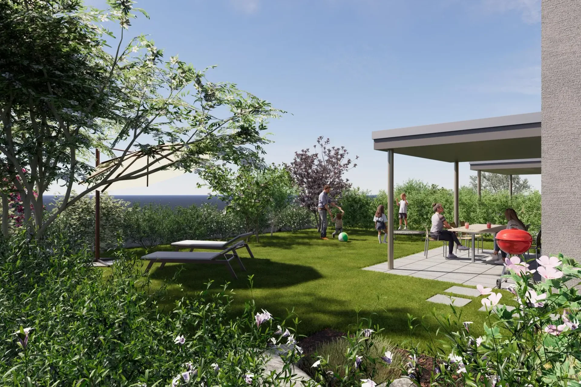
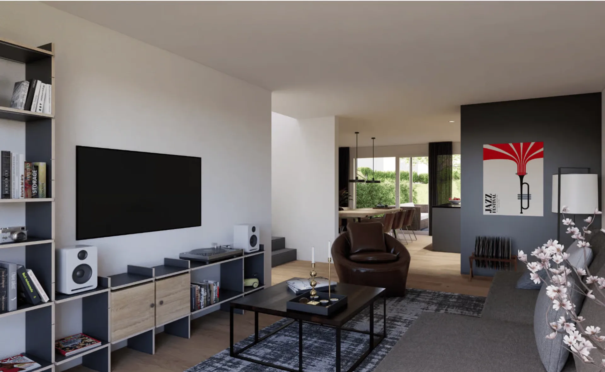
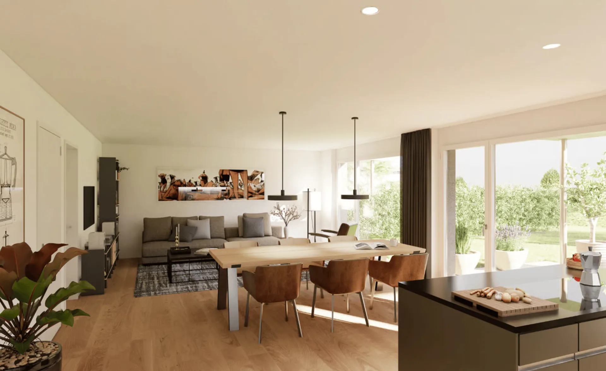
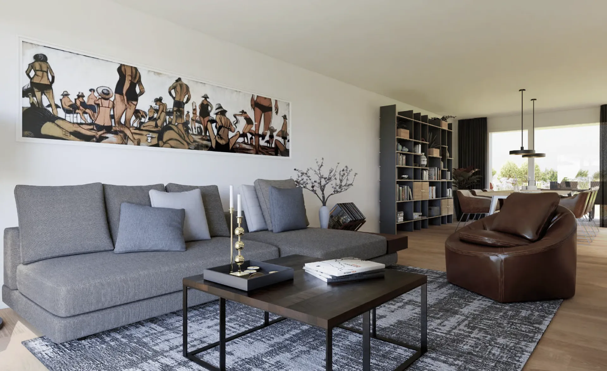
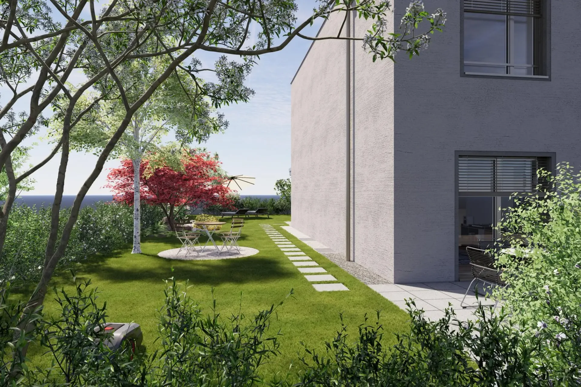
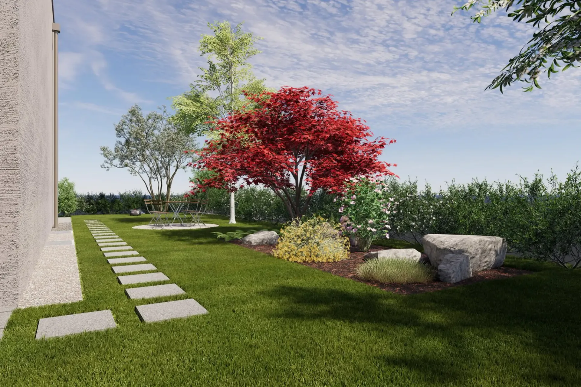
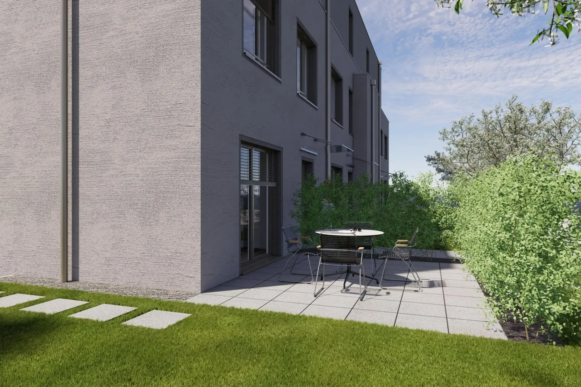
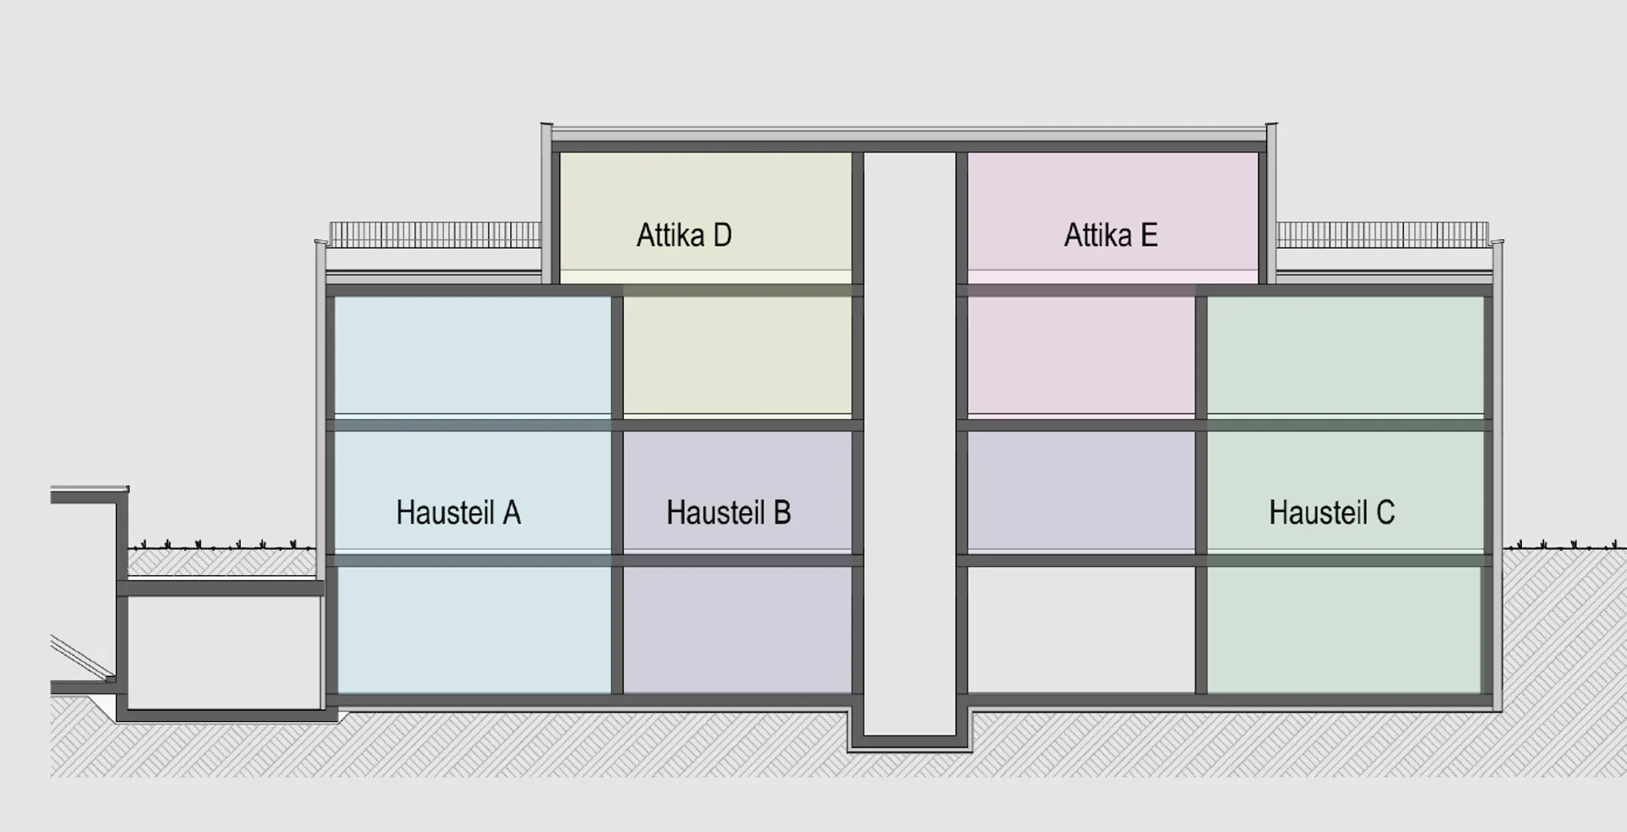
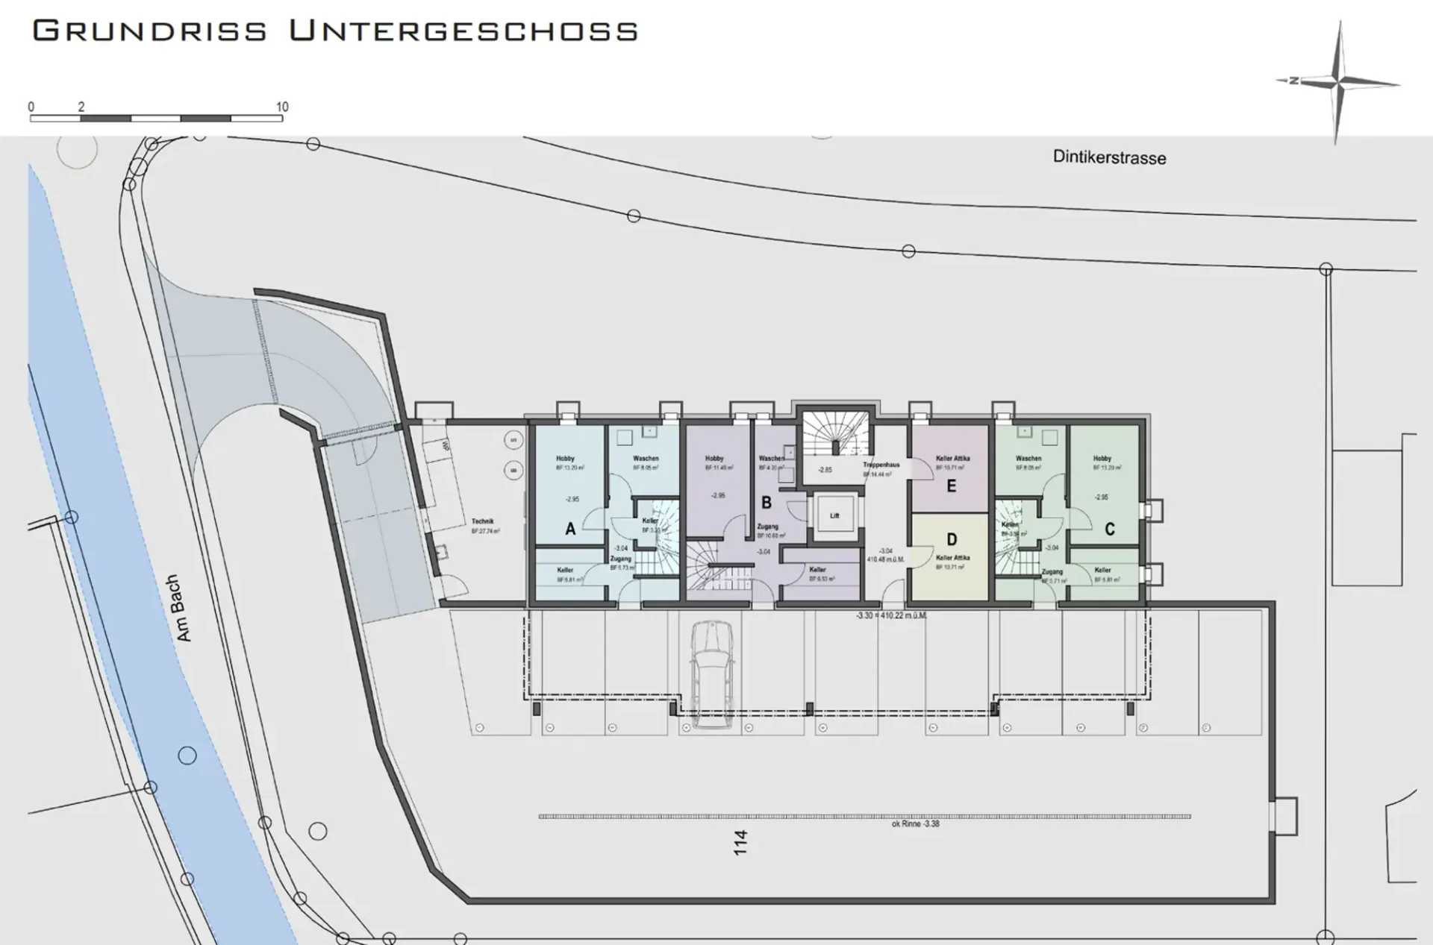
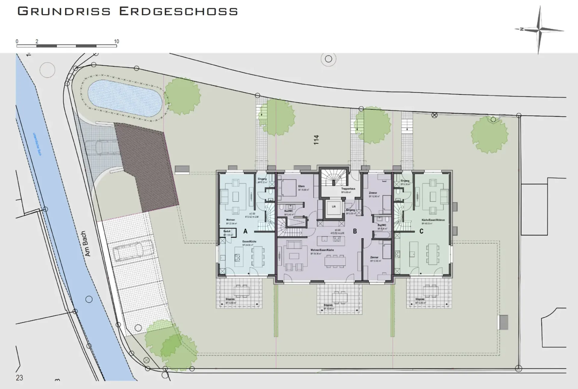
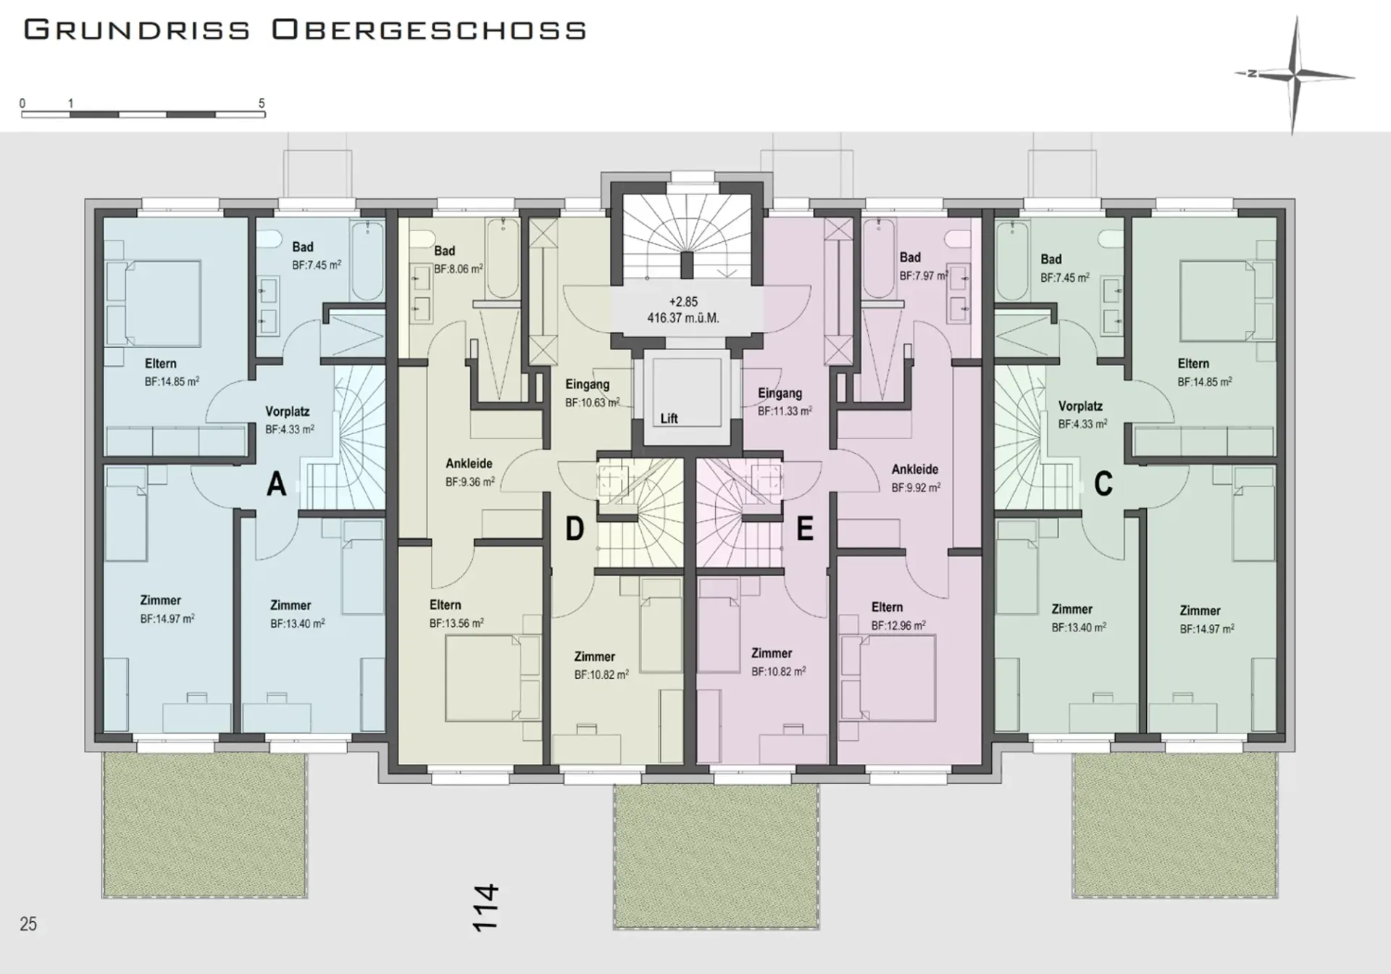
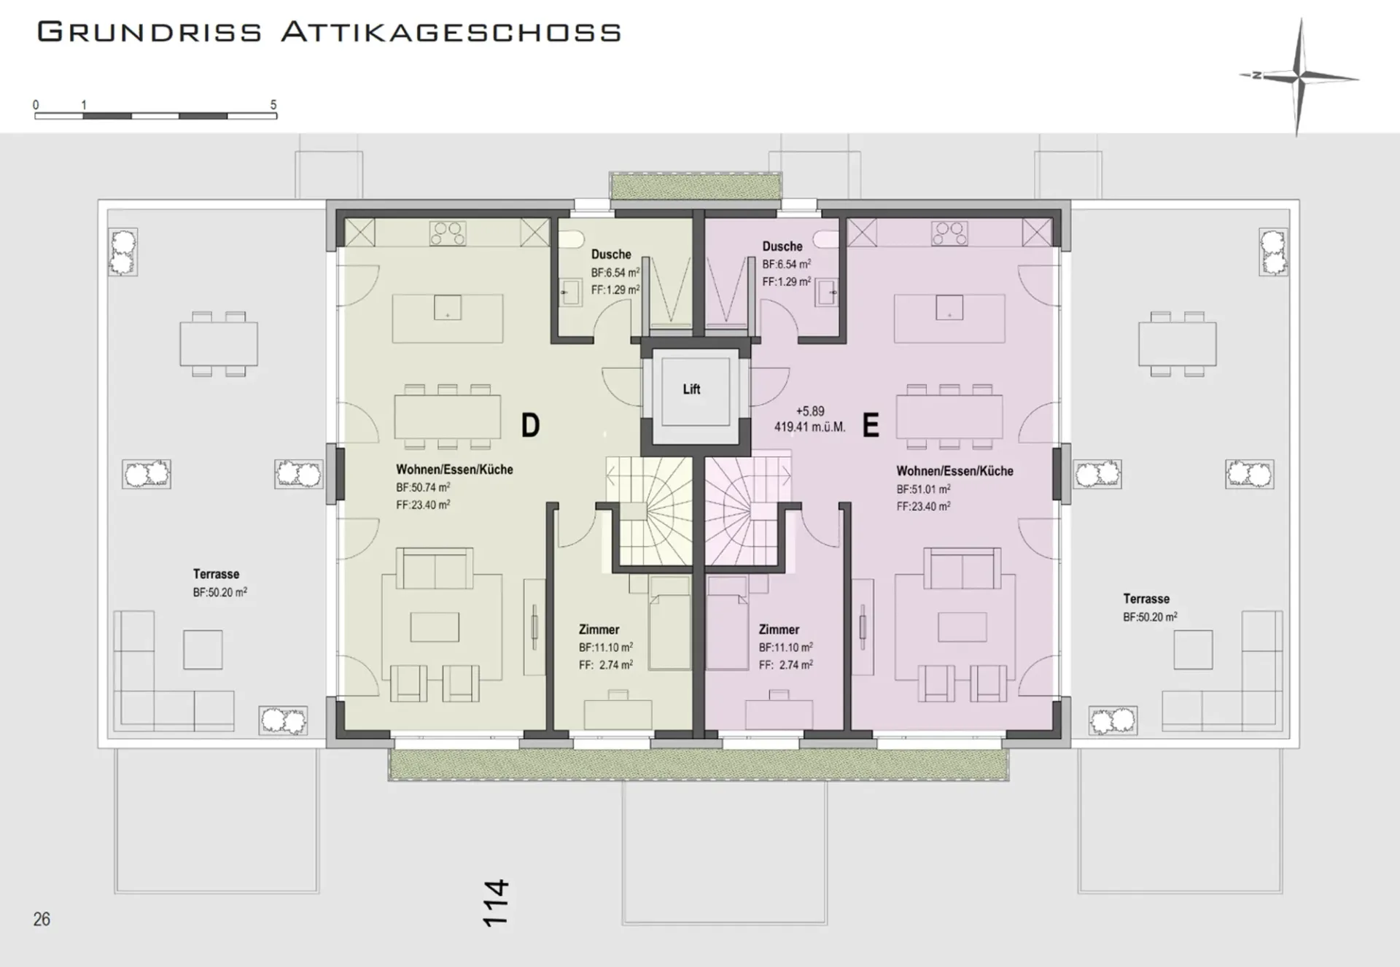
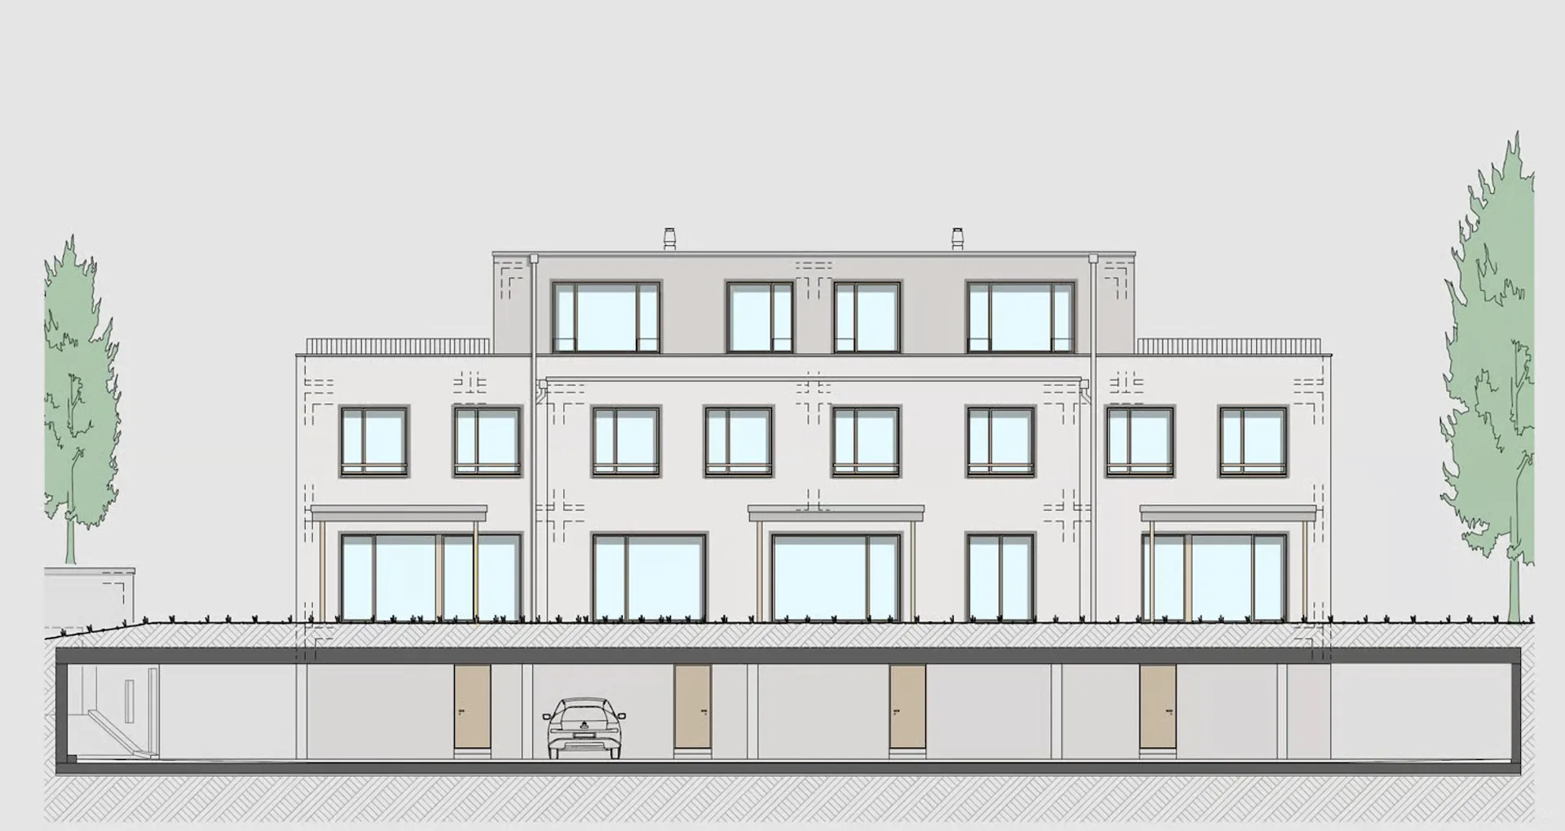
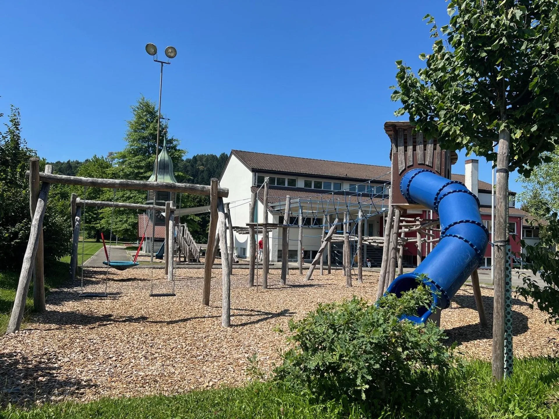
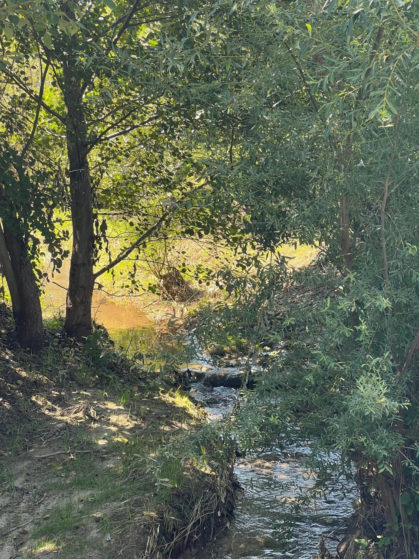
We offer 2 corner houses, a garden maisonette apartment, and 2 maisonette attics The ground-floor maisonette apartment and the attic maisonette apartments are senior-friendly with an internal elevator Despite being close to nature, Lenzburg, Aarau, and Zurich are quickly and easily accessible by public transportation. The Lenzburg highway exit is 4 minutes away. In today's world, relaxation and access to nature are extremely valuable. The "Living by the Stream" development is located in a rural village. The nearby hills of Herrliberg, Rietberg, and the Esterliturm invite you to take walks and bike tours. The Hallwilersee lake is also nearby for a refreshing summer swim. The building with the 3 single-family home sections and the 2 attics is oriented southwards. This means you will have sunshine from morning to evening. The shared underground garage has 10 parking spaces. Corner houses ─ 5½ rooms Ground floor: The living and dining area conveys a sense of connection to nature and freedom. The large windows and direct access to the cozy seating area create a harmonious transition between indoors and outdoors. The open kitchen can be designed according to your wishes with a budget of CHF 30,000.- A guest toilet is also located on this floor. Upper floor: The three spacious rooms on the upper floor provide space for beloved furniture pieces and offer a lot of design freedom. On this floor, there is a large bathroom with a walk-in shower, bathtub, double sink, and toilet. Basement: In the basement, there is a versatile fifth room that can be used as an office, hobby room, or playroom, with the option of creating a walk-in light shaft that gives the room a special atmosphere. Additionally, there is a cellar, a laundry room, and a practical forecourt on this level. Attic maisonette apartments ─ 4½ rooms Upper floor: A spacious entrance welcomes you at the staircase. A versatile room can be used as an office or guest room. The separate parent's area with a quiet bedroom, a spacious dressing room, and a bathroom offers a place of privacy. Attic: Through the internal staircase or elevator, you reach the brightly lit attic floor. The large window fronts in the living and dining area create a cozy atmosphere with a beautiful view of the green surroundings. Another room and an additional wet cell with shower and toilet are located on this floor. The open kitchen can be designed according to your wishes with a budget of CHF 30,000.- The spacious sun terrace connects the natural surroundings seamlessly with the interior spaces and invites you to linger. A spacious, dry cellar room for additional storage is located in the basement. The building will be equipped with a photovoltaic system and management for electric vehicles. The interior design can be co-determined. Changes to the internal floor plan are partially possible. Construction start depending on building permit around July 2026, move-in date around December 2027 Sales prices: single-family corner house A CHF 1,090,000, middle house B CHF 1,080,000, single-family corner house C CHF 1,150,000, attics from CHF 1,350,000 (underground parking space CHF 35,000)