CHF615'000
Hauptstrasse 19, 5083 Ittenthal
As of 23 Aug 2026
The asking price is 28.9% below the median of .
This listingCHF 615'000
CHF 864'500
Median
Is there room to negotiate?
A typical listing stays on the market for about 31 days. 2% of active listings have cut their asking price in the last 90 days. Asking prices per m² are about 2.4% lower than a month ago.
ARE transit class D — a car is needed for most trips.
82% green and natural space within 500 m.
Mostly singles and families with children · around 7 people in the neighbourhood.
102 %
Lower than 70% of municipalities in the canton
ESTV · 2026
Times refer to the route on foot.
noise level by day
Quiet location
Hardly any road, rail or air traffic noise.
Night
27 dB
Loudest source
Road
Quieter than 94% in the canton
Measured noise level, placed on a scale of everyday sounds.
Pollutant levels are below the WHO guideline.
Hardly any elevated radon levels in the area.
A few buildings
Available from 2 networks.
Anita Loepfe
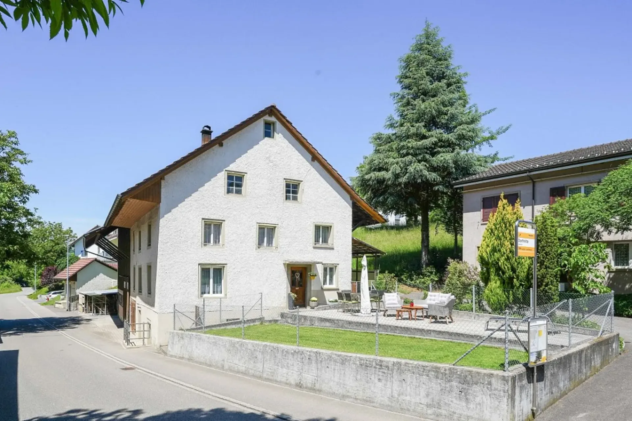
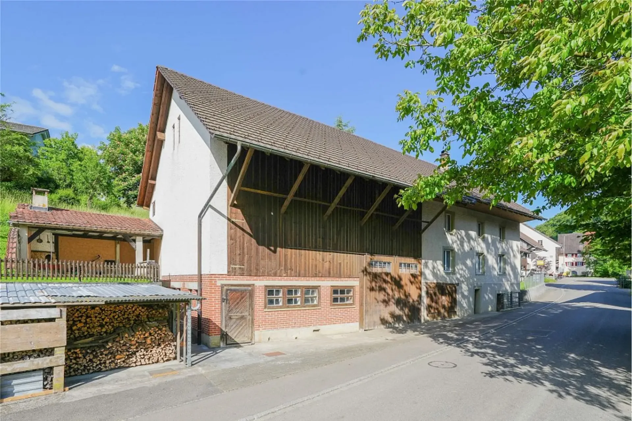
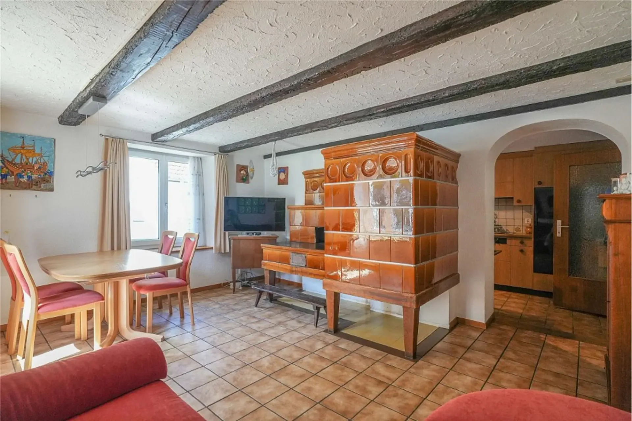
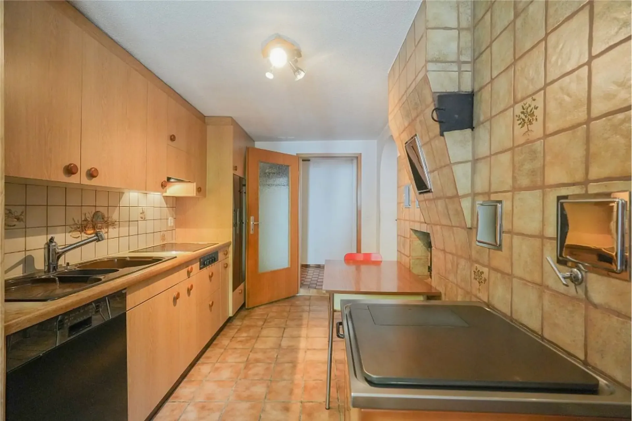
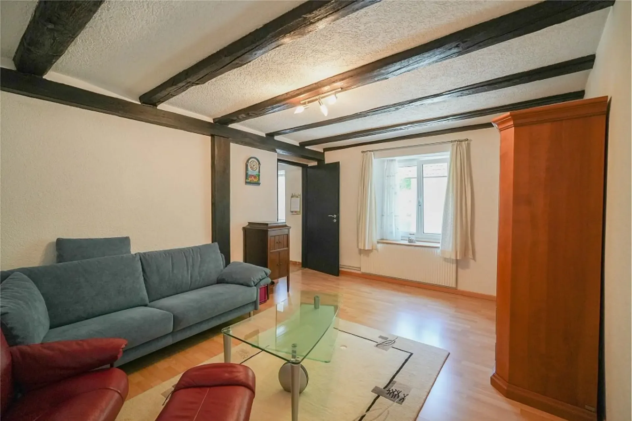
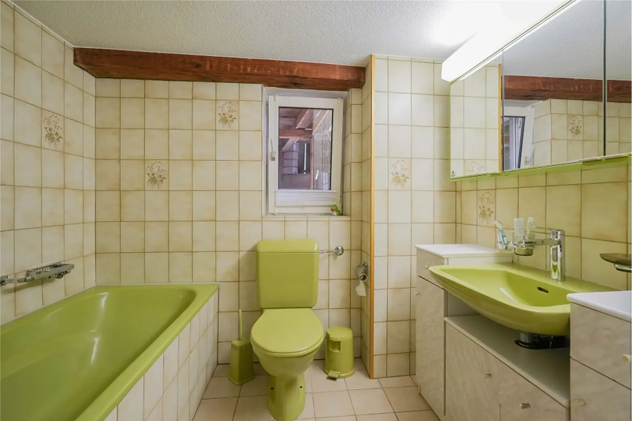
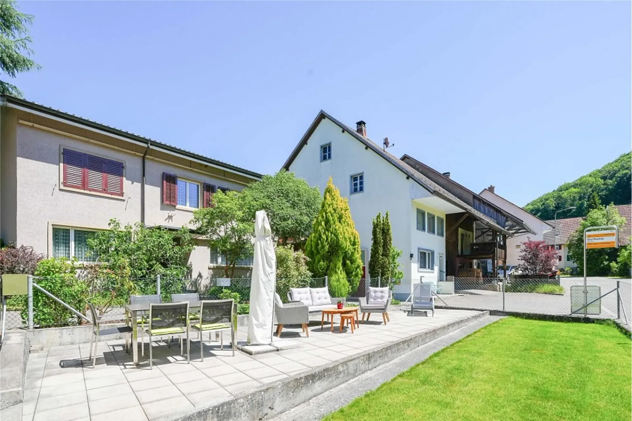
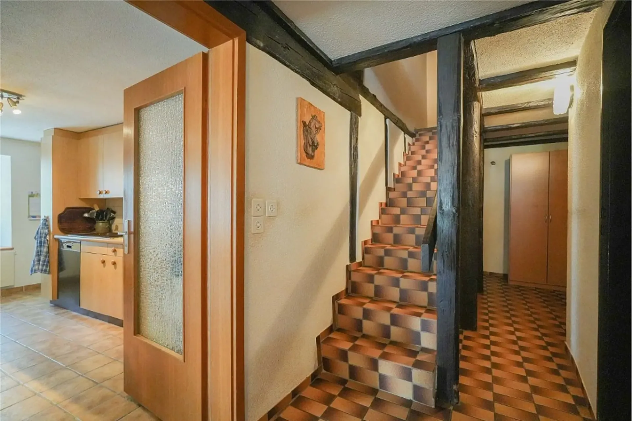
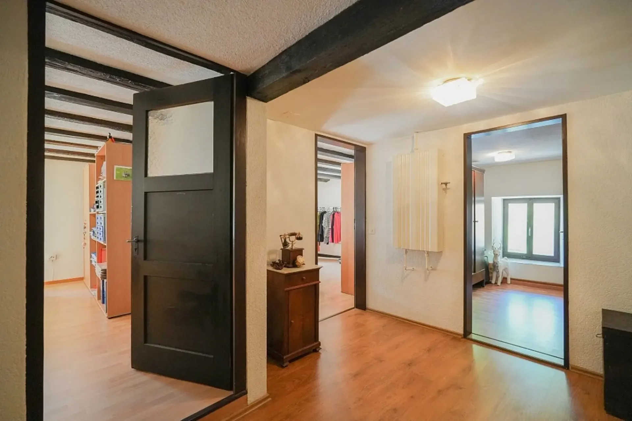
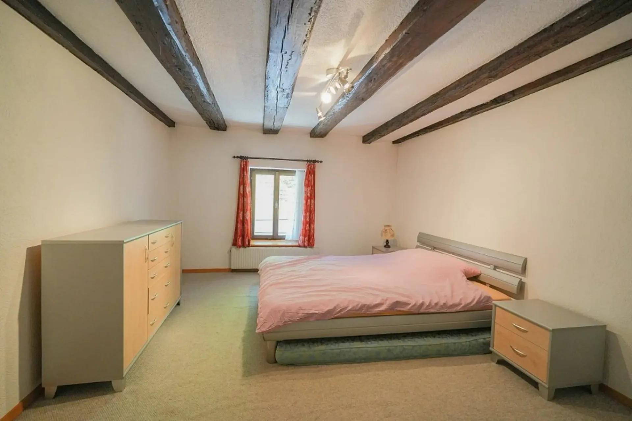
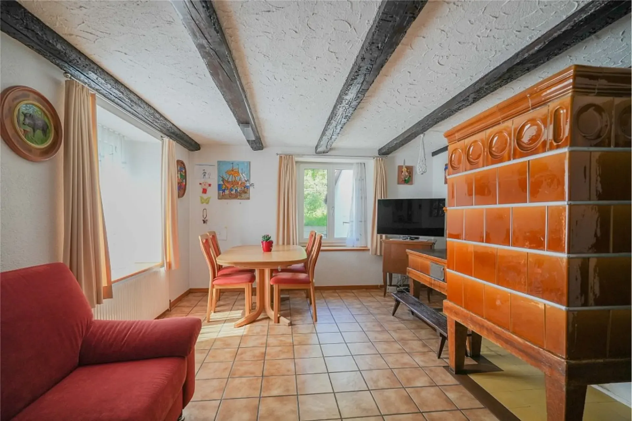
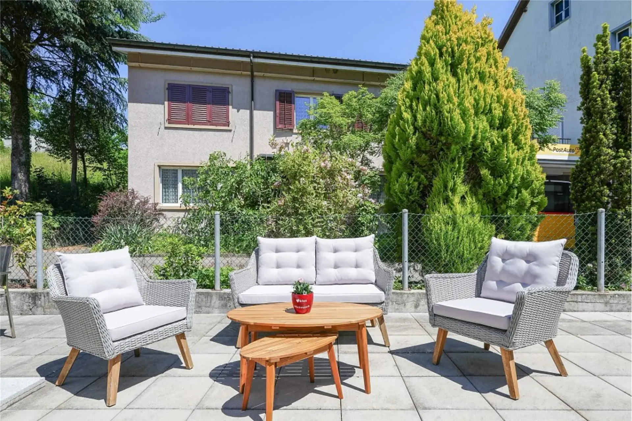
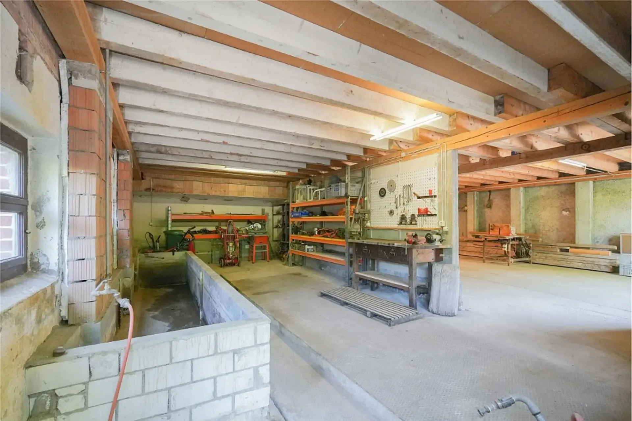
Object Detached former farmhouse, built around 1900, with a major renovation of the residential house in 1977, and continuously updated since then. Volume 2578 m, plot 701 m², living area approximately 141 m², large utility area on different levels with over 300 m² of usable space Location within Ittenthal The property is located in the heart of the village, directly on the little-used main road, which connects the Ittenthal district with Kaisten. The location is therefore very quiet and also very sunny. The nearest bus stop with regular connections to Kaisten is located right next to the property. By car, it's a two-minute drive to Kaisten and about five minutes to Frick. Special feature The huge utility area with barn, various other (basement) rooms, and attics offers a lot of storage space and room for different needs. Additionally, the property has its own spring, whose water can be collected and used for watering the garden. For whom is the object suitable? This property is suitable for both families and couples who want a lot of space and want to live in an idyllic environment. Room program Ground floor: Corridor/staircase 16.0 m² Living room 18.7 m² Dining room 18.1 m² Kitchen 10.1 m² Bathroom 4.3 m² Workshop/laundry room 6.7 m² Storage room 1 m² Upper floor: Entrance/hallway 15 m² Room 13.8 m² Room 17.9 m² Room 16.3 m² Storage room 7.7 m² Shower/toilet 2.8 m² Expansion and condition The property presents itself in a well-inhabitable condition corresponding to its age. Depending on requirements and taste, refreshment work must be expected. Furthermore, there are cracks on the facade and on the rear seating area, which have no influence on the statics but should be remedied in the short to medium term. It is mandatory to complete the static load-bearing structure in the utility area (rafters). A current, comprehensive expert opinion from a structural engineer is available. In recent years, the following renovations have been made: 2021 Electric boiler 2020 Seating area design (front) 2019 Oil heating, dishwasher 2017 Plastic windows on the ground floor (except bathroom) 2016 Steam extractor 2015 Central heating stove 2014 Electrical distribution board, oven/steamer, chimney renovation 2013 Refrigerator 2011 Partial roof renovation, washing machine 2006 Replacement garden wall and staircase, laminate and paint living room 2005 Laminate floors and painting on the upper floor, house water connection 1998 Floor of the barn, oil tank 1995 Front door 1991 Both bathrooms 1989 Facade 1986 Kitchen and dining room 1985 Windows on the upper floor, construction of the rear seating area Interested? We look forward to your inquiry! Would you like to know the value of your property? Our free and non-binding real estate valuation tool will be happy to help you further at https://www.remax.ch/de/immobilien/bewerten