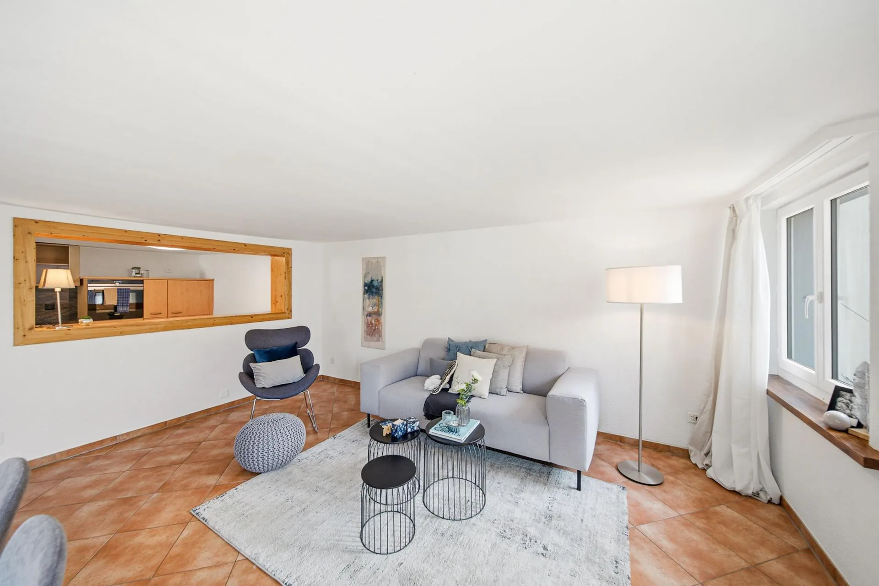
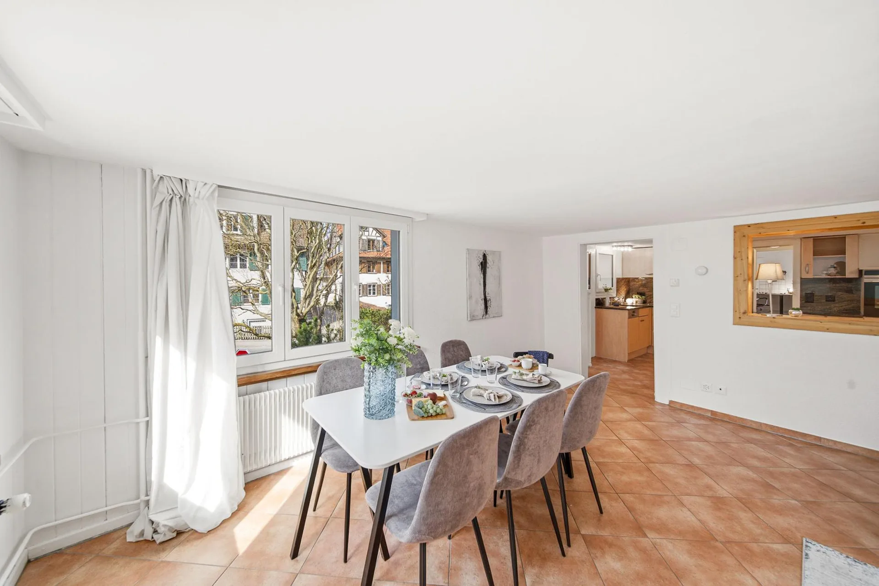
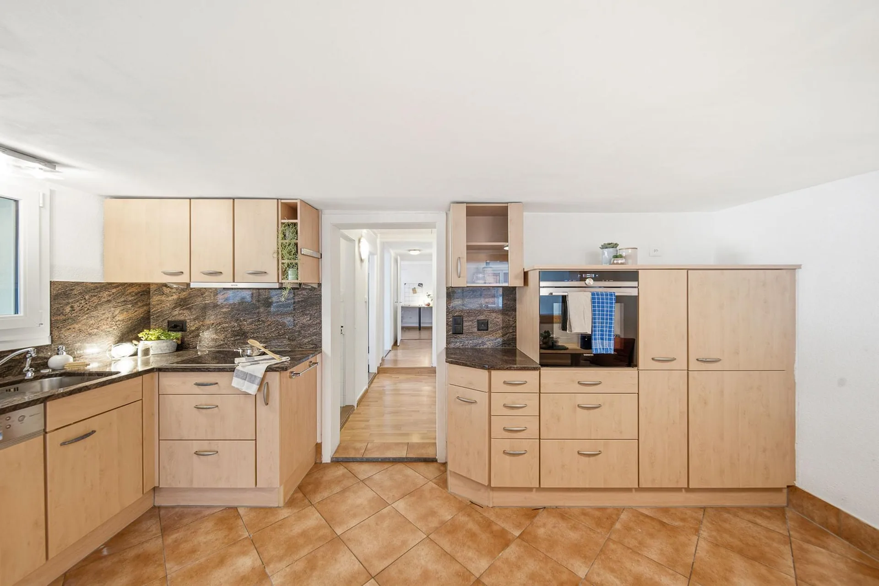
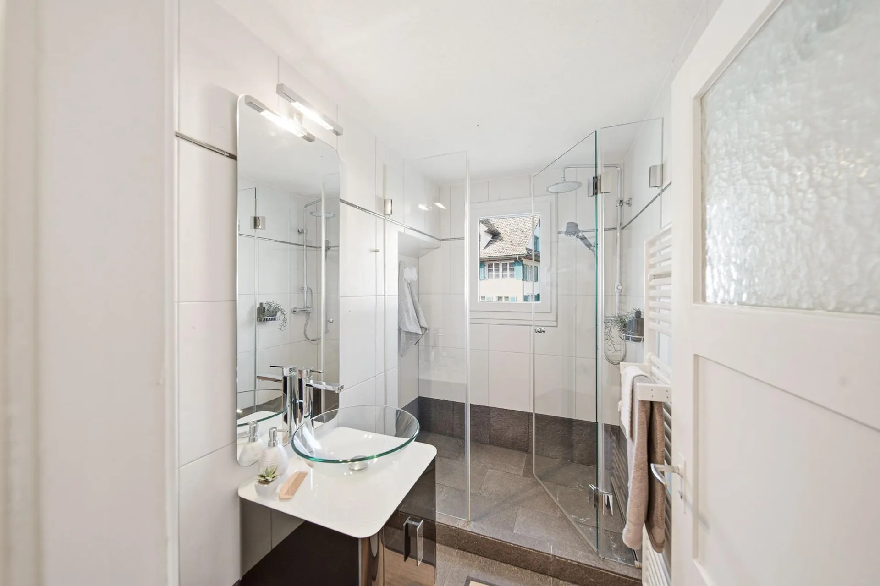
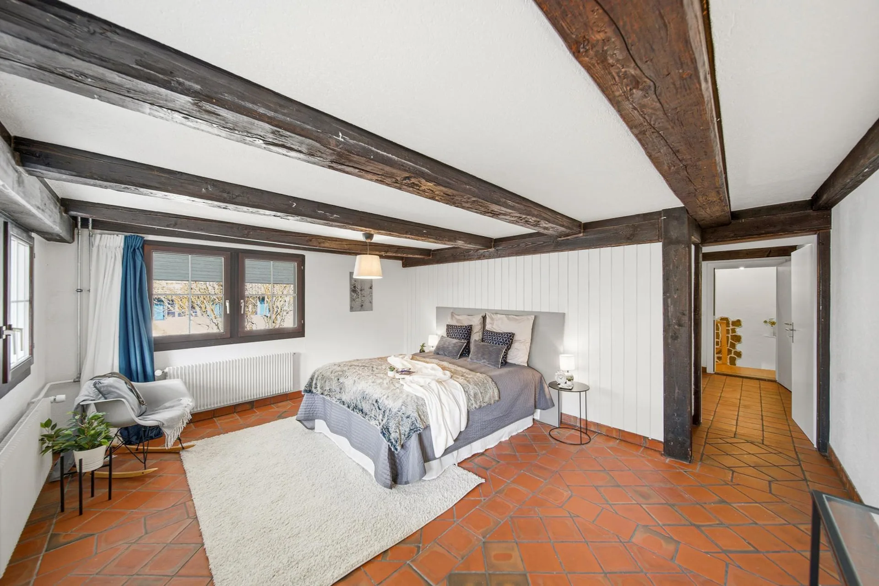
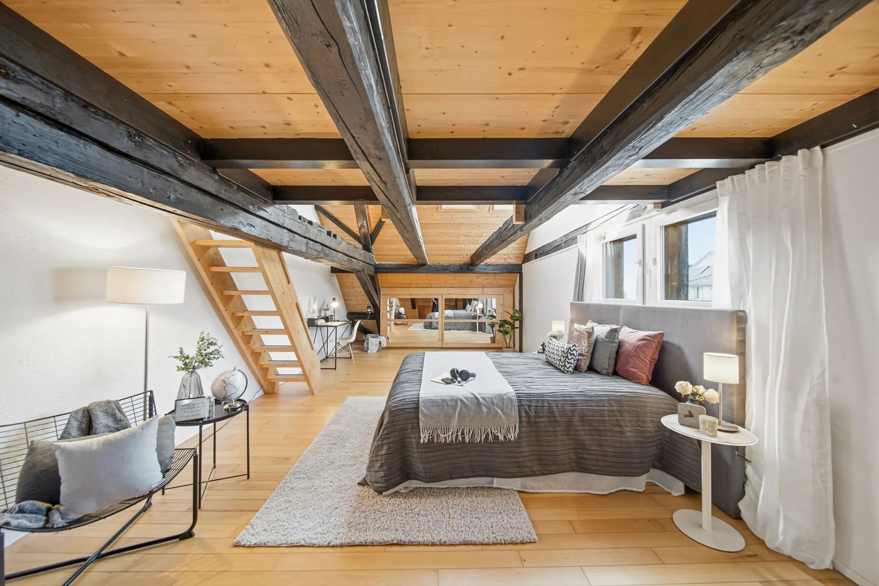
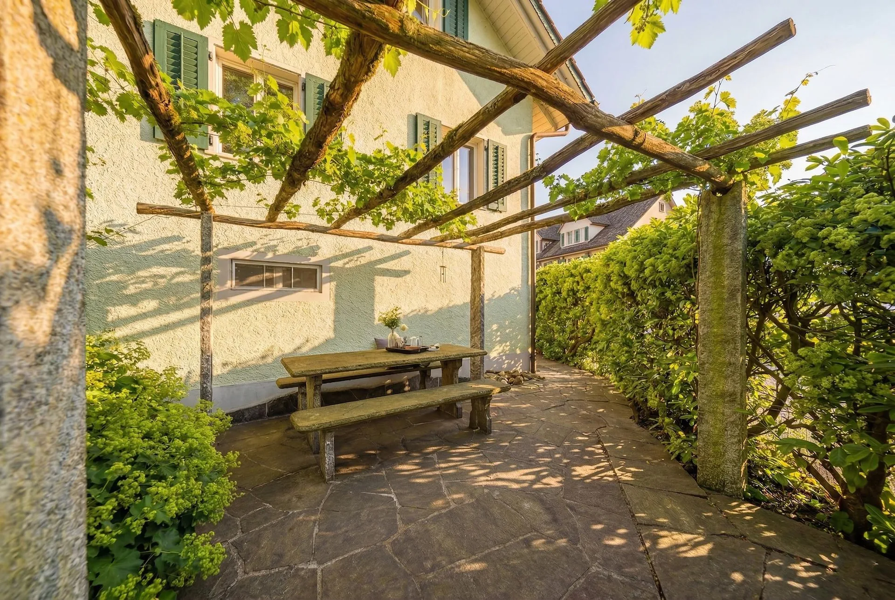
In idyllic Aeugst am Albis you can expect a very special home: This enchanting 8.5-room detached house combines historic charm with modern living comfort and offers on 206 m² living space an extraordinary feeling of space over three floors. Thanks to several renovations the property presents itself today as a stylish combination of character, living quality and versatile usage options.The house impresses with a changeable architecture, which goes far beyond the classic detached house . Whether as a spacious home for a family, as a multi-generational home, as a combination of living and working or even as an investment property with partial rental: Here open up numerous prospects for you . You will also find a suitable conversion example in the sales documentation on pages 9 to 14.On the 1st floor there is a bright living and dining area as well as an open kitchen, which together form an inviting center of the house . Three flexibly usable rooms, a modern bathroom with shower and a separate toilet complete this floor in an ideal way. On the 2nd floor there is a bathroom with shower and a separate toilet.The harmonious living concept continues on the second floor: A stylish kitchen in Scandinavian design, three further versatile usable rooms, a Bathroom with bathtub and a separate toilet also ensure a high level of living comfort.A special highlight is the attic with gallery. It extends the living space in a charming way and combines modern living comfort with the unmistakable character of the former mill house. Here a living area with its very own atmosphere is being created.This property also has a lot to offer in the outdoor area too. The natural stone terrace with grapevine pergola creates an atmospheric ambience for relaxing hours in the outdoors. A second terrace with practical glass roof complements the attractive outdoor offering and invites you to linger in almost any weather.Practical ancillary rooms such as hobby room, cellar, laundry room with shower and a separate drying room round off the space on offer and provide valuable storage space in everyday life. The location in the Aeugstertal inspires with tranquillity, nature and high quality of life, without having to do without good accessibility at the same time.Both Zurich city center and Zug are only around 20 kilometers away.In idyllic Aeugst am Albis you can expect a very special home: This enchanting 8.5-room detached house combines historic charm with modern living comfort and offers on 206 m² living space an extraordinary feeling of space over three floors. Thanks to several renovations the property presents itself today as a stylish combination of character, living quality and versatile usage options.The house impresses with a changeable architecture, which goes far beyond the classic detached house . Whether as a spacious home for a family, as a multi-generational home, as a combination of living and working or even as an investment property with partial rental: Here numerous prospects open up for you . You will also find a suitable conversion example in the sales documentation on pages 9 to 14.On the 1st floor there is a bright living and dining area as well as an open kitchen, which together form an inviting center of the house . Three flexibly usable rooms, a modern bathroom with shower and a separate toilet complete this floor in an ideal way. On the 2nd floor there is a bathroom with shower and a separate toilet. Upper floor continues the harmonious living concept : A stylish kitchen in Scandinavian design, three further versatile usable rooms, a Bathroom with bathtub and a separate toilet also provide a high level of living comfort.A special highlight is the attic with gallery. It extends the living space in a charming way and combines modern living comfort with the unmistakable character of the former mill house. Here a living area with its very own atmosphere is being created.This property also has a lot to offer in the outdoor area too. The natural stone terrace with grapevine pergola creates an atmospheric ambience for relaxing hours in the outdoors. A second terrace with practical glass roof complements the attractive outdoor offering and invites you to linger in almost any weather.Practical side rooms such as hobby room, cellar, laundry room with shower and a separate drying room round off the space on offer and provide valuable storage space in everyday life. The location in the Aeugstertal inspires with tranquillity, nature and high quality of life, without having to do without good accessibility at the same time.Both Zurich city center and Zug are only around 20 kilometers away.Interested? Further information, pictures and a virtual tour as well as viewing options can be found at: propertyowner.ch/en/real-estate/26-00068 Determine property value free of charge. See exclusive listings first. As a member of the Swiss Property Owners Association, you benefit from a free property valuation and get access to exclusive listings on propertyowner.ch before they are published publicly.