CHF790'000
Jurastrasse 8, 4242 Laufen
As of 07 Oct 2026
The asking price is 38.8% below the median of .
This listingCHF 790'000
CHF 1'290'000
Median
Is there room to negotiate?
A typical listing stays on the market for about 21 days. 2% of active listings have cut their asking price in the last 90 days. Asking prices per m² are about 8.6% higher than a month ago.
51% built-up area within 500 m.
Mostly singles and couples · around 155 people in the neighbourhood.
59 %
Lower than 62% of municipalities in the canton
ESTV · 2026
Times refer to the route on foot.
noise level by day
Quiet location
Hardly any road, rail or air traffic noise.
Night
31 dB
Loudest source
Road
Quieter than 87% in the canton
Measured noise level, placed on a scale of everyday sounds.
Pollutant levels are below the WHO guideline.
Hardly any elevated radon levels in the area.
Nearly all buildings
Available from 3 networks.

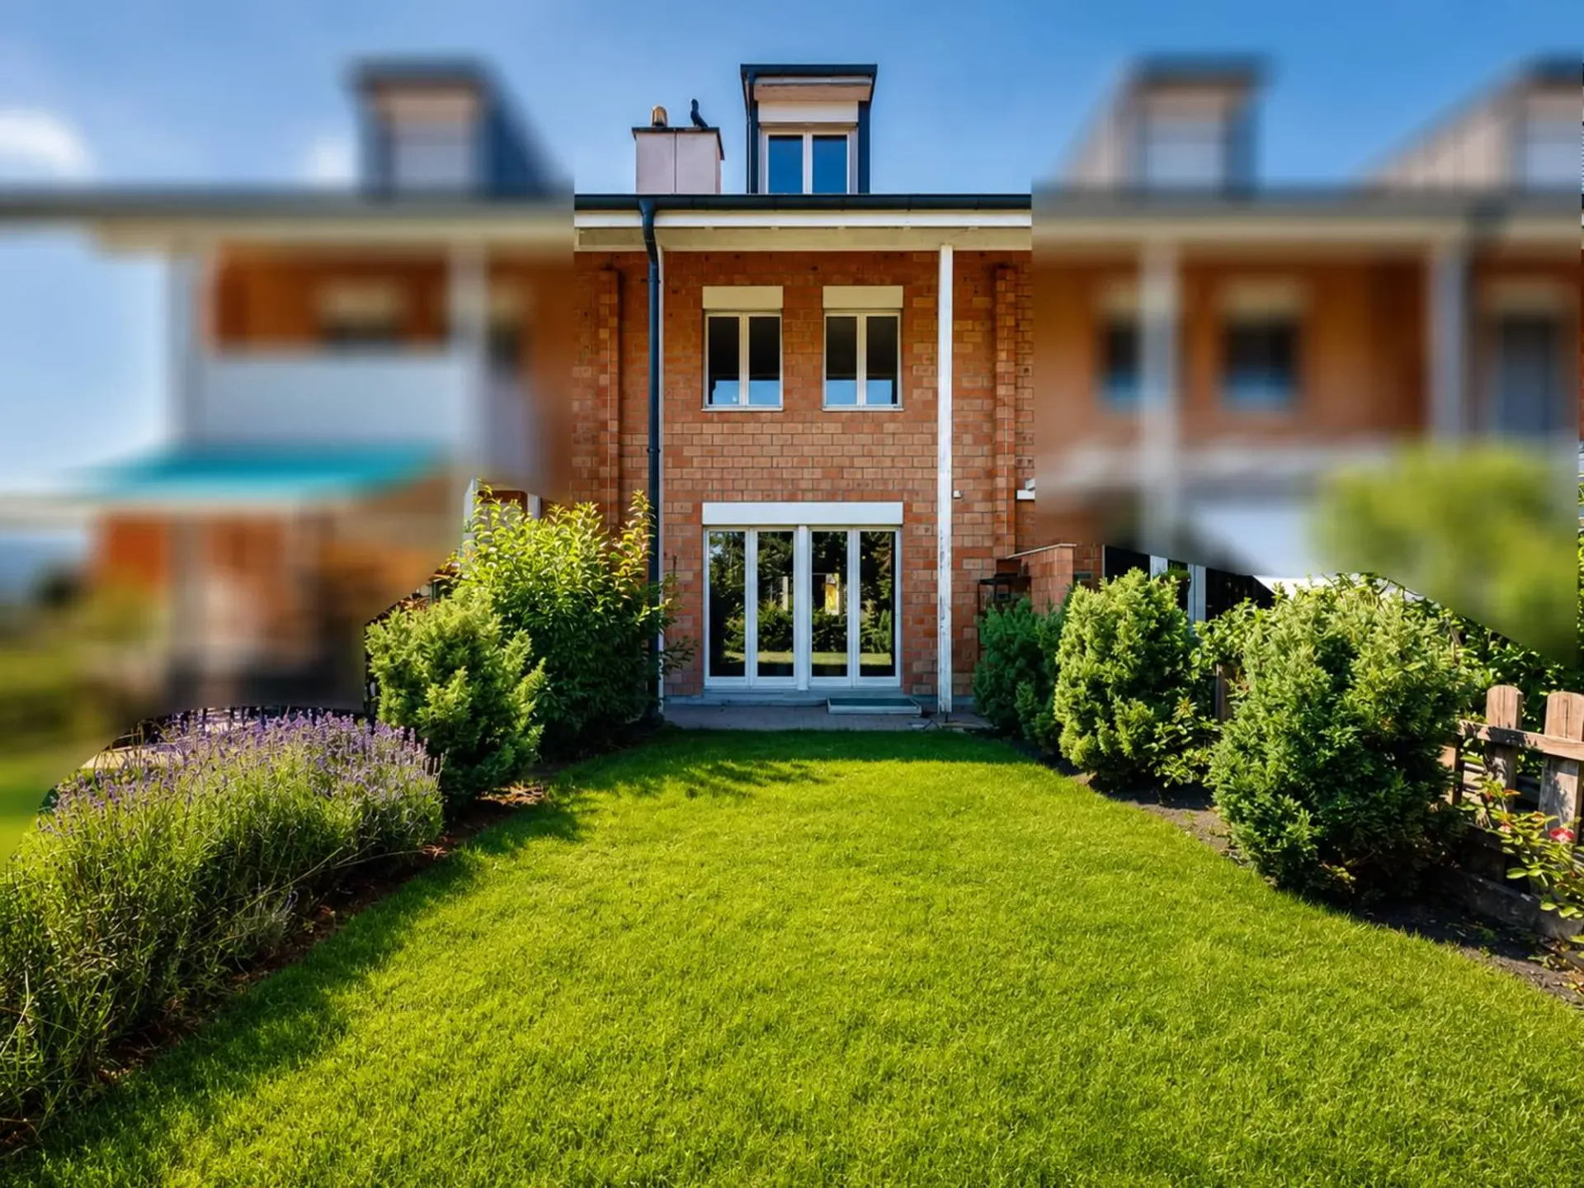
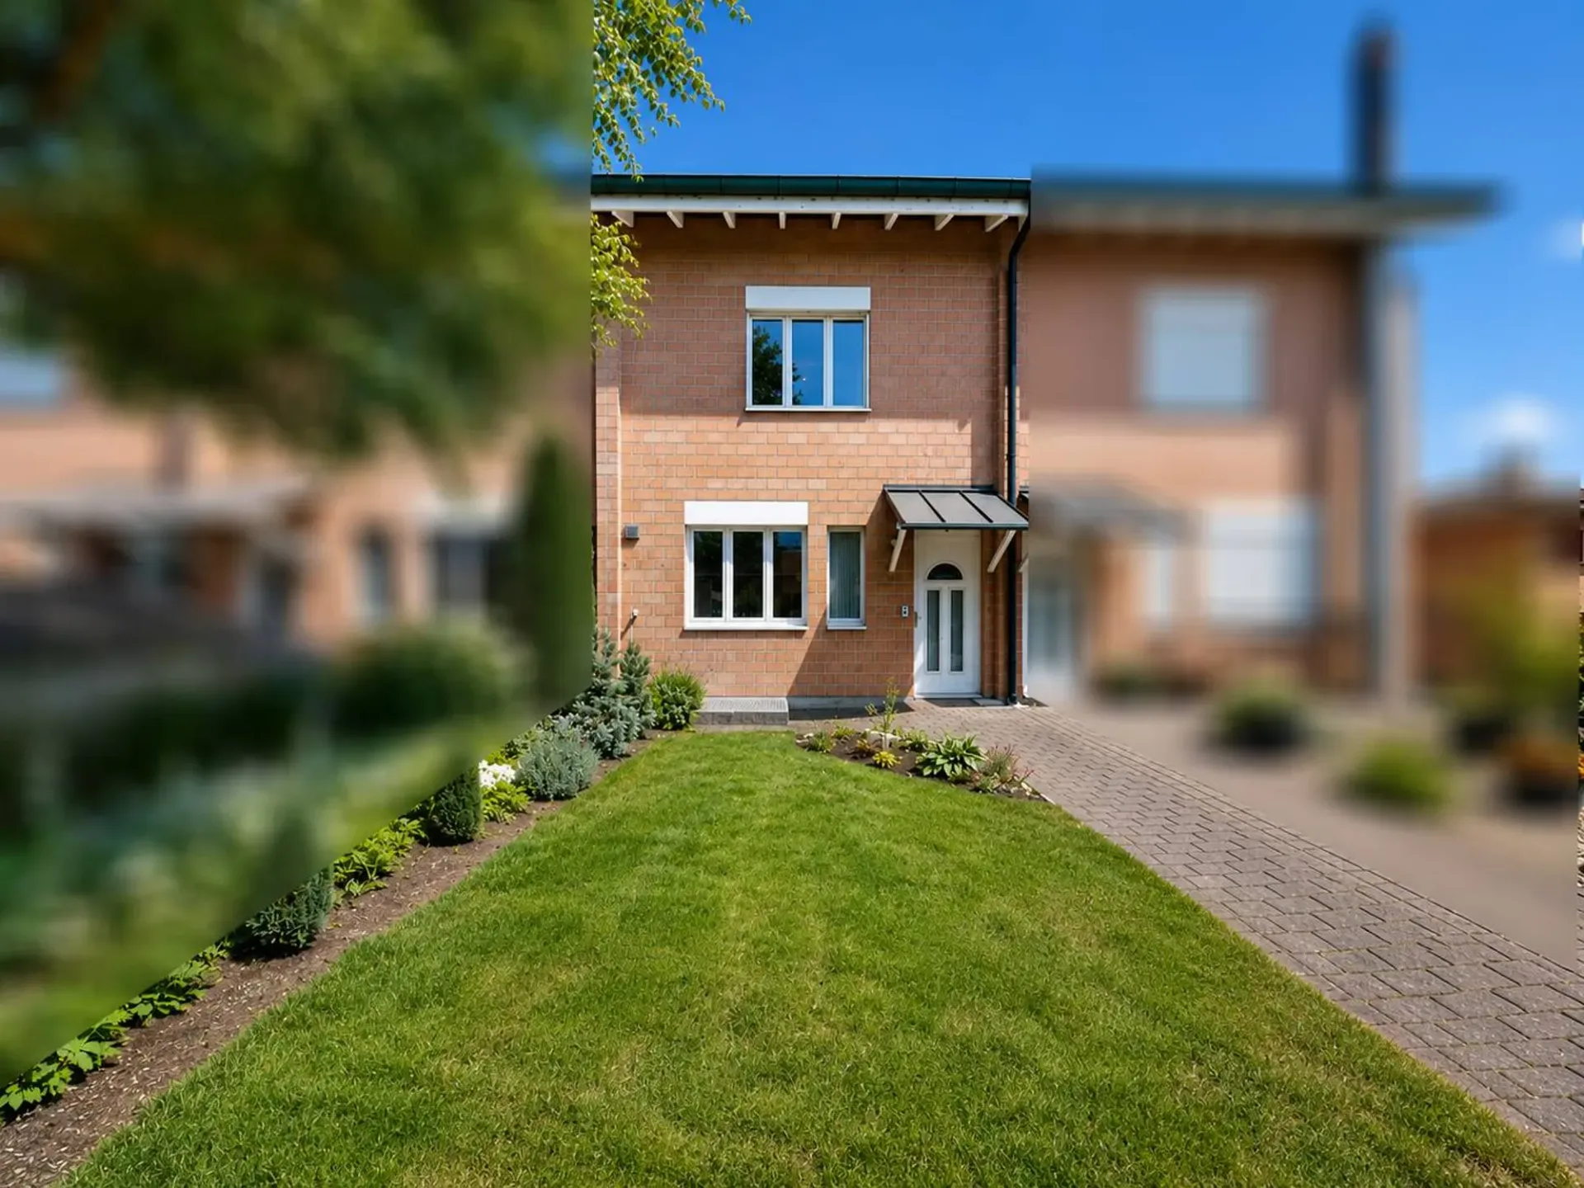
The attractive semi-detached house at Jurastrasse 8 is situated on a 168 m² large plot and offers a living area of around 130 m² on three floors. The property is currently in a building rights contract. However, since the building rights holder is willing to sell the land, the house can also be purchased without building rights. The advertised purchase price refers to the residential house including the land. The existing building rights contract is thus cancelled by the property acquisition.
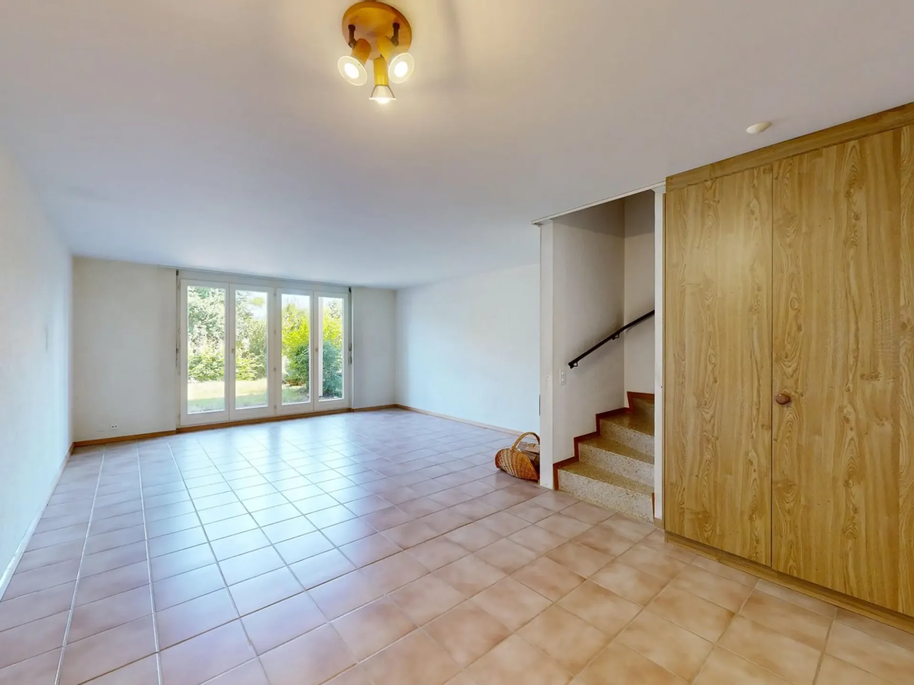
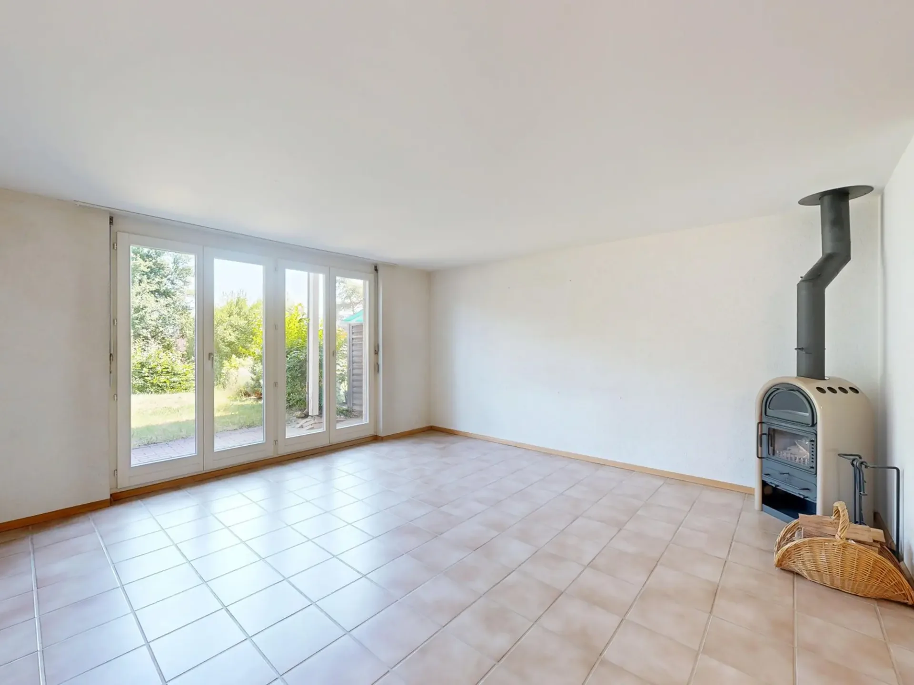
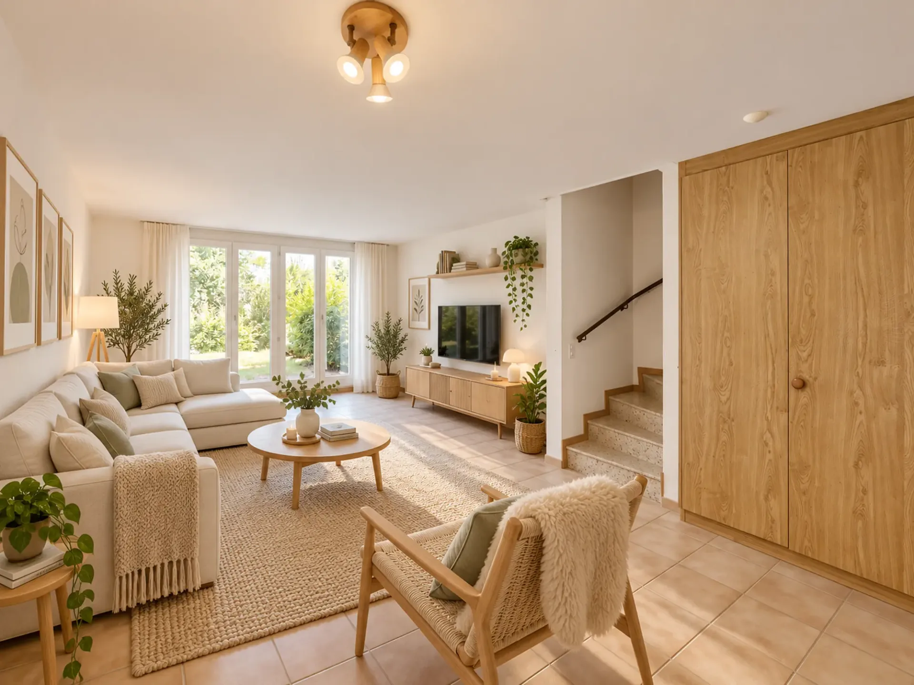
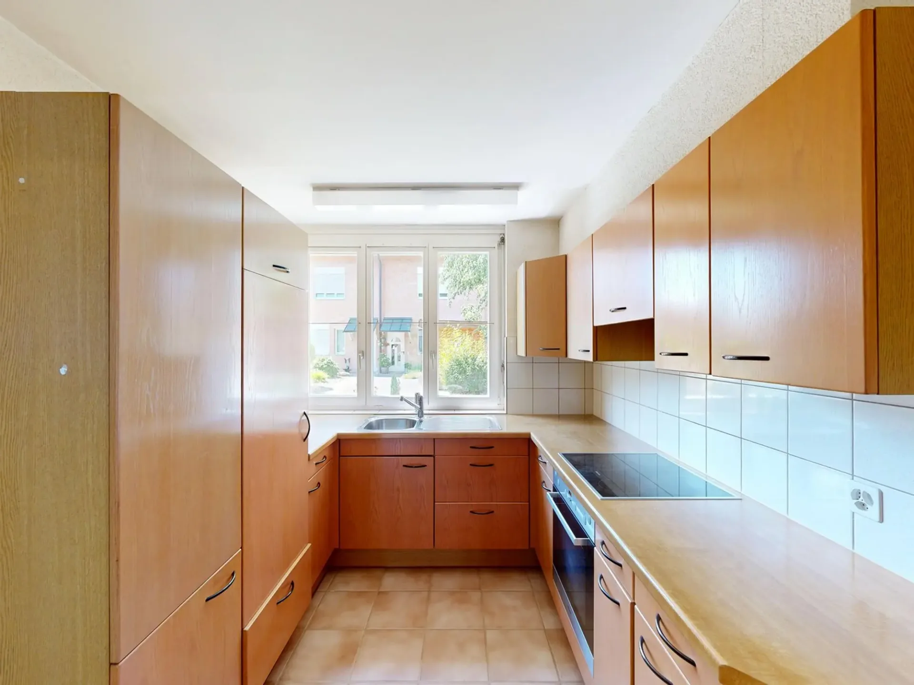
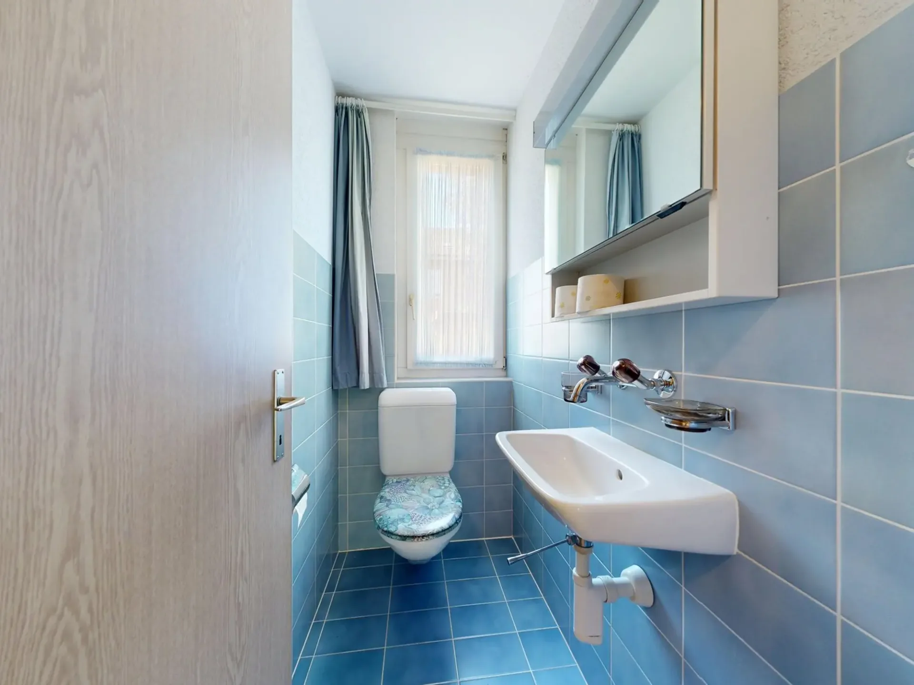
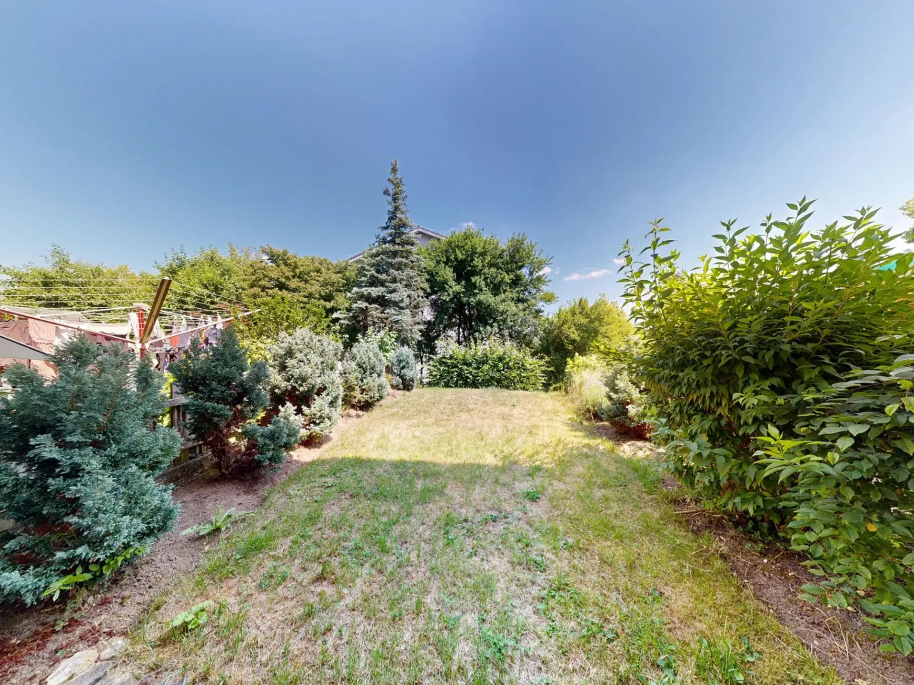
On the ground floor, you will be greeted by an inviting entrance area. From here, you can access the spacious living and dining area, which offers plenty of space for daily family life thanks to its open design. The direct access to the garden with a seating area creates a pleasant connection between the interior and exterior and invites you to linger. The adjacent kitchen is practically arranged and allows for short distances. A guest toilet completes the room offer on this floor.
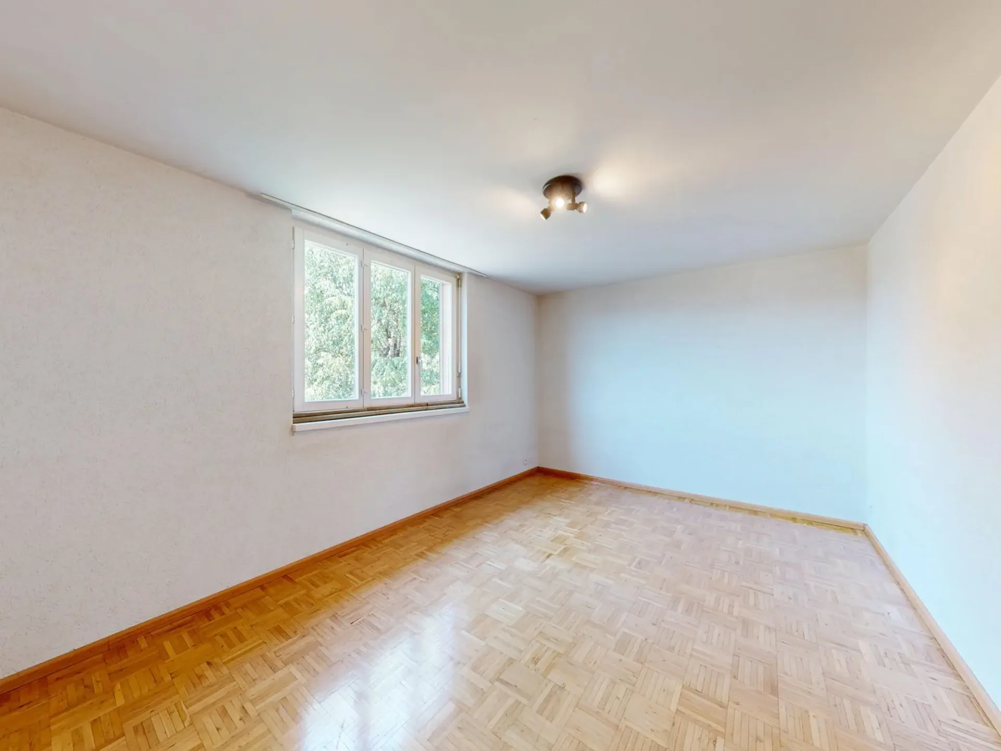
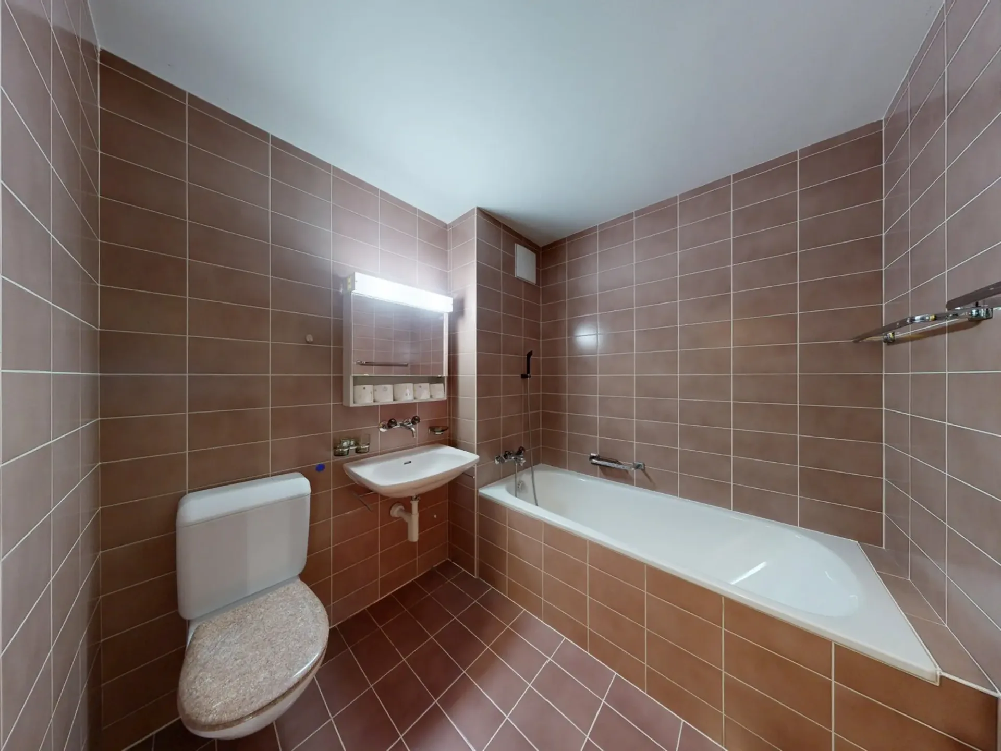
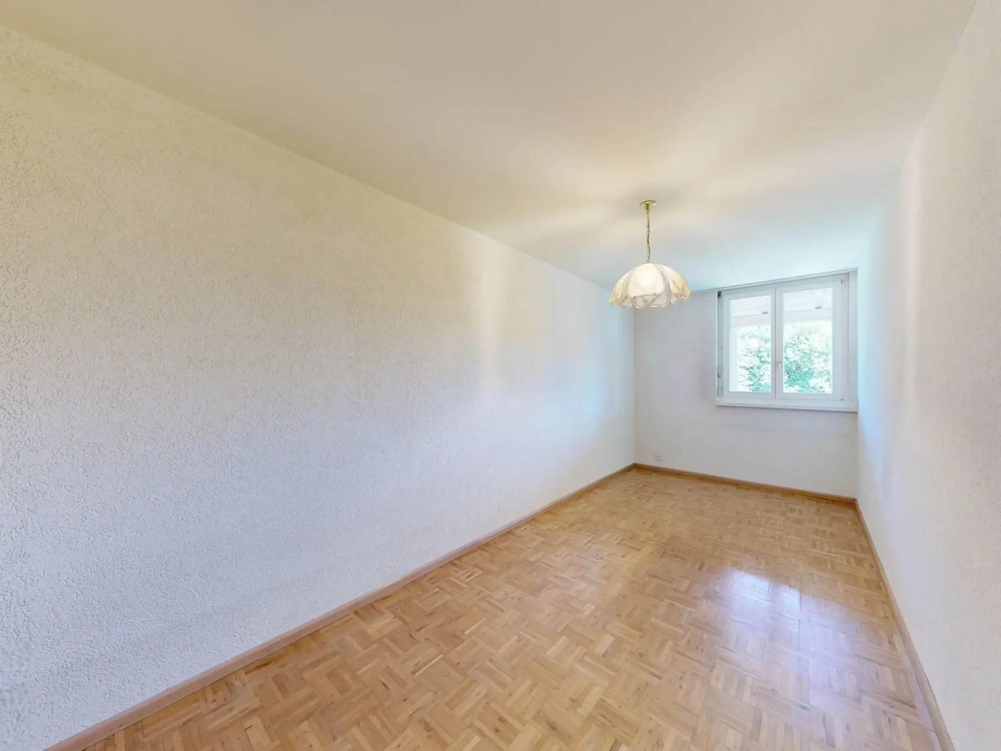
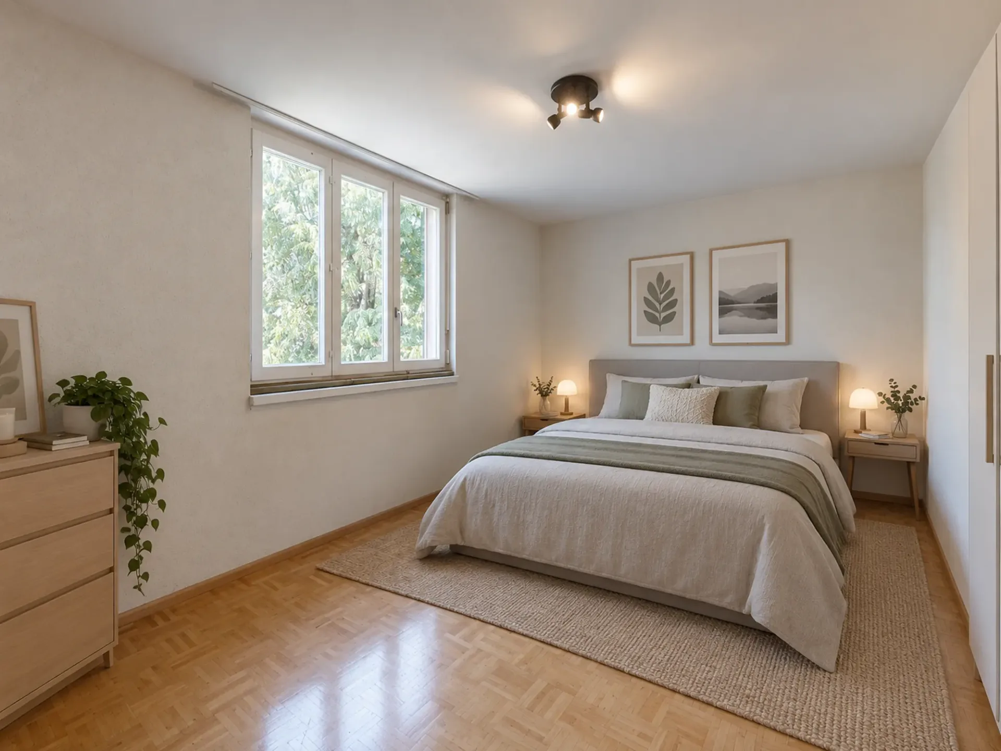
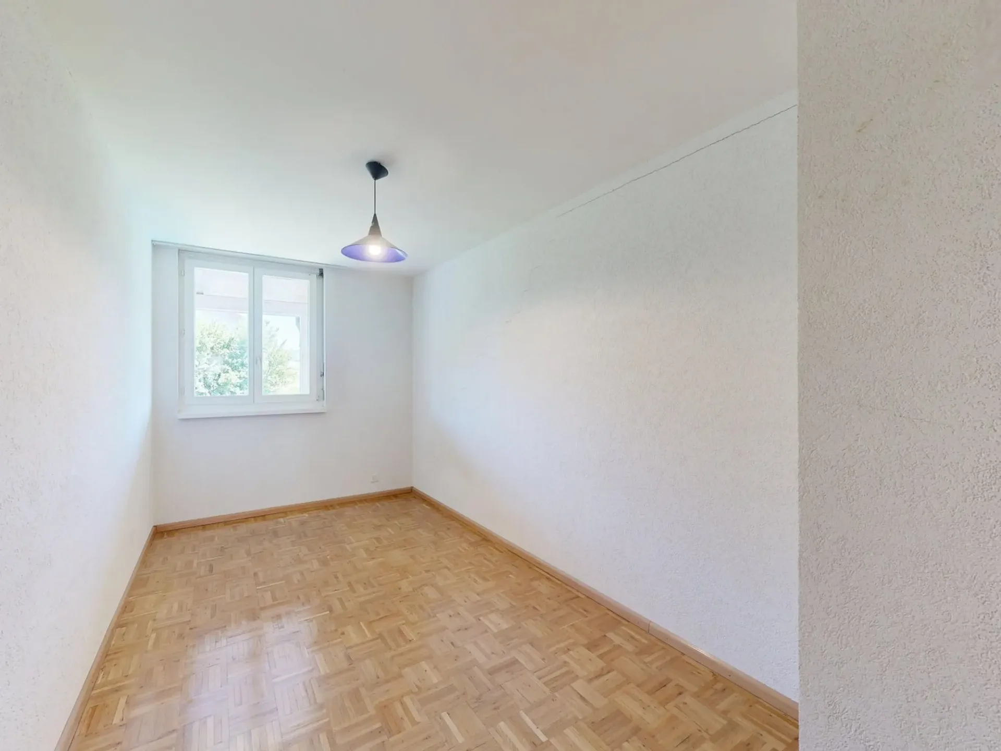
The upper floor has three bright rooms that can be flexibly used as bedrooms, children's rooms, workrooms, or guest rooms. This floor is complemented by a bathroom with a bathtub.
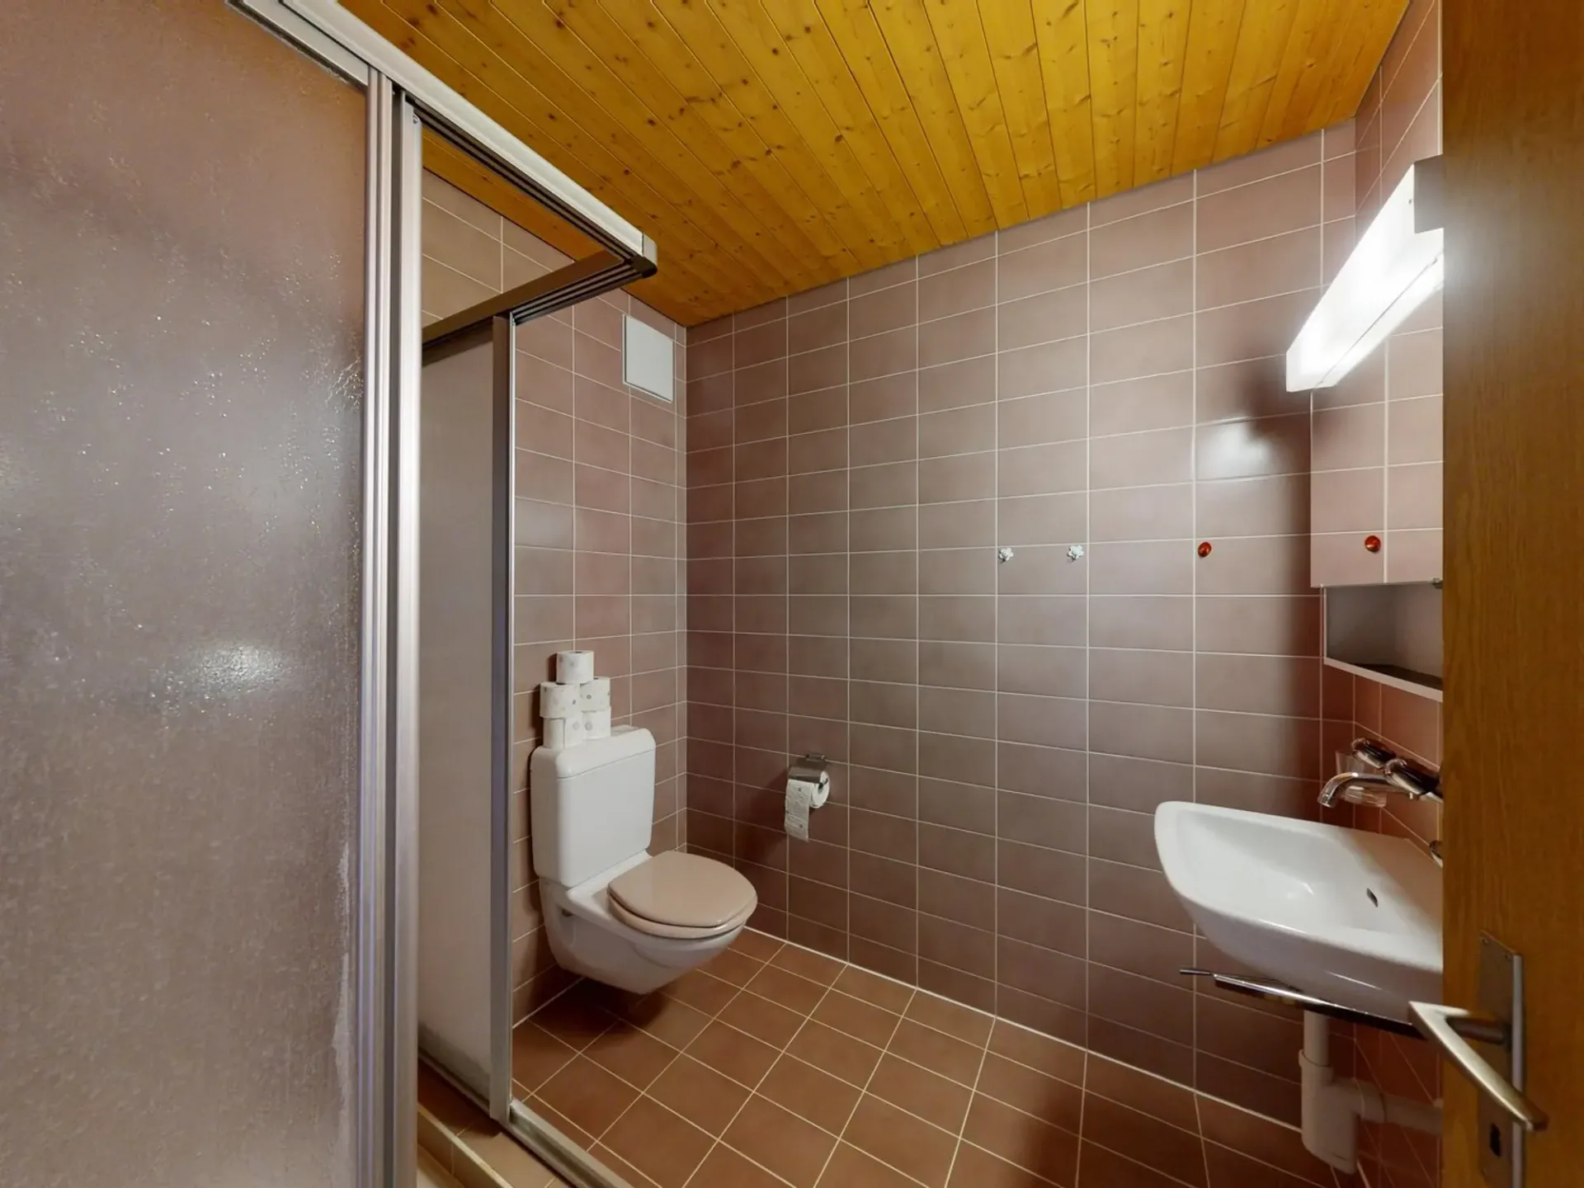
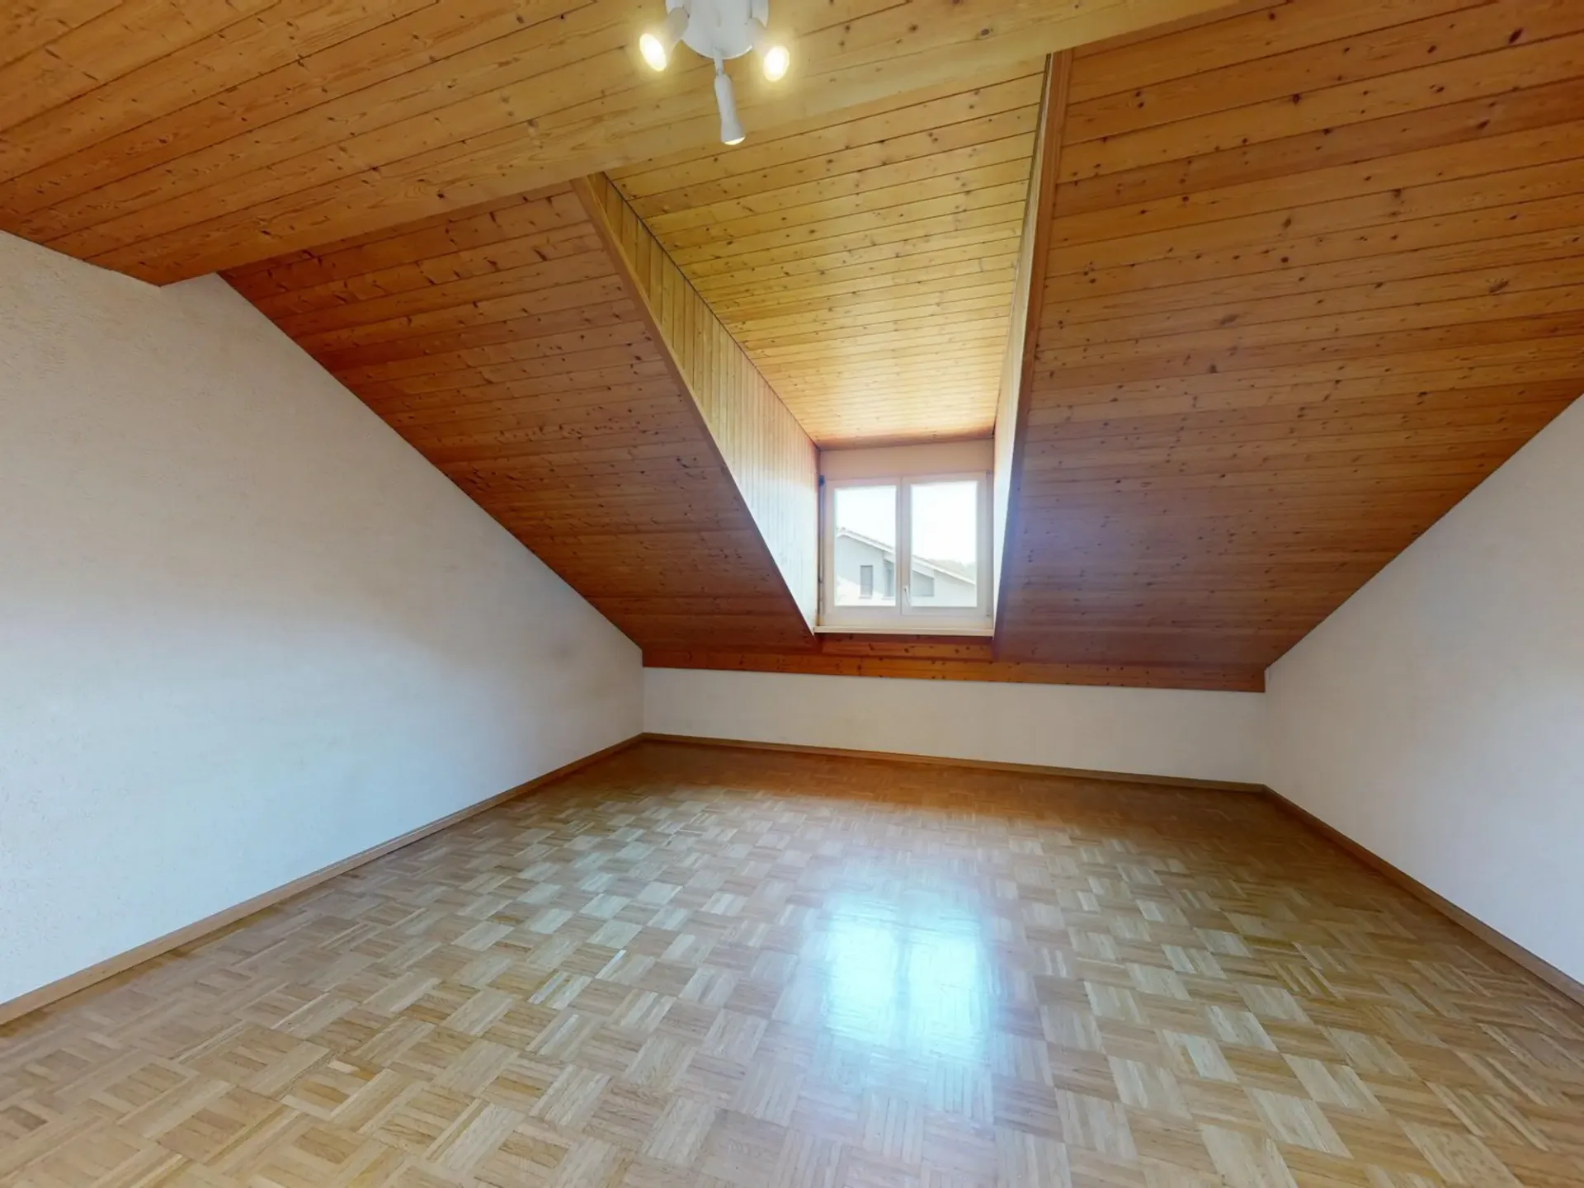
In the attic, there is another spacious room that offers a variety of uses. Additionally, a second bathroom with a shower is available. This floor is complemented by an attic, which provides additional storage space.
The basement impresses with plenty of storage space and includes a cellar room, a hobby room, and a separate laundry room.
This attractive offer is rounded off by a private carport located directly next to the house, providing additional comfort.
Let yourself be convinced of this house on site.
Room program
Basement
-Cellar
-Laundry room
-Hobby room
Ground floor
-Living and dining room
-Kitchen
-Entrance hall
-Guest toilet
Upper floor
-Room 1
-Room 2
-Room 3
-Bathroom with bathtub
Attic
-Room 4
-Bathroom with shower
-Attic
Laufen and surroundings
The municipality of Laufen has around 5,600 inhabitants and is the main town of the same district. Laufen is located on the Birs and on the Jura railway line from Jura to Delsberg. The city center offers residents many opportunities for shopping and leisure.
The well-developed school and childcare offer, as well as the municipal offers for leisure and sports, contribute significantly to the fact that the municipality is particularly popular with families with children. The local clubs invite you to various activities.
By car, you can reach the city of Basel in around 20 minutes. The connection to public transport is good. Bus (lines 111, 114, 118, and 119) and train (lines S3 and IC51) take residents to the surrounding municipalities and the Basel agglomeration in just a few minutes.
Interested?
The property is not being sold through a bidding process and is available for occupancy by arrangement.
Have we sparked your interest? We look forward to your contact via the contact form and will send you the sales documentation by email. Afterwards, we will be happy to show you the property in person.
We look forward to hearing from you!
BLKB – What matters tomorrow