CHF1'300'000
4426 Lauwil·5 days ago
As of 23 Aug 2026
Is there room to negotiate?
A typical listing stays on the market for about 22 days. 3% of active listings have cut their asking price in the last 90 days. Asking prices per m² are about 12.4% higher than a month ago.
Observed asking prices – not transaction prices or a valuation.
ARE transit class D — a car is needed for most trips.
81% green and natural space within 500 m.
Mostly singles and couples · around 36 people in the neighbourhood.
60 %
Lower than 51% of municipalities in the canton
ESTV · 2026
Times refer to the route on foot.
noise level by day
Quiet location
Hardly any road, rail or air traffic noise.
Night
36 dB
Loudest source
Road
Quieter than 71% in the canton
Measured noise level, placed on a scale of everyday sounds.
Pollutant levels are below the WHO guideline.
Hardly any elevated radon levels in the area.
Nearly all buildings
Available from 2 networks.

Are you looking for an investment opportunity or a rental property? Do you want a large plot of land with many plants and parking spaces? Do you value a rural area as well as a central and quiet living location? Do you welcome an investment without renovations?
If you can answer these questions with YES, this rental property is the right one for you.
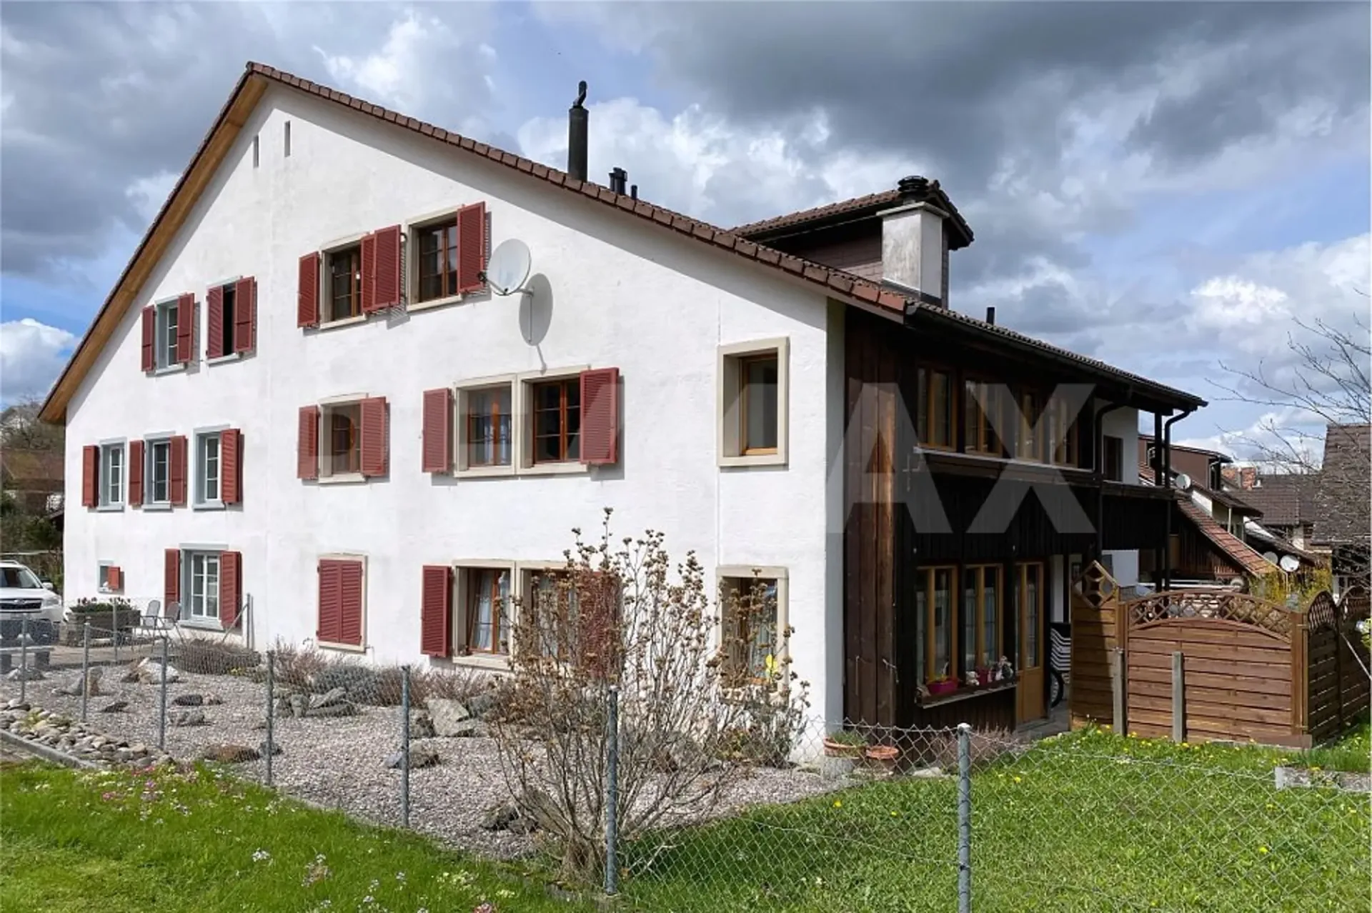
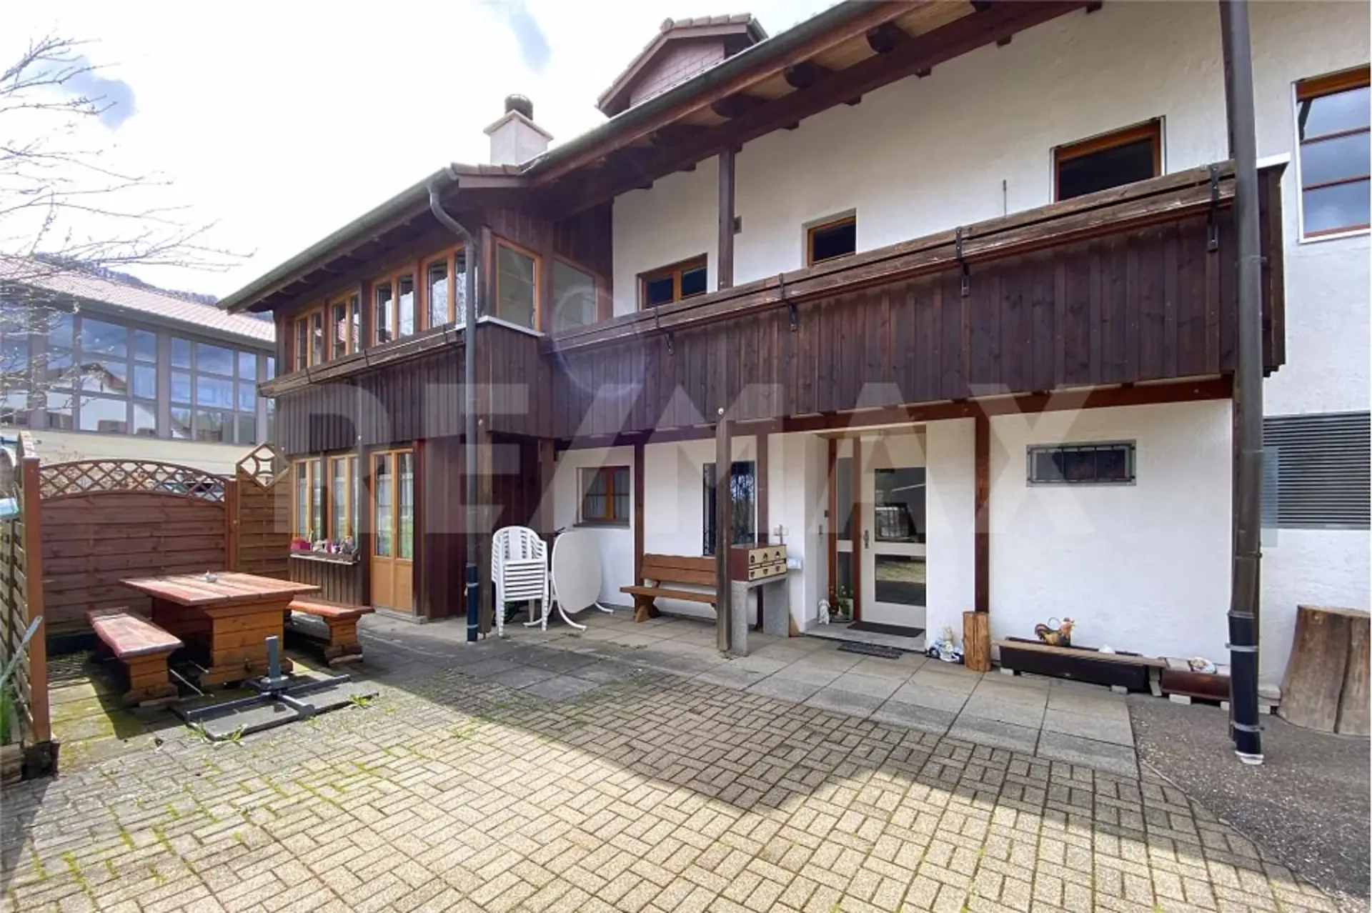
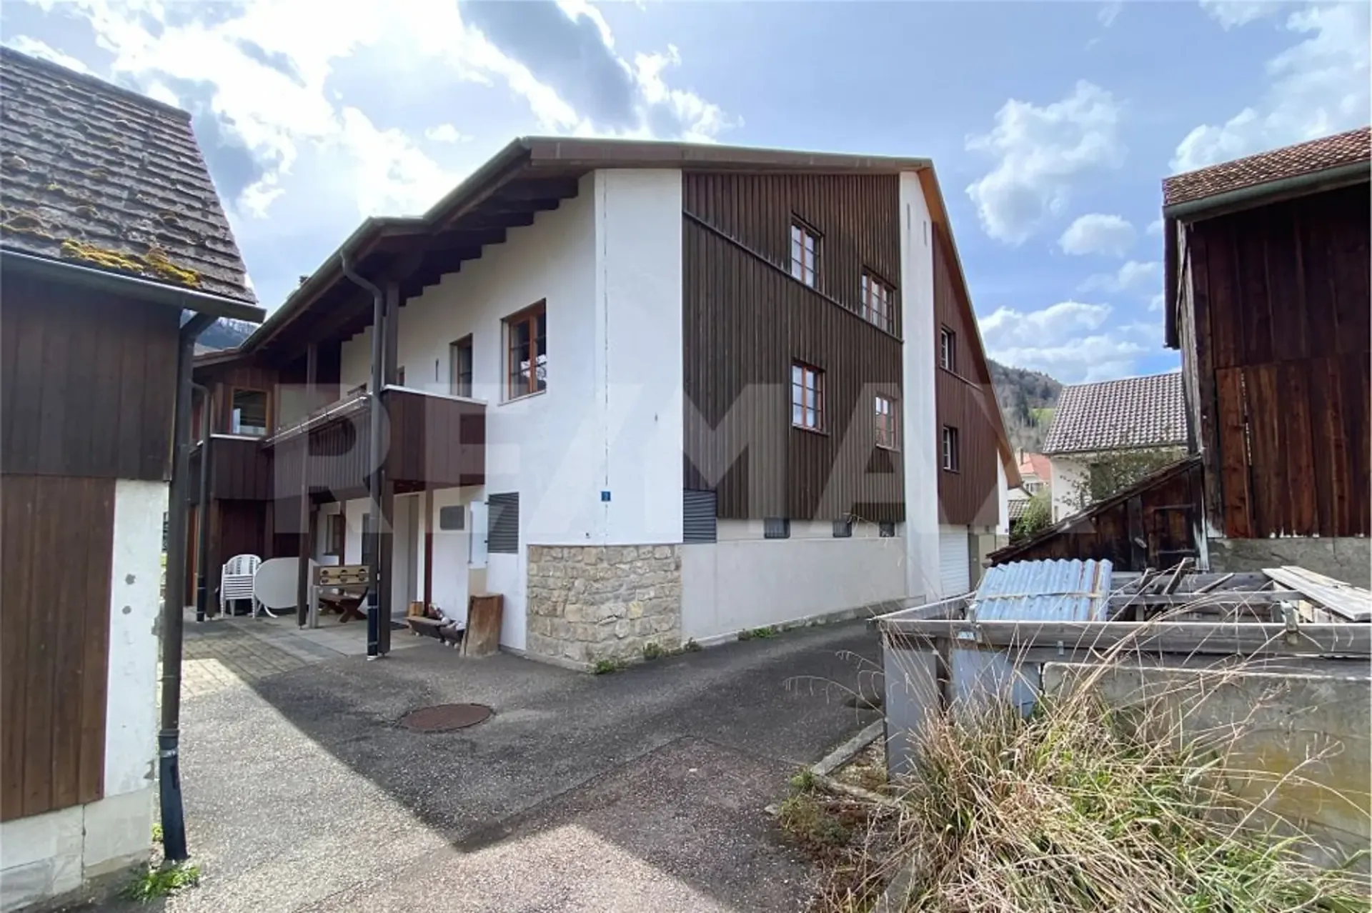
This property was originally built in 1800 and completely replaced in 1989. It is a one-sided building and is centrally located in the municipality of Lauwil. The plot has a large garden with some fruit trees. The property is partially fenced and is sunny all day. The access is via two quarter streets. On the entrance side of the building, a common seating area was created for the tenants, which can be used individually. There is also a spacious shed with a shelter, which offers many uses. Behind the shed, there is also a prefabricated garage with space for one vehicle. The facade presents itself in a good condition, but will need a refresh soon. Investments should be expected. A heat pump supplies the property with heat, which is distributed via underfloor heating on the ground floor and upper floor, and via radiators on the top floor. A laundry room for the tenants was realized next to the entrance on the ground floor. On this floor, each tenant has a cellar of approximately 10 m2 in size at their disposal. Additionally, each apartment has its own electric boiler. Two of the three tenant parties started their rental agreements almost 20 years ago.
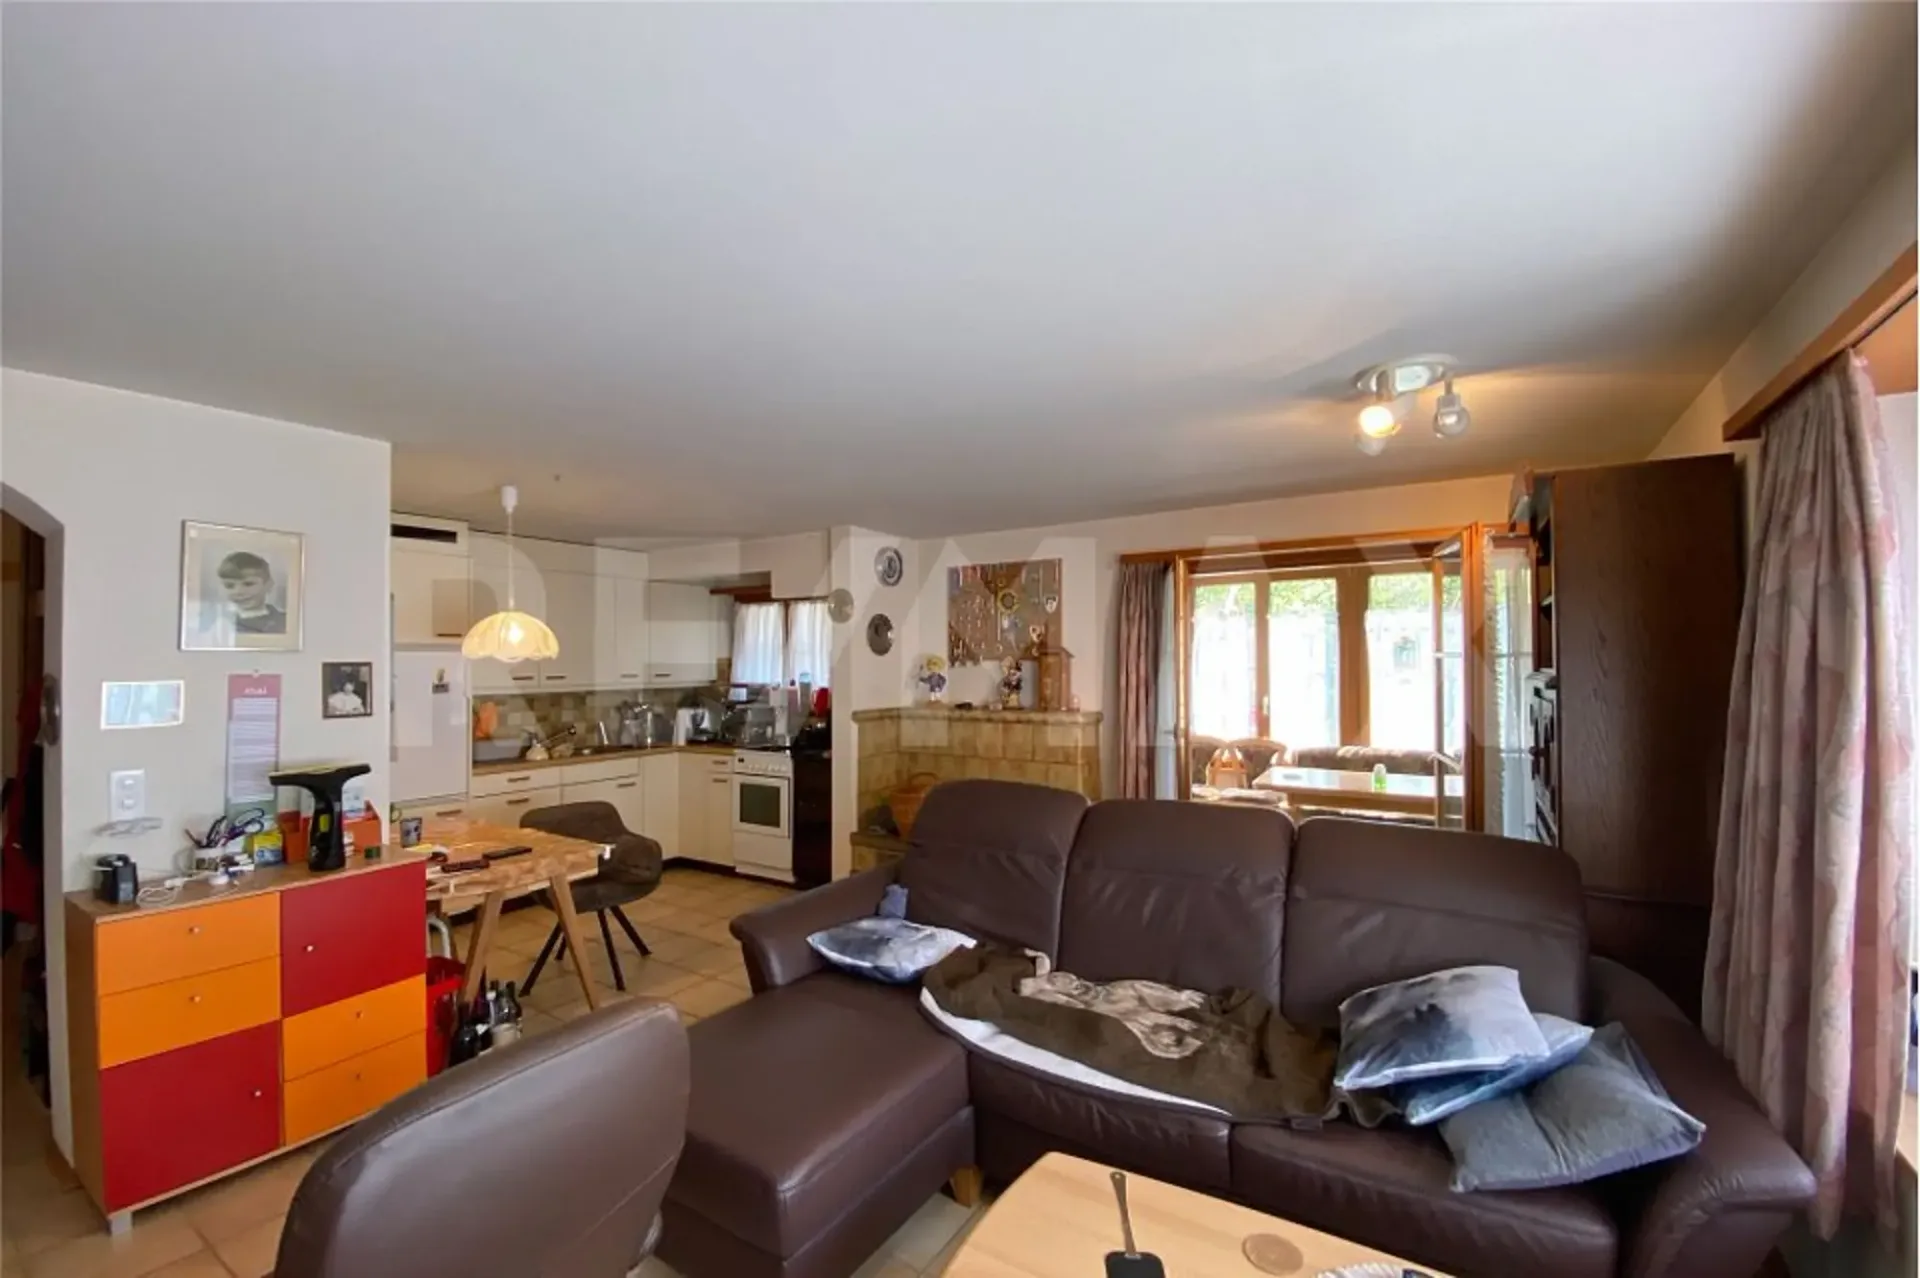
The 2 ½-room apartment on the ground floor has a covered patio and access to the common seating area. The wooden windows were equipped with insulation glazing and the shutters are made of aluminum. Partially, roller shutters were also used for shading.
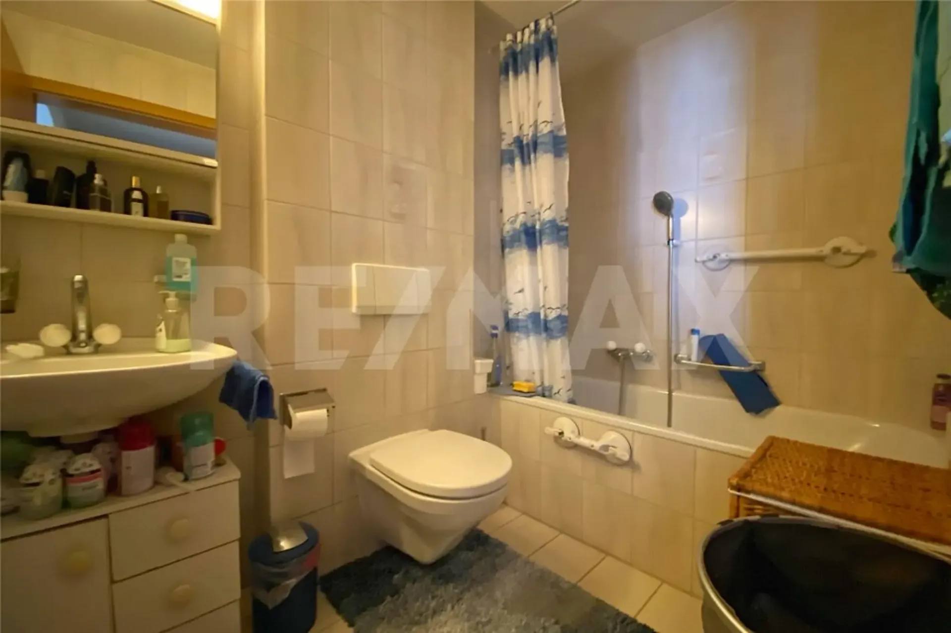
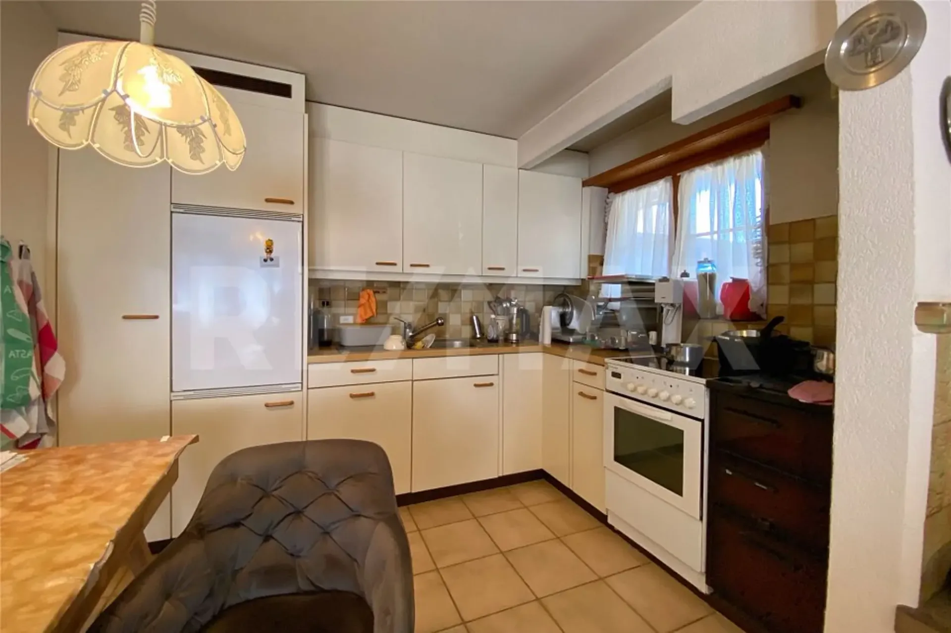
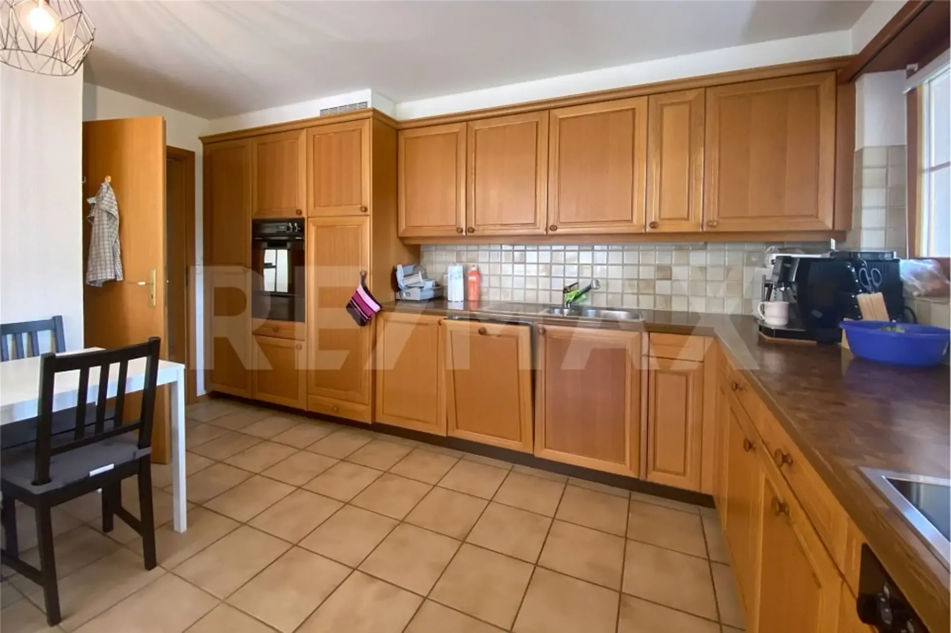
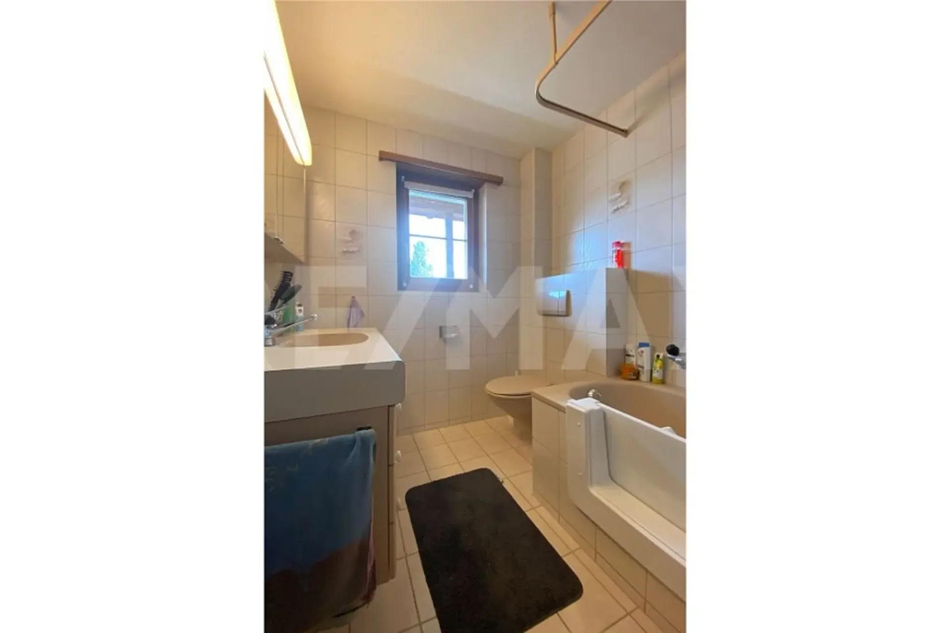
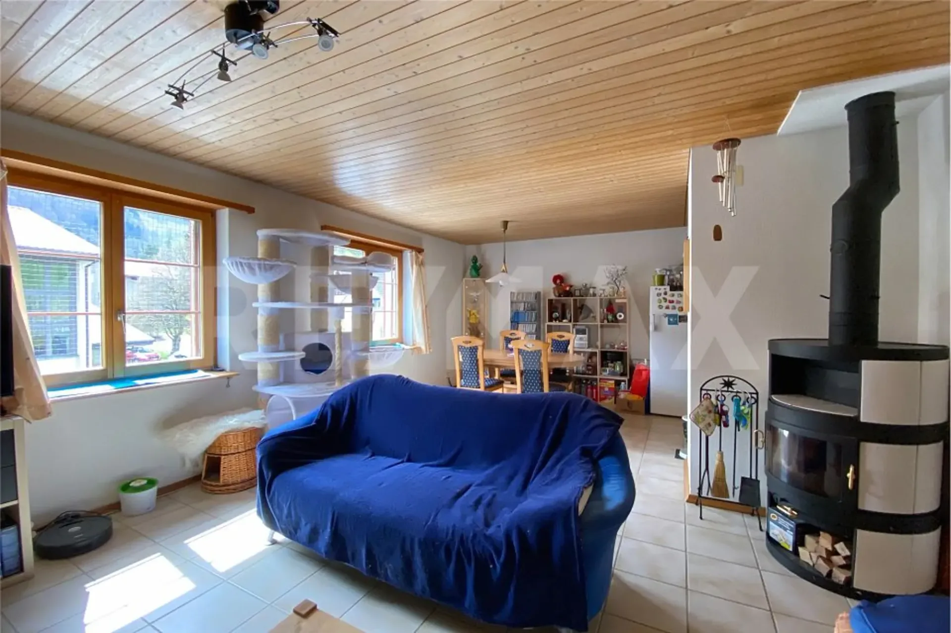
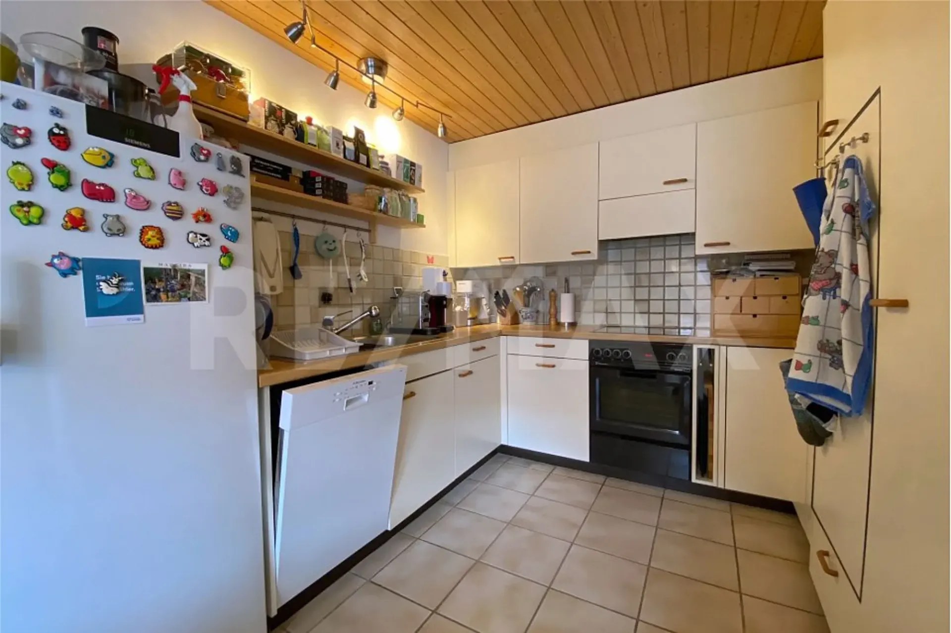
Inside, the apartment presents itself in a good condition. The kitchen and bathroom are in the style of the 90s. In the kitchen, there is also a wooden stove that fuels the tile stove in the living room. In the bedroom, parquet flooring was installed and the remaining floors were tiled. A built-in wardrobe was mounted at the entrance. The tenant started the rental agreement on January 1, 2003.
The approximately 63 m2 large 2 ½-room apartment offers enough space for a couple.
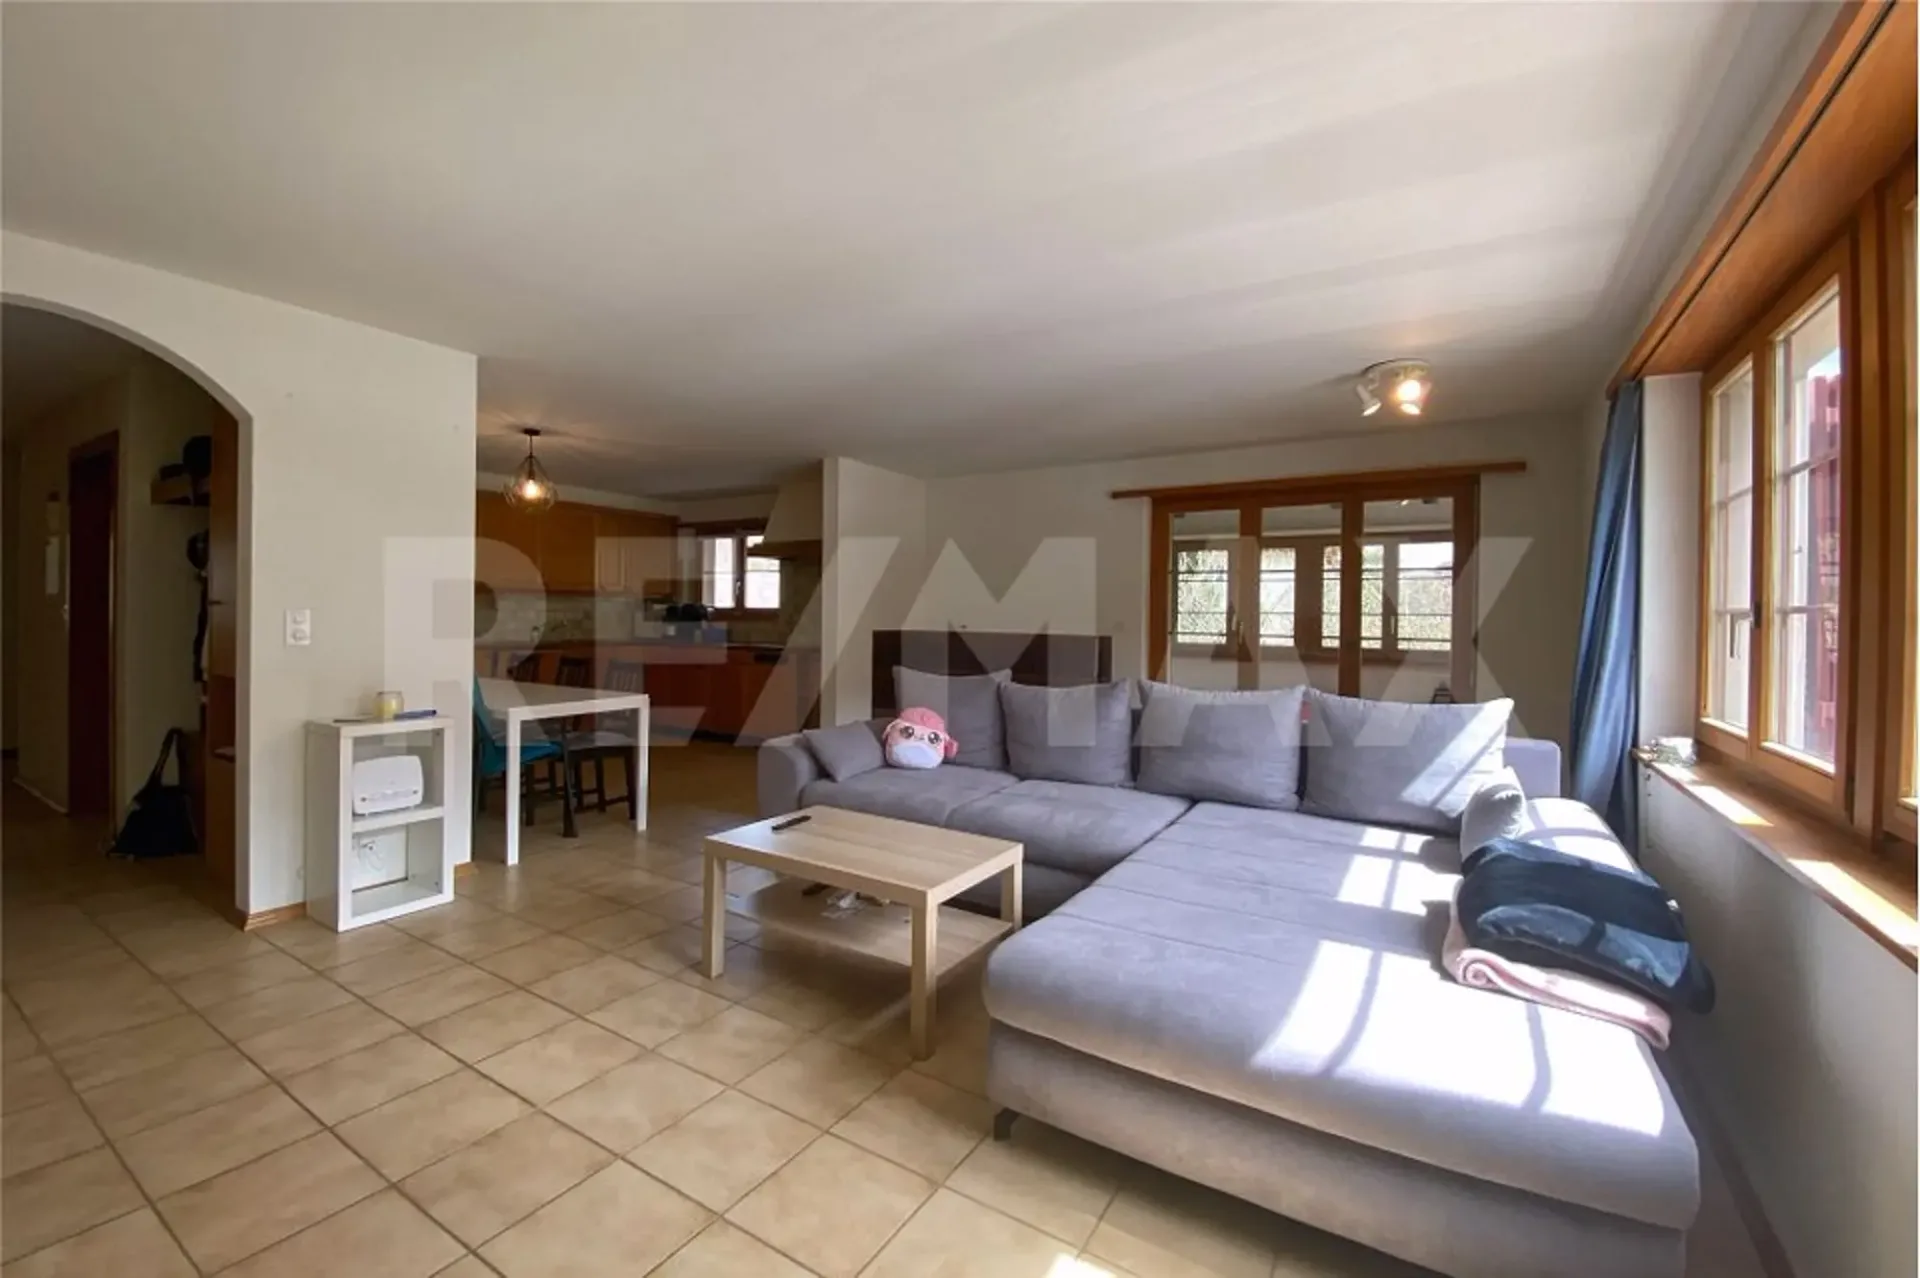
The 5 ½-room apartment on the upper floor has a covered patio and a balcony. The wooden windows were equipped with insulation glazing and the shutters are made of aluminum. Partially, roller shutters were also used for shading.
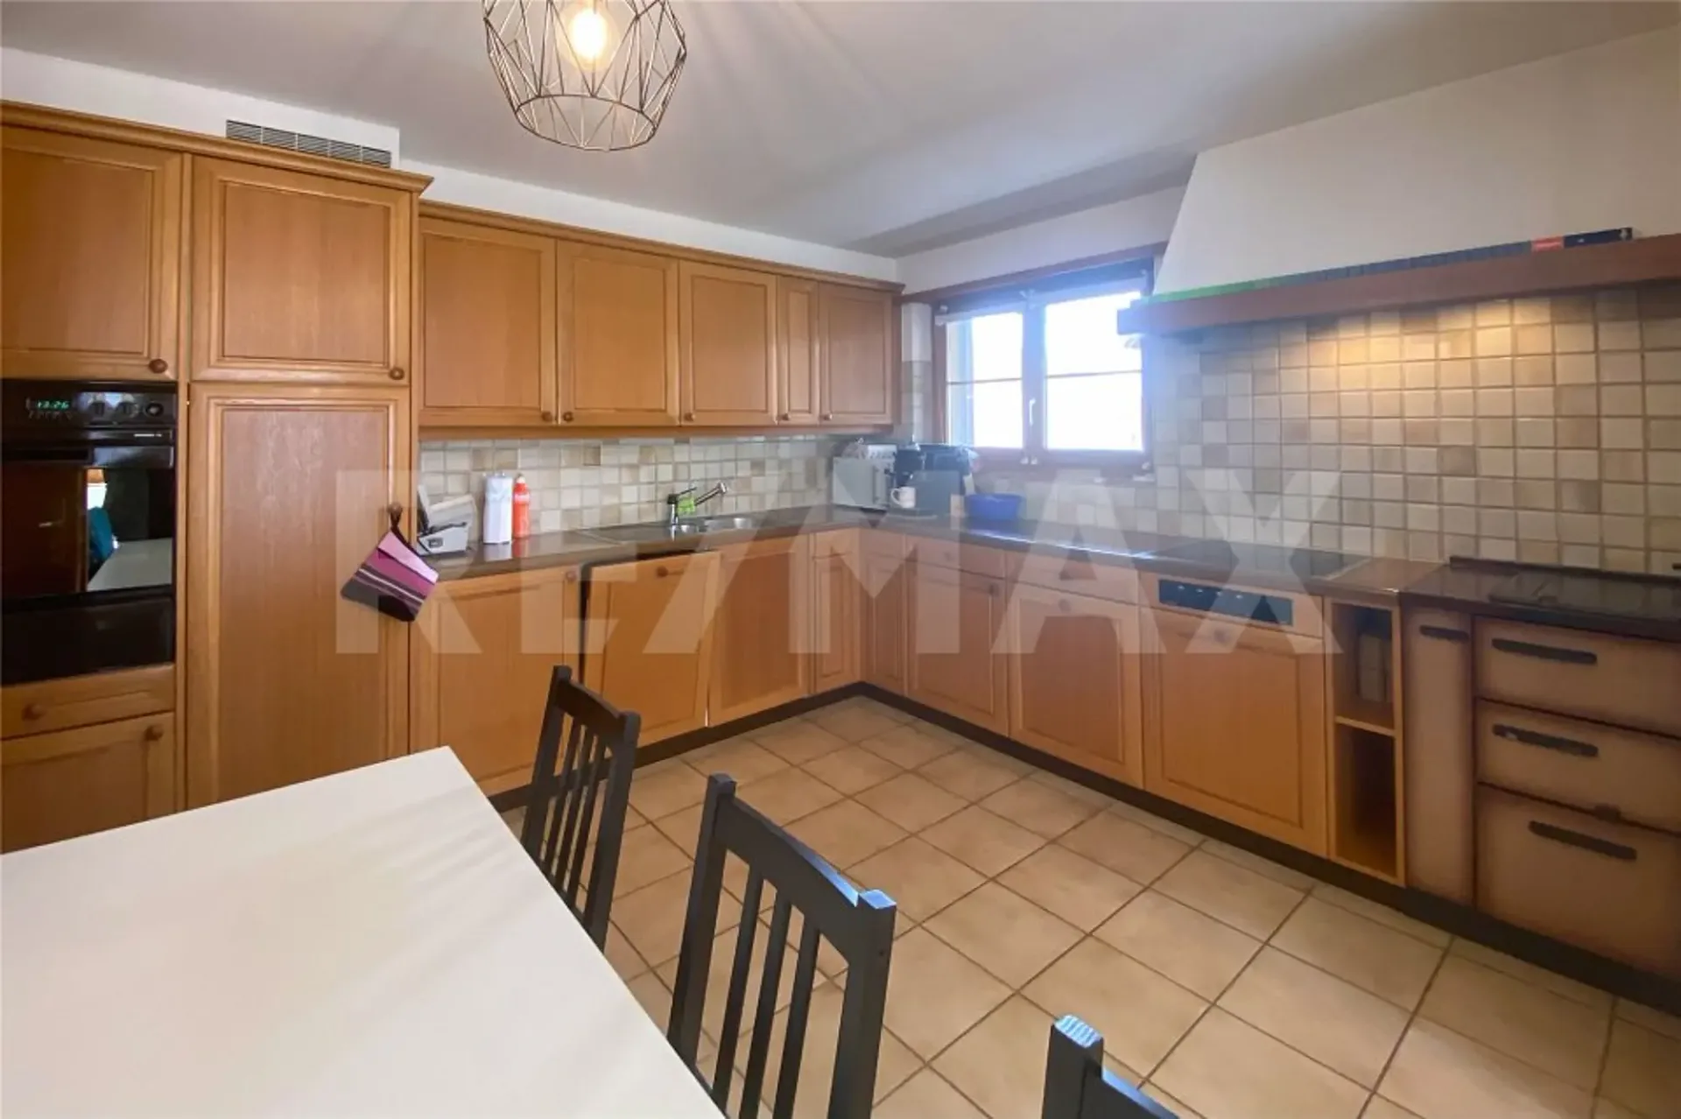
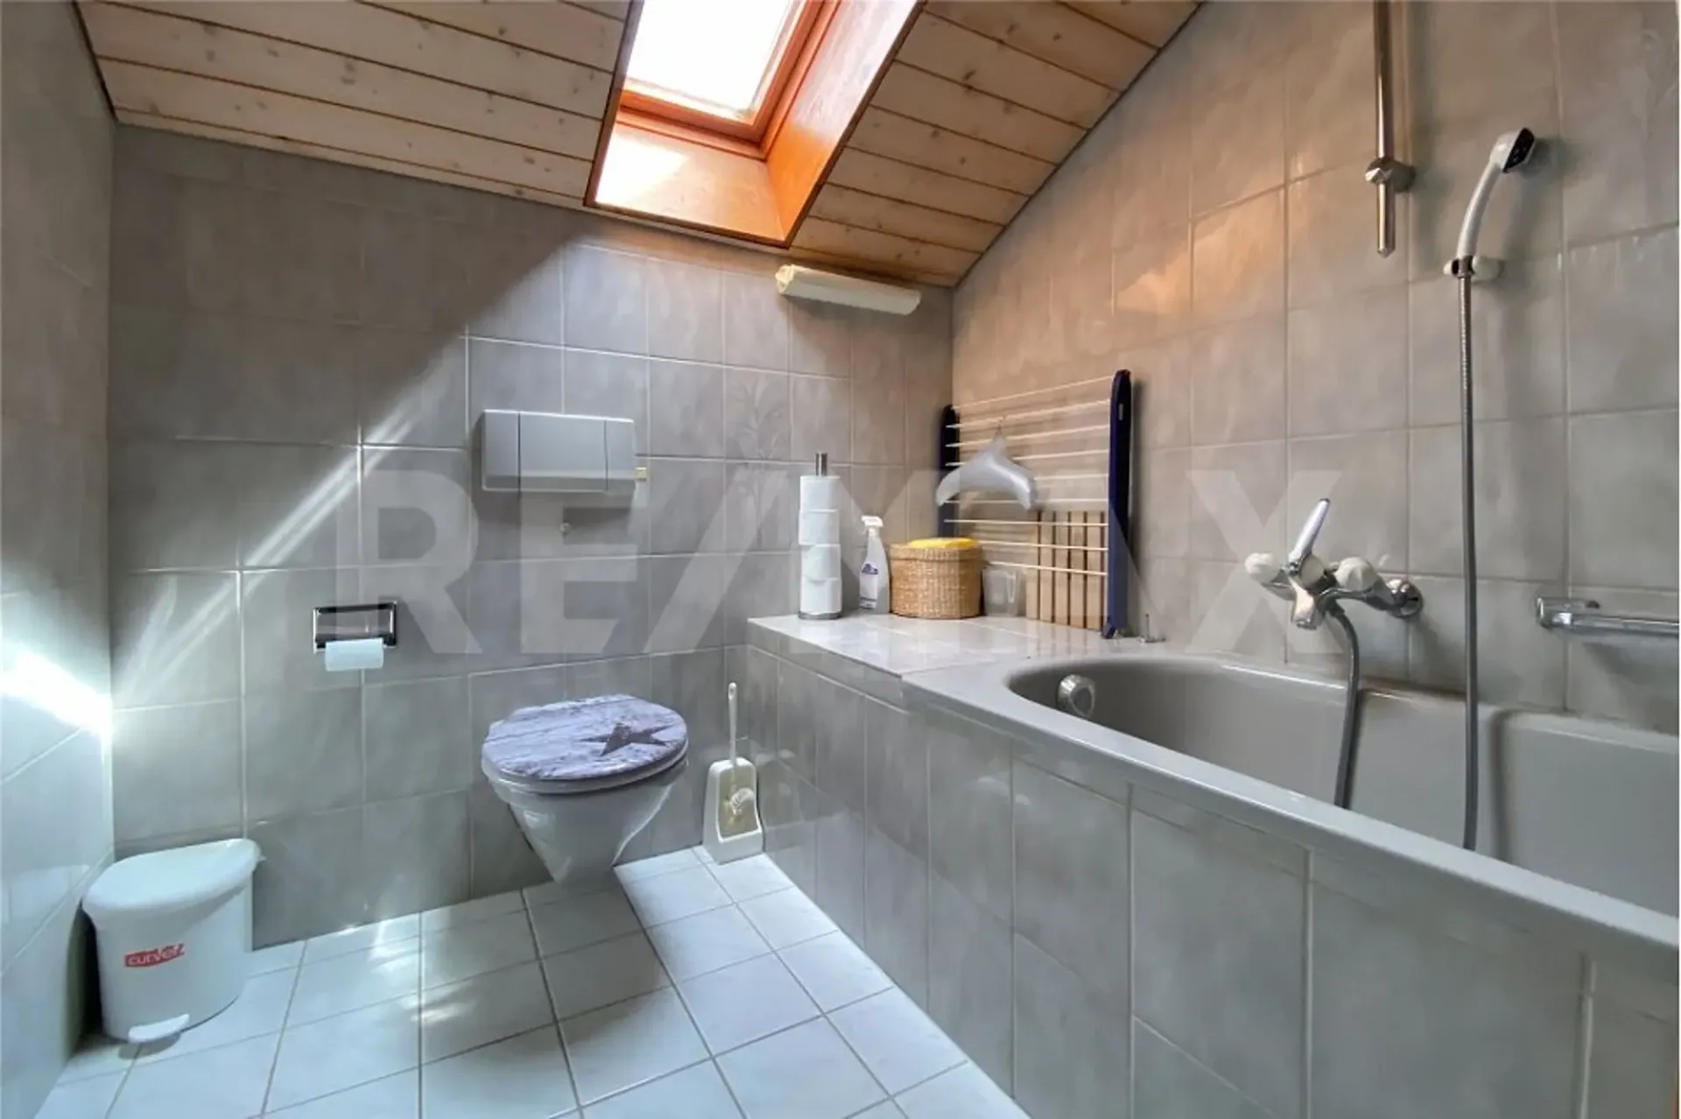
Inside, the apartment presents itself in a very good condition. The kitchen and bathrooms are in the style of the 90s. In the kitchen, there is also a wooden stove that fuels the tile stove in the living room. In the bedrooms, parquet flooring was installed and the remaining floors were tiled. Built-in wardrobes were mounted at the entrance. The apartment was recently completely painted and the parquet floors were treated. The tenant started the rental agreement on December 15, 2022.
The approximately 127 m2 large 5 ½-room apartment offers space for a family with up to three children.
The 4 ½-room apartment on the top floor has its own attic room. The wooden windows were equipped with insulation glazing and the shutters are made of aluminum. Partially, roller shutters were also used for shading.
Inside, the apartment presents itself in a solid condition. The kitchen and bathroom are in the style of the 90s. In the cold season, a Swedish stove provides cozy hours in the living room. In the bedrooms, parquet flooring was installed and the remaining floors were tiled. Built-in wardrobes were mounted at the entrance. The tenant started the rental agreement on September 1, 2003.
The approximately 94 m2 large 4 ½-room apartment offers