
1'030'000
4.5 room Terraced house in Le Bry
CHF1'030'000
Description
Exclusive living with breathtaking lake views
Welcome to Le Bry!
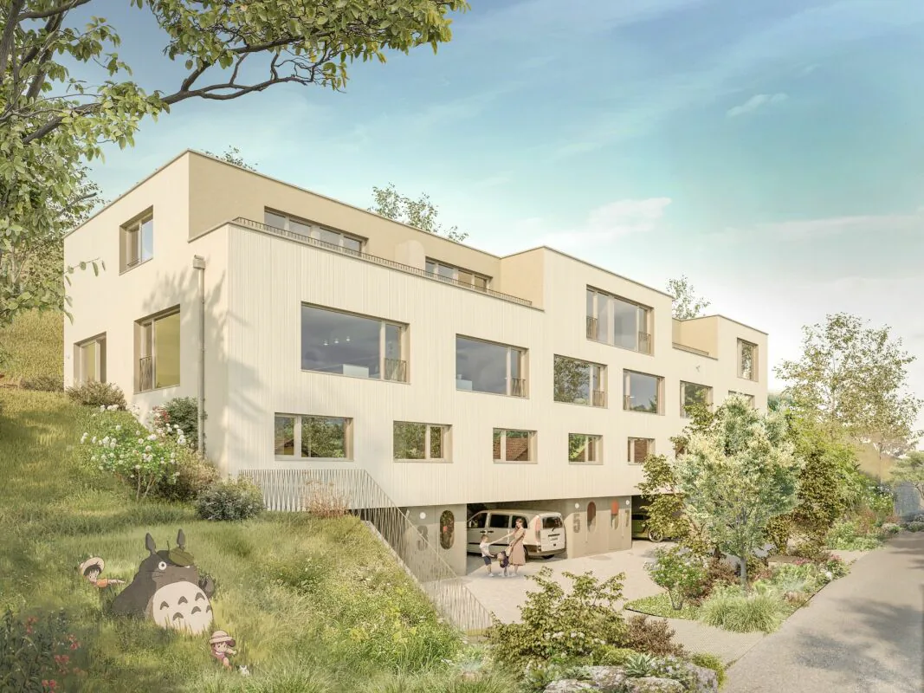
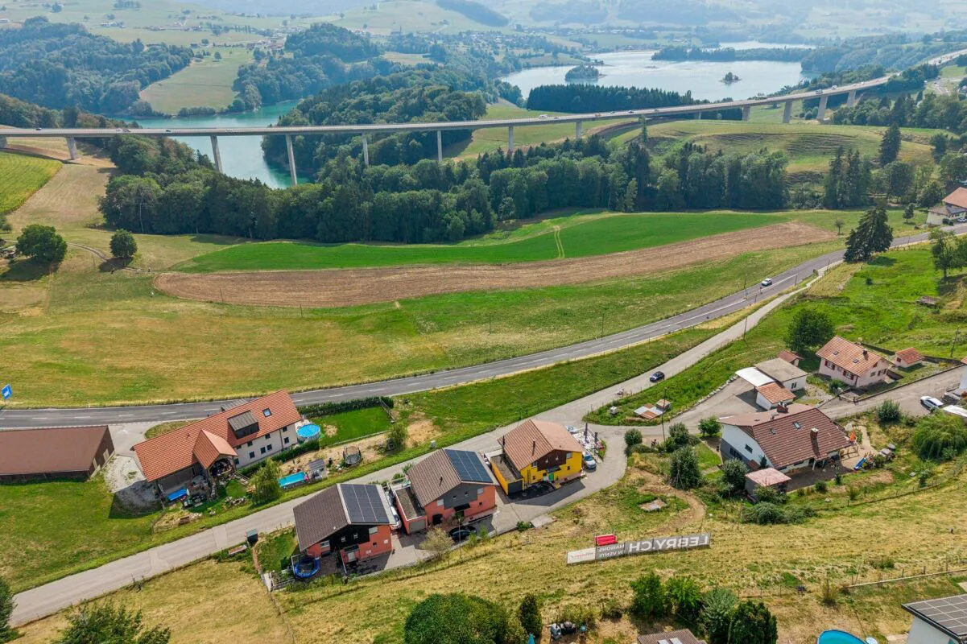
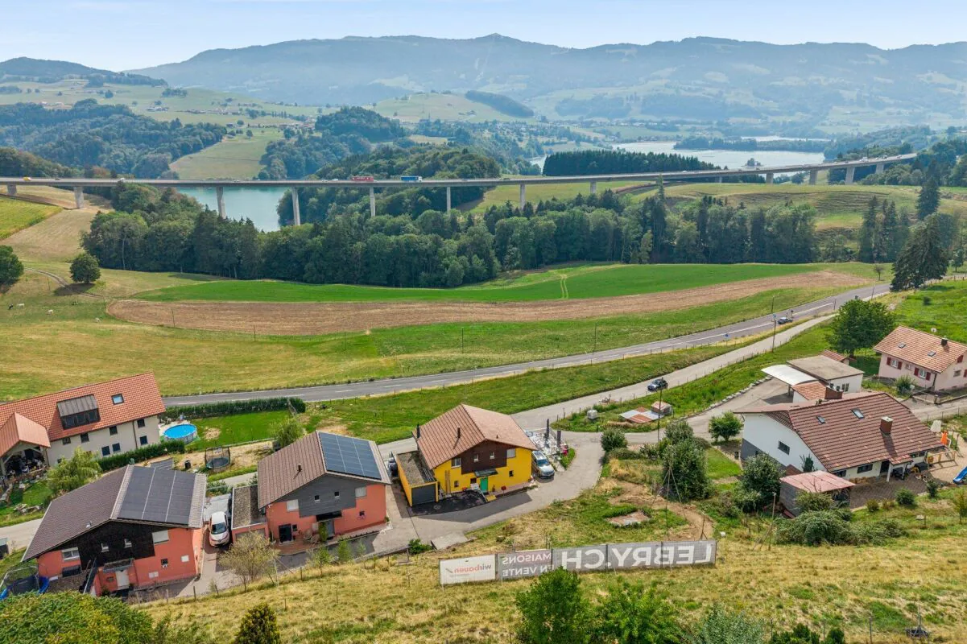
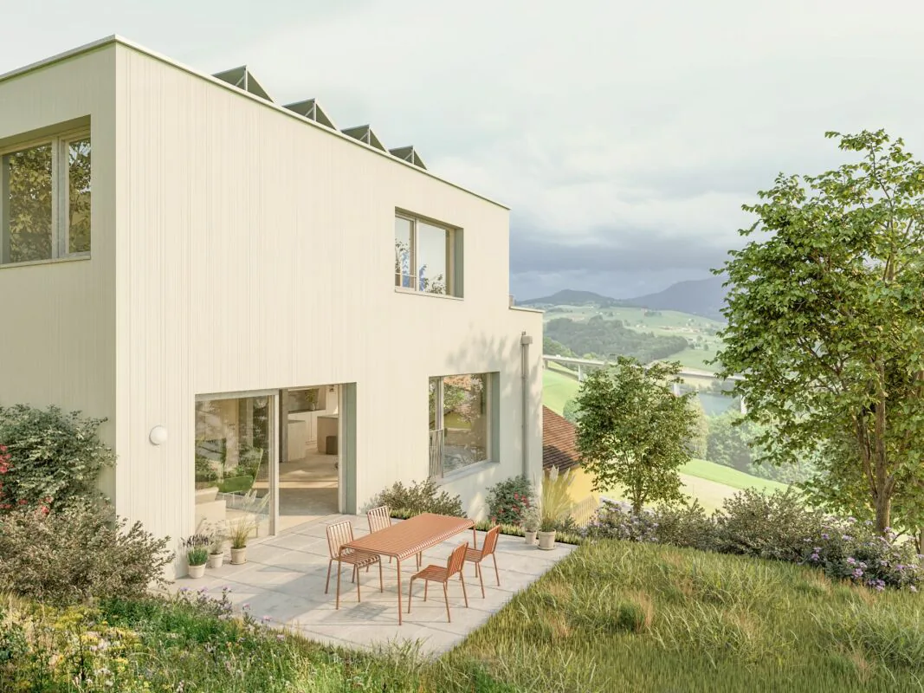
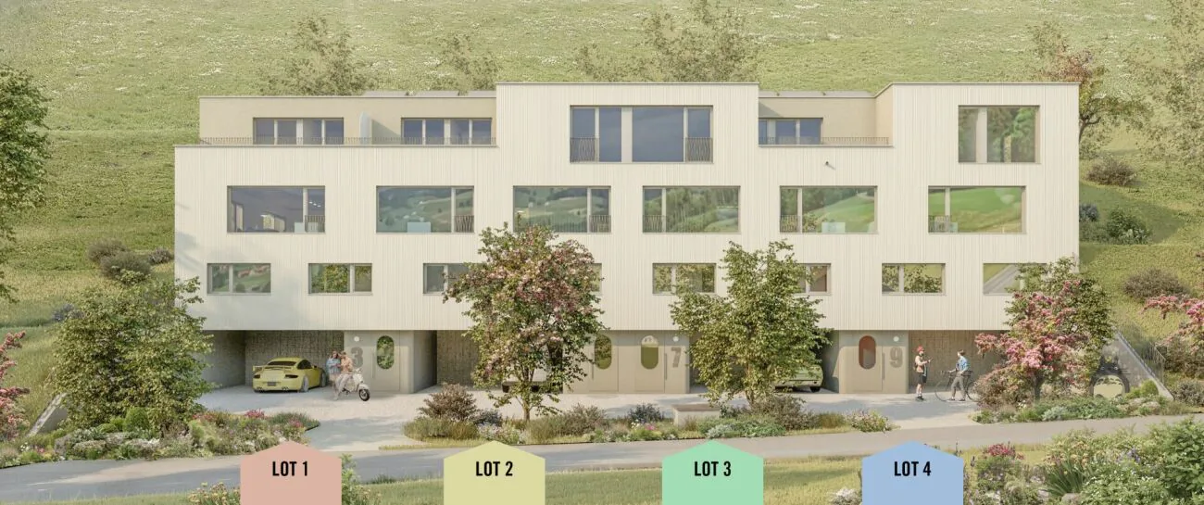
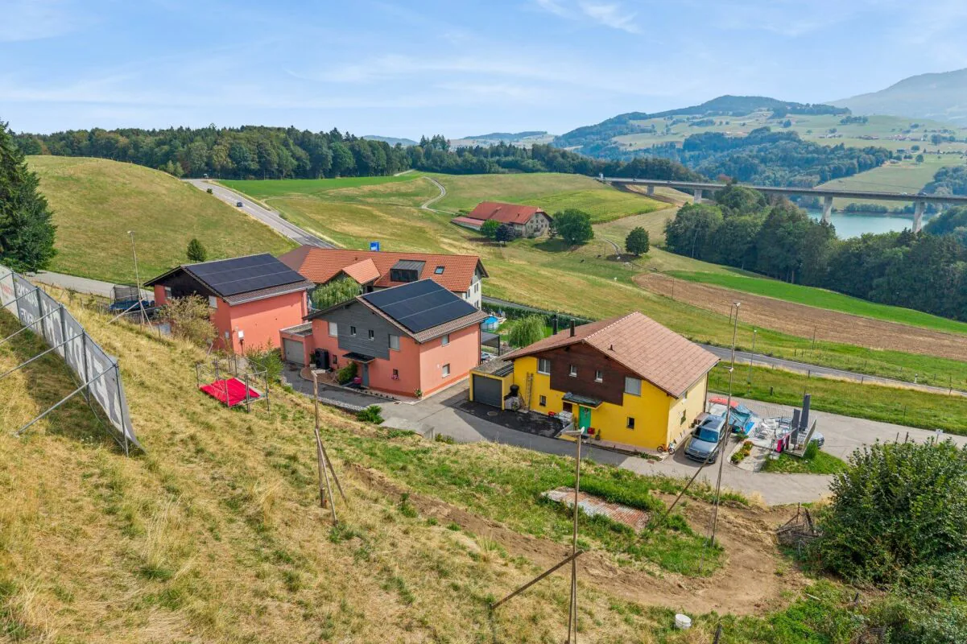
In a privileged location, four modern townhouses are being built, which convince with their high-quality architecture, spacious outdoor areas, and impressive views of the lake. The thoughtfully designed living areas offer direct access to the outside and create a harmonious connection between living and nature. Embedded in the natural topography of the property, this residential project combines tranquility, privacy, and high quality of life in a unique environment.
Sales object - Lot 1
The four lots are identical from the ground floor to the second floor, only the third floor is differently constructed from lot to lot.
This modern townhouse convinces with a well-thought-out room layout on four floors. On the ground floor, there are two covered parking spaces directly at the entrance, as well as an inviting entrance area.
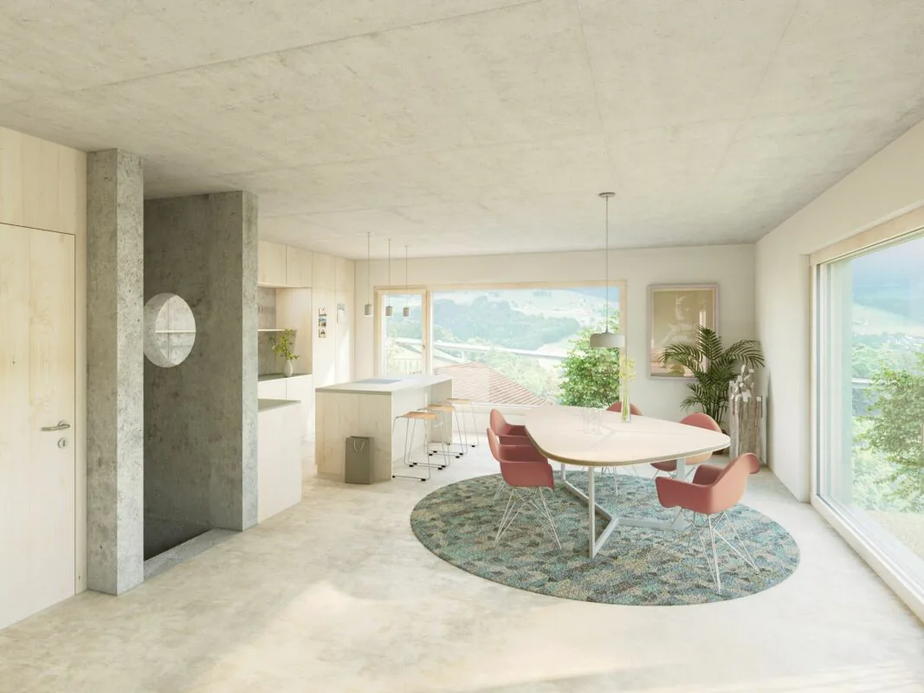
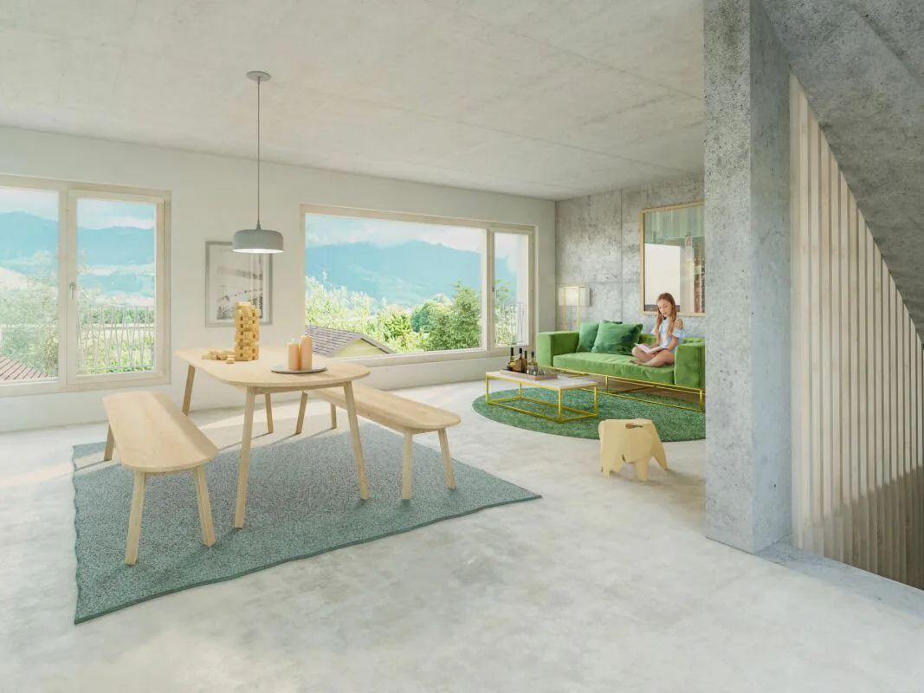
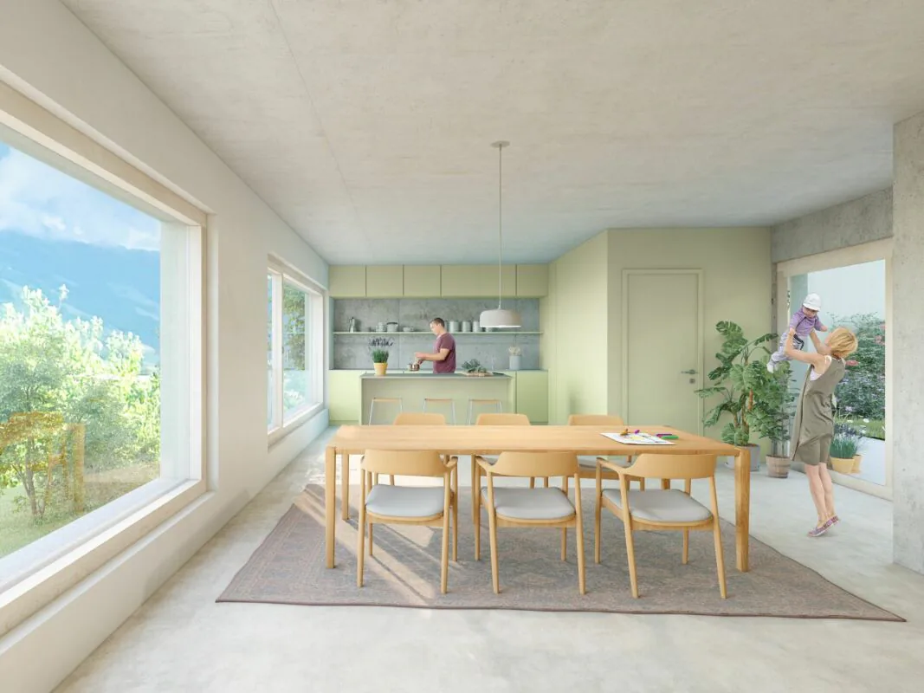
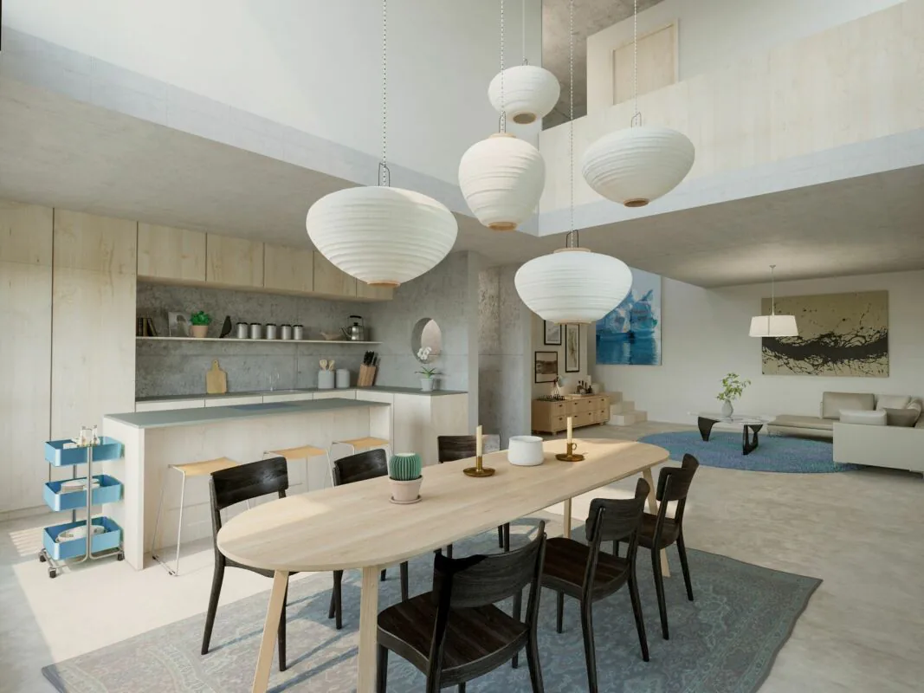
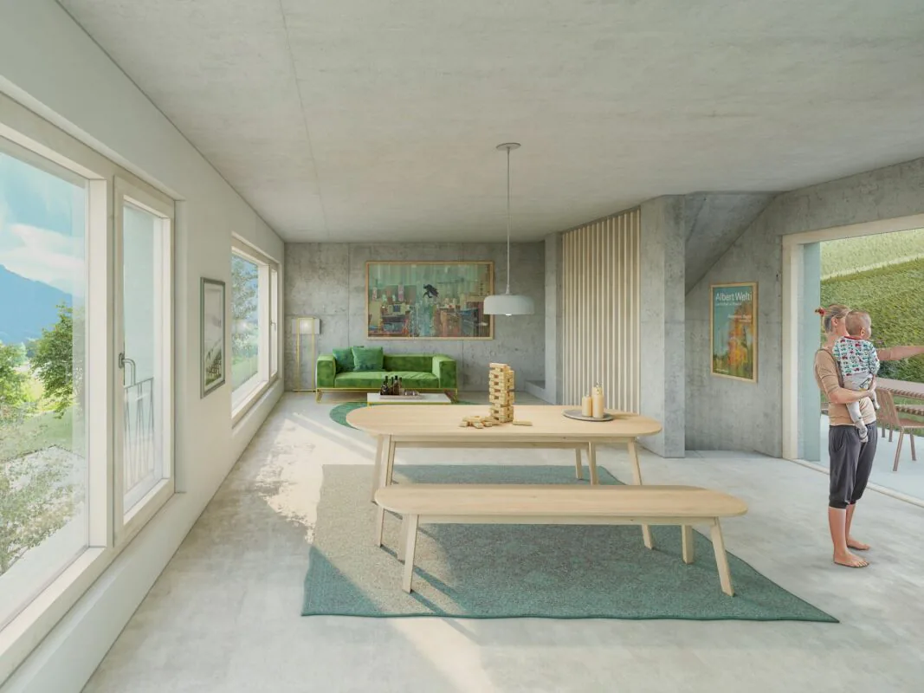
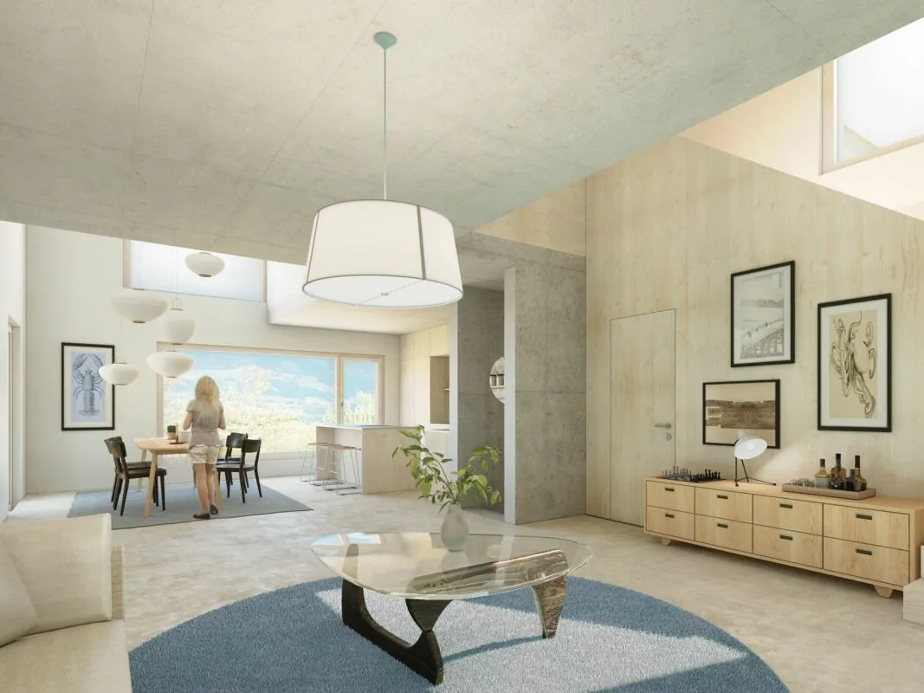
On the 1st floor, you will find two bright bedrooms, a spacious bathroom, and a utility room with integrated laundry room and storage space. The 2nd floor forms the heart of the house with an open living and dining area, a high-quality kitchen, a guest toilet, and direct access to the approximately 175 m² large garden. A cozy terrace with a view of the lake rounds off this floor. On the 3rd floor, there are two more spacious bedrooms, a bathroom with a bathtub, and a sunny terrace with a magnificent lake view.
Key data:
Sales price: CHF 1'250'000
Rooms: 5.5
Net living area: 164.1 m²
Terraces: 10 m² + 16 m²
Basement: 16 m²
Garden: approximately 175 m²
Status: Available
Sales object - Lot 2
This modern townhouse convinces with a well-thought-out room layout on four floors. On the ground floor, there are two covered parking spaces directly at the entrance, as well as an inviting entrance area.
On the 1st floor, you will find two bright bedrooms, a spacious bathroom, and a utility room with integrated laundry room and storage space. The 2nd floor forms the heart of the house with an open living and dining area, a high-quality kitchen, a guest toilet, and direct access to the approximately 90 m² large garden. A cozy terrace with a view of the lake rounds off this floor. On the 3rd floor, there is another spacious bedroom, a bathroom with a bathtub, and a sunny terrace with a magnificent lake view.
Key data:
Sales price: CHF 1'050'000
Rooms: 4.5
Net living area: 140 m²
Terrace: 8 m² + 12 m²
Basement: 16 m²
Garden: approximately 90 m²
Status: Available
Sales object - Lot 3
This modern townhouse convinces with a well-thought-out room layout on four floors. On the ground floor, there are two covered parking spaces directly at the entrance, as well as an inviting entrance area.
On the 1st floor, you will find two bright bedrooms, a spacious bathroom, and a utility room with integrated laundry room and storage space. The 2nd floor forms the heart of the house with an open living and dining area, a high-quality kitchen, a guest toilet, and direct access to the approximately 80 m² large garden. A cozy terrace with a view of the lake rounds off this floor. On the 3rd floor, there is another spacious bedroom, a bathroom with a bathtub, and a sunny terrace with a magnificent lake view.
Key data:
Sales price: CHF 1'030'000
Rooms: 4.5
Net living area: 133.2 m²
Terraces: 8 m² + 12 m²
Basement: 16 m²
Garden: approximately 80 m²
Status: Available
Sales object - Lot 4
This modern townhouse convinces with a well-thought-out room layout on four floors. On the ground floor, there are two covered parking spaces directly at the entrance, as well as an inviting entrance area.
On the 1st floor, you will find two bright bedrooms, a spacious bathroom, and a utility room with integrated laundry room and storage space. The 2nd floor forms the heart of the house with an open living and dining area, a high-quality kitchen, a guest toilet, and direct access to the approximately 360 m² large garden. A cozy terrace with a view of the lake rounds off this floor. On the 3rd floor, there are two more spacious bedrooms, a bathroom with a bathtub, and a sunny terrace with a magnificent lake view.
Key data:
Sales price: CHF 1'210'000
Rooms: 5.5
Net living area: 154.6 m²
Terrace: 12.6 m²
Basement: 16 m²
Outdoor area: 12 m²
Garden: approximately 360 m²
Status: Available
Outdoor area
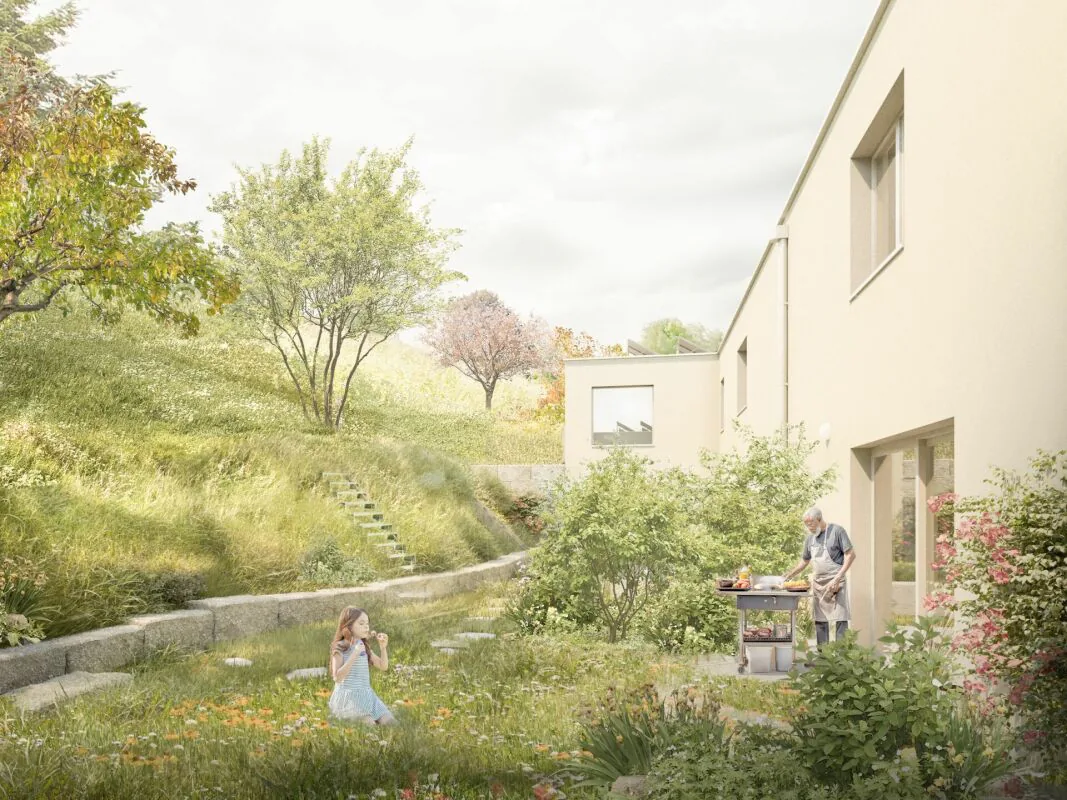
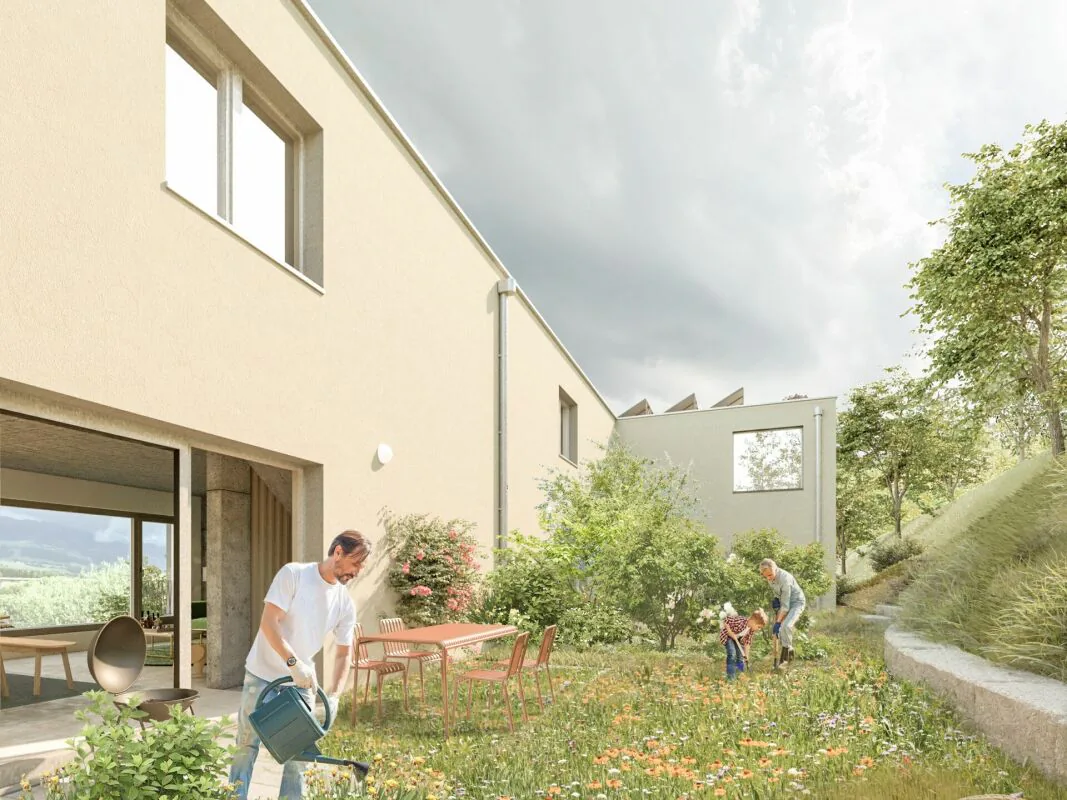
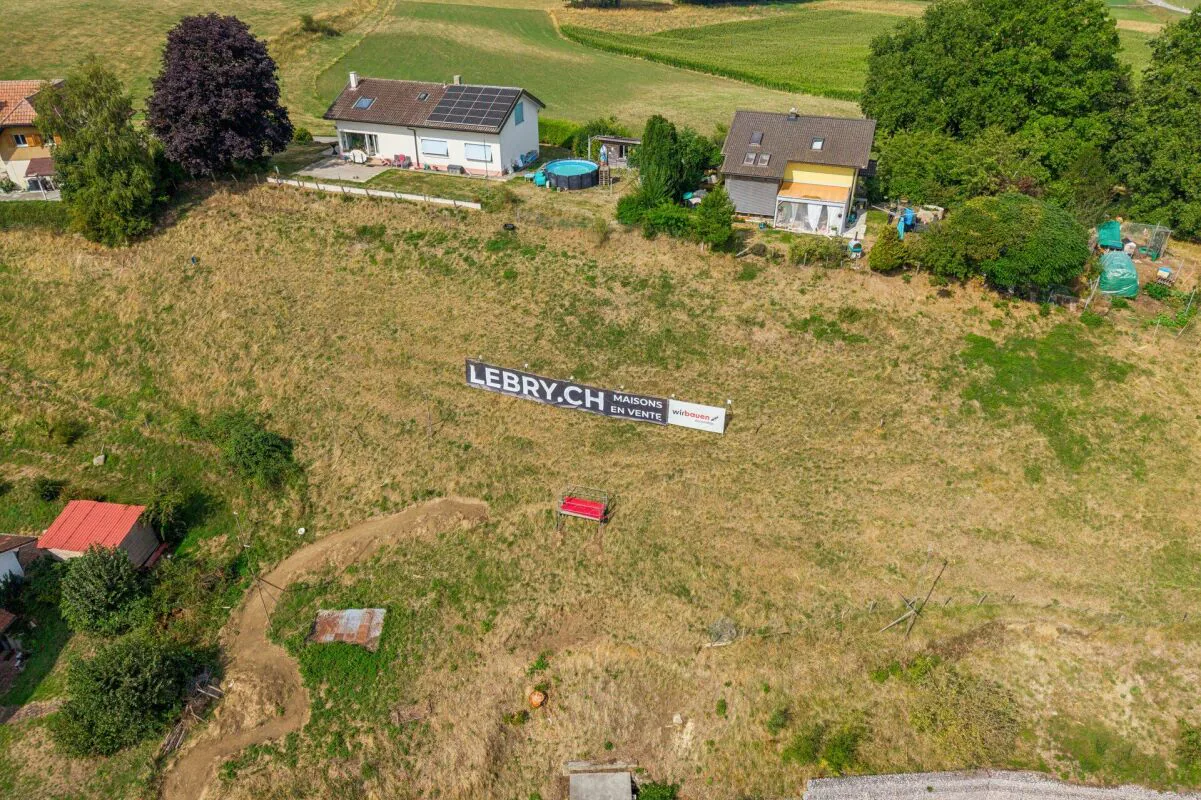
The spacious outdoor area of this exclusive property convinces with extensive lawns and a private terrace for each lot. The harmoniously designed outdoor spaces invite you to relax, linger, and enjoy the outdoors. Embedded in a quiet and natural environment, the property combines privacy, quality of life, and a magnificent view of the surrounding landscape and the lake.
Parking possibilities
Two covered parking spaces are available for each lot, which can be purchased for CHF 20'000 per space. These parking spaces are located directly at the entrance area and offer the highest comfort in everyday life.
Outdoor parking spaces for bicycles are available to residents.
Technical data
Construction: Solid construction
Windows: Triple glazing, wood/metal
Heating: Air-water heat pump, distribution via underfloor heating
Fiber optic
The property has a modern photovoltaic system with a capacity of 3.5 kW. The generated solar power can be used for self-consumption or fed into the public grid for a profit.
Interior design: The architect has made a pre-selection for the interior design and given his recommendation. If no selection is made, the architect decides.
Further execution variants can be examined on request. Any additional costs arising from this will be shown in a separate buyer's offer. Changes will only be made after receipt of the corresponding payment.
Changes to load-bearing components, technical installations, and shafts, common components, facades, and outdoor facilities are not possible.
General information
The project includes four houses, which are established as condominiums. The value quotas of the individual units are:
House / Lot 1: 275?
House / Lot 2: 240?
House / Lot 3: 230?
House / Lot 4: 255?
Each unit has a clearly defined value quota, offering transparent ownership conditions within the development.
Property Details
- Property type
- Terraced house
- Living space
- 133 m²
- Rooms
- 4.5
- Year Built
- 2027
- Published on
- 13.08.2026
Features
Price
- Purchase Price
- CHF 1'030'000
- Price per m²
- CHF 7'744
Location
La Cote 3 1645 Le Bry
Nearby
Loading…
Neighbourhood
Poor public transit
ARE transit class D — a car is needed for most trips.
Very green surroundings
85% green and natural space within 500 m.
Quiet neighbourhood
Many households of three or more · around 11 people in the neighbourhood.
Municipal tax multiplier
75 %
Lower than 76% of municipalities in the canton
ESTV · 2026
CHF 14'312 income tax a year · Single person without children, gross wage CHF 100'000
- 27.3 Rp/kWh
Noise & quiet55 dBDay
Road and rail noise in the surroundings
Calculated from the federal noise model: the mean over the hectare (100 × 100 m) of the surroundings, model year 2021.
Night
46 dB
Loudest source
Road
Calculated level, placed on a scale of everyday sounds.
Environment
Air within the Swiss limits
At least one pollutant is above its WHO guideline; all meet the Swiss limit.
Radon: class 2–10%
The federal radon map estimates that 2 to 10% of the buildings here exceed the reference value of 300 Bq/m³.
Connectivity
DSL connection
In 50 to 90% of the buildings around
5G outdoors
In the network models of 3 operators.
Mobile: as of 2026