CHF1'490'000
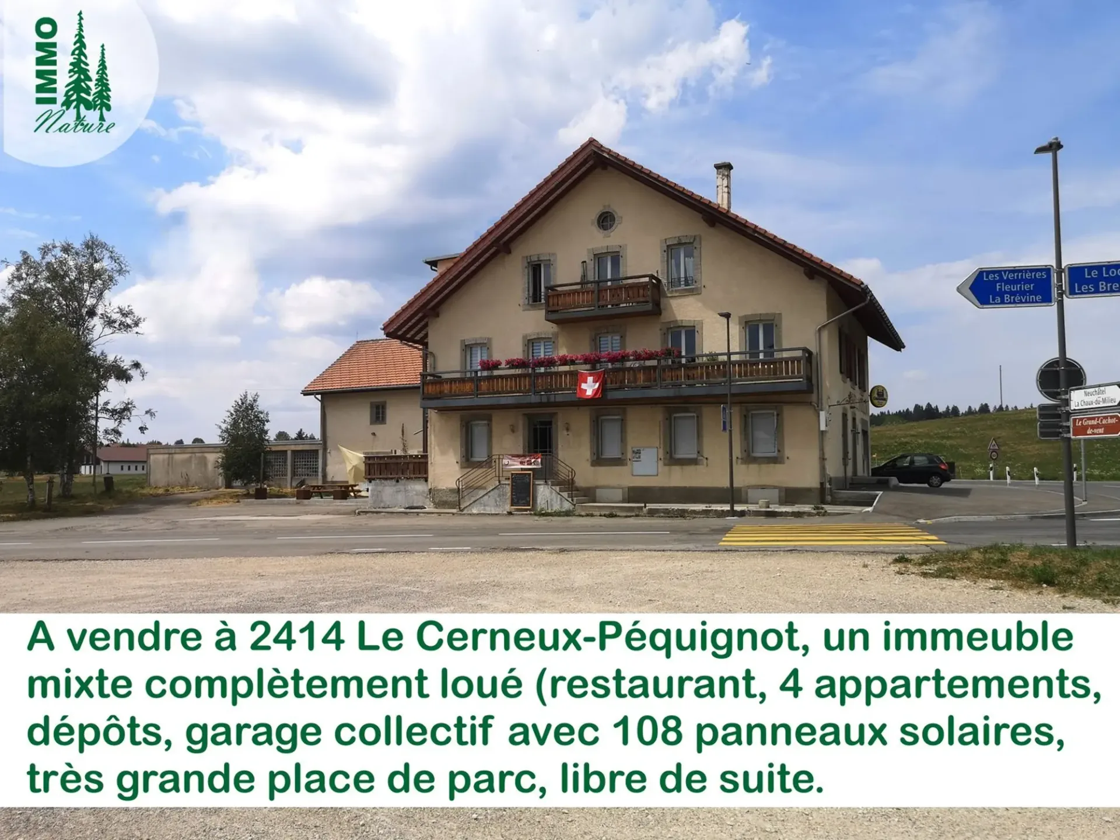
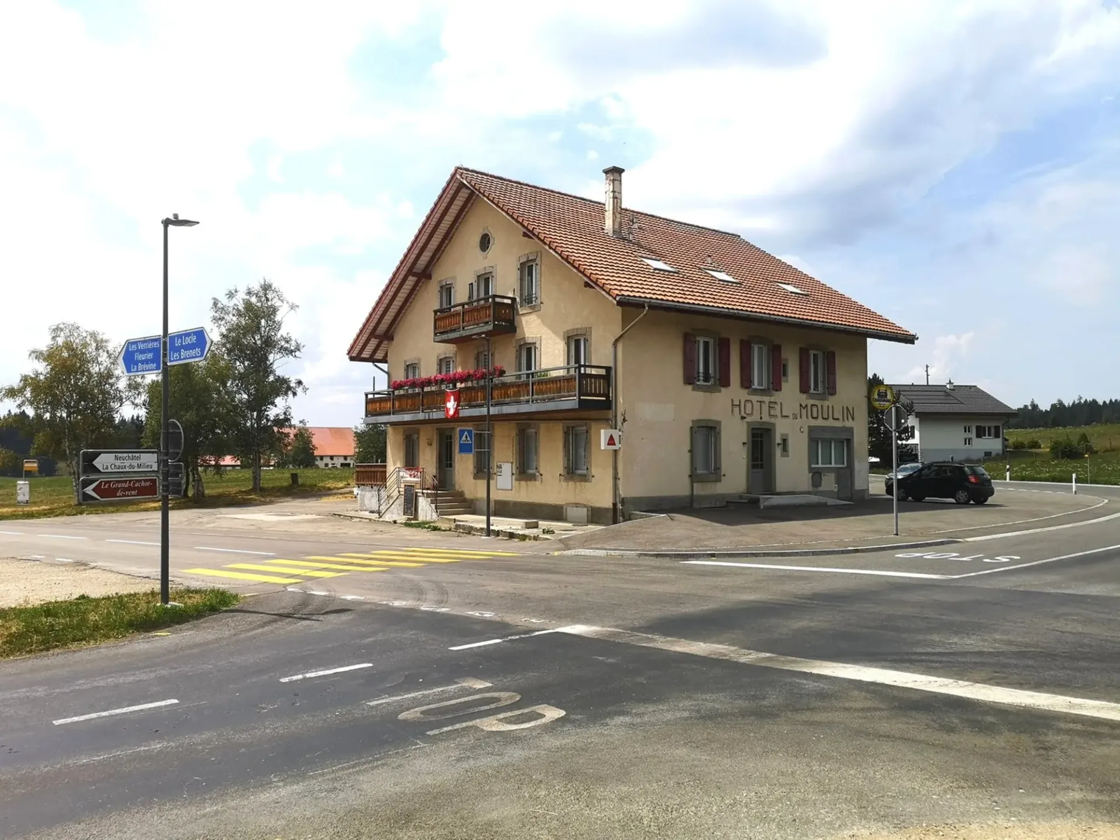
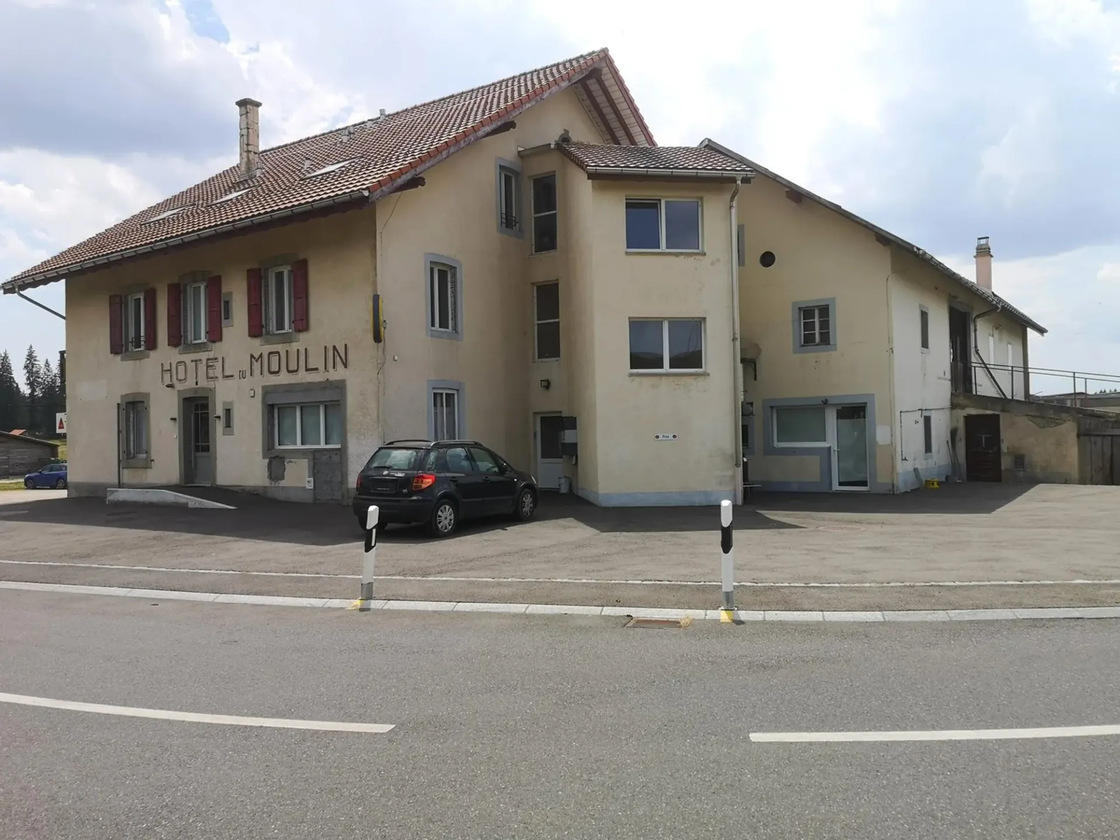
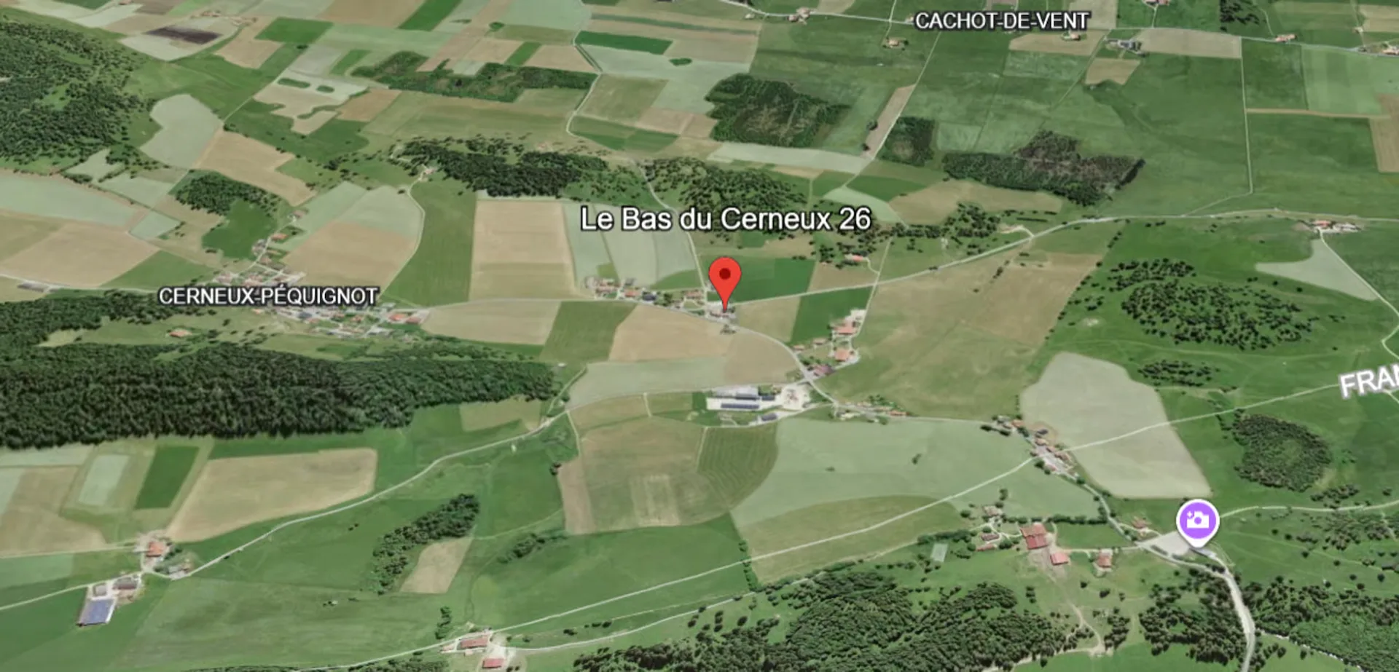
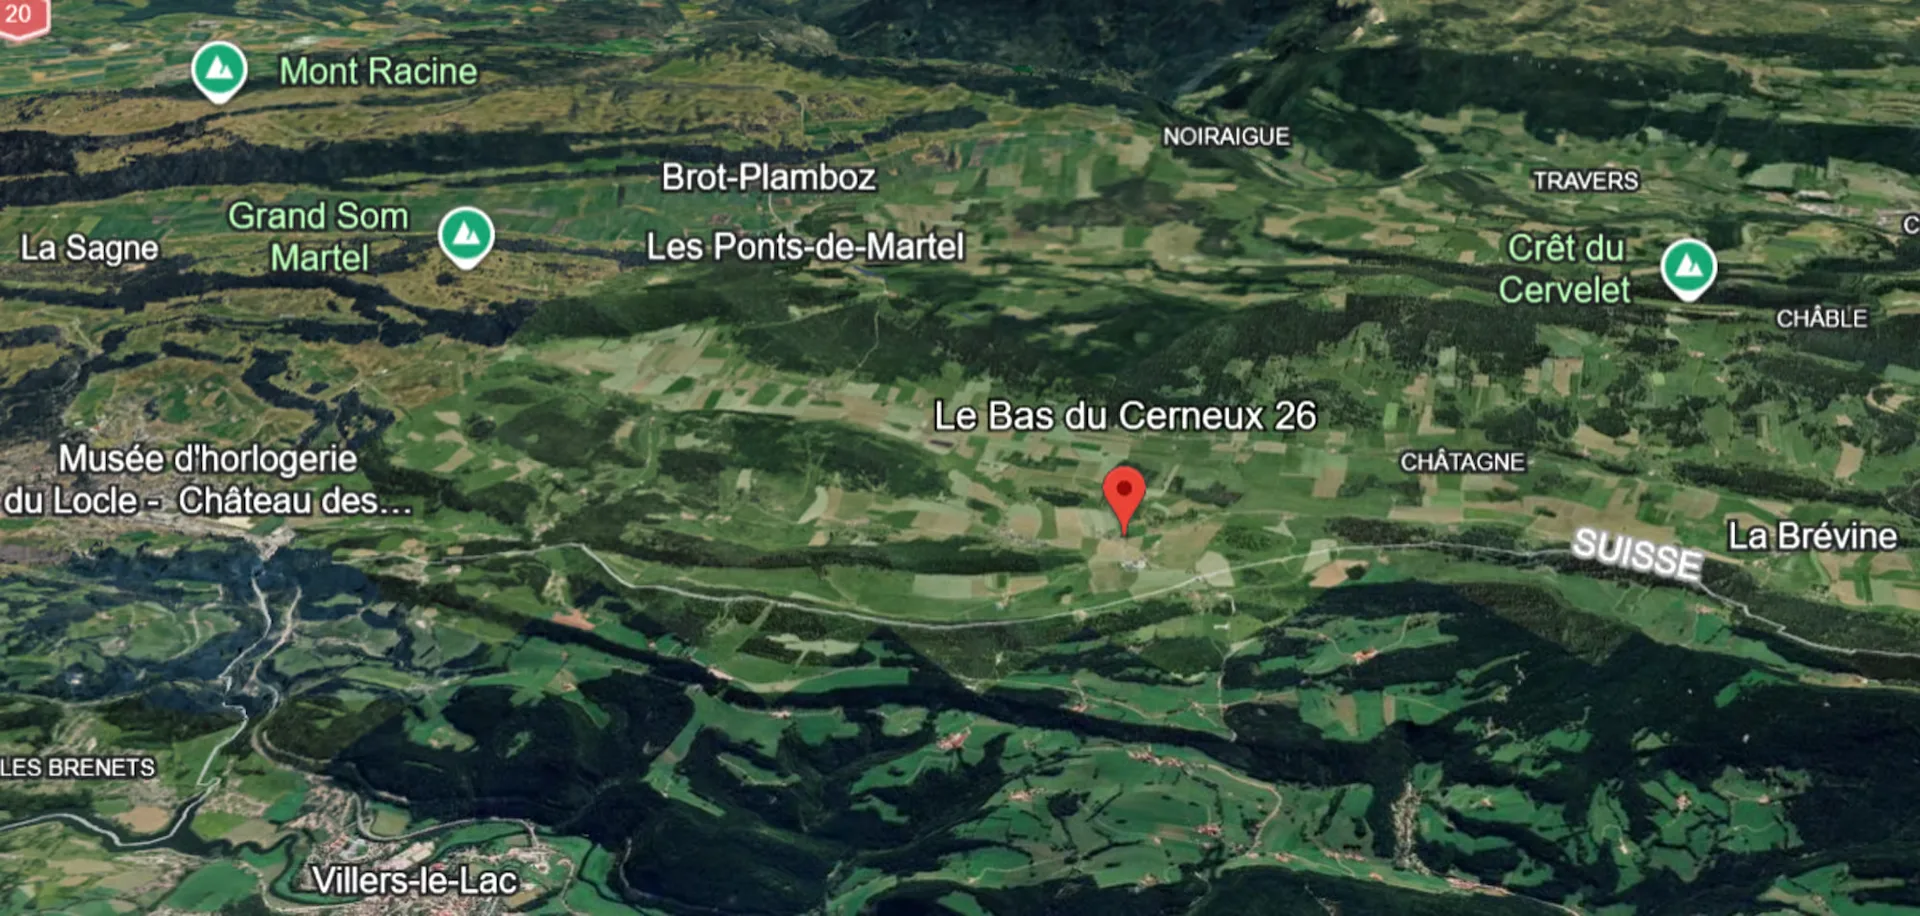
Le Bas du Cerneux 26, 2414 Le Cerneux-Péquignot
88% green and natural space within 500 m.
Mostly singles and single parents · around 6 people in the neighbourhood.
75 %
Lower than 48% of municipalities in the canton
ESTV · 2026
Times refer to the route on foot.
noise level by day
Elevated noise levels
More exposed to traffic noise than typical residential spots.
Night
44 dB
Loudest source
Road
Louder than 65% in the canton
Measured noise level, placed on a scale of everyday sounds.
Pollutant levels are below the WHO guideline.
Elevated radon levels occur more often here.
Nearly all buildings
Available from 2 networks.
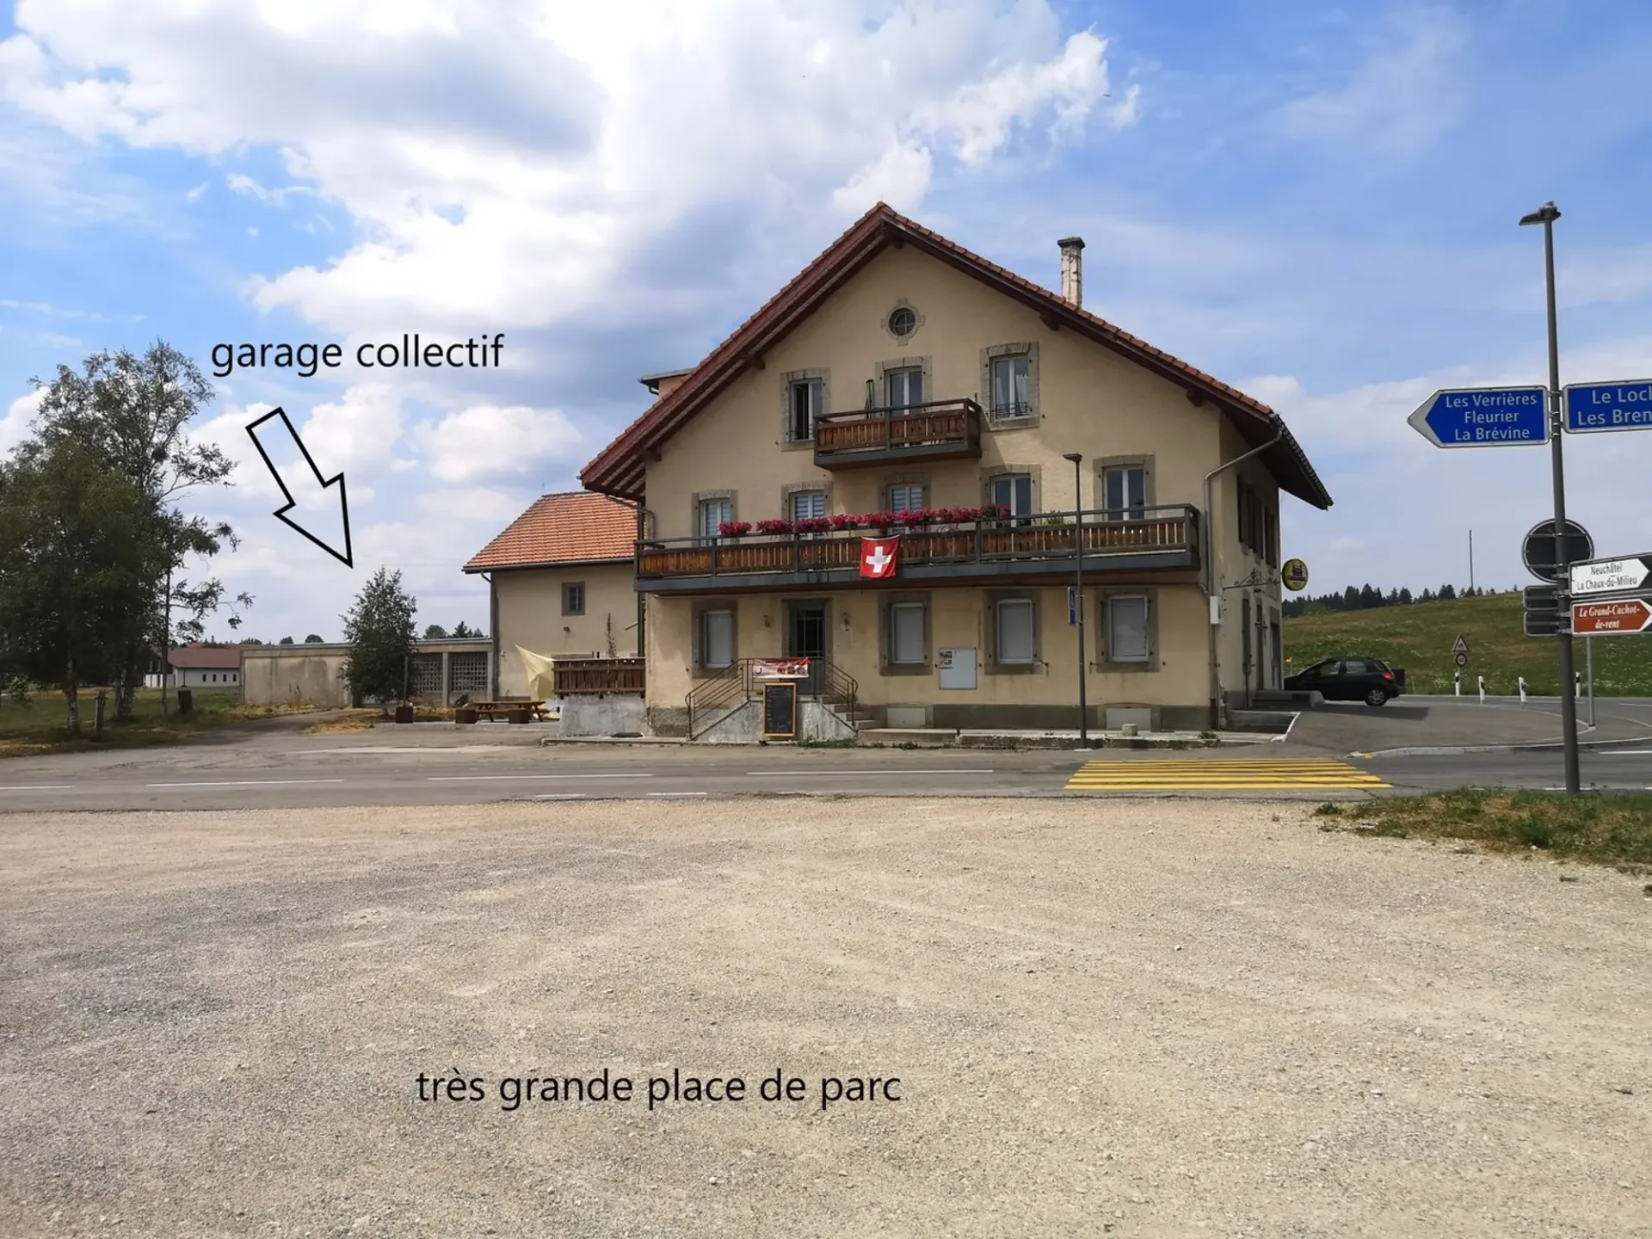
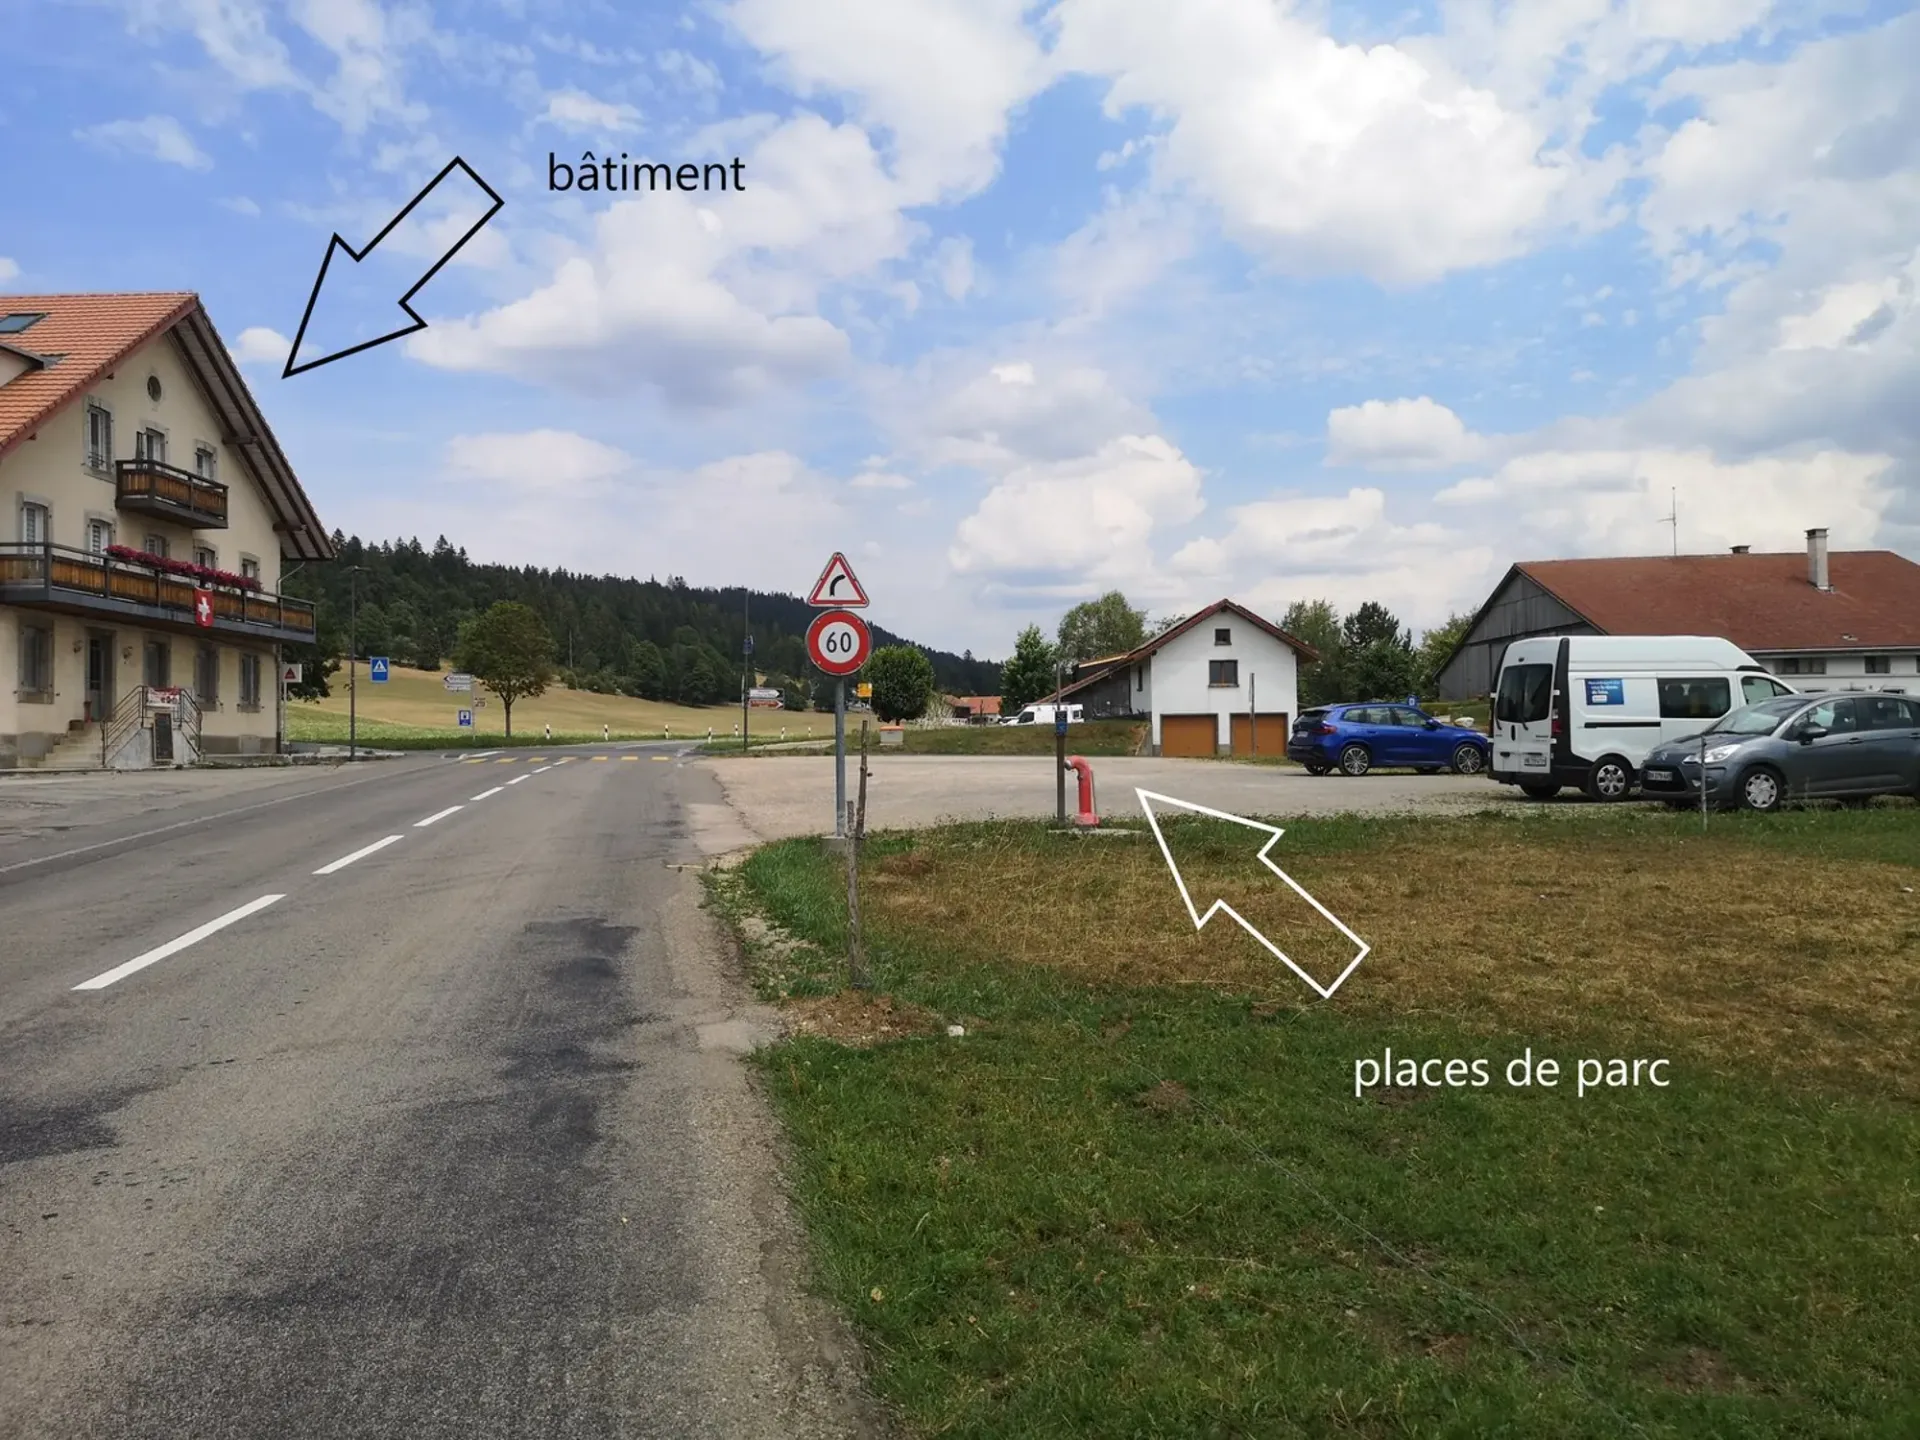
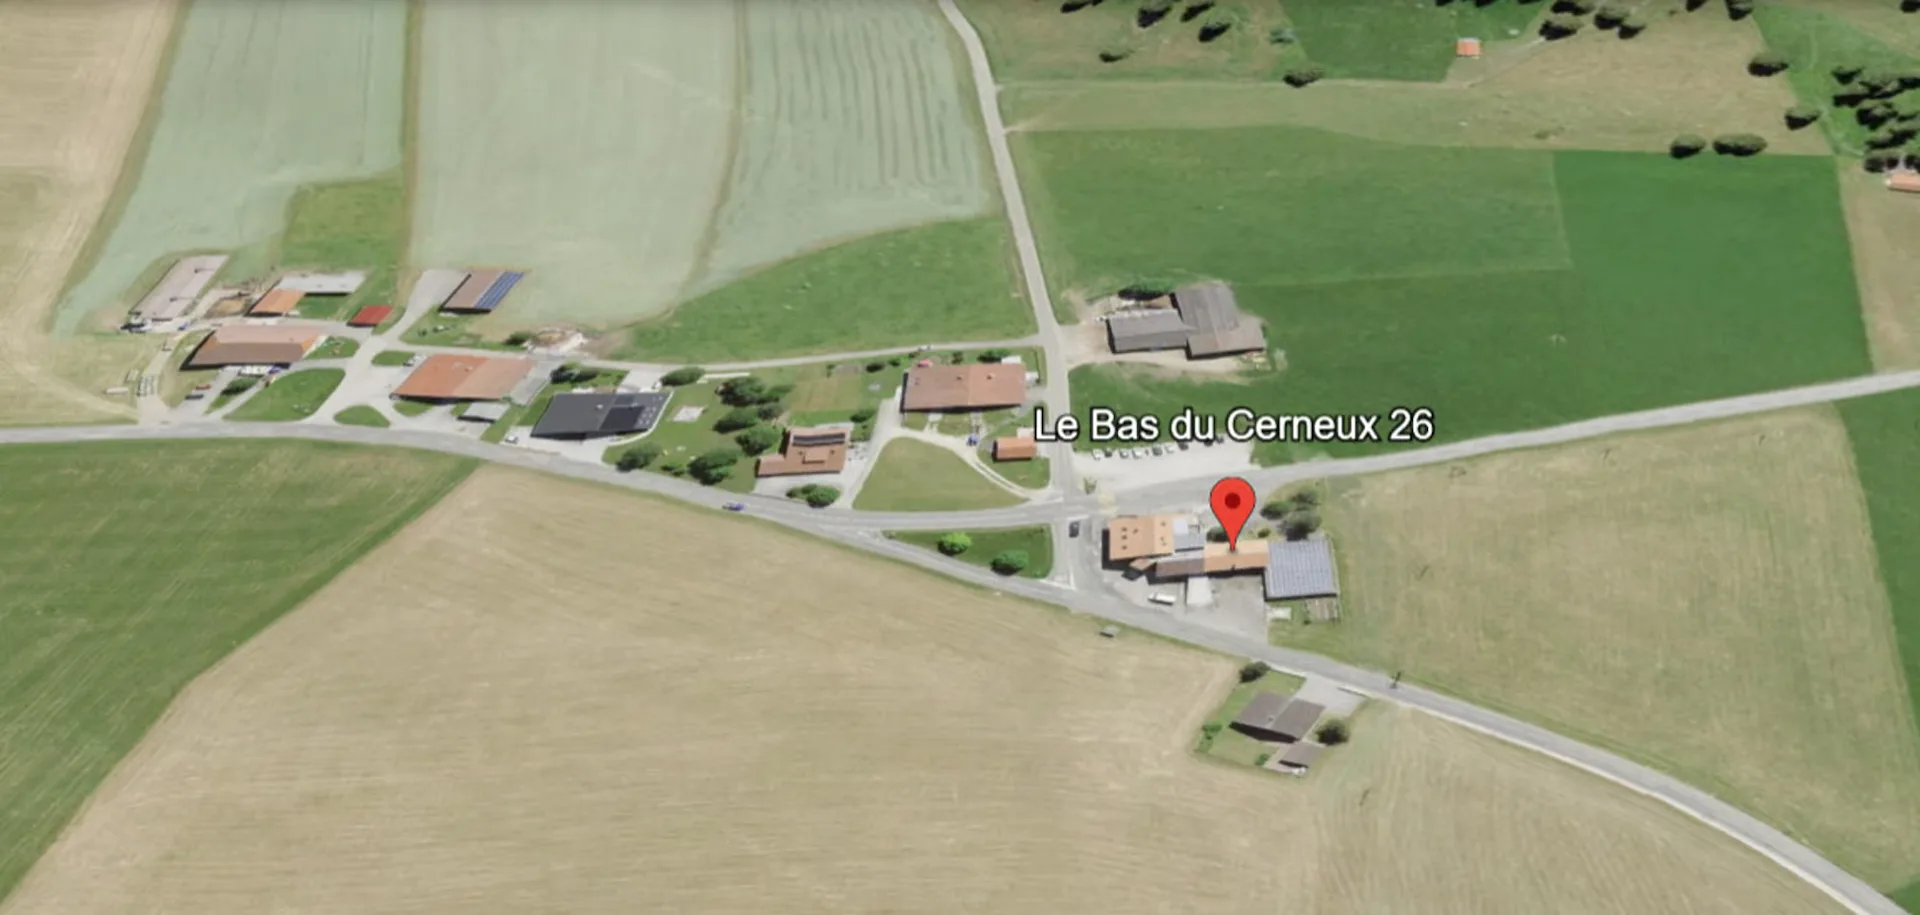
The plot 1214 where the building is located is 2584m2. In addition, plot 1041 with 865m2, located opposite, serves as a parking lot.
Ground floor:
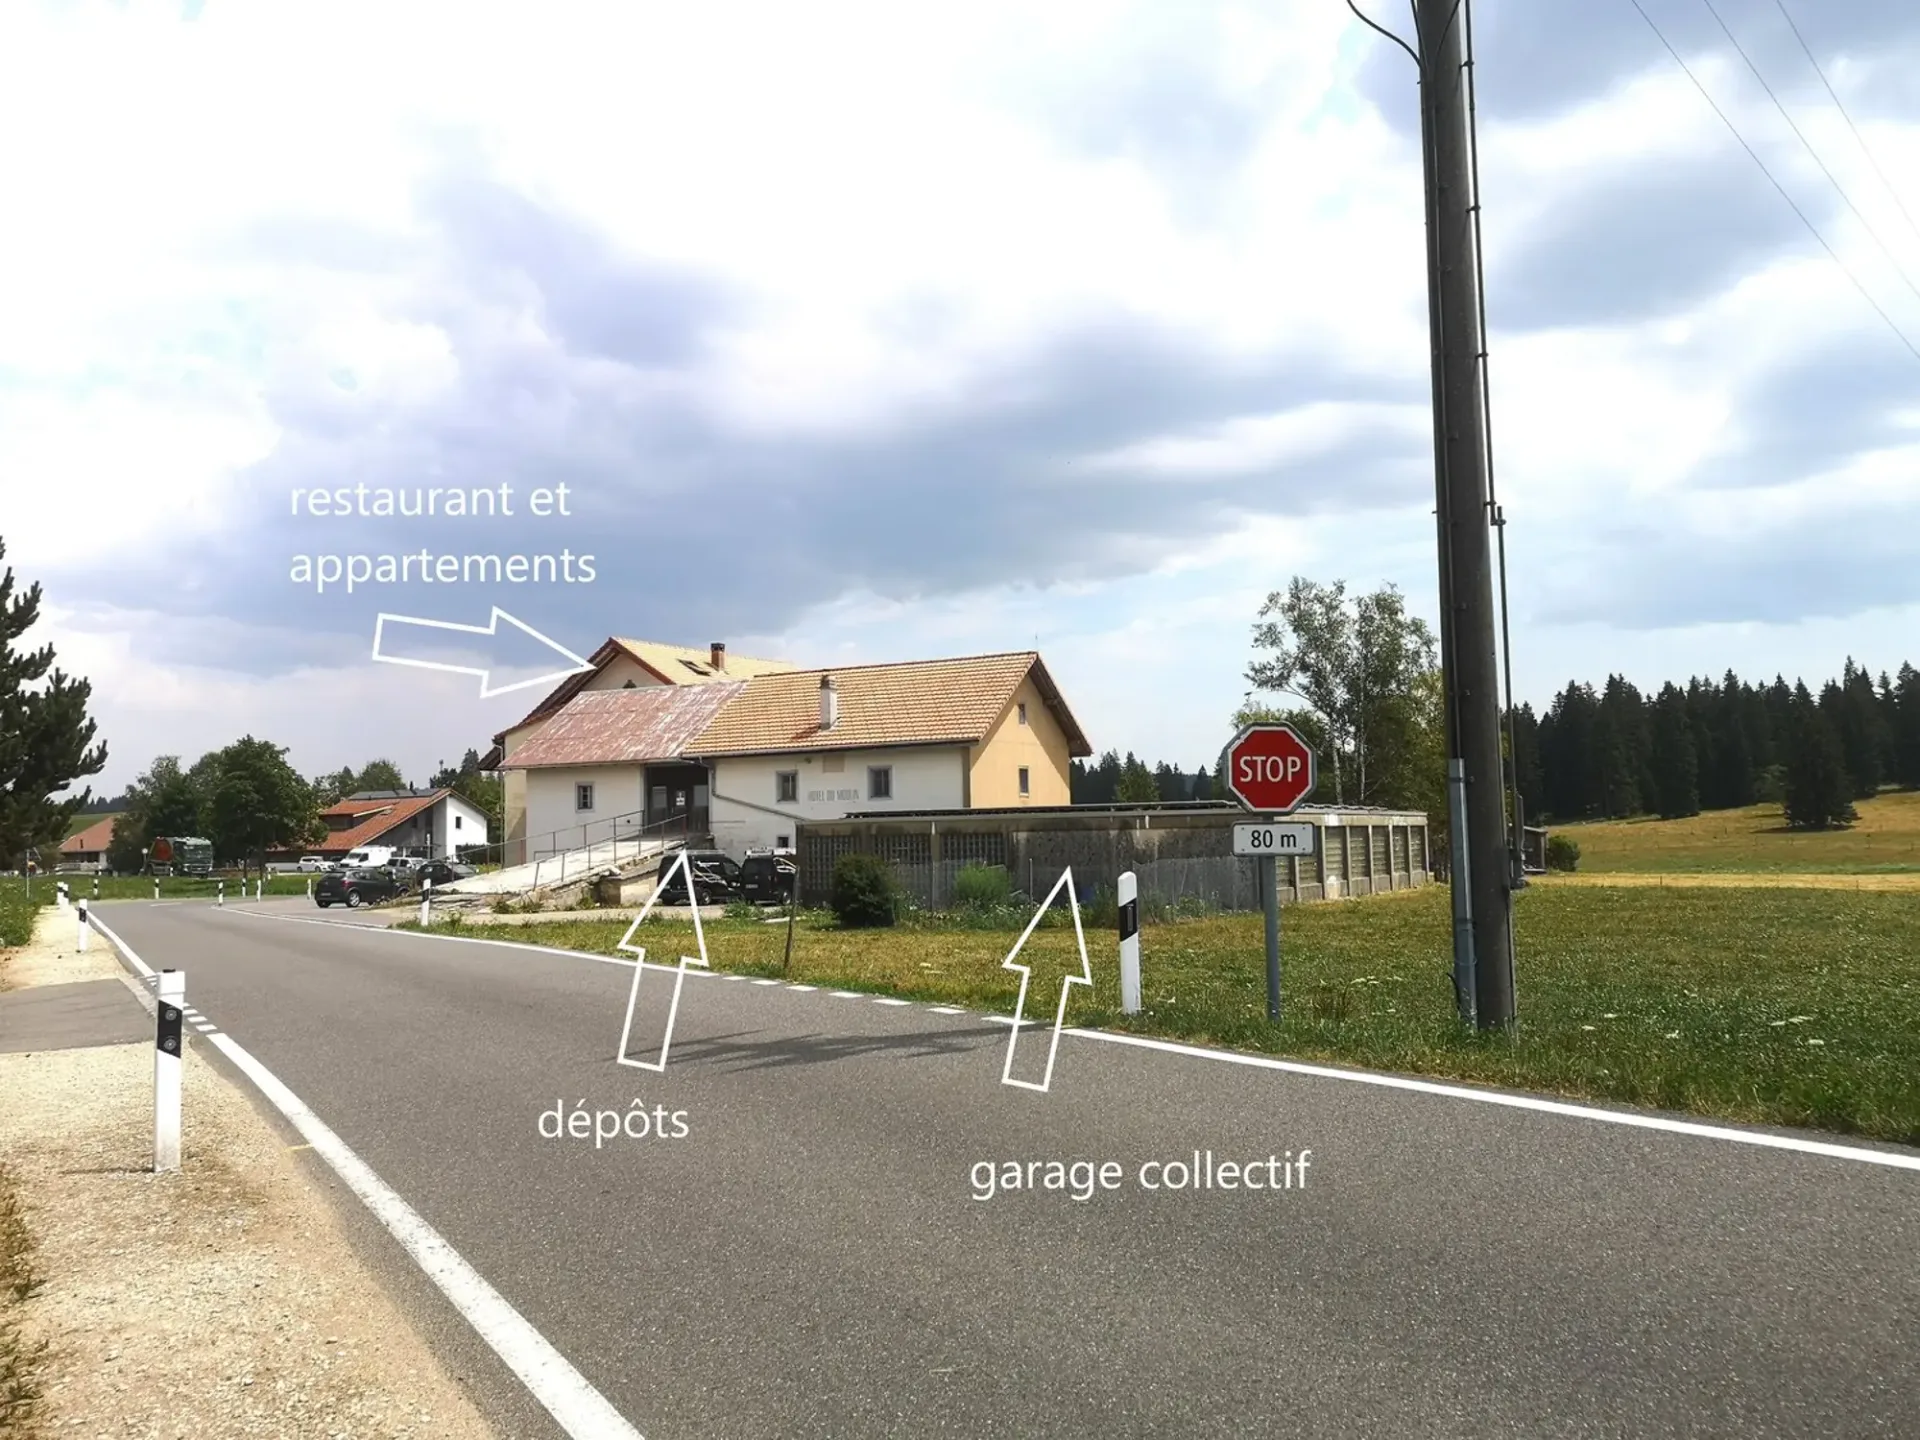
Restaurant approx. 195m2 (café, dining room, kitchen and cold room, office, east entrance and WC)
Storage room approx. 90m2, also convertible into an apartment
Garage approx. 275m2 with 12 parking spaces, with possibility of expansion upwards, currently covered with 108 solar panels
1st floor:
Apartment 3.5 rooms approx. 108m2, with balcony, renovation 2020
Apartment 2 rooms approx. 57m2, with terrace, renovation 2014
Large storage room approx. 126m2, also convertible into an apartment
2nd floor and attic:
Duplex 5.5 rooms approx. 130m2, with balcony, renovation 2005
Apartment 3 rooms approx. 70m2, with terrace, renovation 2007
Basement:
Rental income as of 01.01.2026 (with charges):
Monthly Frs. 7205.- without the storage room occupied by the owner
Annual Frs. 86'460.- without the storage room occupied by the owner
Technical details:
Garage and storage room construction 1978
Installation of 108 solar panels on the garage 2018
Construction of the building with restaurant, apartments and storage room 1903
Central heating with oil with a 25'000 liter tank, both with maintenance contract, 2006
Hot water tank of 500 liters, powered by solar energy, 2006
A non-operational water tank
Roof renovation 2005 east and 2014 west
Interior insulation of the façades for the 3.5-room apartment, no data for the other façades
Renovations:
Creation of an external staircase for access to the apartments 2002-2004
Creation of a 5.5-room duplex apartment 2005 with extensive renovation work (roof renovation east, window replacement, insulation of walls and floors, complete renovation of electrical installations, liquid coatings)
Creation of a 3-room apartment on the 2nd floor west 2007
Creation of a 2-room apartment on the 1st floor 2014
Roof renovation west 2014
Installation of 108 solar panels 2018
Apartment 3.5 rooms on the 1st floor completely renovated 2020
Restaurant completely renovated 2021
Restoration of two balconies 2021
Outdoor coating 2023
ECAP values:
Collective garage and storage room, 822m3: Frs. 328'521.-
Building with restaurant, apartments and storage room 3993m3: Frs. 2'509'306.-
Official cadastral valuation:
Property 1041: Frs. 200.- (2024)
Property 1214: Frs. 1'122'000.- (2024)
Selling price: Frs. 1'490'000.- with restaurant inventory, free of encumbrances.
Photos of the rented parts, cadastre, plans, satellite views at https://www.immo-nature.ch/beatrice-tobler/le-cerneux-pequignot-immeuble-mixte