
CHF2'300'000
1978 Lens
Price / m²
Cheaper than 91% in Lens
Cheaper than 85% in the canton of Valais
Total price
Pricier than 75% in Lens
Pricier than 91% in the canton of Valais
Living space
Larger than 100% in Lens
Larger than 96% in the canton of Valais
Year built
Older than 69% in Lens
Older than 77% in the canton of Valais
Compared with listings on Homematch in the same municipality and canton.
ARE transit class D — a car is needed for most trips.
52% green and natural space within 500 m.
Mostly singles and couples · around 41 people in the neighbourhood.
Times refer to the route on foot.
noise level by day
Average noise levels
Typical levels for residential areas.
Night
32 dB
Loudest source
Road
Quieter than 58% in the canton
Measured noise level, placed on a scale of everyday sounds.
Typical values for this region.
Hardly any elevated radon levels in the area.
Most buildings
Available from 3 networks.


Iryna Filon
Fondatrice, CEO, Courtière
Chalet à vendre à Lens, enRESIDENCE SECONDAIRE !
Trust Immobilier, agence immobilière à Crans-Montana et Genève, vous propose Ref. 6031 - TCM
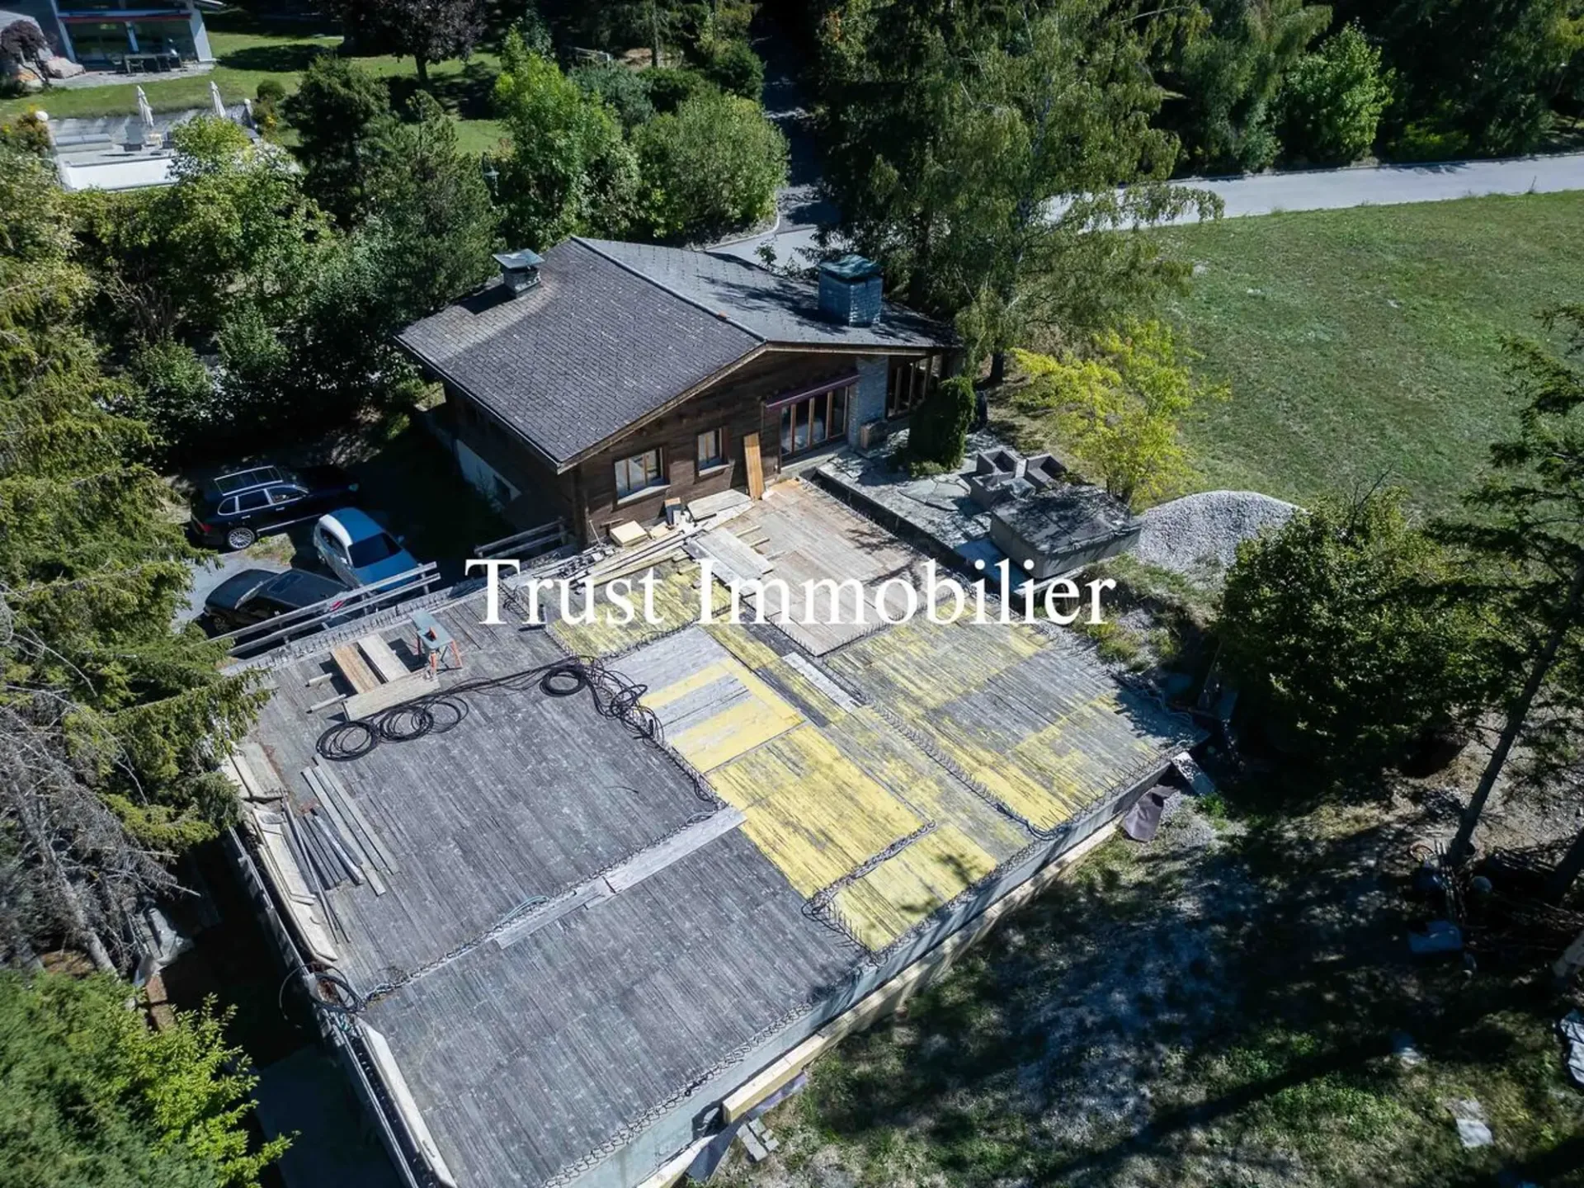
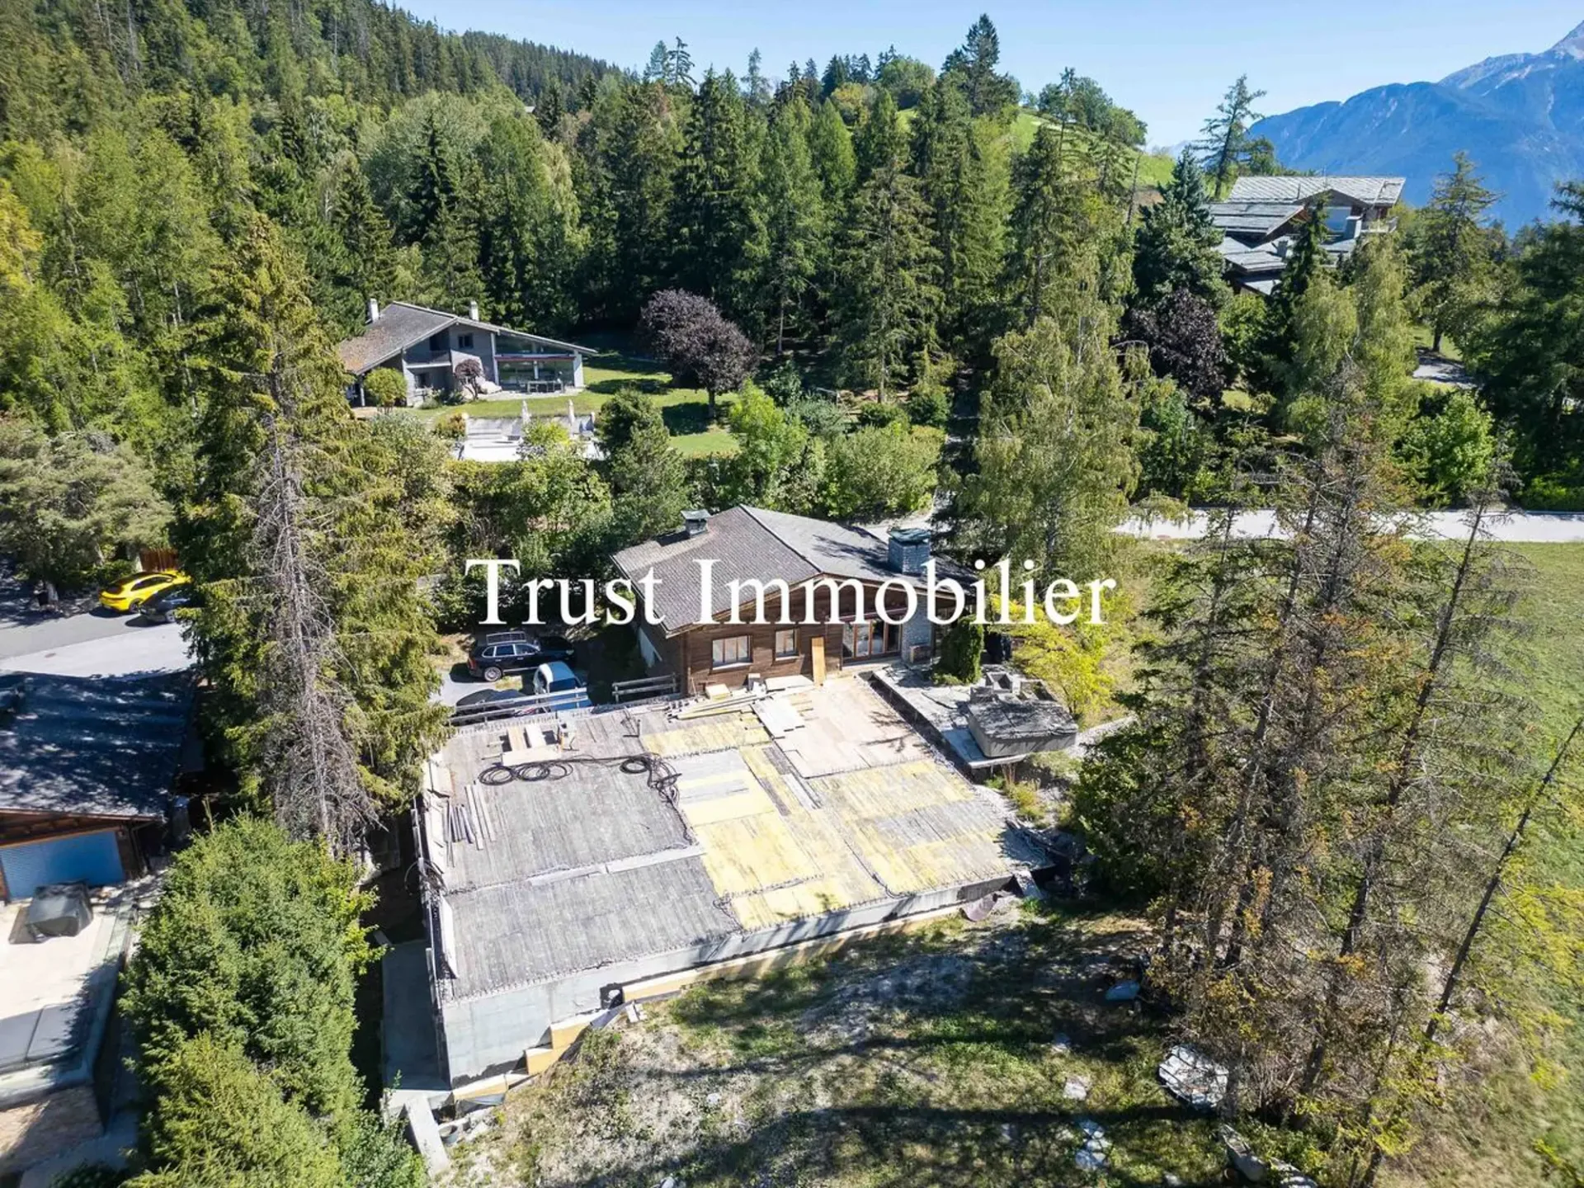
Le prix de vente est fixé pour la propriété dans son état actuel pour : le Chalet existant (habitable), la parcelle, la construction de l'Annexe actuelle en l'état et le permis de construire relatif.
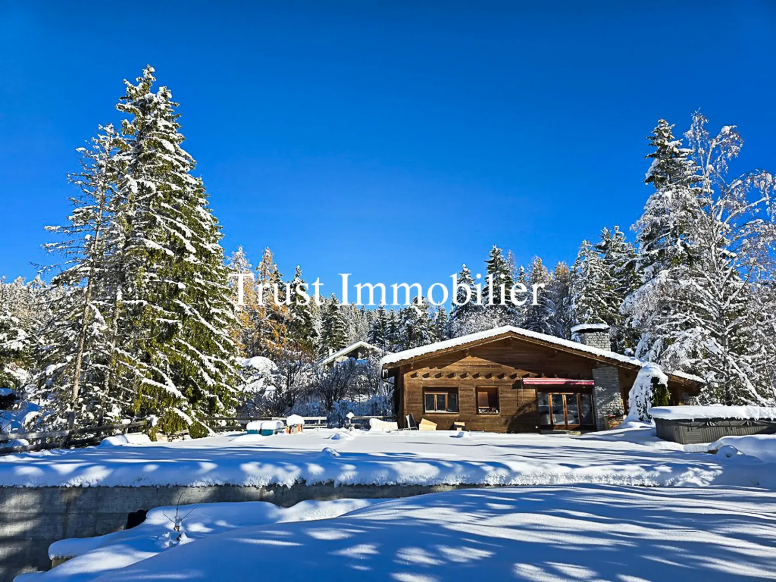
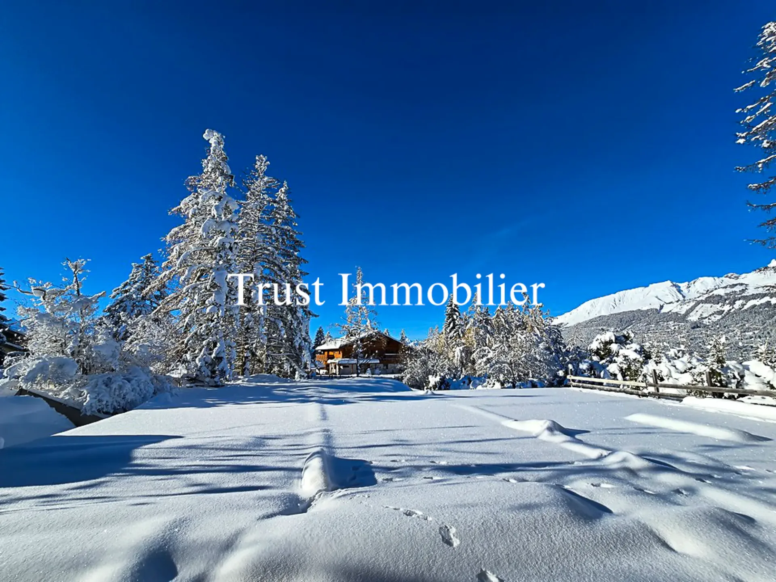
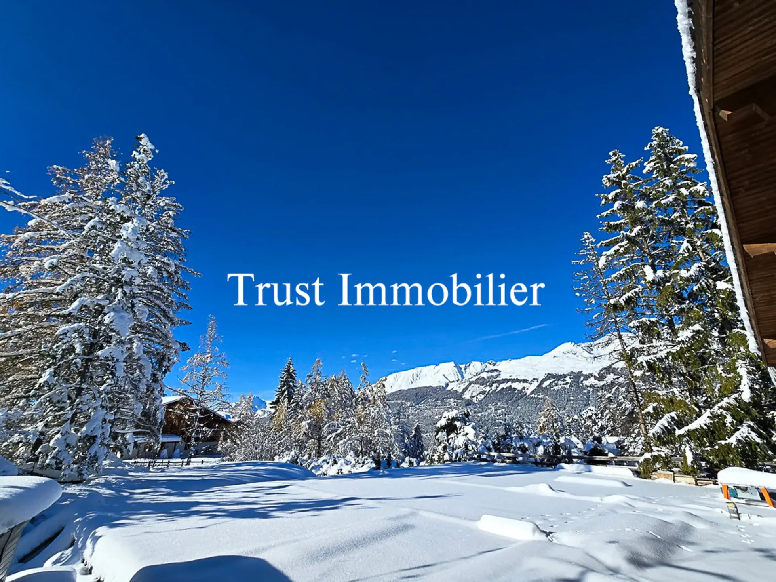
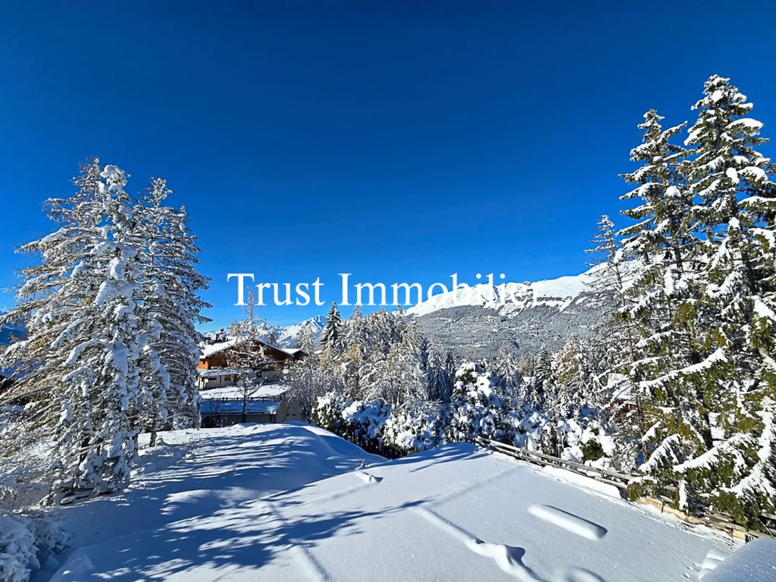
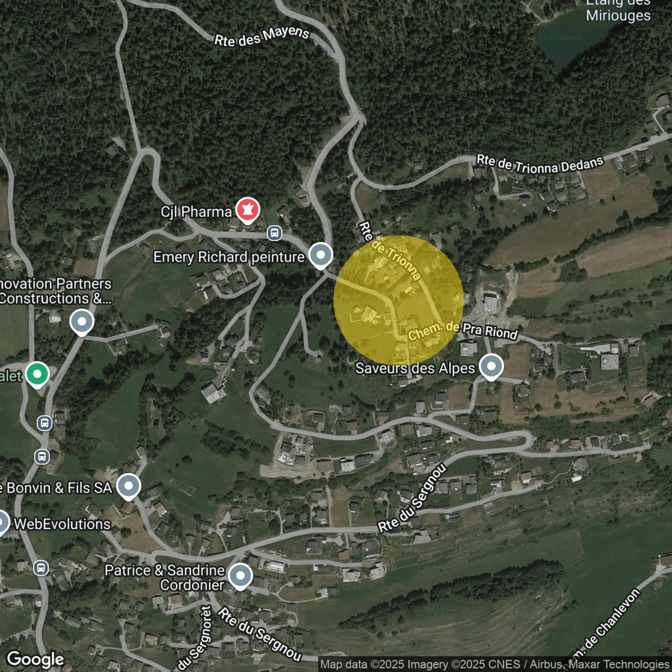
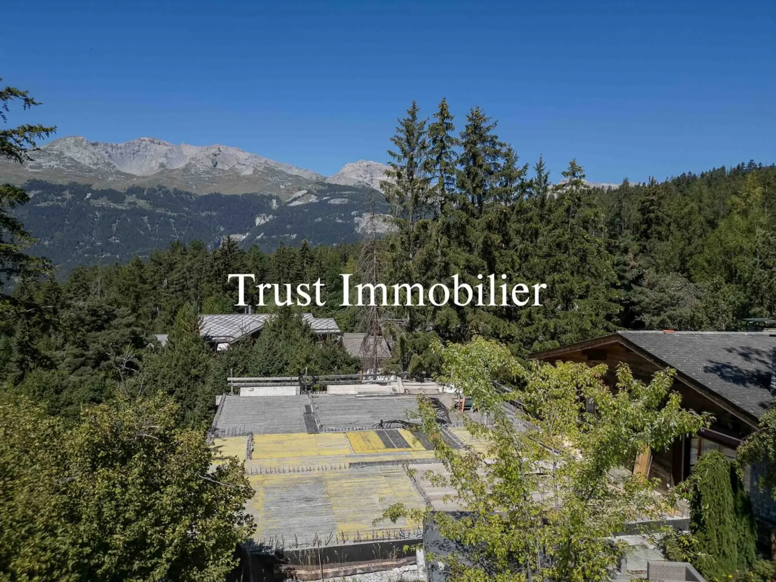
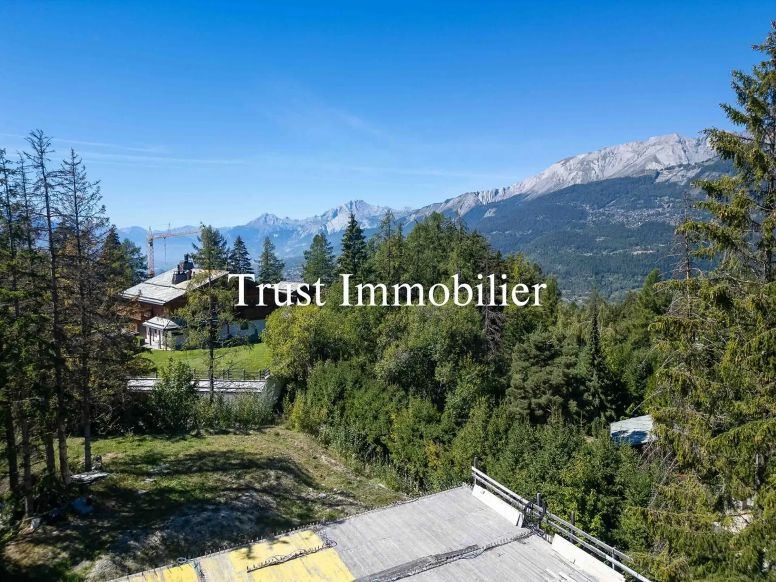
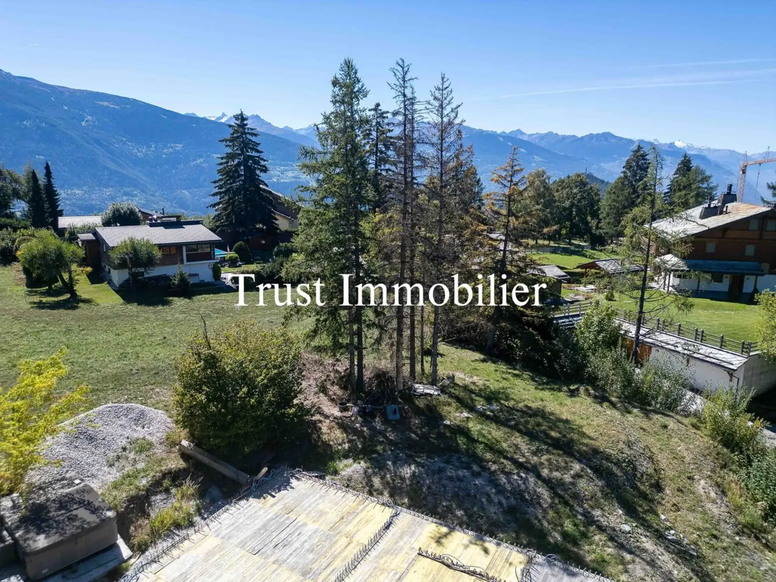
Situé dans un quartier paisible, bucolique et résidentiel, à moins de 4km du centre de Crans et 300m d'un arrêt de bus, ce Chalet et sa future Annexe haut de gamme, constituent l'objet idéal pour qui souhaite acquérir une des dernières Propriétés disponible en Résidence Secondaire.
Le projet comprend un chalet existant, construit en 1975 et rénové en 2010/2011, ainsi qu'une extension. Le projet total se compose de 8,5 pièces, offrant une superficie d'environ 548 m², ce qui promet un espace de vie généreux et confortable.
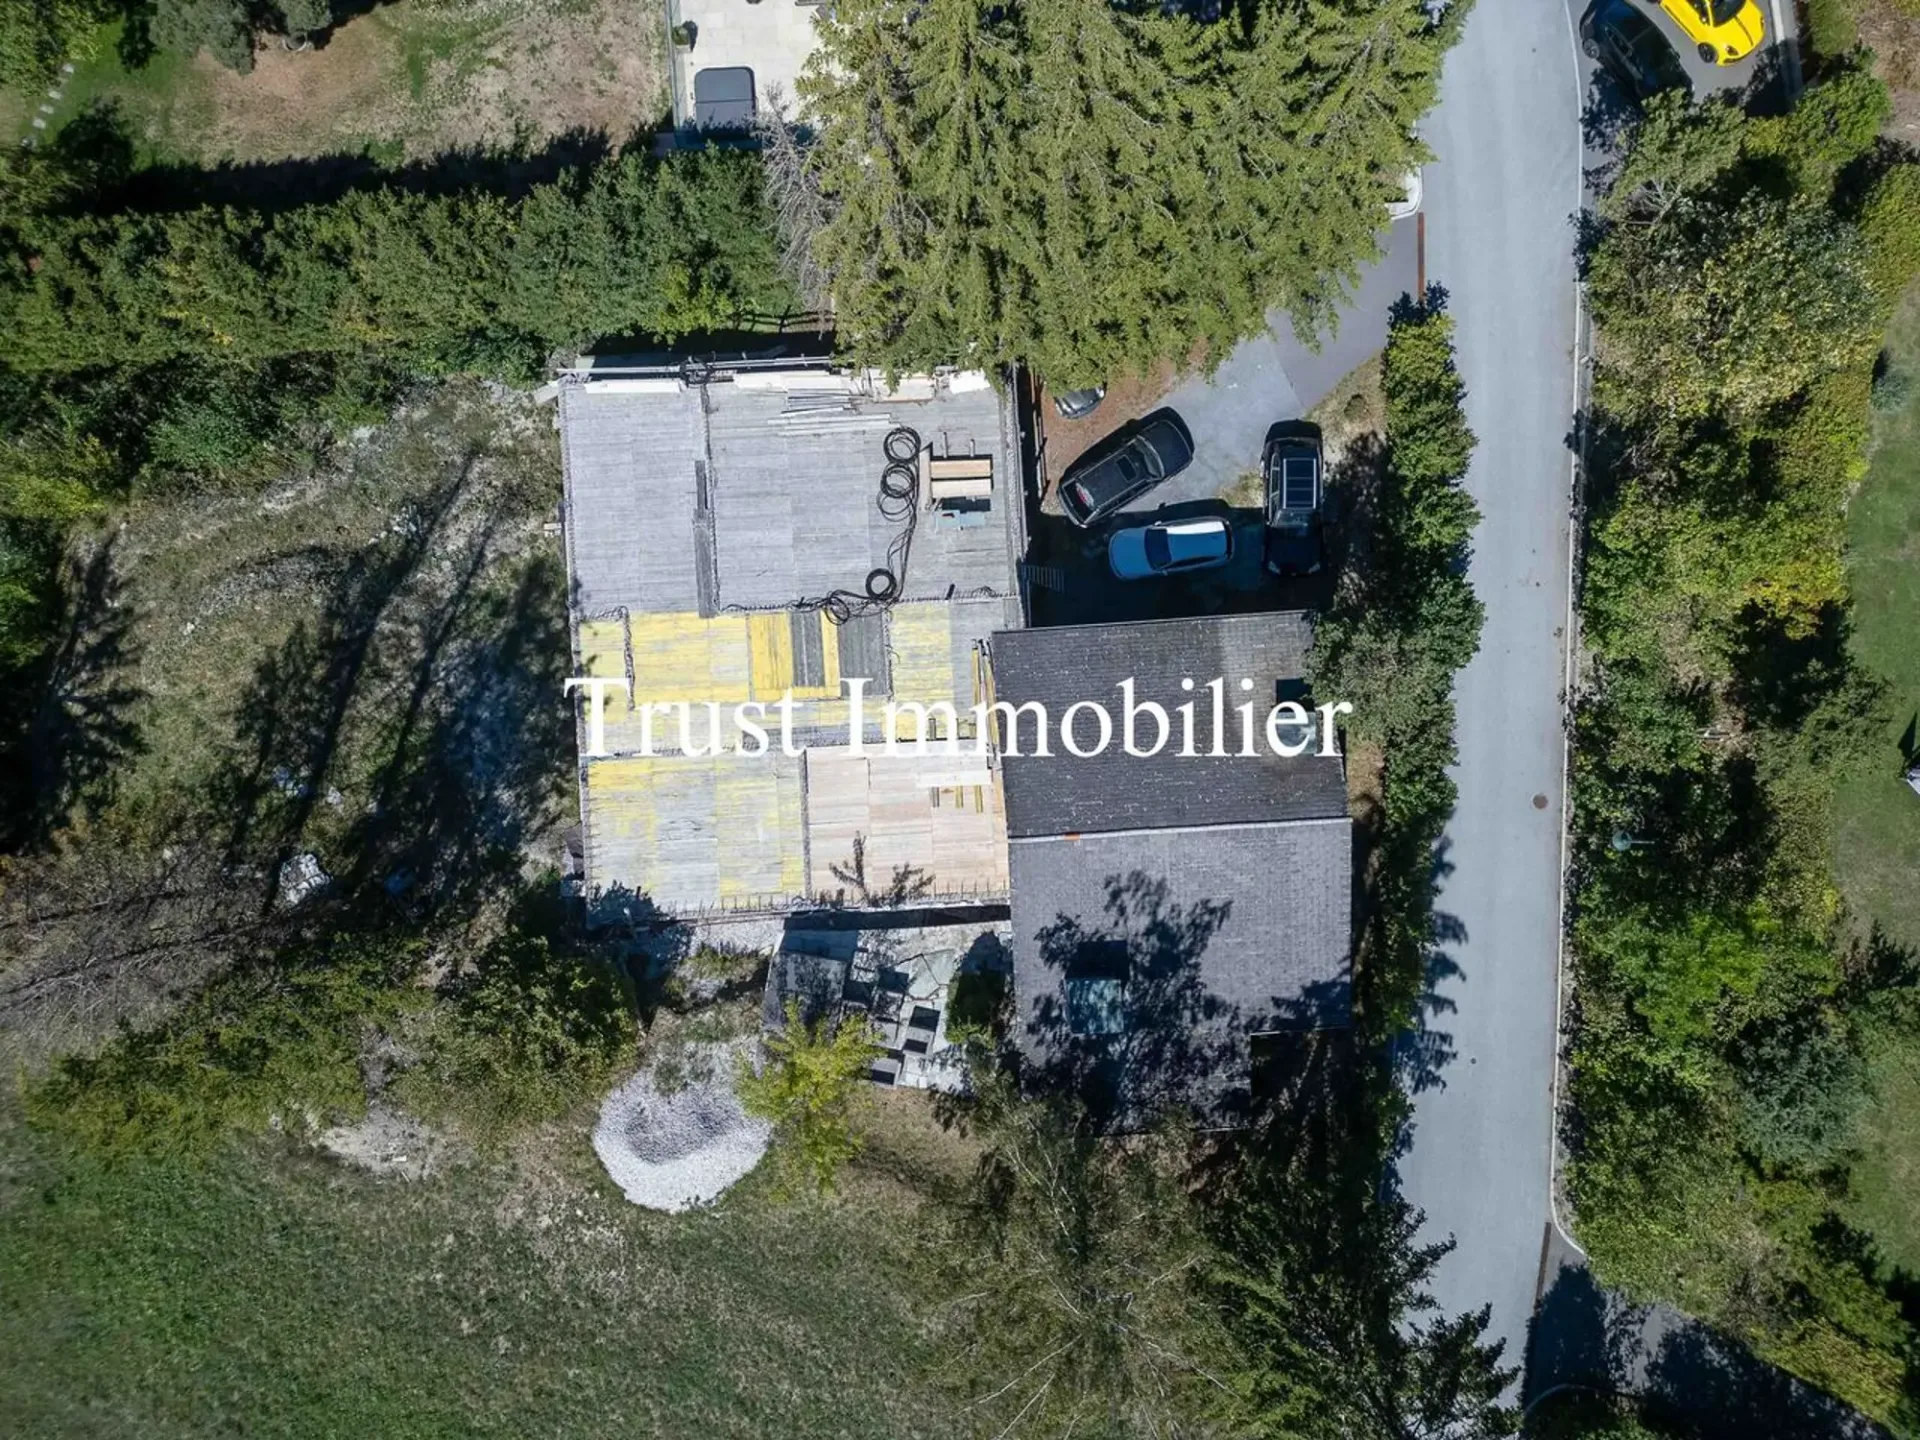
Sur cette magnifique parcelle d'une surface de 1'412m2, libre à Vous de finaliser le Projet de ce Chalet en choisissant son esthétique extérieure (revêtement des façades et toiture) et sa distribution intérieure (parties habitables), selon votre budget et vos envies.
DESCRIPTION DUPROJET : CHALET DE 8.5 PCS
Au Chalet existant de 4,5 pièces s'ajoute une Annexe (rez inférieur déjà bâti). Chalet existant et Annexe ne feront plus qu'un, constituant ainsi un Chalet de 8.5 pièces sur environ 548m2 de surface utile.
Rez inférieur: Hall d'entrée avec accès direct au garage pour 4 voitures, Salle de sport avec accès direct au jardin, Sauna ou hammam avec salle de bain/douche adjacente, Espace jeux ou Home cinéma, Buanderie, Local technique, Cave à vin, Chambre à coucher ou local de rangement
Rez supérieur : Séjour avec cheminée et accès sur terrasse et jardin, Cuisine ouverte sur séjour, Economat, Salle à manger avec accès extérieur, 3 Chambres, 3 Salles de bain
Etage 1 : 2 Chambres - 2 Salles de bain
En extérieur : Terrasses Sud - Ouest
Autres options selon budget et envies:Chauffage à géothermie, Pompe à chaleur (PAC) ou gaz de ville, Ascenseur, Toit en pierre, tuiles ou ardoises, Panneaux solaires et/ou photovoltaïques, Piscine extérieure, Pool house, Station de charge pour voitures électriques...
Forme juridique: Résidence secondaire - Vente aux résidents suisses
www.trustimmobilier.ch
Chalet for sale in Lens, as a SECONDARY RESIDENCE!
Trust Immobilier, real estate agency in Crans-Montana and Geneva, offers you Ref. 6031 - TCM
The sale price is set for the property in its current state, i.e. the existing Chalet (habitable), the plot of land, the construction of the current Annexe in its current state and the relevant building permit.
Located in a peaceful, bucolic and residential area, less than 4km from the center of Crans and 300m from a bus stop, this Chalet and its future top-of-the-range Annexe, constitute the ideal object for those wishing to acquire one of the last Properties available as a Secondary Residence.
The project comprises an existing chalet, built in 1975 and renovated in 2010/2011, plus an extension. The total project comprises 8.5 rooms, with a surface area of around 548 m², promising generous and comfortable living space.
On this magnificent 1'412m2 plot, it's up to you to finalize the Chalet Project by choosing the exterior design (facade and roof cladding) and interior layout (living areas), according to your budget and...