
CHF1'750'000
Route d'Ypresse 5, 1992 Les Agettes
As of 24 Aug 2026
The asking price is 69.1% above the median of .
This listingCHF 1'750'000
CHF 1'035'000
Median
Is there room to negotiate?
A typical listing stays on the market for about 18 days. 2.1% of active listings have cut their asking price in the last 90 days. Asking prices per m² are about 2.9% higher than a month ago.
68% green and natural space within 500 m.
Mostly singles and couples · around 14 people in the neighbourhood.
110 %
Lower than 87% of municipalities in the canton
ESTV · 2026
Times refer to the route on foot.
noise level by day
Quiet location
Hardly any road, rail or air traffic noise.
Night
25 dB
Loudest source
Road
Quieter than 76% in the canton
Measured noise level, placed on a scale of everyday sounds.
Pollutant levels are below the WHO guideline.
Radon levels can be somewhat elevated here.
Most buildings
Available from 3 networks.
Fabienne Fauchère
Beraterin
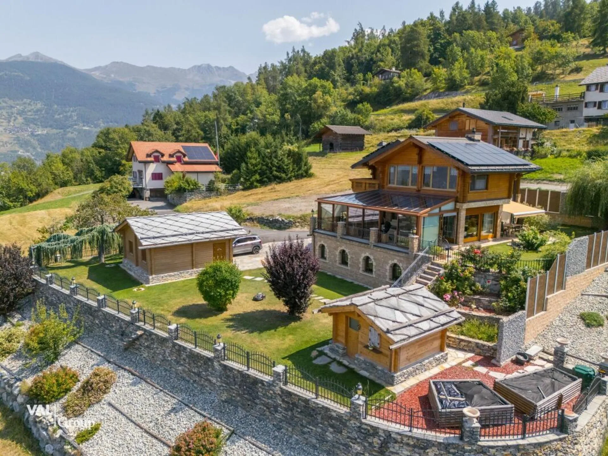
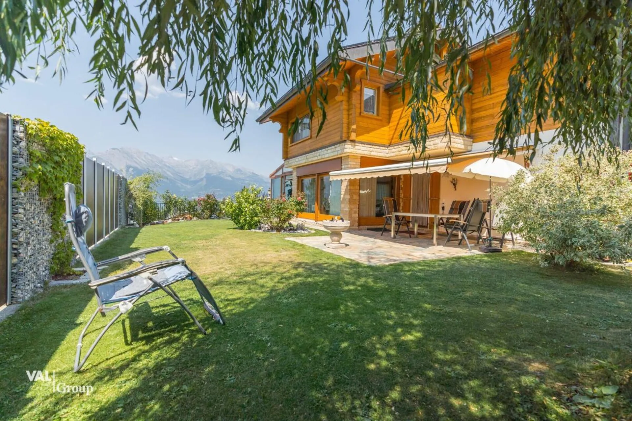
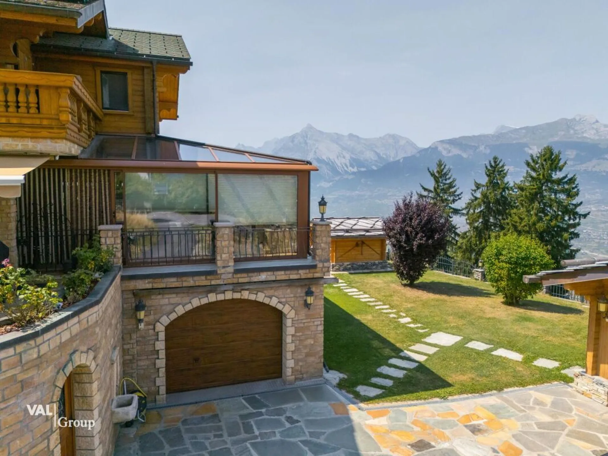
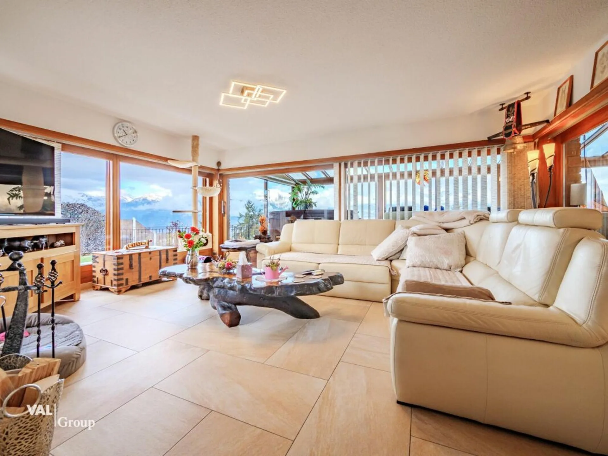
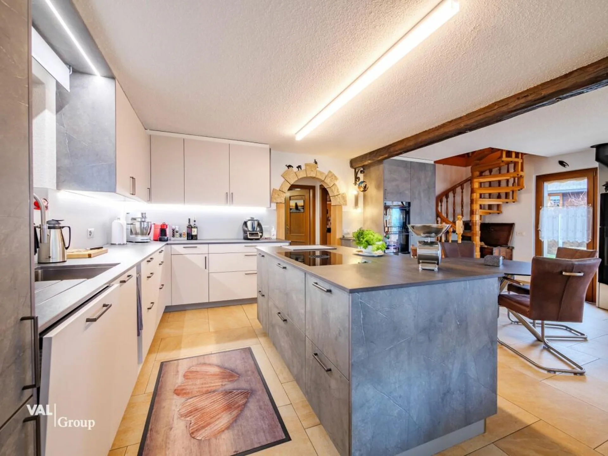
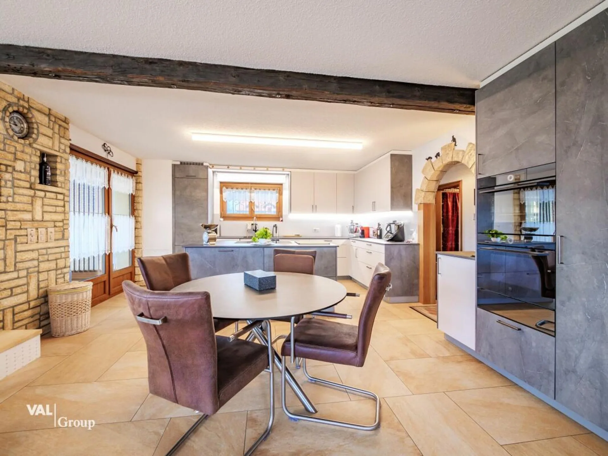
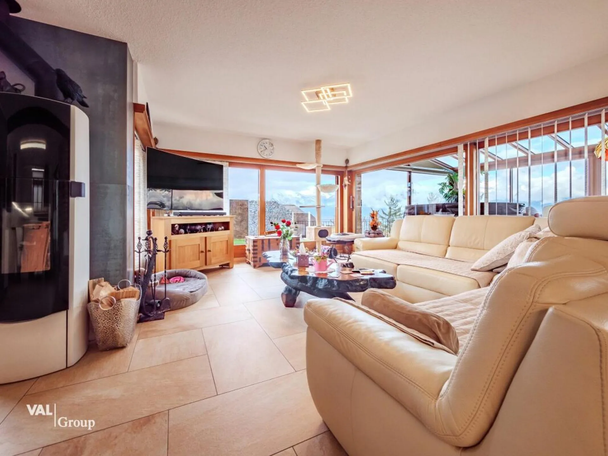
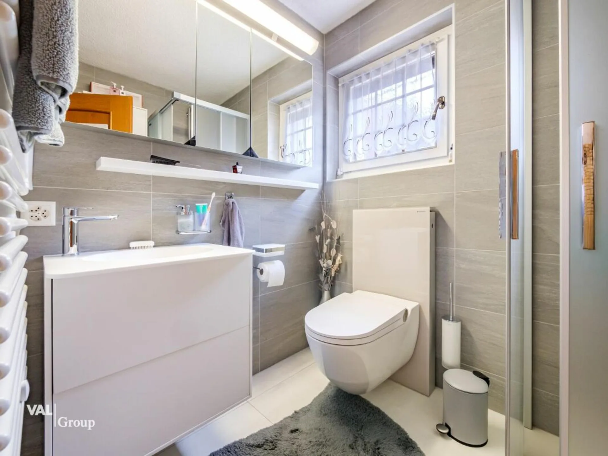
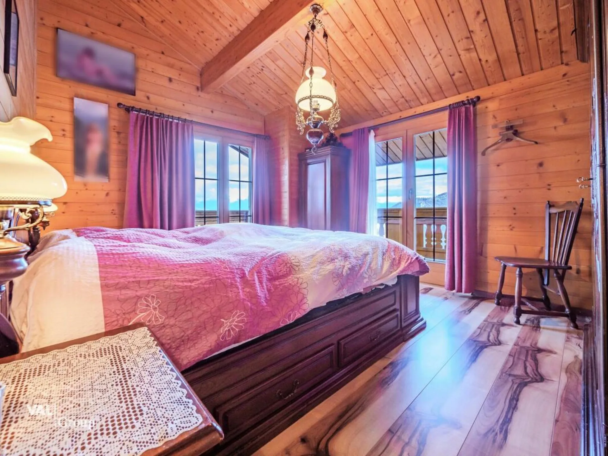
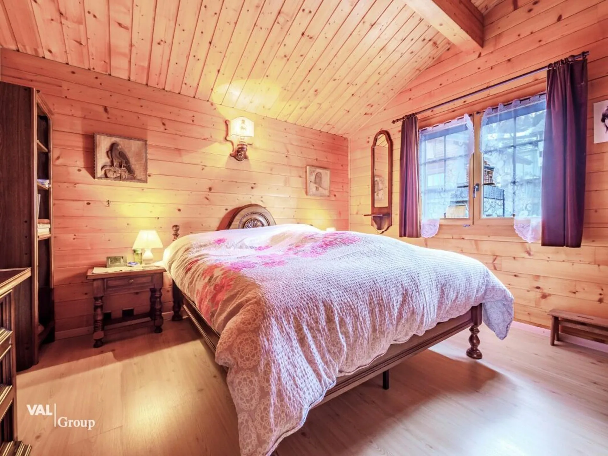
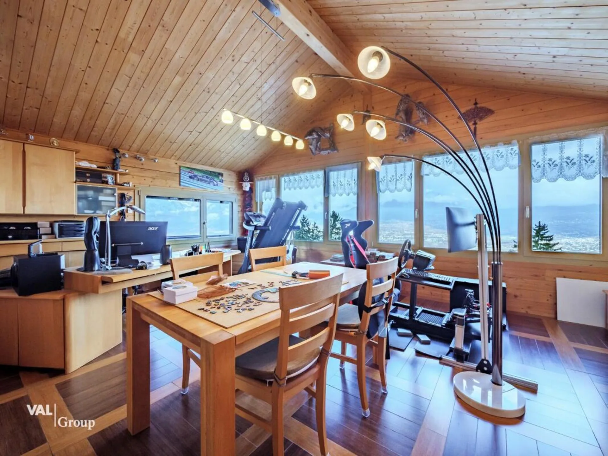
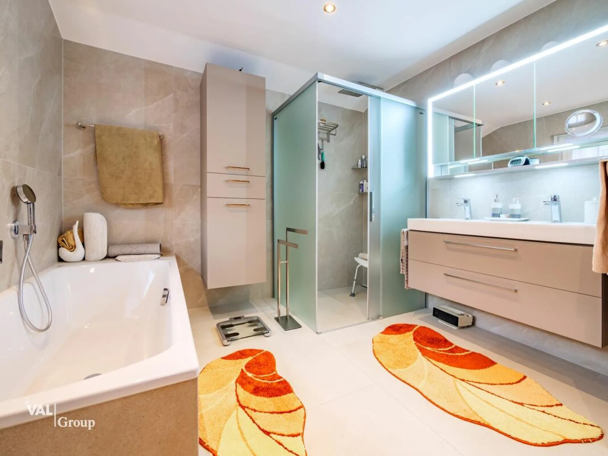
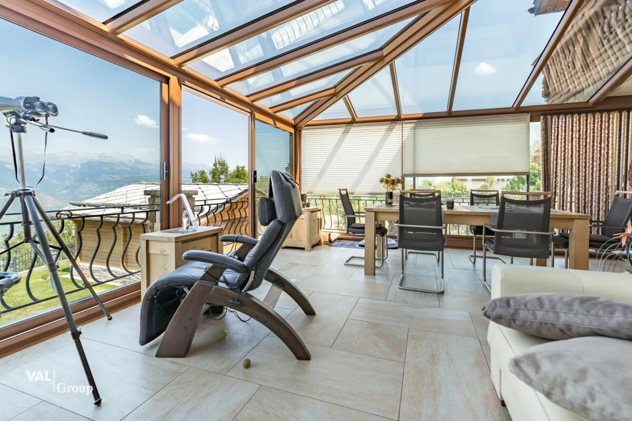
Chalet with exceptional panorama, sublimated by love and passion Perched in the charming village of Les Agettes, on a hillside at the foot of a mountain, this chalet enjoys a magnificent situation with privileged exposure, offering generous sunshine throughout the year, flooding its interiors with light, even during the harsh winter months. Just 10 kilometers from Sion, it combines the tranquility of a rural setting with the proximity of urban amenities. This location offers a breathtaking view of the Rhone Valley and the Alpine peaks, while also allowing easy access to hiking trails and the "4 Vallées" ski area, with the departure of the famous "Ours" slope just 3 minutes away. Here, you can enjoy a pleasant climate and a harmonious quality of life between nature and modernity all year round.This chalet is more than just a dwelling: it represents the story of a life. Between 1987 and 2007, its owners put their heart and soul into building every stone, piece by piece. This titanic work, the result of 20 years of love and perseverance, gives this property a unique soul, where every detail testifies to their passion and attachment to the place.The interior of the chalet spans three levels, with a net living area of 159 m². The area consists of 5.5 rooms, including a spacious living room with a wood stove, a modern, high-end open kitchen, and two bathrooms. Each space combines comfort, conviviality, and authenticity, making this home a place where it's good to live.Outside, it's just as remarkable. The 740 m² beautifully landscaped garden invites relaxation. The handcrafted natural stone walls define areas imbued with charm and authenticity. A sunny terrace and a wooden shed complement this green setting, ideal for recharging. A veranda, equipped with triple glazing, extends the pleasure of living indoors and outdoors, and is habitable from April to October.Despite its traditional charm, the chalet is equipped with modern and sustainable facilities. In addition to underfloor heating fueled by oil, it features solar and photovoltaic panels coupled with three batteries, allowing energy storage for better autonomy. All windows are equipped with double glazing for optimal thermal comfort. Recent renovations include the creation of a high-quality double garage and a second, spacious and bright office/living area, which is beautifully showcased by its panoramic view.This property also includes a second garage, a cellar, and a natural, rock-hewn wine cellar in the basement of the house. Furthermore, the communal path leading to the chalet is cleared of snow in winter, ensuring easy access at any time of the year.This property, shaped with love and passion, is waiting for you to continue its story. It represents more than just a residence: it's a true place of life where every stone tells a story and every detail inspires admiration.Have we sparked your interest? If so, don't hesitate to request the online dossier and contact us for more information or to arrange a visit on site.