
8 room Chalet in Les Diablerets
CHF2'700'000
237 m²
Description
Chalet "Schöner Stern" - Hauptwohnsitz
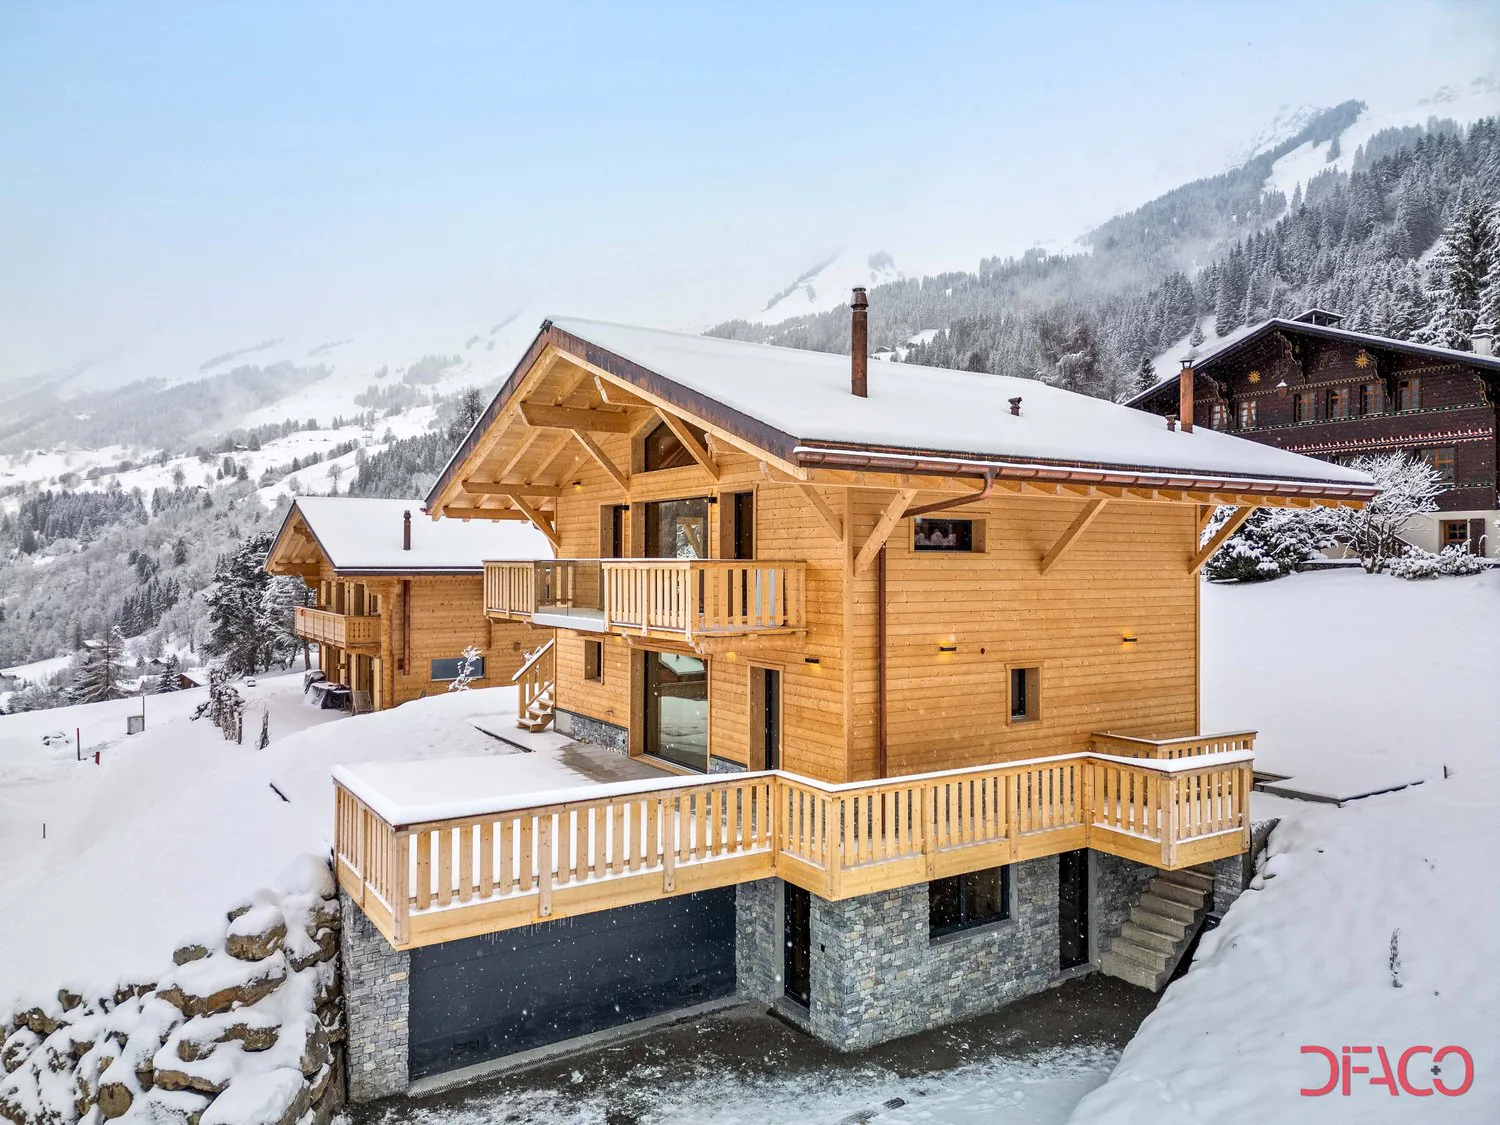
MAJESTÄTISCHES NEUES CHALET IN DEN DIABLERETS
Die Bauarbeiten am Chalet "Schöner Stern" sind gerade abgeschlossen. Die Raumaufteilung wurde so konzipiert, dass den Bewohnern ein komfortabler, funktionaler und hochwertiger Lebensraum geboten wird. Hier sind die wichtigsten Merkmale:
Oberfläche und Struktur :
- Chalet in Holzkonstruktion
- Eine Gesamtwohnfläche von 237m²
Raumaufteilung der Etagen :
- Untergeschoss :
- Garage
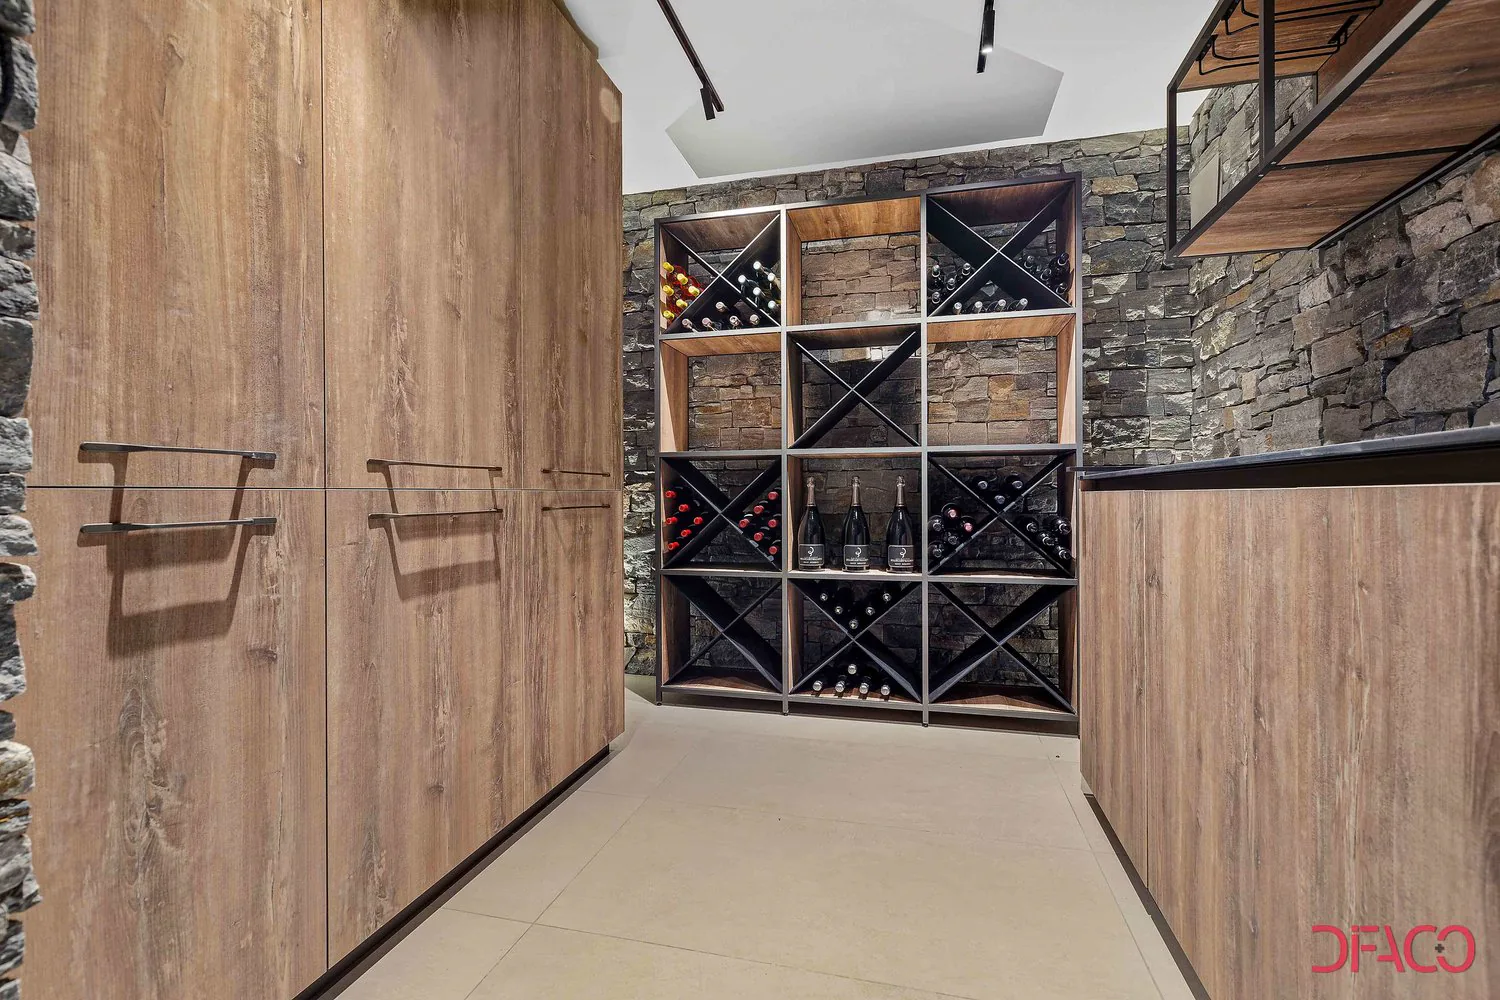
- Weinkeller
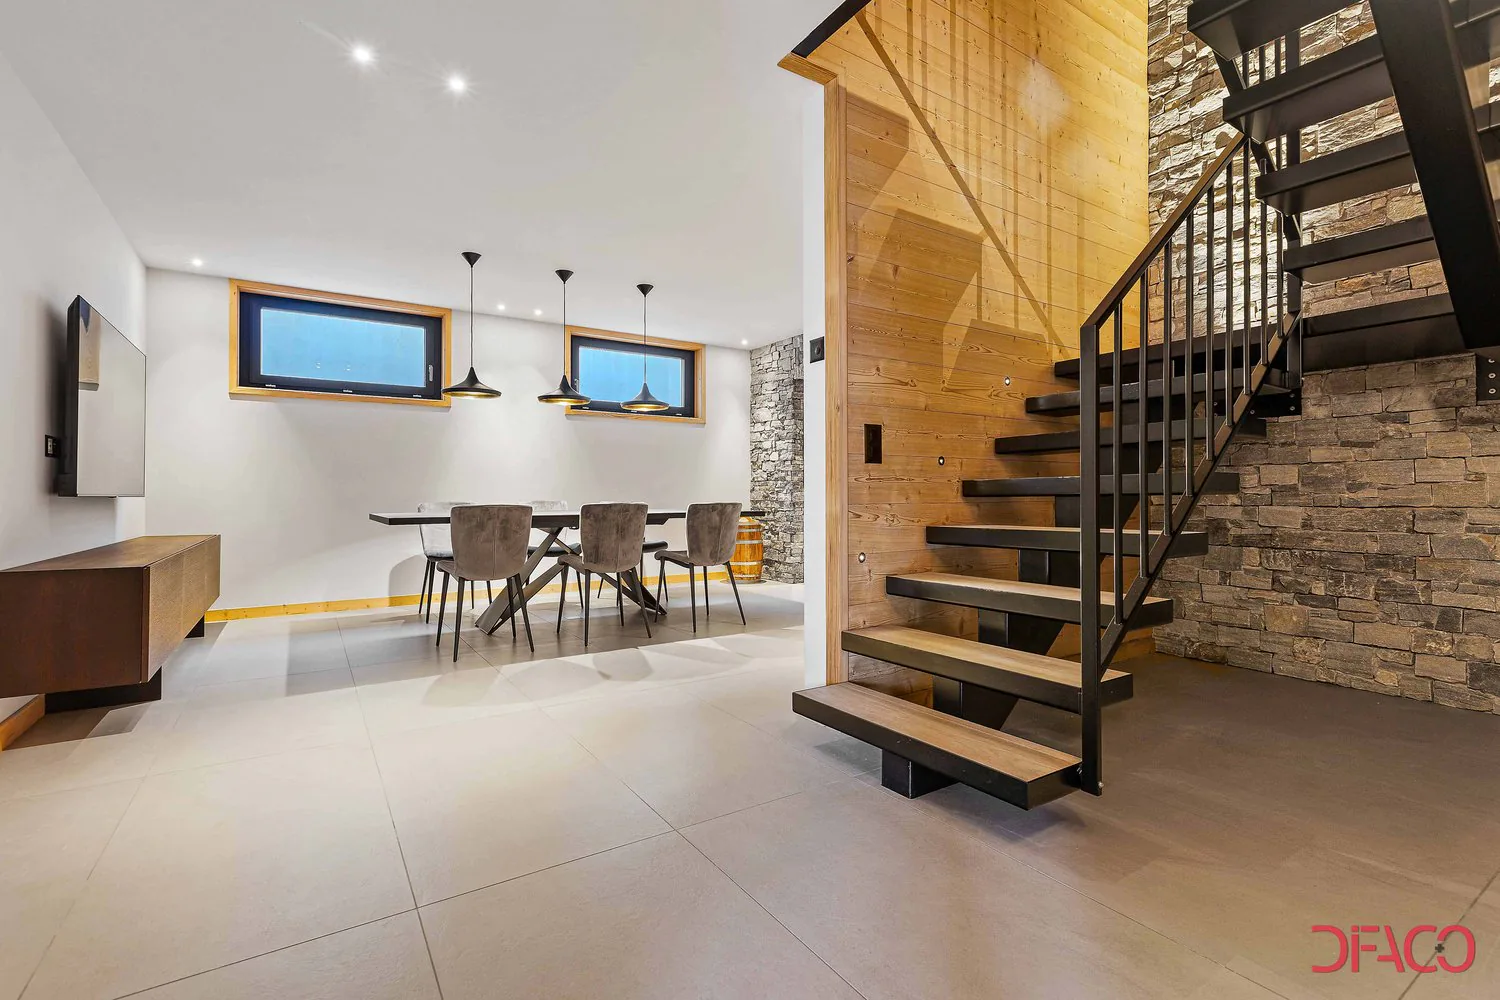
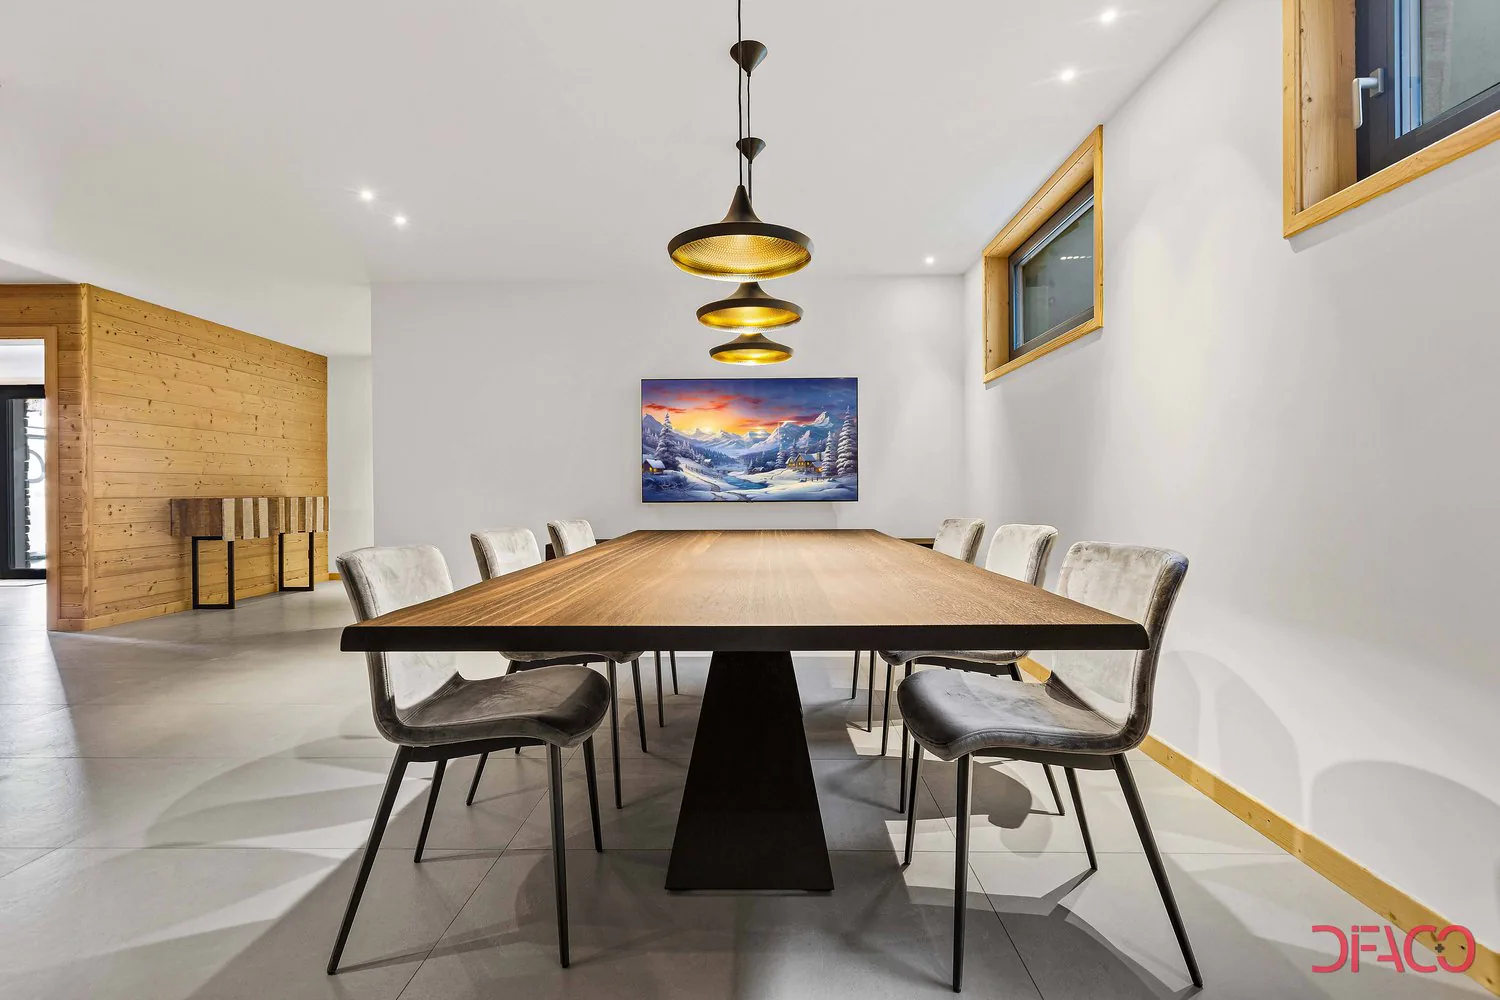
- Kleiner Salon
- Ein Schlafzimmer mit angeschlossener Badewanne
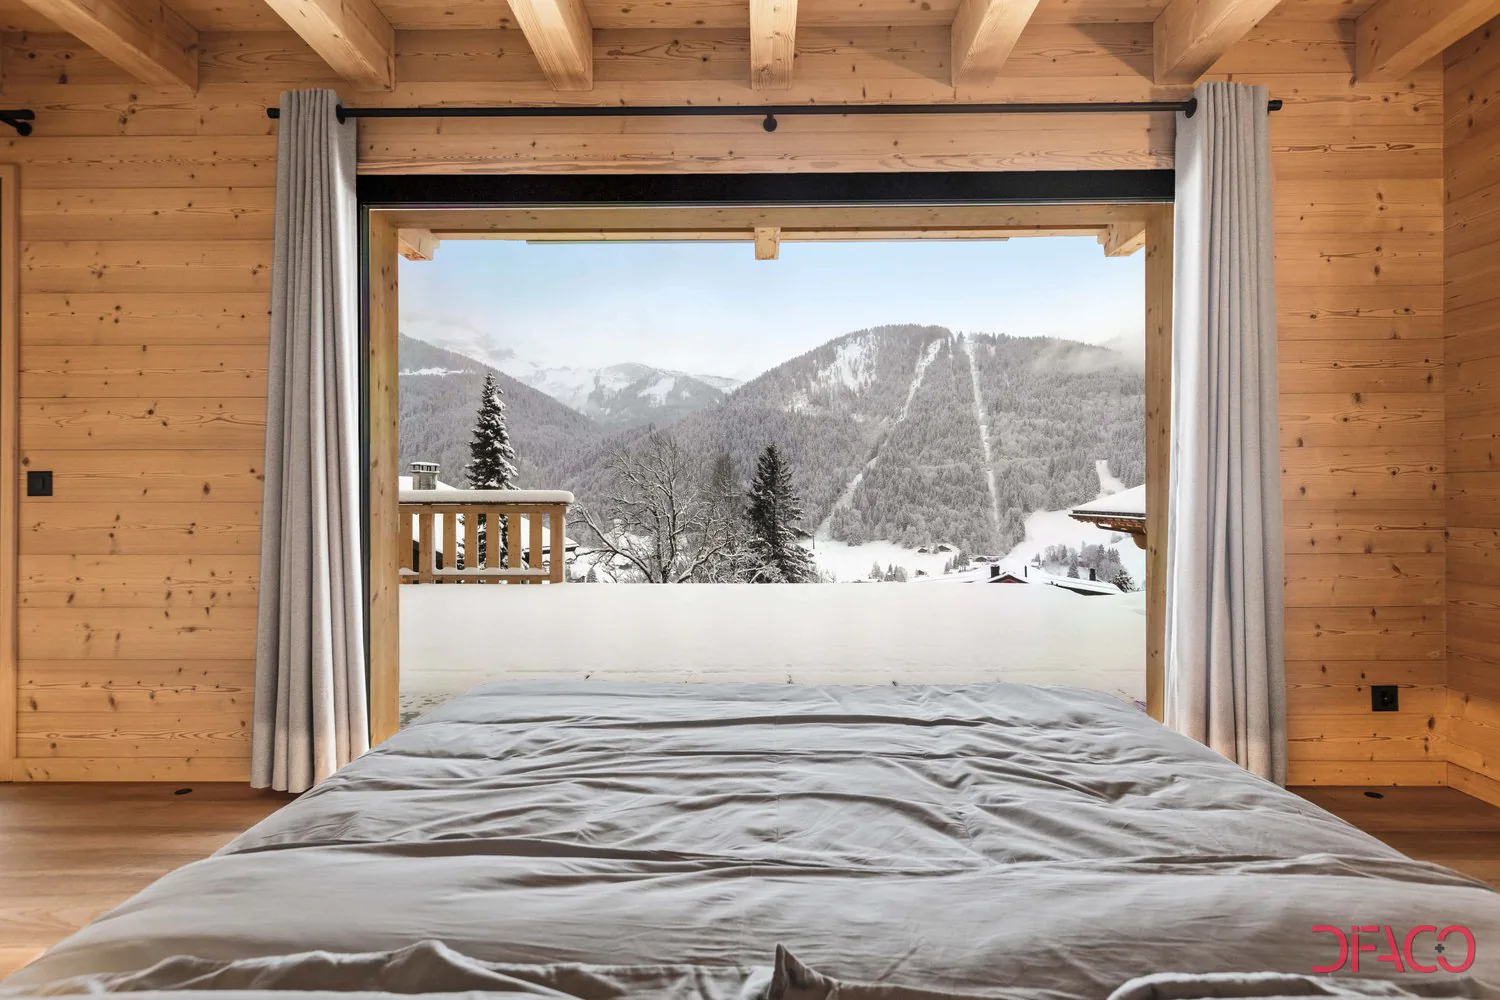
- Erdgeschoss :
- Drei Schlafzimmer, jedes mit eigenem Bad
- Obergeschoss :
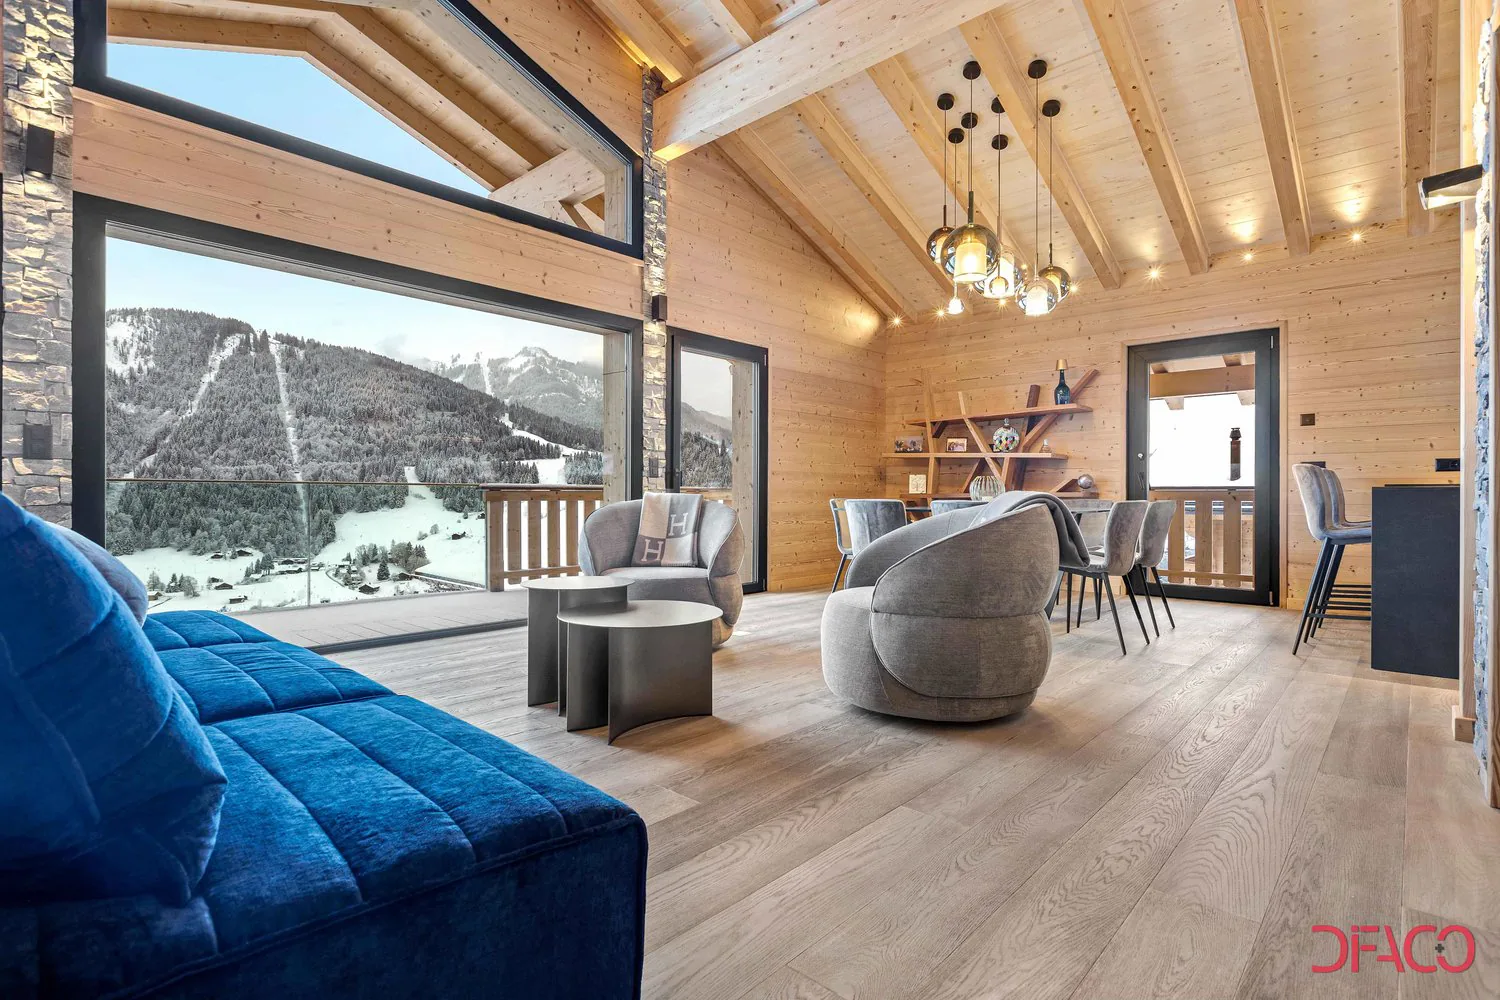
- Großer Wohnbereich
- Ausgestattete Küche
- Balkon mit Blick auf die Diablerets
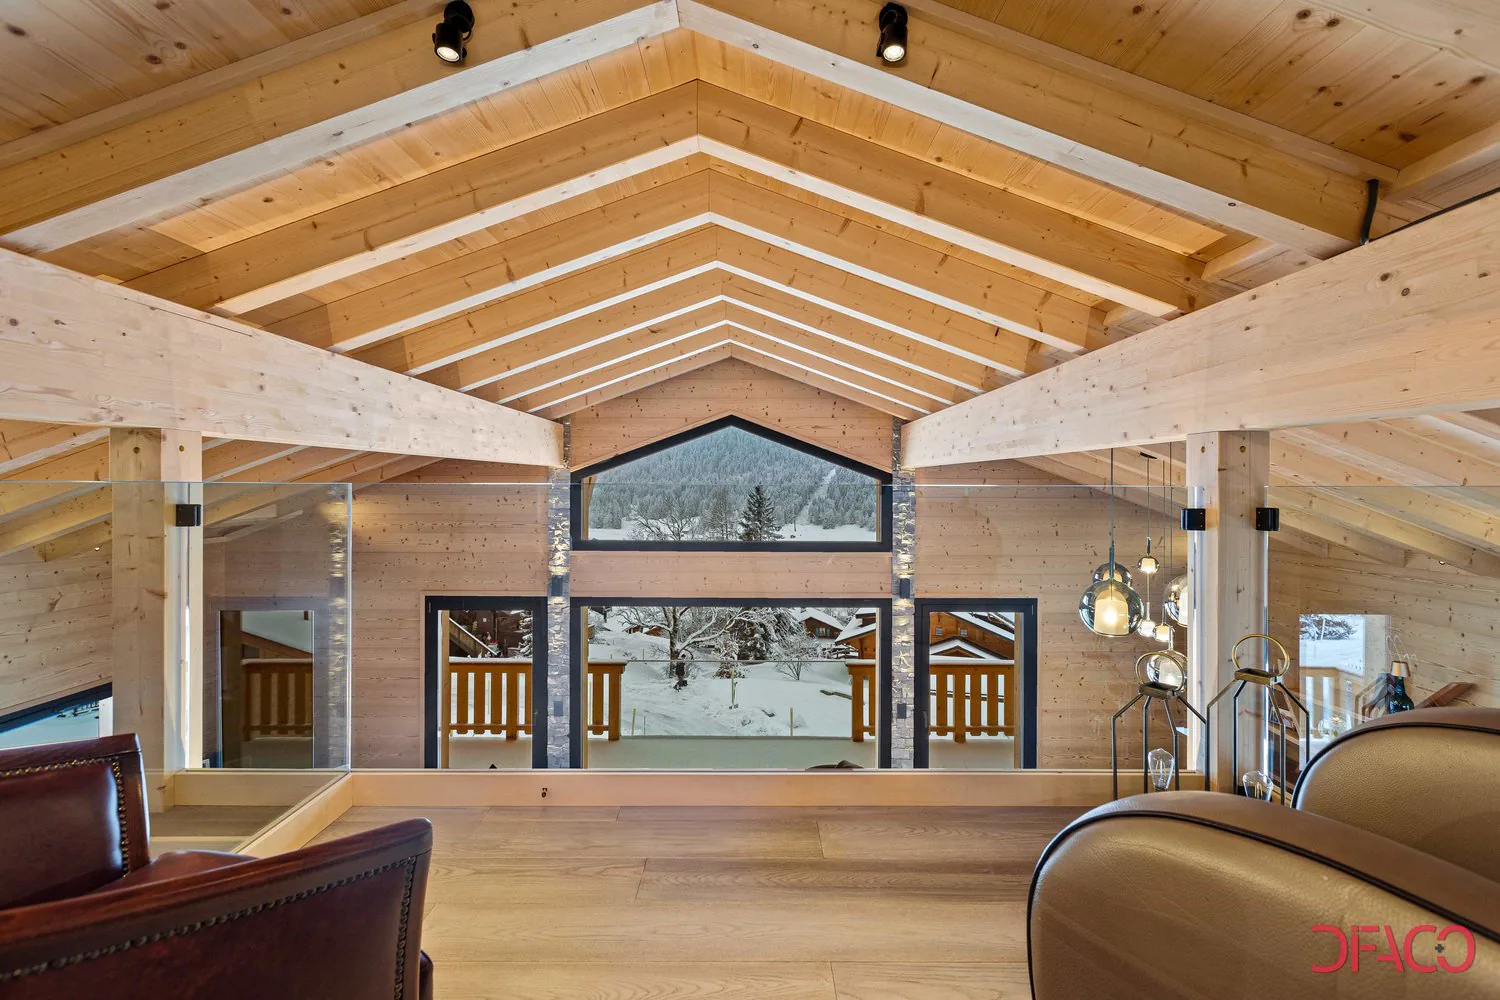
- Mezzanin :
- Offener Raum zum Wohnbereich
- Ideal zum Arbeiten, während man den Blick auf die Diablerets genießt
Diese Raumaufteilung bietet eine klare Trennung von Wohn- und Ruheräumen, wobei besonderer Wert auf Komfort und Bequemlichkeit gelegt wurde. Die Garage und der Weinkeller im Untergeschoss bieten zusätzliche Funktionalität, während der geräumige Wohnbereich und die ausgestattete Küche im Obergeschoss einen zentralen Lebensraum für die Familie und Gäste bieten. Das offene Mezzanin fügt einen Hauch von Eleganz und Praktikabilität hinzu und bietet einen Arbeitsbereich mit inspirierendem Blick
Property Details
- Property type
- Chalet
- Available from
- 01.06.2024
- Living space
- 237 m²
- Plot area
- 600 m²
- Rooms
- 8
- Year Built
- 2024
- Published on
- 23.04.2025
Features
Price
- Purchase Price
- CHF 2'700'000
- Price per m²
- CHF 11'392
Market context
Price 43.5% above the median
This listingCHF 2'700'000
- Typical time on the market
- 16 days
- Listings with a price cut (90 days)
- 3.2%
Location
Chemin de l'Étoile 1865 Les Diablerets
Nearby
Loading…
At a glance
No feed yet
Location & surroundings
Chemin de l'Étoile, Les Diablerets