CHF1'390'000
6853 Ligornetto·15 hr. ago
As of 24 Aug 2026
The asking price is 32.4% above the median of .
This listingCHF 1'390'000
CHF 1'050'000
Median
Is there room to negotiate?
A typical listing stays on the market for about 6 days. 0.9% of active listings have cut their asking price in the last 90 days. Asking prices per m² are about 0.6% higher than a month ago.
ARE transit class D — a car is needed for most trips.
54% built-up area within 500 m.
Mostly singles and couples · around 16 people in the neighbourhood.
77 %
Lower than 71% of municipalities in the canton
ESTV · 2026
Times refer to the route on foot.
Elevated radon levels occur more often here.
A few buildings
Available from 3 networks.
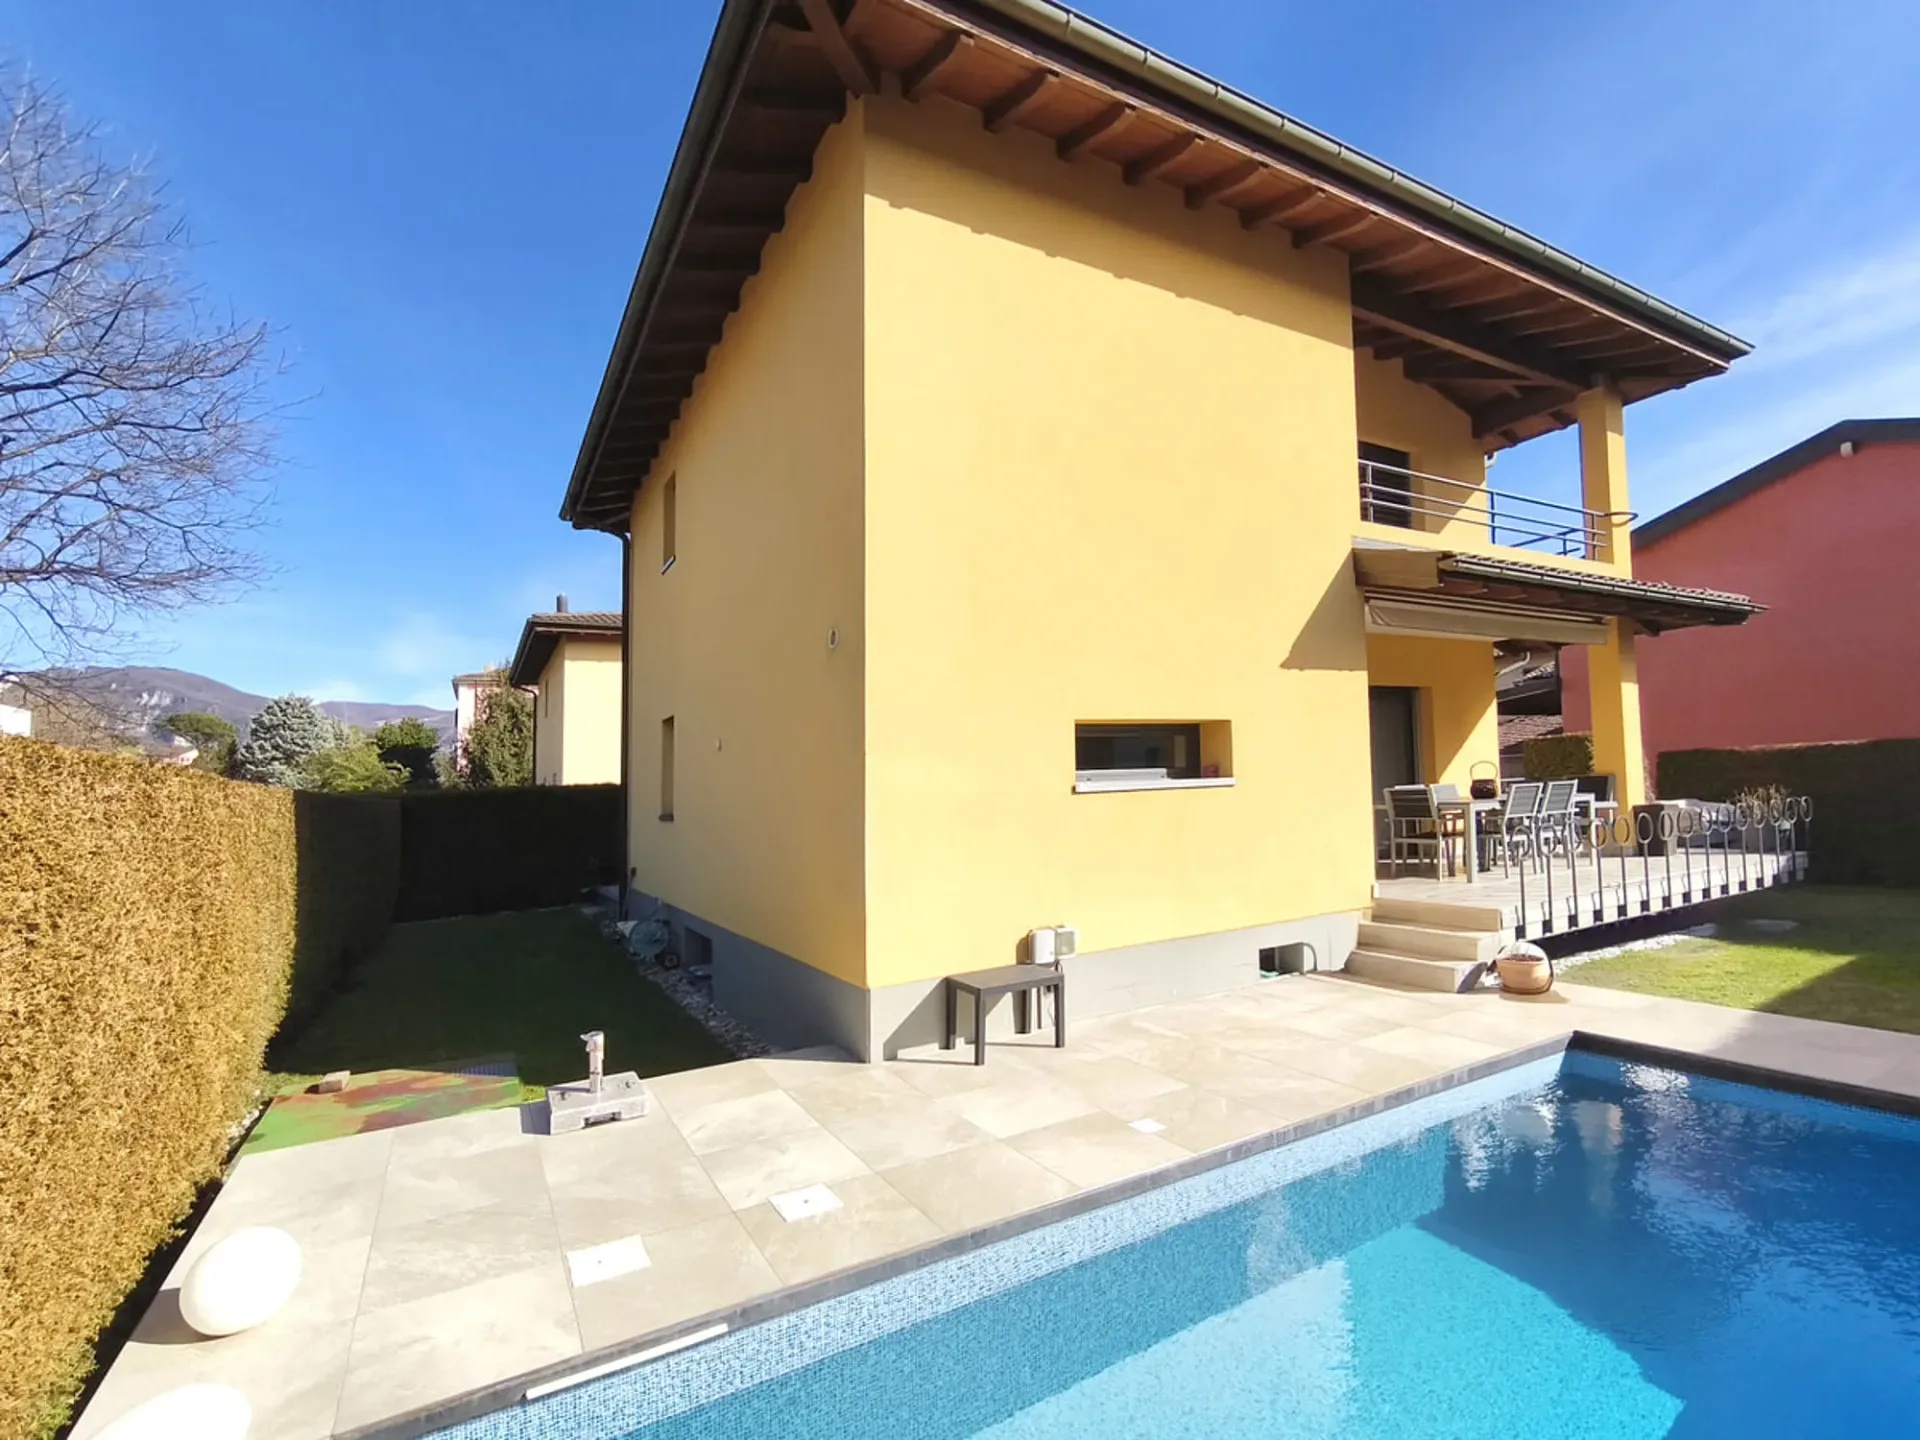
In Ligornetto, a location with authentic character in the Mendrisiotto, appreciated for its compact size and pleasant quality of life, we propose for sale a refined single-family house with 6.5 rooms.
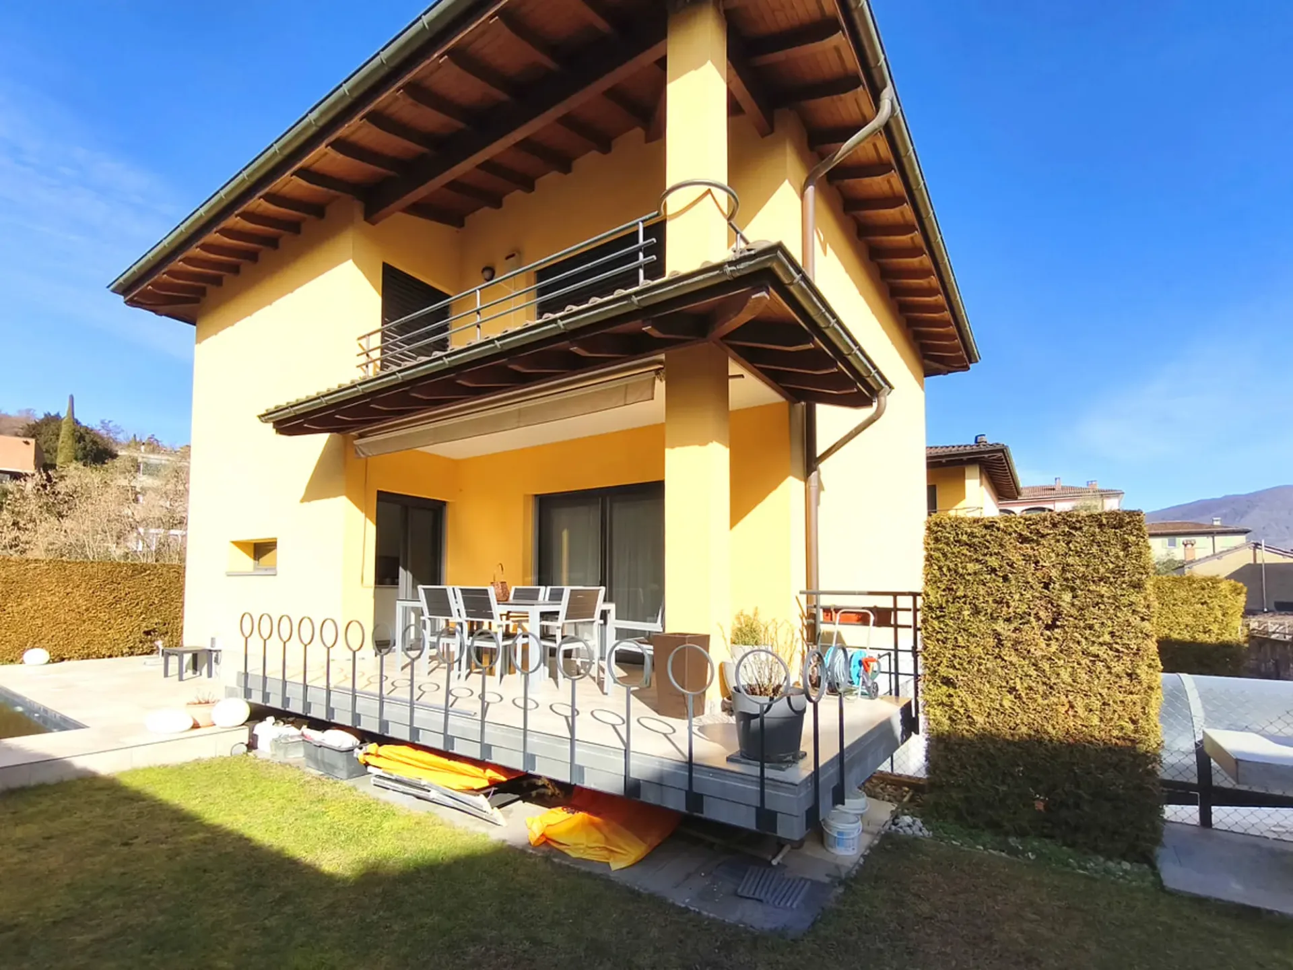
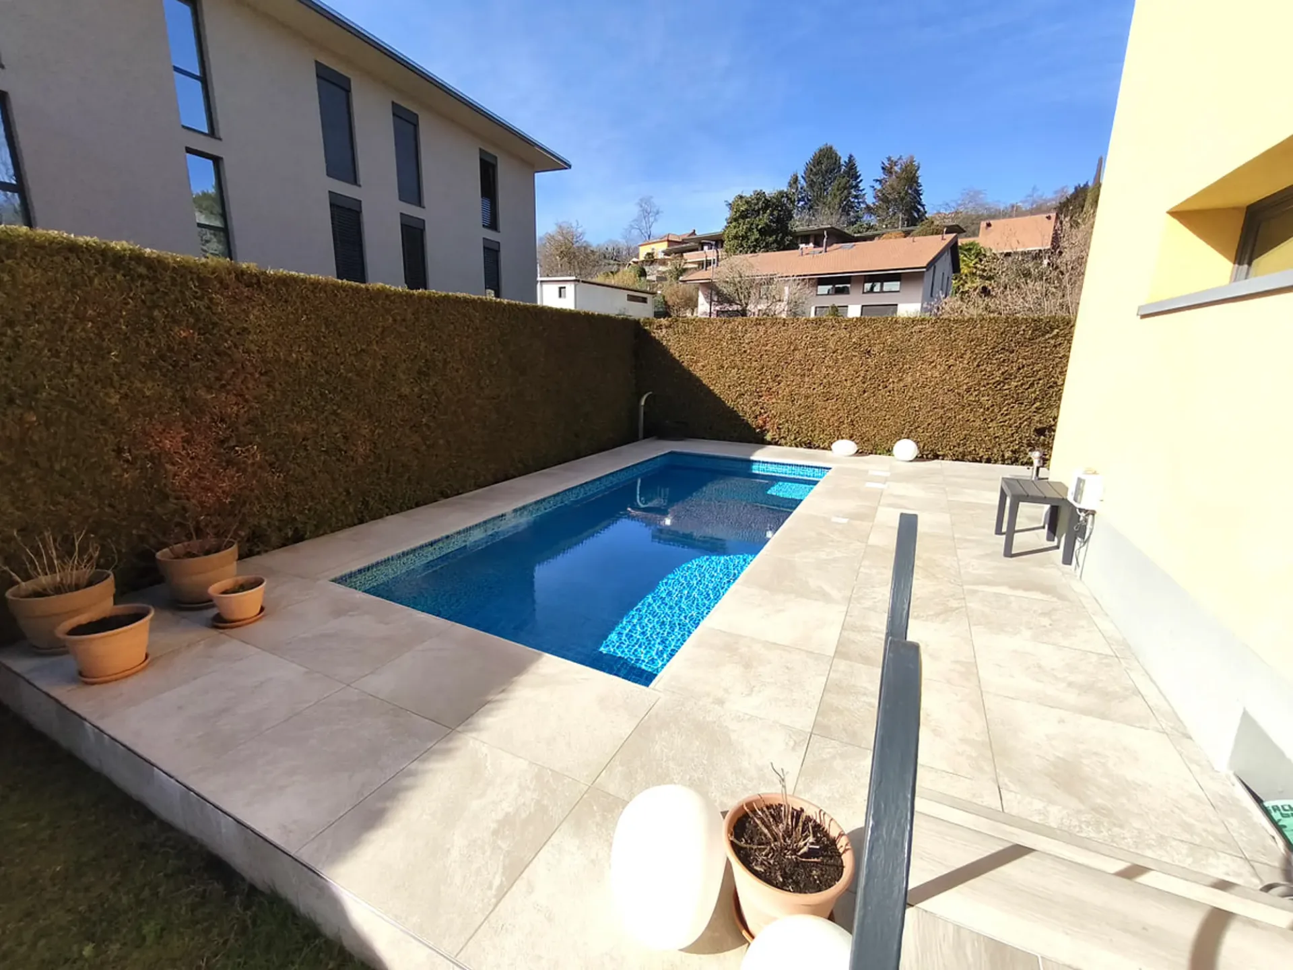
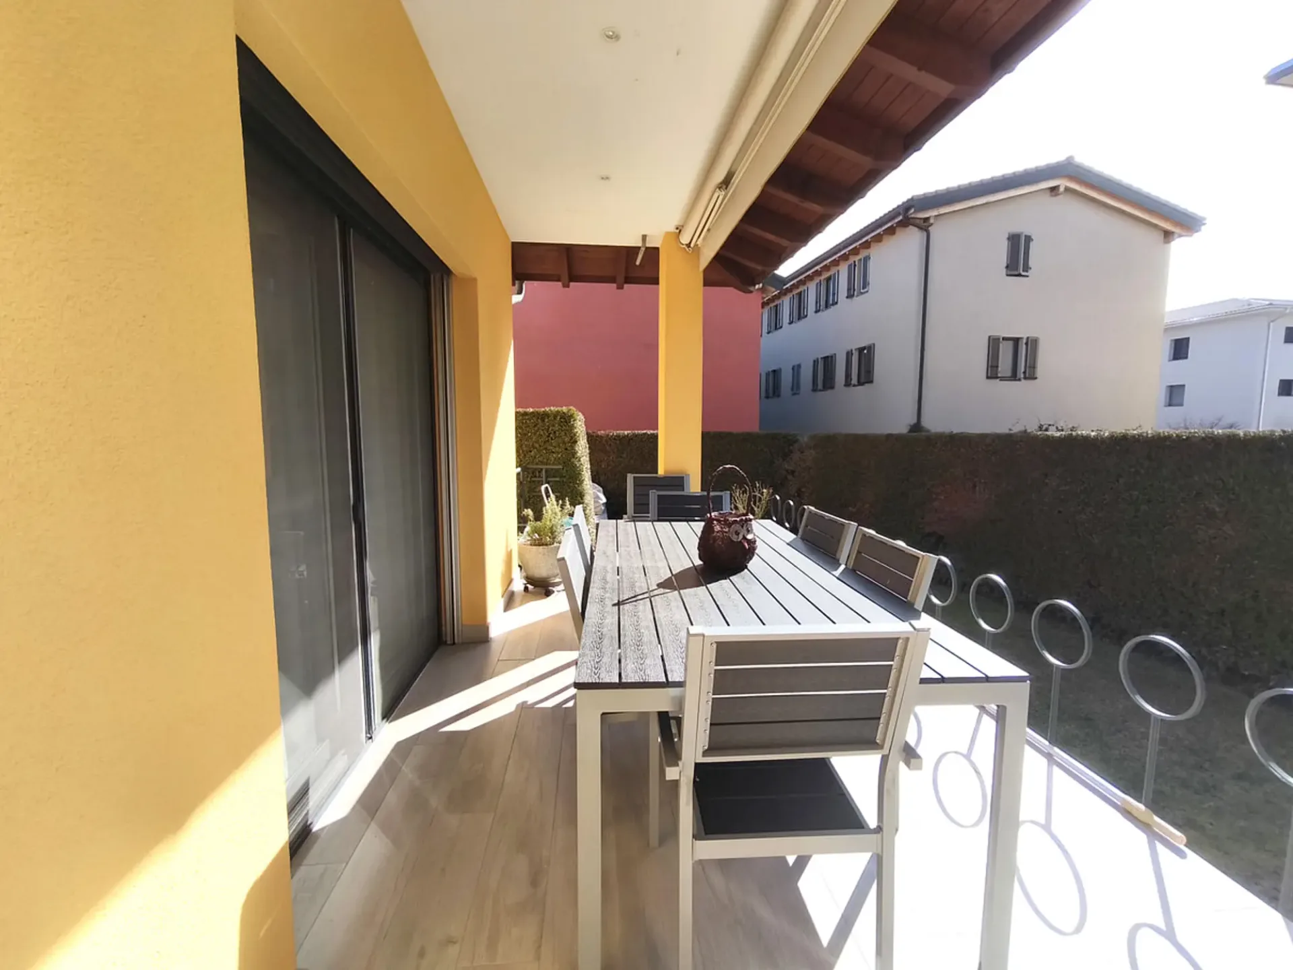
On the outside, a 160 m² garden opens up, enriched by a 16 m² porch and a carefully maintained green perimeter with a hedge, guaranteeing a pleasant privacy. Here, a magnificent swimming pool with counter-current swimming and predisposition for water heating finds space, as well as a grill corner designed for convivial moments in the open air. The outdoor spaces are completed by three terraces on the first floor, for a total of 15 m², practical and discreet, connected to the bedrooms, offering the possibility of taking a breath of fresh air from every part of the house.
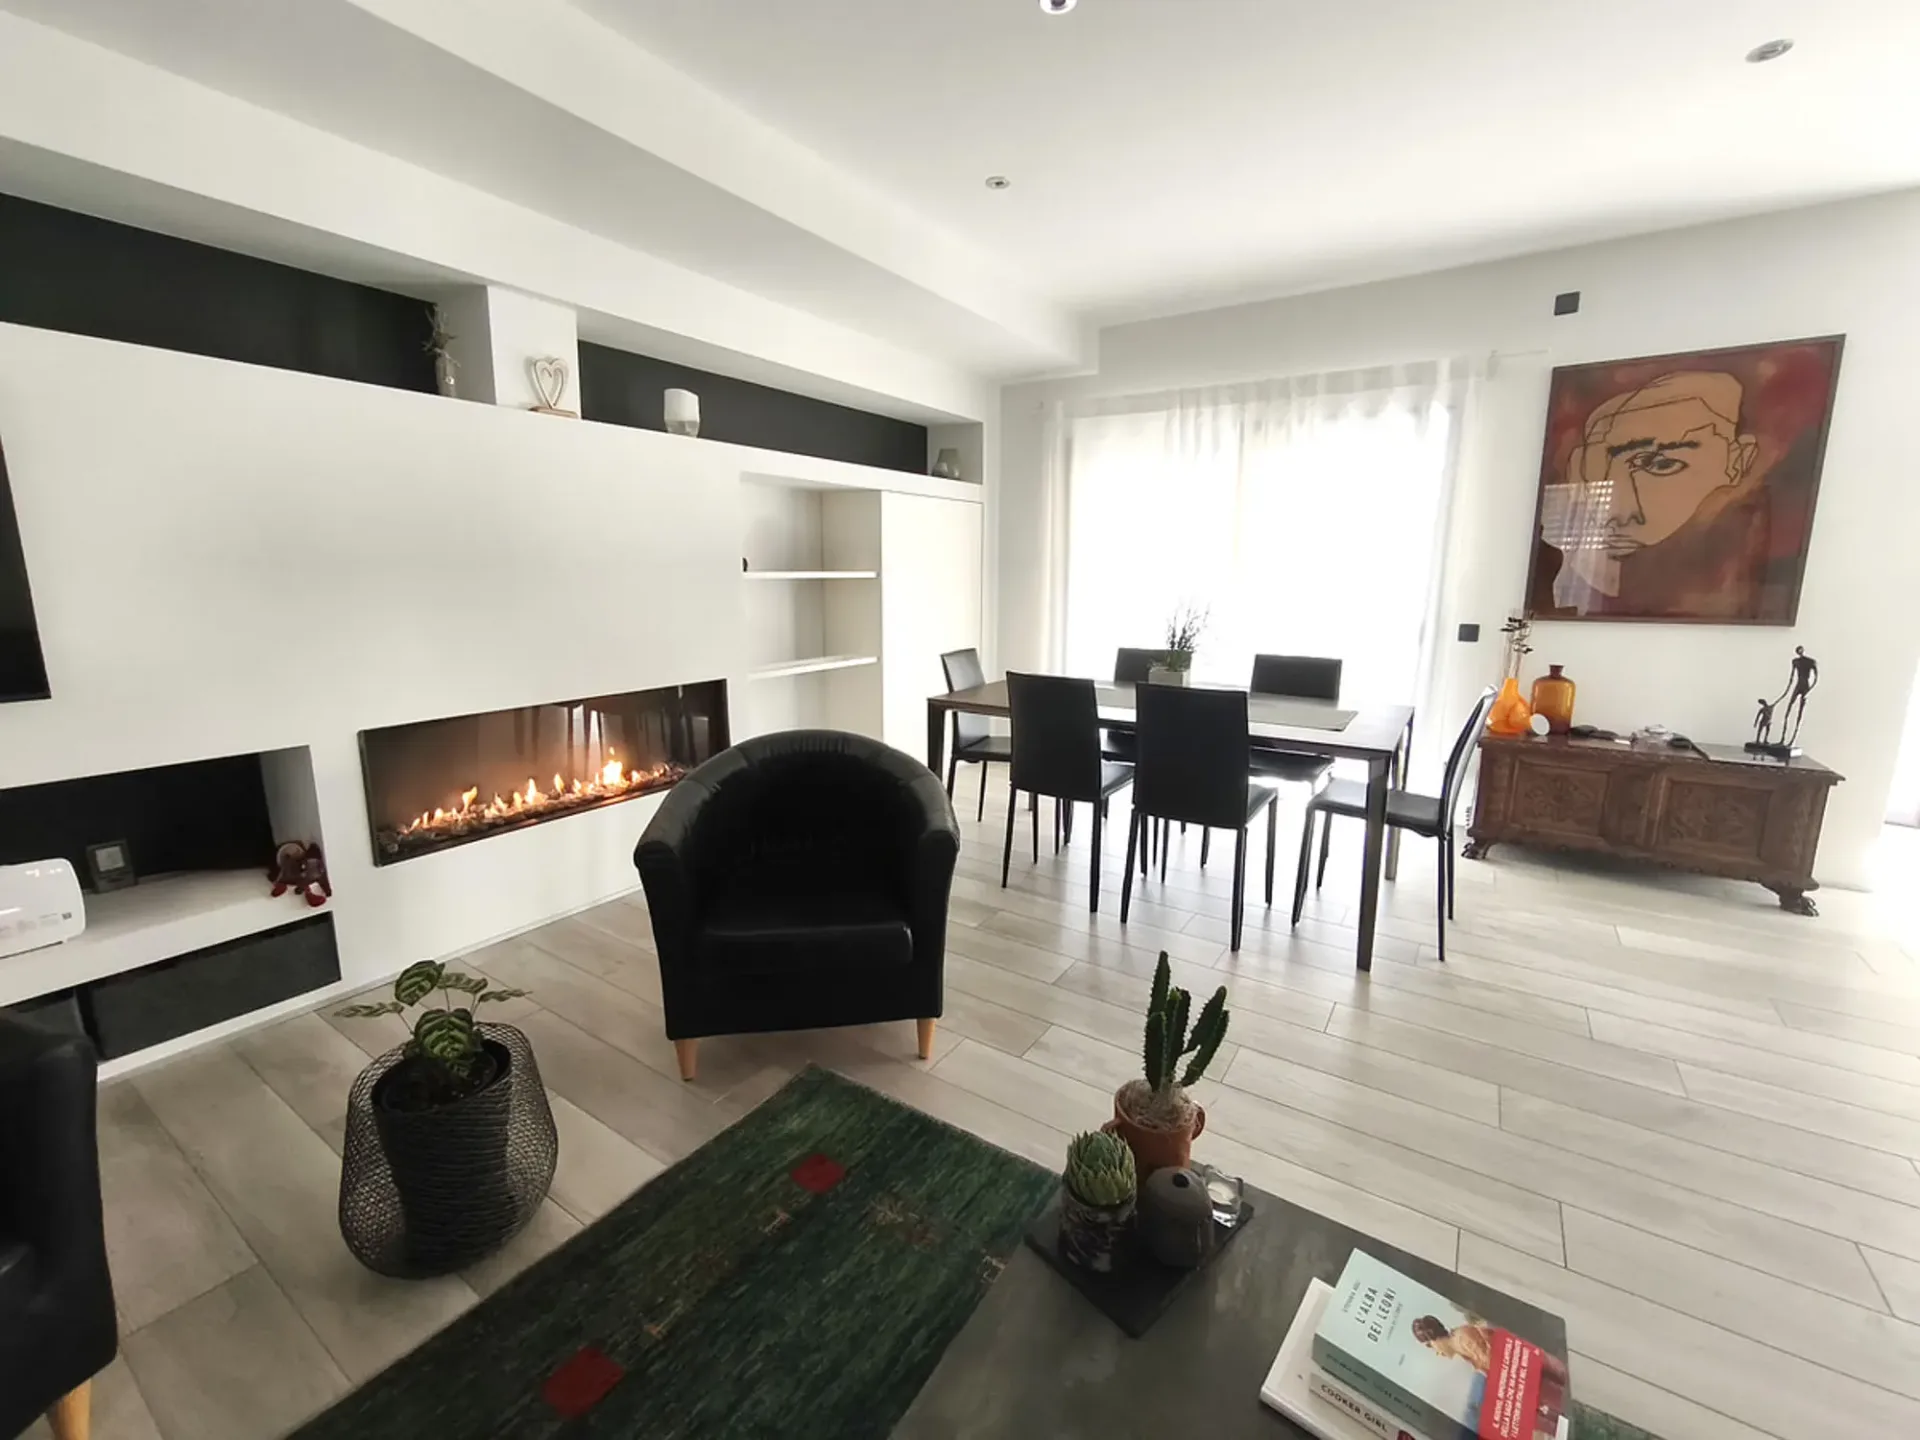
The living area, of generous size, is embellished by a gas fireplace capable of creating a welcoming atmosphere with a contemporary touch.
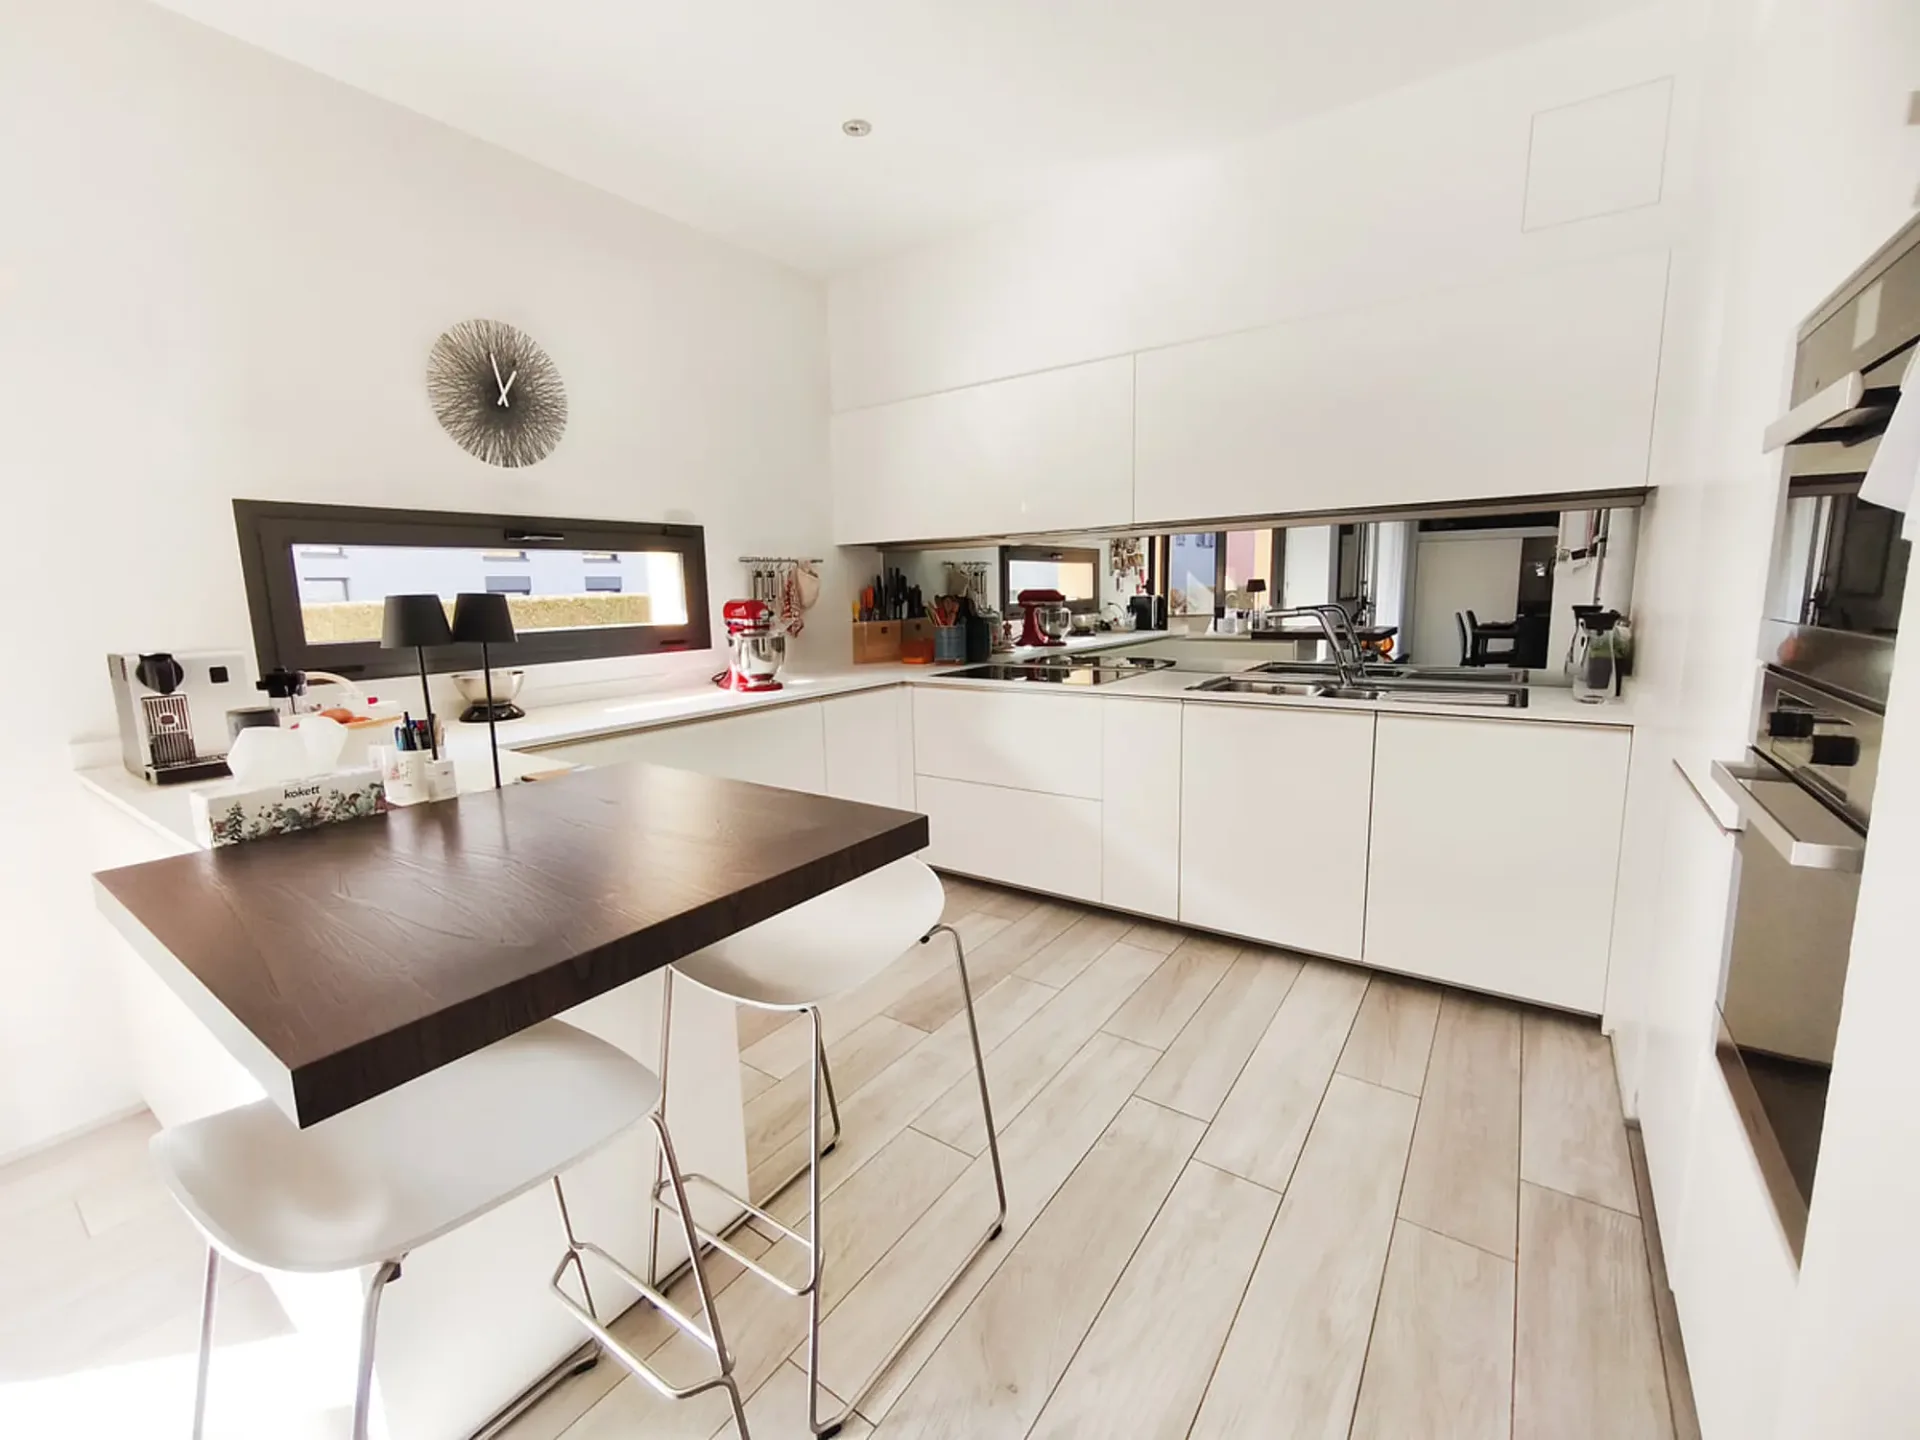

The open-space kitchen, with a peninsula, is enhanced by automatic compartments, a functional and refined solution that makes daily operations particularly fluid.
The presence of a room used as a gym with sauna adds a distinctive plus, offering a corner dedicated to well-being to be enjoyed with comfort directly in the house.
The property, built in 1999 and completely renovated in 2017, features high-quality finishes. In 2025, further interventions were carried out, including the paving of the garage and the creation of the toilet.
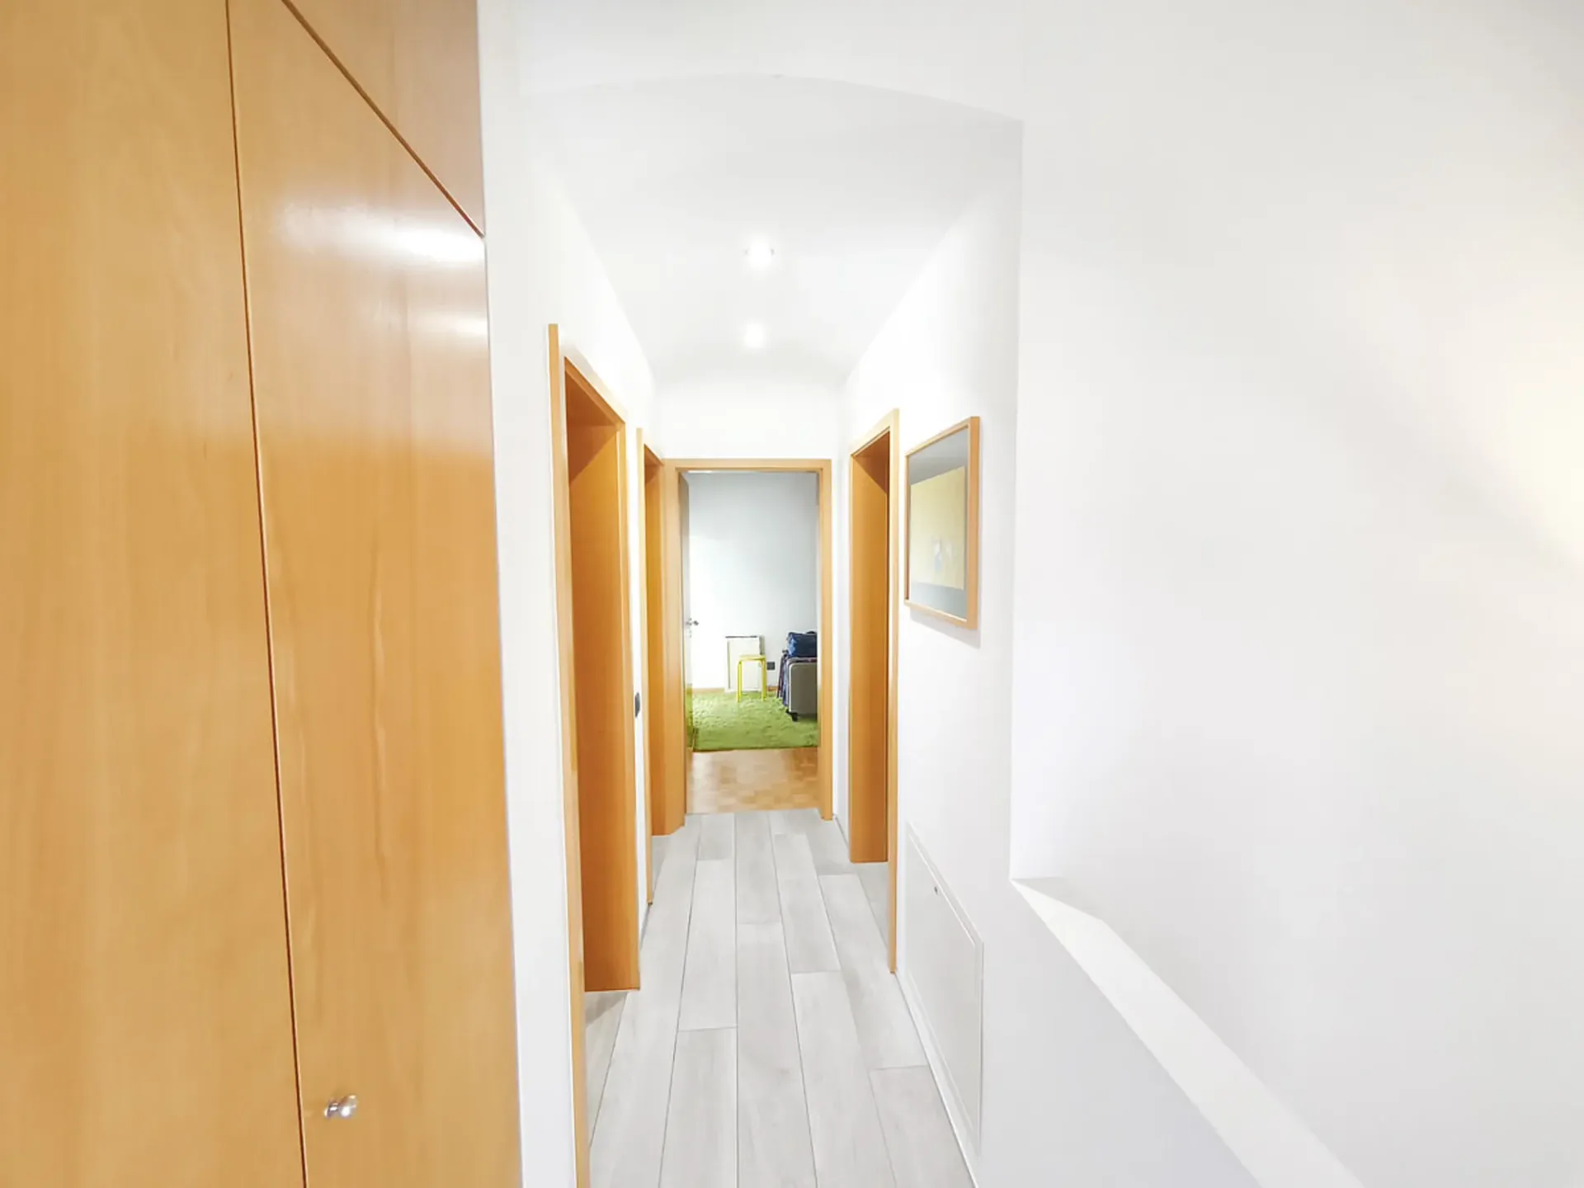
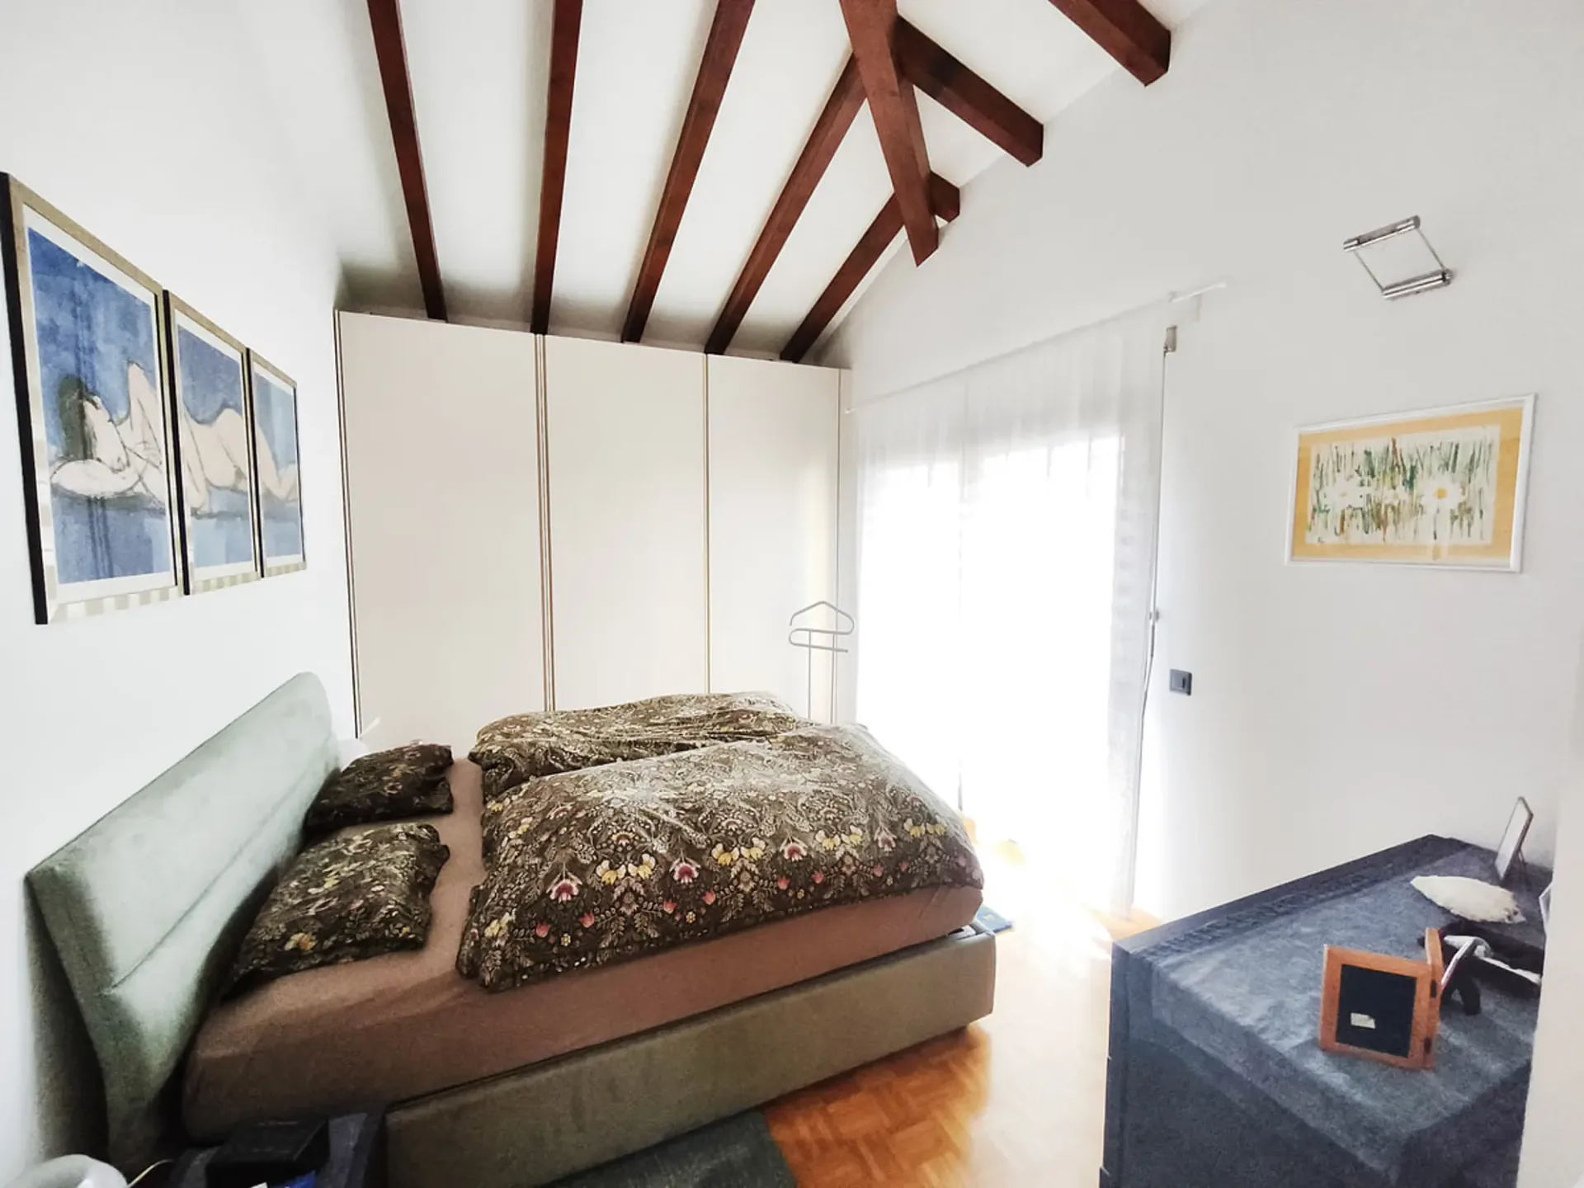
Heating is provided by an efficient autonomous gas system with serpent distribution, assisted by elegant aluminum windows and insulating glass. The flooring is in gray Grès with wood effect in the living area, in resin on terraces, stairs, and bathrooms, and in parquet in the sleeping area.
For laundry, a dedicated laundry room is available, offering a practical and orderly management of daily life.
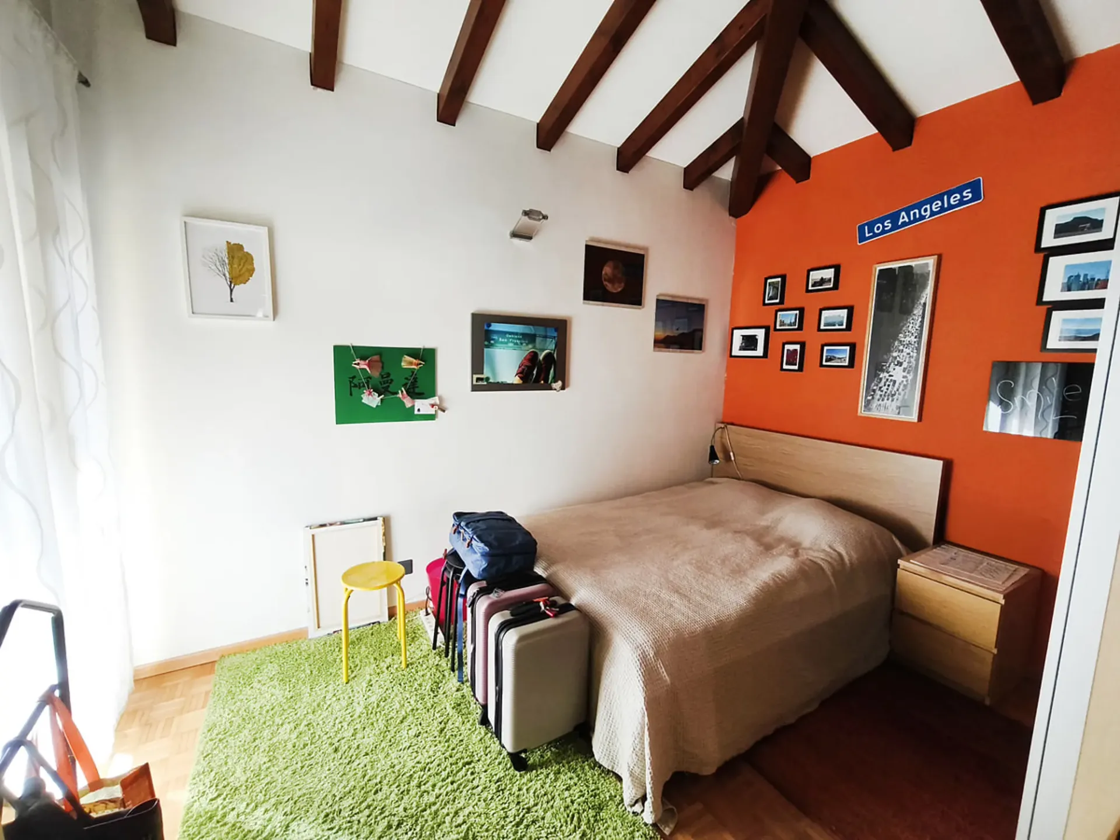
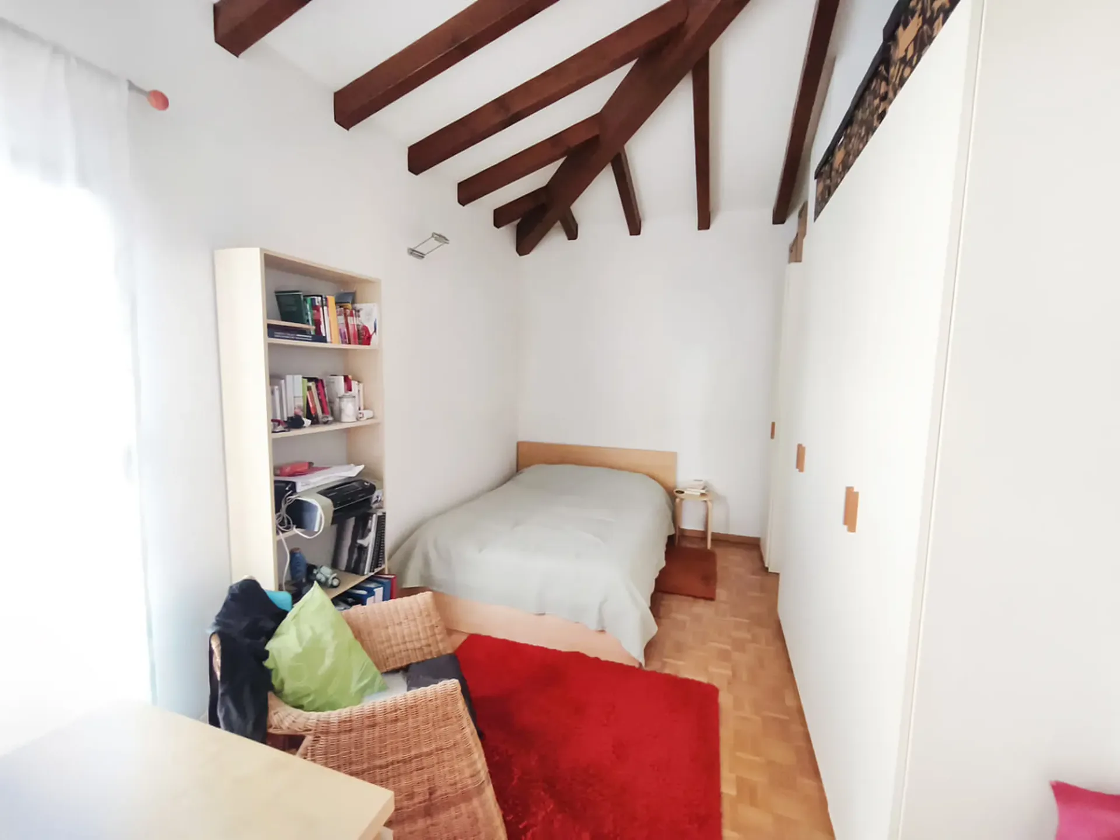
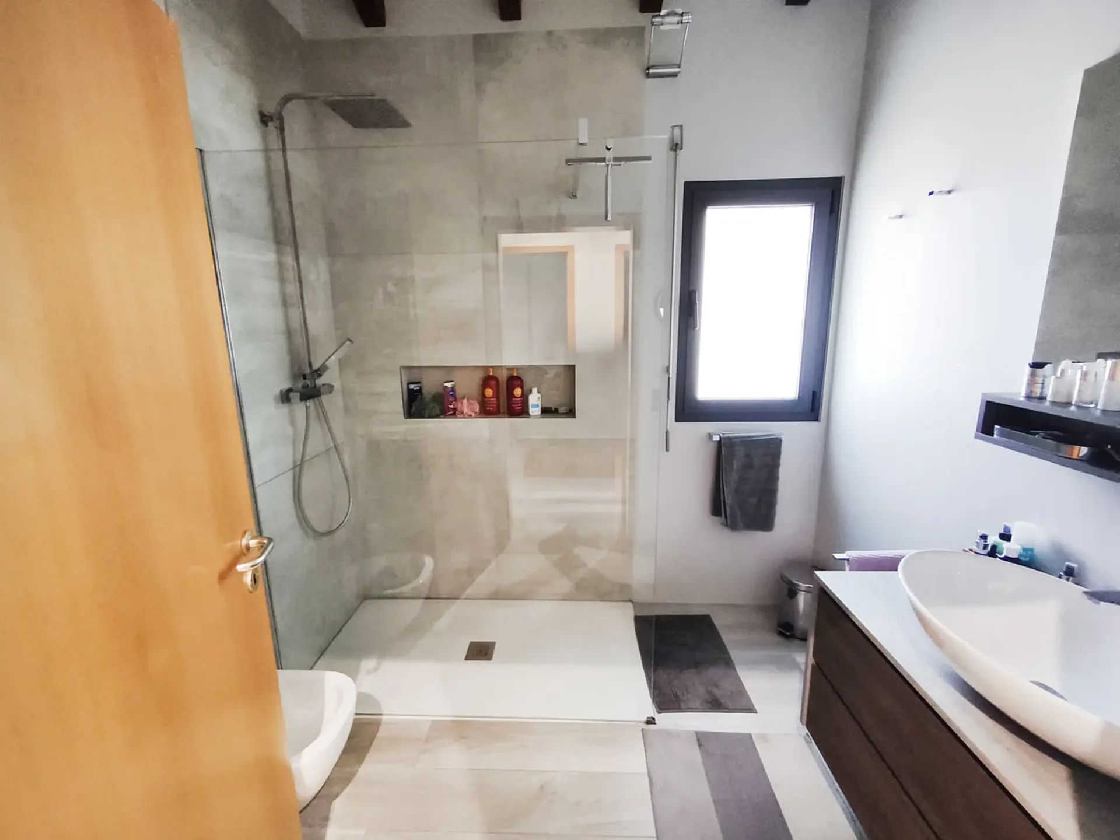
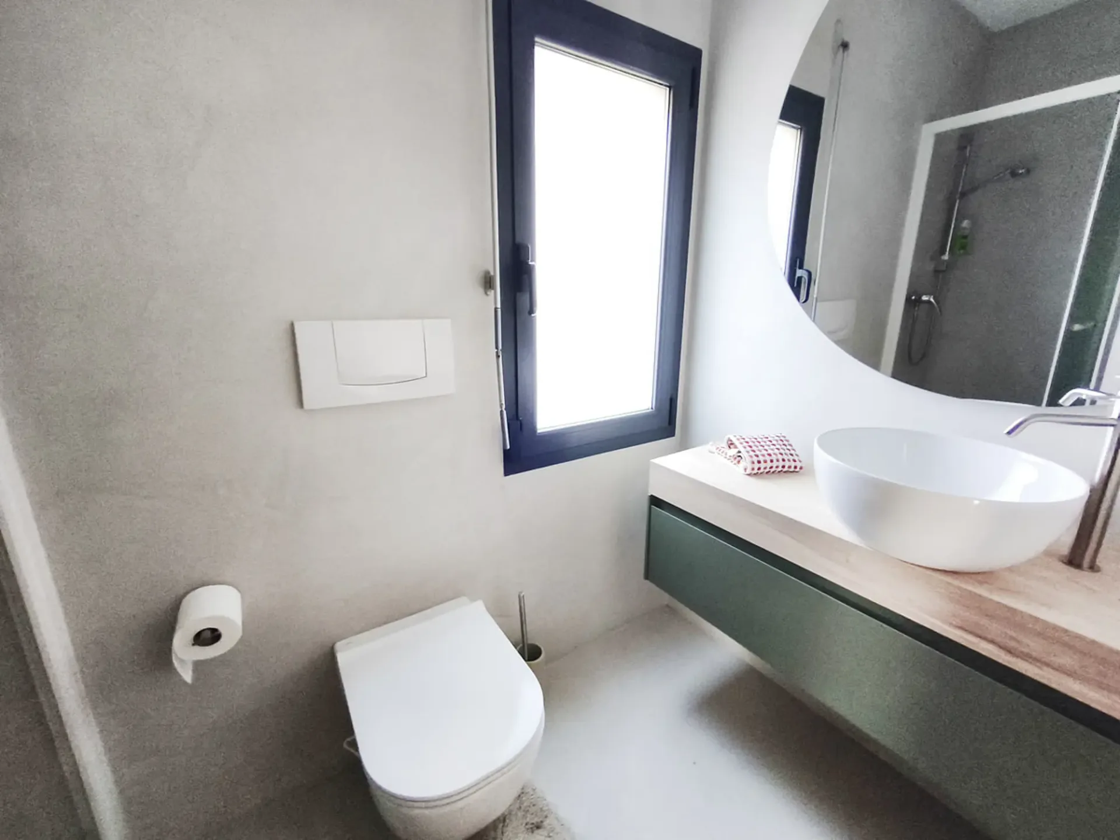
The property consists, on the raised ground floor, of a large living room with gas fireplace and access to the garden with swimming pool, grill corner, and porch, of an open-space kitchen with peninsula, and of a service bathroom with shower. The upper level hosts the sleeping area with three double bedrooms, all with access to a terrace, and a large bathroom with walk-in shower and window. On the ground floor, there is finally a room used as a gym with sauna, the laundry room, the technical room, a third room currently containing cabinets, which can also be used as a study room.
Two indoor parking spaces in the garage with electric sectional door and lateral canopy for motorcycles, plus four outdoor parking spaces and accessory rooms for about 70 m², complete this interesting offer.
A HIGH-STANDING HOUSE WITH GARDEN AND SWIMMING POOL!!