

7 room Detached house in L'Isle
CHF1'620'000
200 m²
Description
L'Isle - Renovated house, 2 steps from amenities
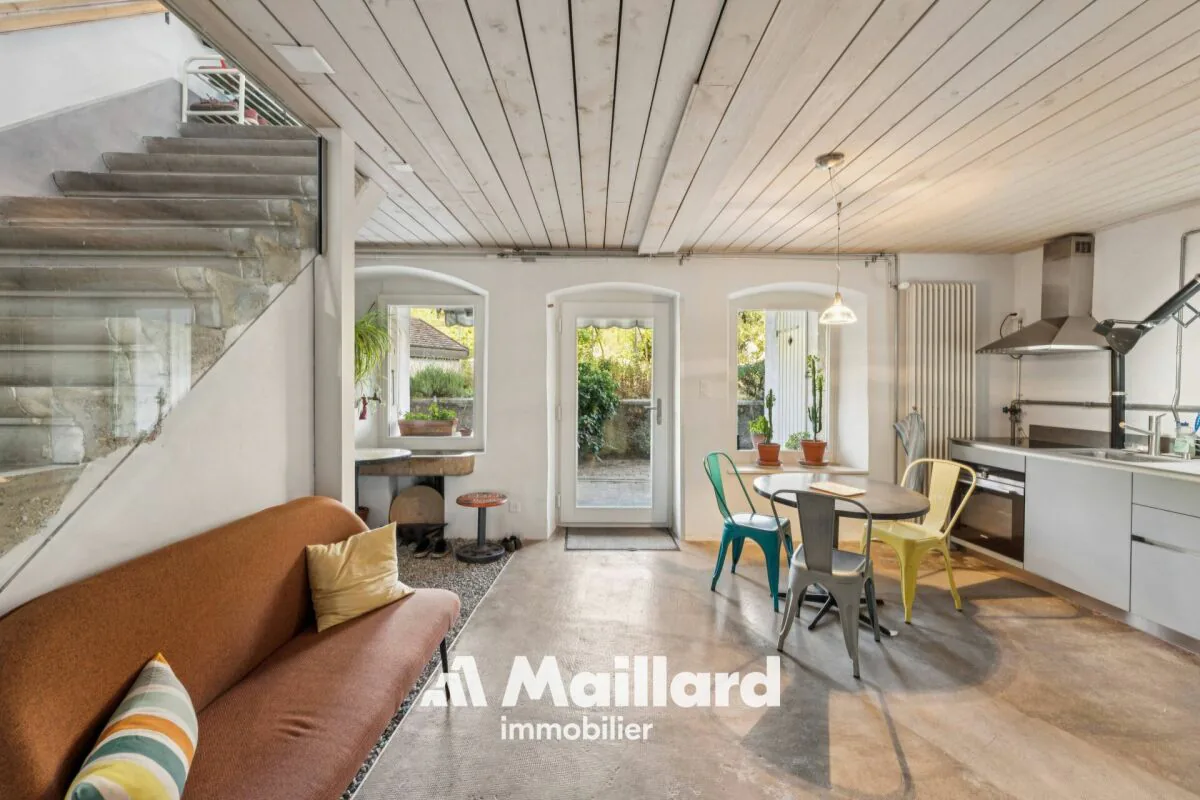
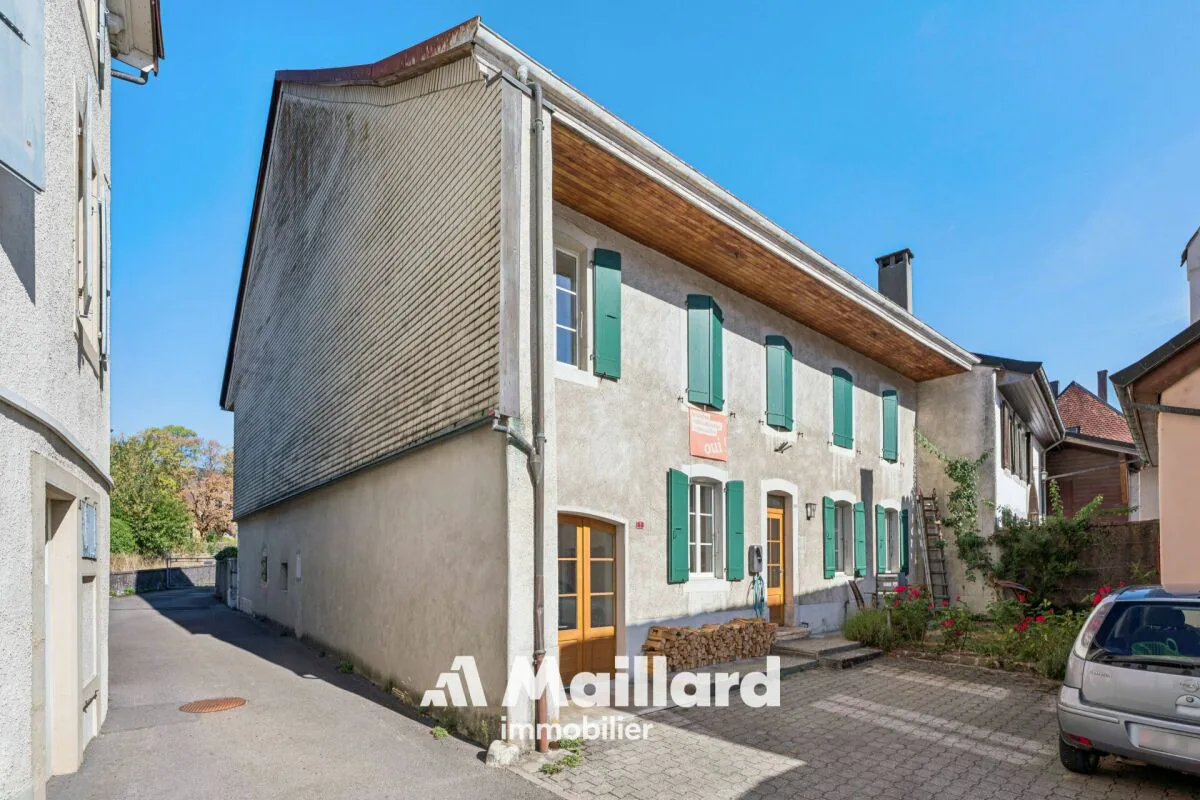
IDEAL FOR A LARGE FAMILY - 5 bedrooms, an office and nearly 176 m² of attic space: a renovated house with taste, offering beautiful volumes and many possibilities. A lift serves all levels.
This charming village house offers generous spaces and a particularly versatile layout. It is suitable for both a family and buyers looking for additional spaces for work, receptions or developing their own projects, such as an independent activity.
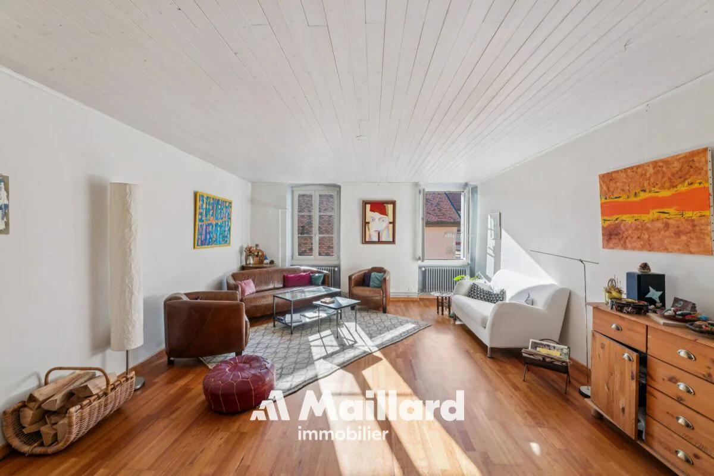
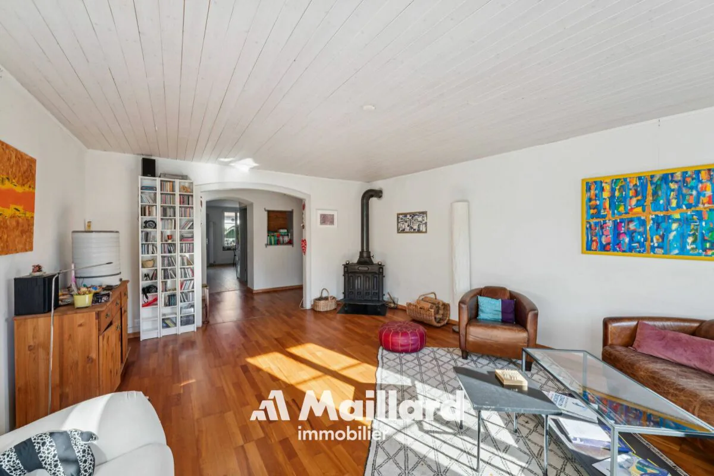
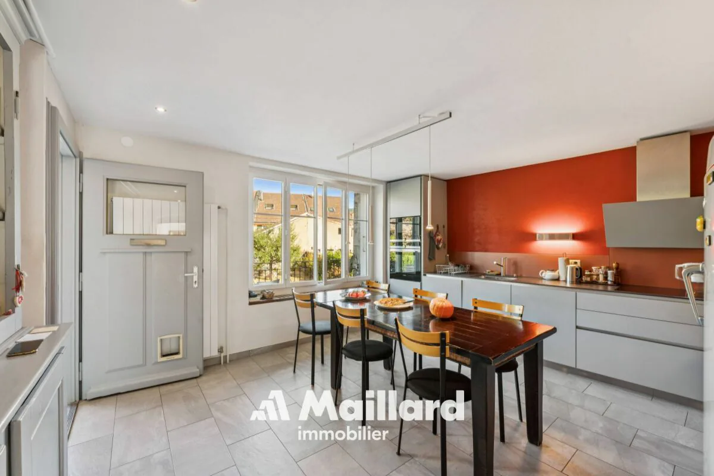
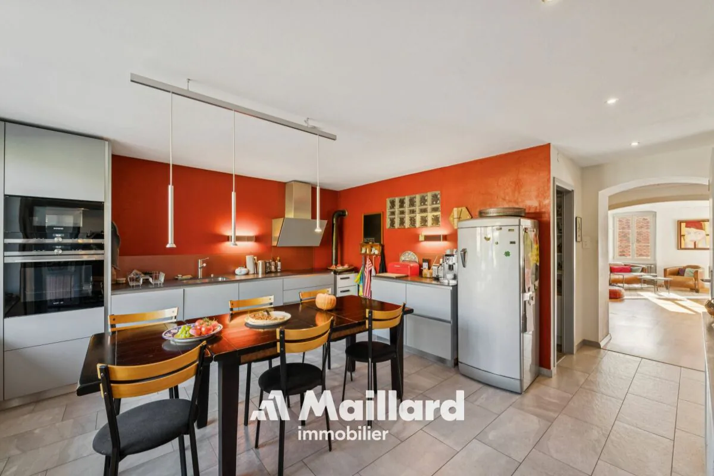
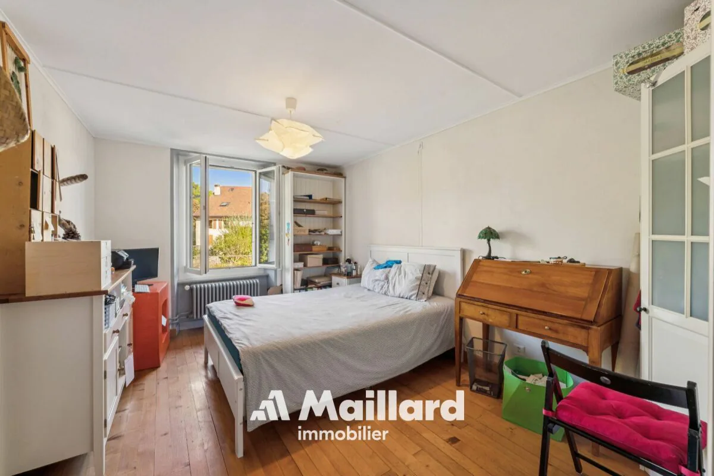
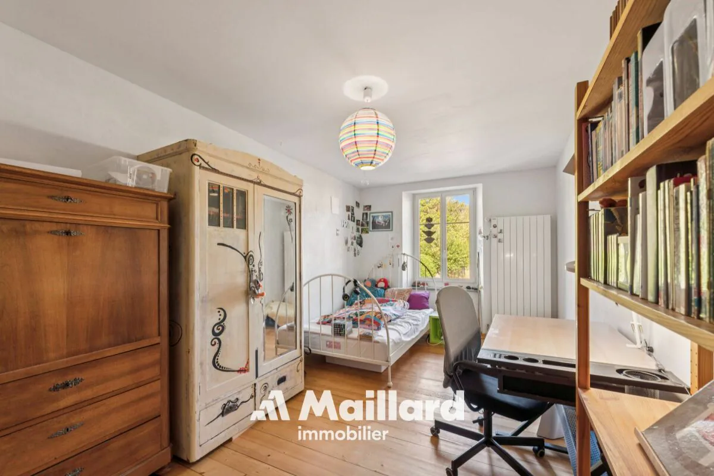
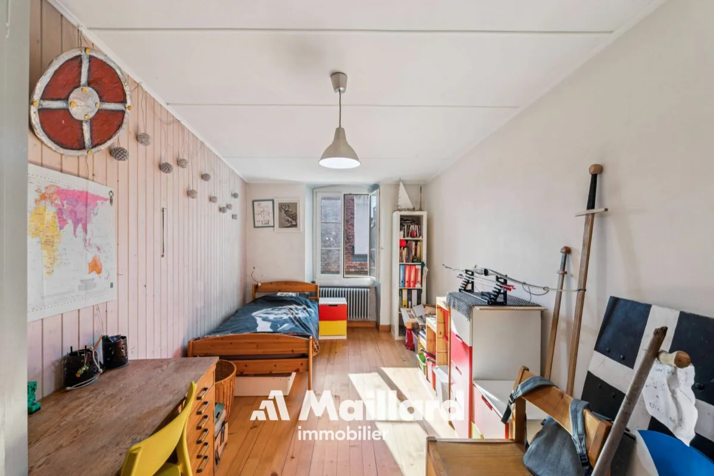
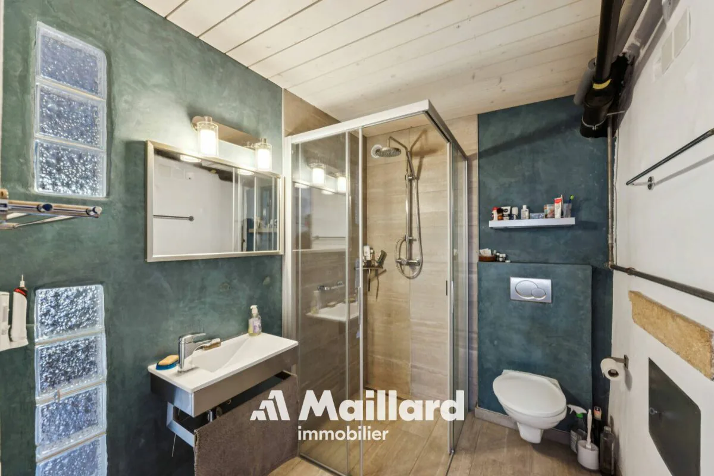
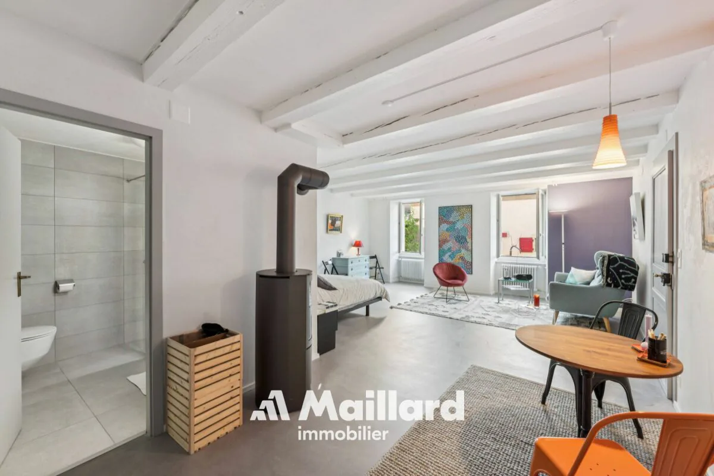
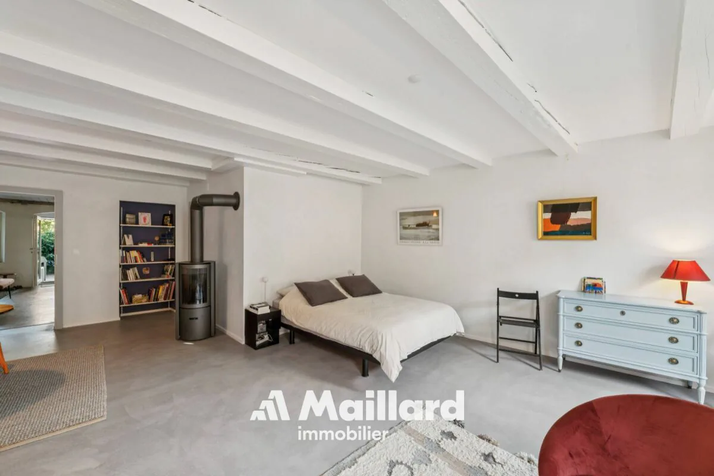
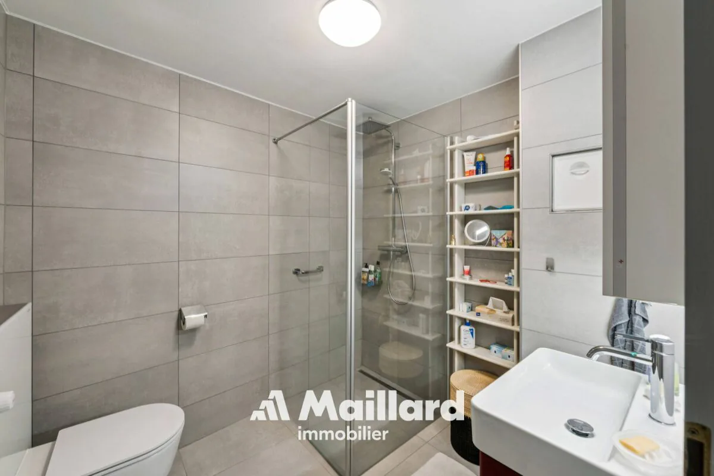
On the 1st floor, the living area includes a spacious fitted kitchen, a beautiful living room with a stove, 3 bedrooms, an office and a shower room with WC.
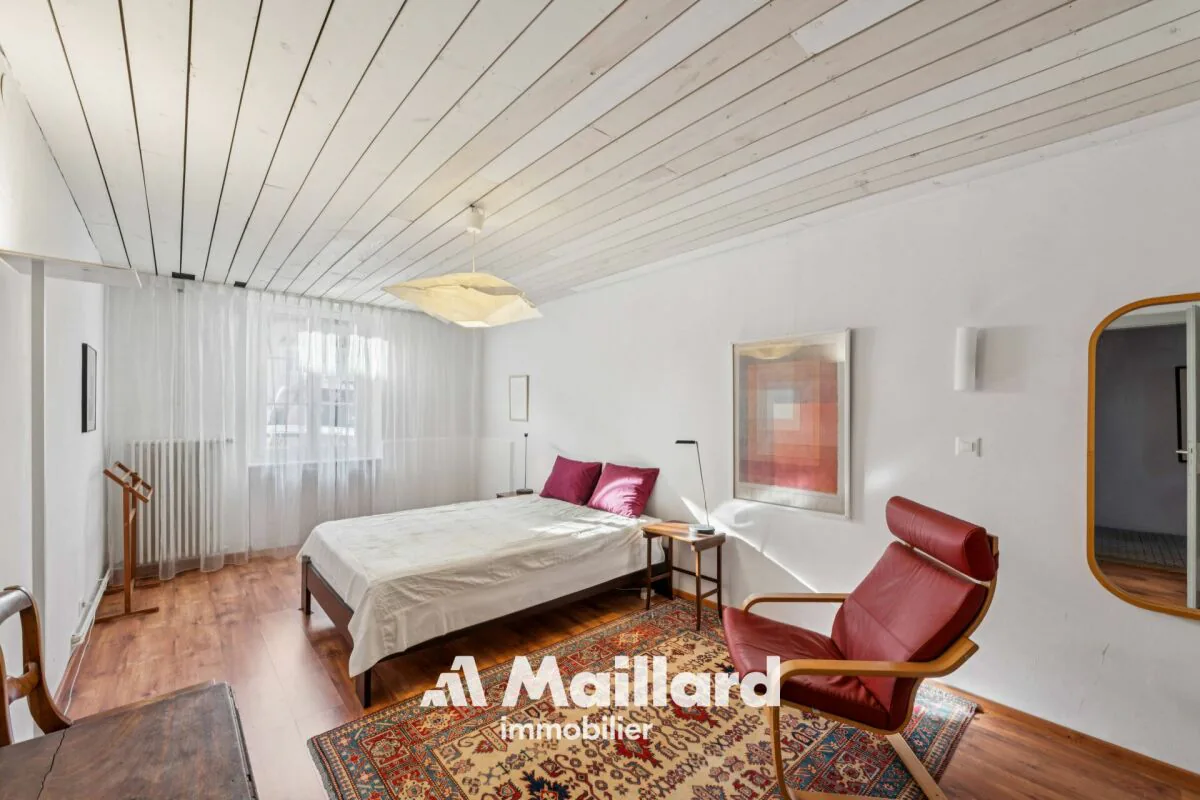
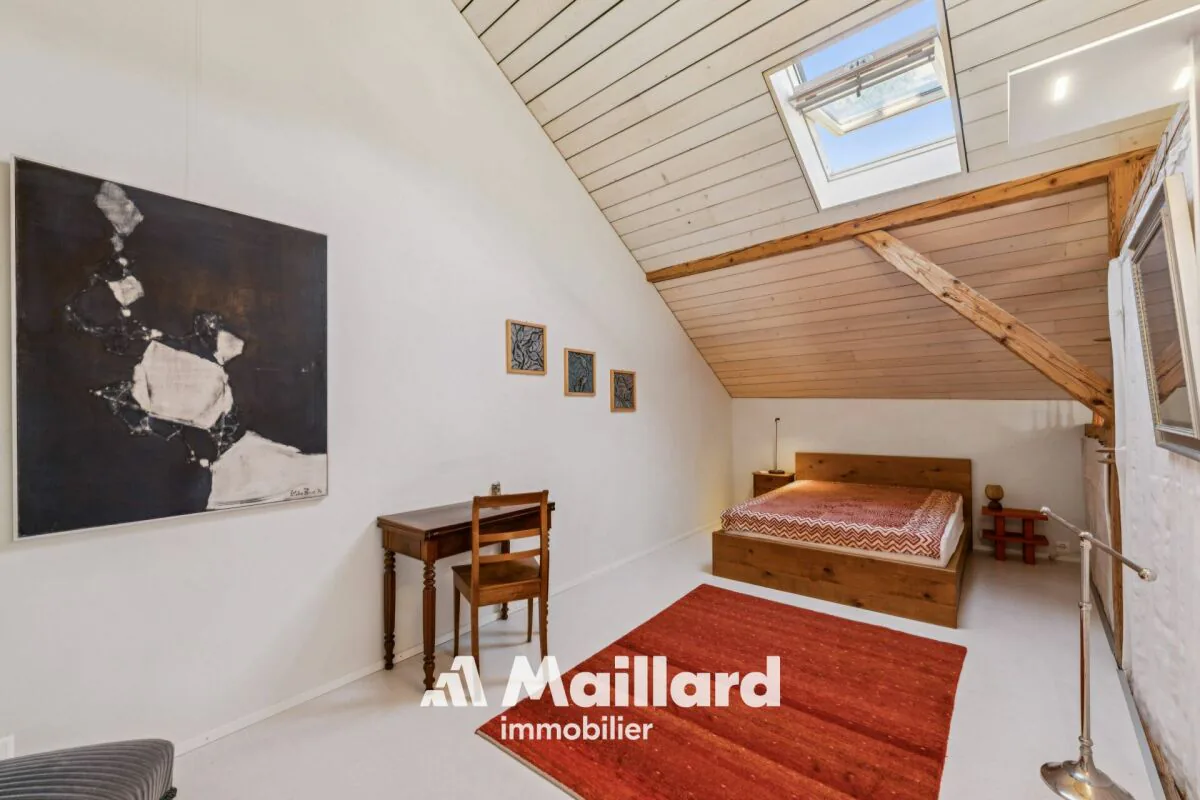
The other levels complete the living space with a total of 2 additional bedrooms and bathrooms, for a total of 5 bedrooms and 3 bathrooms.
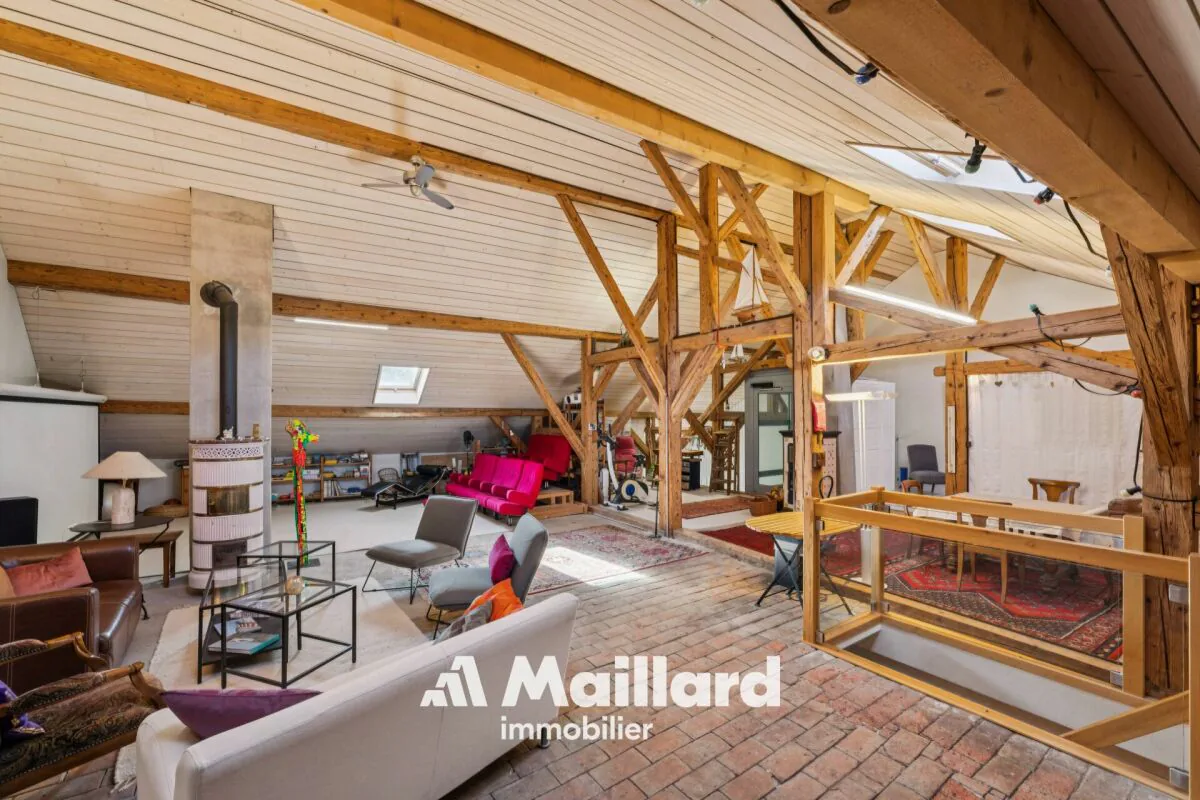
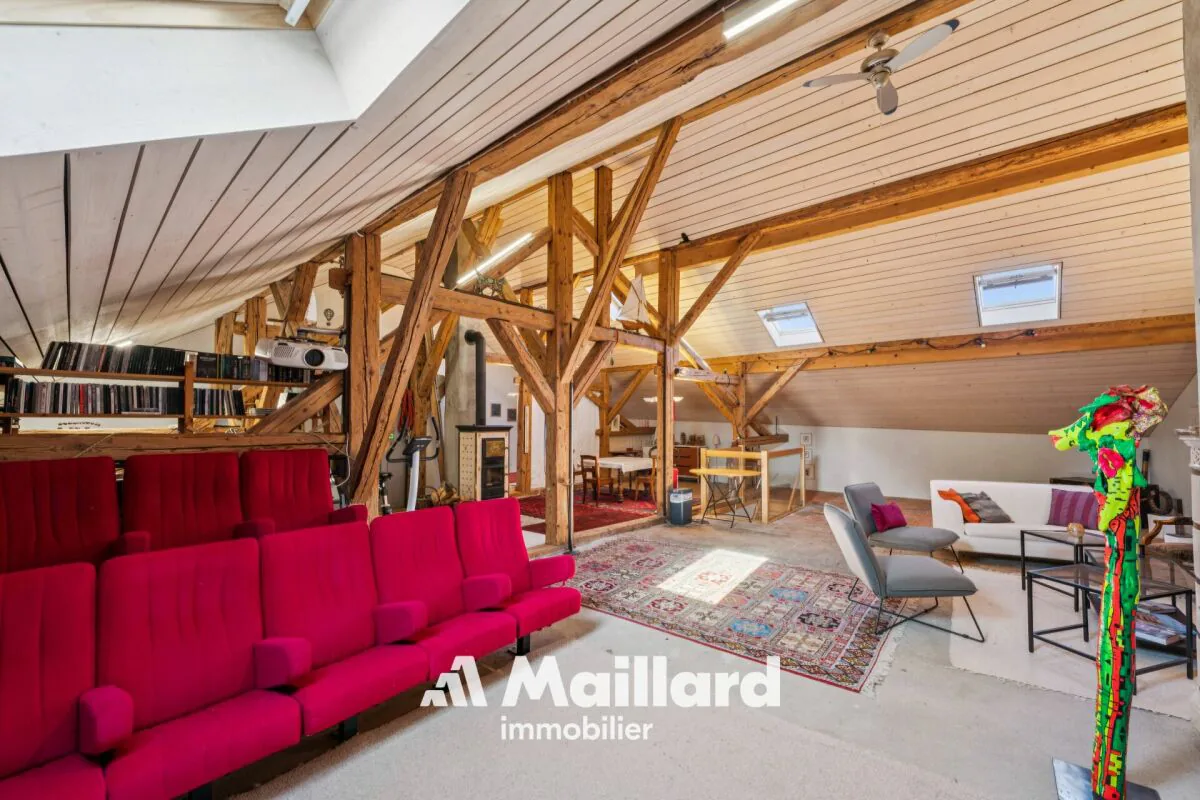
The attic of approximately 176 m² constitutes a real additional space. This large, insulated and heated space, served by the lift, can be used according to needs: bedroom, home cinema, dining room, art gallery or simply as a storage and leisure space.
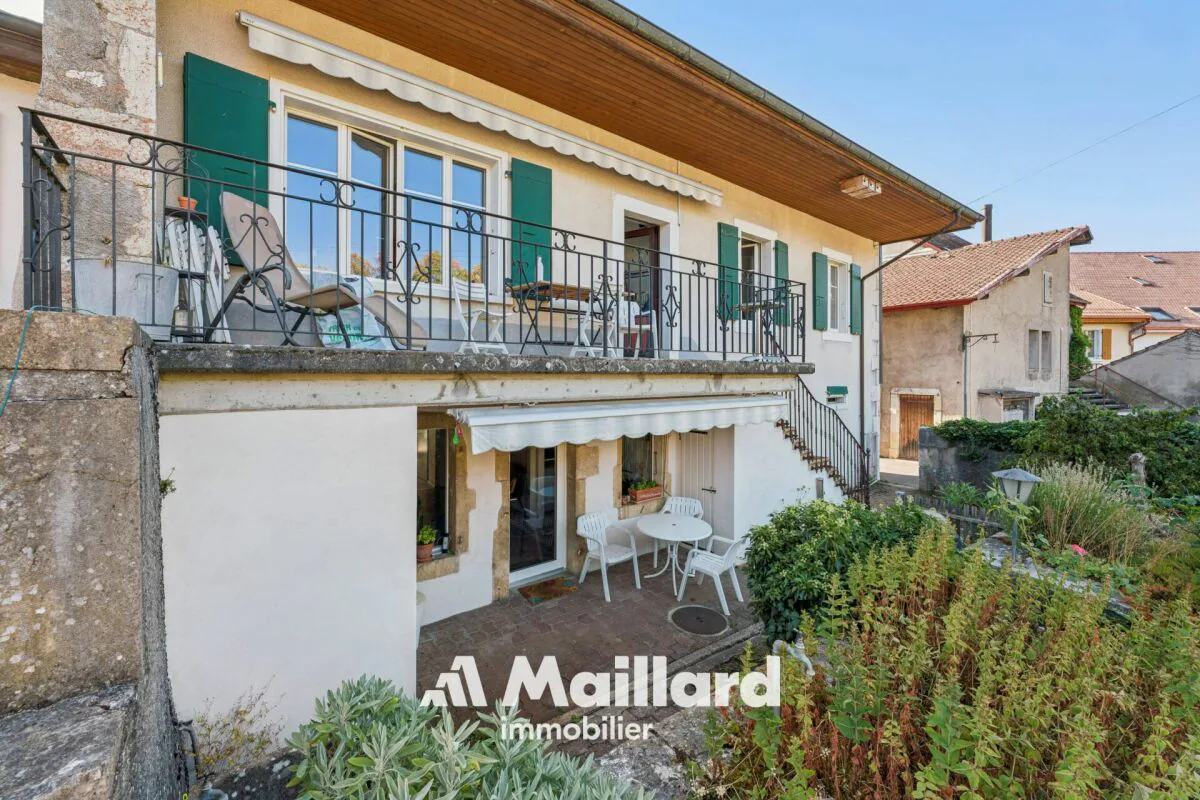
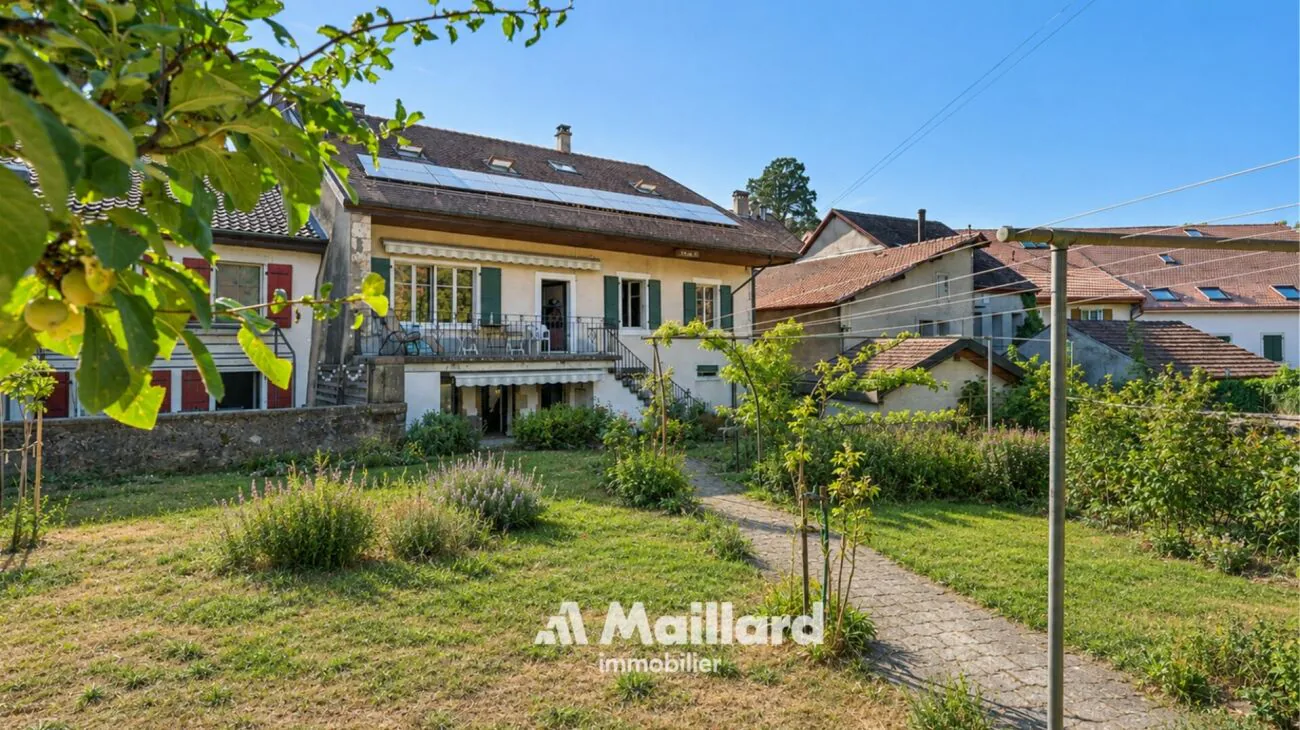
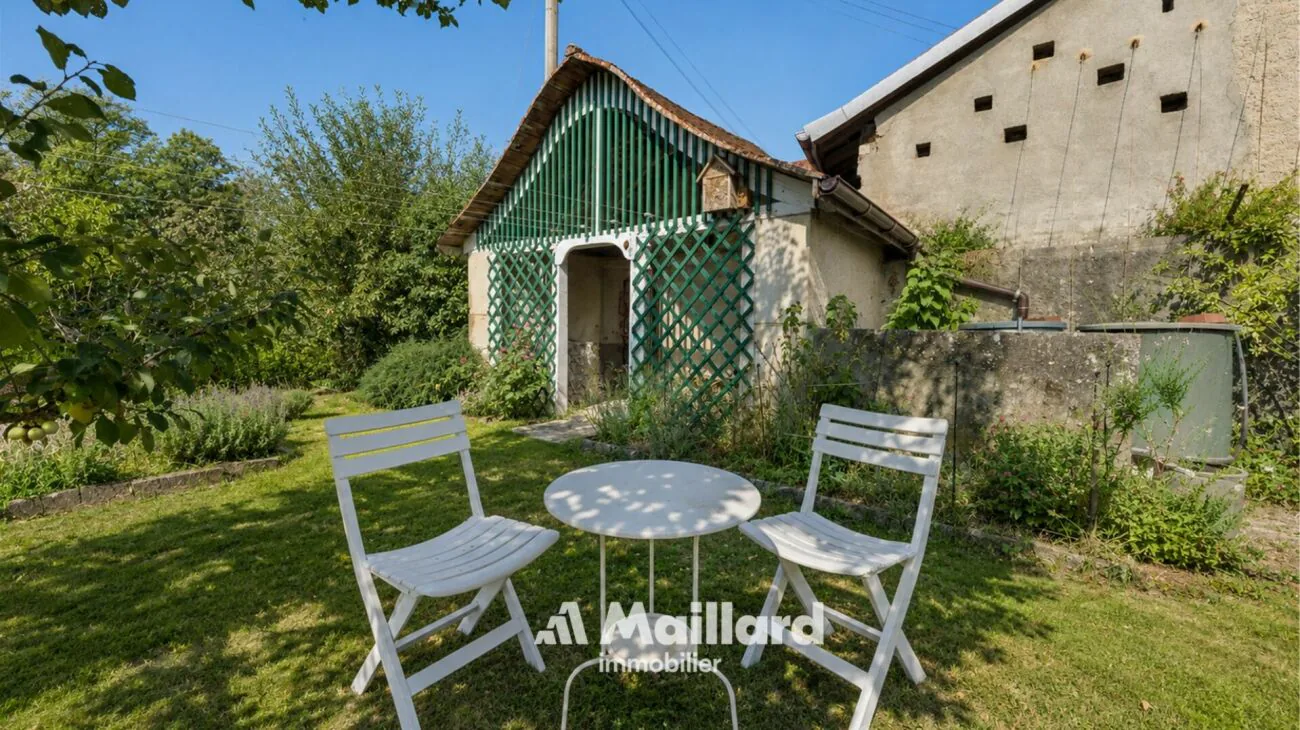
Outside, the property benefits from a pleasant and easy-to-maintain garden, a terrace and a courtyard allowing 2 to 3 vehicles to be parked.
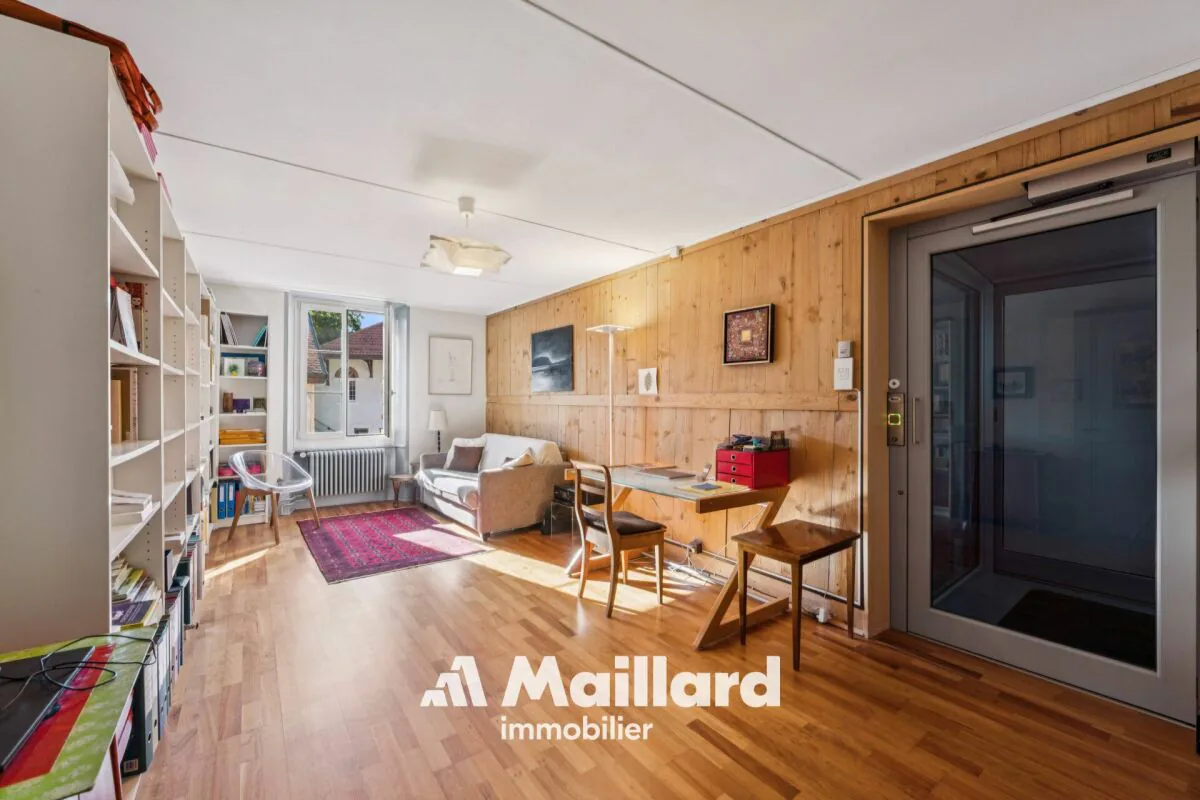
The lift serves the different levels and facilitates access to the attic in particular. The current entrance, used as a storage space, could also regain its initial function as a garage.
The ground floor can be easily made independent of the upper floor and offers the possibility of arranging a space for an independent activity or a rental for an interesting return.
The house has undergone significant renovation work, notably in 2019 with the renovation of the roof insulation and certain facade walls, floor coverings, paintings, bathrooms, kitchens and partitions. The wooden metal windows with double glazing were replaced in 2013 and the hot water tank in 2022. A 48 m² photovoltaic installation was also installed in 2019
The highlights
- Renovated 7-room village house
- 5 bedrooms + office
- About 176 m² of insulated and heated attic space
- Lift on all levels
- Garden + terrace
- Courtyard with 2 to 3 parking spaces
- 48 m² photovoltaic installation
- Remote heating
- Major renovation in 2019
- Possibility of arranging an independent space on the ground floor
- Possibility of rearranging the garage
- Quiet and private environment
Ground floor
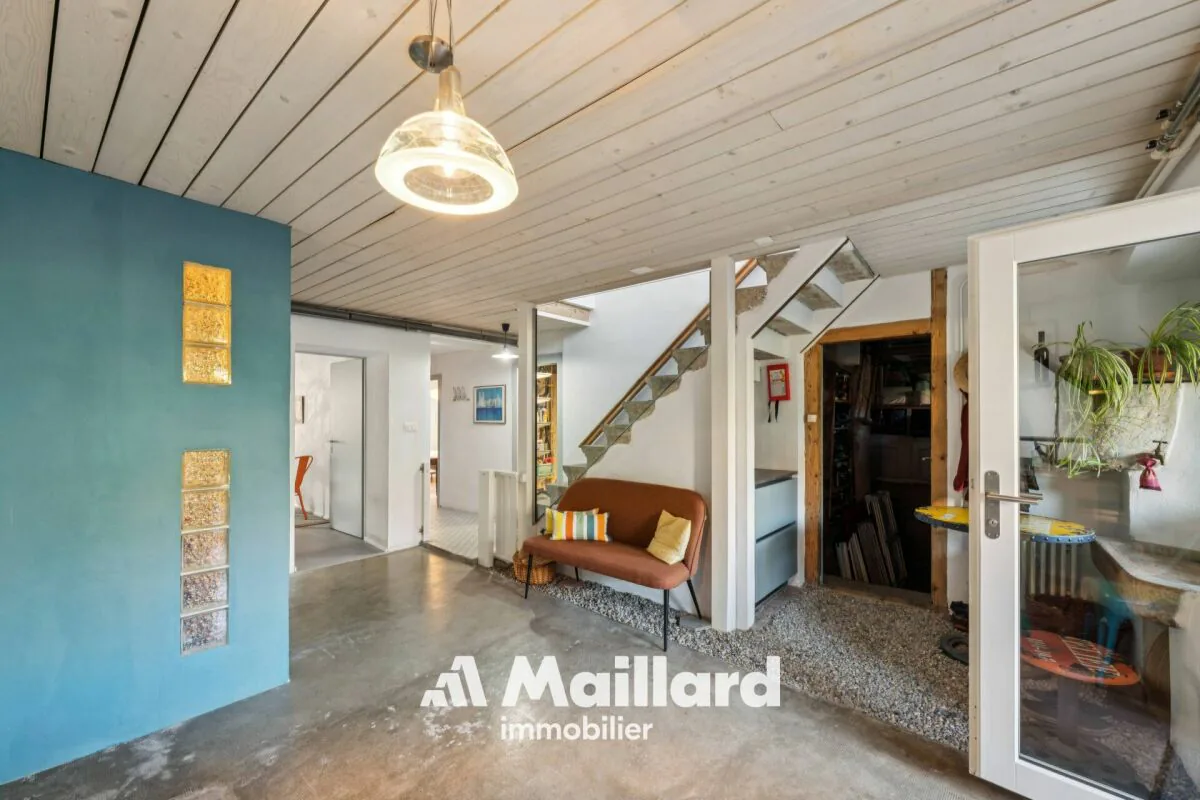
- Entrance hall
- Bedroom with bathroom
- Bedroom
- Shower room / WC
- Kitchen and access to technical rooms and cellars
- Terrace and garden on the upper ground floor (4 steps)
- Garage (currently entrance/storage)
1st floor
- Fitted and habitable kitchen
- Living room
- 3 bedrooms
- Shower room / WC
- Office
Attic of approximately 176 m²
- Large insulated space with skylights and wood stove heating (bedroom / home cinema / dining room / art gallery) served by the lift
Renovation work and various
- Electrical inspection 2024
- Energy inspection 2026 - Notes D-B-A
- Remote heating 2008 (all related facilities compliant)
- Hot water tank 2022
- Wooden metal windows with double glazing 2013
- Photovoltaic installation (48 m²) 2019
- Pipes checked and partially replaced 2022 (separate EC-EU)
- Most of the renovation work (roof insulation and certain facade walls, floor coverings, paintings, bathrooms, kitchens, partitions, etc.) was carried out in 2019
Video
Property Details
- Property type
- Detached house
- Living space
- 200 m²
- Plot area
- 675 m²
- Rooms
- 7
- Year Built
- 1875
- Last renovated
- 2022
- Published on
- 30.10.2026
Features
Mentioned in the description
Documents
Price
- Purchase Price
- CHF 1'620'000
- Price per m²
- CHF 8'100
Market context
Price 14.3% below the median
This listingCHF 1'620'000
- Typical time on the market
- 19 days
- Listings with a price cut (90 days)
- 4.3%
Location
1148 L'Isle
Nearby
Loading…
At a glance
No feed yet
Location & surroundings
L'Isle