
1'550'000
8 room Detached house in Lucens
CHF1'550'000
Description
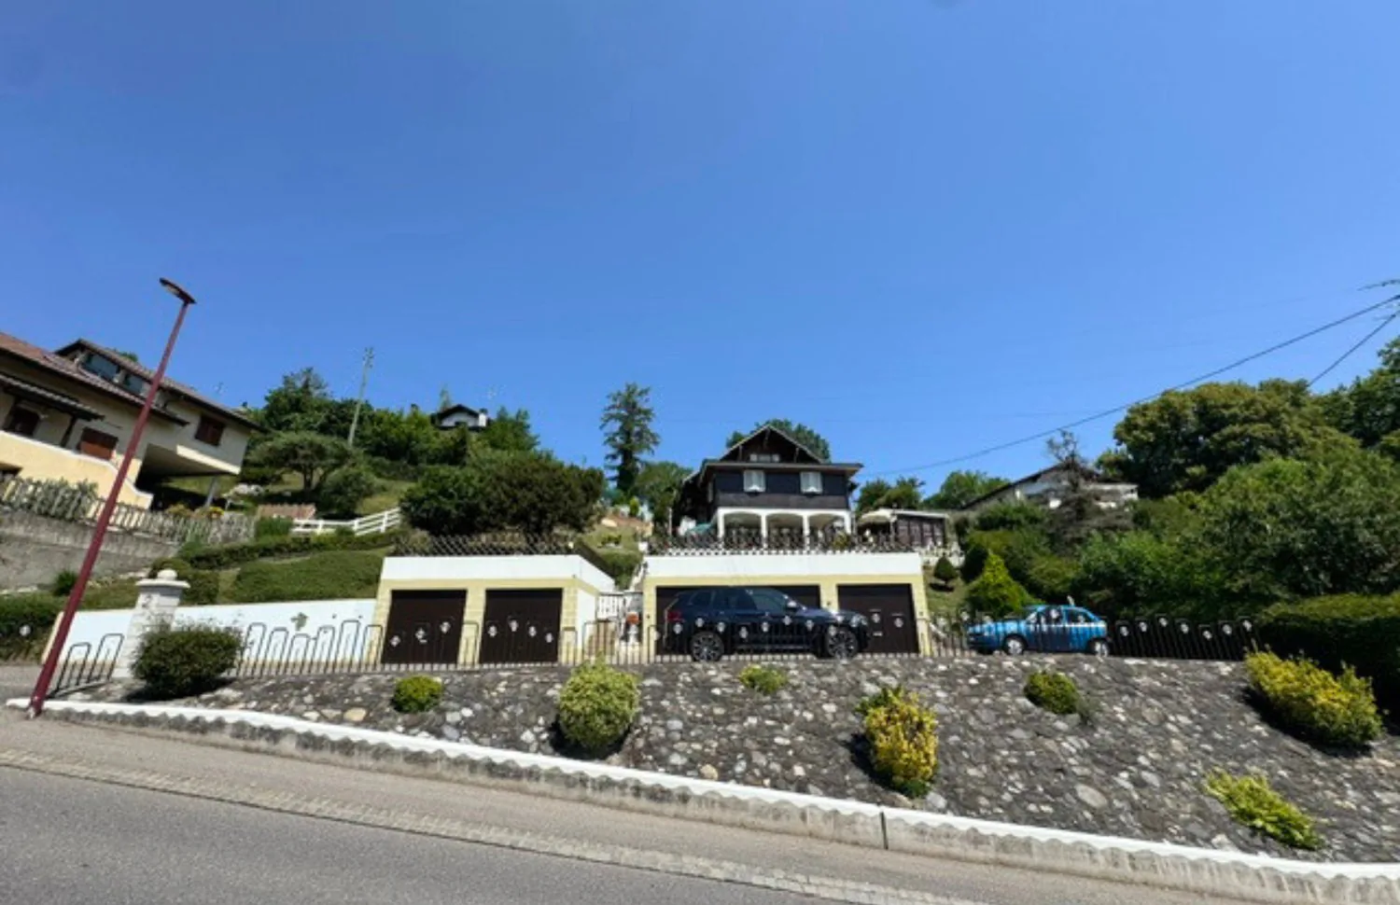
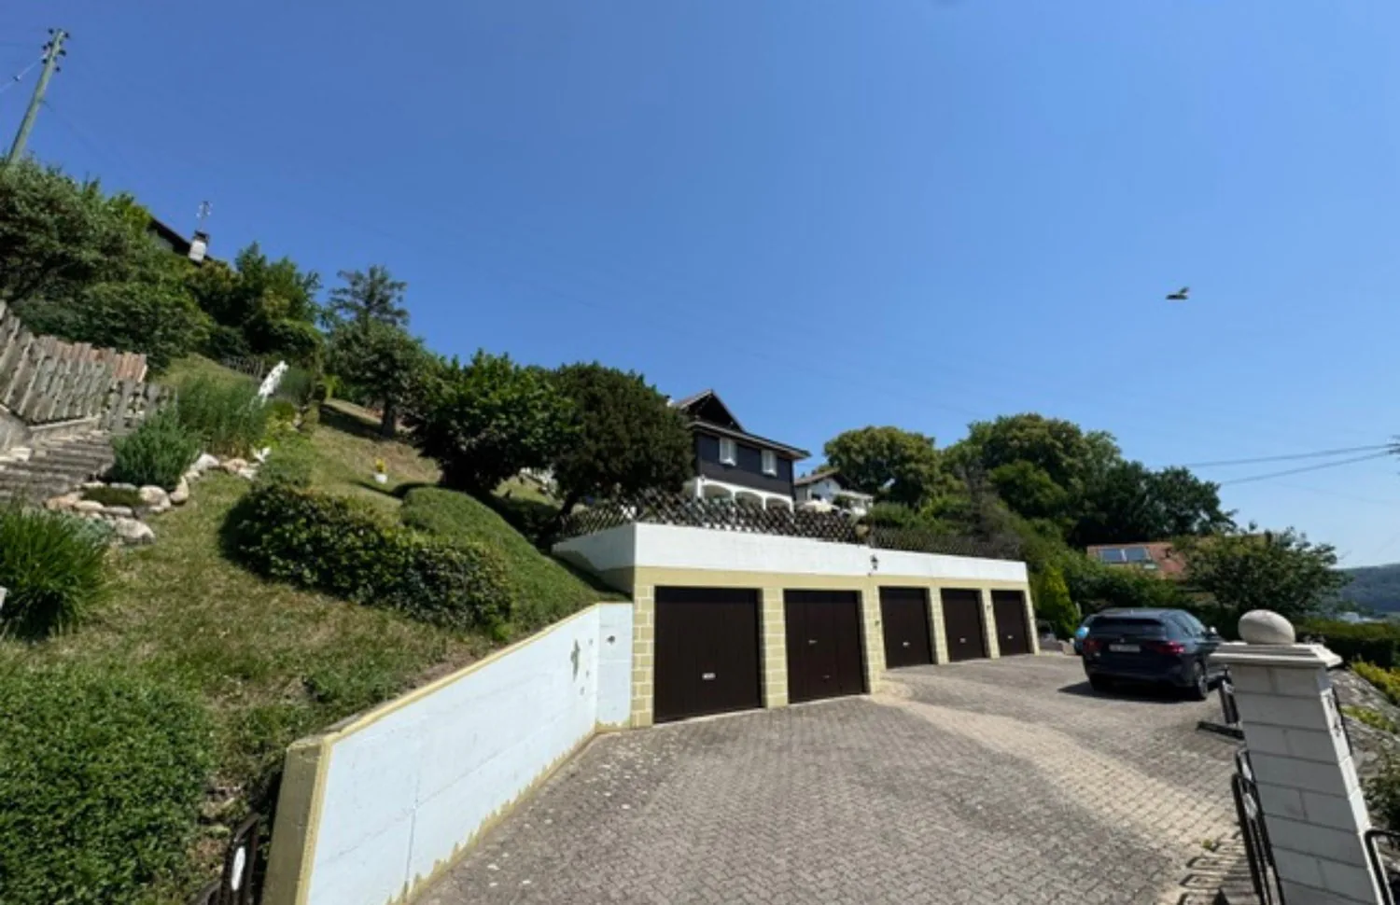
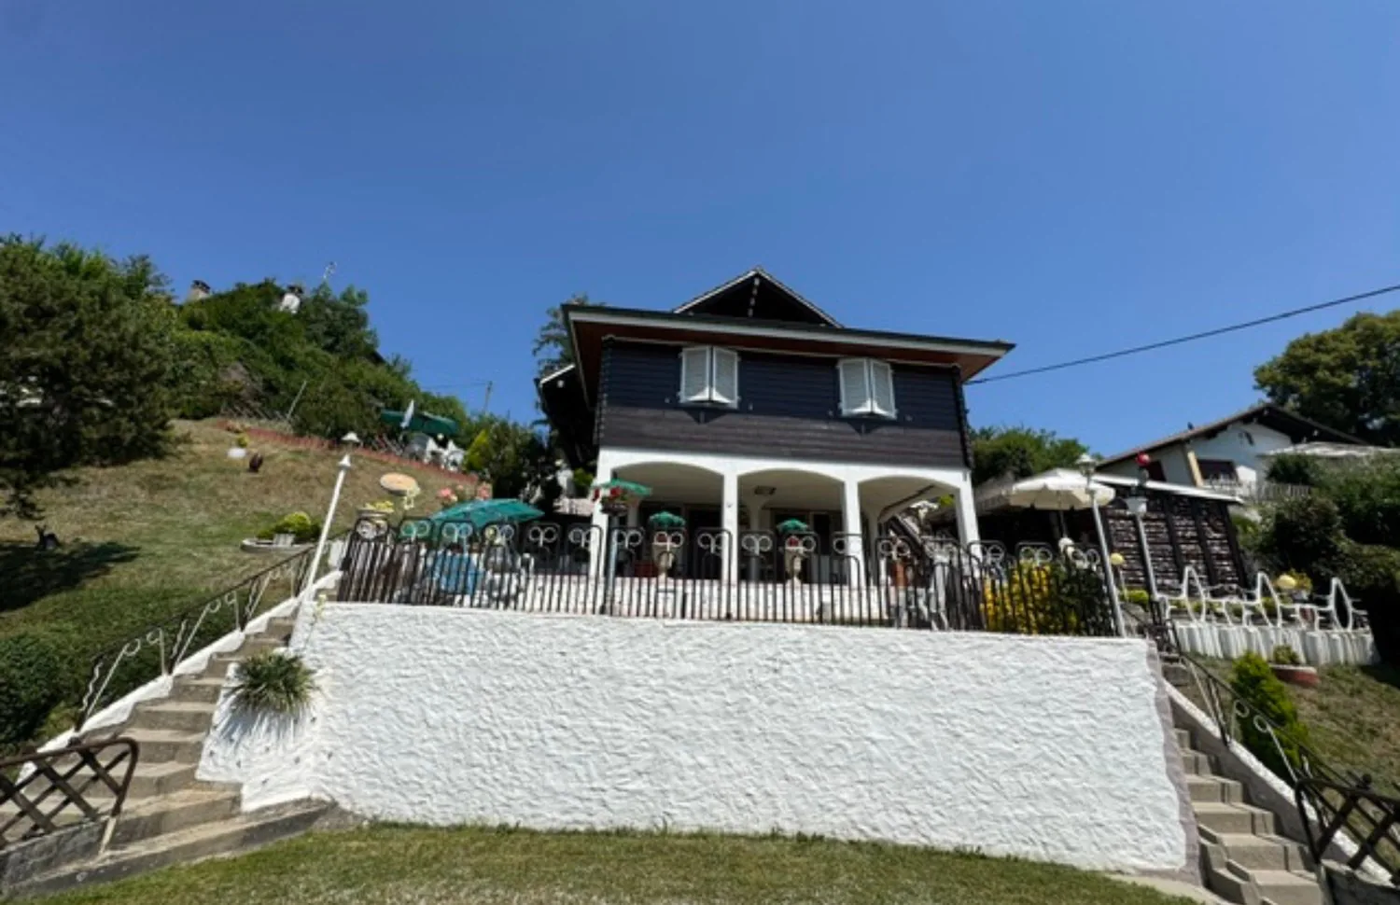
Single-family house with 8 rooms and 5 garages (sale with 5-year installment plan)
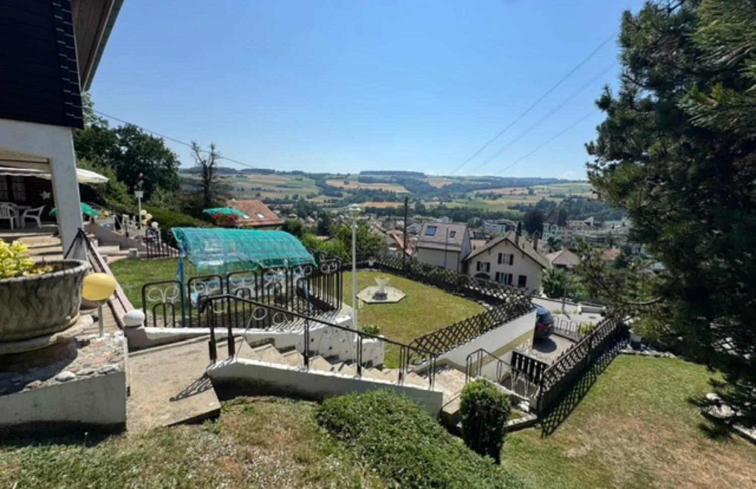
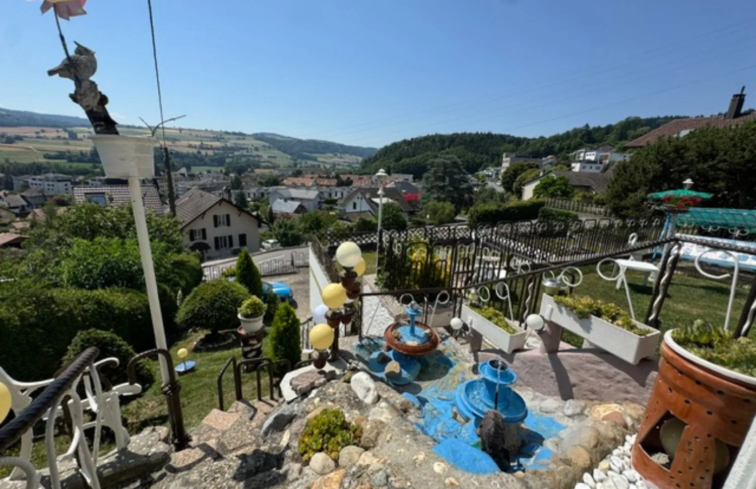
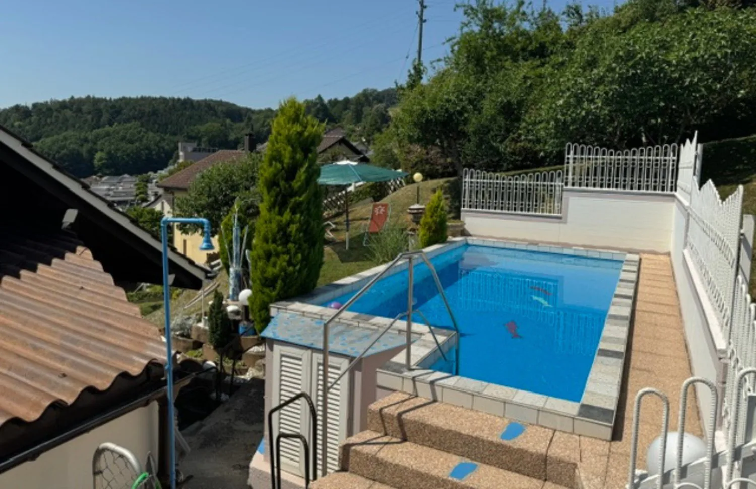
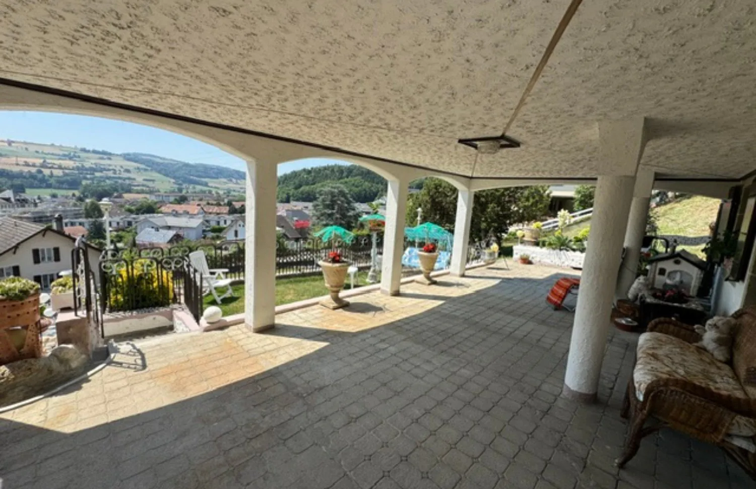
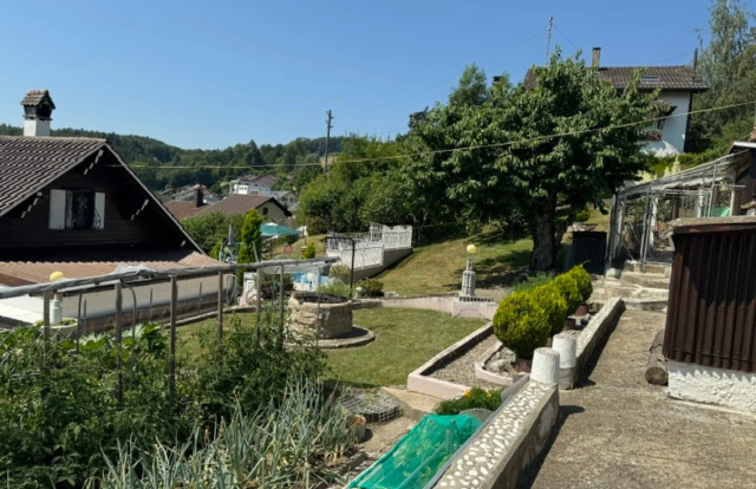
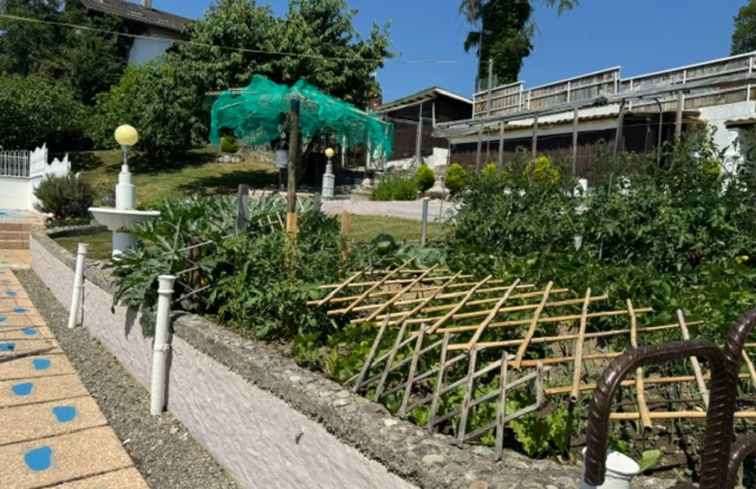
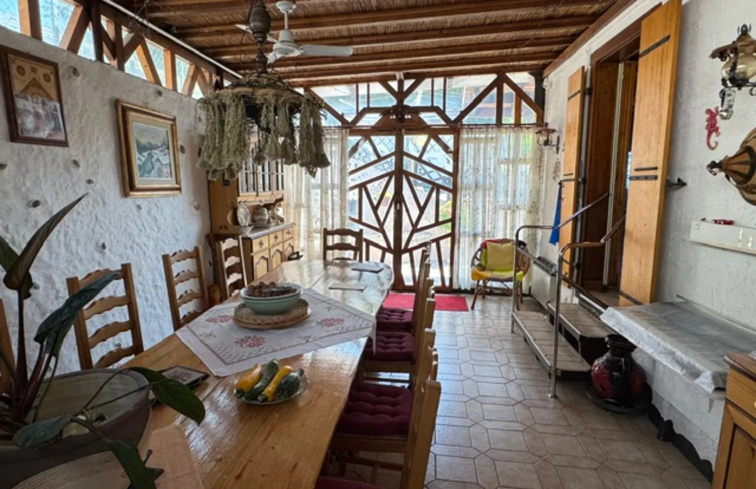
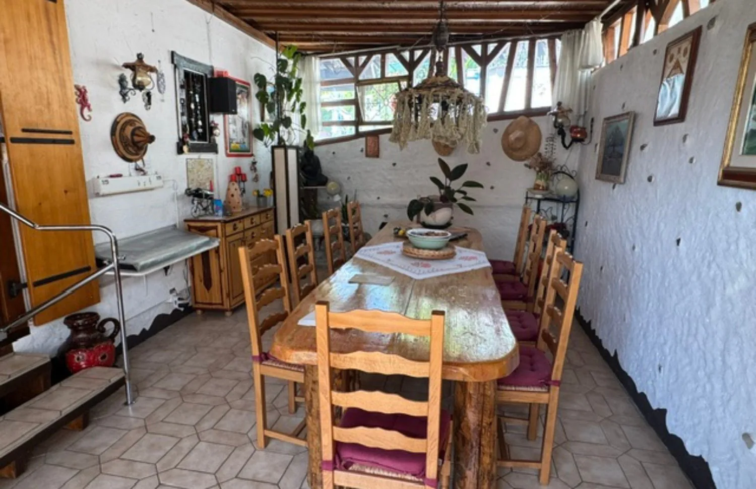
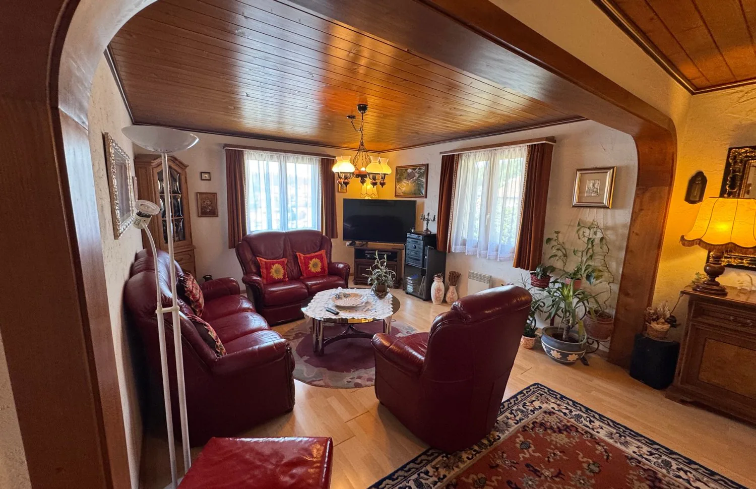
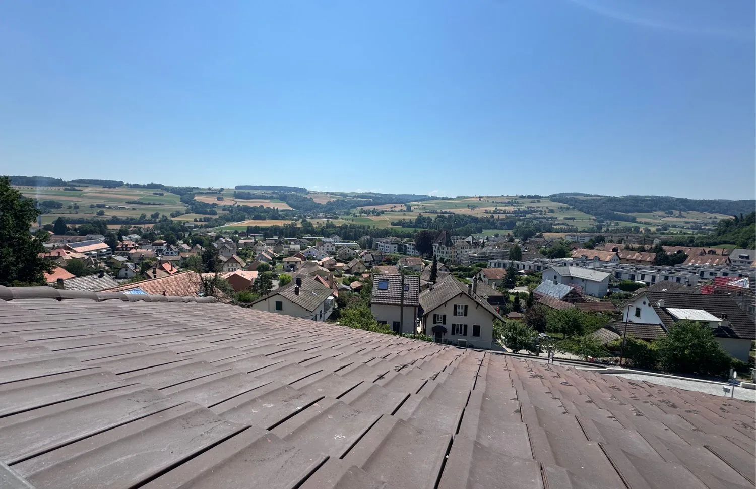
Nestled in the heights of Lucens, this single-family house combines generous volumes, unobstructed views of the Vaudois countryside, and a rare outdoor space. An opportunity for those seeking space, calm, and real potential for valorization.With a living area of approximately 170 m² spread over three levels, the property offers 8 rooms and 3 bathrooms. The living areas, bathed in light, open onto a warm living room extended by a convivial veranda, ideal for family meals. The interior and exterior condition is described as good, with quality materials (according to available information).In terms of amenities: electric heating, fireplace, and veranda complete a comfort designed for everyday life. The property has exceptional parking facilities, with 5 indoor spaces (individual garages) and 5 outdoor spaces - a rare configuration, appreciable for a family or mixed use.The outdoors are one of the strong points of the property: large covered terraces opening onto the panorama, a tree-lined garden, and a landscaped vegetable garden on a plot of 1,524 m². An outdoor pool also enhances the premises (according to available information; use and maintenance in the sale to be confirmed). The whole offers a peaceful living environment, oriented towards the countryside and the surrounding hills.Differentiating feature: the plot could present a building reserve, likely to constitute additional potential for valorization - subject to validation by an architect and the usual checks with the competent authorities.Practical location in Lucens: shops about 500 m away, public transport 800 m away, schools near the village center. A lively village in the Jorat-Broye, at a reasonable distance from Moudon, Payerne, and Lausanne.Technical information available upon request.Terms: this property can be offered as part of a sale with a 5-year installment plan, offering preferred acquisition conditions and contractual visibility on taking possession. Estimated market value: CHF 1,700,000.-. Details and conditions upon request.Wivia invites you to discover this property with an asserted character. Contact us to organize your visit.
Property Details
- Property type
- Detached house
- Living space
- 170 m²
- Plot area
- 1'524 m²
- Rooms
- 8
- Published on
- 26.06.2026
Features
Mentioned in the description
Price
- Purchase Price
- CHF 1'550'000
- Price per m²
- CHF 9'118
Location
1522 Lucens
Nearby
Loading…
Neighbourhood
Very green surroundings
85% green and natural space within 500 m.
Municipal tax multiplier
69.5 %
Lower than 55% of municipalities in the canton
ESTV · 2026
CHF 14'421 income tax a year · Single person without children, gross wage CHF 100'000
- 30 Rp/kWh
Noise & quiet30 dBDay
Road and rail noise in the surroundings
Calculated from the federal noise model: the mean over the hectare (100 × 100 m) of the surroundings, model year 2021.
Night
22 dB
Loudest source
Road
Calculated level, placed on a scale of everyday sounds.
Environment
Air within the Swiss limits
At least one pollutant is above its WHO guideline; all meet the Swiss limit.
Radon: class 2–10%
The federal radon map estimates that 2 to 10% of the buildings here exceed the reference value of 300 Bq/m³.
Connectivity
Cable internet
In over 90% of the buildings around
5G outdoors
In the network models of 3 operators.
Mobile: as of 2026