CHF980'000
Liestalerstrasse 17, 4419 Lupsingen·3 days ago
As of 31 Aug 2026
The asking price is 28.2% below the median of .
This listingCHF 980'000
CHF 1'365'000
Median
Is there room to negotiate?
A typical listing stays on the market for about 28 days. 1.1% of active listings have cut their asking price in the last 90 days. Asking prices per m² are about 6.2% higher than a month ago.
ARE transit class D — a car is needed for most trips.
61% built-up area within 500 m.
Mostly couples · around 51 people in the neighbourhood.
58 %
Lower than 72% of municipalities in the canton
ESTV · 2026
Times refer to the route on foot.
noise level by day
Elevated noise levels
More exposed to traffic noise than typical residential spots.
Night
41 dB
Loudest source
Road
Louder than 68% in the canton
Measured noise level, placed on a scale of everyday sounds.
Pollutant levels are below the WHO guideline.
Hardly any elevated radon levels in the area.
A few buildings
Available from 2 networks.
Dominik Müller
Location description:
The property at Liestalerstrasse 17 is located in the village center of Lupsingen (4419), a quiet residential community in the canton of Basel-Landschaft on the southern edge of the Tafeljura. The object is situated directly on the central, renovated village axis - with Volg, post office, village square, gastronomy, as well as school and kindergarten all within walking distance.
Embedded between forest and agricultural land, the location offers a lot of peace and recreation, while also having a good connection: buses run every 20 minutes to Liestal (around 12 minutes), where there is a connection to the S-Bahn and long-distance network in the direction of Basel, Olten, Zurich, and Lucerne.
Object description:
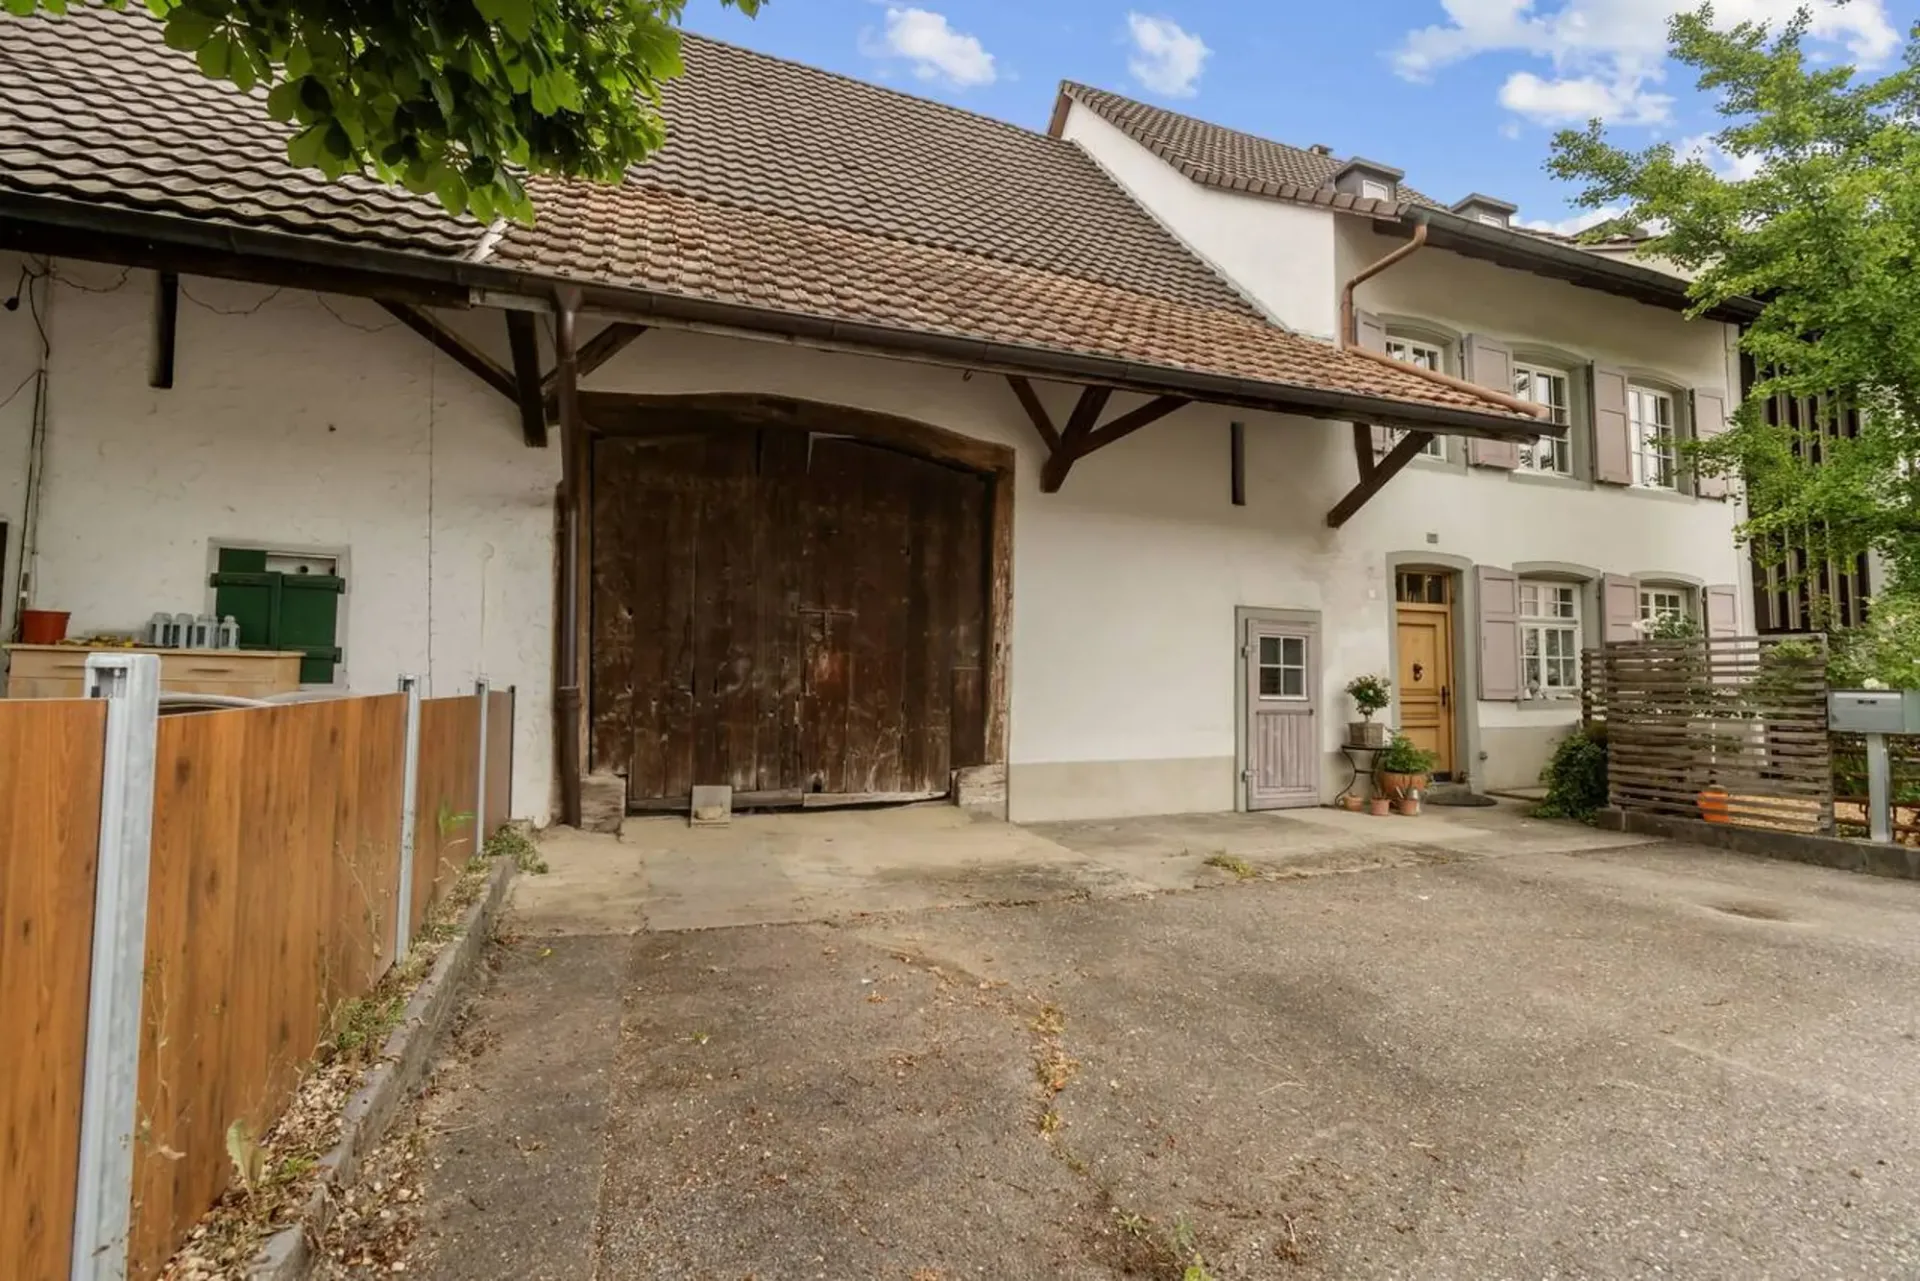
The parcel number (No. 2) reveals that the location of the property is in the middle of the village and thus in the oldest part of the village. It is one of the oldest houses in the community. This beautiful residential building has been continuously maintained and cared for over the years with great care.
The residential and economic building combines rustic charm with modern living comfort - thanks to extensive renovations, historical details have been preserved and at the same time supplemented with high-quality technology.
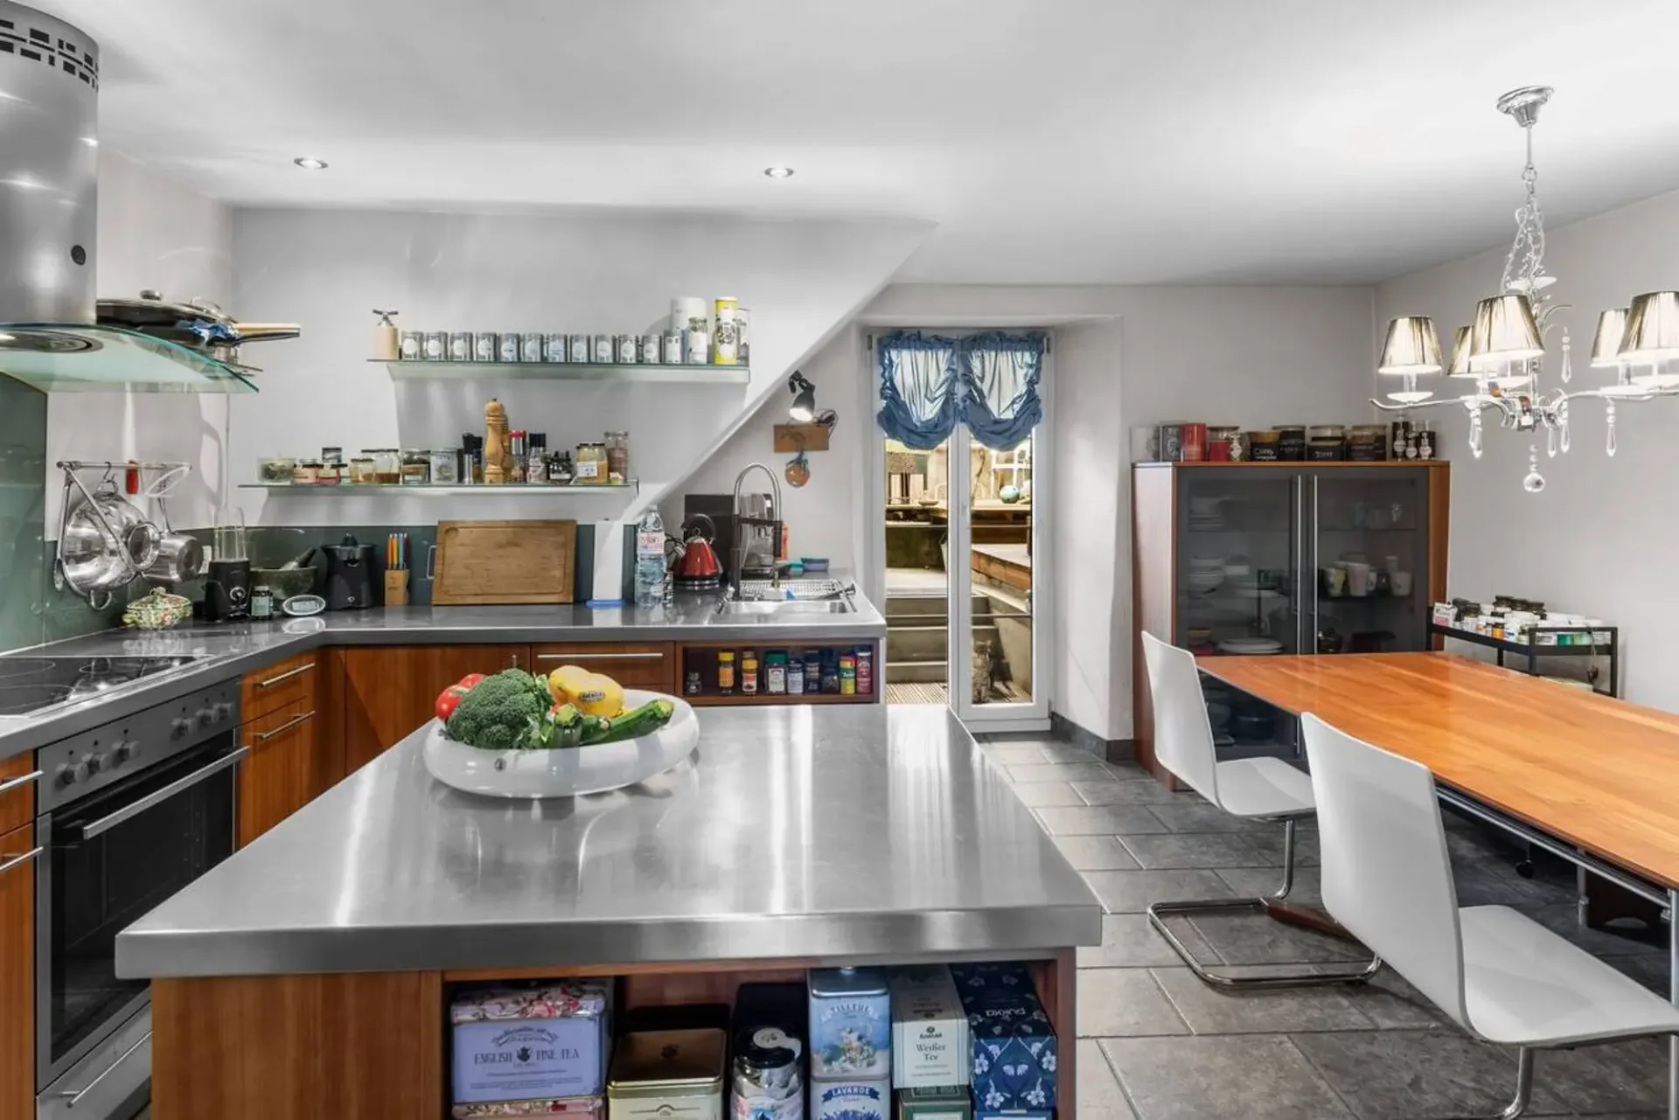
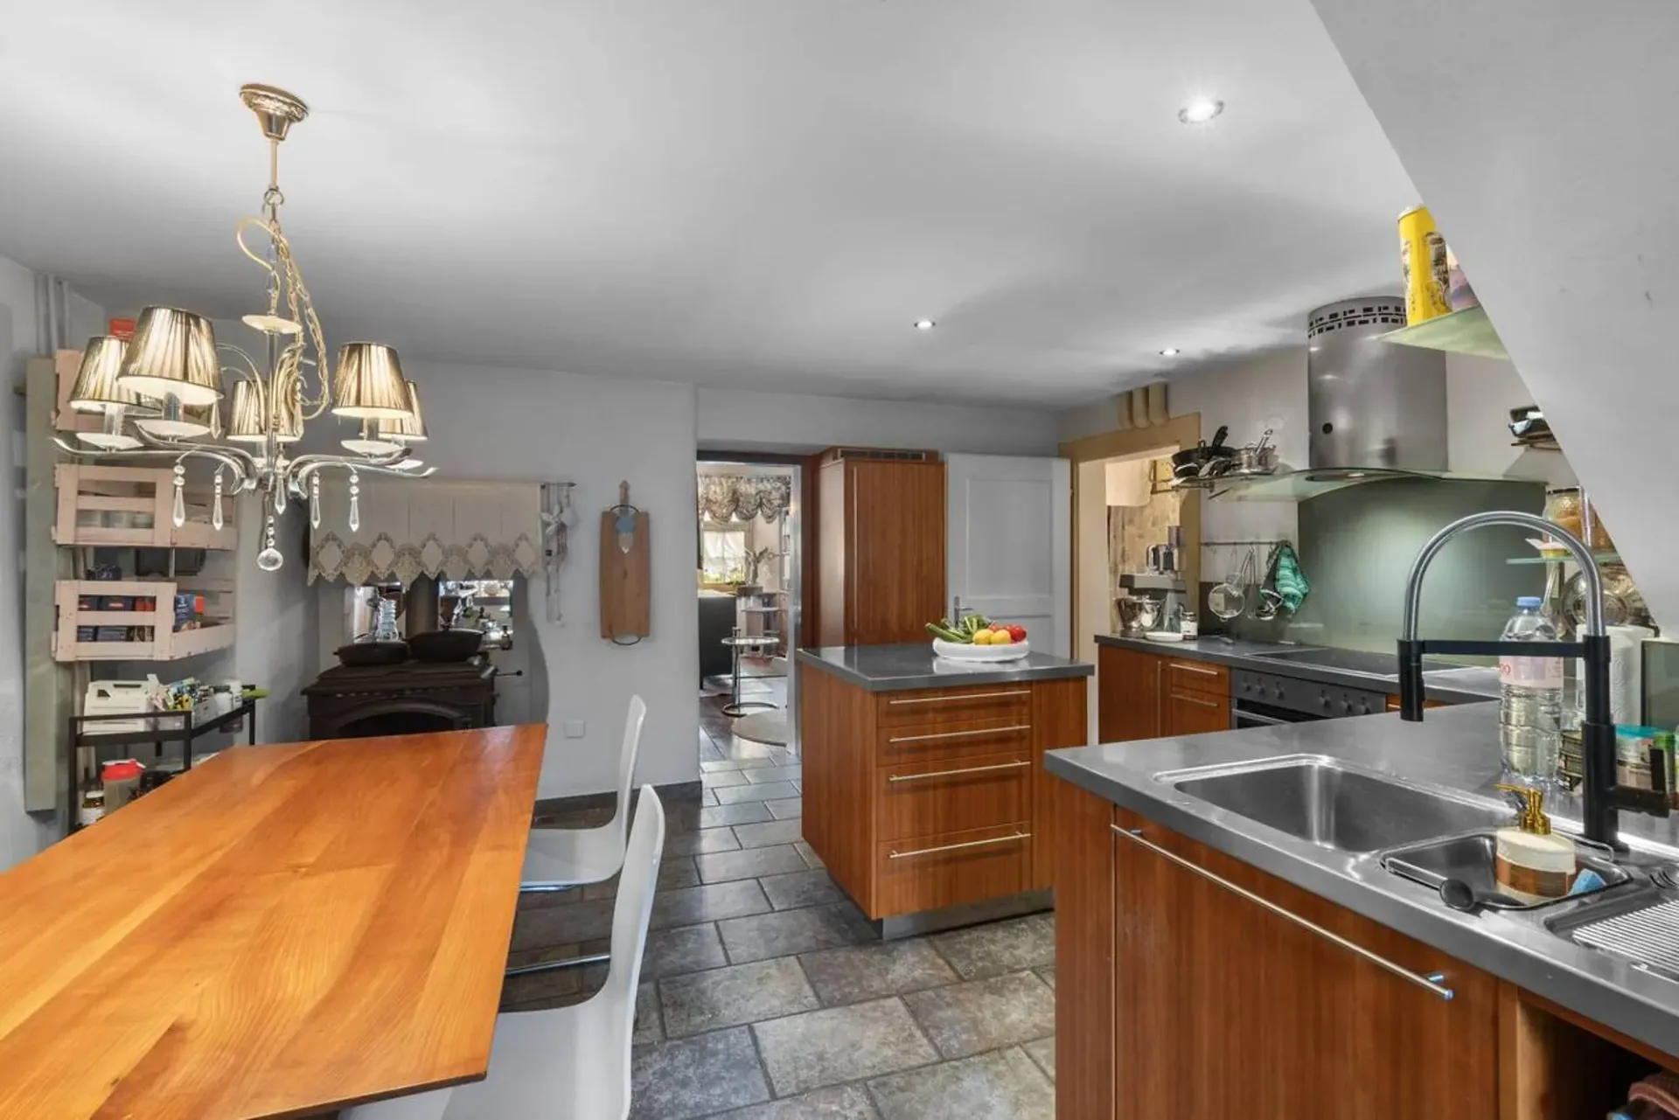
The heart of the house is the entire ground floor. A wall breakthrough between the living room and kitchen ensures natural heat circulation from the stove. The custom-made living kitchen in cherry wood with stainless steel cladding (CNS), Eisinger sink, and extractor hood is complemented by a massive dining table made of cherry wood, which is an integral part of the room concept. A cast-iron fireplace and high-quality ceramic floor tiles underline the cozy atmosphere. The double-glazed windows with crossbars and separate upper windows (Läufterli) were lovingly recreated in the style of the original windows.
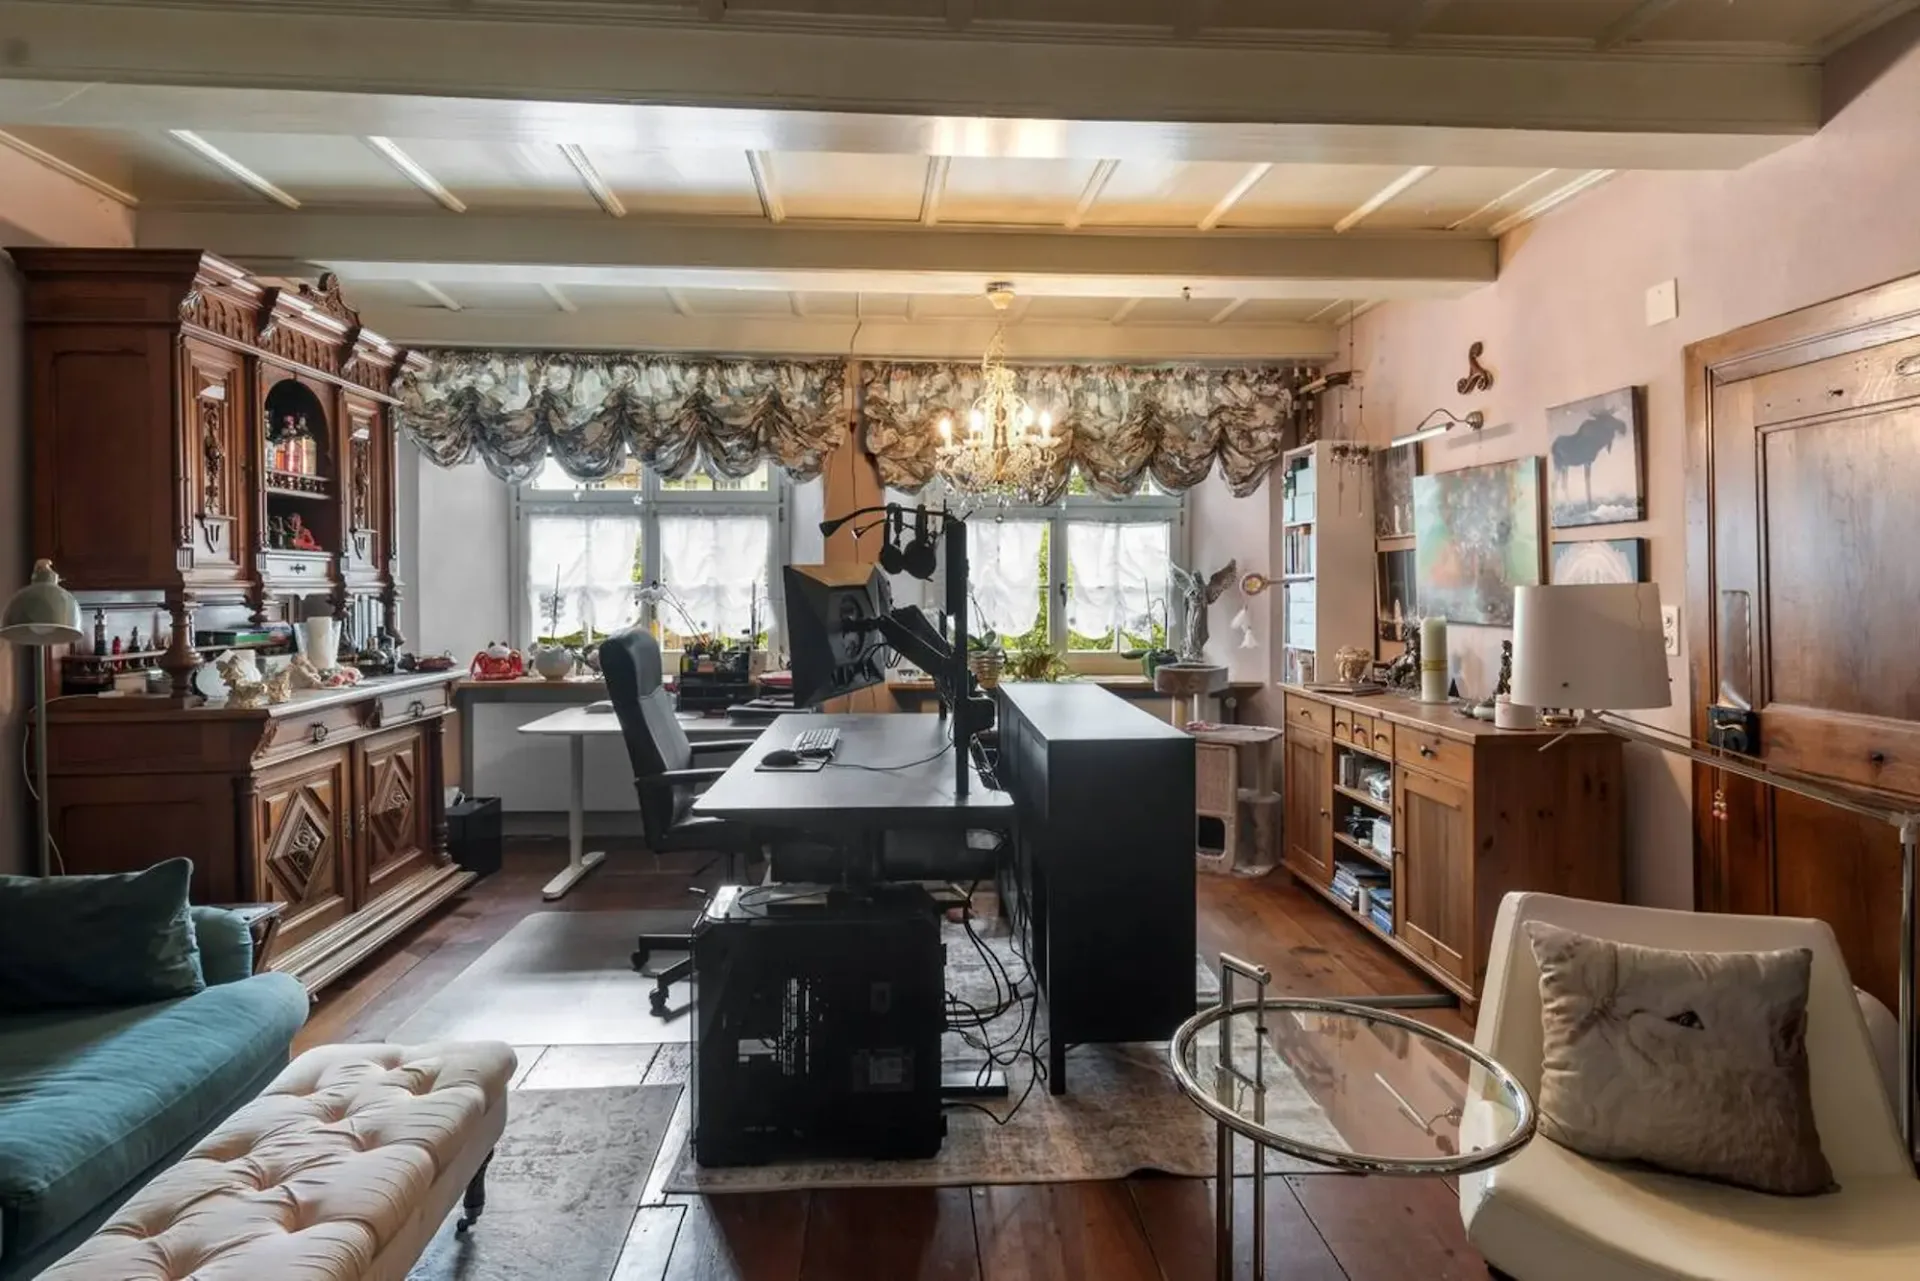
The room height of 2.75 m suggests that looms for silk ribbon weaving once stood here. The lovingly preserved elements and the modernly equipped rooms give the house a warm, inviting atmosphere.
In addition, the ground floor offers further usable space - the former stable area is now ideal as a cellar or storage room. Also, on the ground floor level, there is a separate tank room and laundry room with washing machine and tumble dryer, as well as a separate toilet.
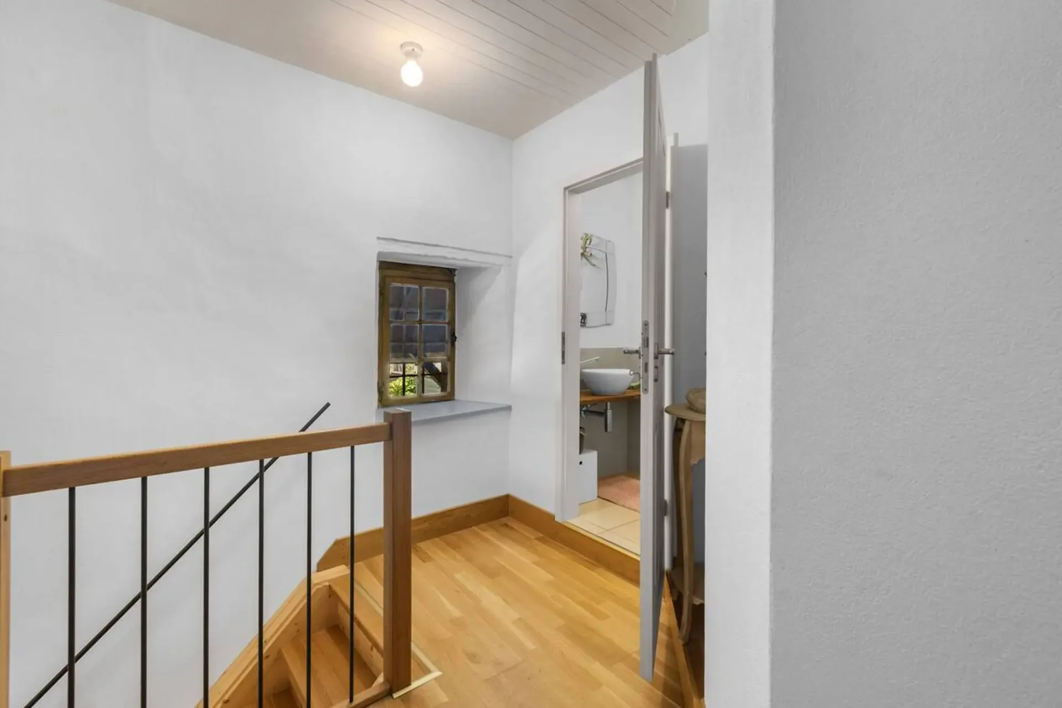
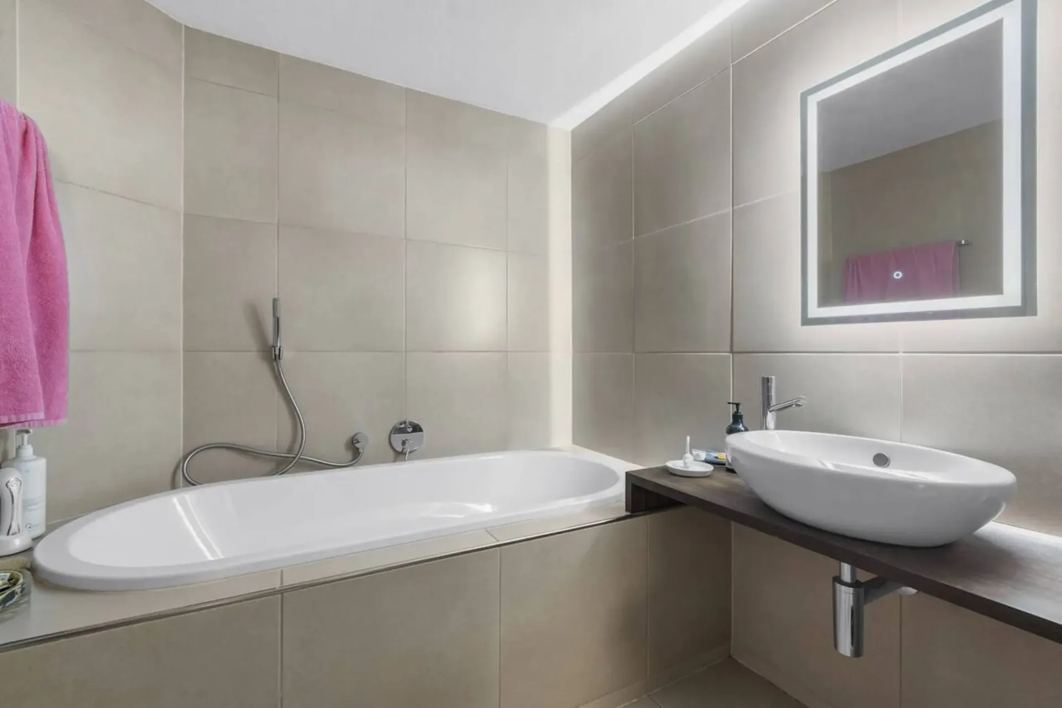
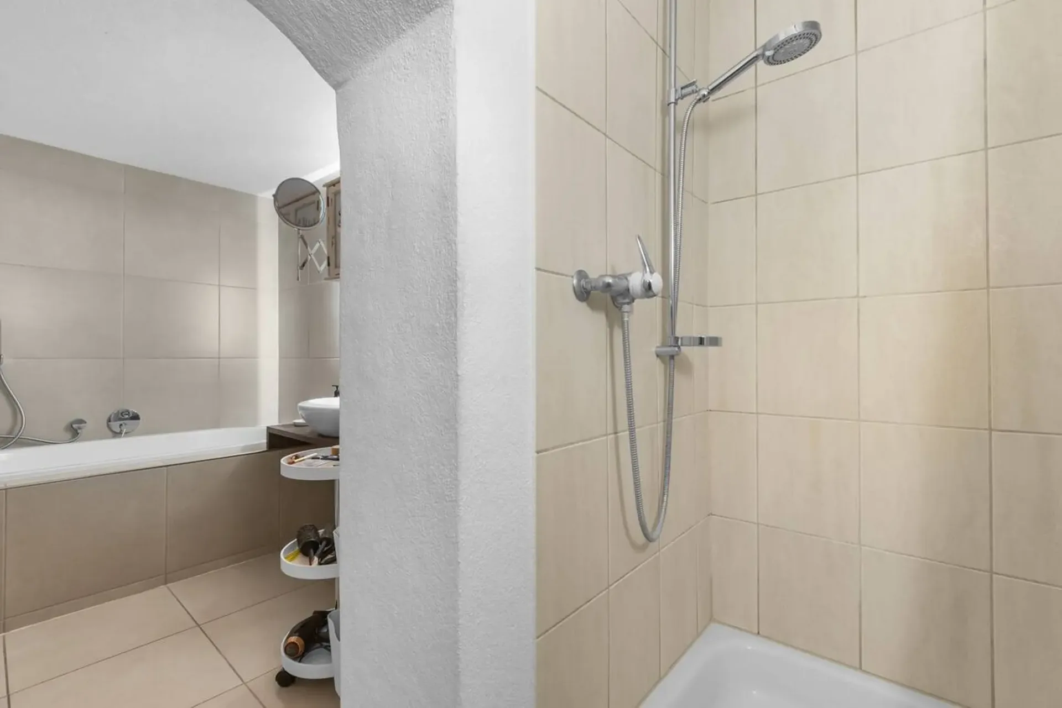
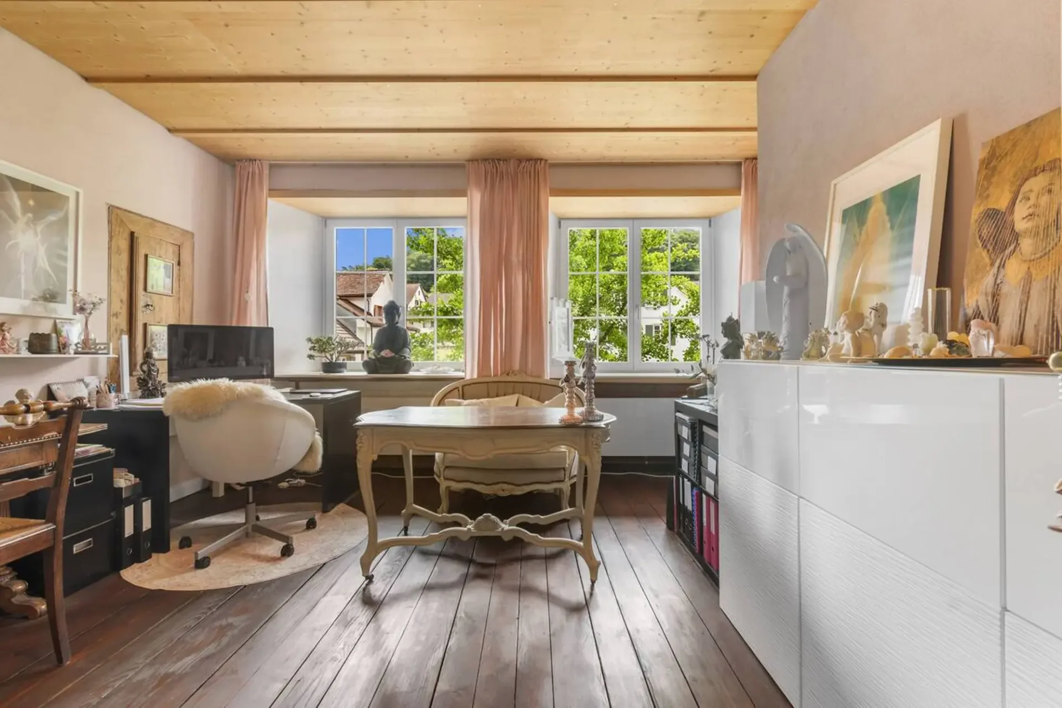
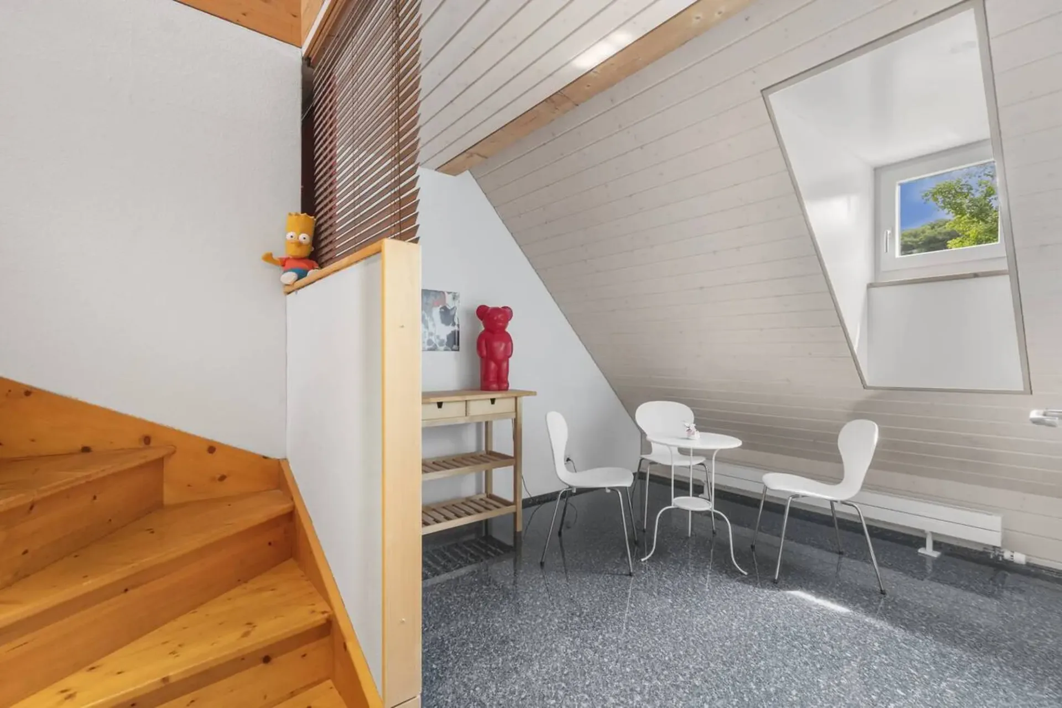
On the upper floor, you will find a spacious hallway, a wet cell with bathtub and shower - with the shower located in the former bread oven with the original oven arch preserved, a separate toilet (Geberit system), a spacious study, and a bedroom.
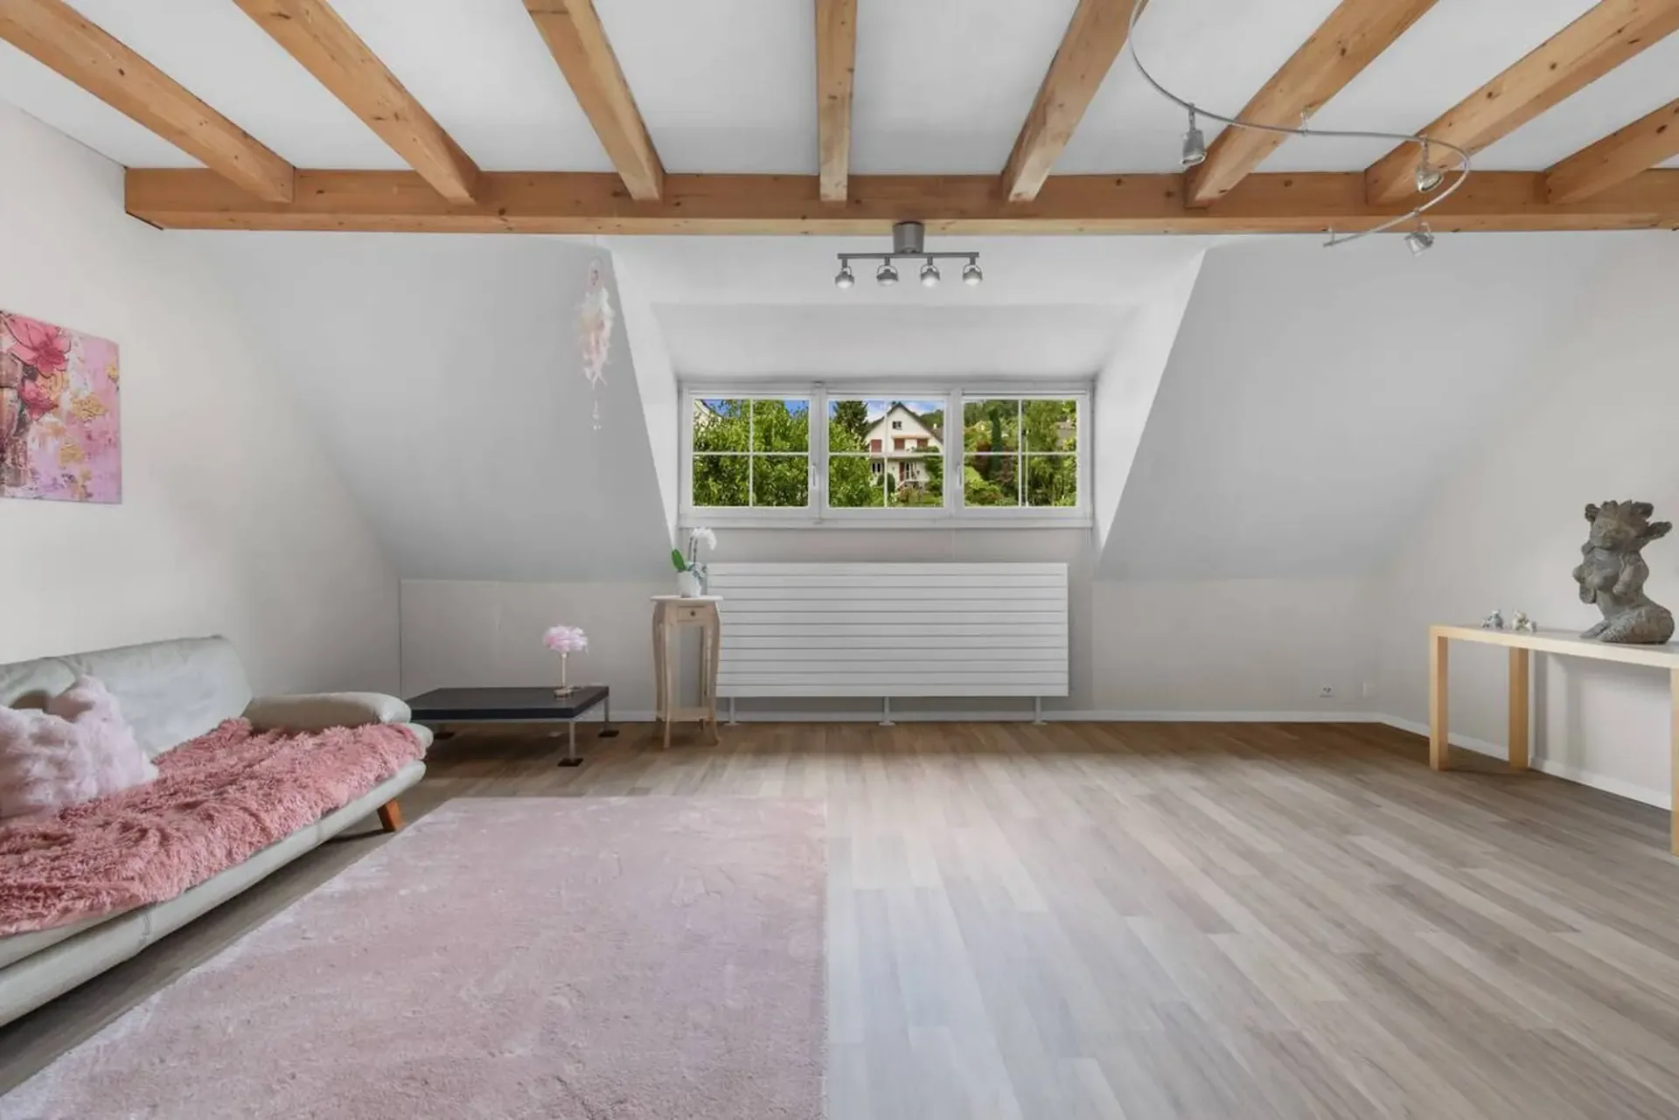
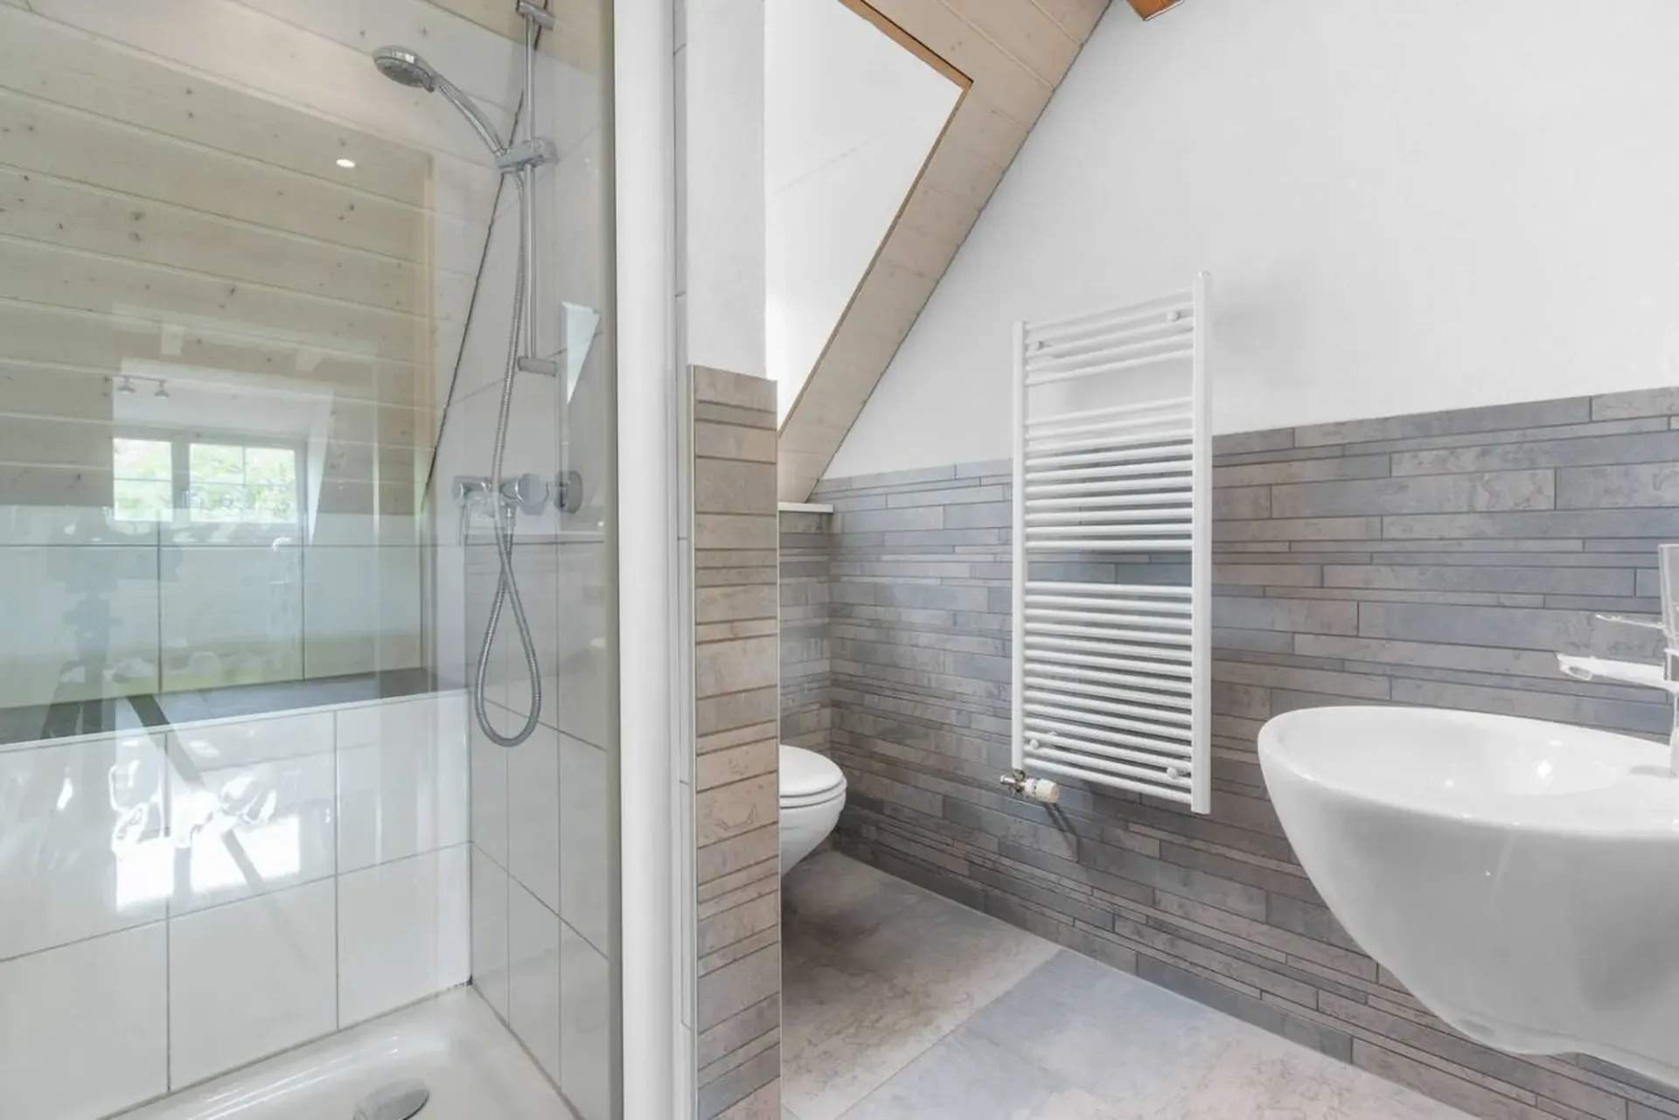
The renovated staircase leads further to the 2nd upper floor. The 2nd floor has a spacious room (32 m²), an adjacent shower with toilet, and another bedroom.
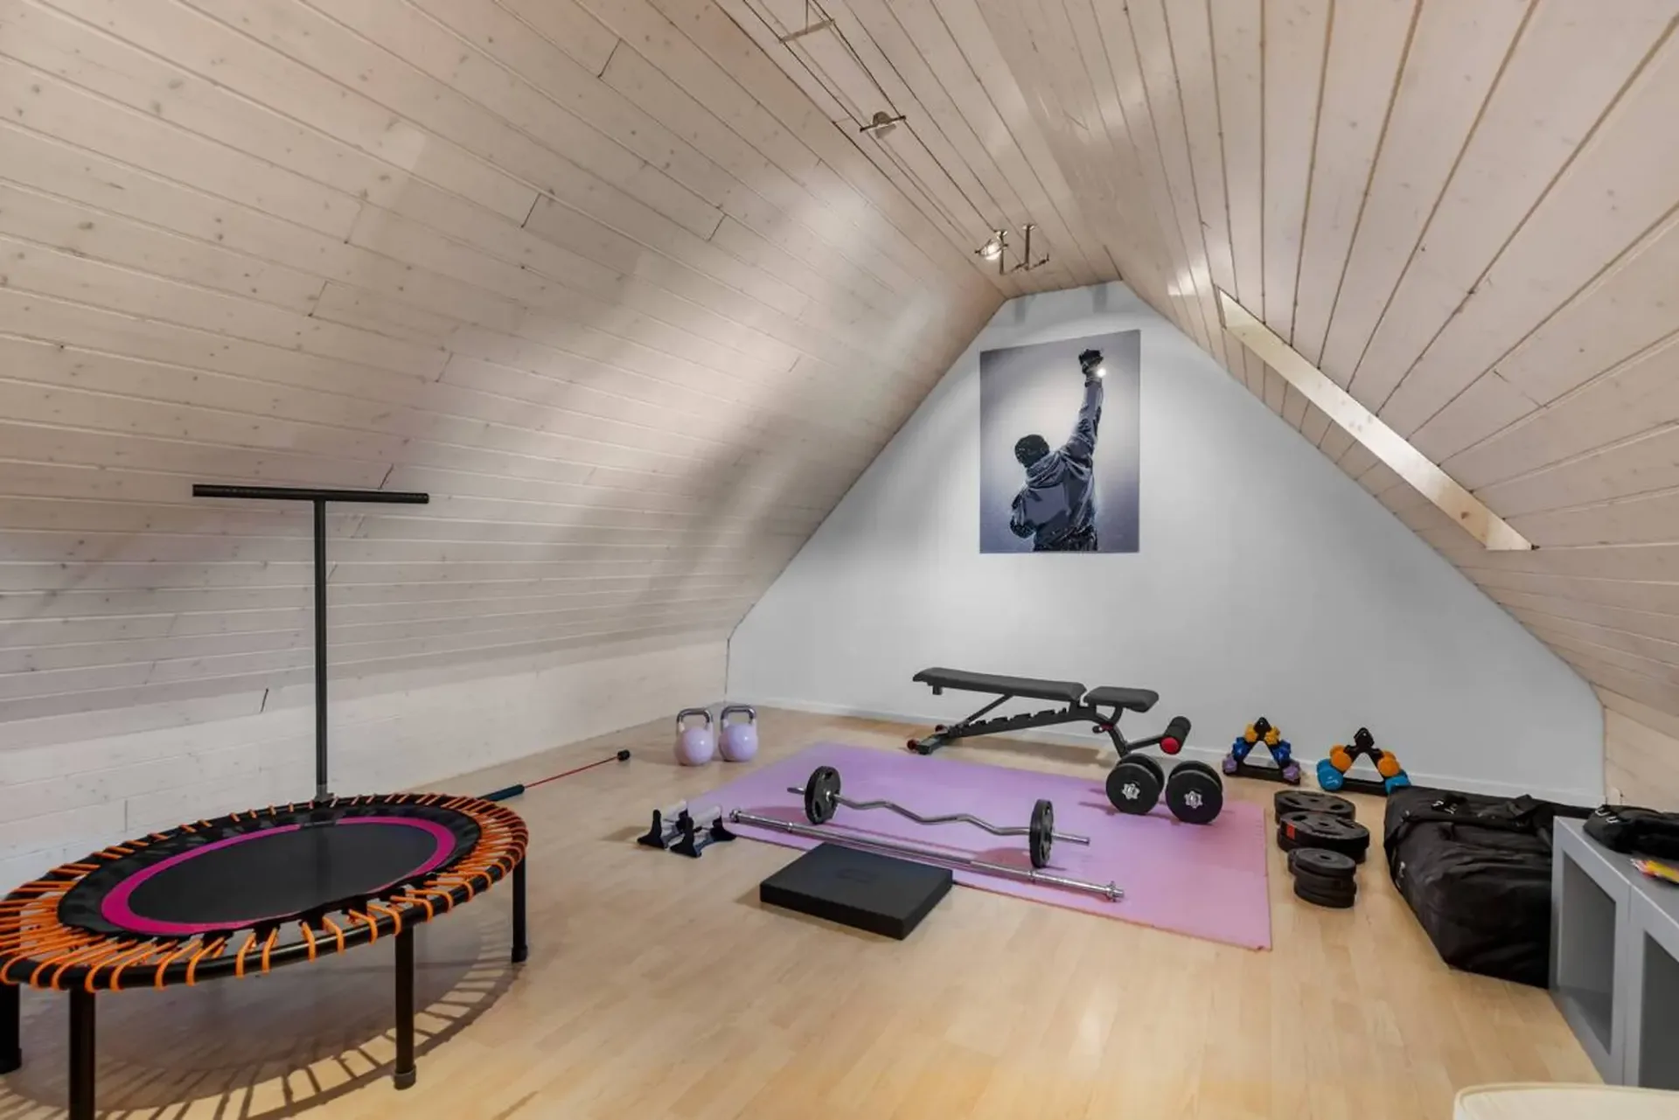
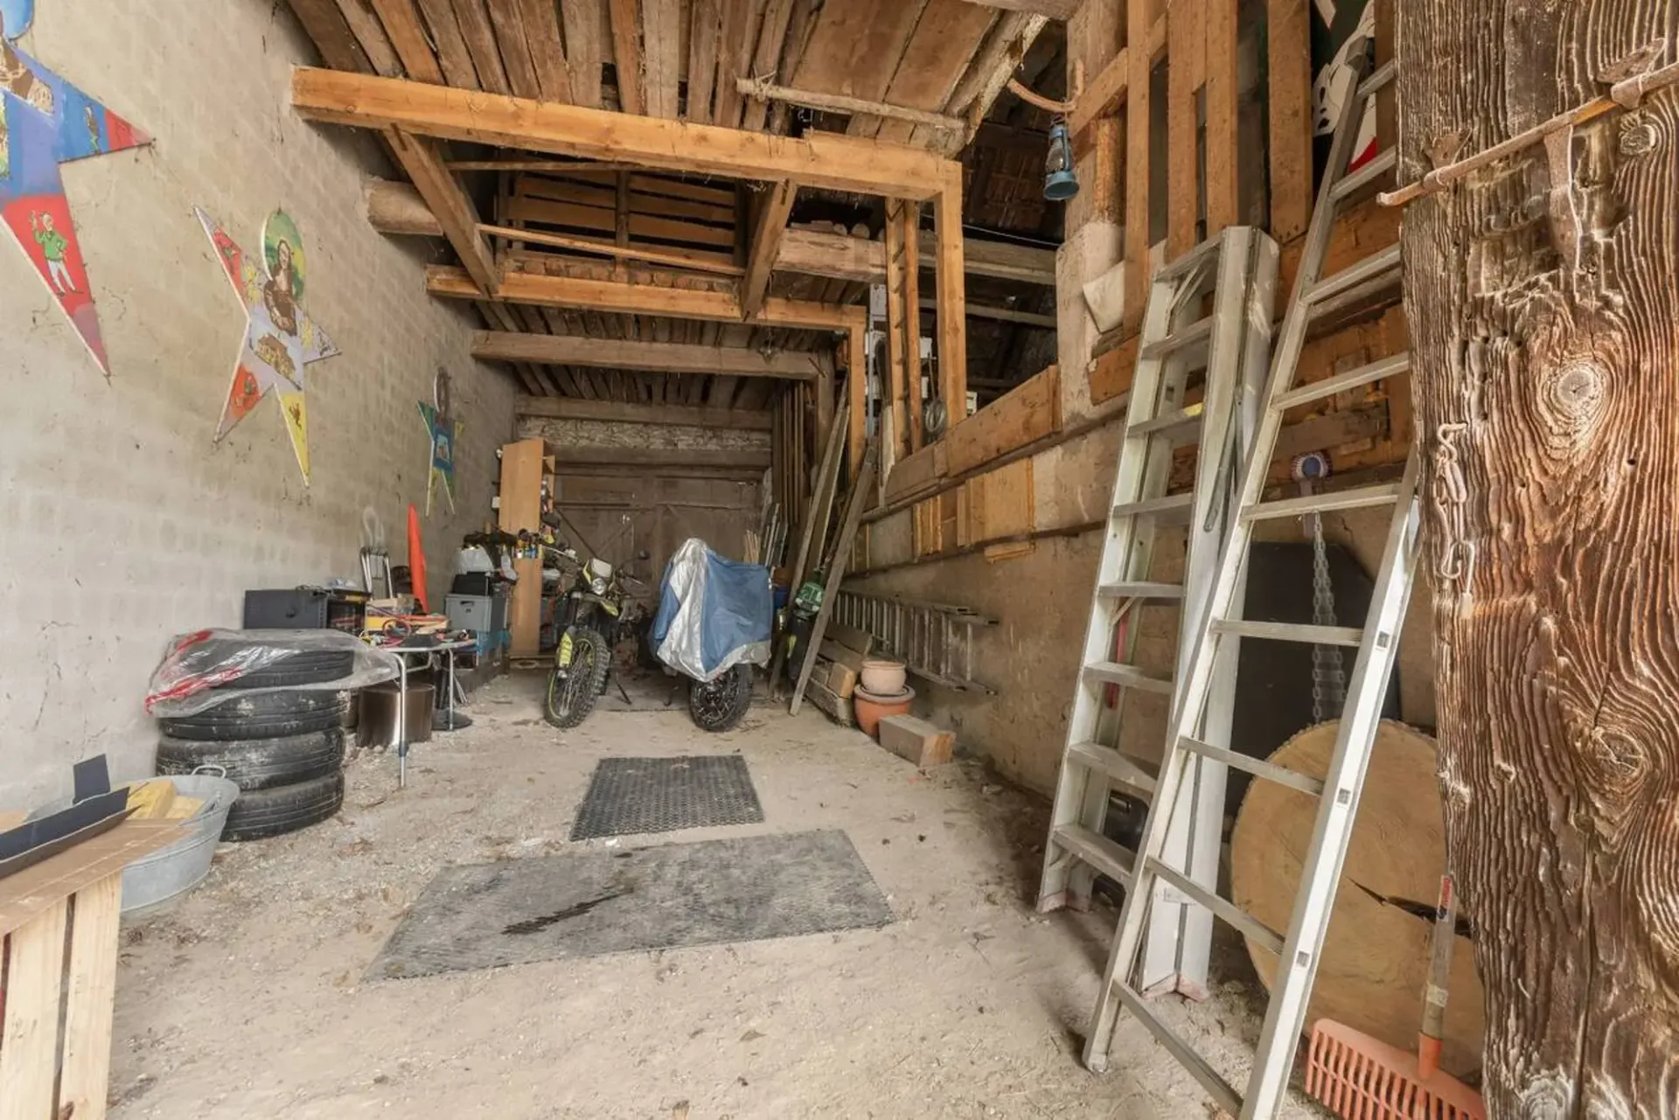
The attic (Estrich) has also been expanded and extends the living space with diverse usage possibilities. Moreover, the economic part offers significant development potential!
Another highlight is the garden, which is equipped with a seating area and wooden terrace. This offers a possibility for relaxation on warm summer days and forms the center of the outdoor area, which is ideal for family celebrations, grill evenings, or simply relaxing.
Additional special features of the property:
A unique home for lovers who do not want to miss out on modern living comfort!
