Price on request
6156 Luthern
90% green and natural space within 500 m.
Mostly couples · around 3 people in the neighbourhood.
240 %
Lower than 0% of municipalities in the canton
ESTV · 2026
Times refer to the route on foot.
noise level by day
Quiet location
Hardly any road, rail or air traffic noise.
Night
35 dB
Loudest source
Road
Quieter than 72% in the canton
Measured noise level, placed on a scale of everyday sounds.
Pollutant levels are below the WHO guideline.
Hardly any elevated radon levels in the area.
Nearly all buildings
Available from 2 networks.
Gerne stehen wir Ihnen für eine Besichtigung vor Ort zur Verfügung. Wir freuen uns auf Sie!


Darius Moser
Geschäftsleiter
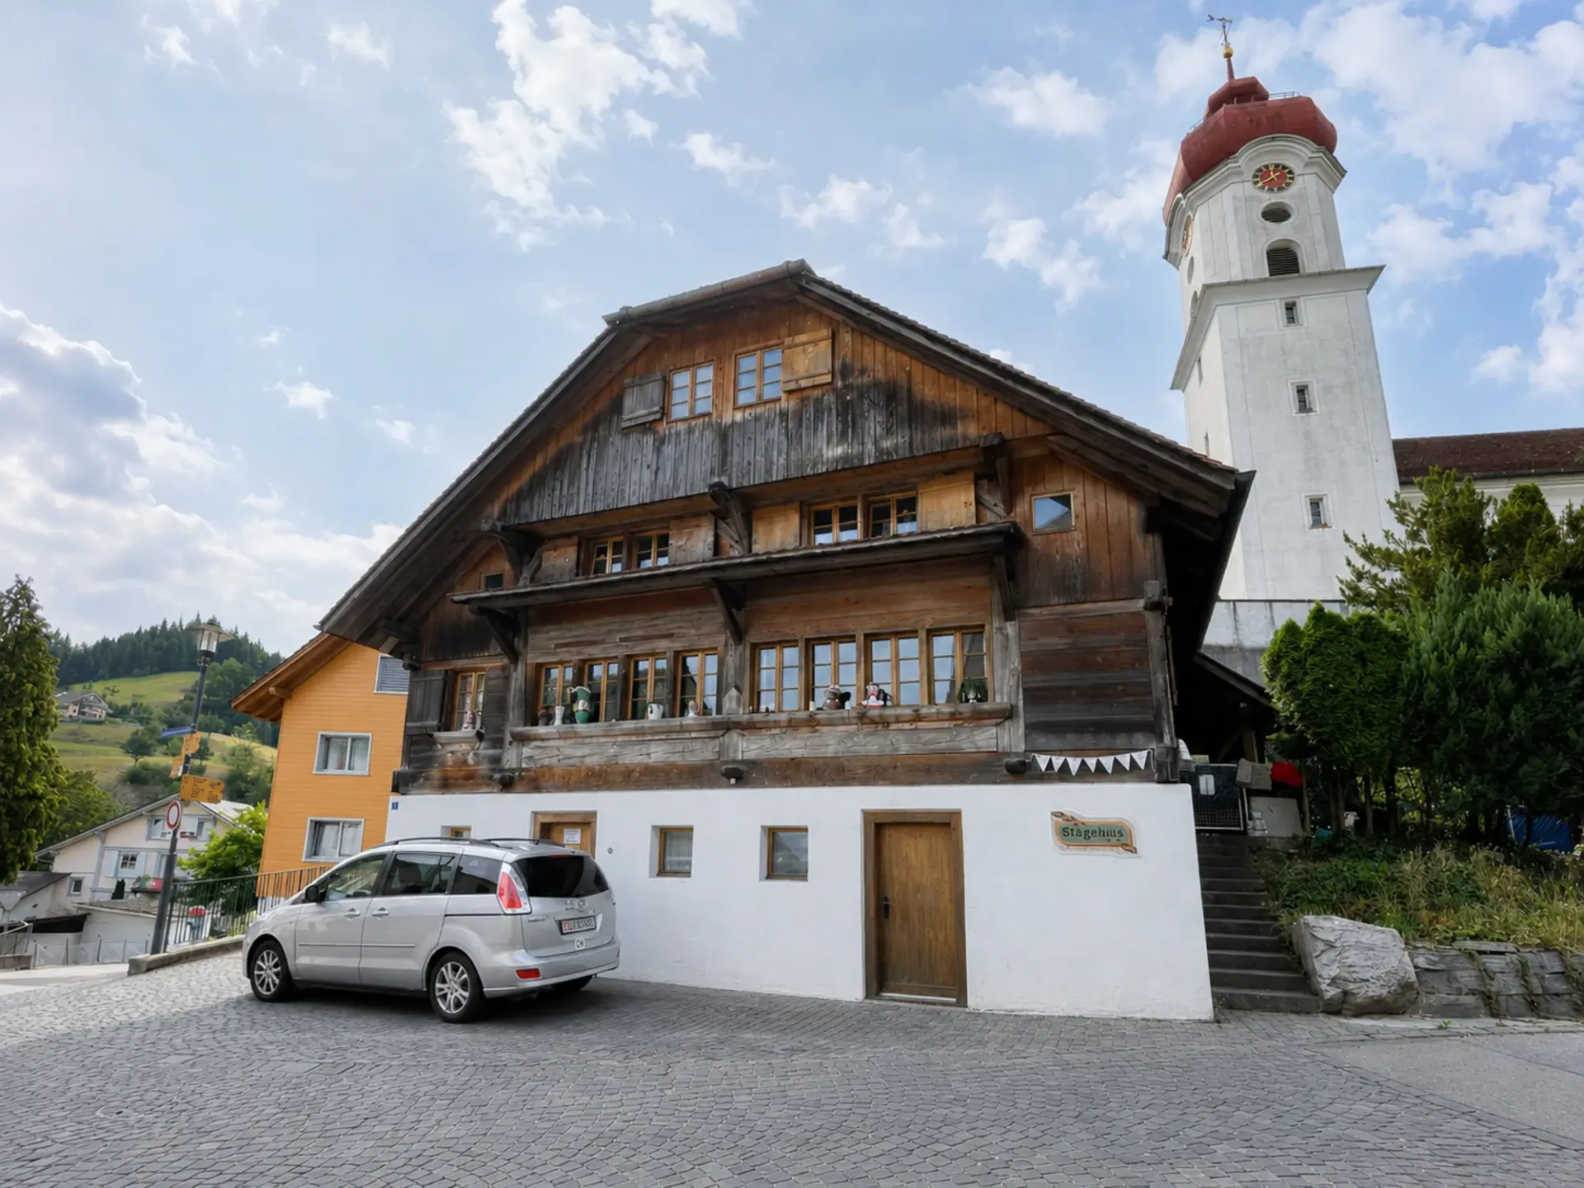
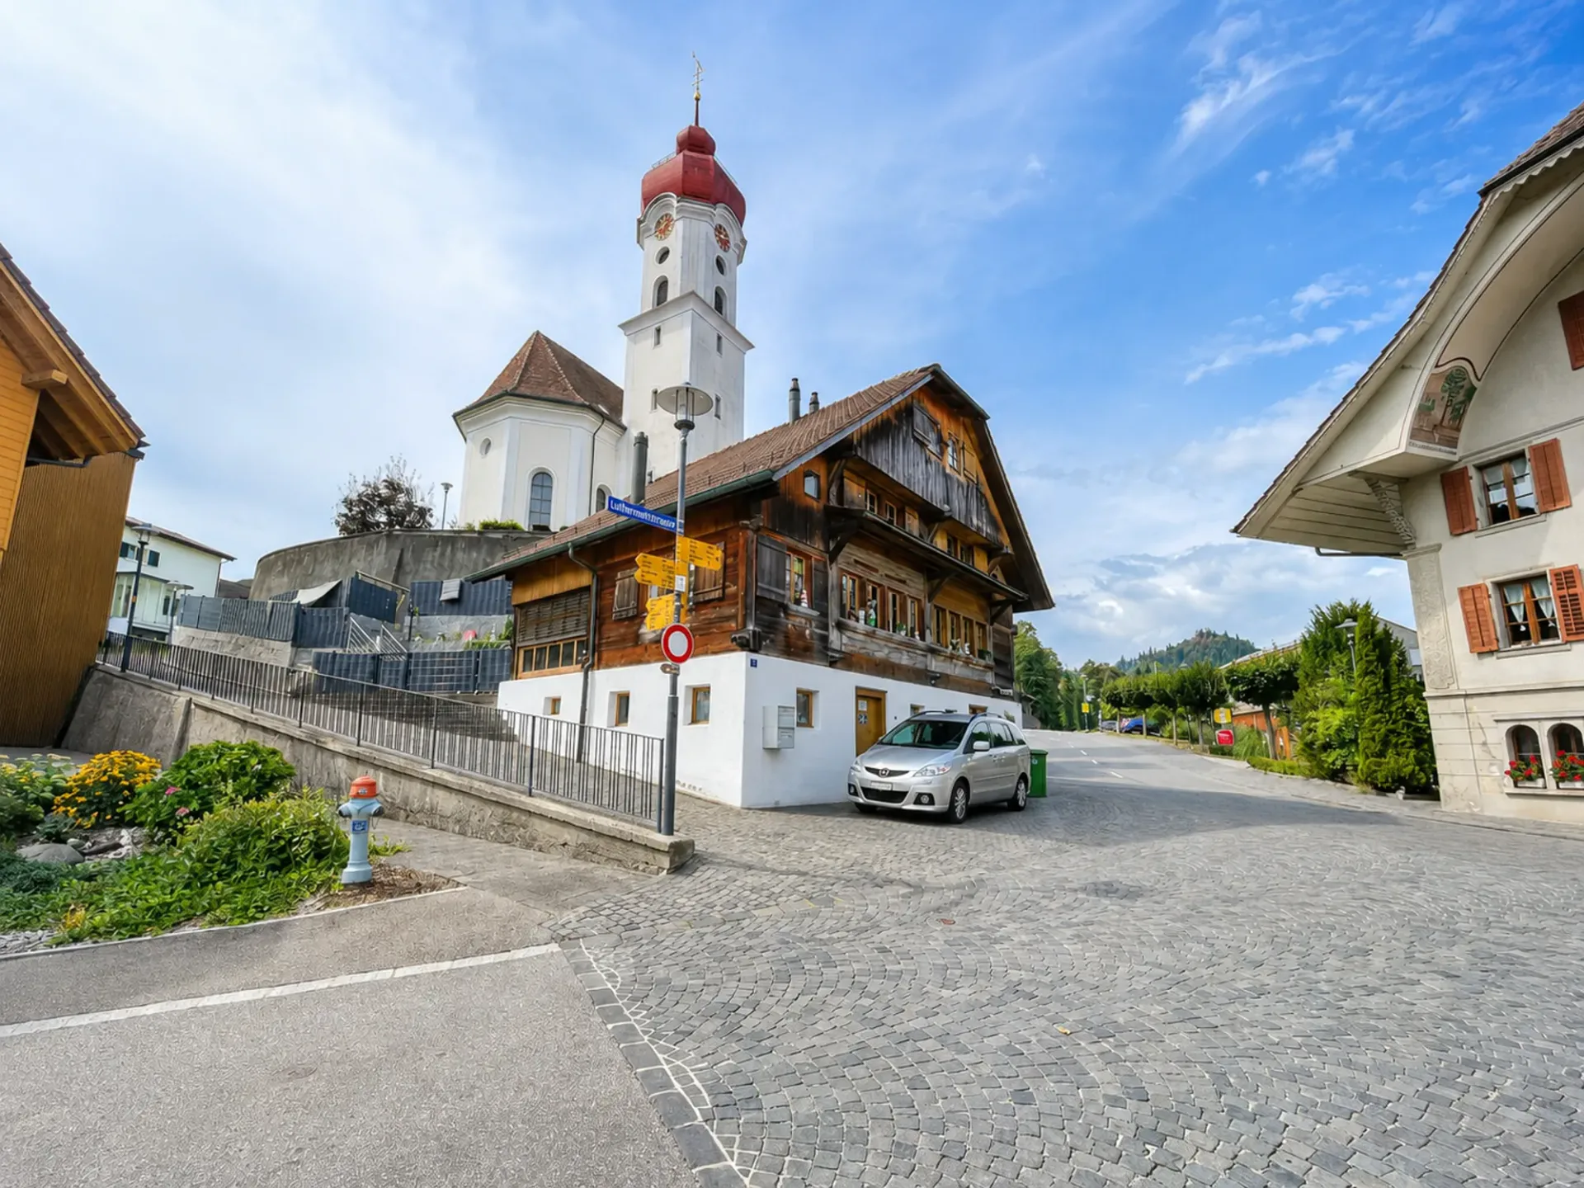
Detached single-family house with character in the historic village center
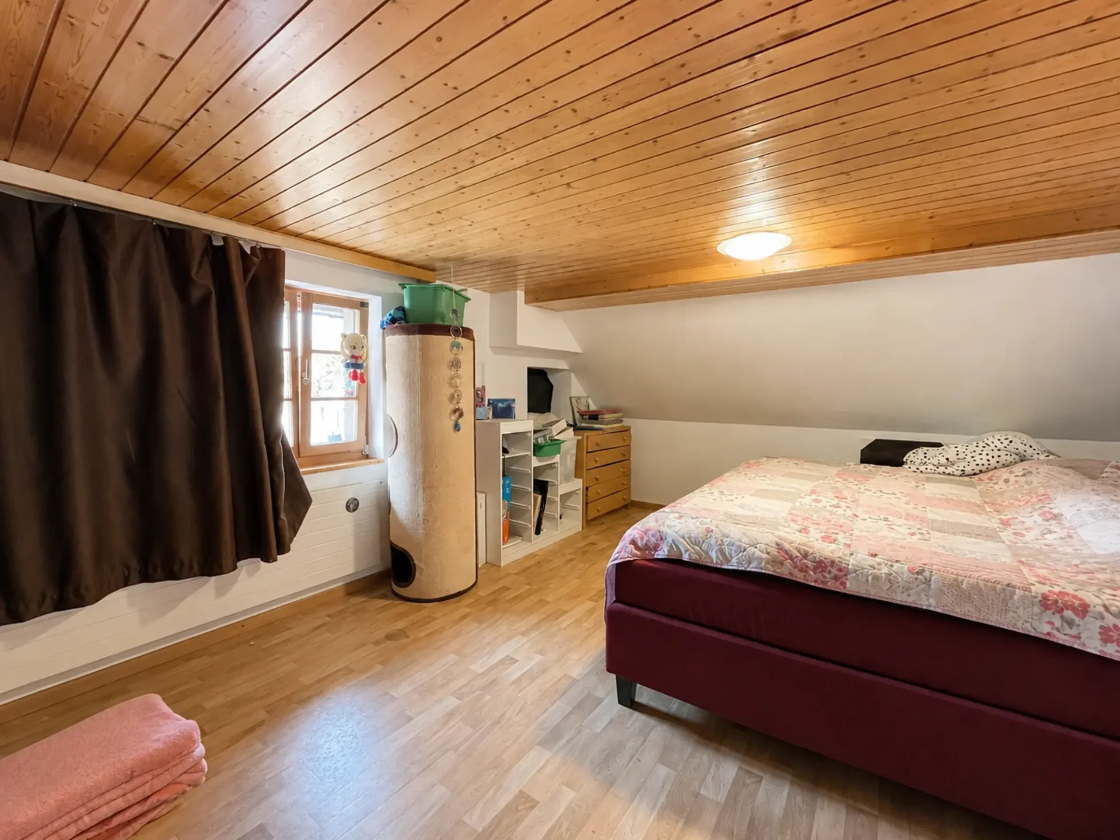
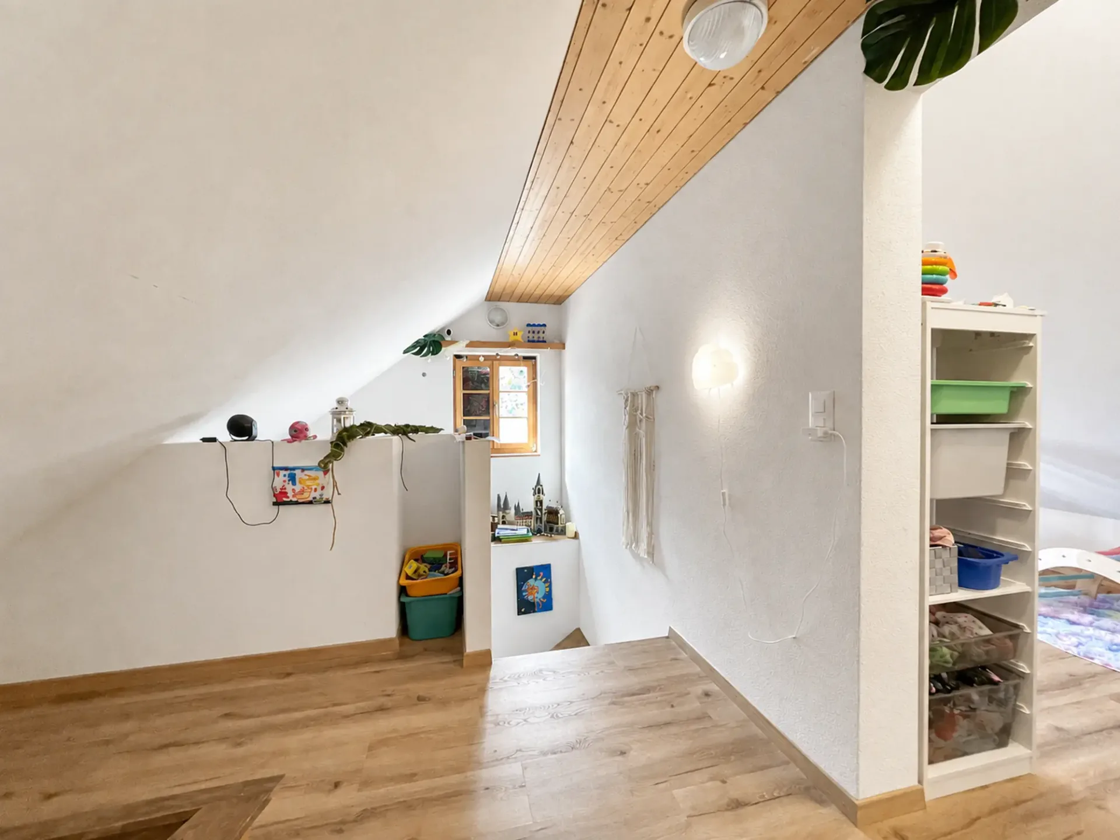
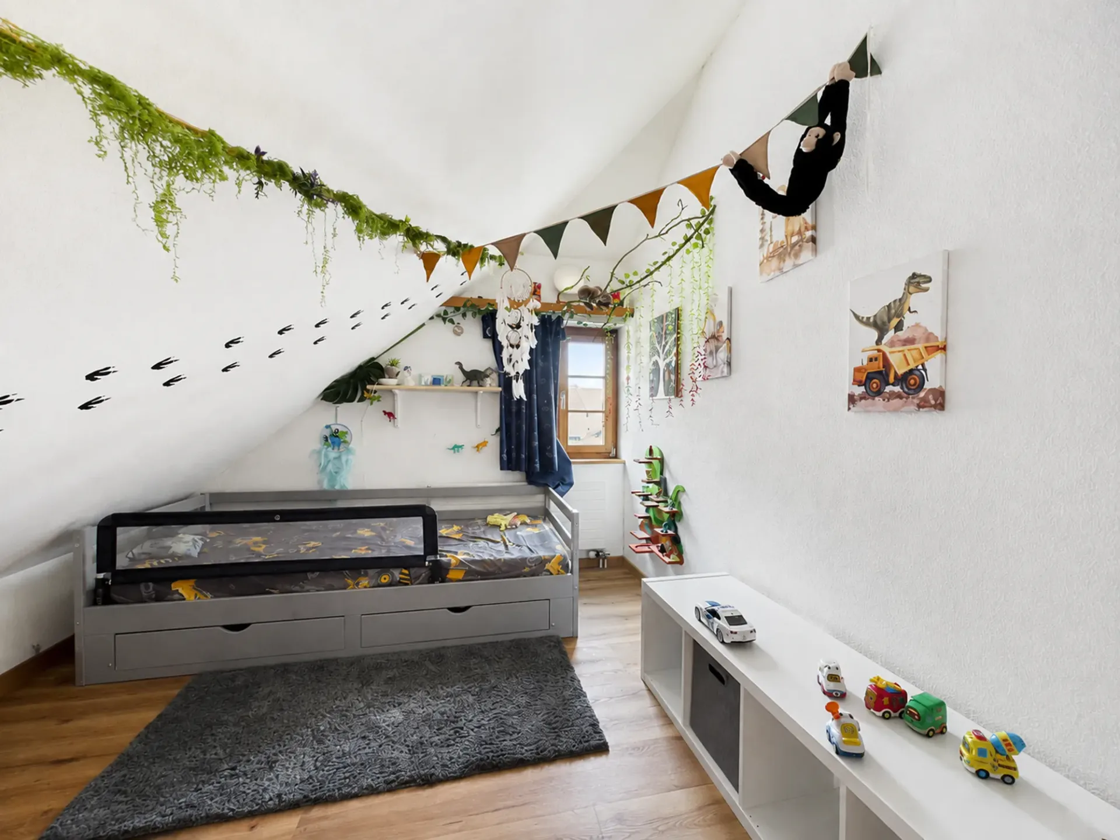
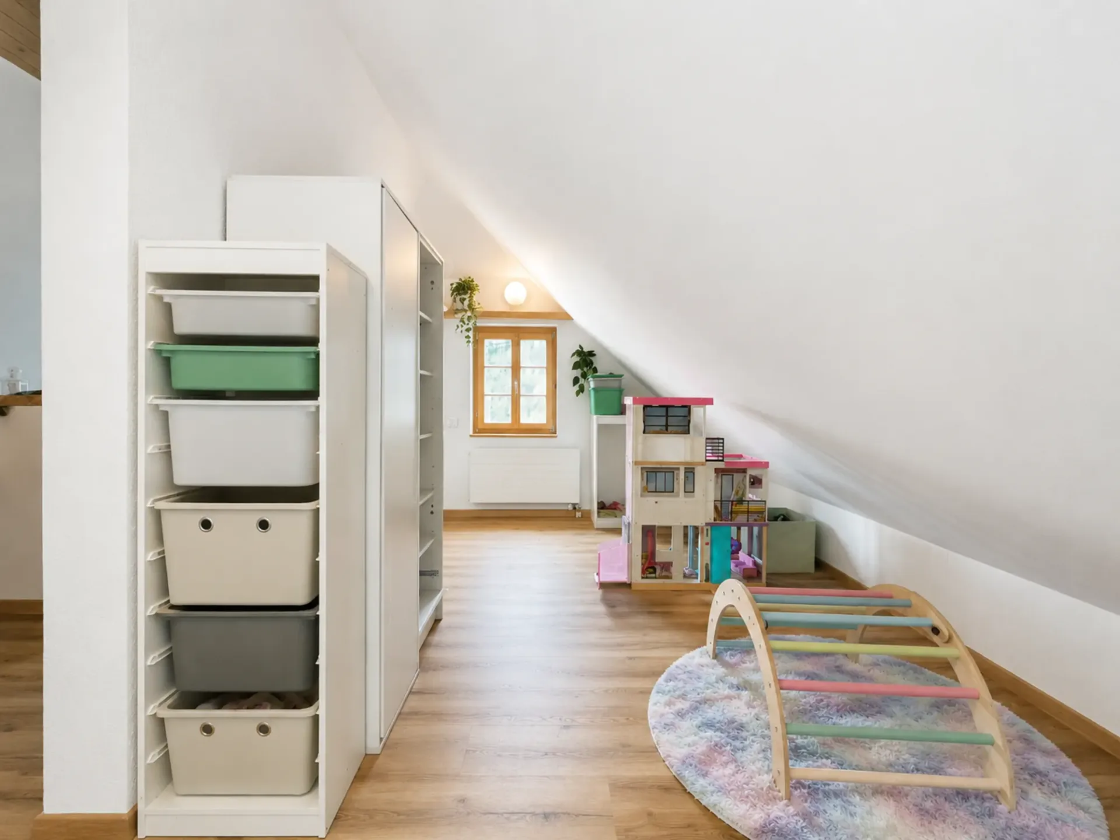
This charming single-family house from 1923 combines traditional wooden construction with modern living comfort. With approximately 144 m² of living space on a 652 m² large plot, it offers versatile space for individual living needs - right in the heart of Luthern's historic village center.
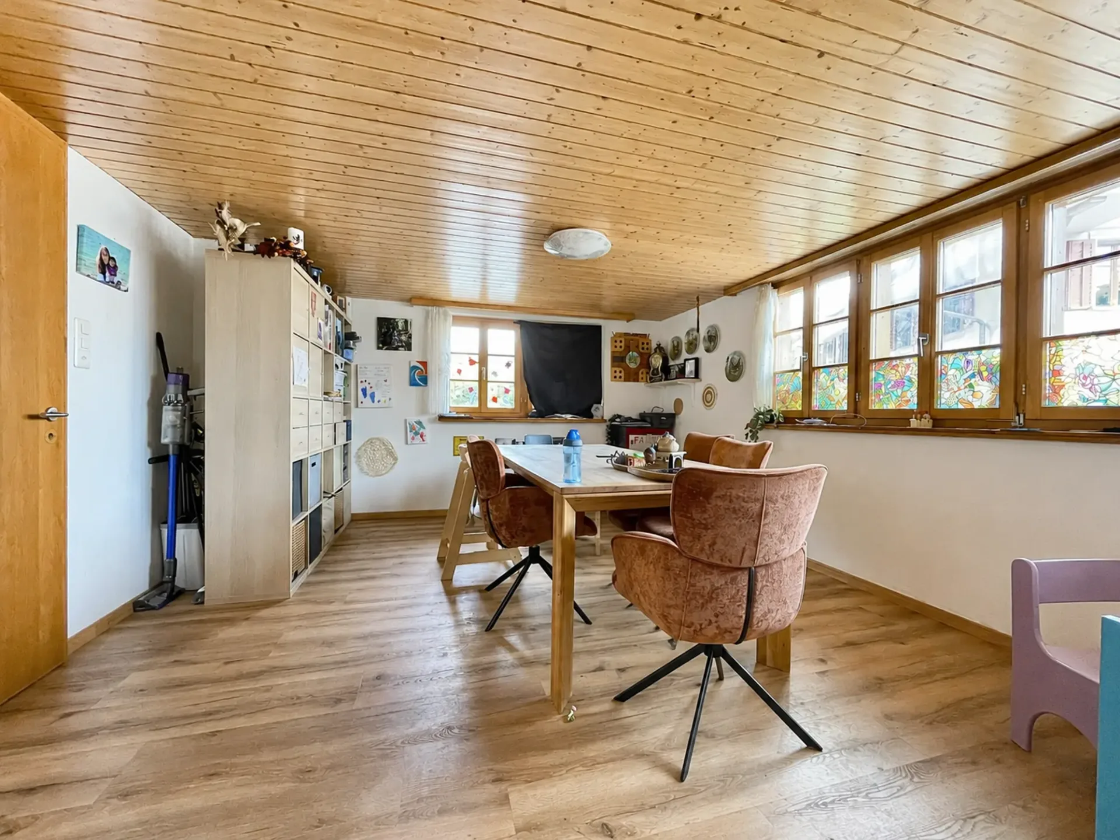
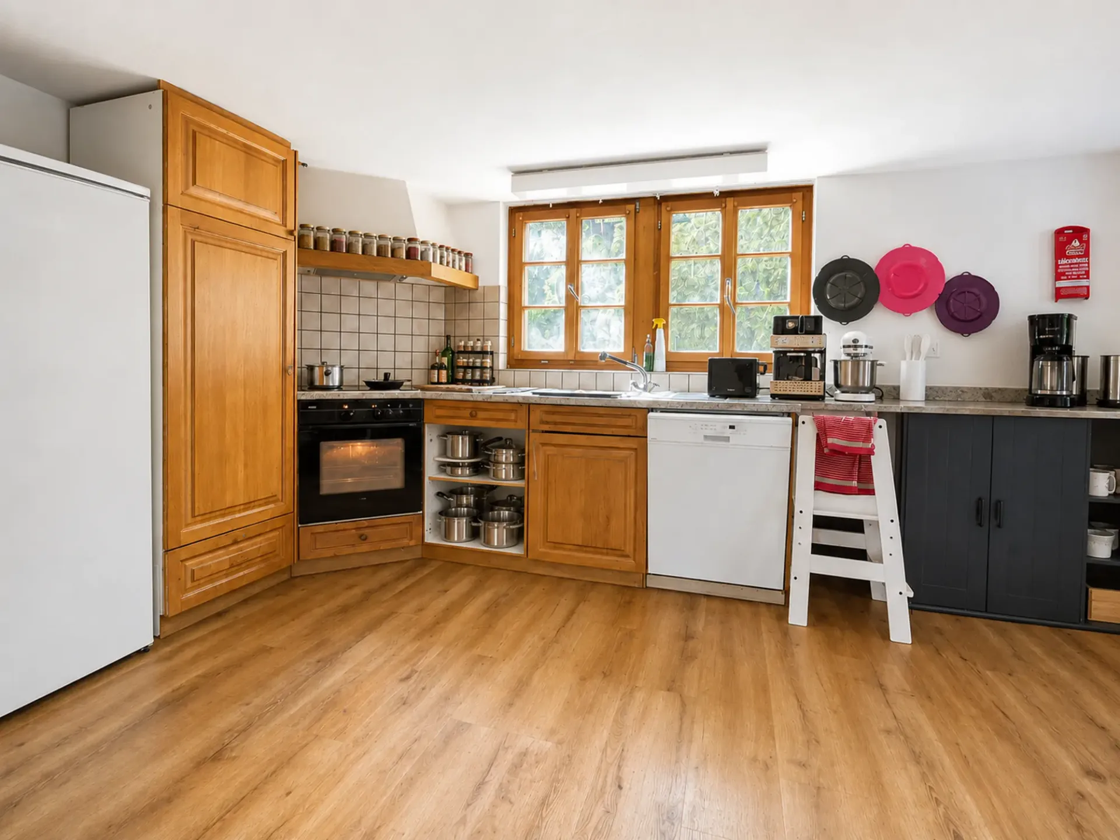
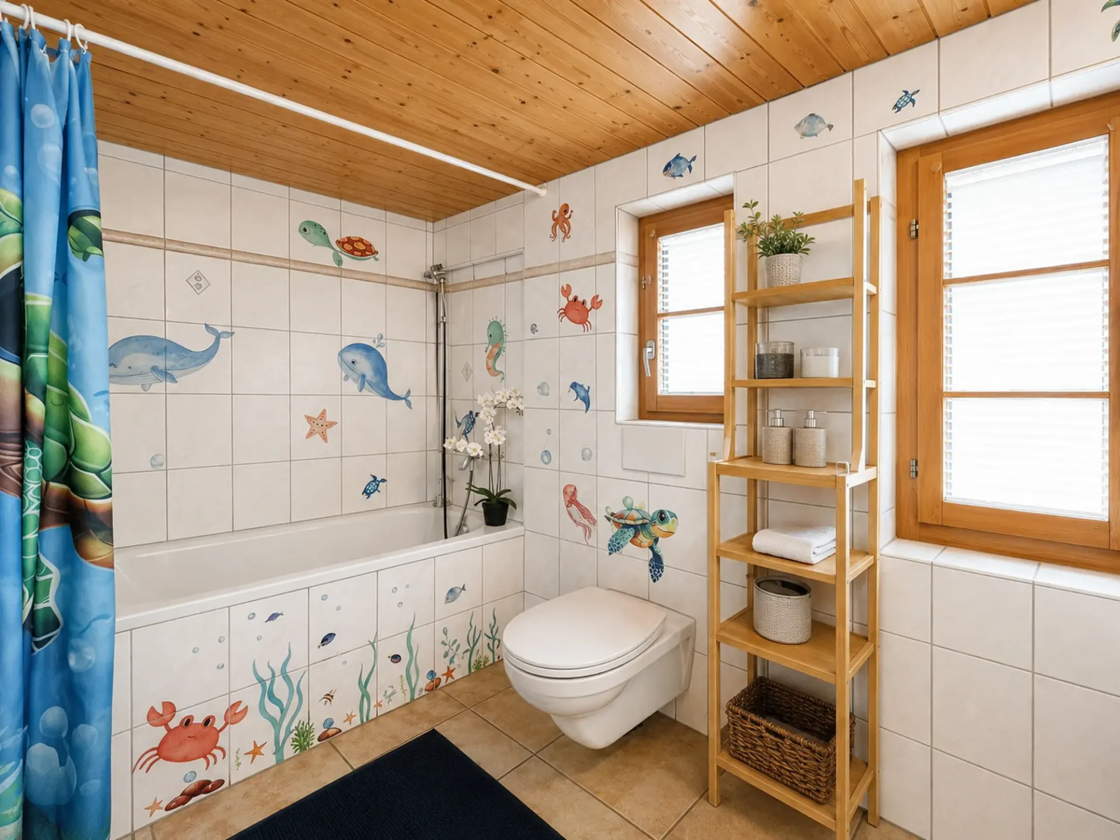
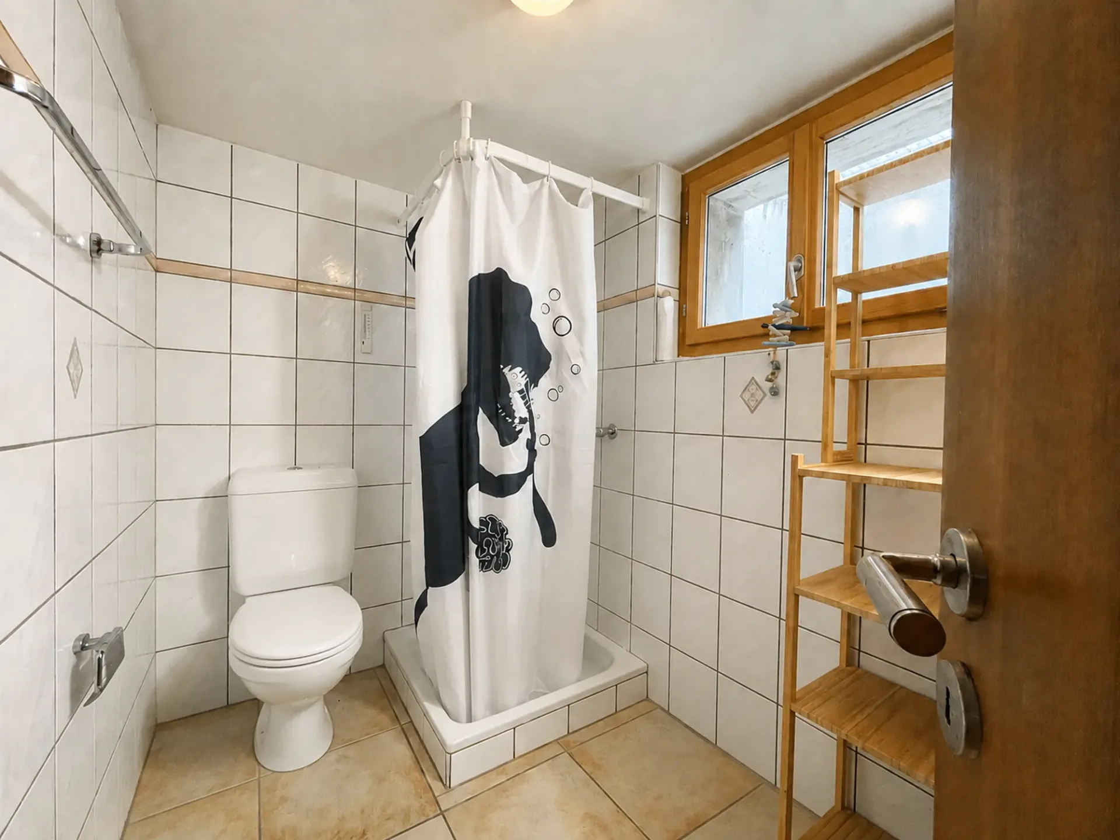
The interior renovation, renewed in 2024, preserves the original character of the house and creates a welcoming living atmosphere. A spacious living and dining area, a functional kitchen with direct access to the outdoor area, and flexibly usable living and sleeping rooms provide ideal conditions for family life. Two bathrooms with a bathtub or shower complement the range of rooms.
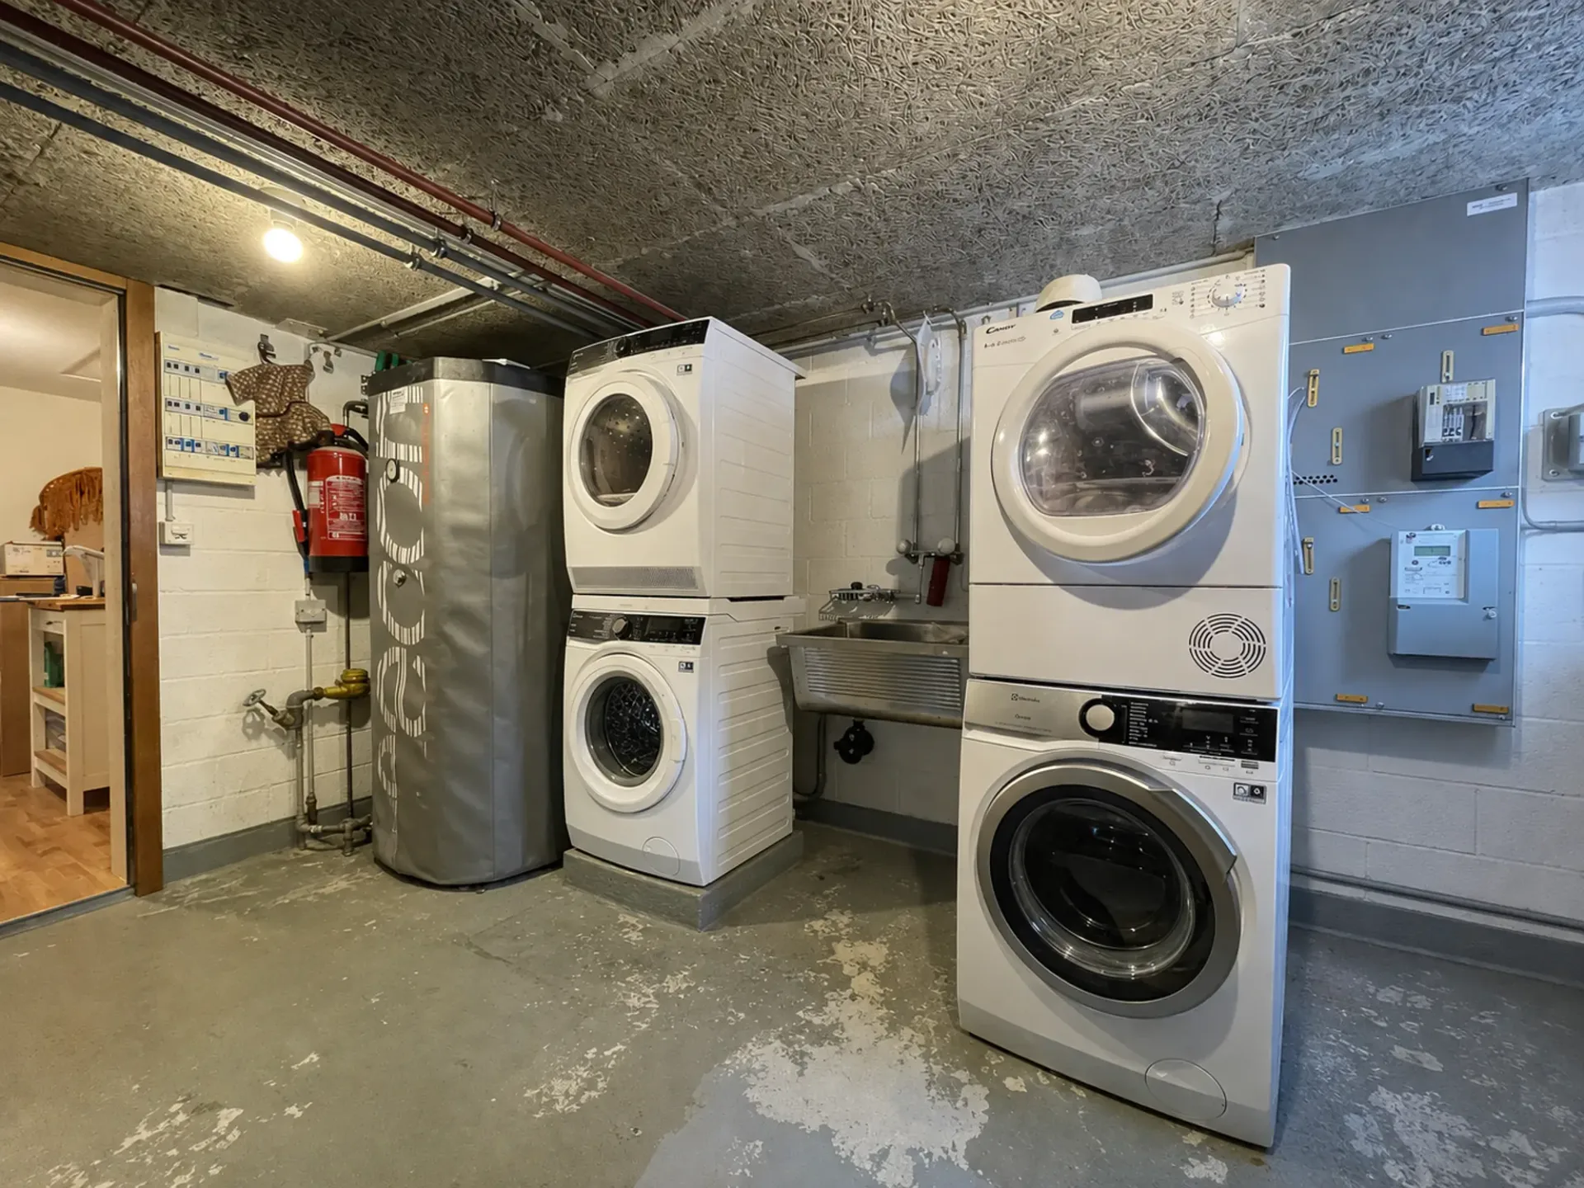
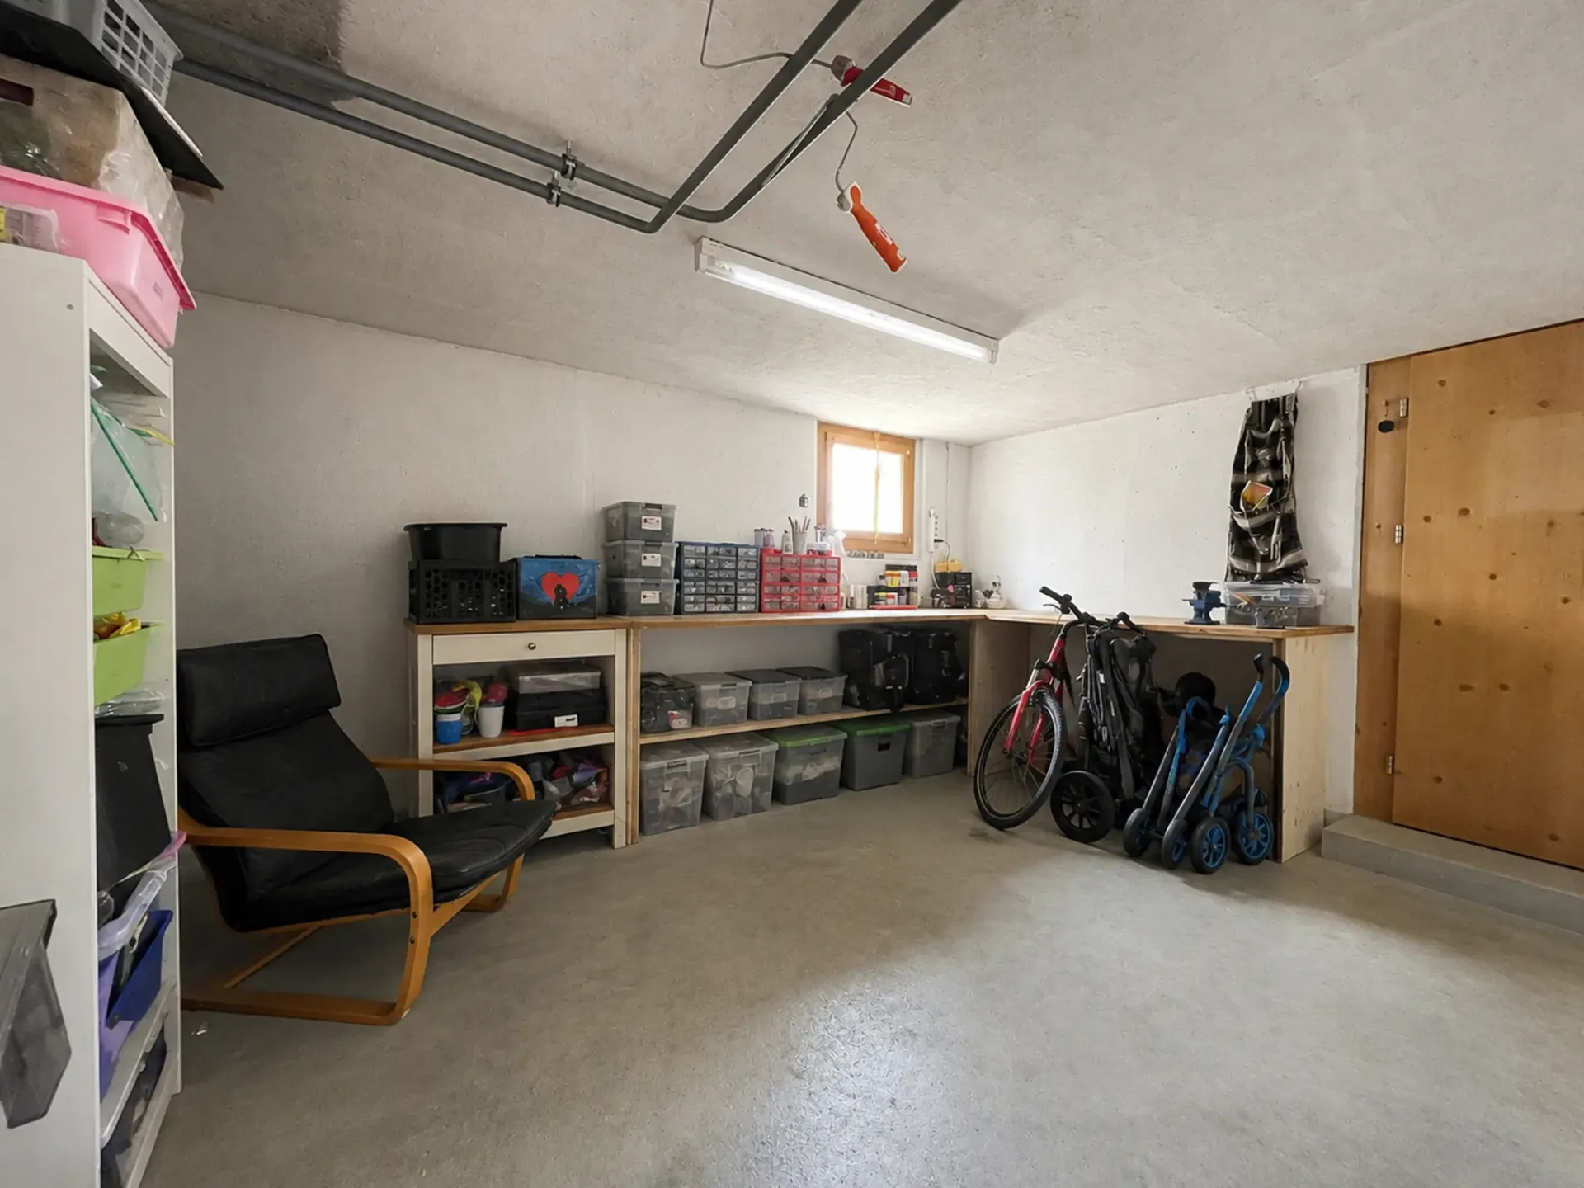
In the basement, there are three cellar rooms, a workshop, and a separate entrance. The existing terrace invites you to cozy hours outdoors. The house is heated by regional district heating, combined with underfloor heating and radiators. An outdoor parking space (separate plot) also belongs to the property.
The natural location at the foot of the Napf offers a variety of leisure activities. Schools, shopping facilities, and a connection to public transport are available in the municipality.
Important note on building inventory and subsequent approval of the outdoor area
The property is located within a building group recorded in the building inventory. Future construction changes must be clarified with the authorities in advance. For the renovation of the outdoor area carried out without the required approvals, a subsequent approval procedure is pending with an open outcome. A subsequent approval of the current expansion status is not guaranteed; adjustments or dismantling may be required. All costs of the adjustments and dismantling work required by the authorities in the context of this procedure shall be borne by the seller.
This situation has been taken into account in the sales price: The outdoor area was valued in its original, non-expanded state; no added value from the not yet legally approved expansions was taken into account. Further information and the ÖREB cadastre extract are included in the sales dossier.
We look forward to being at your disposal for any questions or for a viewing!