CHF2'980'000
6983 Magliaso
As of 24 Aug 2026
The asking price is 56.8% above the median of .
This listingCHF 2'980'000
CHF 1'900'000
Median
Is there room to negotiate?
A typical listing stays on the market for about 13 days. 0.6% of active listings have cut their asking price in the last 90 days. Asking prices per m² are about 5.4% higher than a month ago.
ARE transit class B — regular service within a short walk.
76% built-up area within 500 m.
Mostly couples · around 44 people in the neighbourhood.
78 %
Lower than 69% of municipalities in the canton
ESTV · 2026
Times refer to the route on foot.
noise level by day
Average noise levels
Typical levels for residential areas.
Night
39 dB
Loudest source
Road
Quieter than 51% in the canton
Measured noise level, placed on a scale of everyday sounds.
Typical values for this region.
Radon levels can be somewhat elevated here.
A few buildings
Available from 3 networks.

Beautiful villa with pool of 7.5 rooms, developed over more than 300 sqm and built in 2015 on a completely flat plot of 1,150 sqm, located in a wonderful position surrounded by greenery in the municipality of Magliaso. The property is just a few minutes' walk from the Golf Club, schools, and all major services, and is only 15 minutes from Lugano and about 10 minutes from the Italian border.
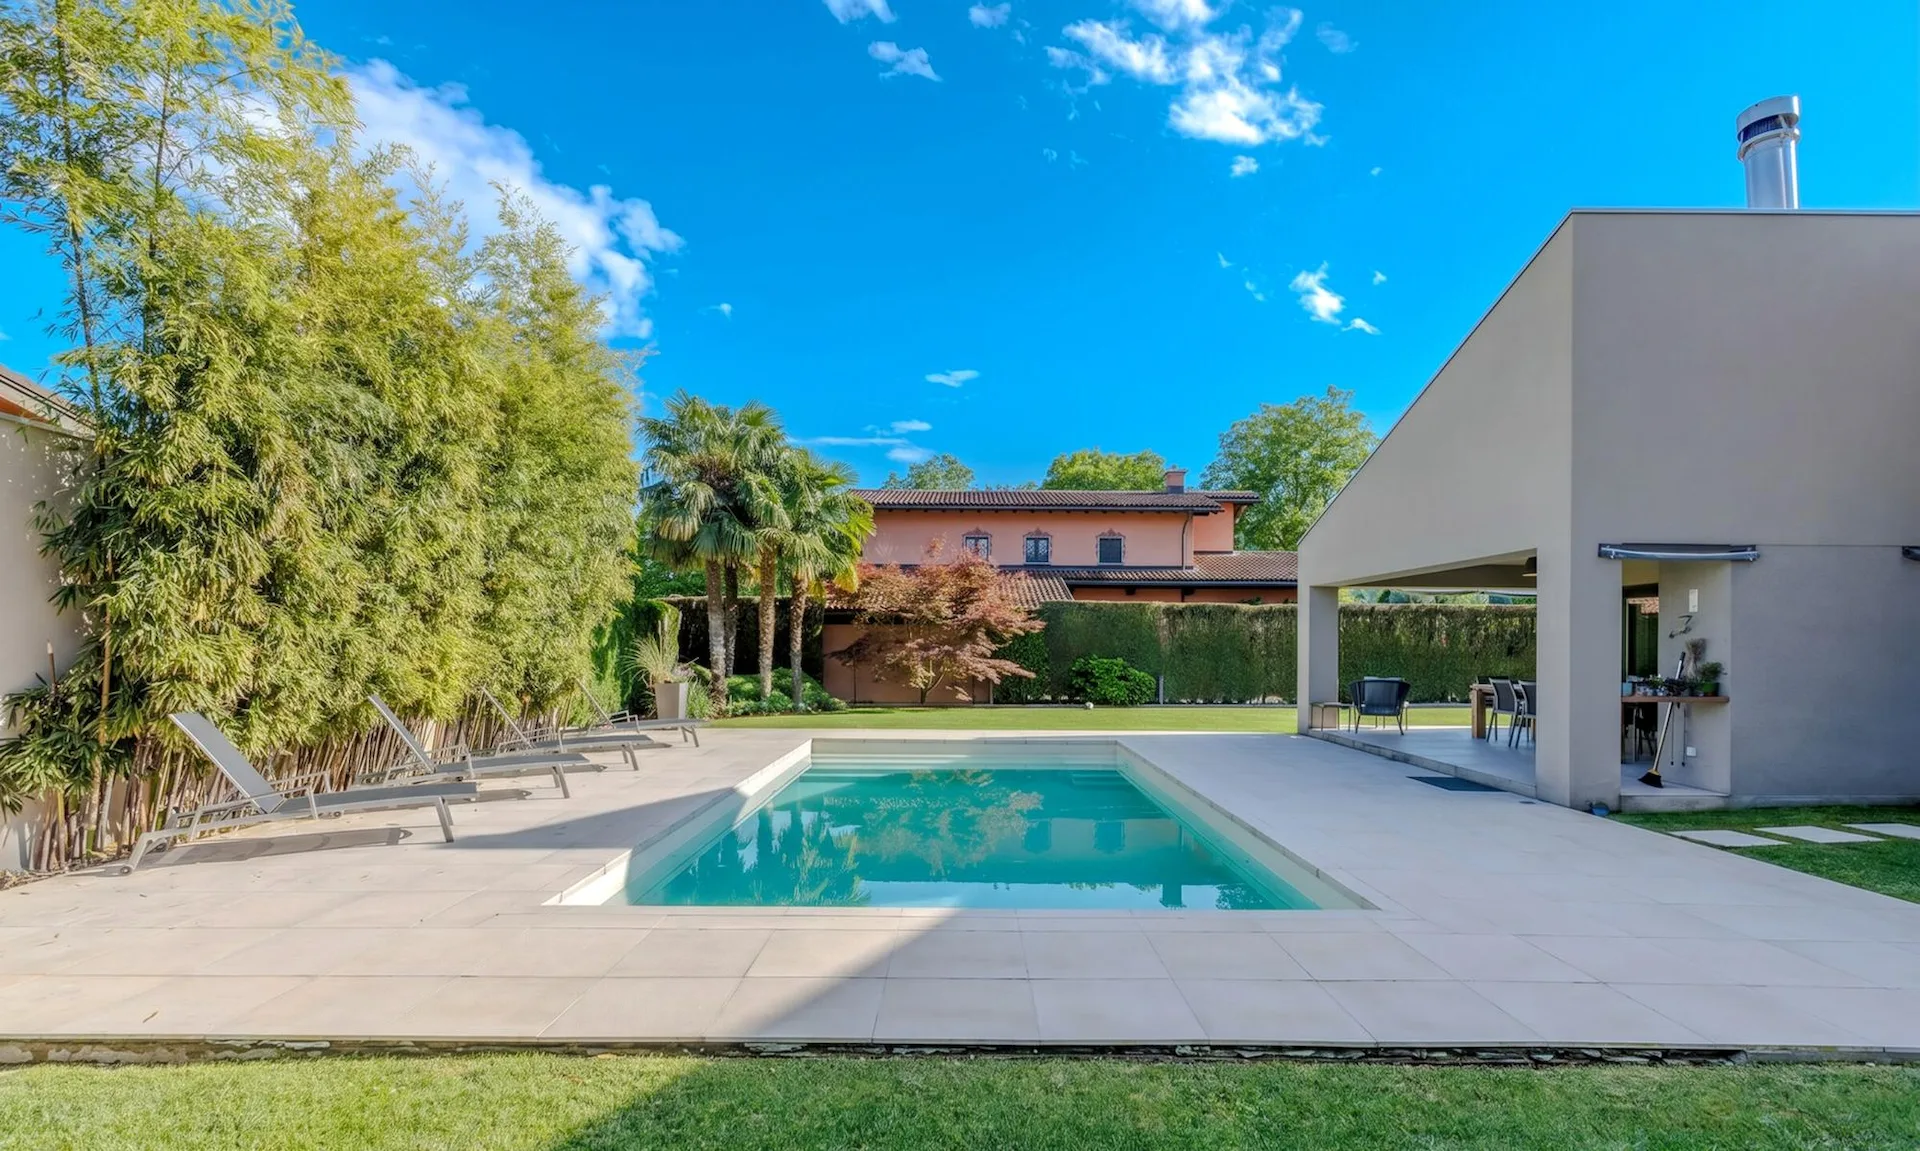
This villa stands out for its beautiful outdoor areas, designed to offer maximum comfort and livability throughout the year. The flat garden features a refined heated pool and large spaces dedicated to relaxation and conviviality, ideal for those who want to fully enjoy the outdoor spaces in total privacy.
The property is in a condition like new and is mainly structured on two levels above ground, plus a semi-basement.
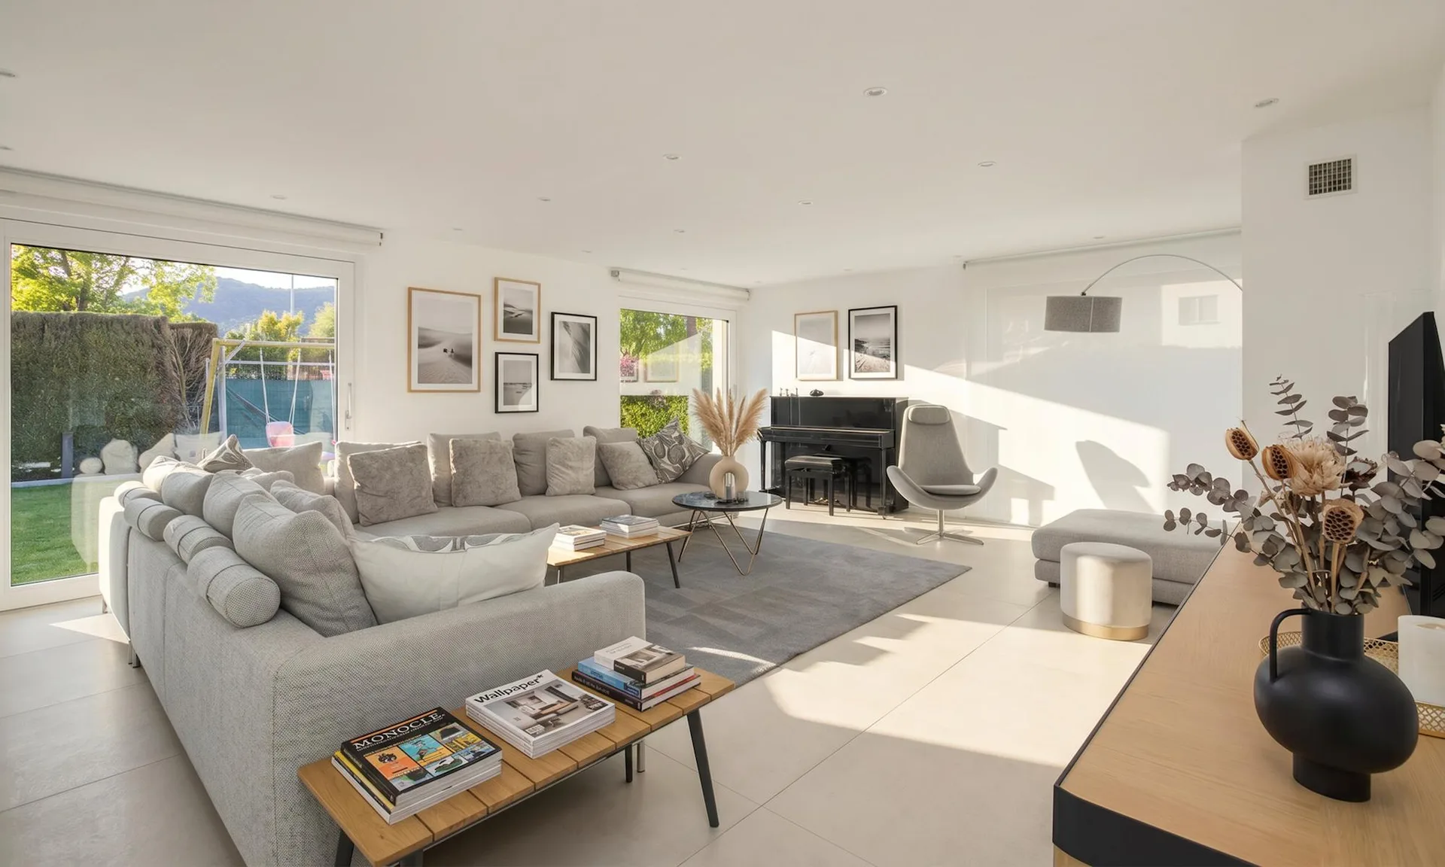
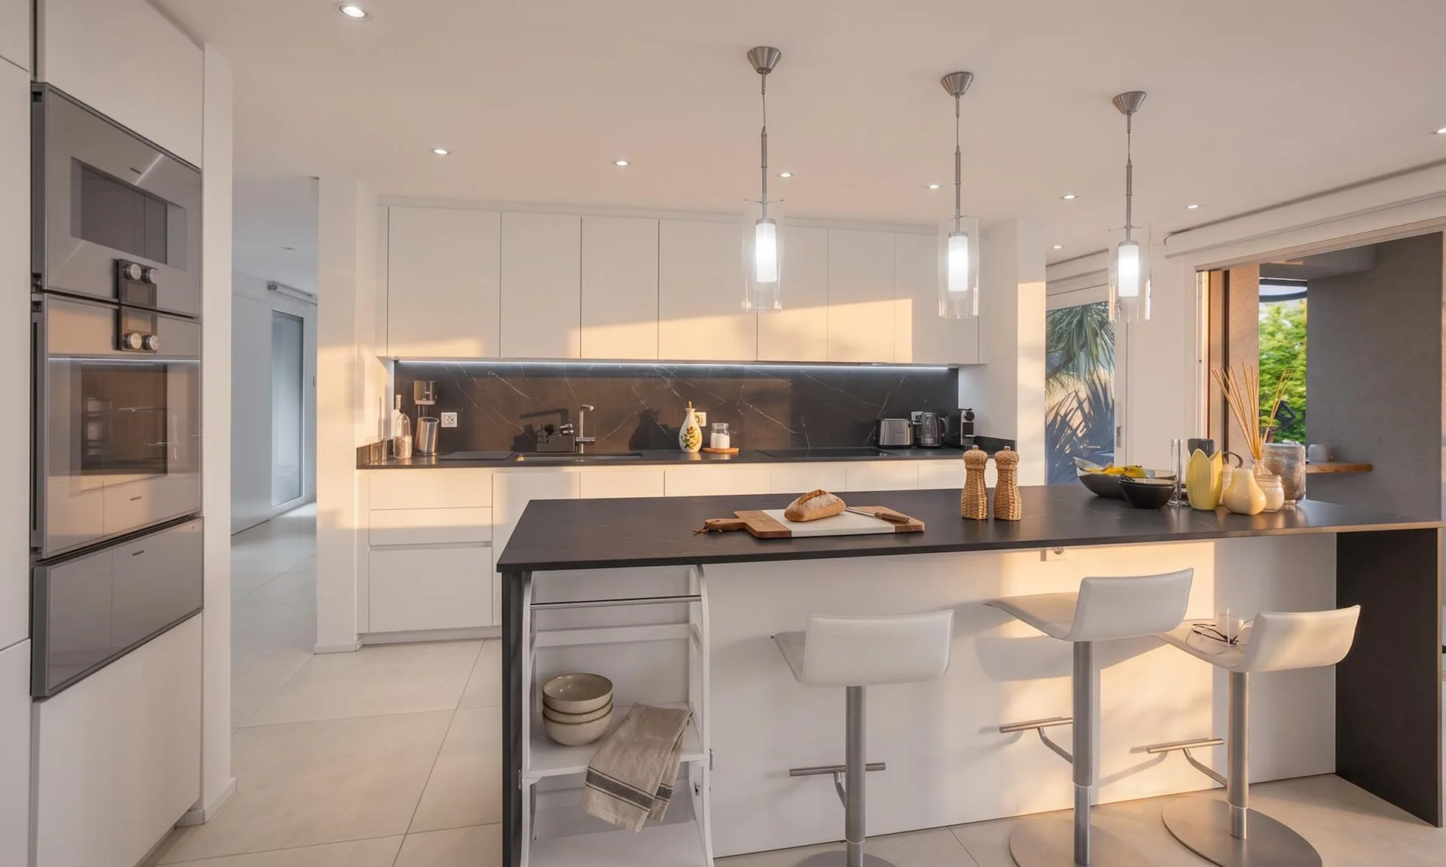
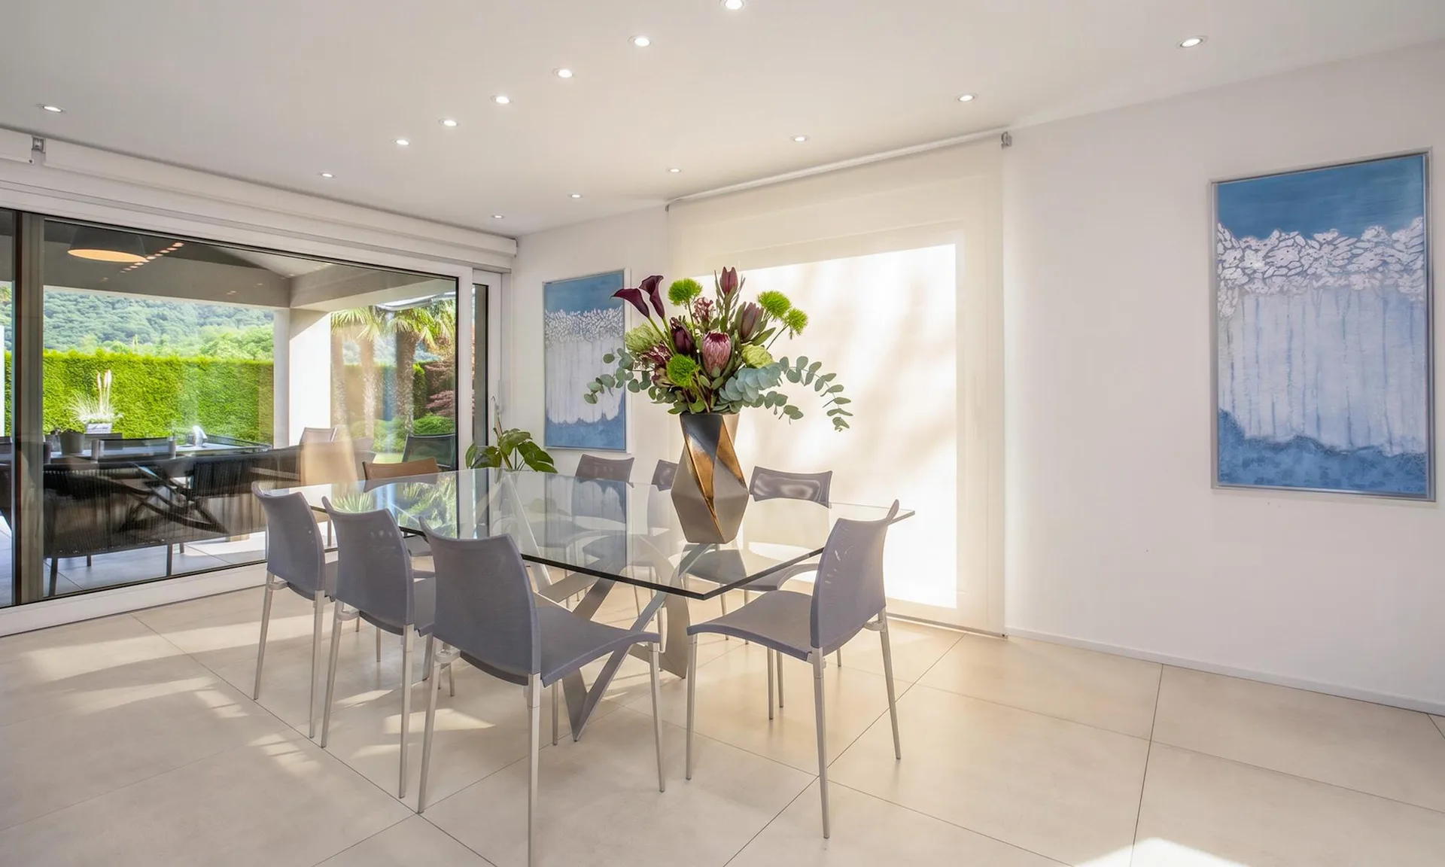
On the GROUND FLOOR, we find an elegant entrance that leads to the spacious and bright living area, composed of a cozy living room with TV area enhanced by a modern design fireplace. The large kitchen is modern and perfectly equipped, has a central island, a large work surface, double oven, double refrigerator, and wine cellar, and is directly connected to the spacious dining area, ideal for organizing convivial moments in company.
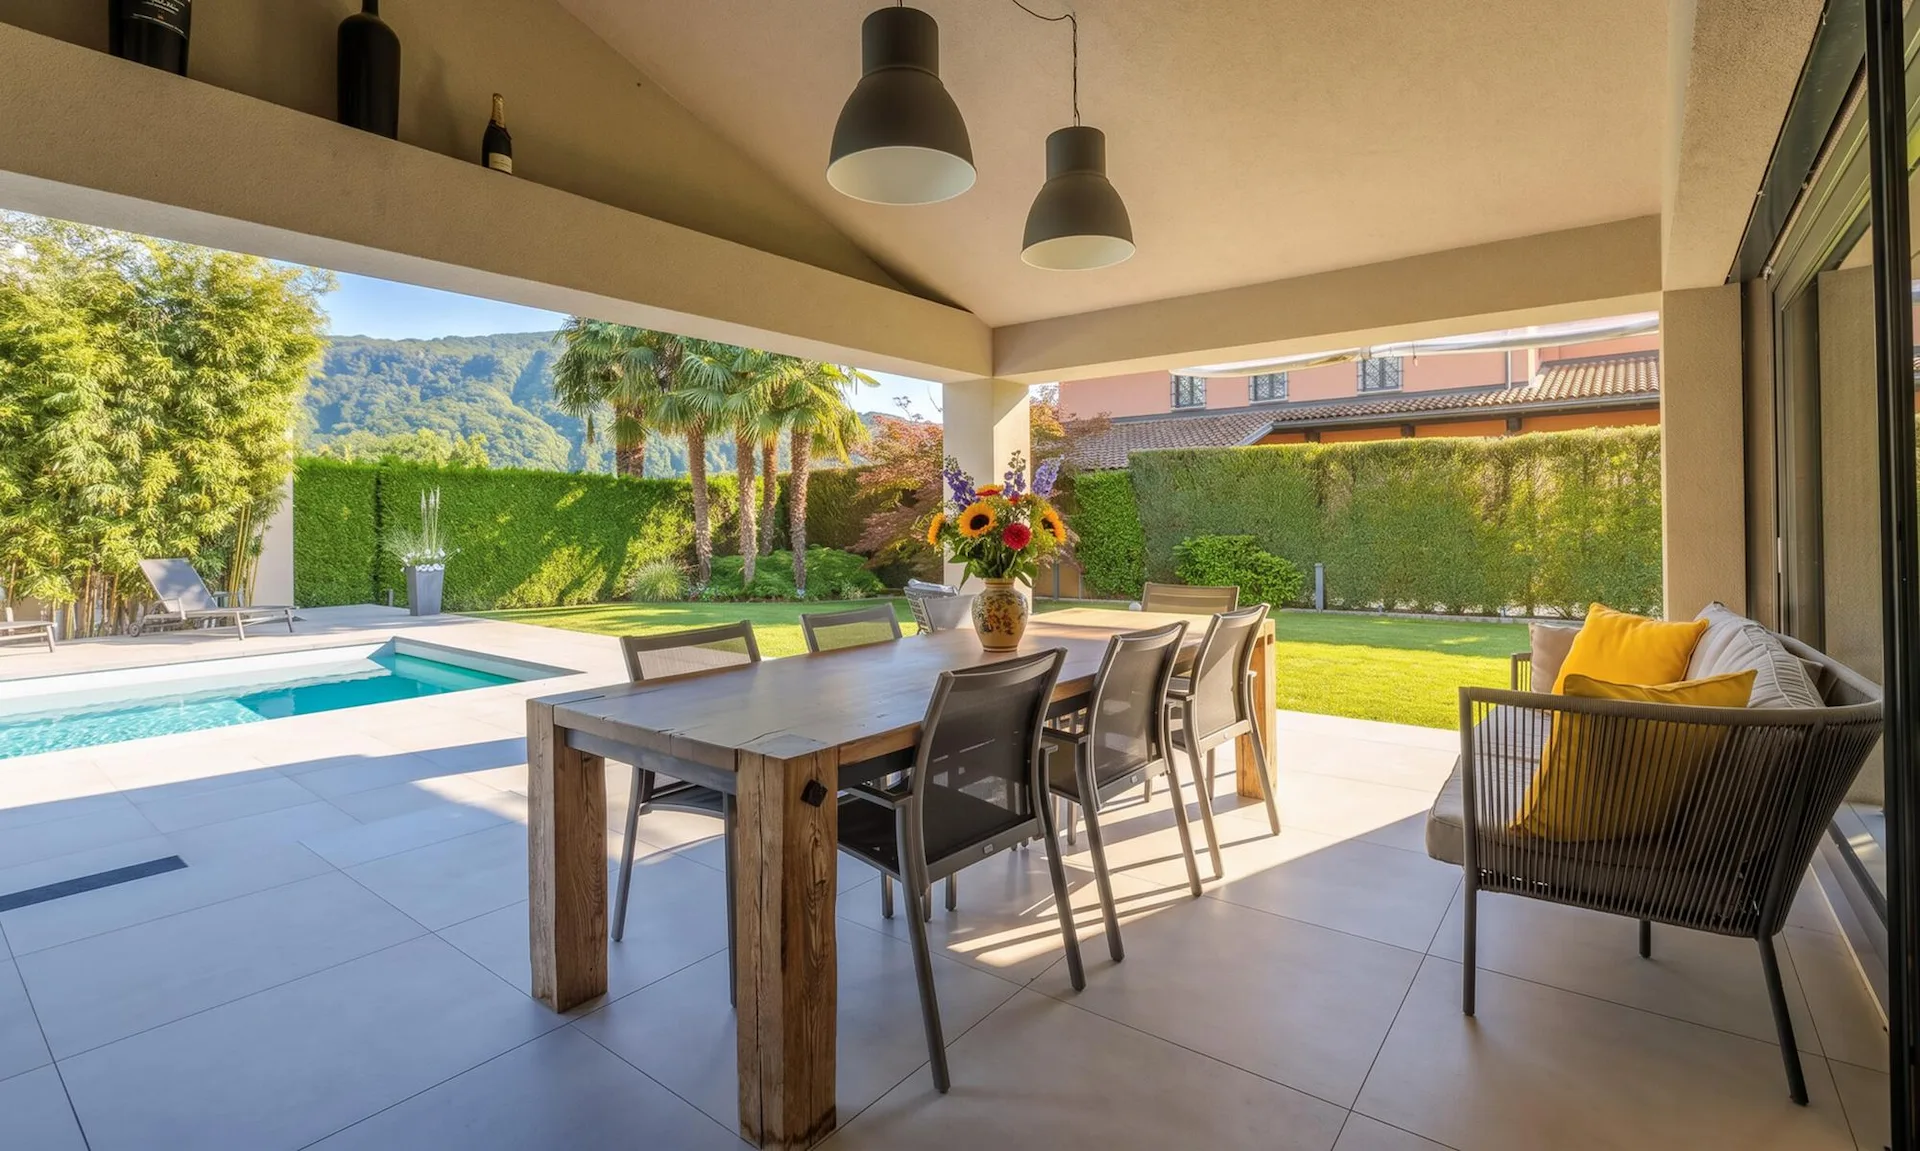
The living area is also perfectly connected to the large covered terrace, which extends harmoniously towards the garden and is fully equipped with a grill area and all the necessary comforts for living the outdoor spaces to the fullest, a true strong point of this property.
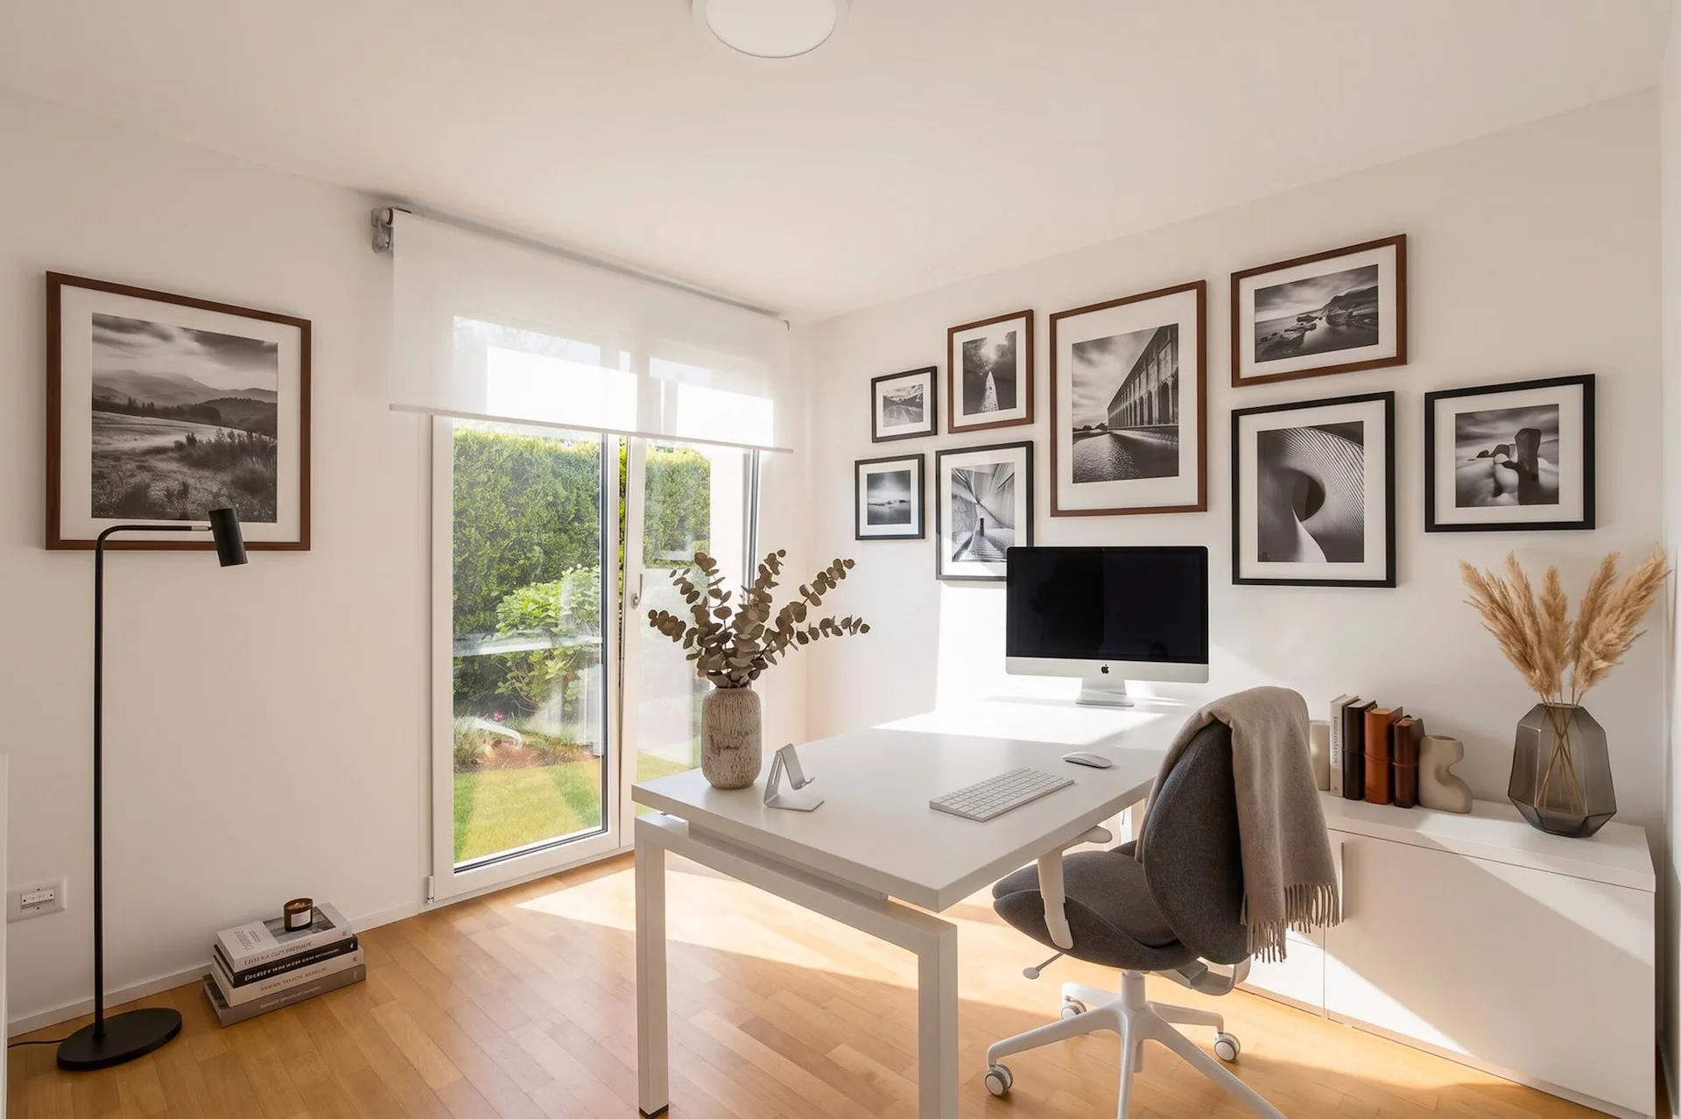
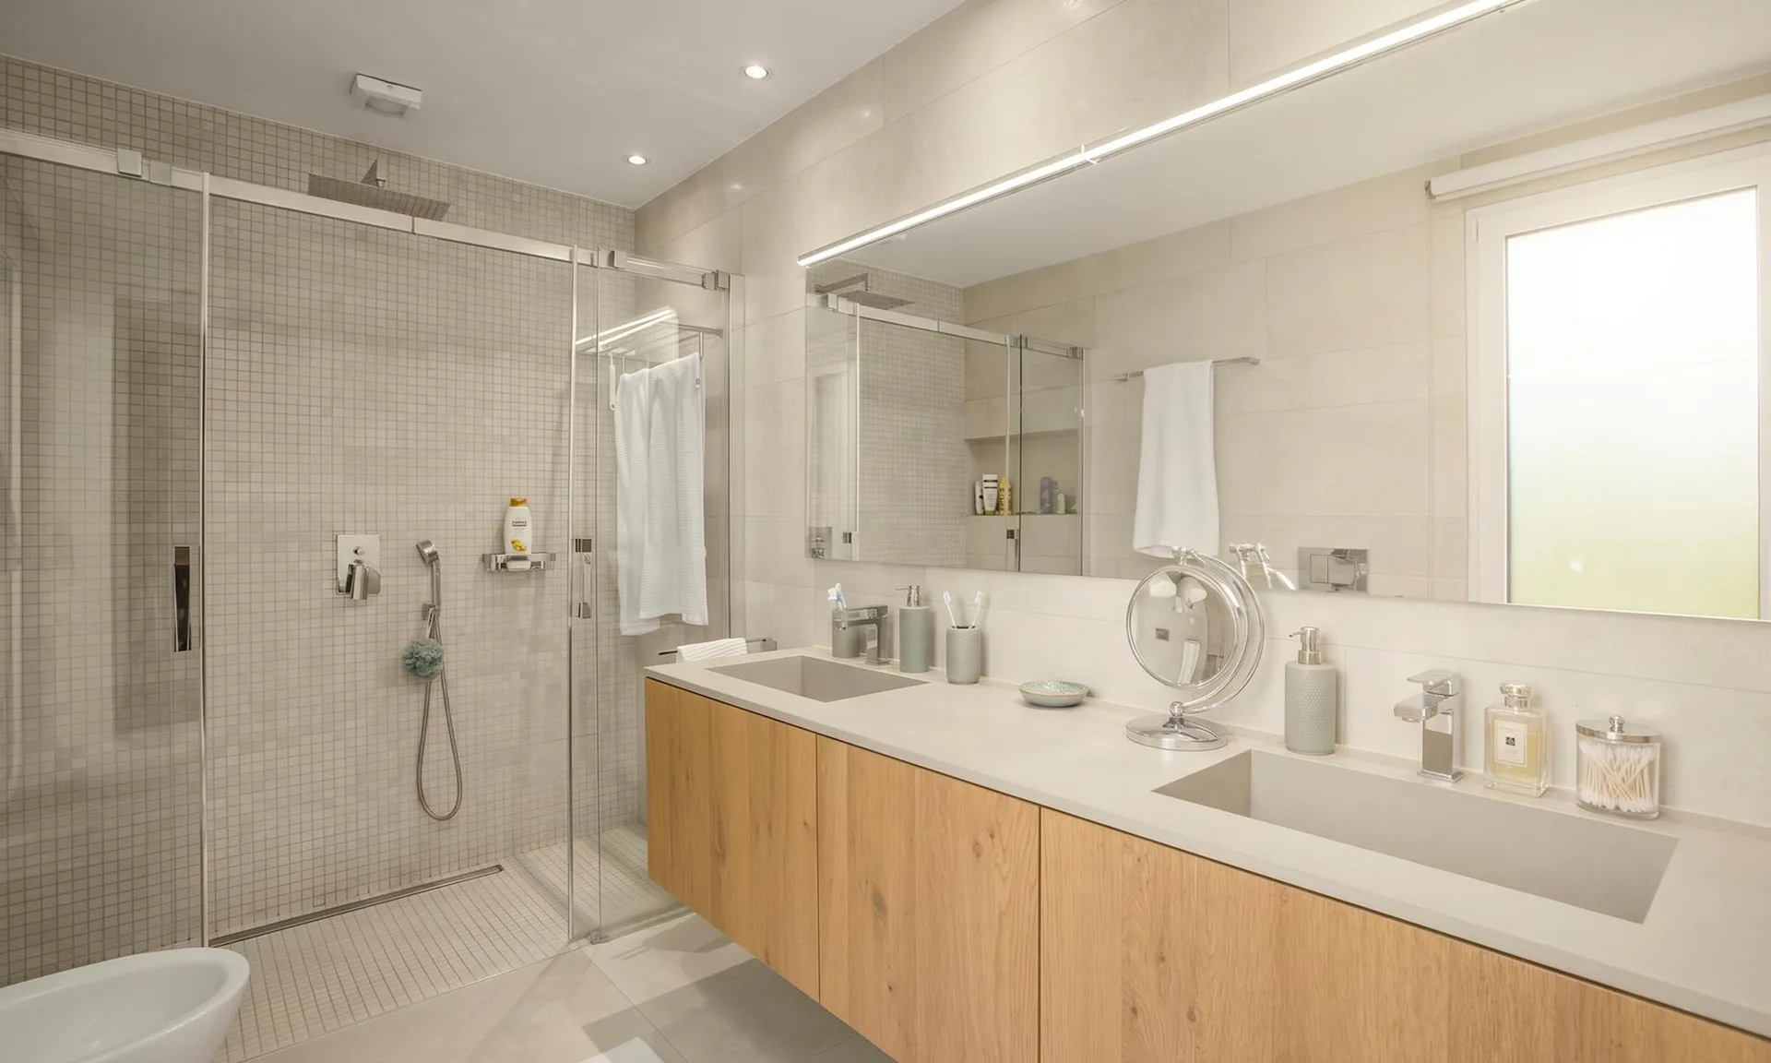
On the ground floor, we also find a large laundry room, a master bedroom with an elegant en-suite bathroom with a window and shower, a second room currently used as an office - ideal for those who work from home - and a guest bathroom and direct access to the double garage.
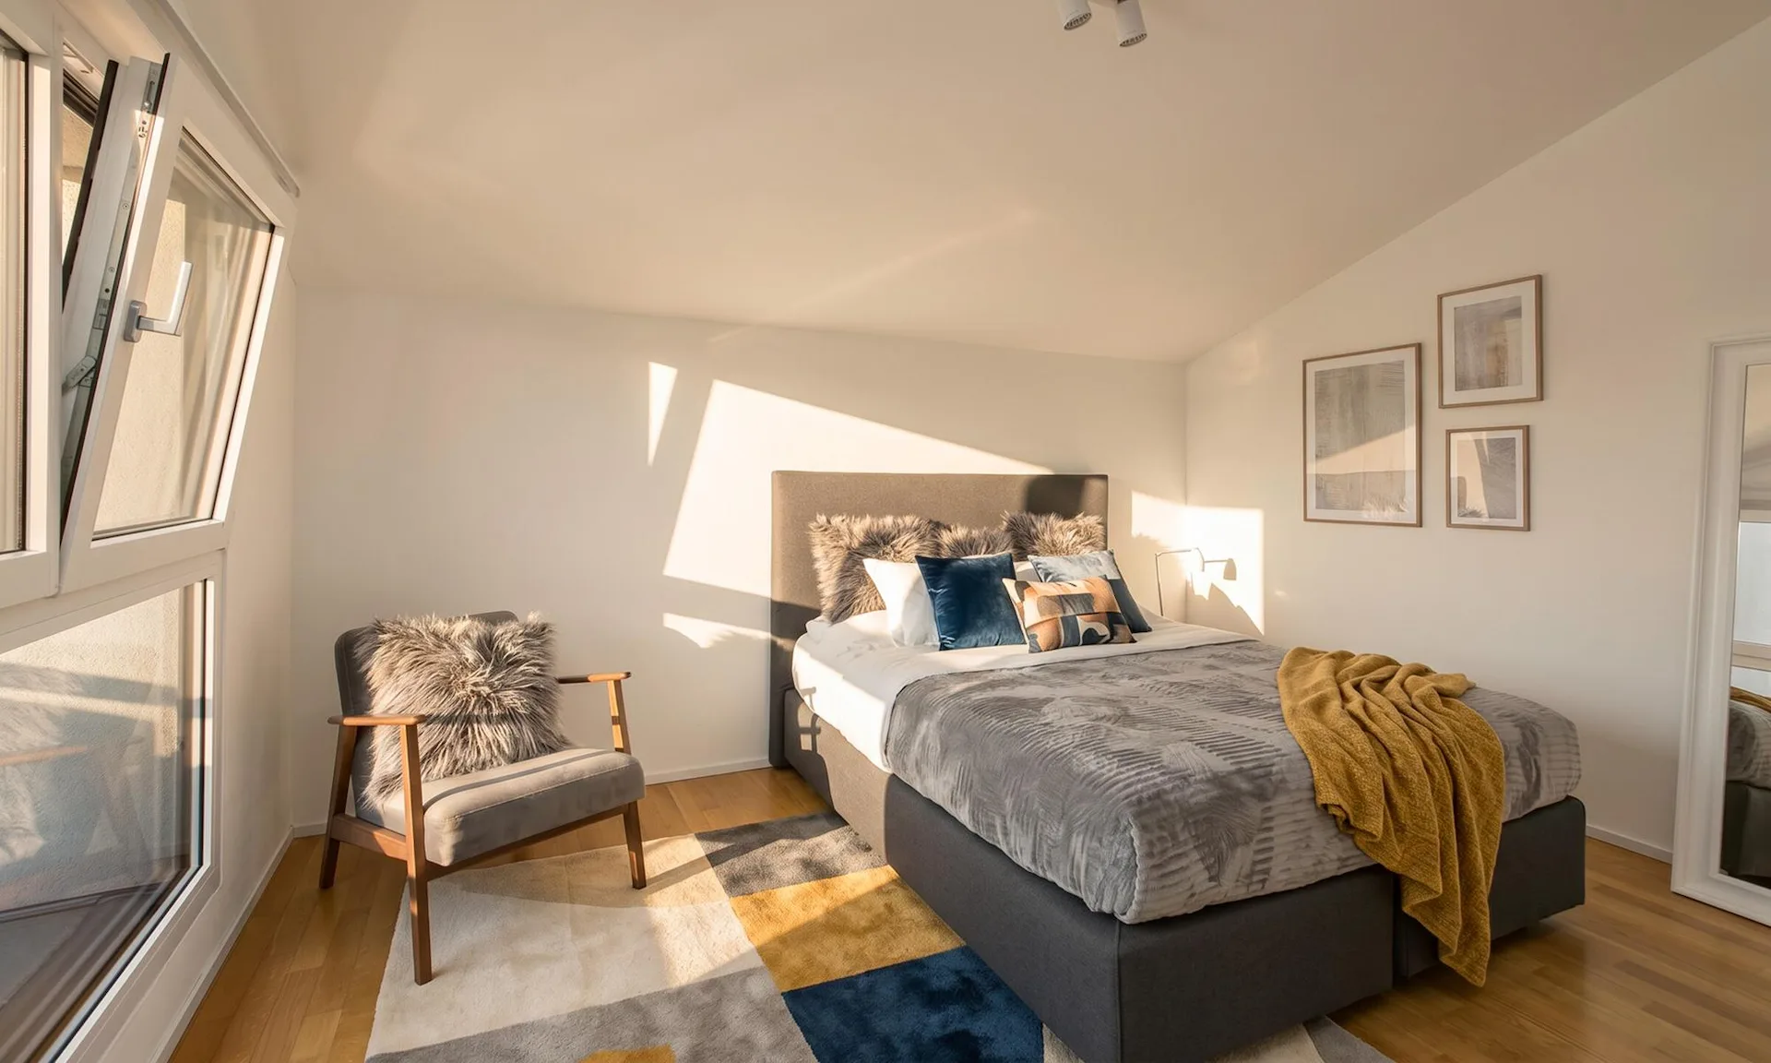
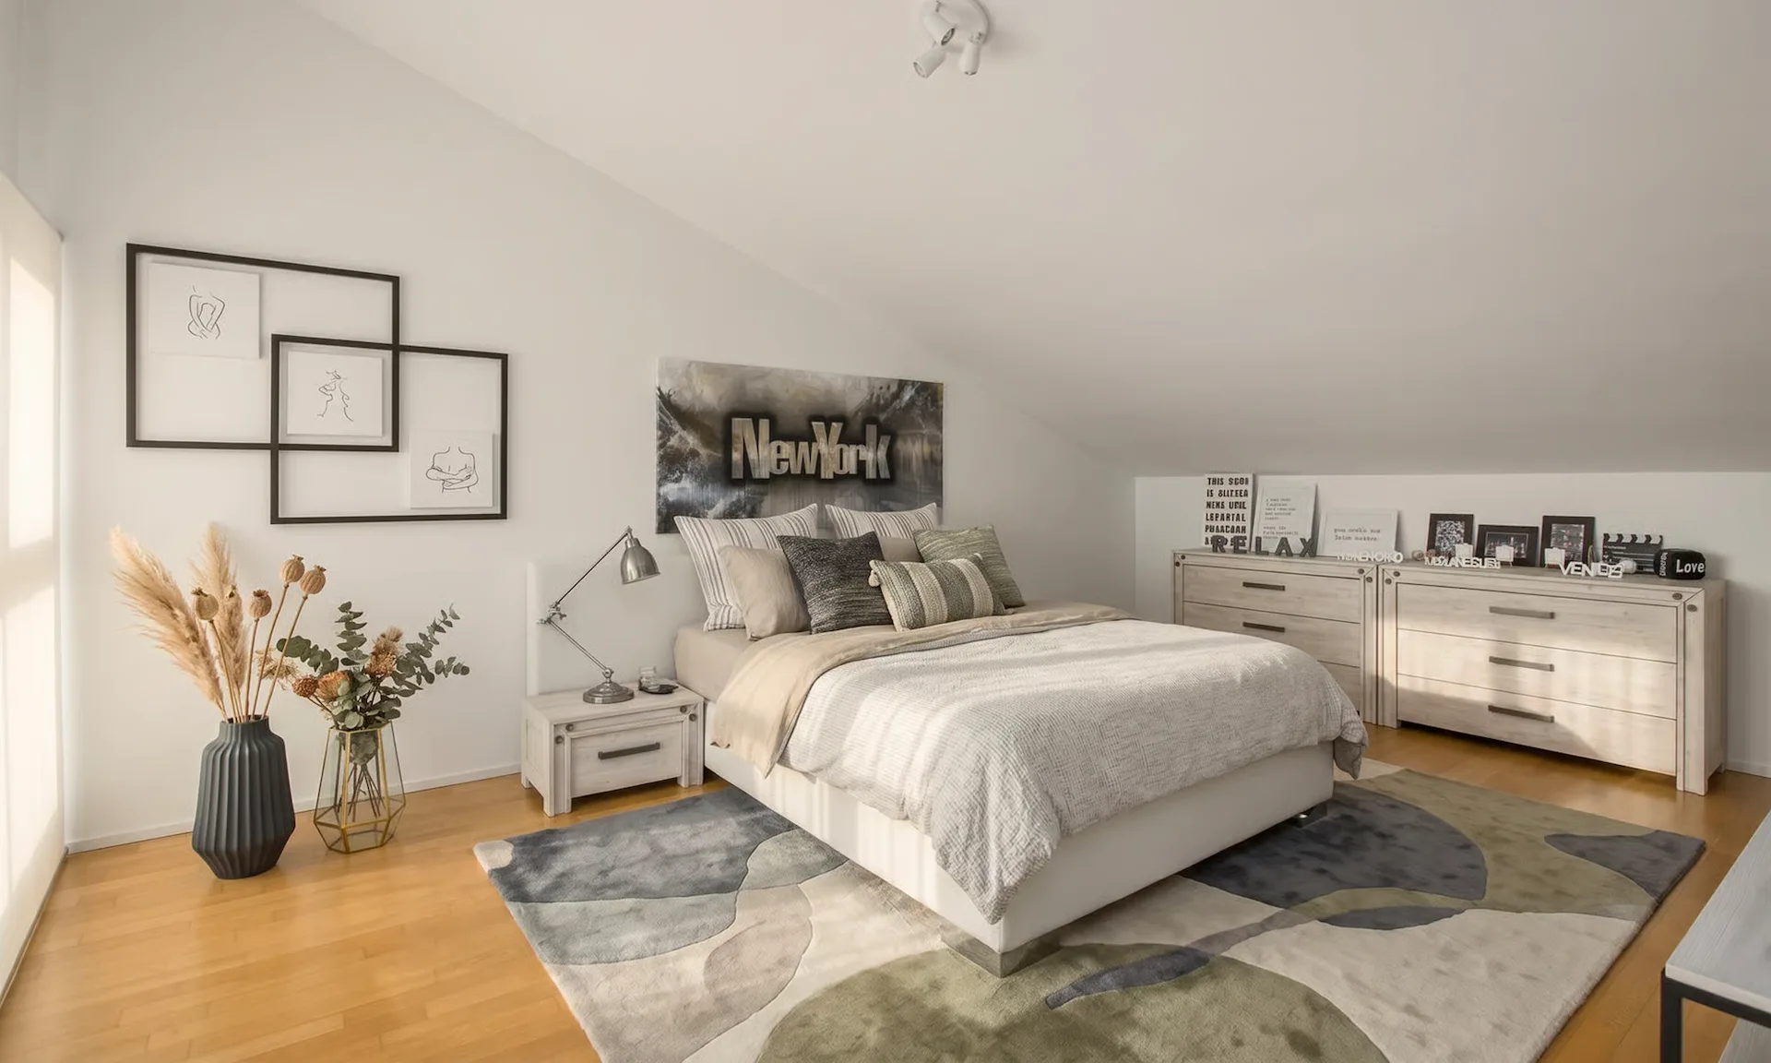
On the FIRST FLOOR, the spacious sleeping area is developed, consisting of three double bedrooms, one of which has a private bathroom with shower, another windowed bathroom with bathtub, a single room, and an ironing room that can also be used as a walk-in closet.
In the BASEMENT, we also find a large, versatile room that can be easily adapted to different needs, such as a fitness area, hobby room, atelier, or multipurpose space.
The villa is heated by a modern heat pump system with heat distribution through floor serpentine, which can also be set for cooling in the summer months, keeping the room temperature always at optimal levels, cool in summer and well-insulated and warm in winter.
The high-standing windows with triple glazing guarantee excellent thermal and acoustic insulation and a high level of living comfort.
The property also has a Minergie certification, which guarantees high energy efficiency, an important added value, and optimization of management costs, as well as a healthy and modern lifestyle.
Outside the property, in addition to the double garage, there are three more comfortable outdoor parking spaces available.
DO NOT MISS THIS OPPORTUNITY AND CONTACT US TODAY FOR MORE INFORMATION!