
CHF595'000
Strada Brugaio, 6713 Malvaglia·5 days ago
As of 07 Sept 2026
The asking price is 55.6% below the median of .
This listingCHF 595'000
CHF 1'340'000
Median
Is there room to negotiate?
A typical listing stays on the market for about 15 days. 3.5% of active listings have cut their asking price in the last 90 days. Asking prices per m² are about 3.1% lower than a month ago.
82% green and natural space within 500 m.
93 %
Lower than 23% of municipalities in the canton
ESTV · 2026
Pollutant levels are below the WHO guideline.
Elevated radon levels occur more often here.
No fixed-line data for this address.
Available from 2 networks.

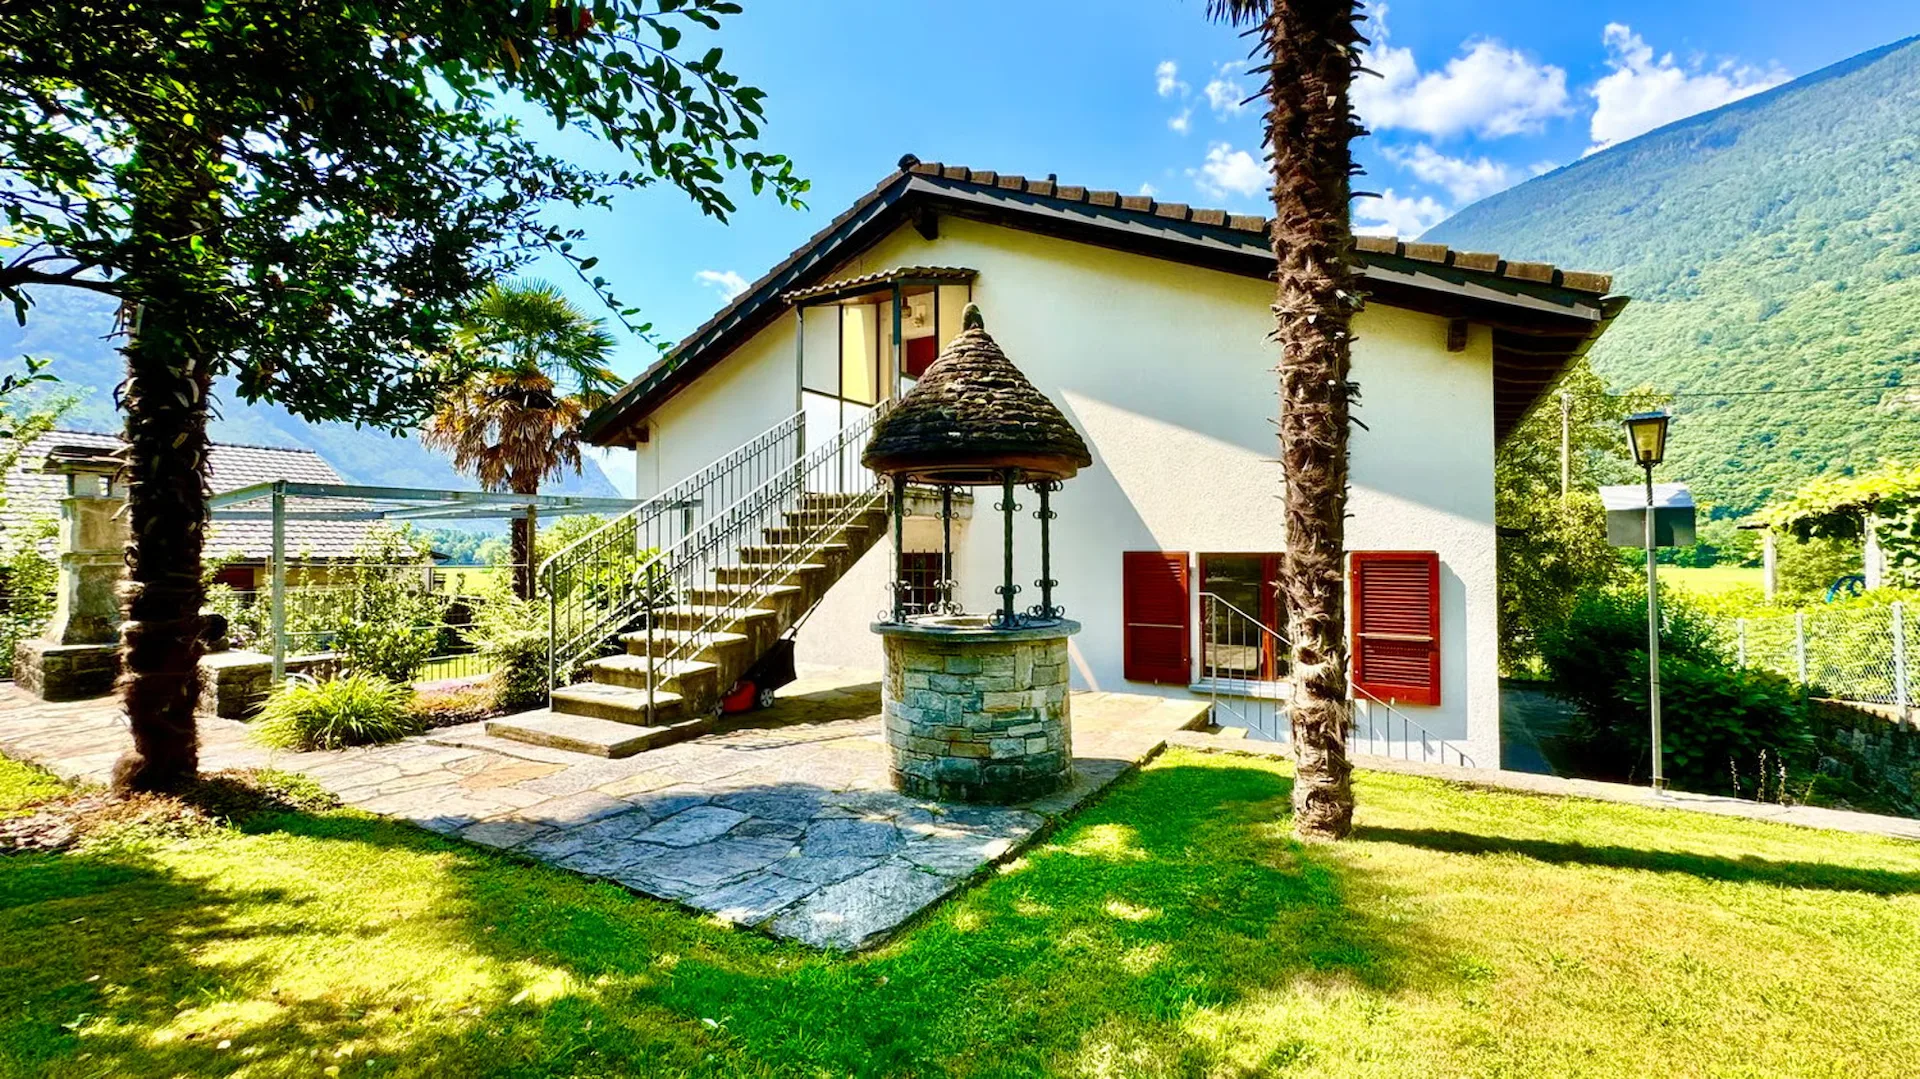
A house to live in, immersed in the tranquility of Ticino.
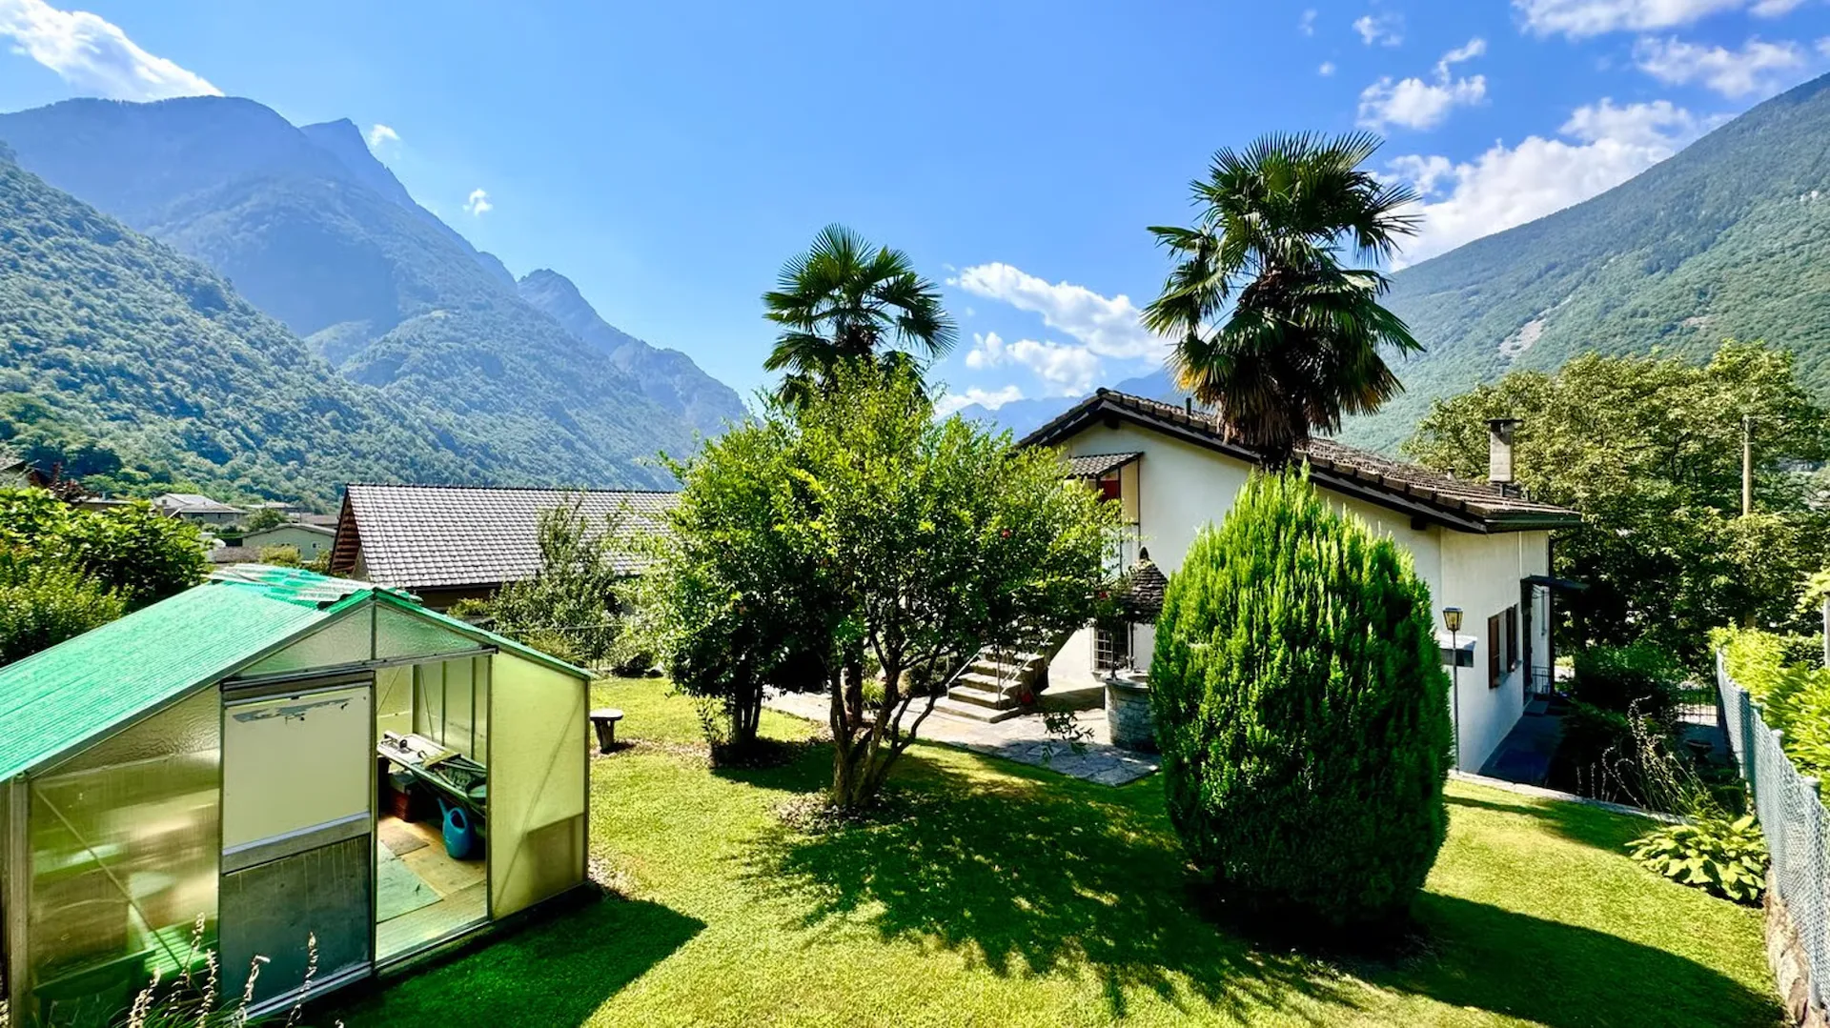
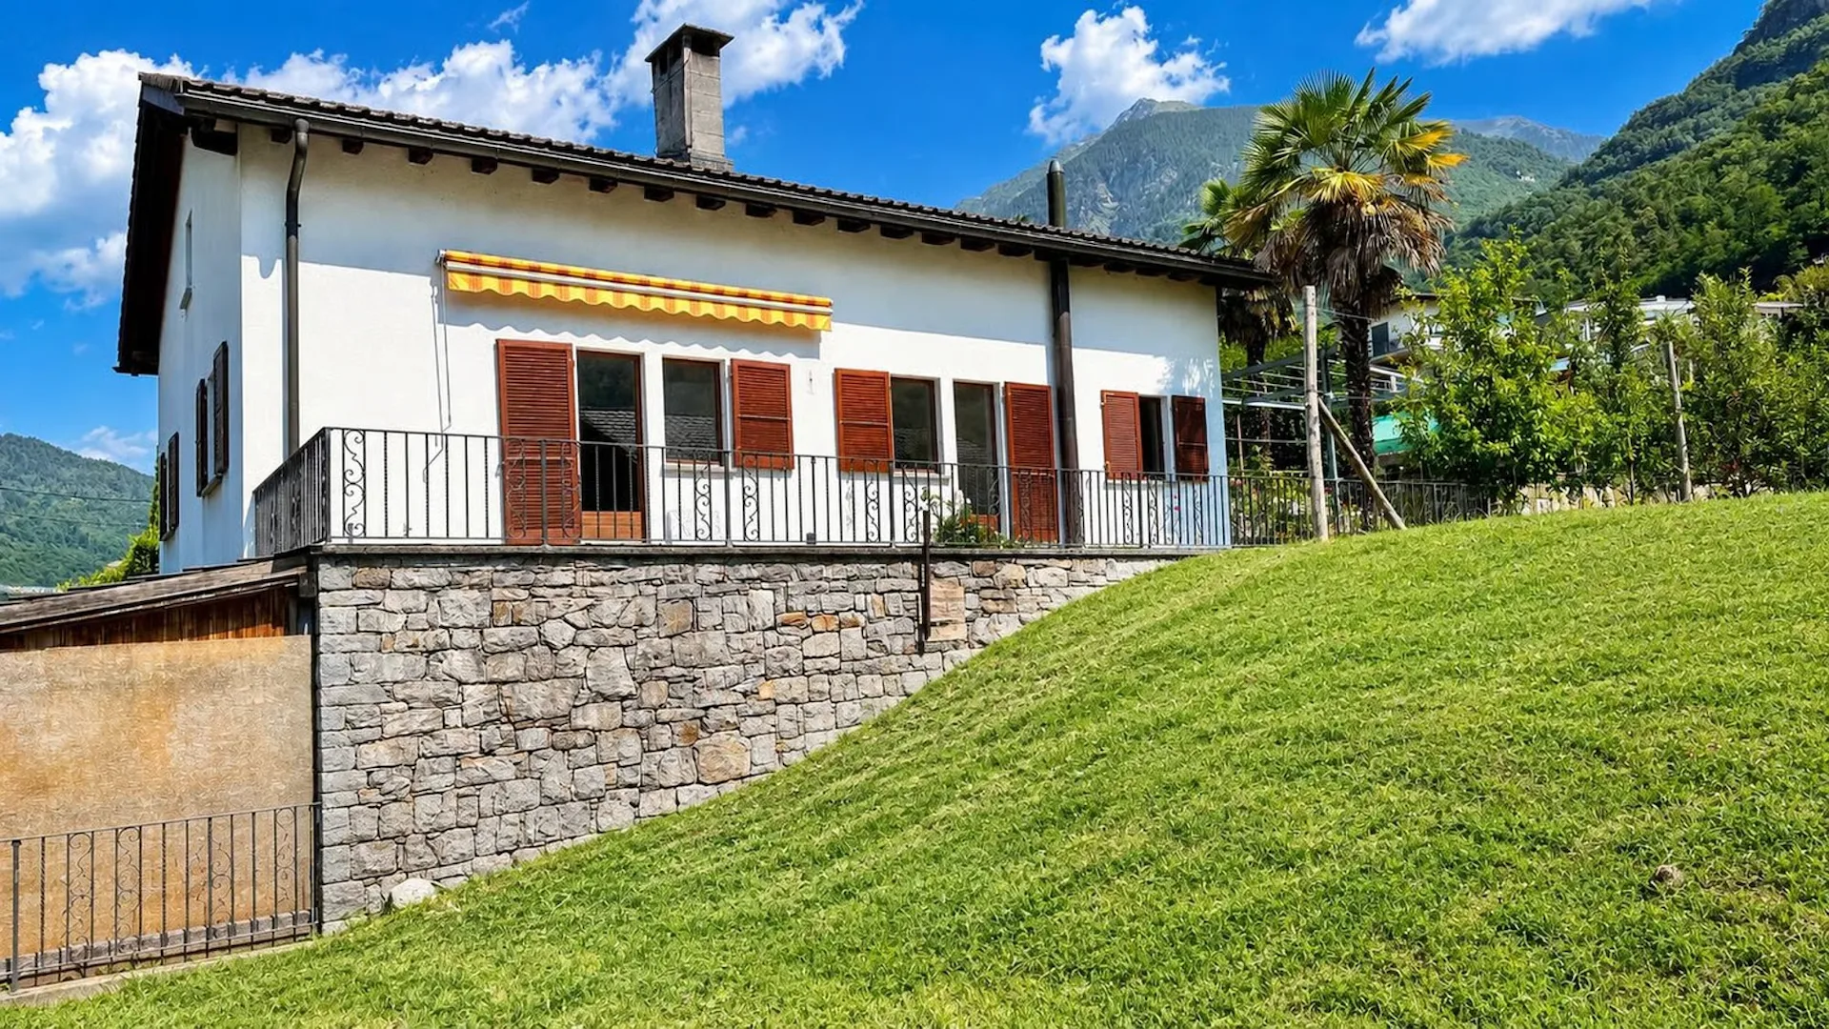
Property immersed in the picturesque landscape of the Blenio Valley, we propose for sale a property ideal for those who want to combine tranquility, quality of life, and contact with nature, without having to give up the convenience of the main services and connections.
Malvaglia, a fraction of the municipality of Serravalle, is located in the district of Blenio and enjoys a privileged position to enjoy the Ticino landscape in an authentic and relaxing environment.
The property represents an interesting opportunity both for those looking for a main residence and for those who want a home where they can spend pleasant moments of relaxation away from the city bustle.
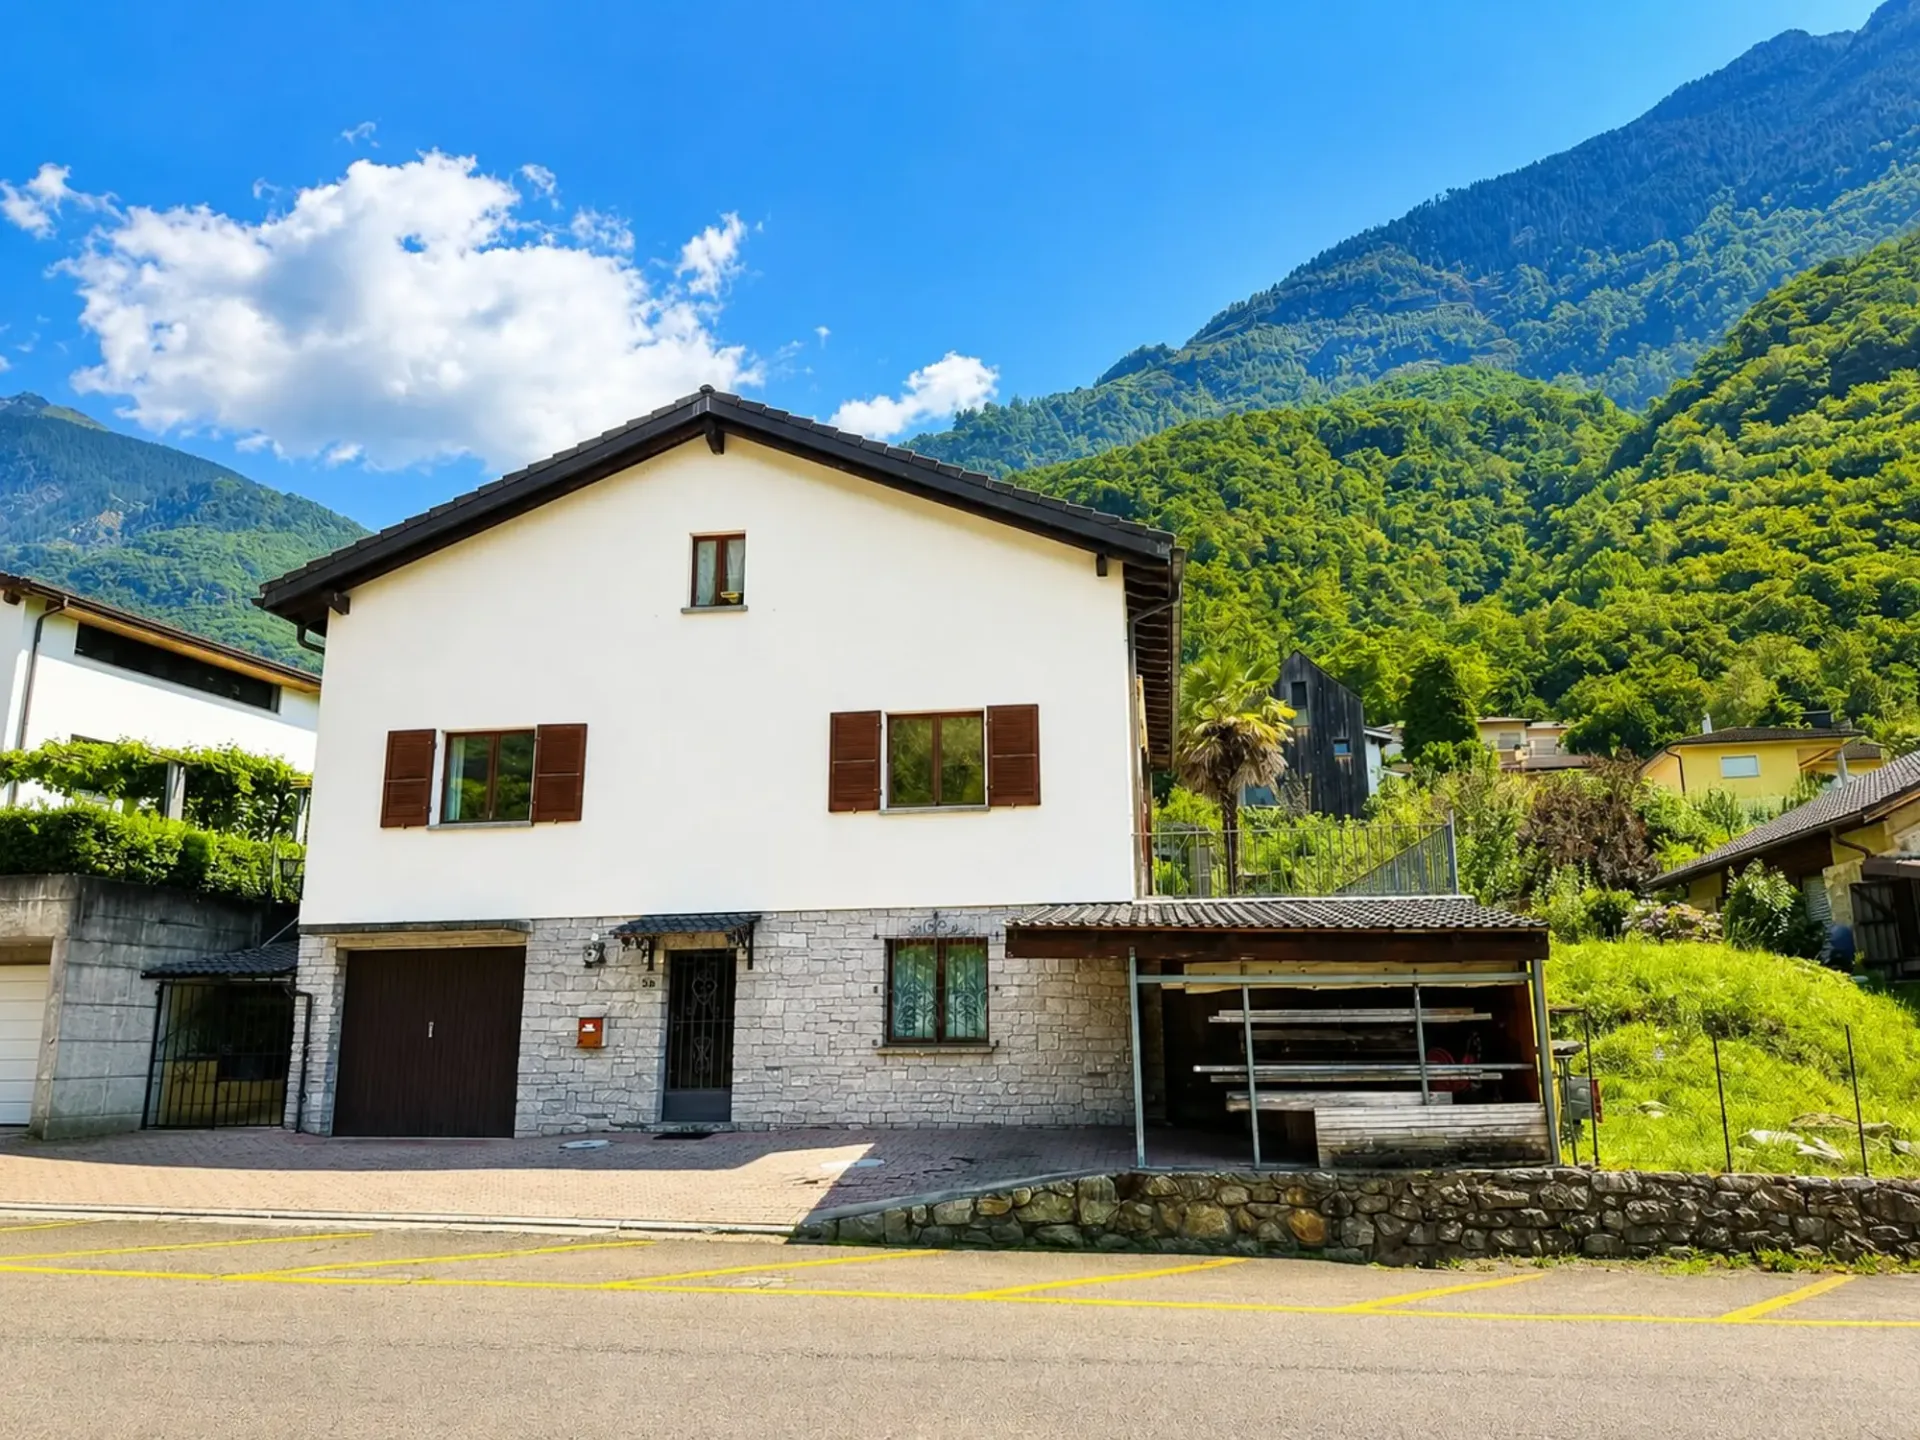
Ticinese semi-detached house with great potential, consisting of
2 apartments of generous dimensions and a
ground floor that can possibly be used for income or for one's own professional activity.
We inform our esteemed customers that priority will be given to requests for information received complete with your mobile phone contact.
The property is divided as follows:
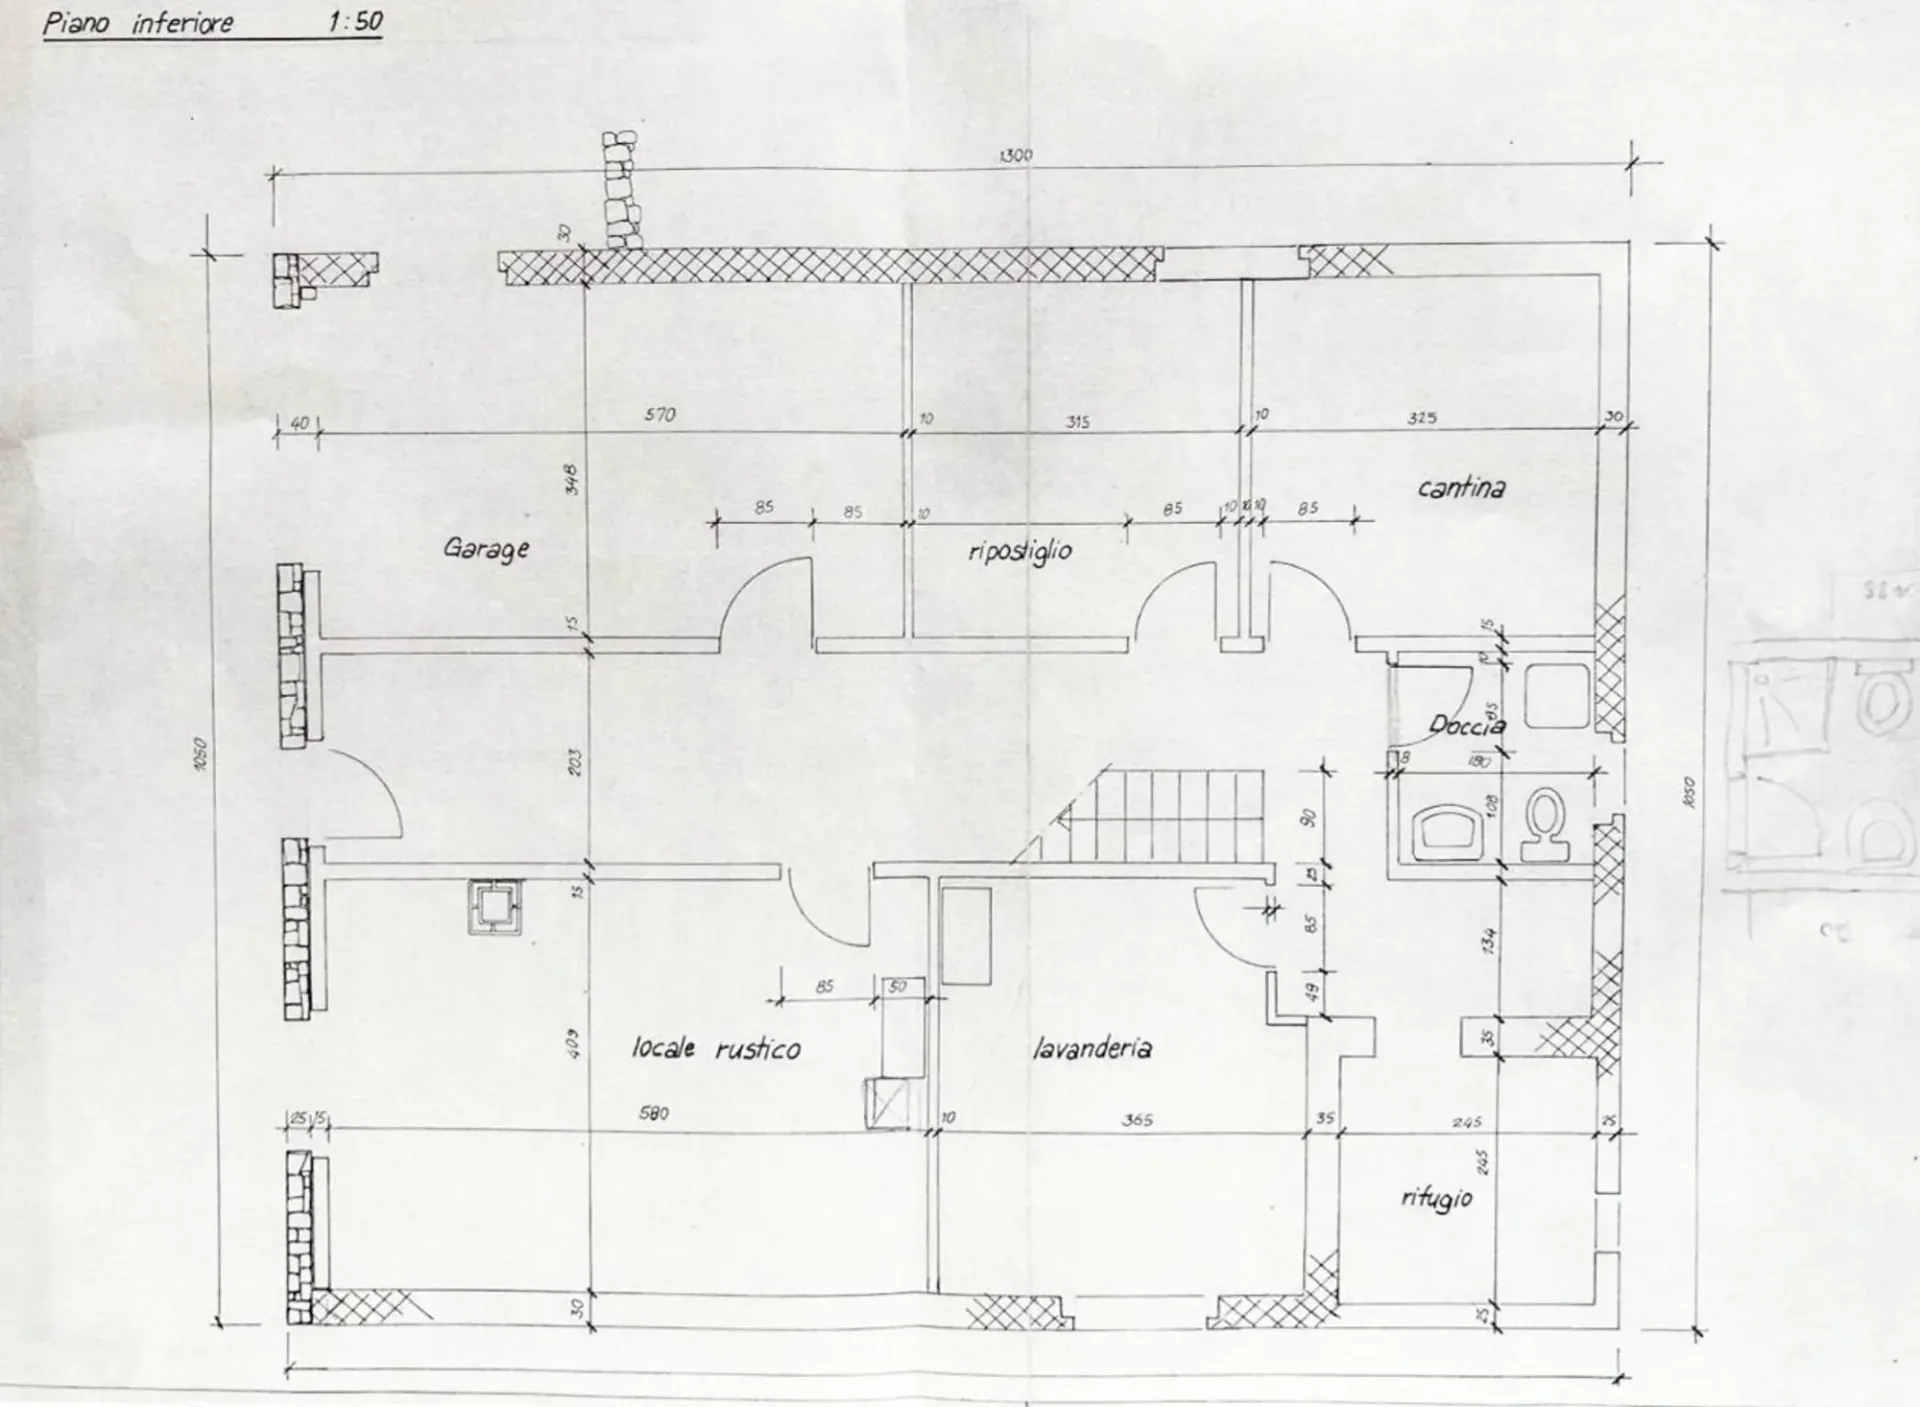
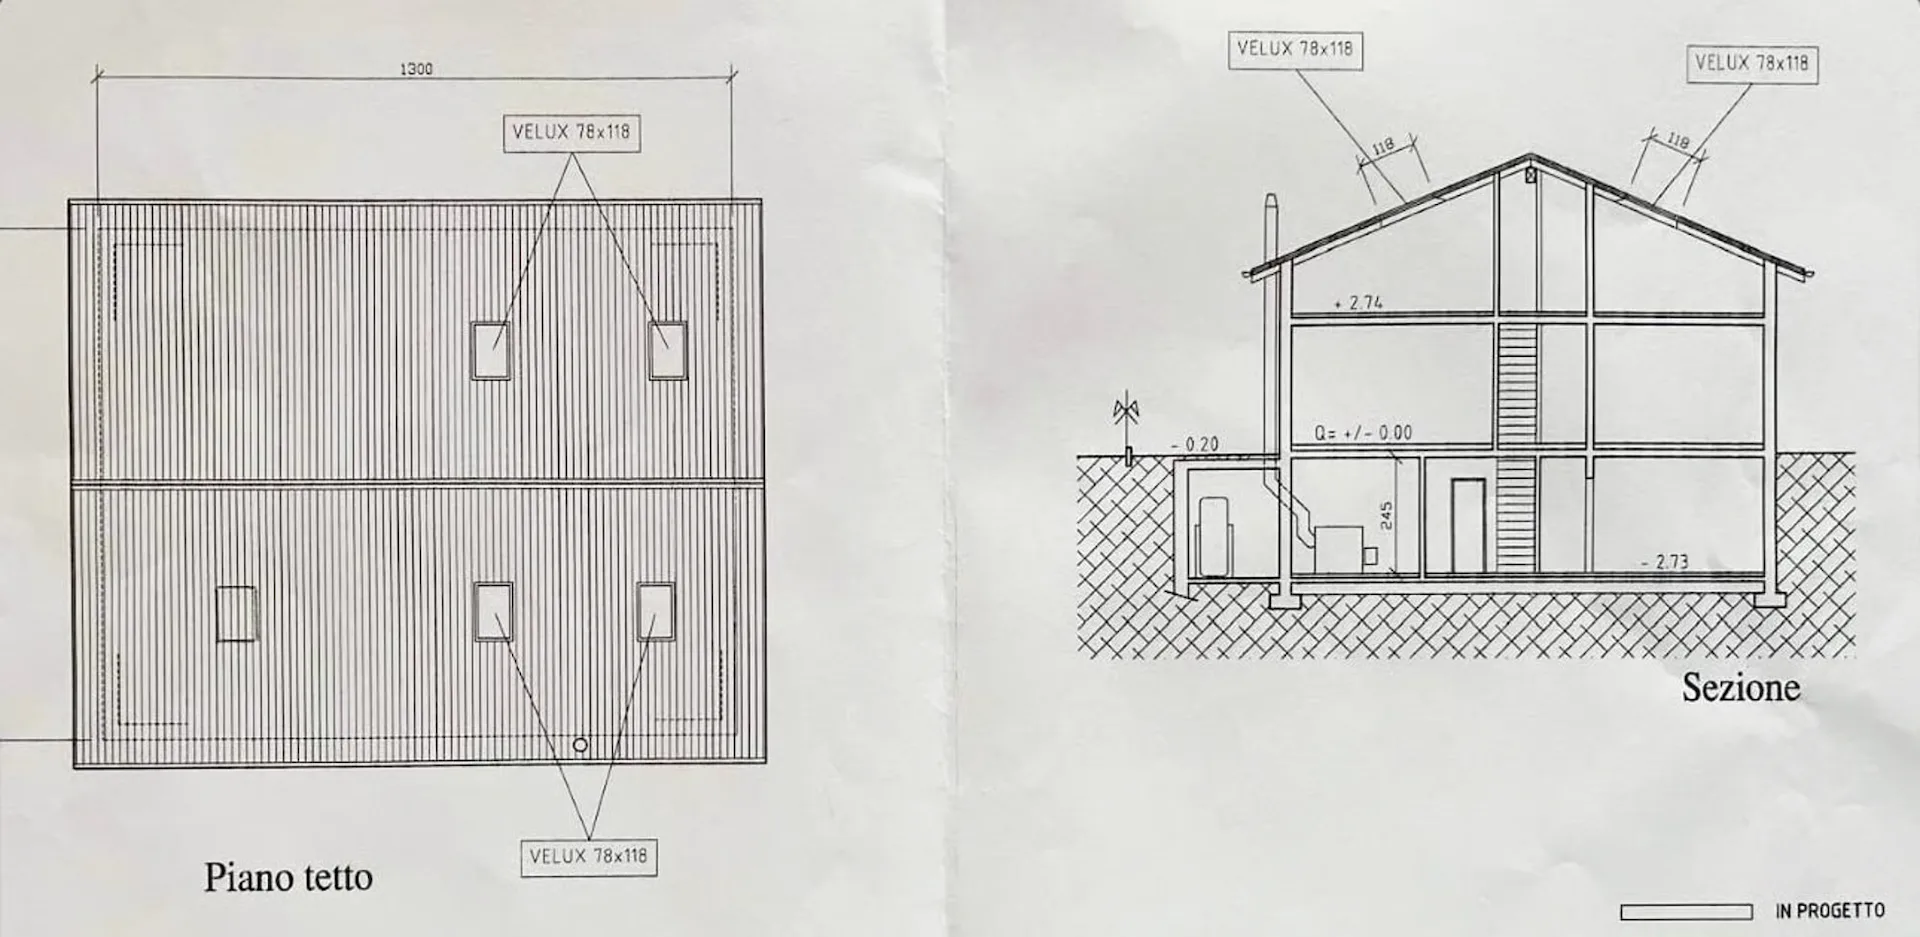
GROUND FLOOR
Independent entrance
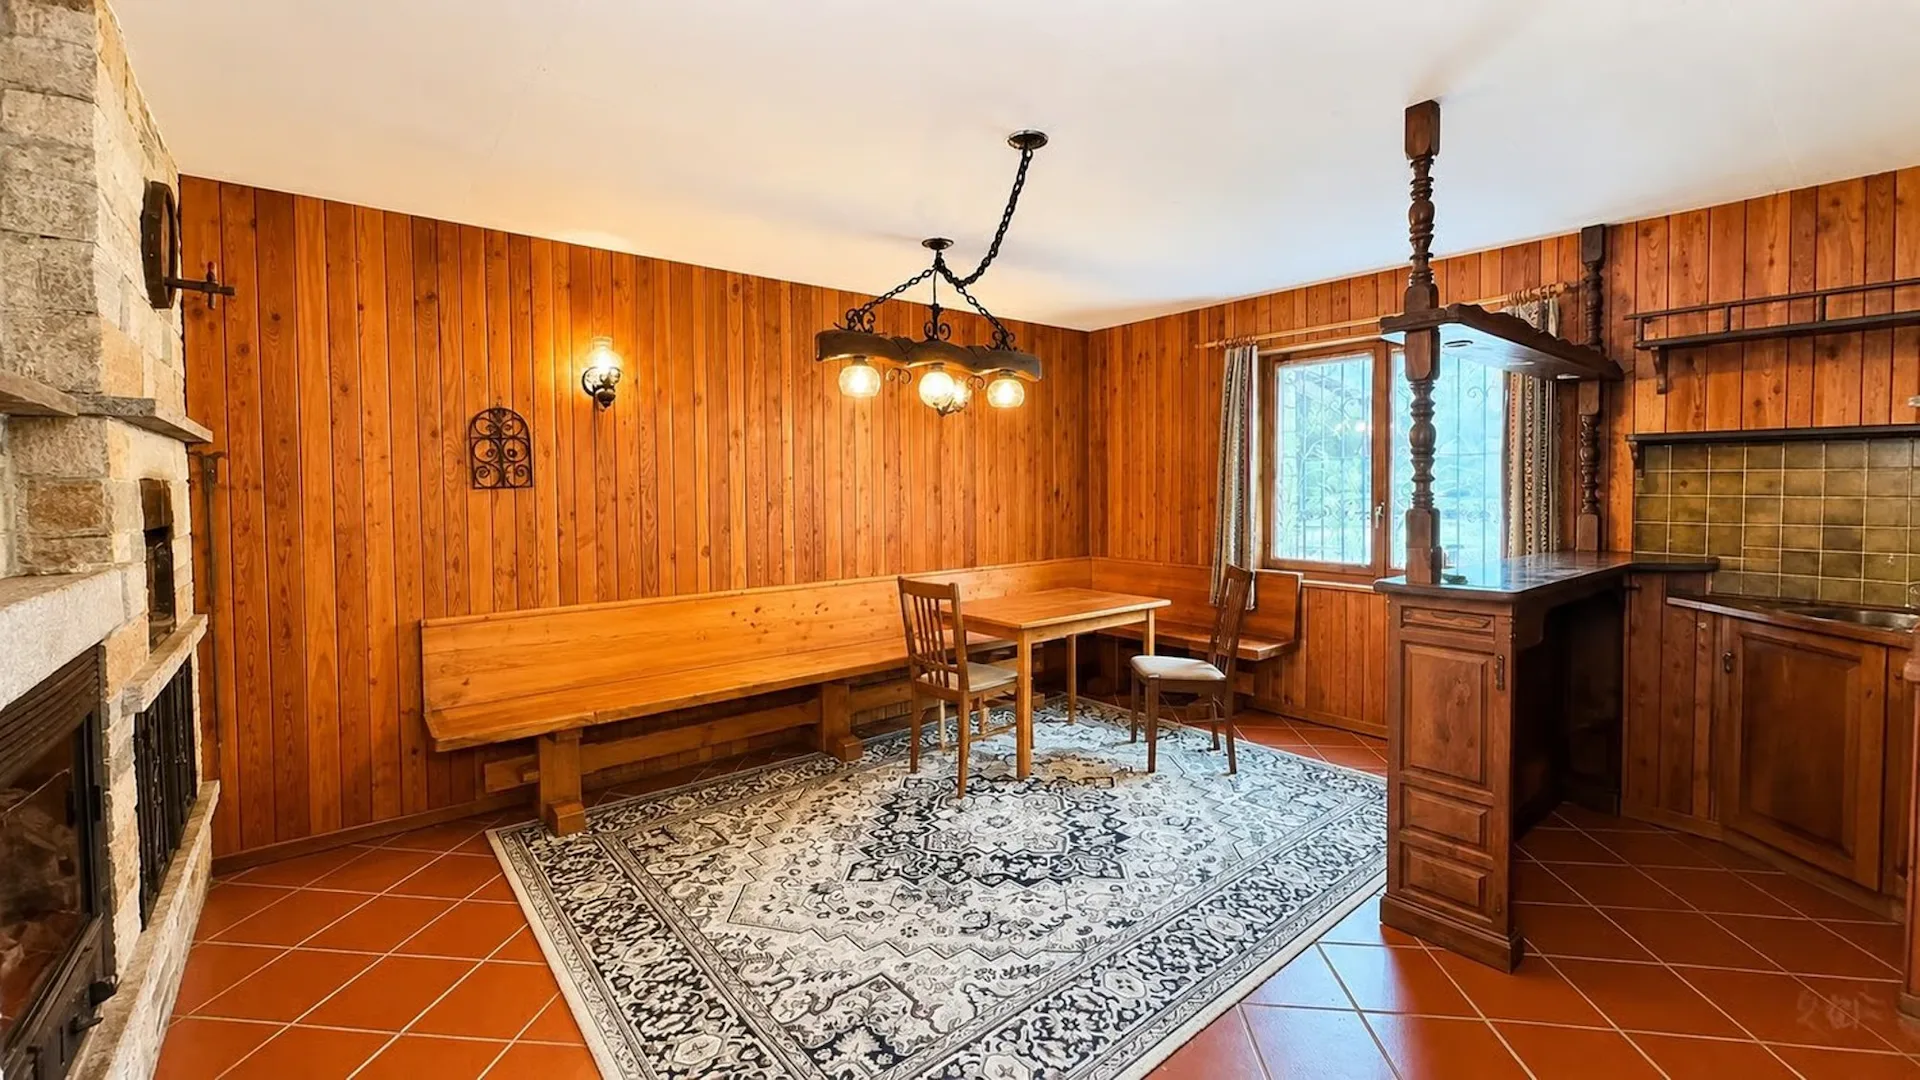
Furnished kitchen
Grotto served by pizza oven + traditional fireplace
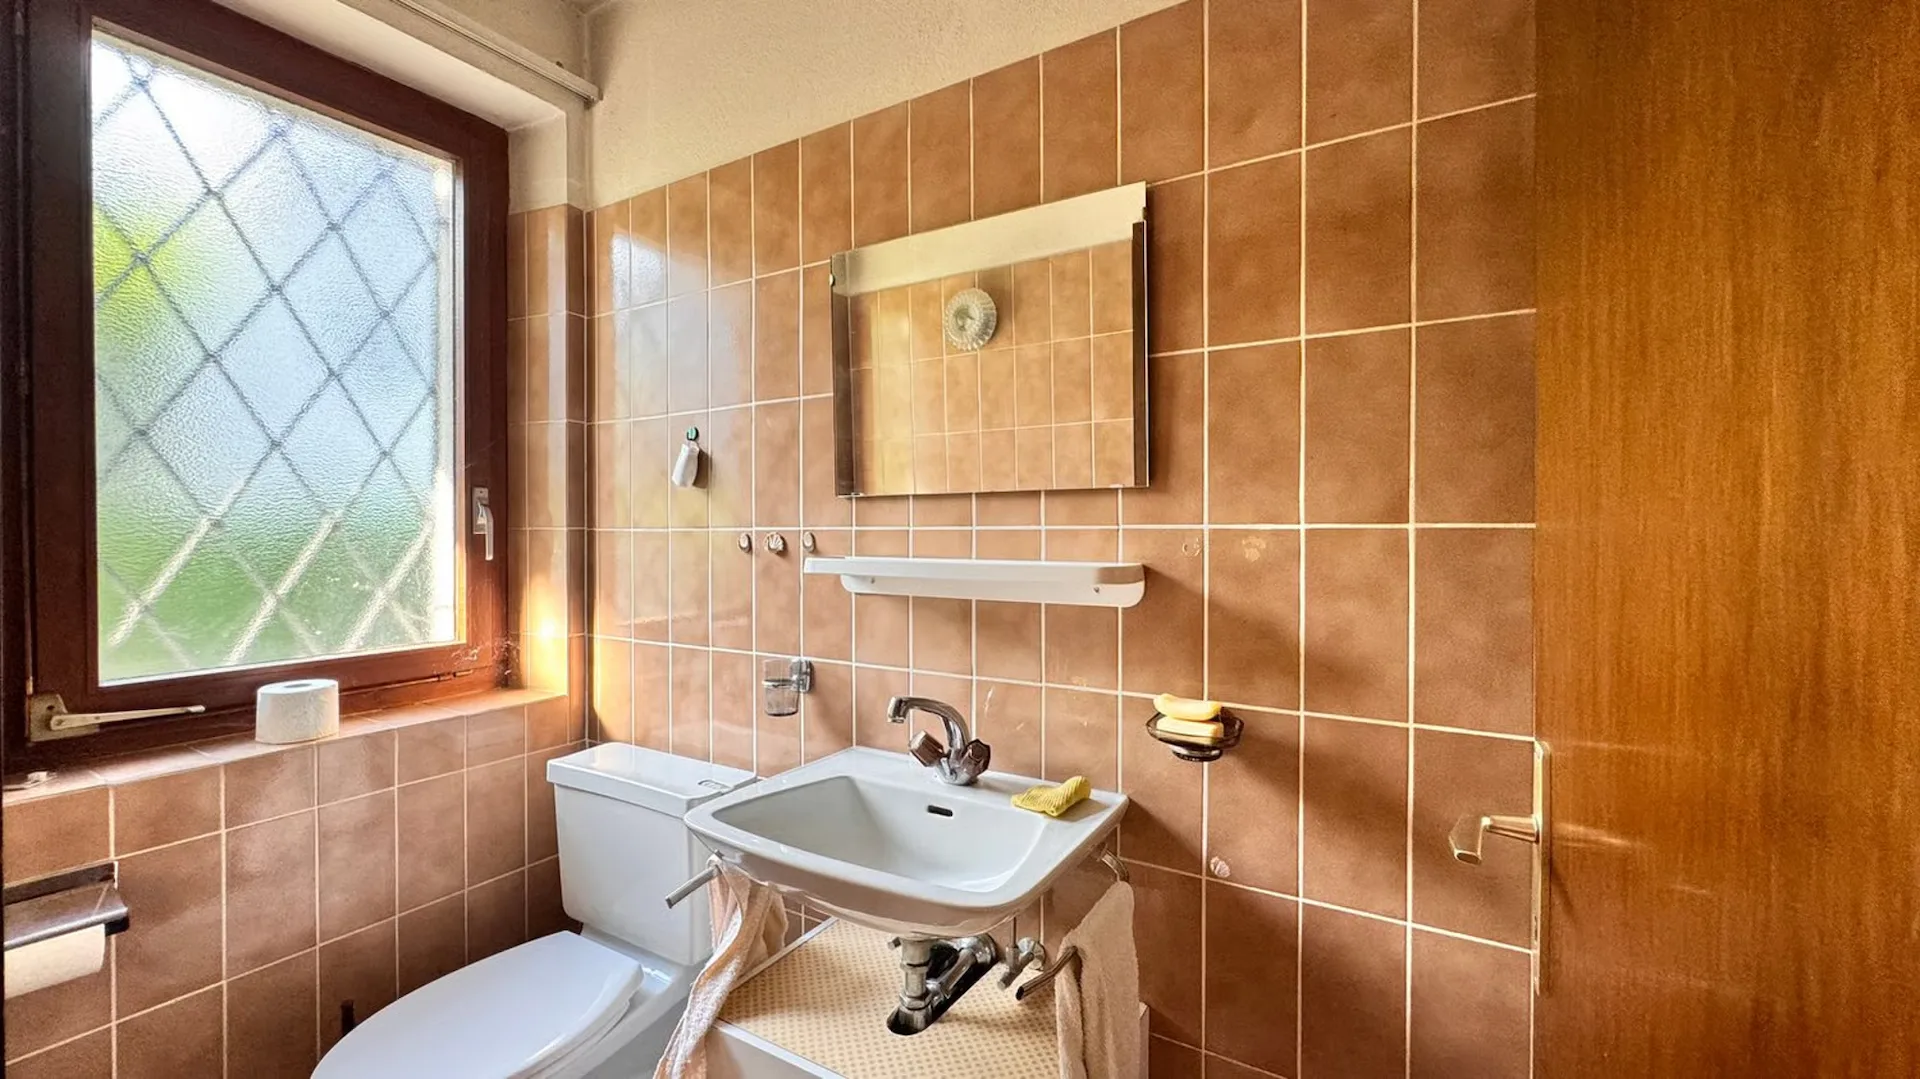
1 shower room with window
Shelter, cellar, laundry room, technical room, oil heating, tank, storage room
Up to 2 indoor parking spaces with direct access to the house.
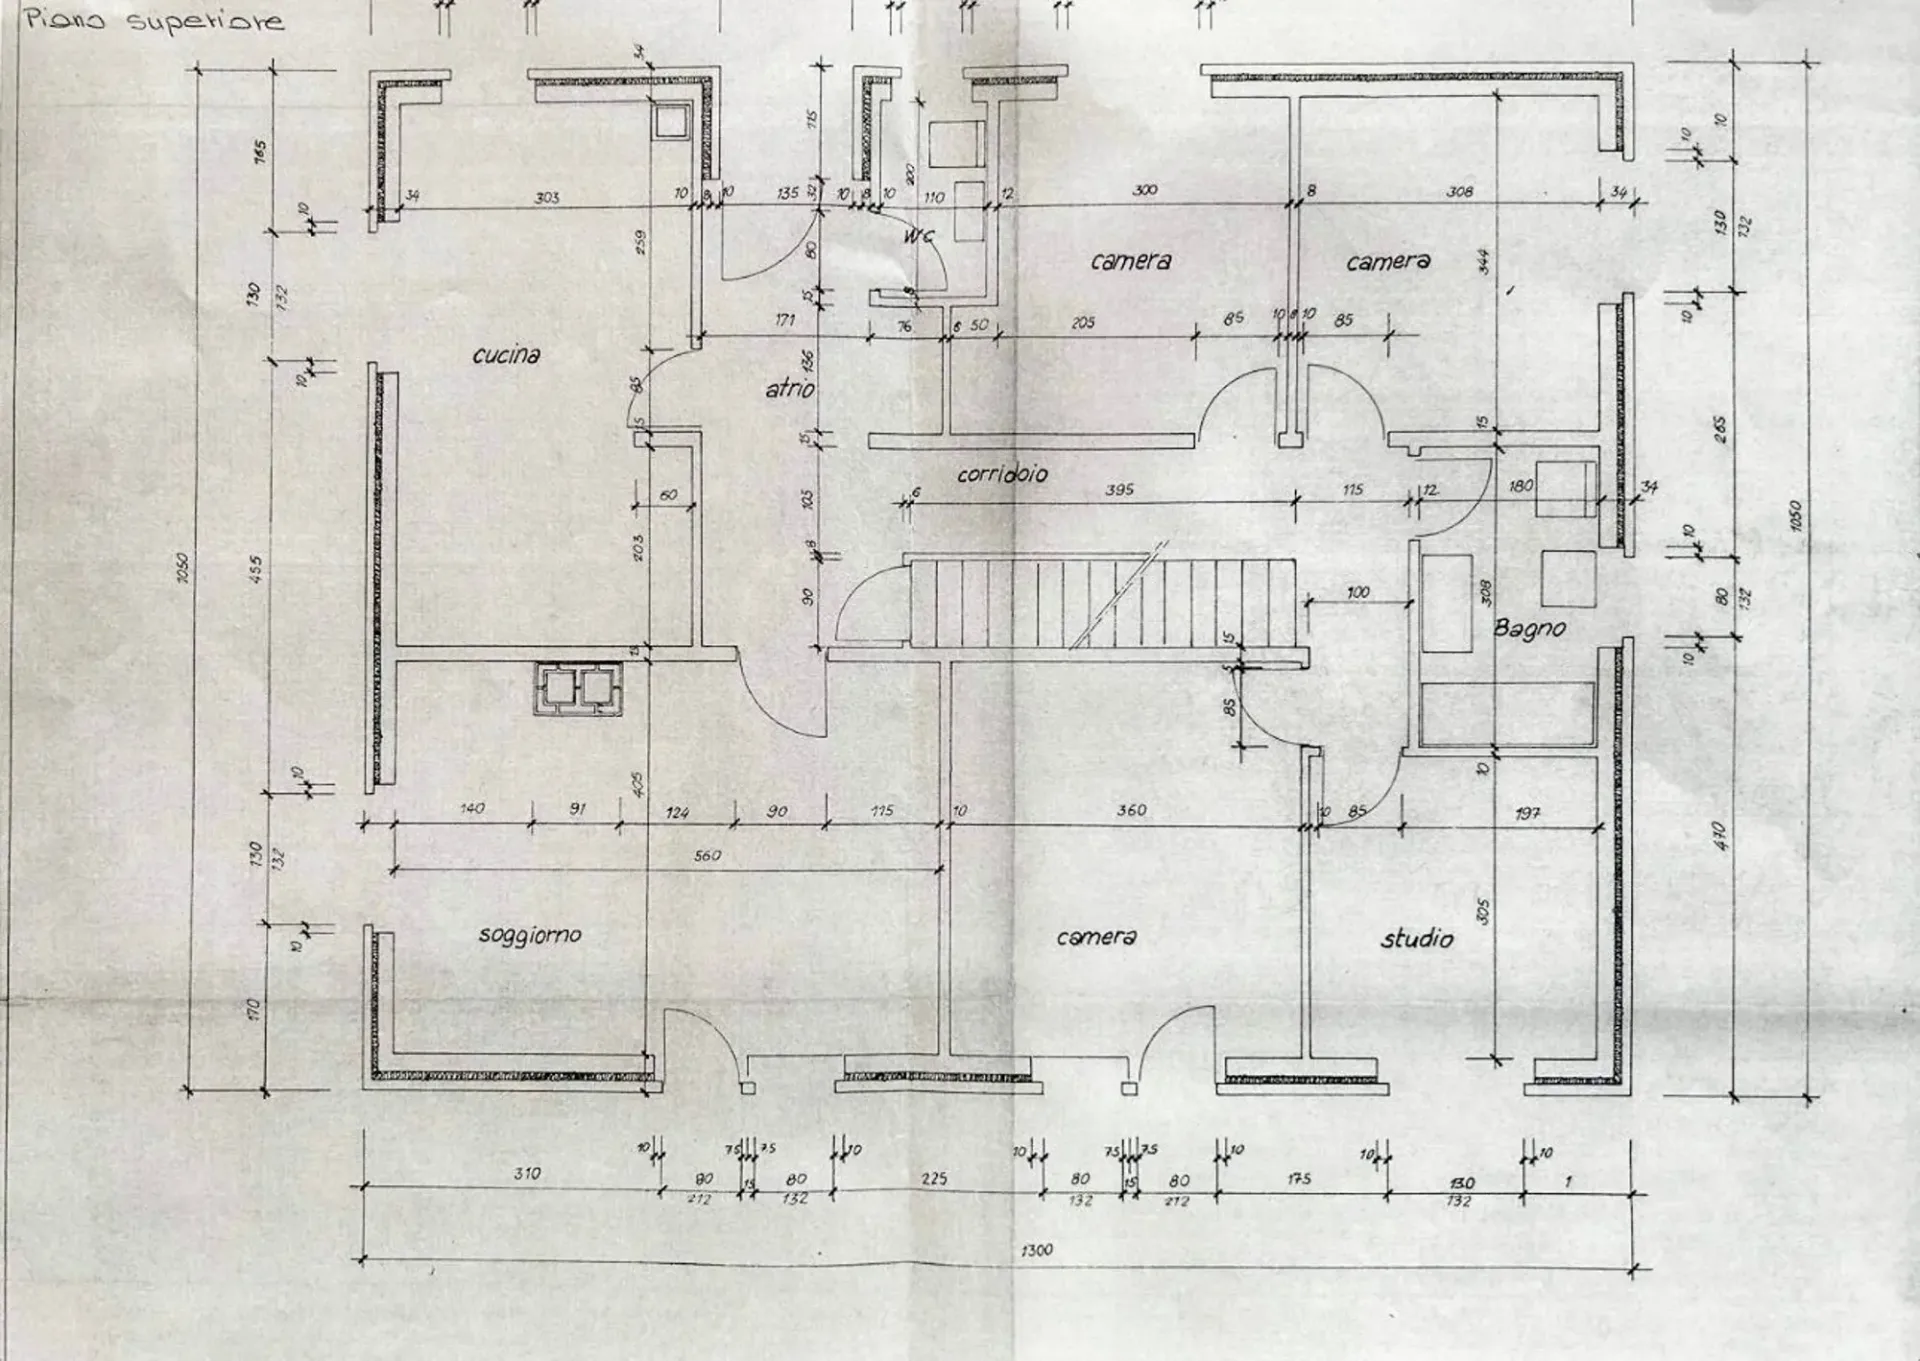
FIRST LEVEL - 5.5-room apartment - habitable surface 170 m2
Independent entrance
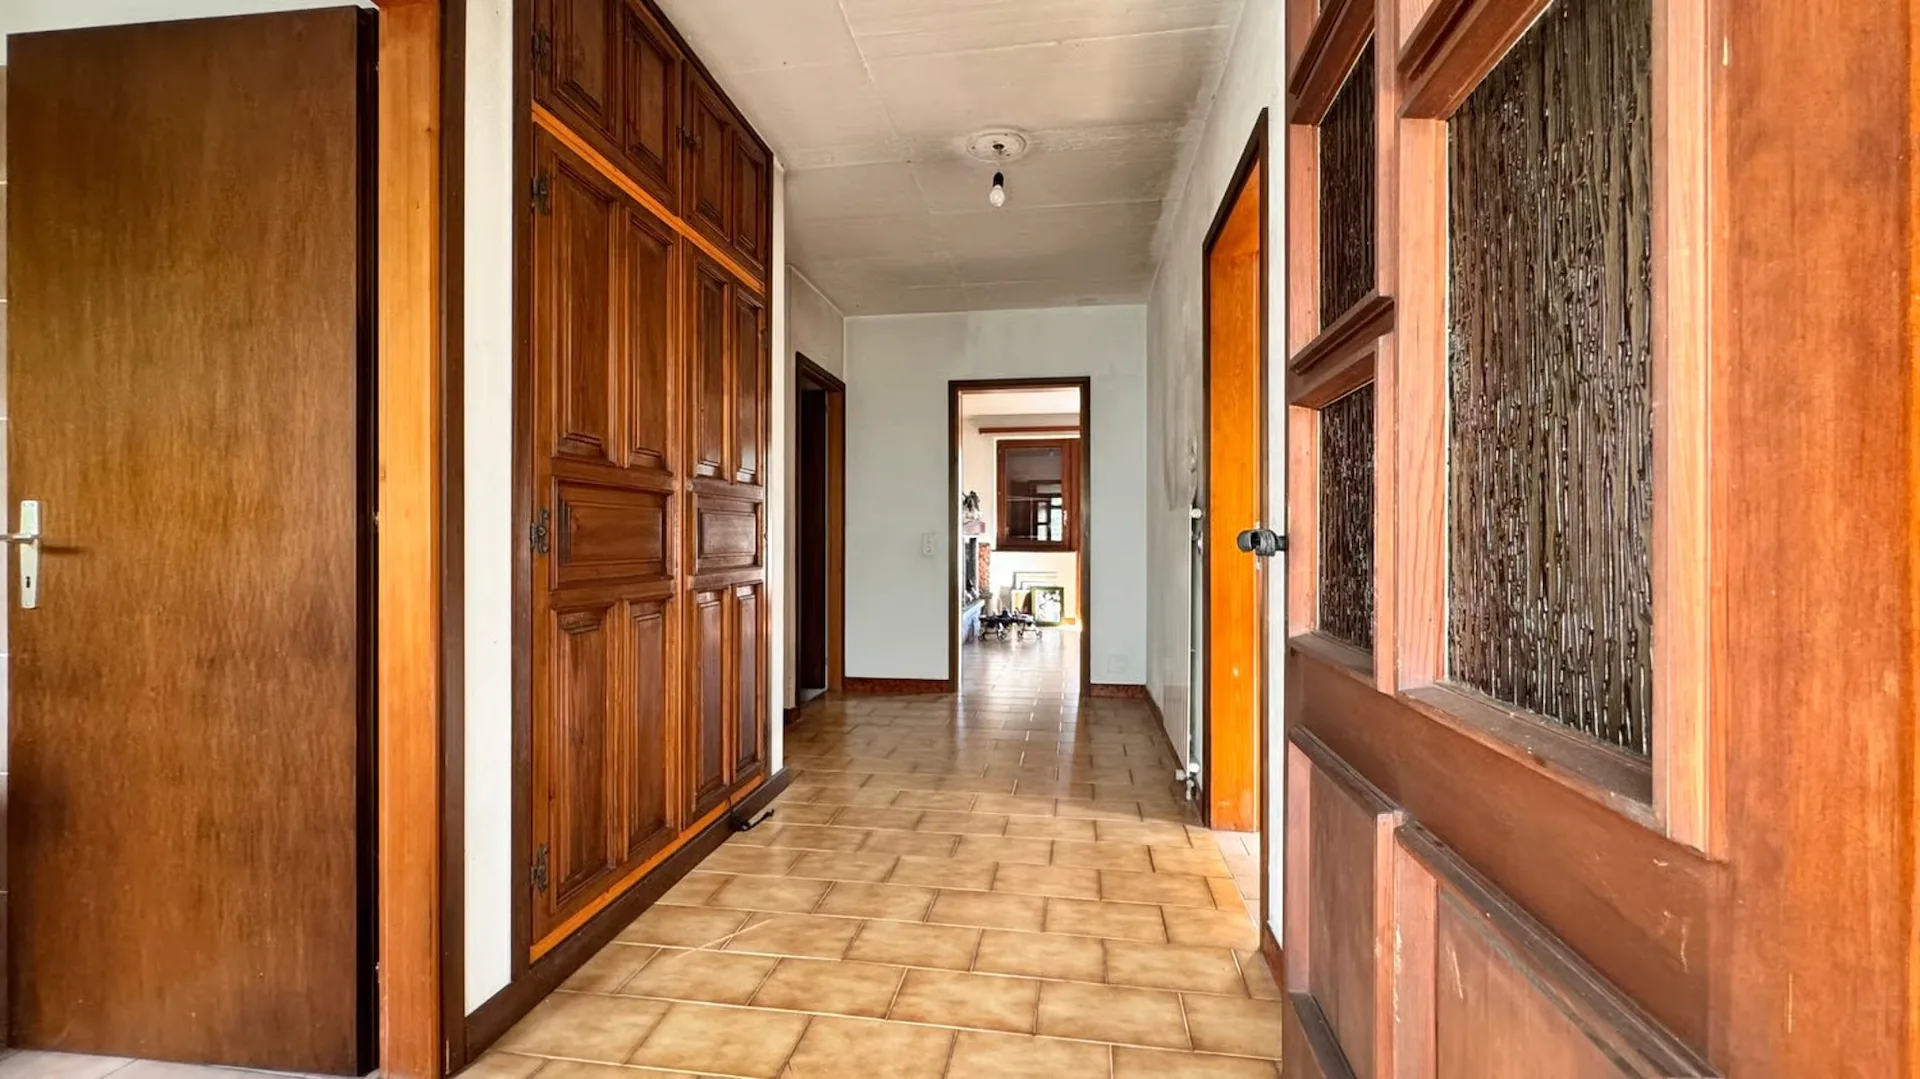
Entrance hall
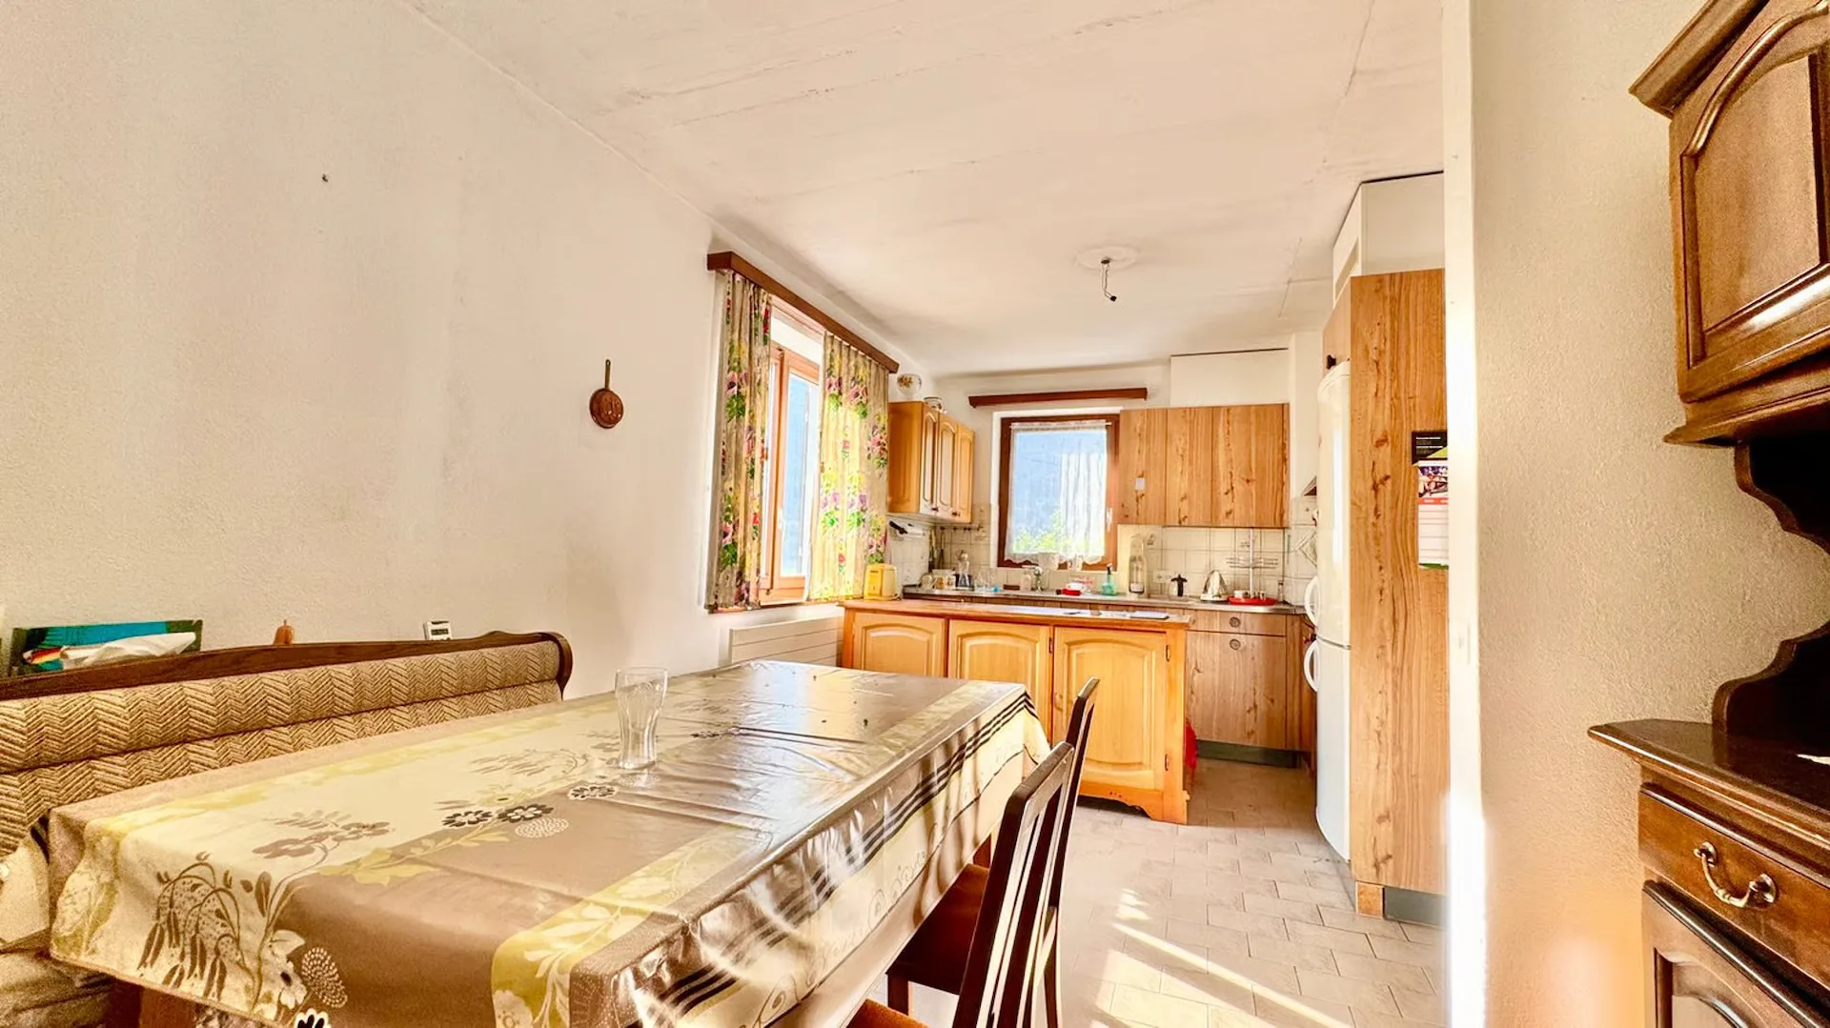
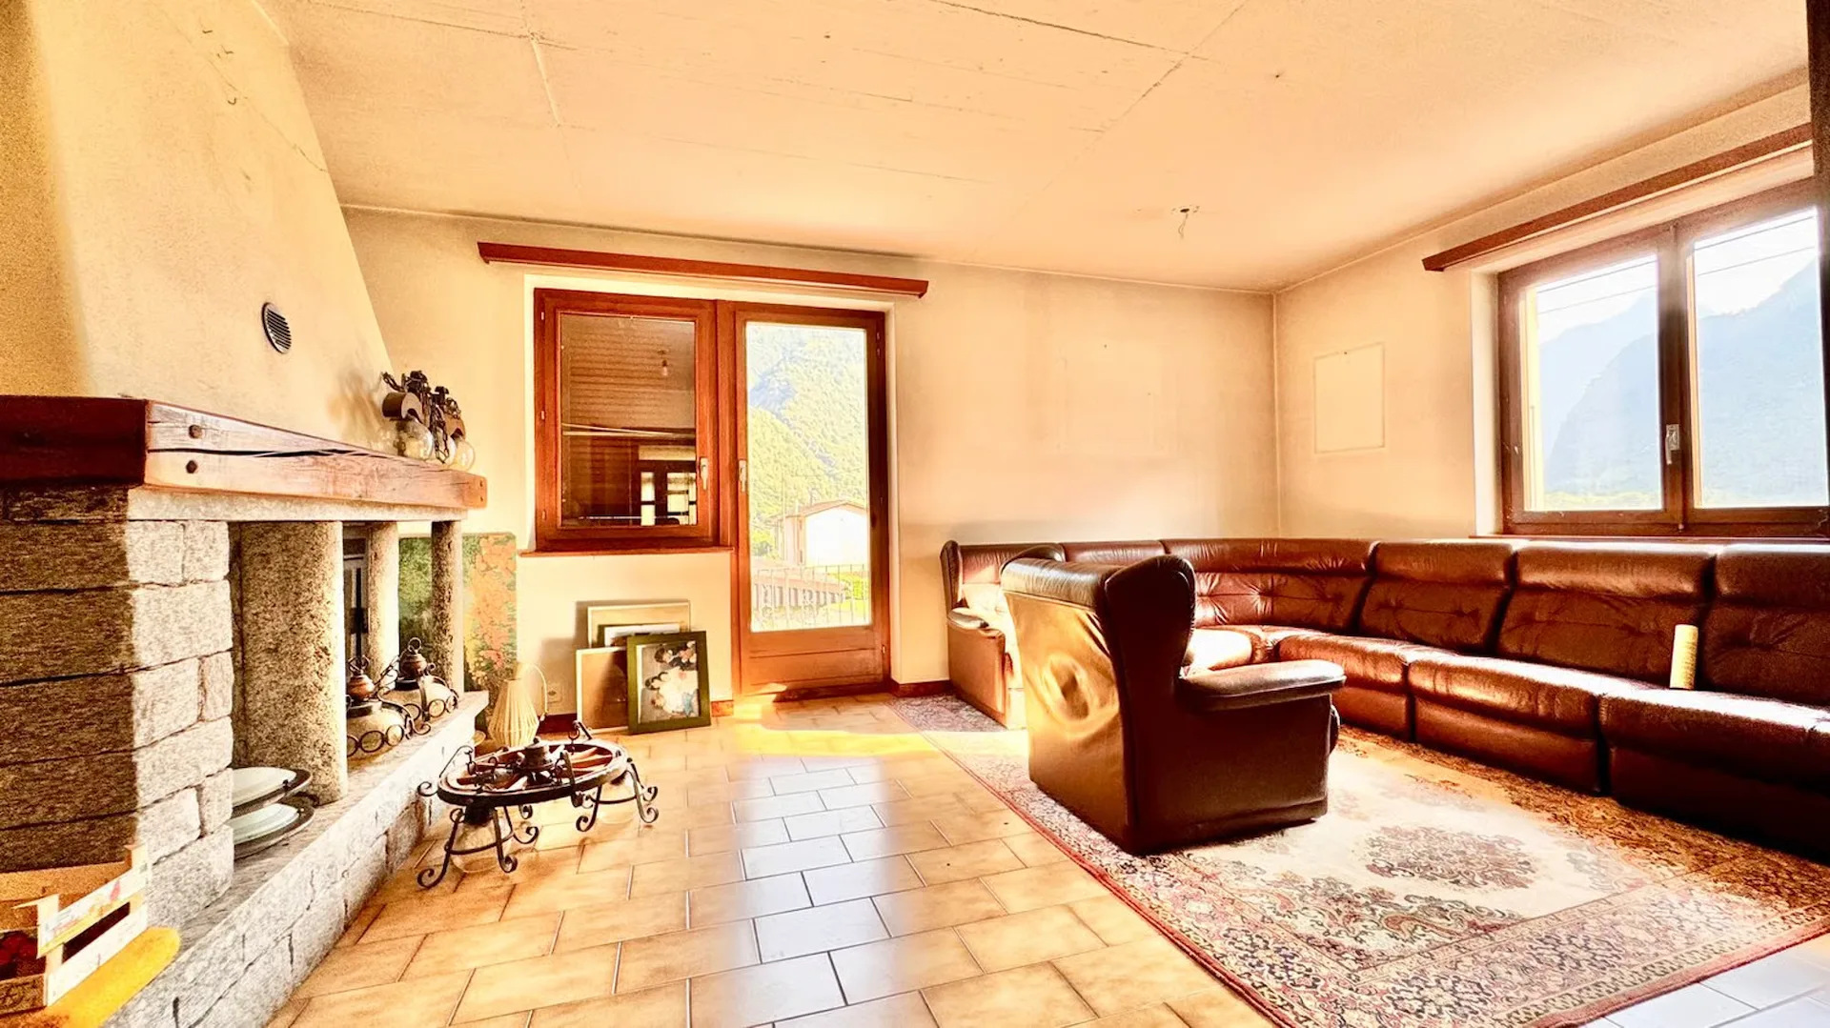
Separate kitchen and living room with fireplace.
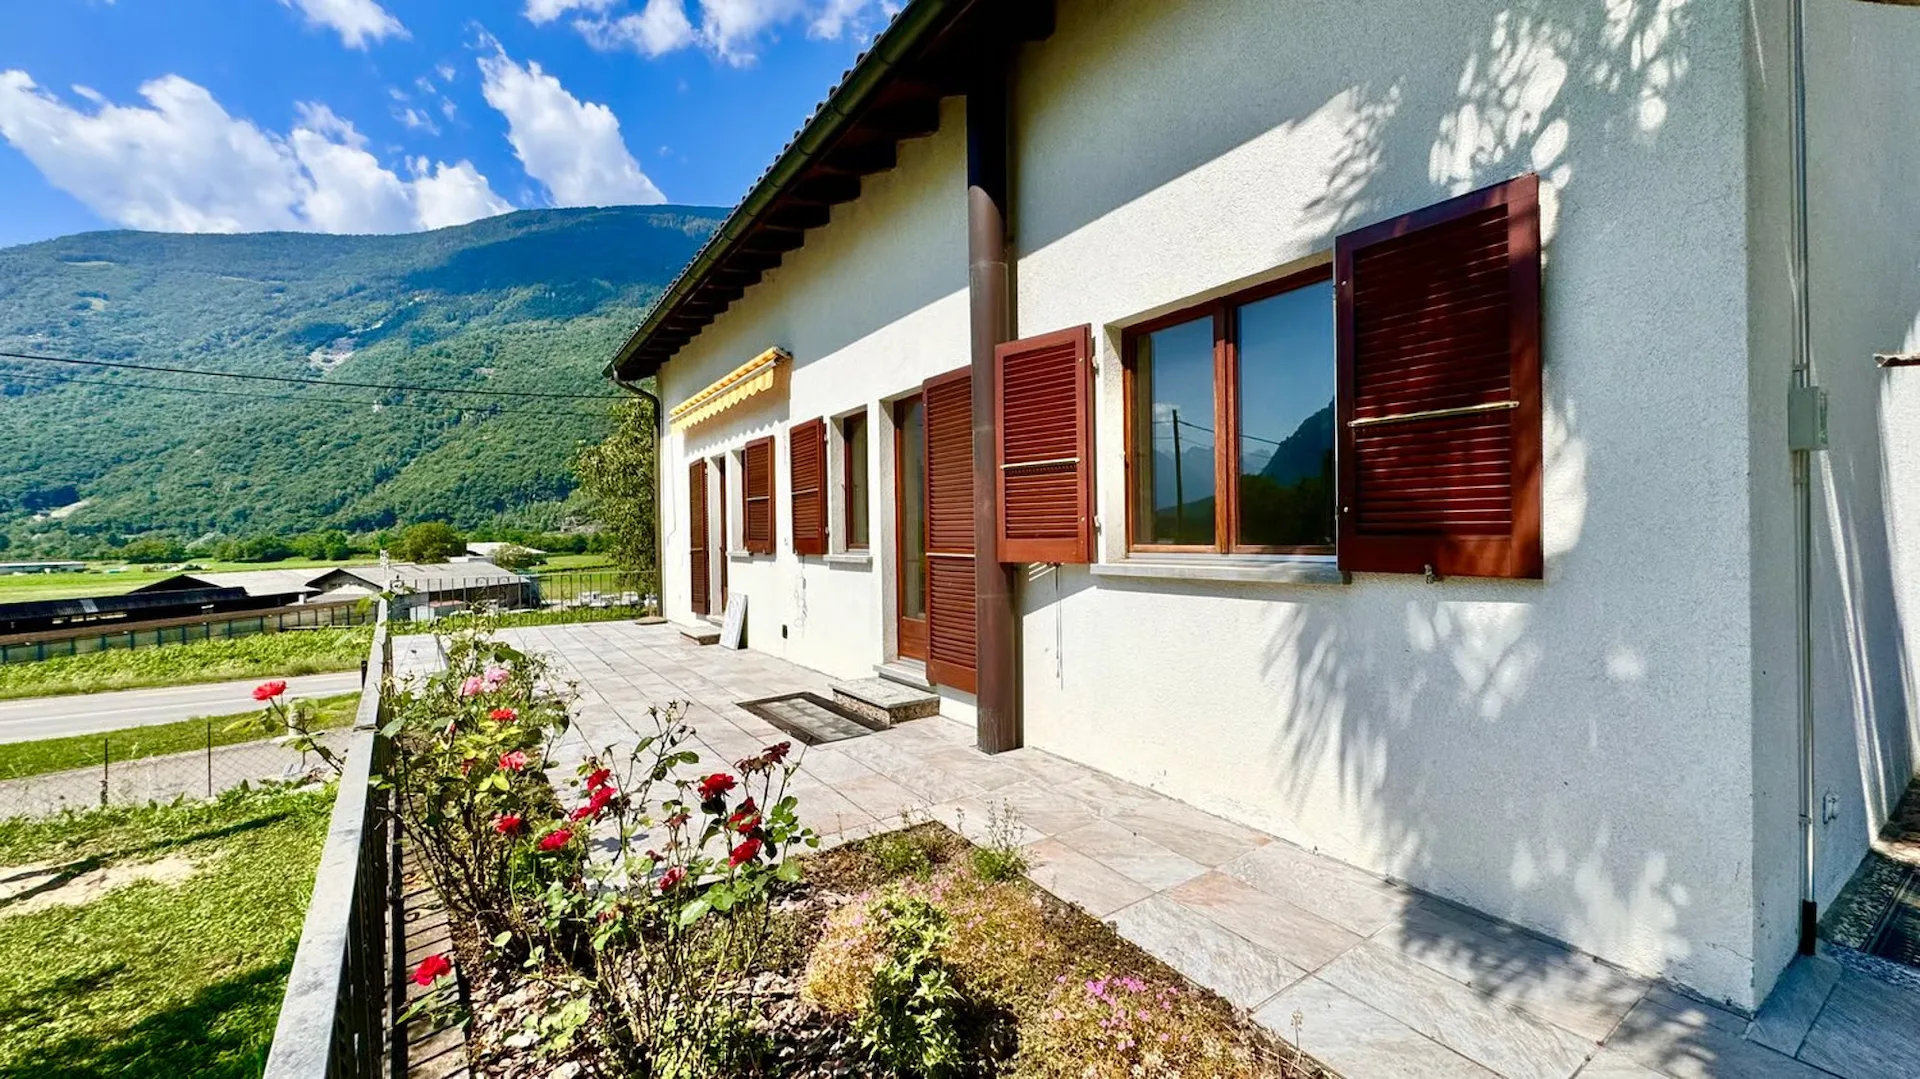
Exit onto the large south-facing terrace.
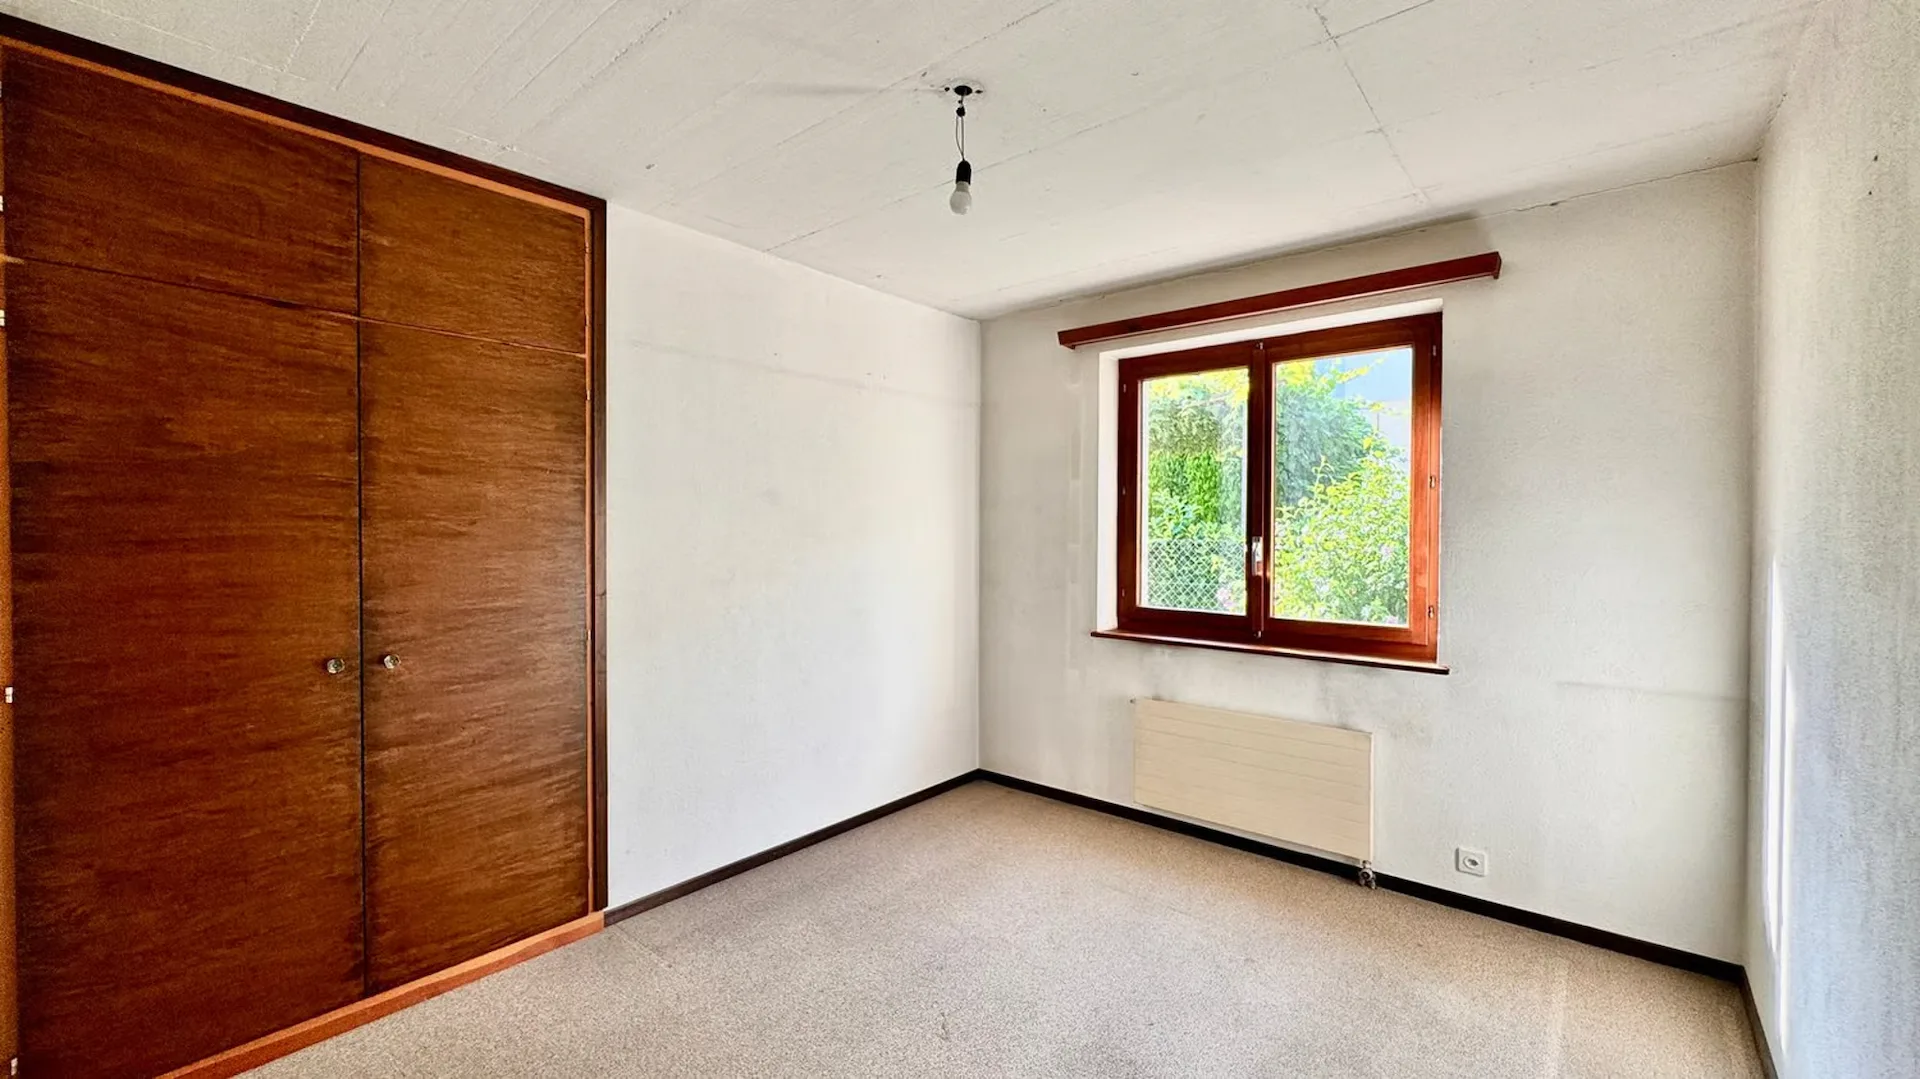
4 bedrooms, 1 guest toilet,
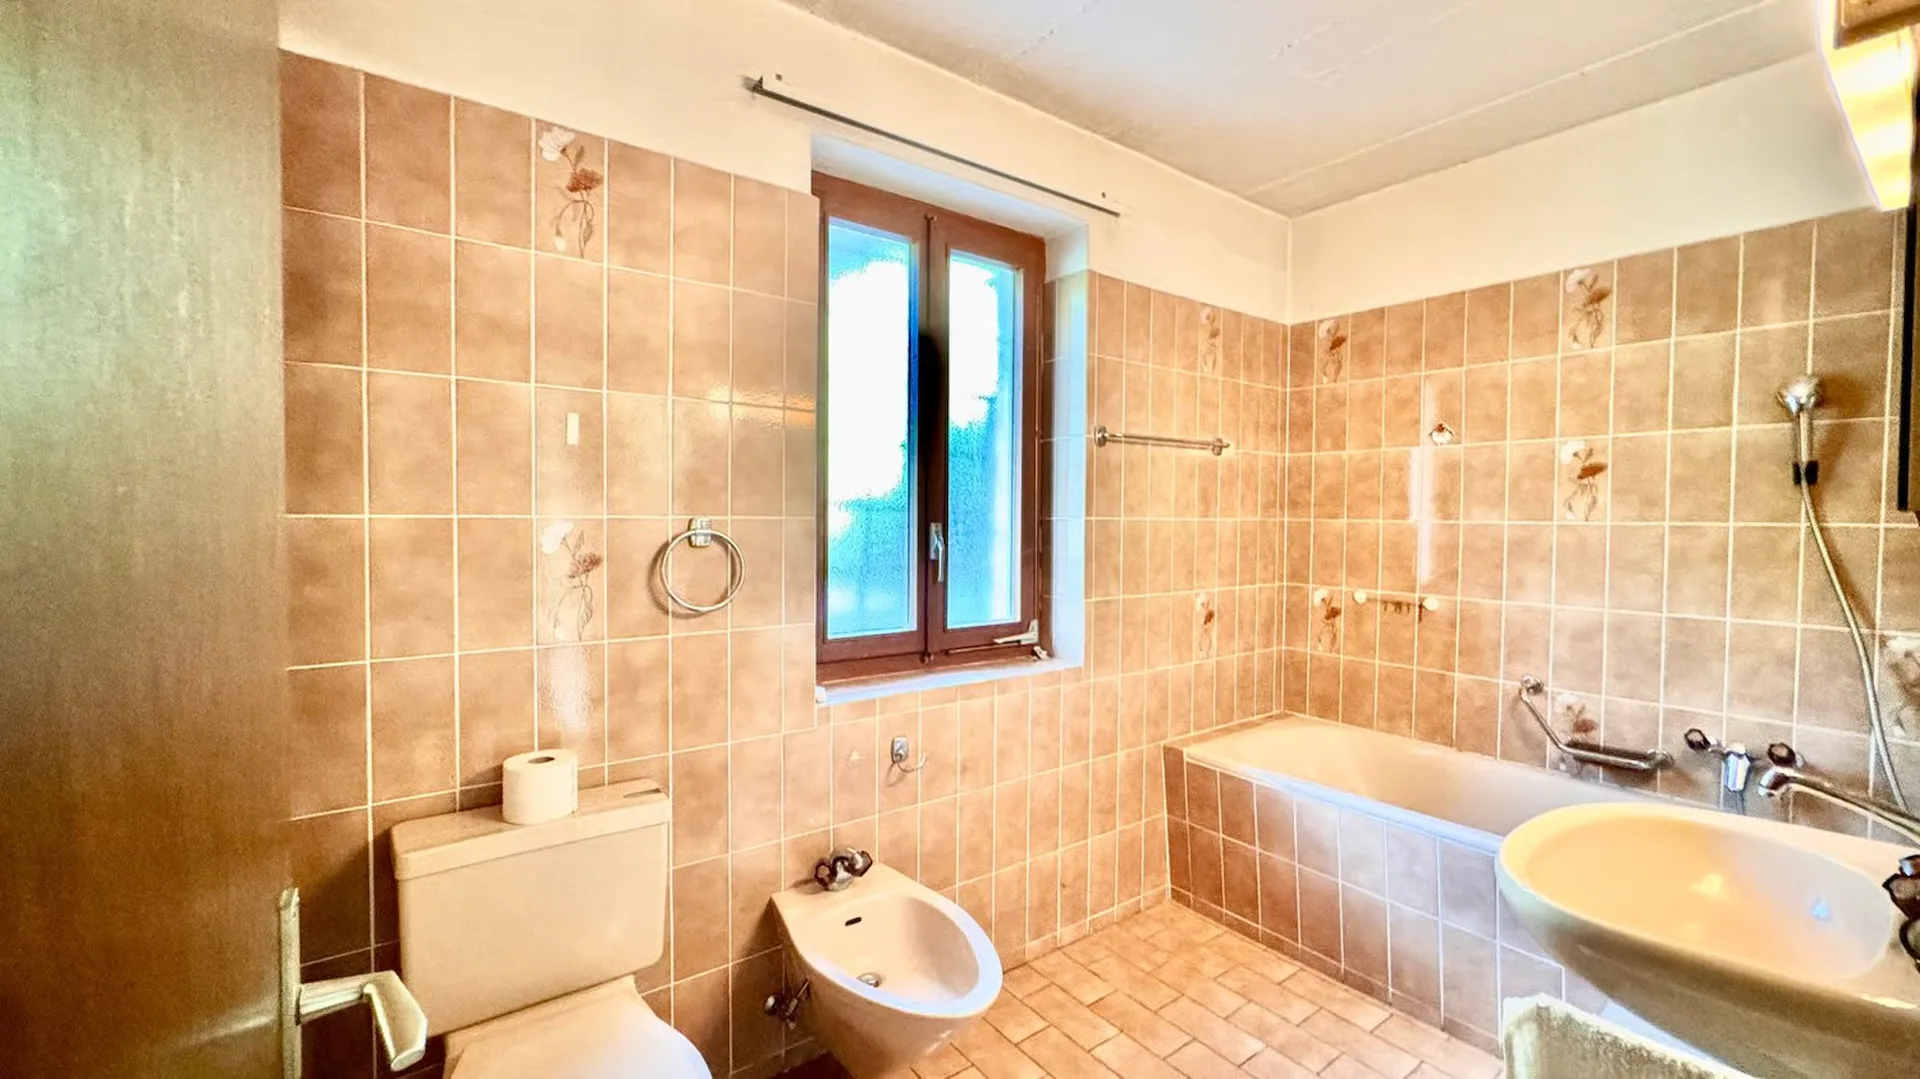
1 bathroom with window
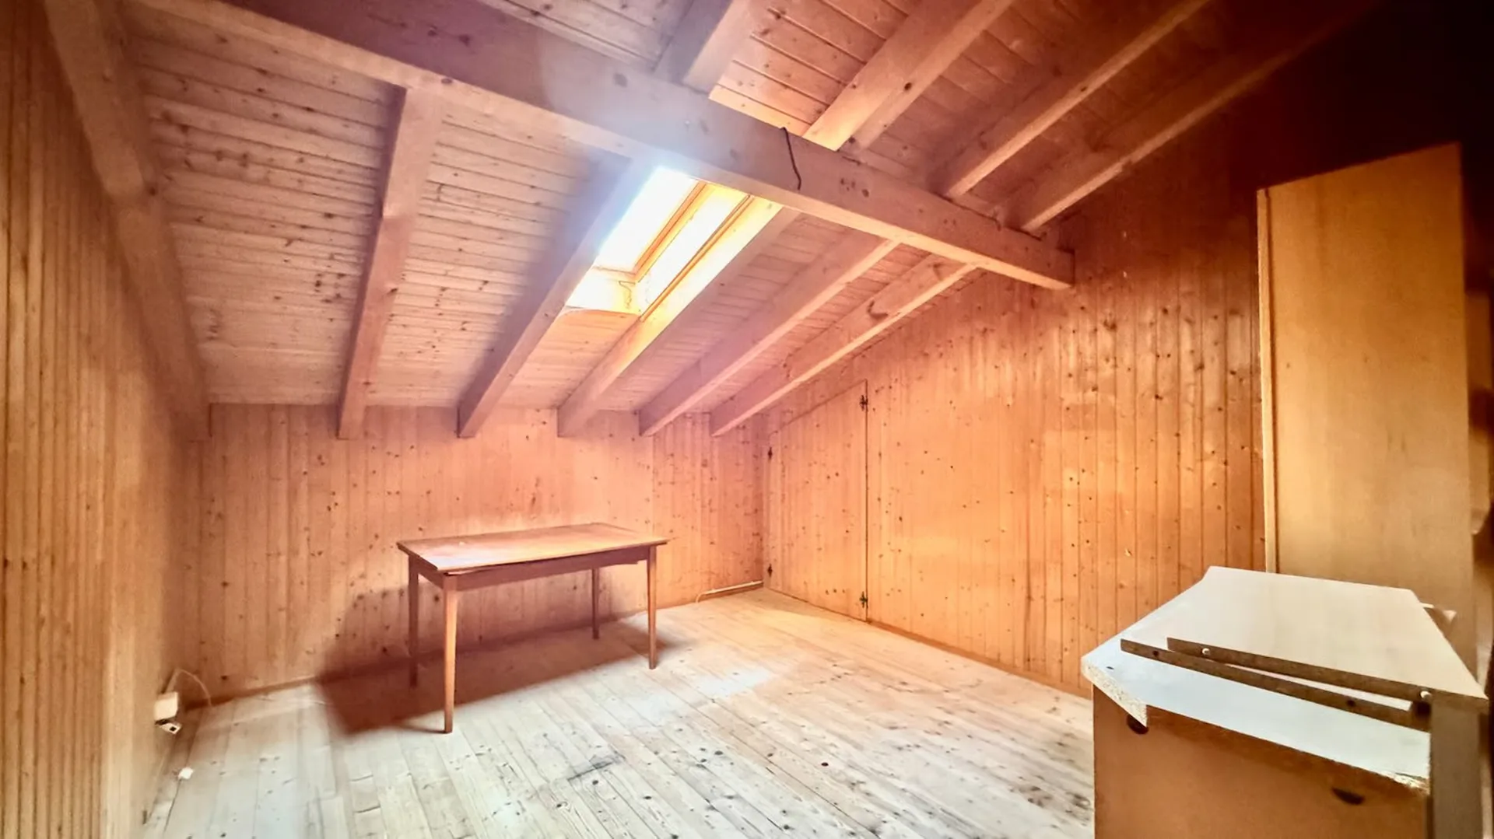
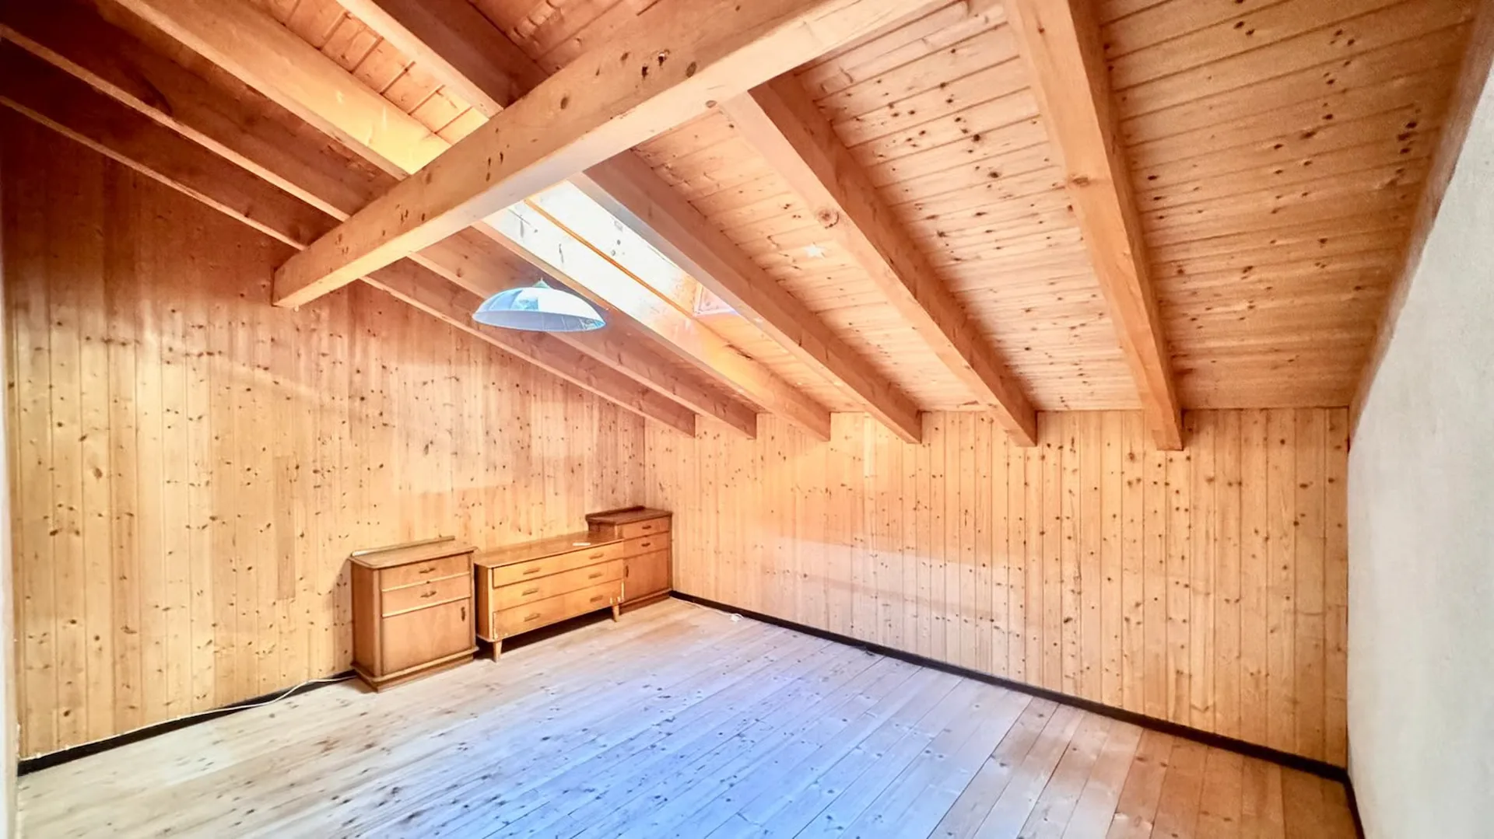
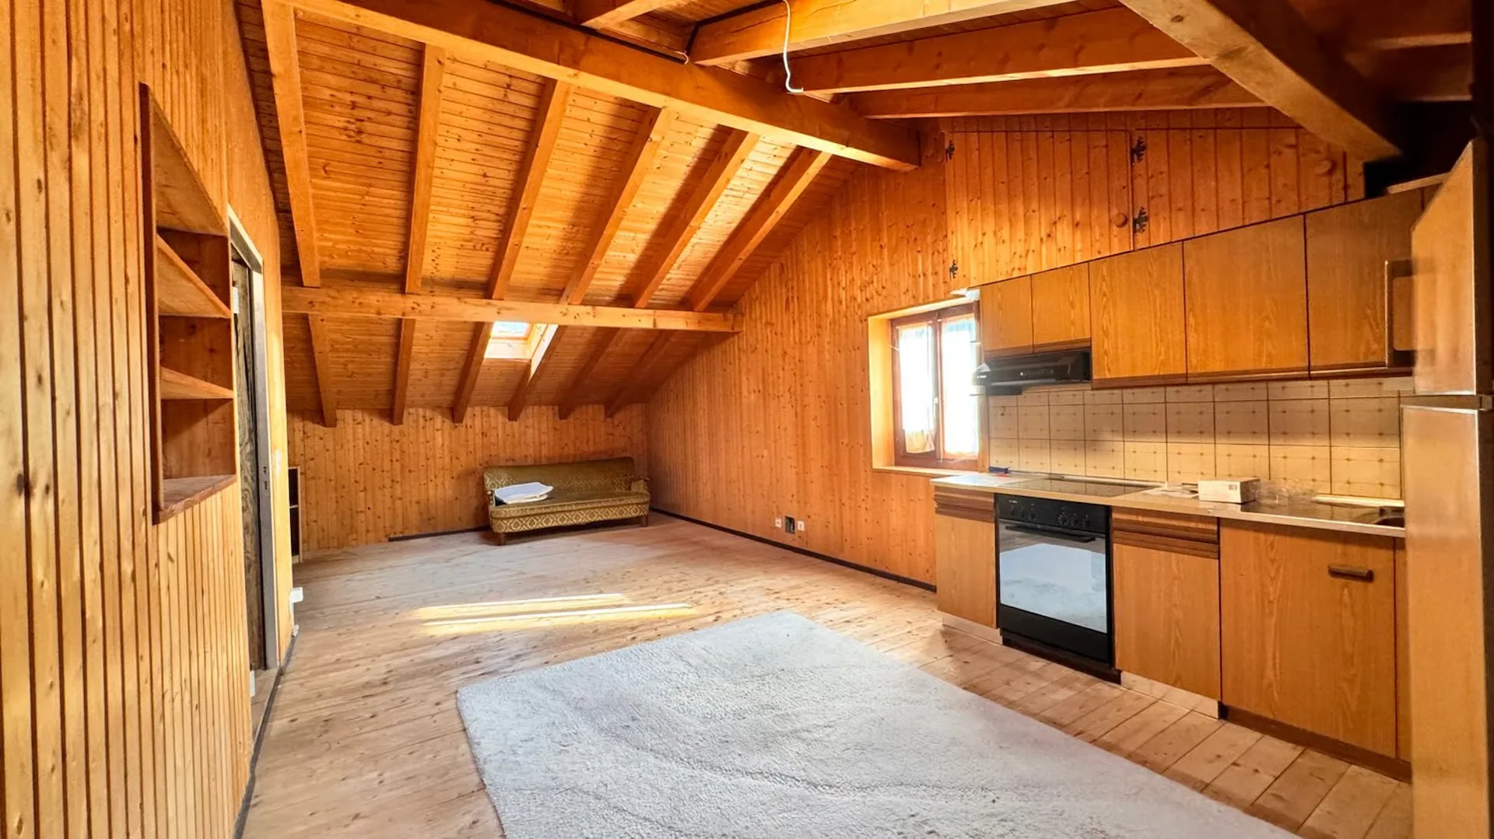
SECOND LEVEL (ATTIC) - habitable surface 170 m2
At this attic level, the heating is currently provided only with electric heating elements.
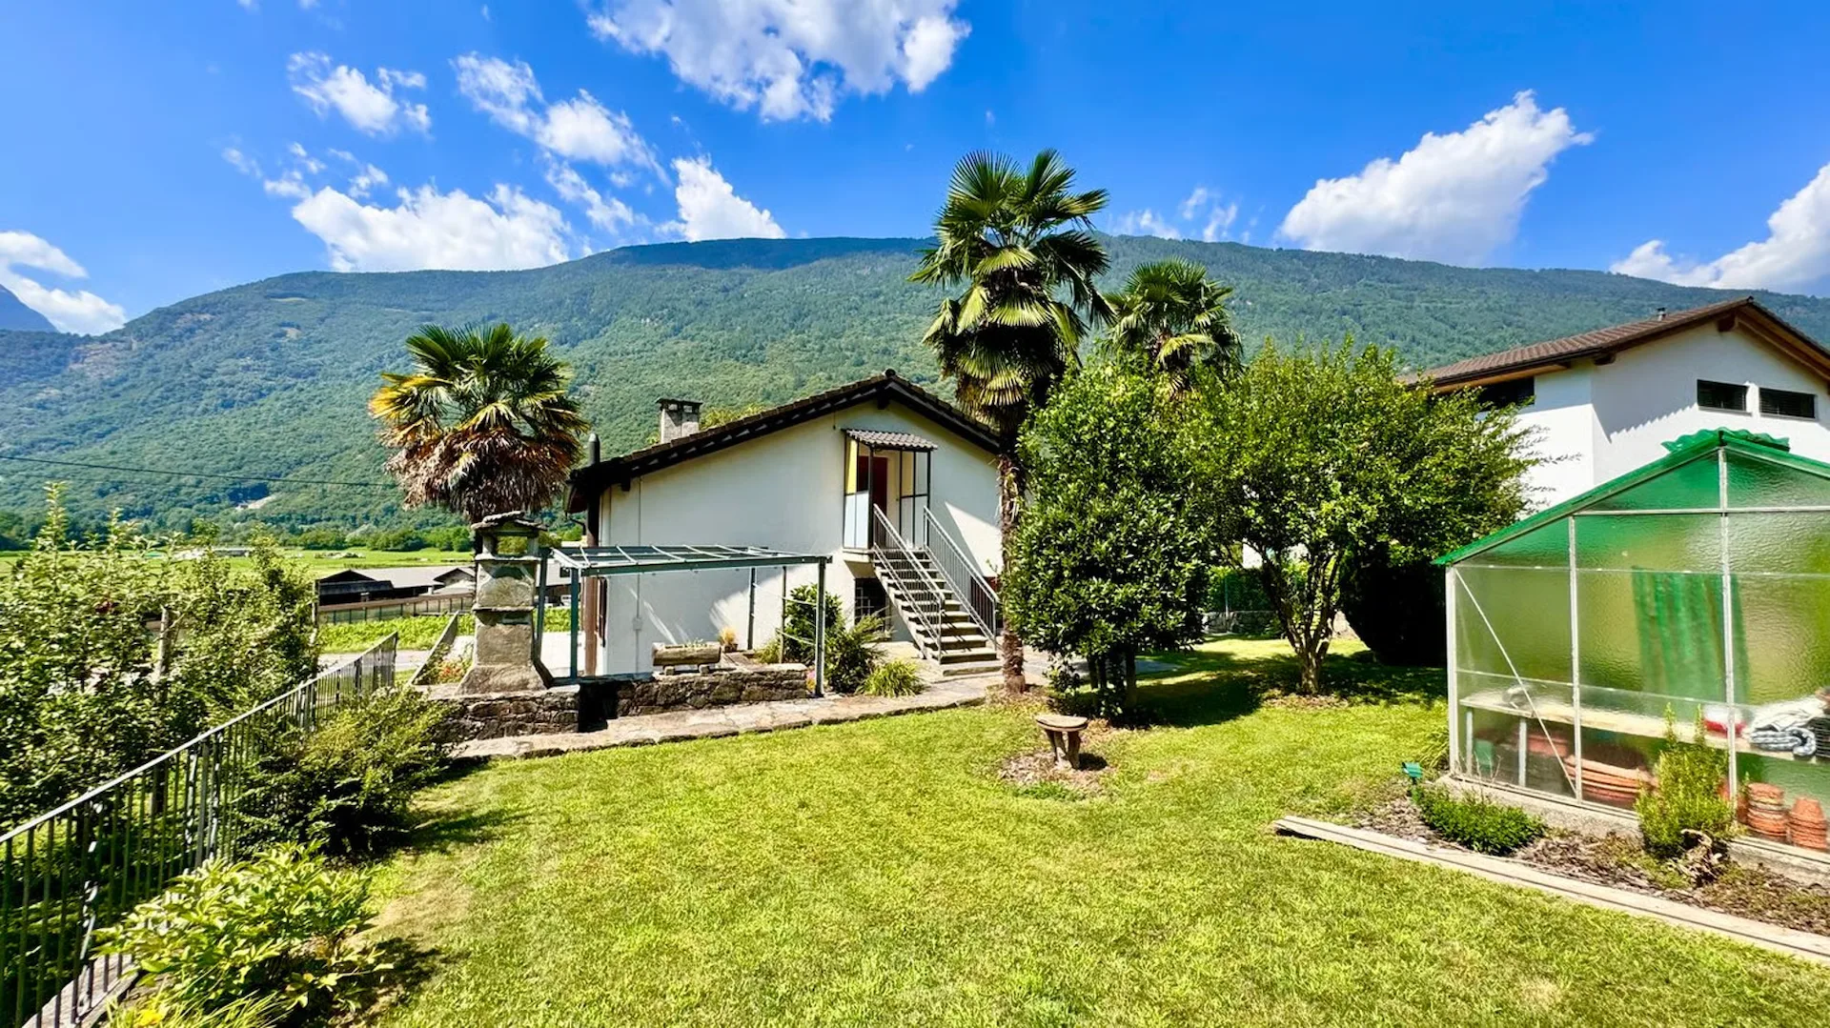
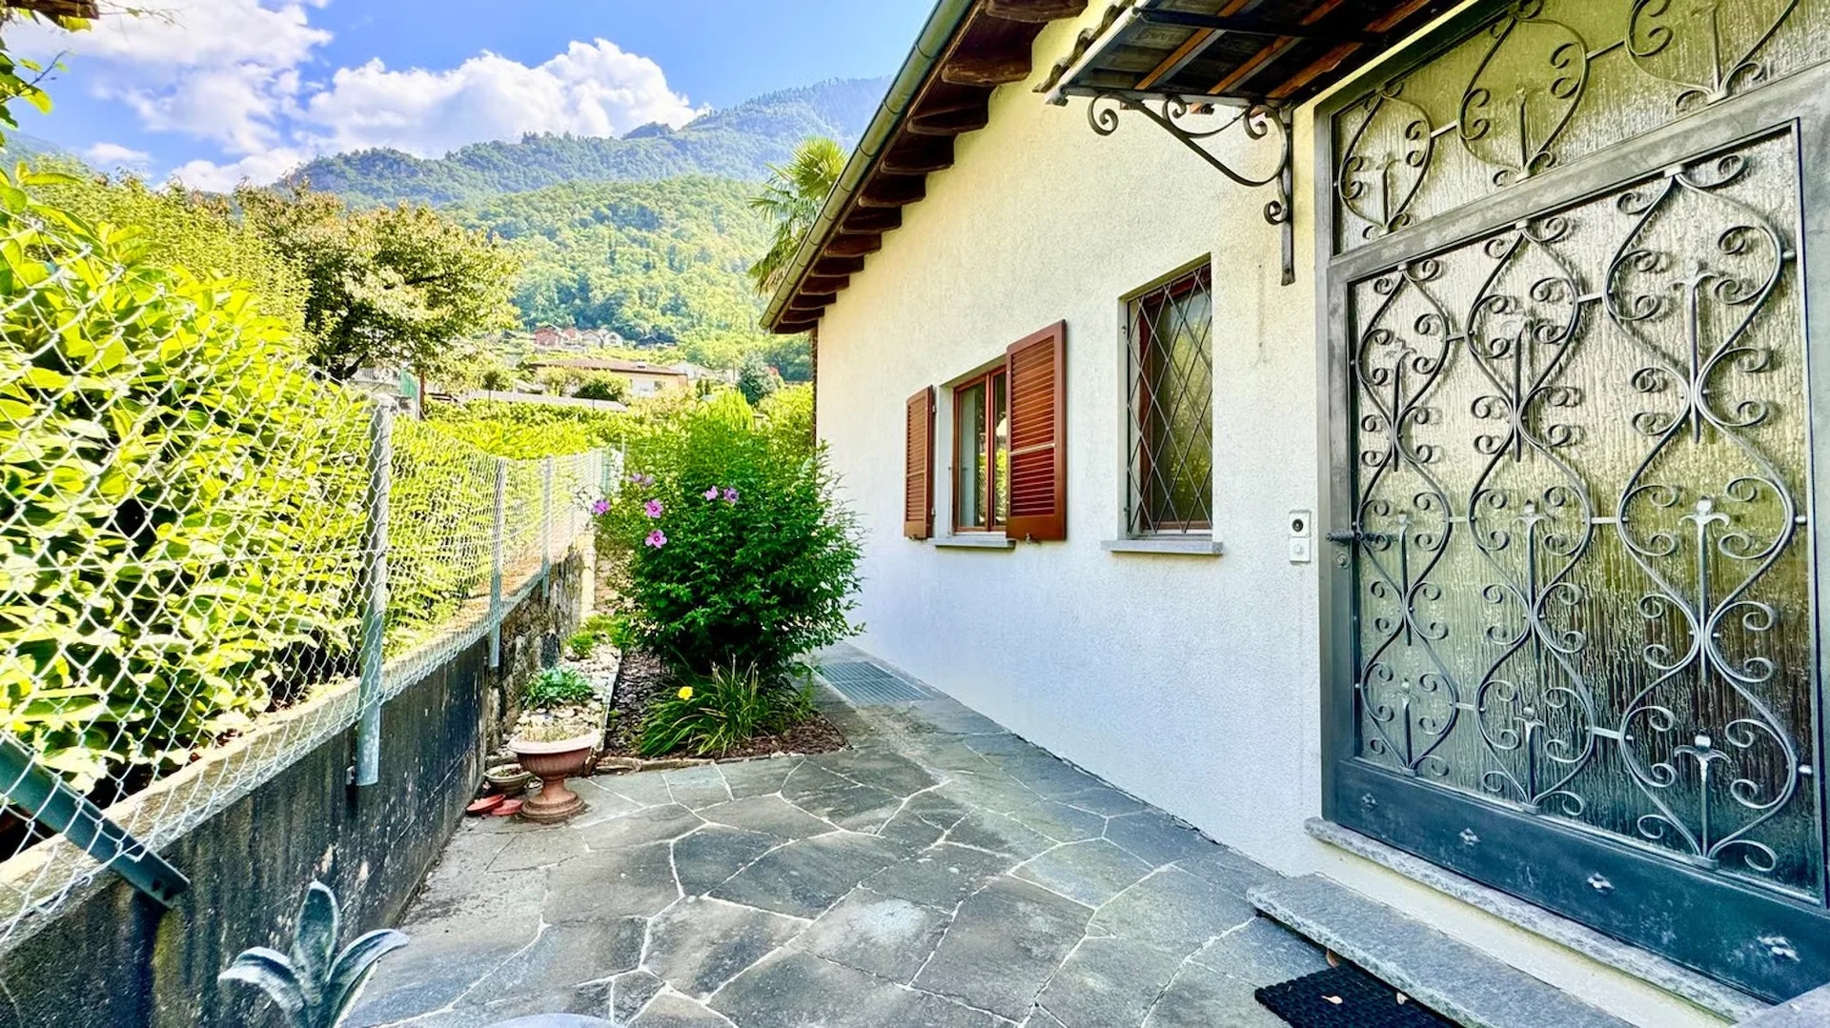
Independent entrance at the back of the building
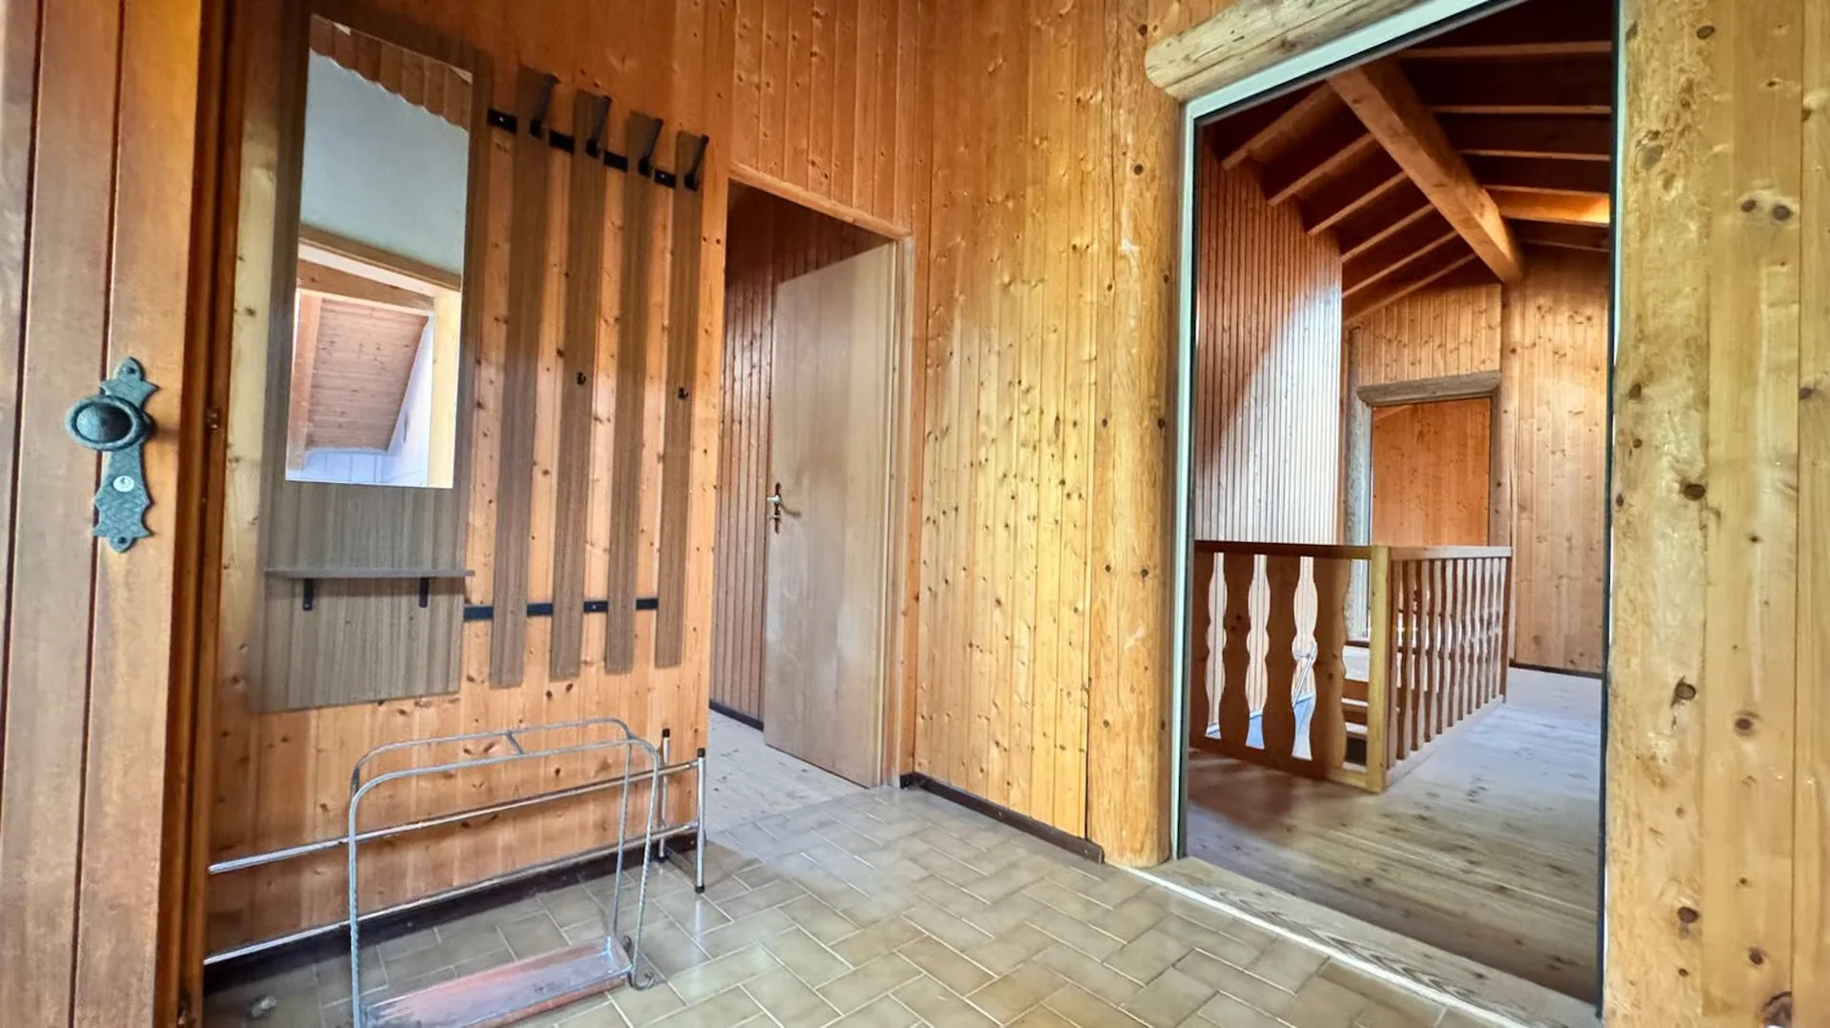
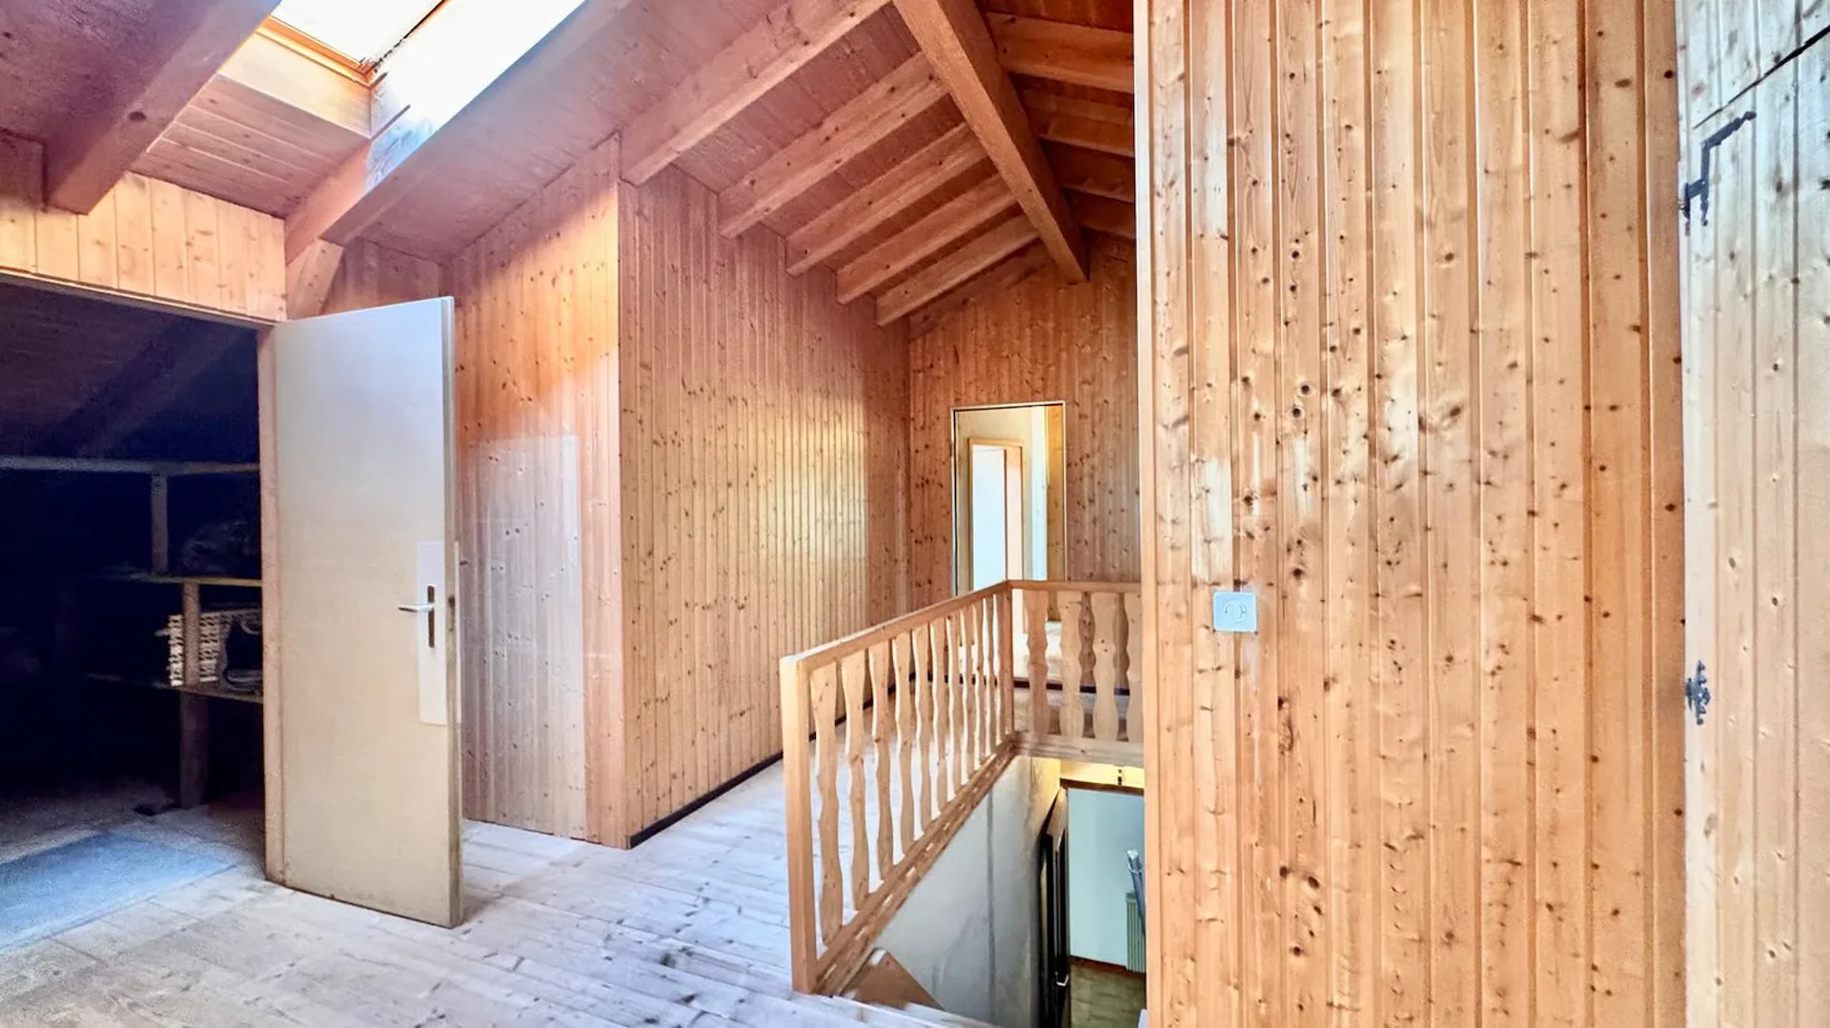
Spacious entrance hall
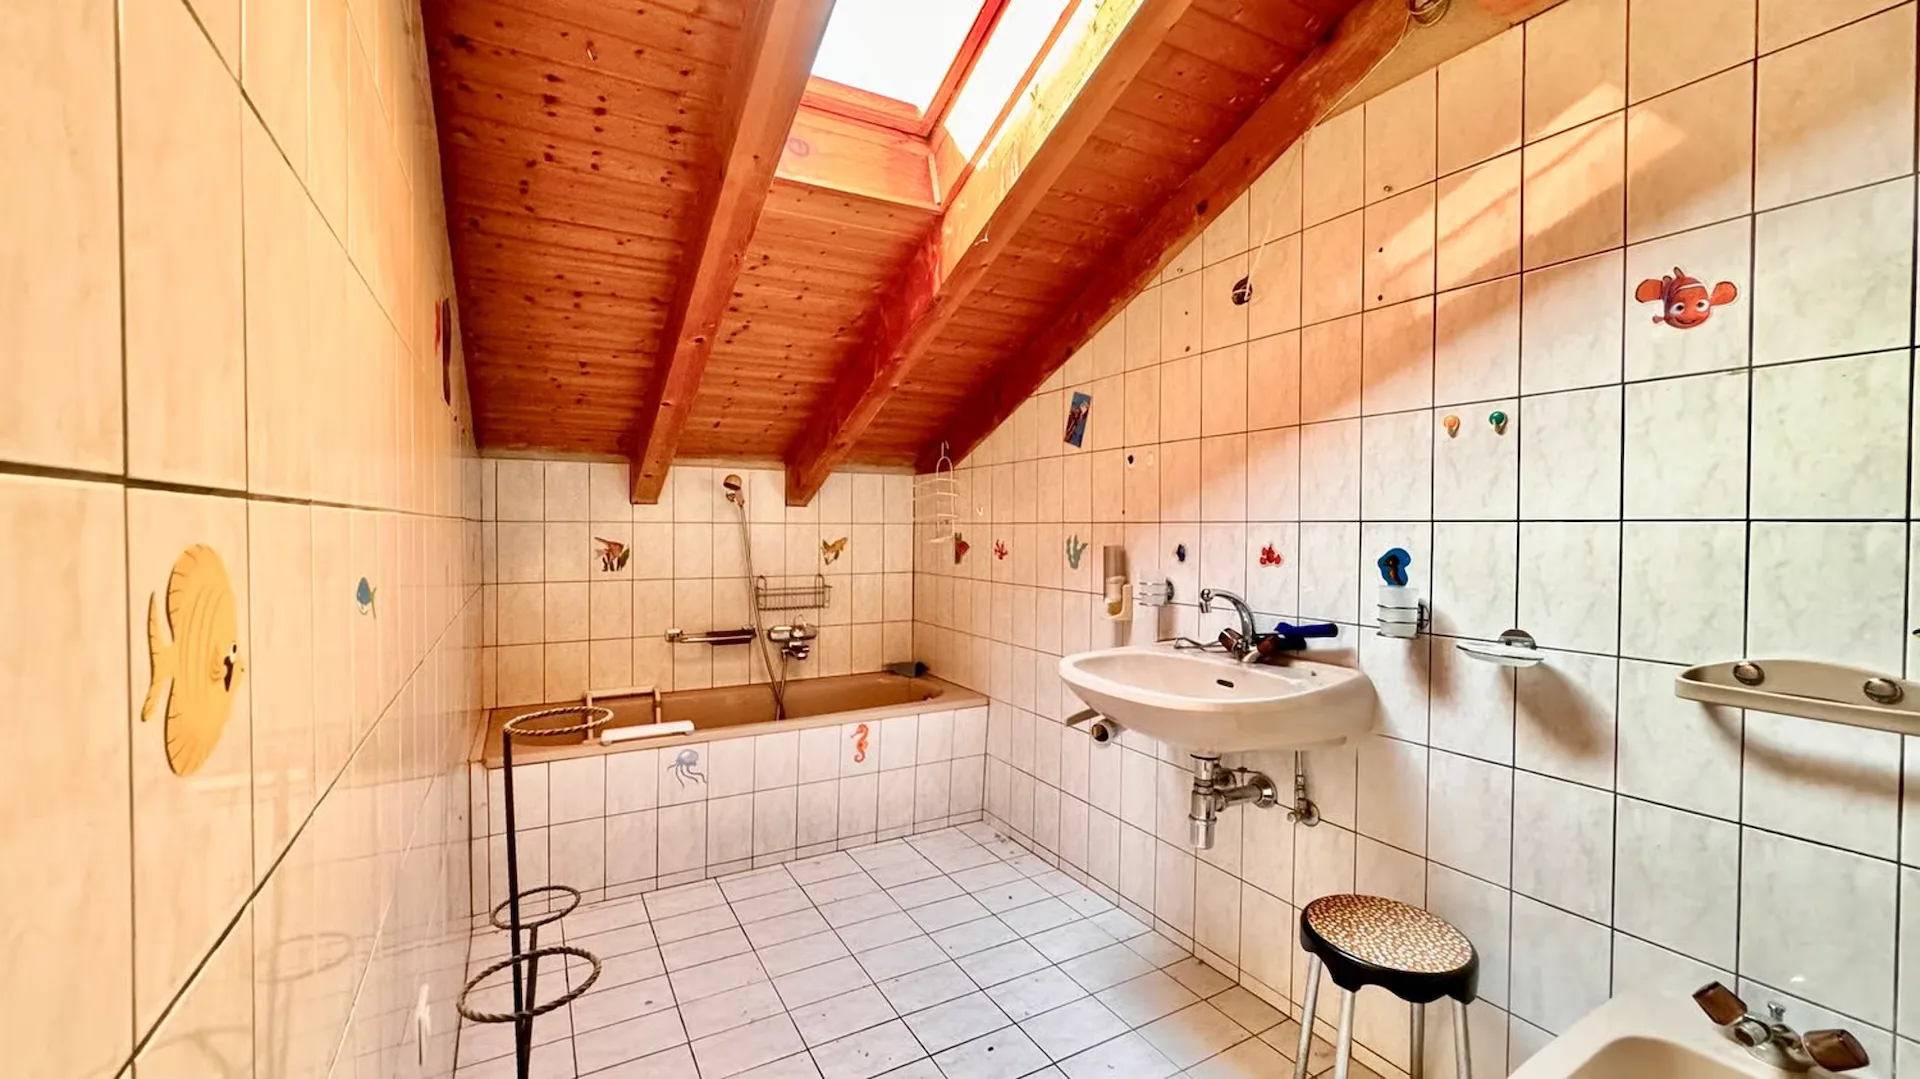
1 bathroom with bathtub and skylight
Living room with exposed beams, equipped with a corner kitchen and separate pantry.
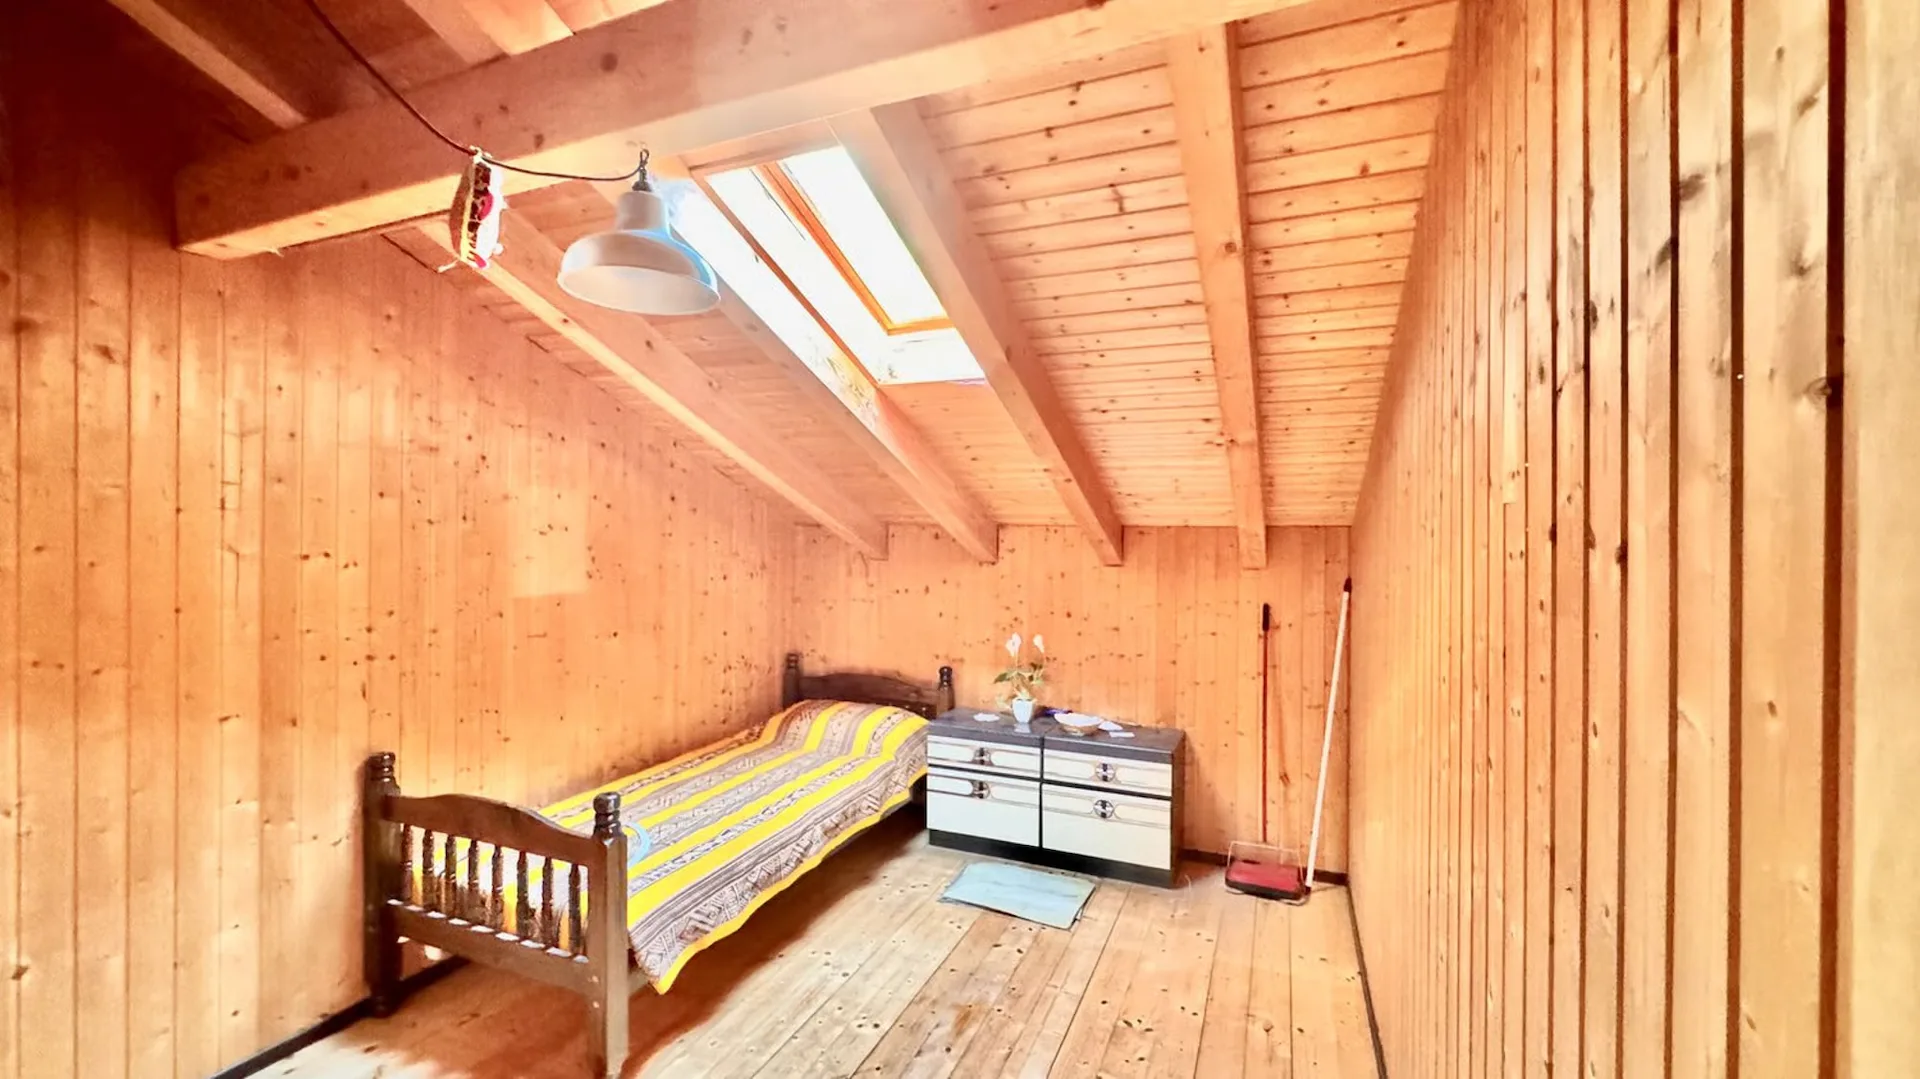
3 very bright bedrooms
OUTSIDE
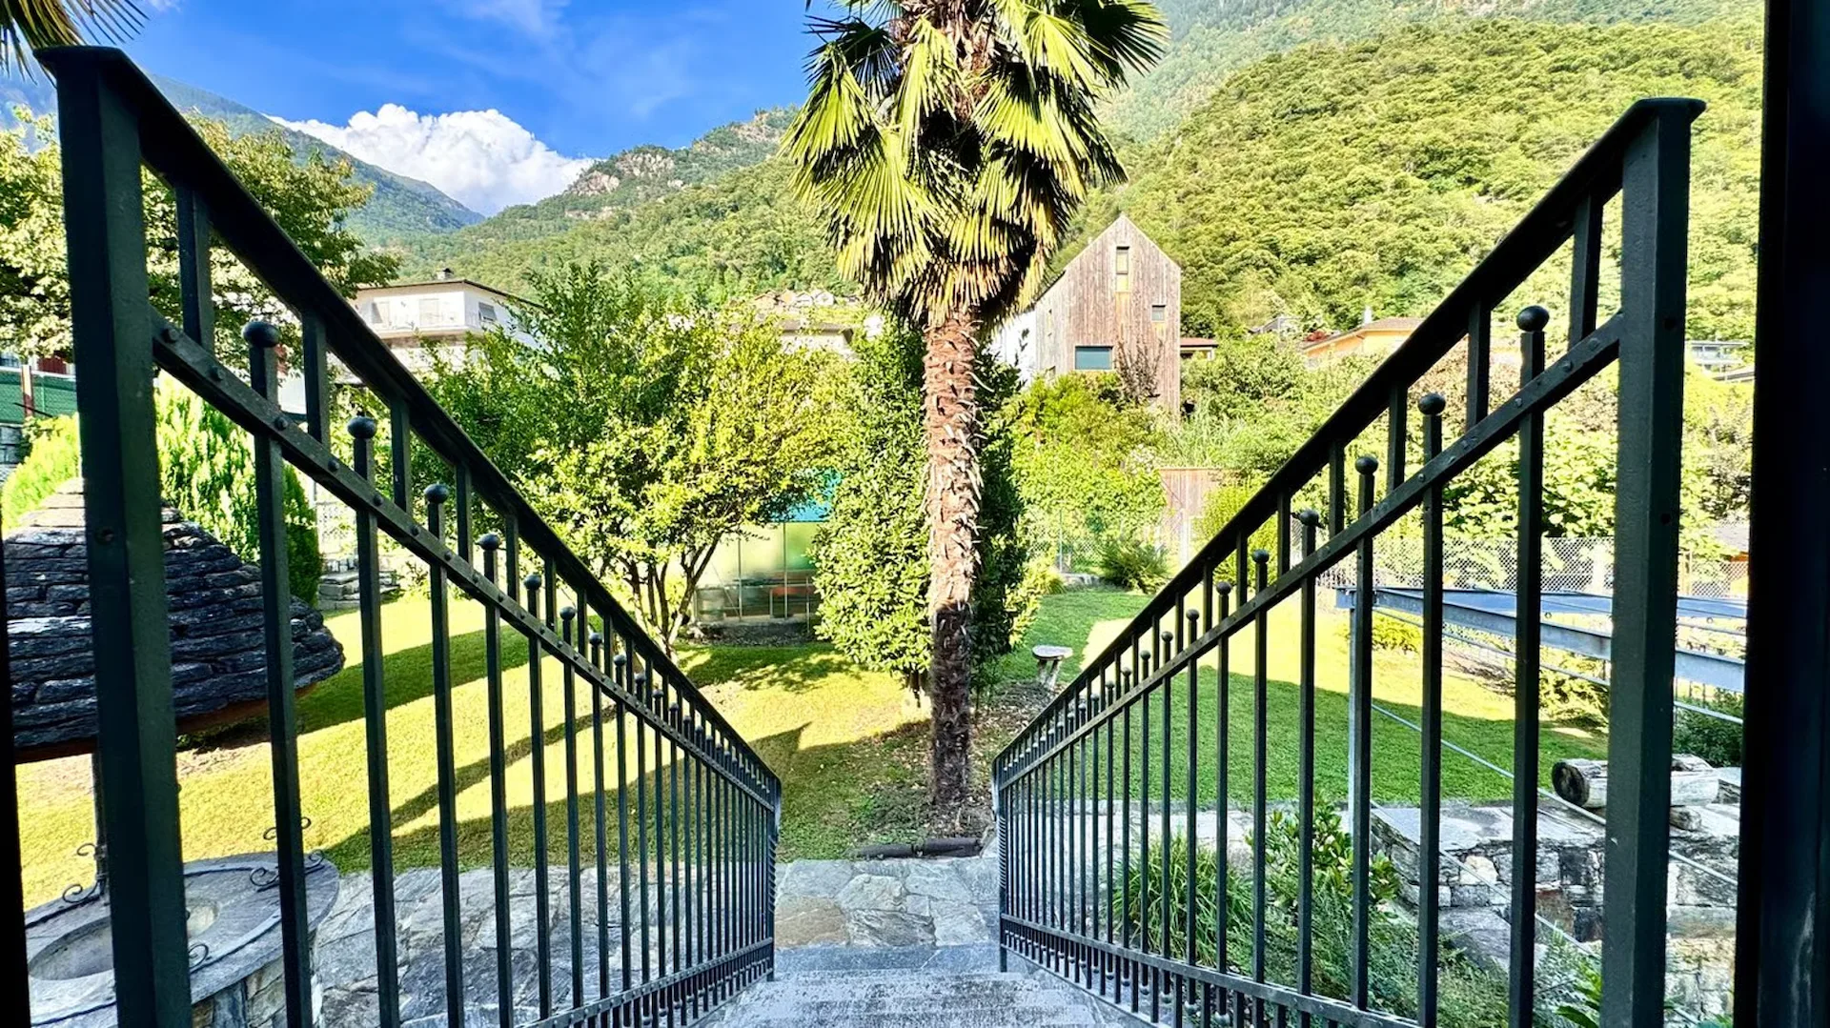
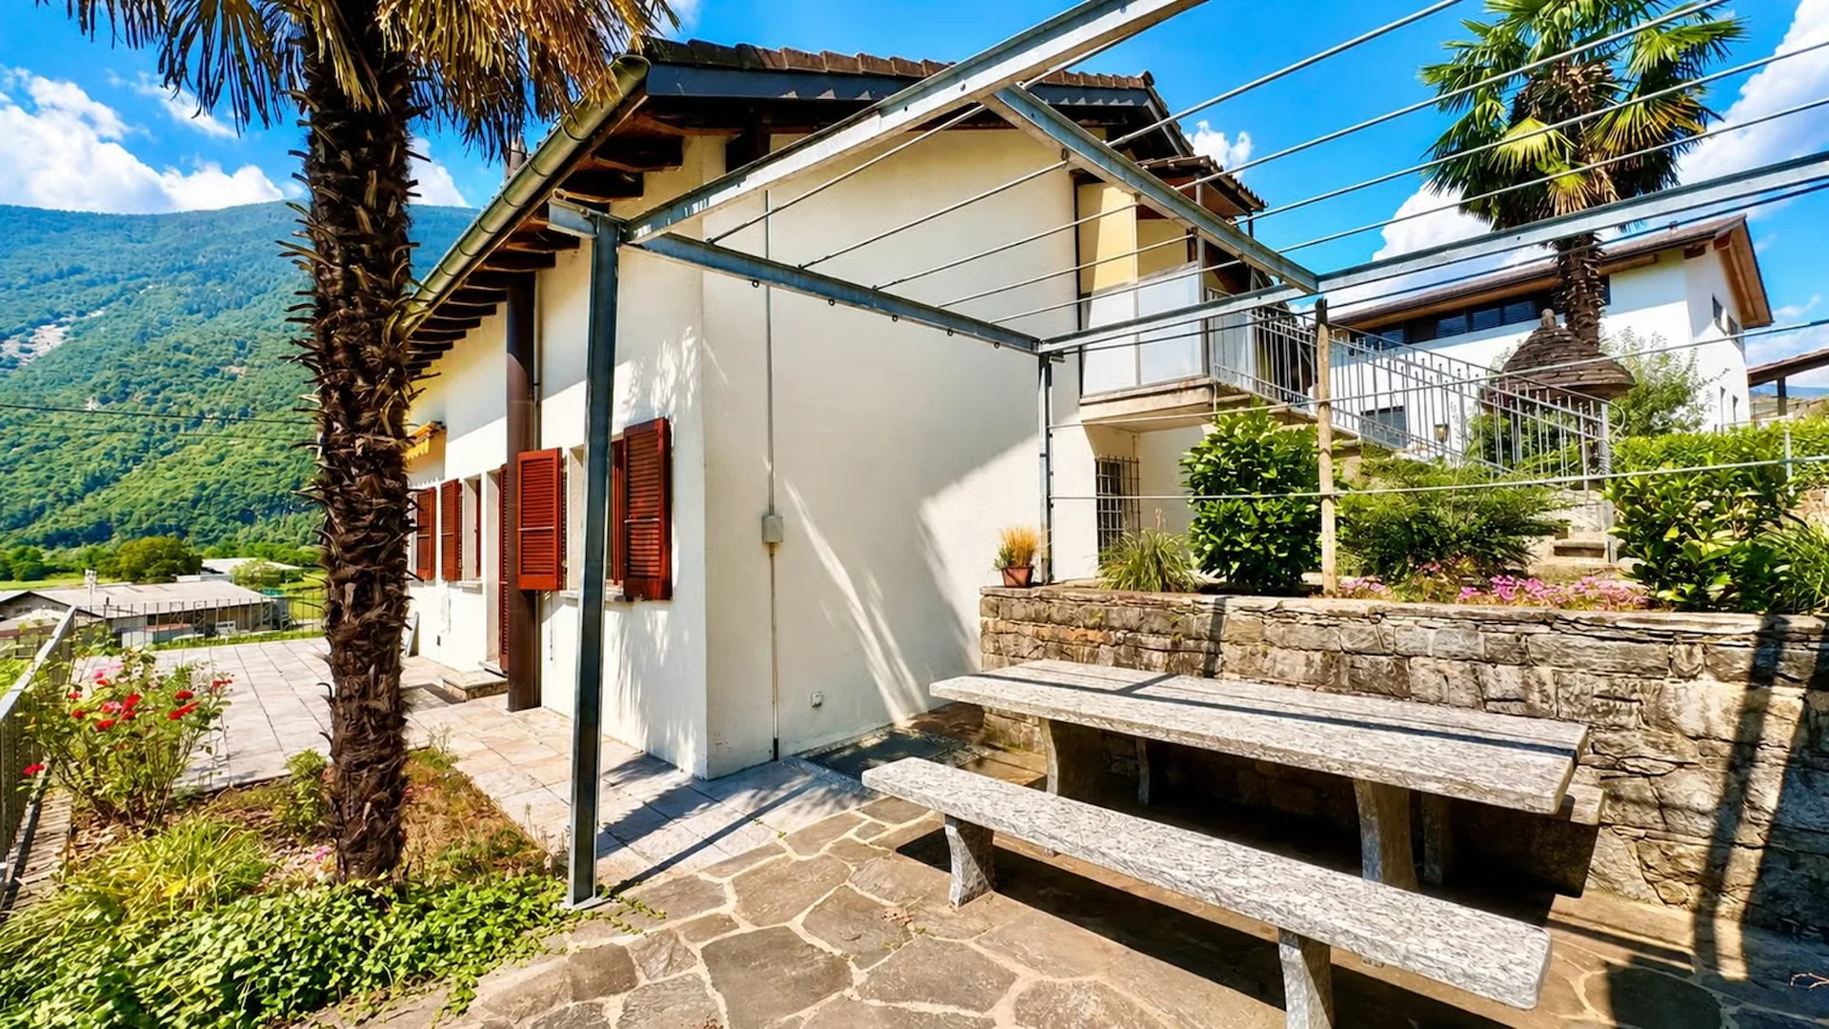
Garden on the back of the house, flat and in a reserved position, a beautiful stone table and a beautiful open view of the mountains and vineyards.
Up to 2 parking spaces in a row + 3 outdoor parking spaces
PARTICULARITIES
The property needs some improvement work, but not immediately.
Oil heating, heat distribution through wall heaters from the ground floor to the first floor.
Wooden windows and double glazing
3 independent entrances
Concrete slabs in the 3 levels.
The attic is insulated and has only electric heating.
In the apartment, the internal stair connections between the ground floor and the attic are present and usable.
The property requires some internal modernization work, which can be quantified according to personal needs.
***Contact us...***request the video footage and schedule an internal visit as soon as possible!