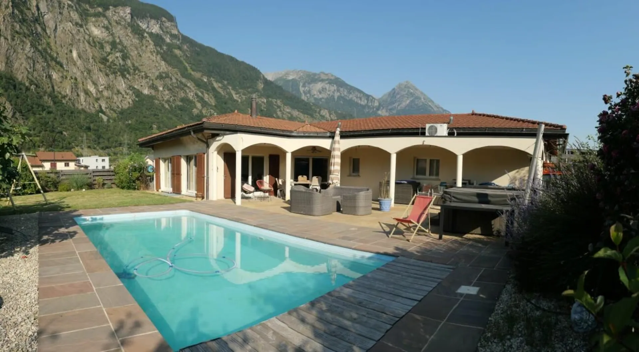
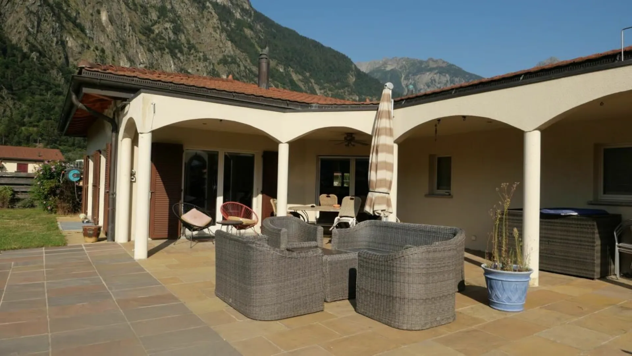
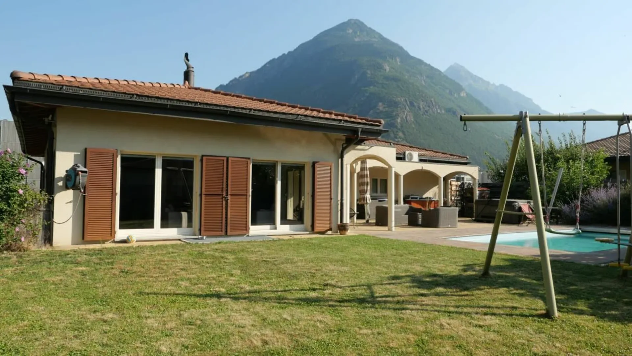
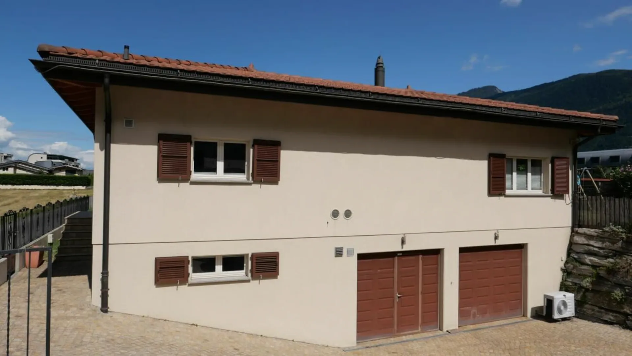
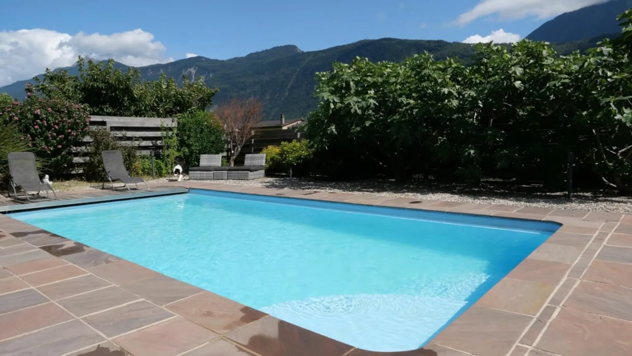
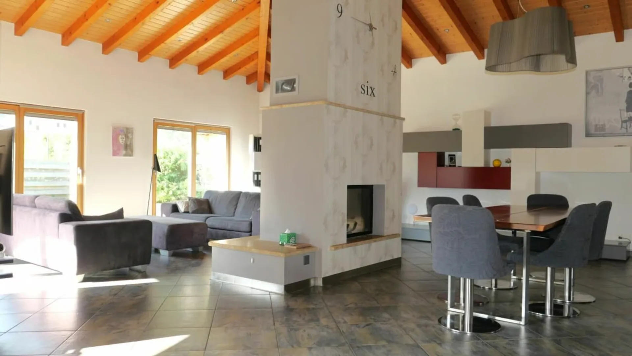
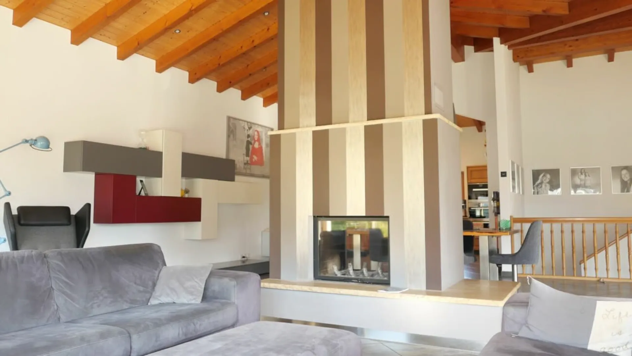
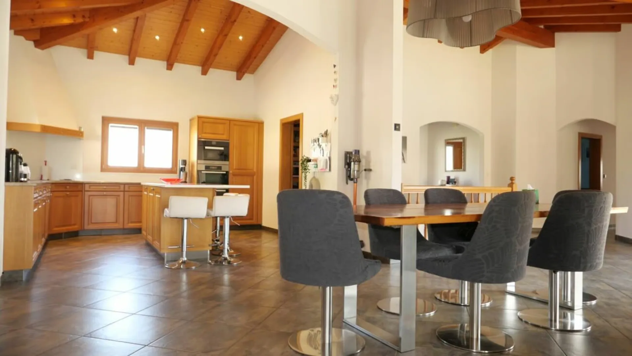
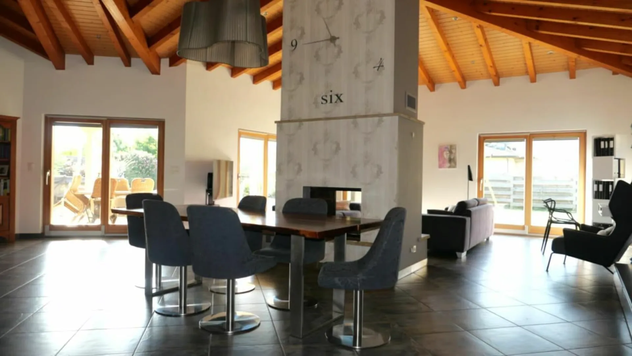
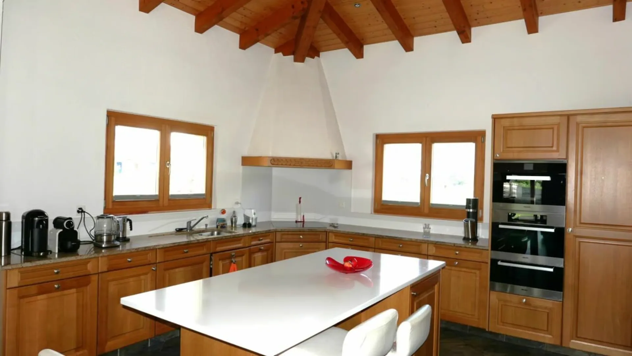
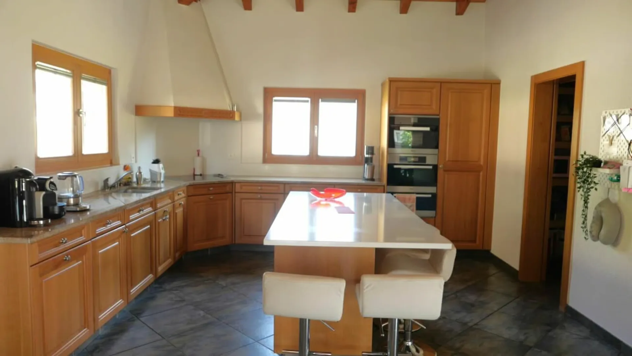
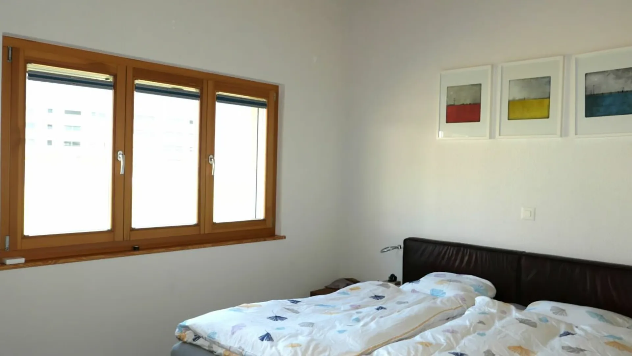
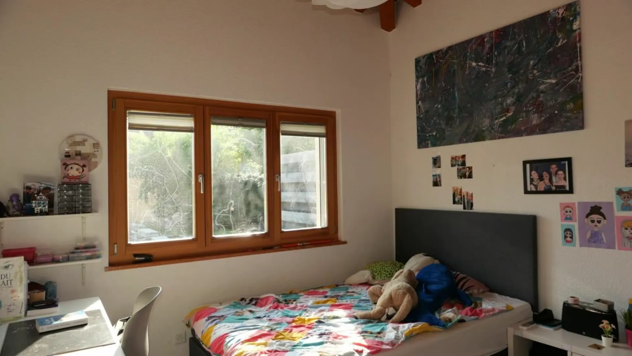
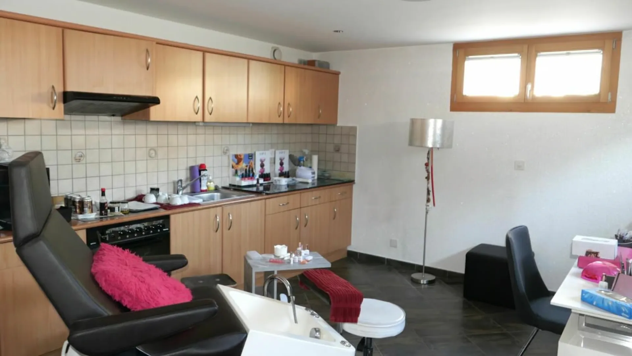
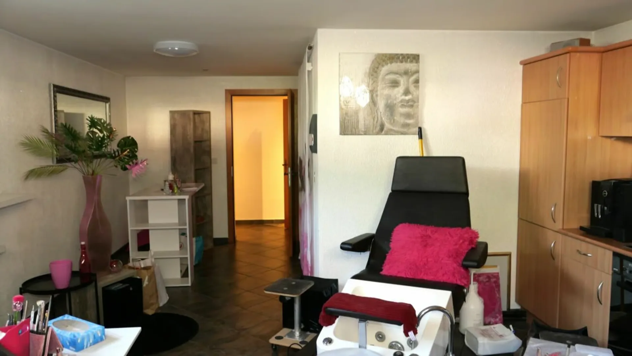
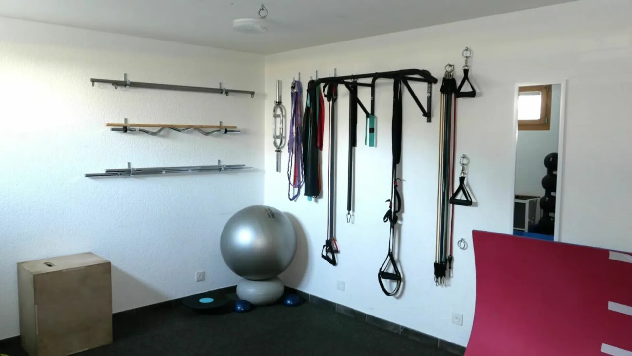
TAKE ADVANTAGE OF LOW MORTGAGE INTEREST RATES!Villa with approx. 310 m2 of usable space built on a magnificent plot of 898 m2!!!In Martigny, in a quiet, residential area, chemin du Milieu 160Magnificent villa with separate bedroom/office, fitness area, closed garage for 2 vehicles, heated swimming pool and beautiful private space!With a total usable interior surface area of approximately 310 m2, spread over 2 levels, it offers generous spaces.It will seduce you with its open and airy living space, its beautiful volumes - the entire ground floor benefits from superb heights under exposed roof timbers - and the generous dimensions of the different rooms, both in the daytime and nighttime areas and the annexes.You will also like its functionality and attention to detail.It is intended as a family villa where the living area, articulated around a through fireplace (hearth visible from the kitchen/dining area and the living room) is the heart. This magnificent space extends towards the outside, with a large covered terrace giving access to the lawn and the spacious in-ground swimming pool of 8m by 4m, fully automated.The ground floor layout includes three large bedrooms, a bathroom with a bathtub and shower, a guest toilet, and an entrance hall with a cloakroom. A one-level layout that will appeal to families and those with reduced mobility!On the lower ground floor, the spaces are also generous and include: 1 guest bedroom that can be used as an office/beauty salon, 1 bedroom/office/fitness room, 1 large private garage for 2 vehicles (each space having an individual automatic door), 1 bathroom, 1 laundry room, 1 cellar and 1 technical room are available to the owners.The exterior fittings were also carried out with the greatest care and quality materials:
- wrought iron barriers on bases and reinforced concrete walls
- automatic wrought iron gate
- covering in solid paving stones, cut from the block
- stone retaining walls
- fully fenced plot
Interested? Contact us!All our properties at a glance on
www.laurent-g.chOur business card is YOU!Interested? Contact us!All our properties at a glance on
www.laurent-g.chOur business card is YOU! Technical data
- reinforced concrete construction
- external peripheral insulation
- roof insulation
- roof with exposed interior frame
heating by water-water heat pump, with heat distribution by floor coil fireplace with motorized blower fully equipped kitchen with central island and direct access to the commissary reversible air conditioning in the rooms windows with double glass, thermopan on wood-aluminum frame swimming pool with 32 m2 pool, fully automated with filtration system, oxygen and PH adjustment. Motorized security blinds swimming pool heated by independent heat pumpIn its current interior distribution the villa includes:- ground:
- day area with large living room, dining area and kitchen: approx. 74.5 m2
- bedroom 1: approx. 15.5 m2
- bedroom 2: approx. 15.8 m2
- bedroom 3: approx. 11.6 m2
- bathroom: approx. 9.2 m2
- visitor toilet: approx. 3.4 m2
- Entrance, clearance and stairs: approx. 28.2 m2
- lower ground floor:
- beauty salon (guest room): approx. 25.8 m2
- fitness room/office: approx. 14.3 m2
- bathroom: approx. 6.9 m2
- clearance: approx. 12 m2
- garage 1: approx. 24.7 m2
- garage 2: approx. 33.4 m2
- space for bicycles and DIY: approx. 7.7 m2
- laundry room: approx. 12 m2
- cellar: approx. 14.9 m2
- technical room: approx. 6.5 m2
Amenities
- quiet neighborhood
- easy and quick access to main roads and motorways
- municipal public bus
Outside
- lawn and shrub
- live hedge
- covered terrace, paved
Works
- replacement of the heat pump in 2010
- modernization of the interior (day part) in 2013
Remarks Gross floor area on the ground floor: 187 m2Gross floor area lower ground floor: approx. 187.5 m2Net habitable surface area on the ground floor: approx. 158.2 m2Net living space on the lower ground floor (2 bedrooms, bathroom and hallway): approx. 59 m2Total living space: approx. 217.2 m2Net useful surface area on the lower ground floor (incl. garages and ancillary premises): approx. 158.2Total net useful surface: approx. 316.4 m2Exploitation charges :approx. 3500 - 4000 frs per year (electricity, water, heating, air conditioning and swimming pool)