

CHF2'350'000
Via Agostino Nizzola, 6850 Mendrisio
As of 07 Oct 2026
The asking price is 31.7% above the median of .
This listingCHF 2'350'000
CHF 1'785'000
Median
Is there room to negotiate?
A typical listing stays on the market for about 5 days. 1.7% of active listings have cut their asking price in the last 90 days. Asking prices per m² are about the same as a month ago.
ARE transit class C — usable but limited service.
64% built-up area within 500 m.
Mostly singles and families with children · around 22 people in the neighbourhood.
77 %
Lower than 71% of municipalities in the canton
ESTV · 2026
Times refer to the route on foot.
noise level by day
Elevated noise levels
More exposed to traffic noise than typical residential spots.
Night
48 dB
Loudest source
Road
Louder than 81% in the canton
Measured noise level, placed on a scale of everyday sounds.
Pollutant levels are above the WHO guideline.
Elevated radon levels occur more often here.
Most buildings
Available from 3 networks.
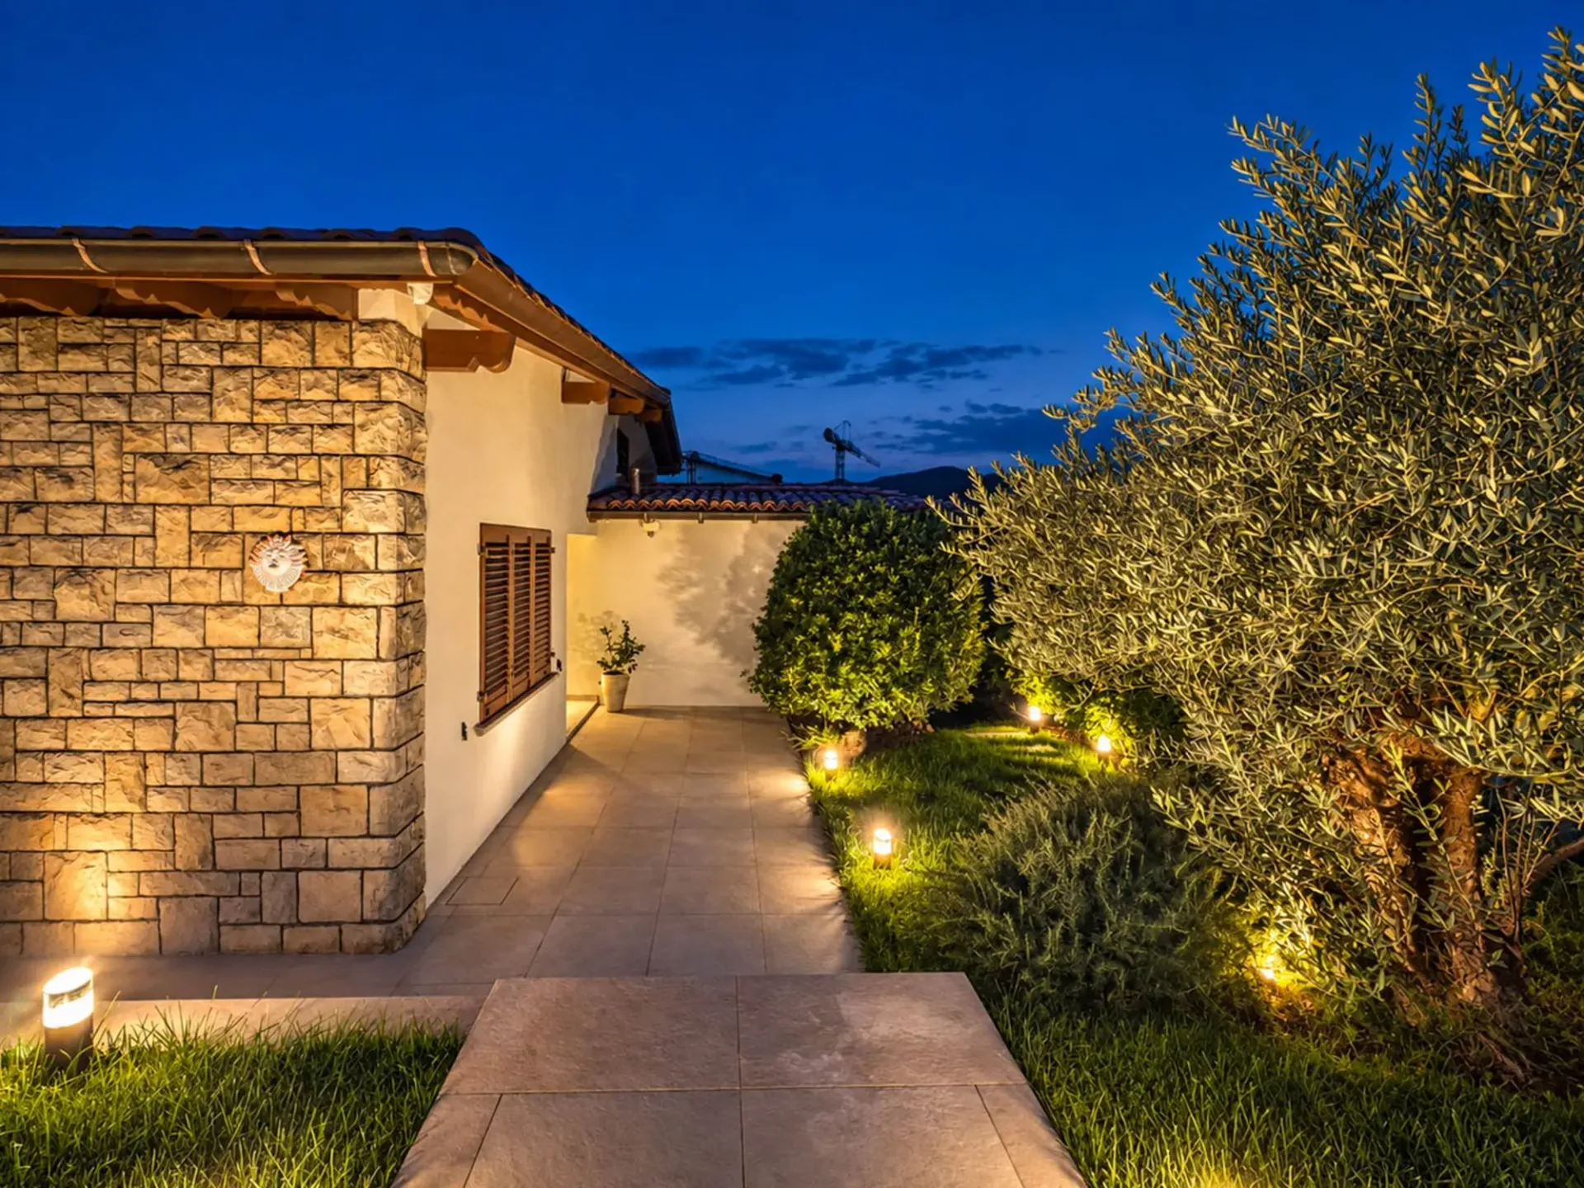
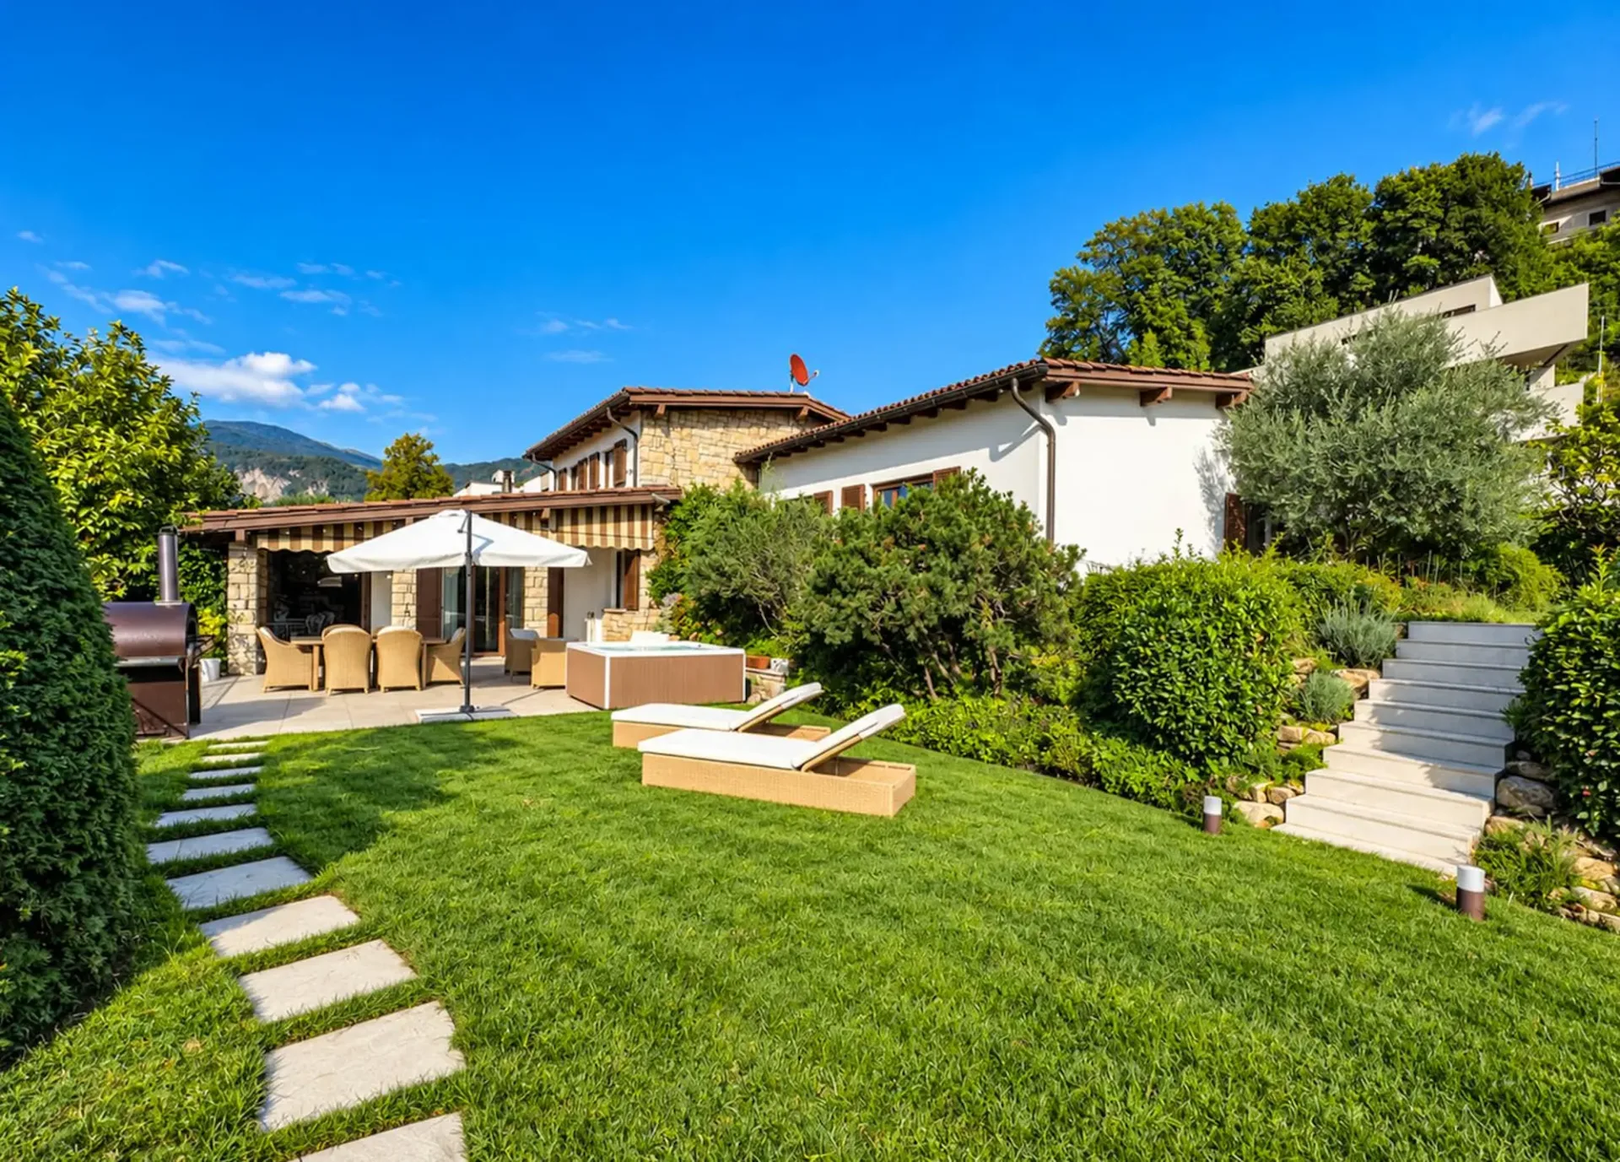
Villa with large garden in Mendrisio in the Villa Foresta neighborhood, set in an exclusive residential area surrounded by greenery and convenient to all major services.
The property develops on two levels, in addition to a fully heated basement, and is distinguished by its cozy rooms, characterized by a Provençal style. The villa also enjoys notable privacy and a pleasant view of the surrounding hills.
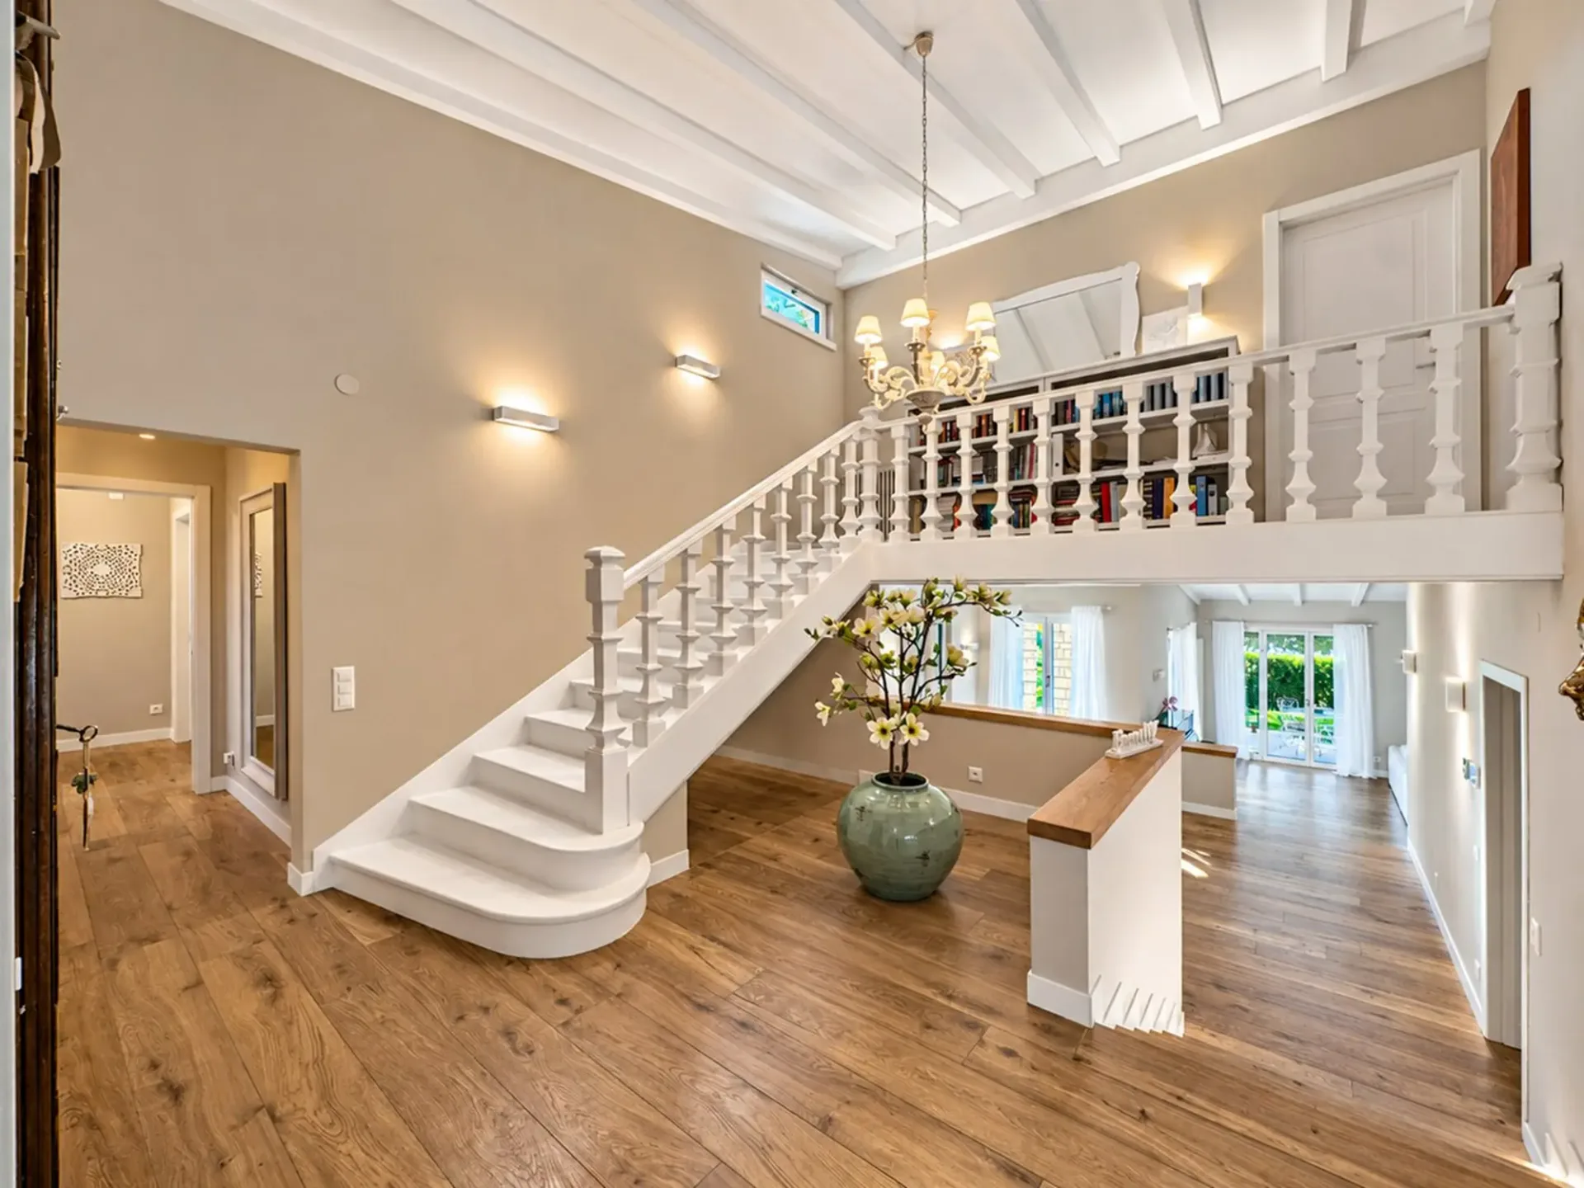
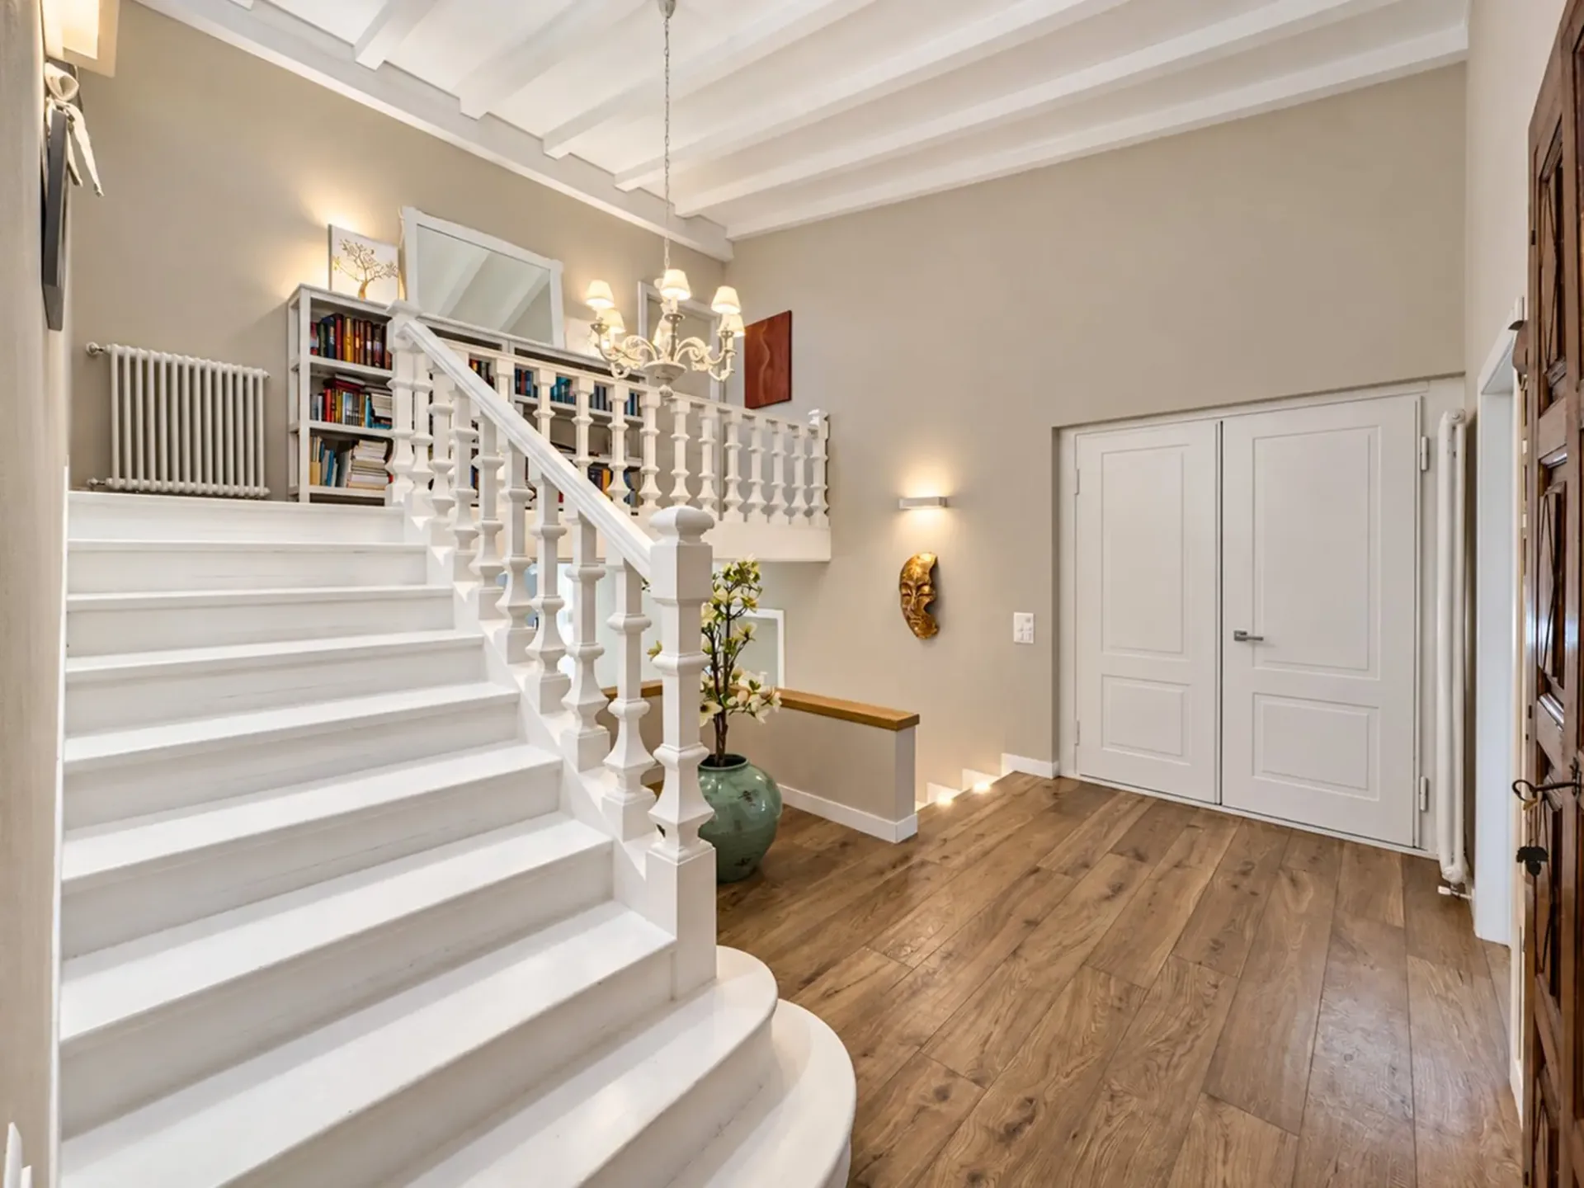
Entry is through a large central atrium with double height, which harmoniously distributes the rooms between the living area and the two areas dedicated to the sleeping area.
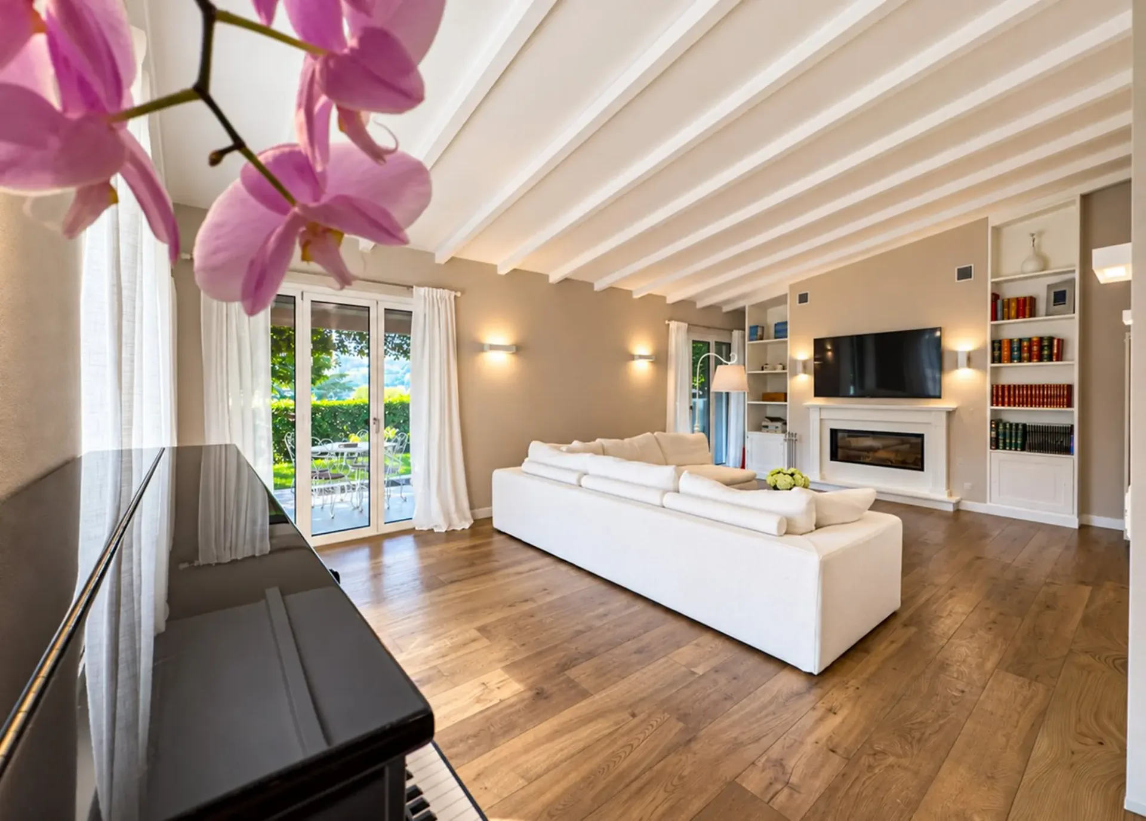
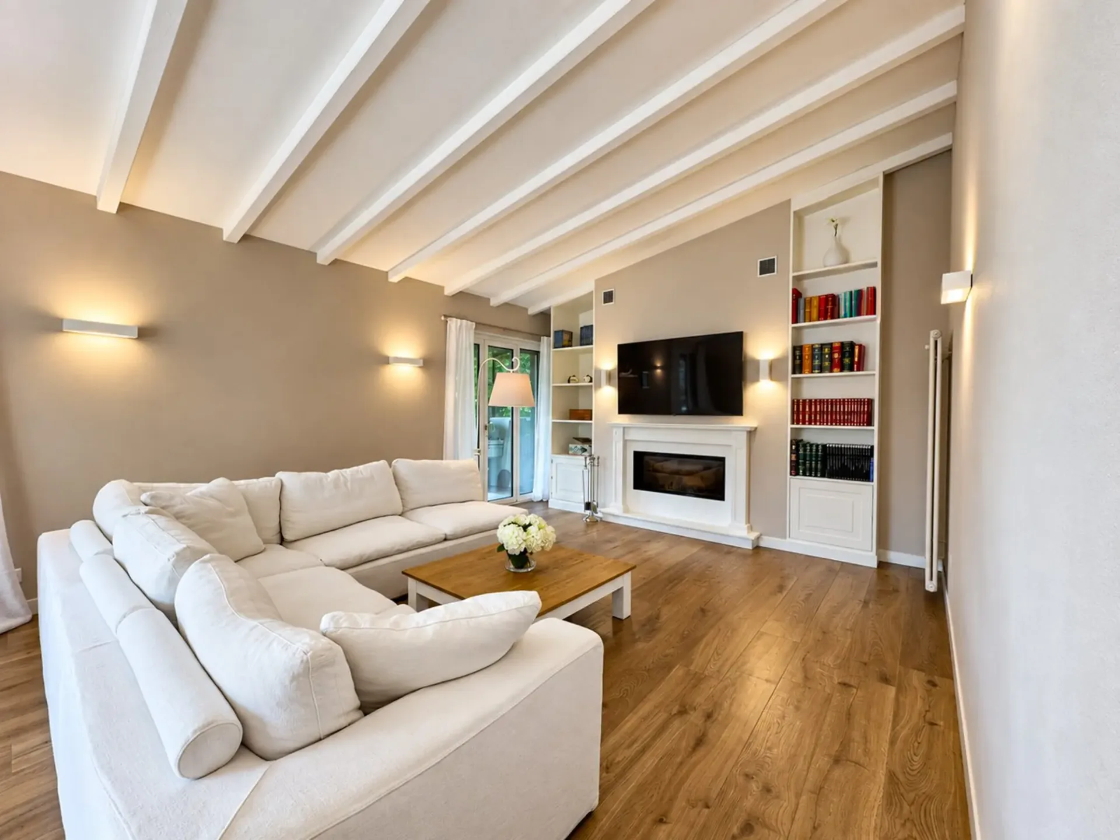
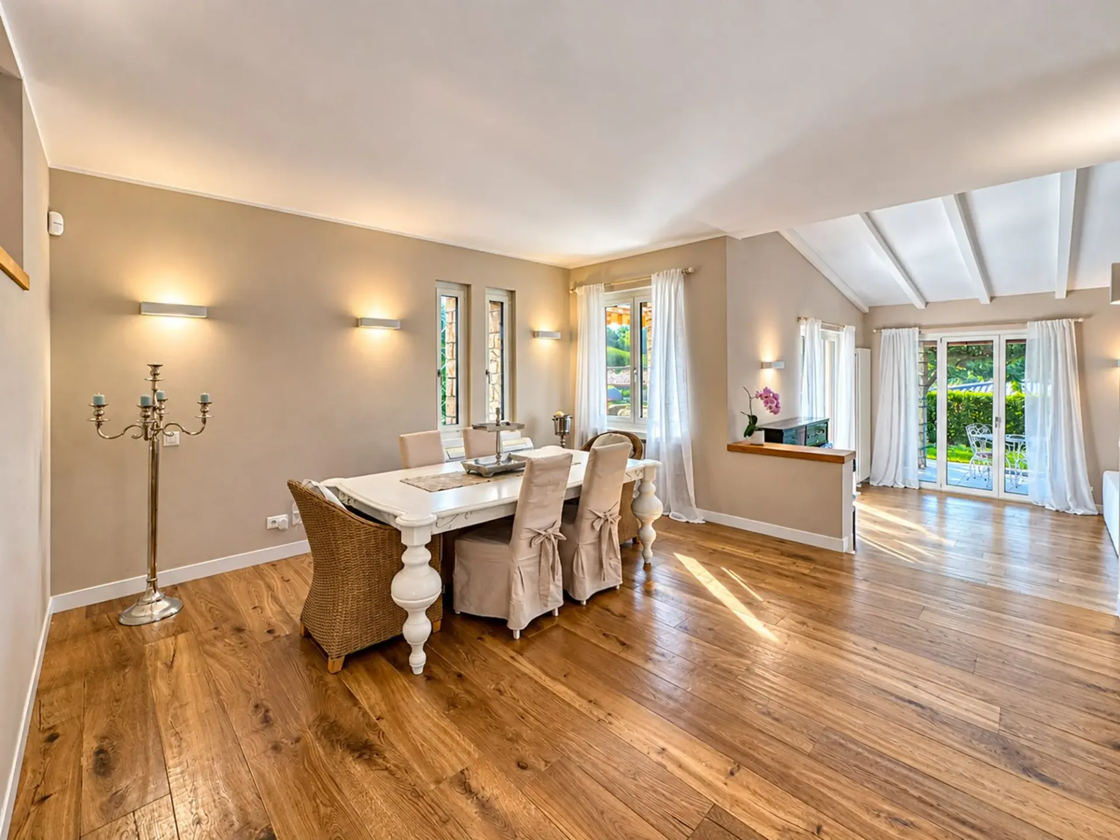
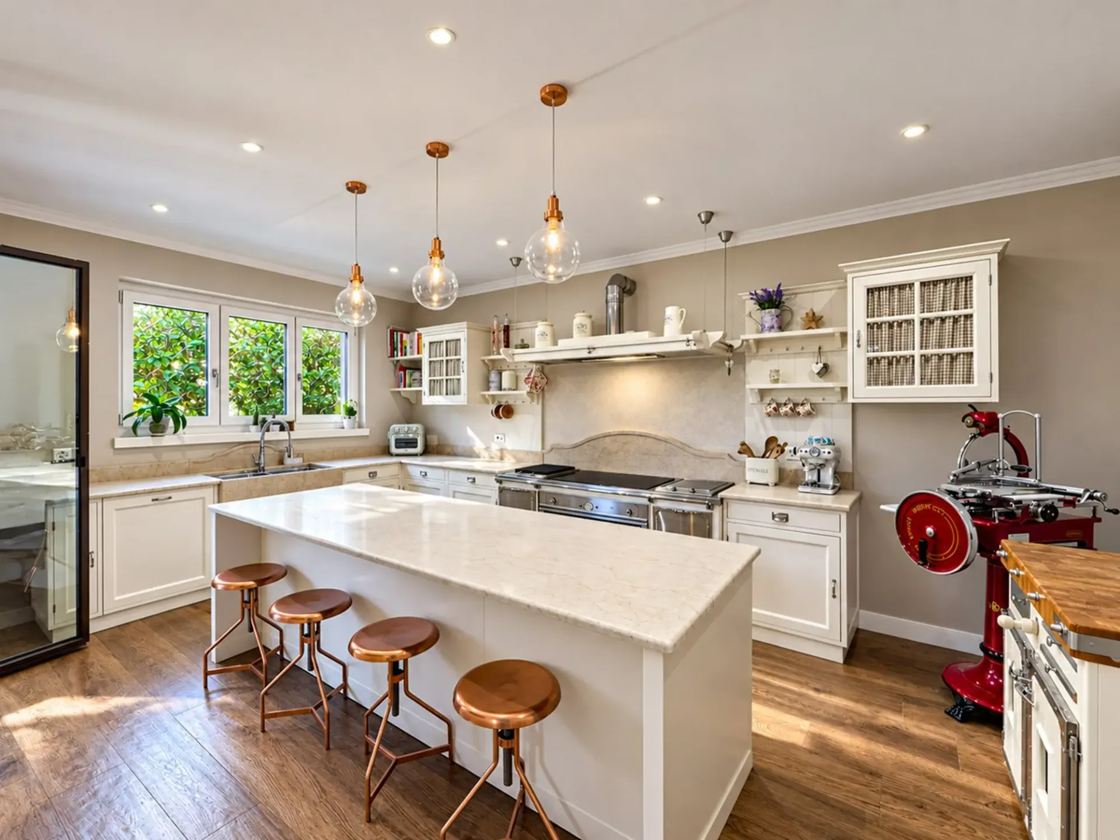
On the ground floor is the living area, consisting of a spacious separate kitchen with pantry and access to a small terrace, a dining area, and a large living room with fireplace.
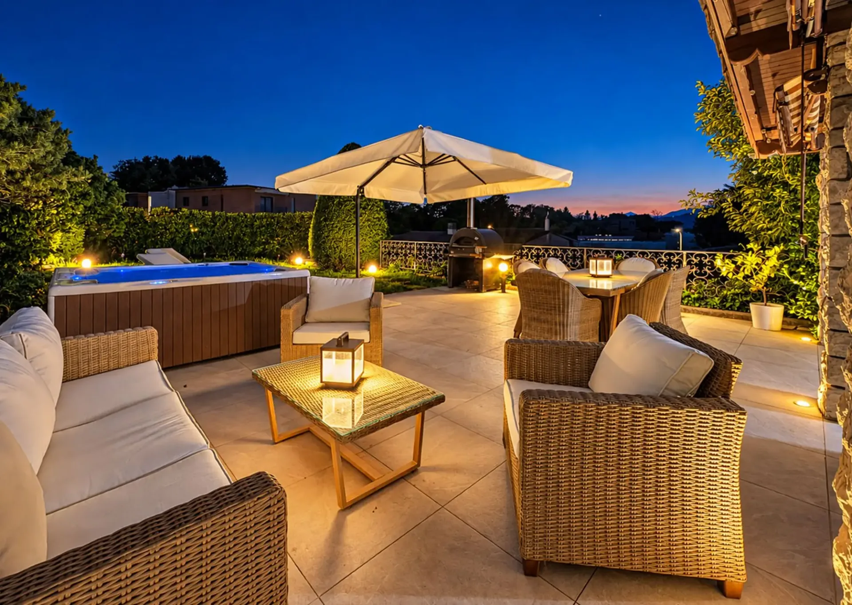
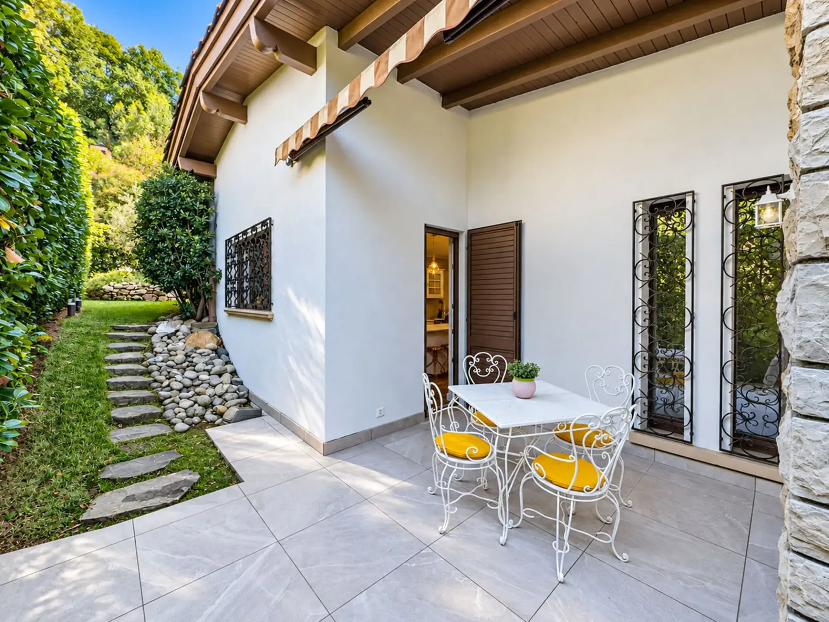
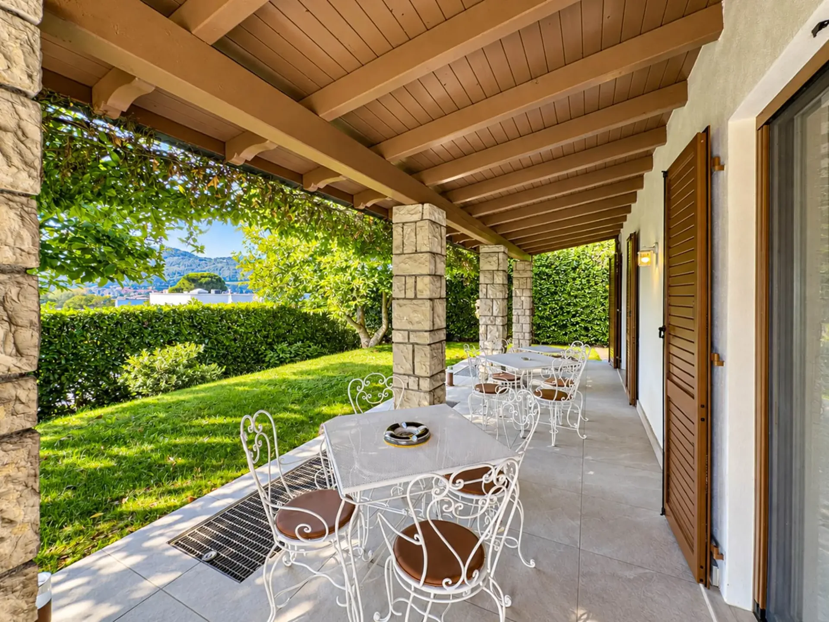
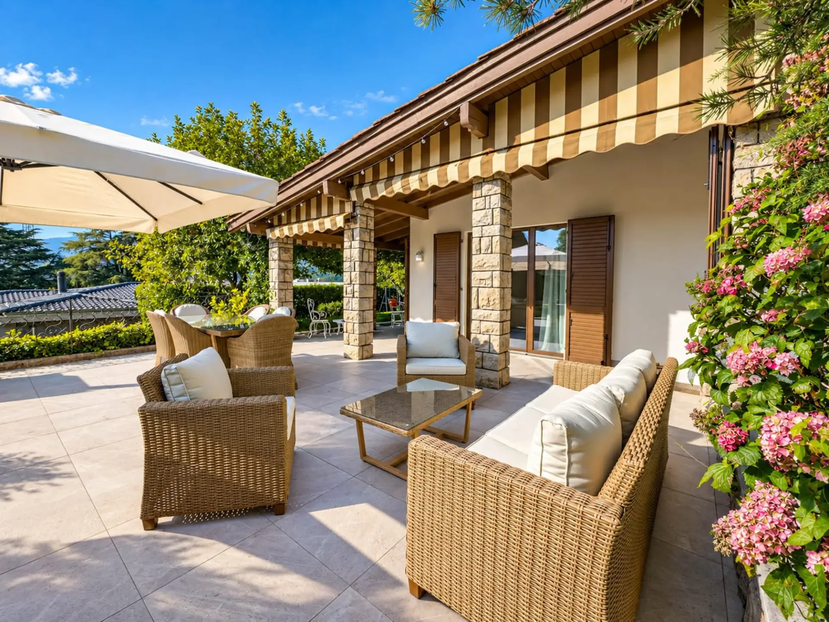
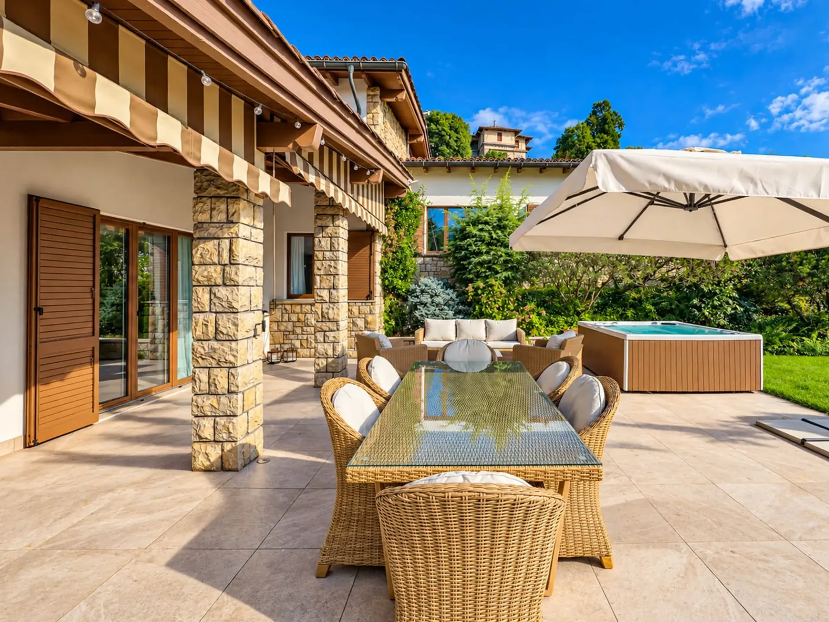
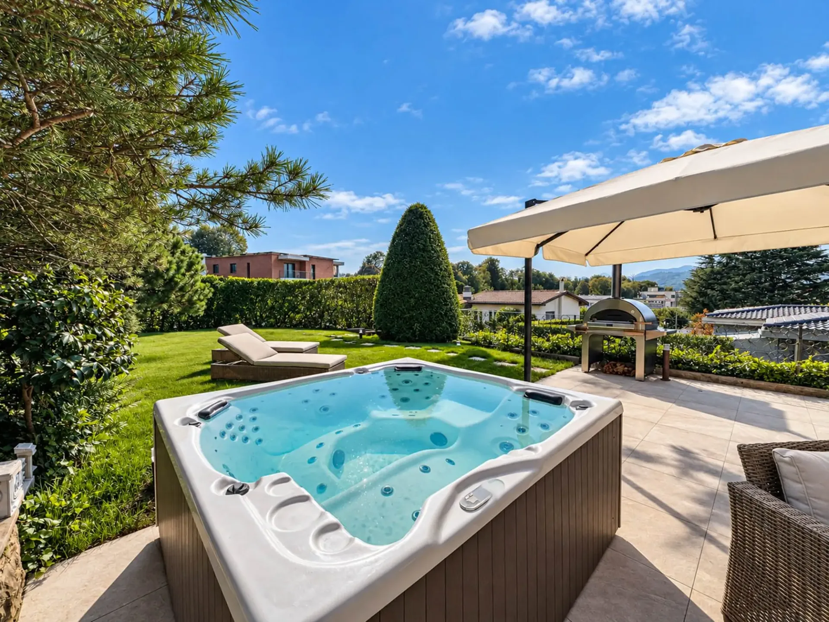
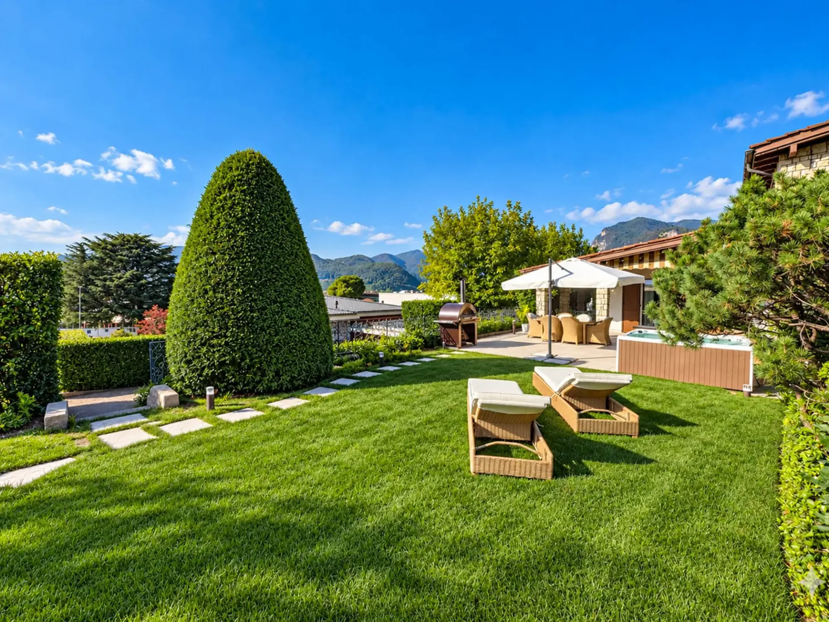
From here, you can directly access the portico, the large terraced area where a jacuzzi is installed, and the private garden, which is completely fenced.
This level is completed by a studio, which can also be used as a bedroom, and a complete bathroom.
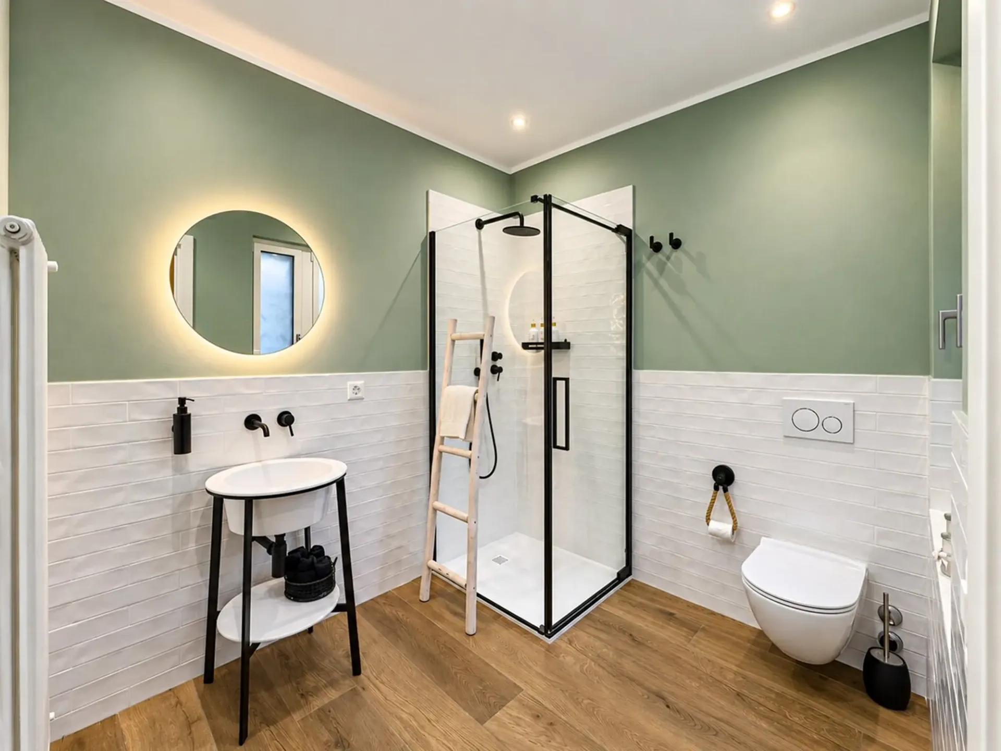
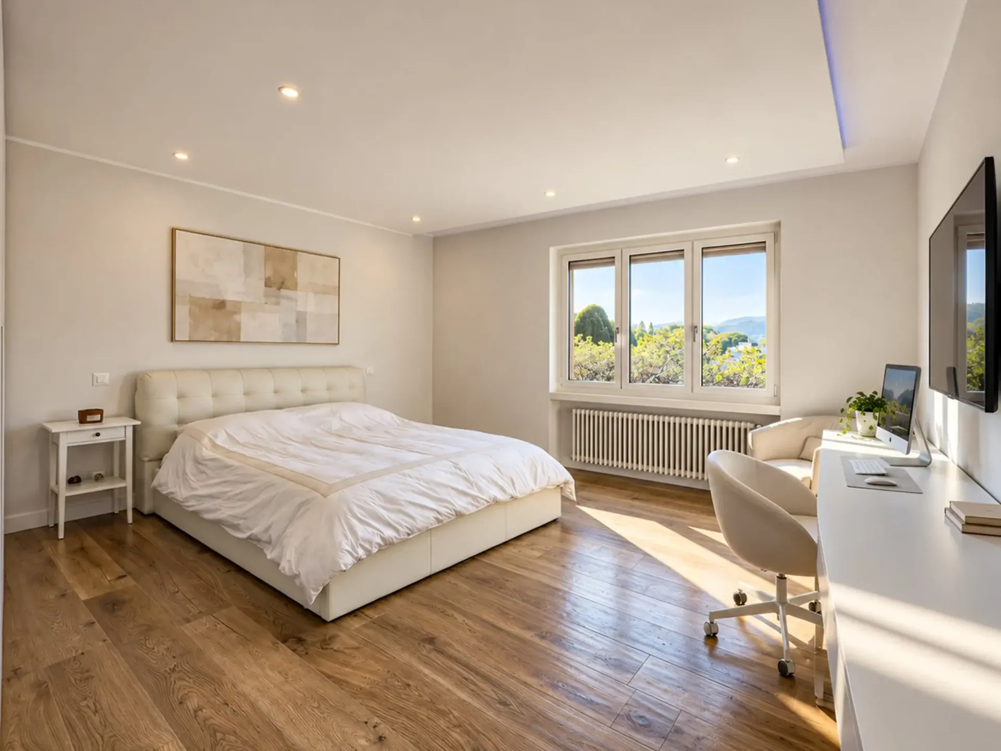
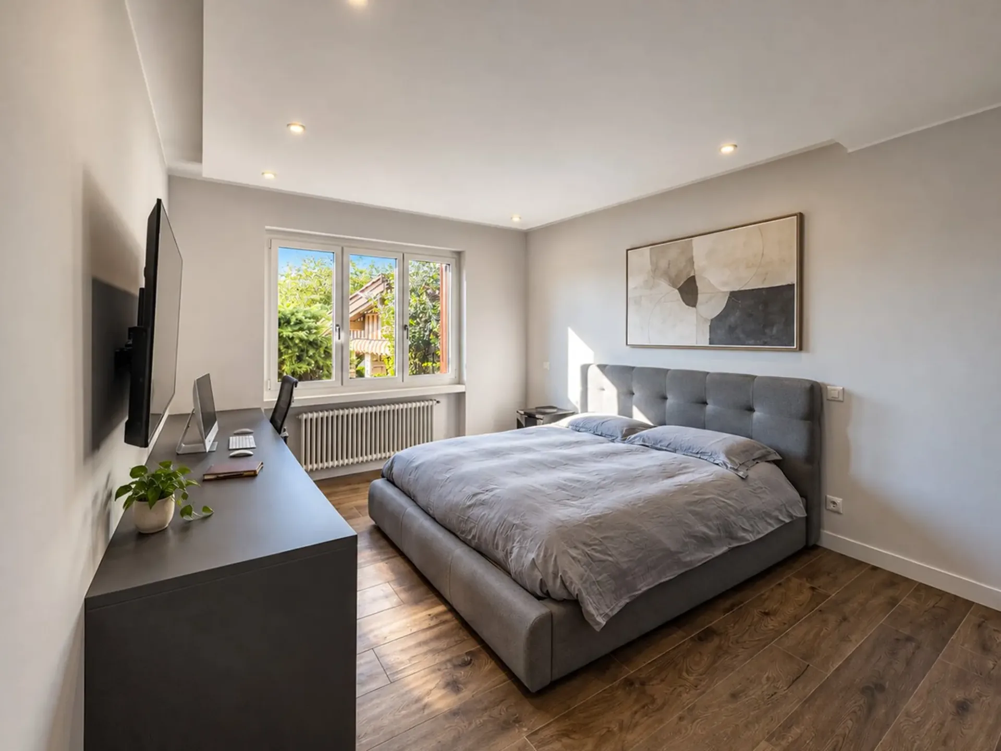
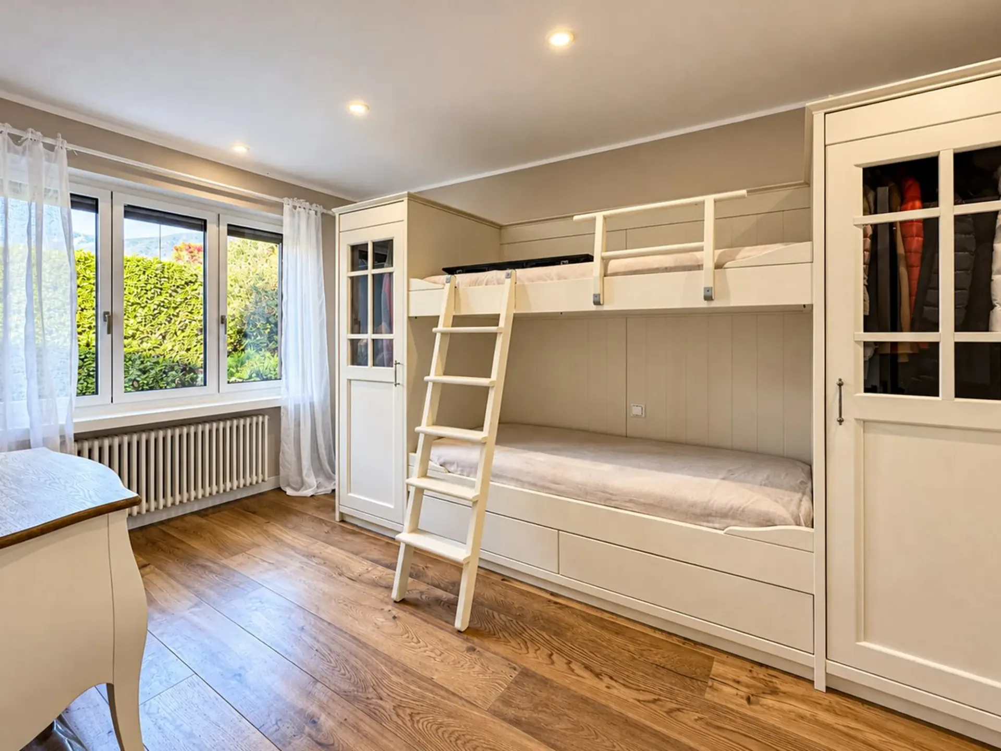
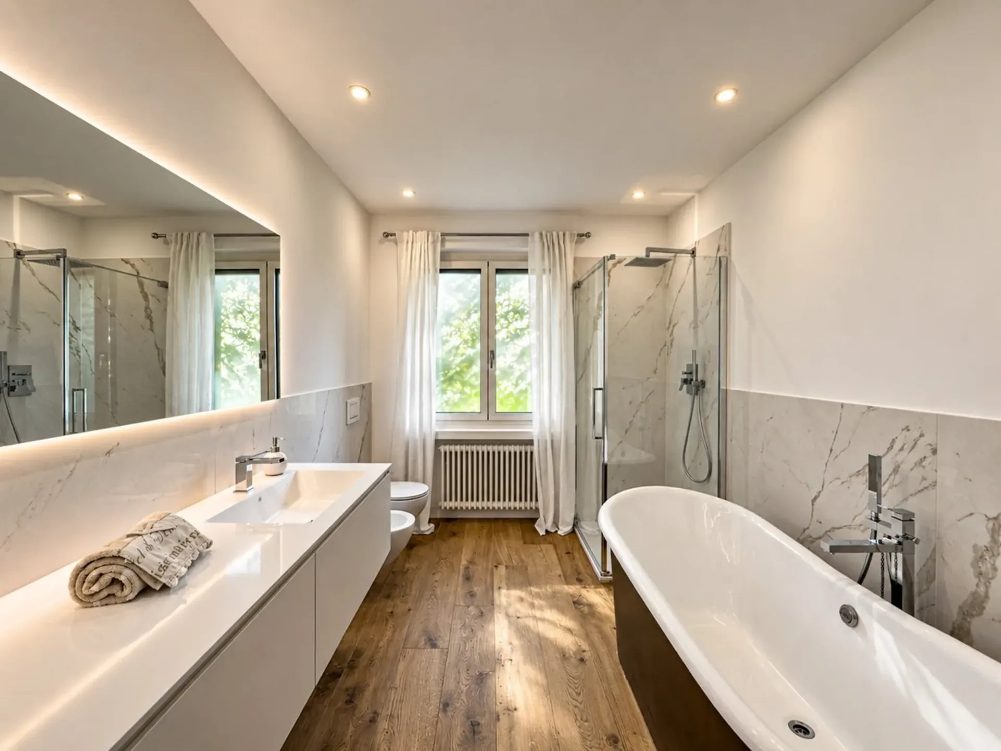
From the central atrium, you can reach a first sleeping area, consisting of two large double bedrooms and a complete bathroom with shower and freestanding copper bathtub.
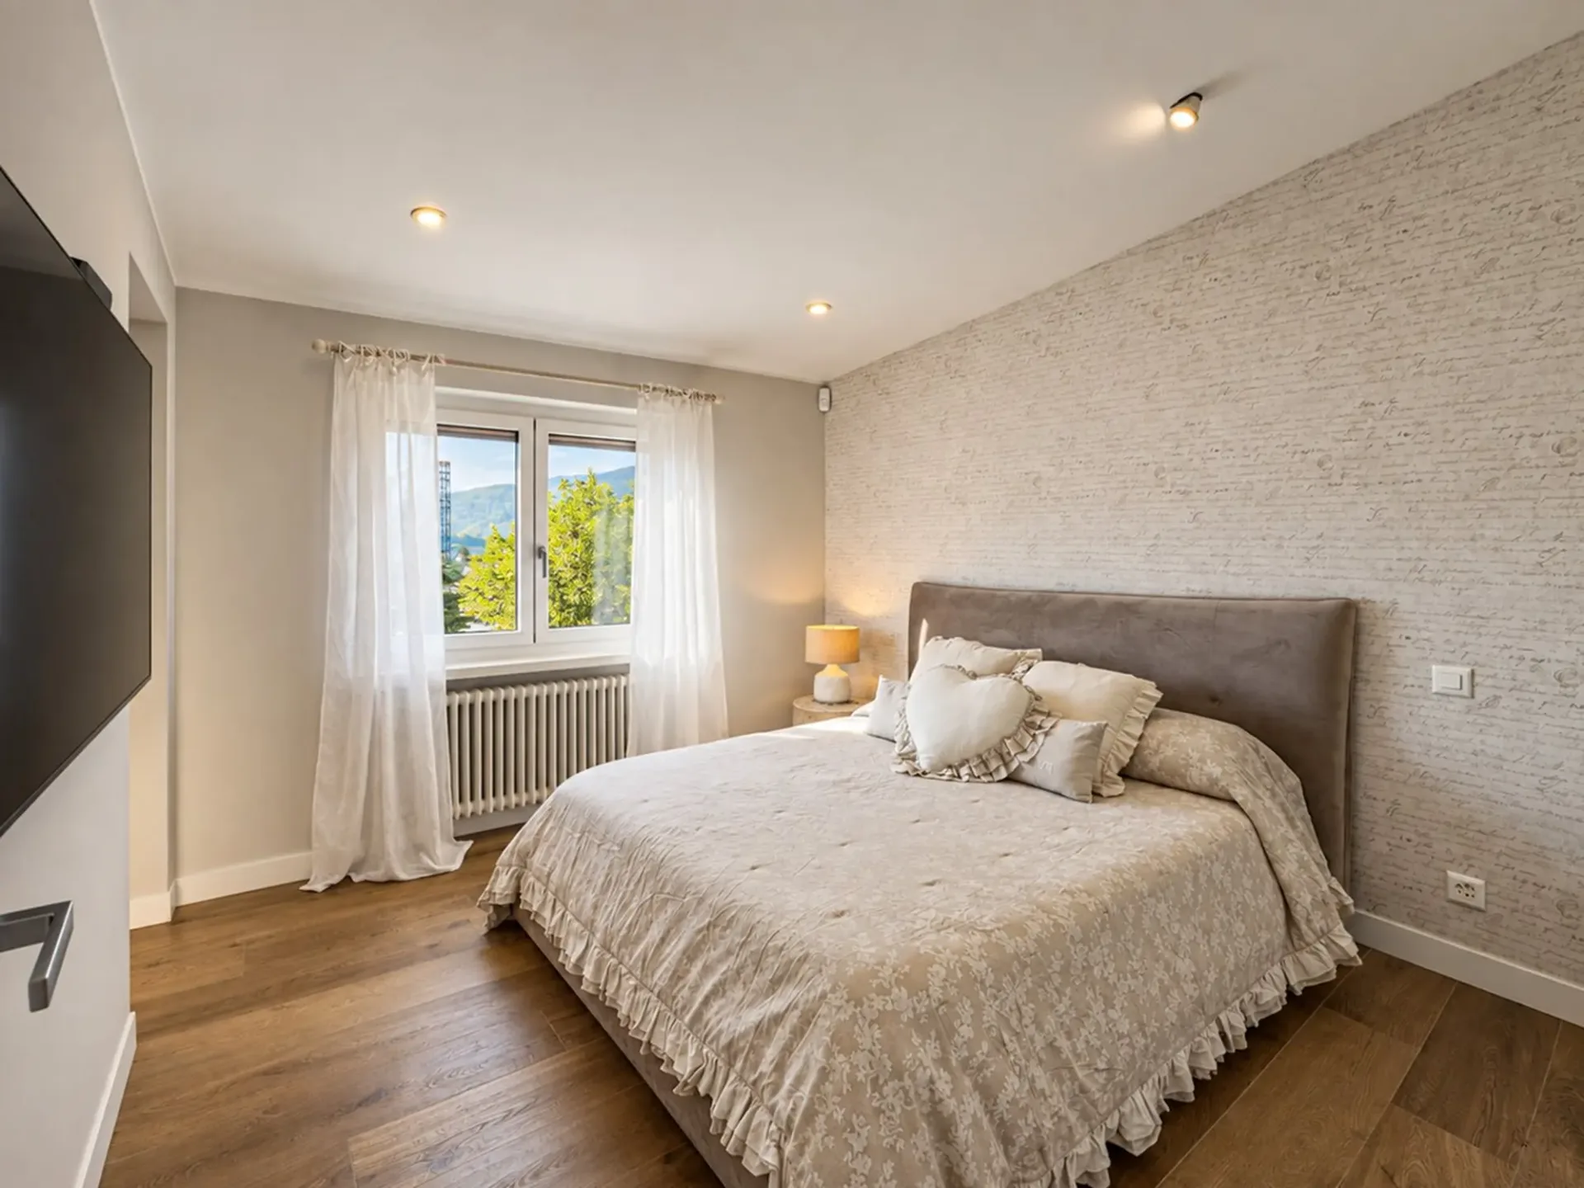
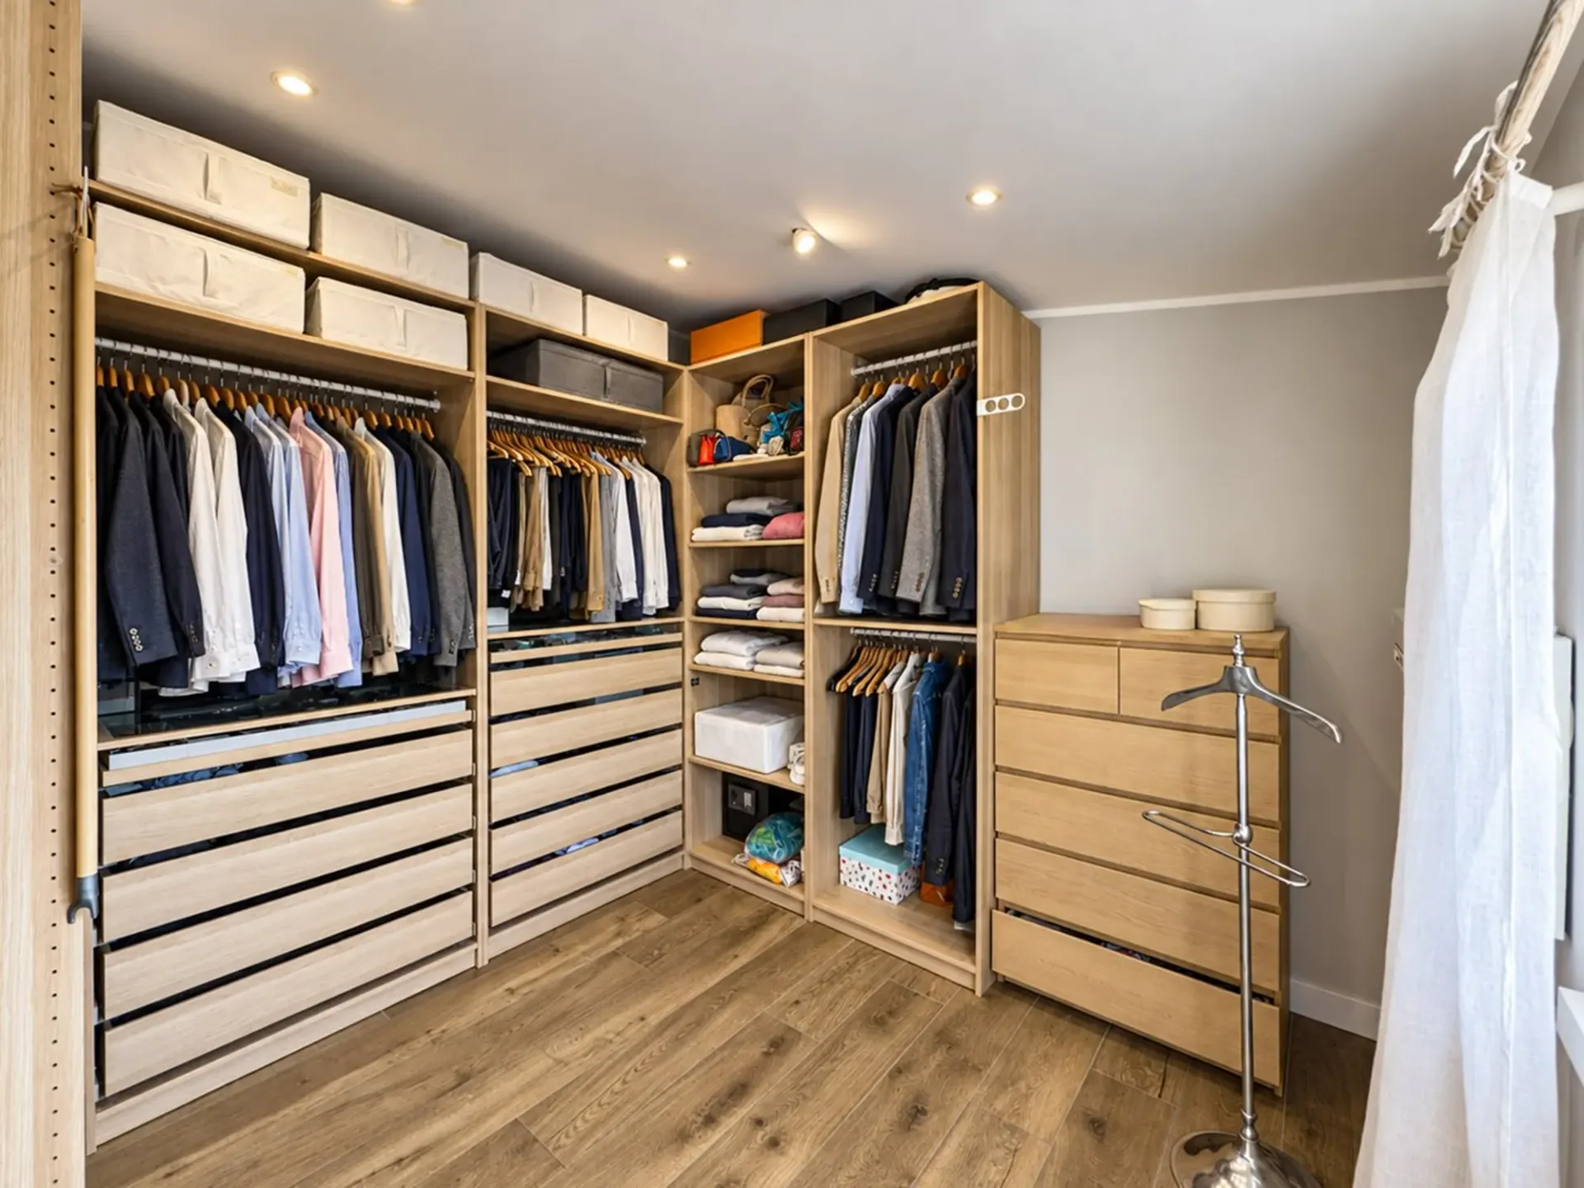
The first floor is entirely dedicated to the master suite, with a bedroom, mansard roofs, walk-in closet, and private bathroom. Originally, this part of the house was divided into two separate rooms; if necessary, it is possible to restore the original configuration and recreate two separate rooms.
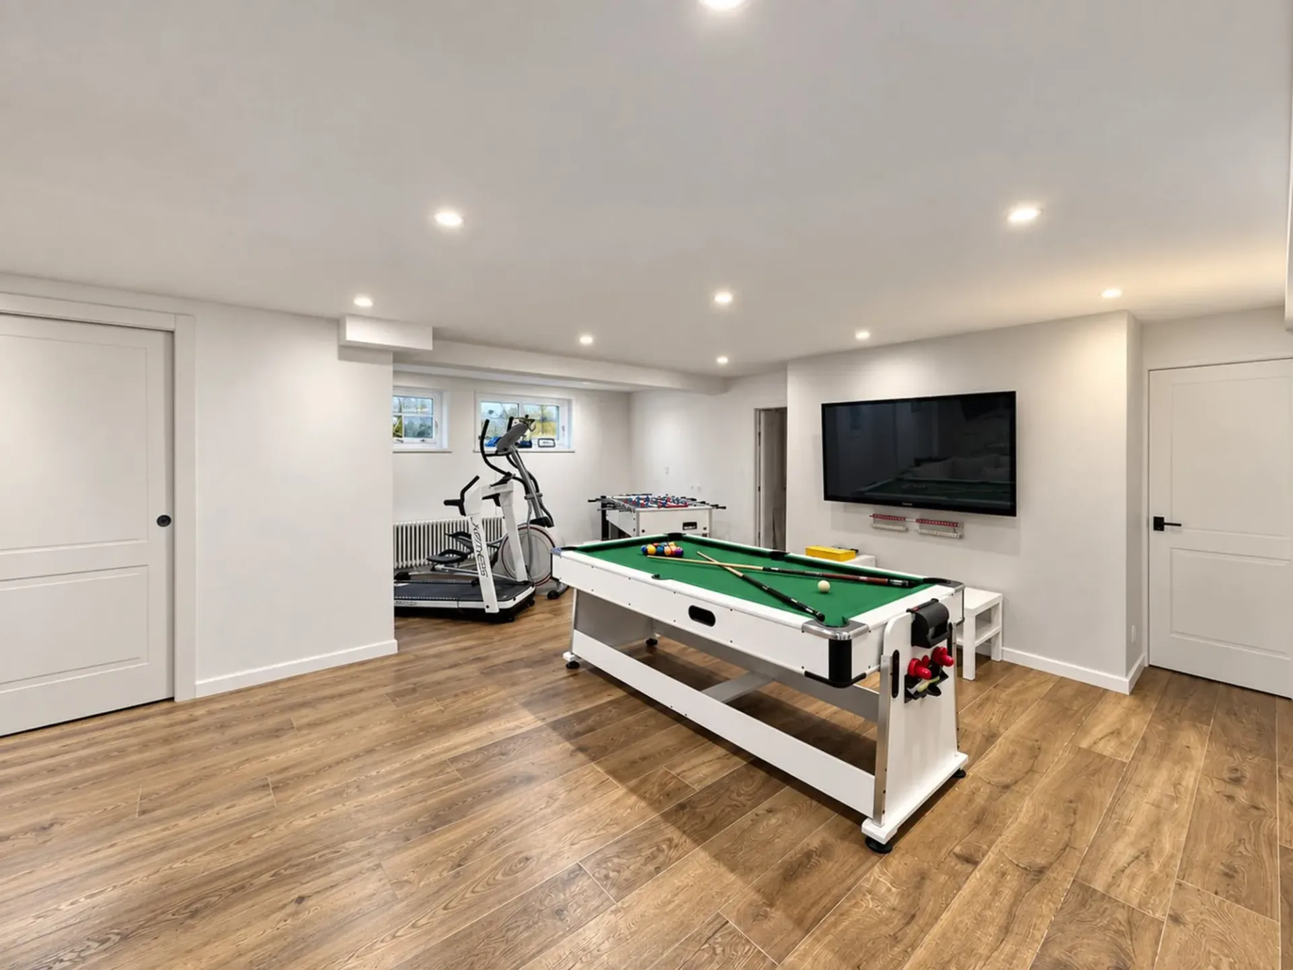
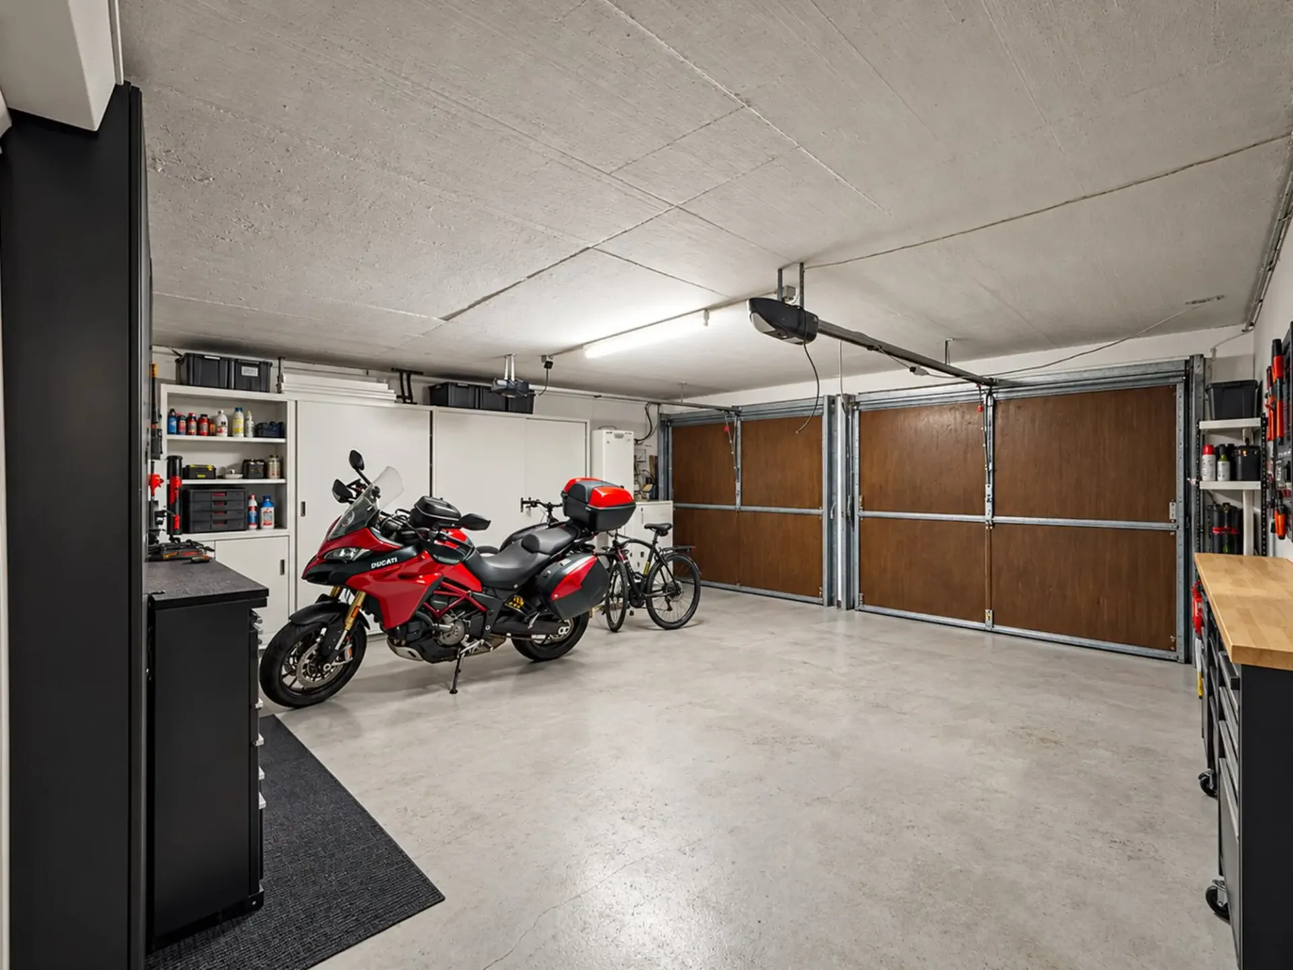
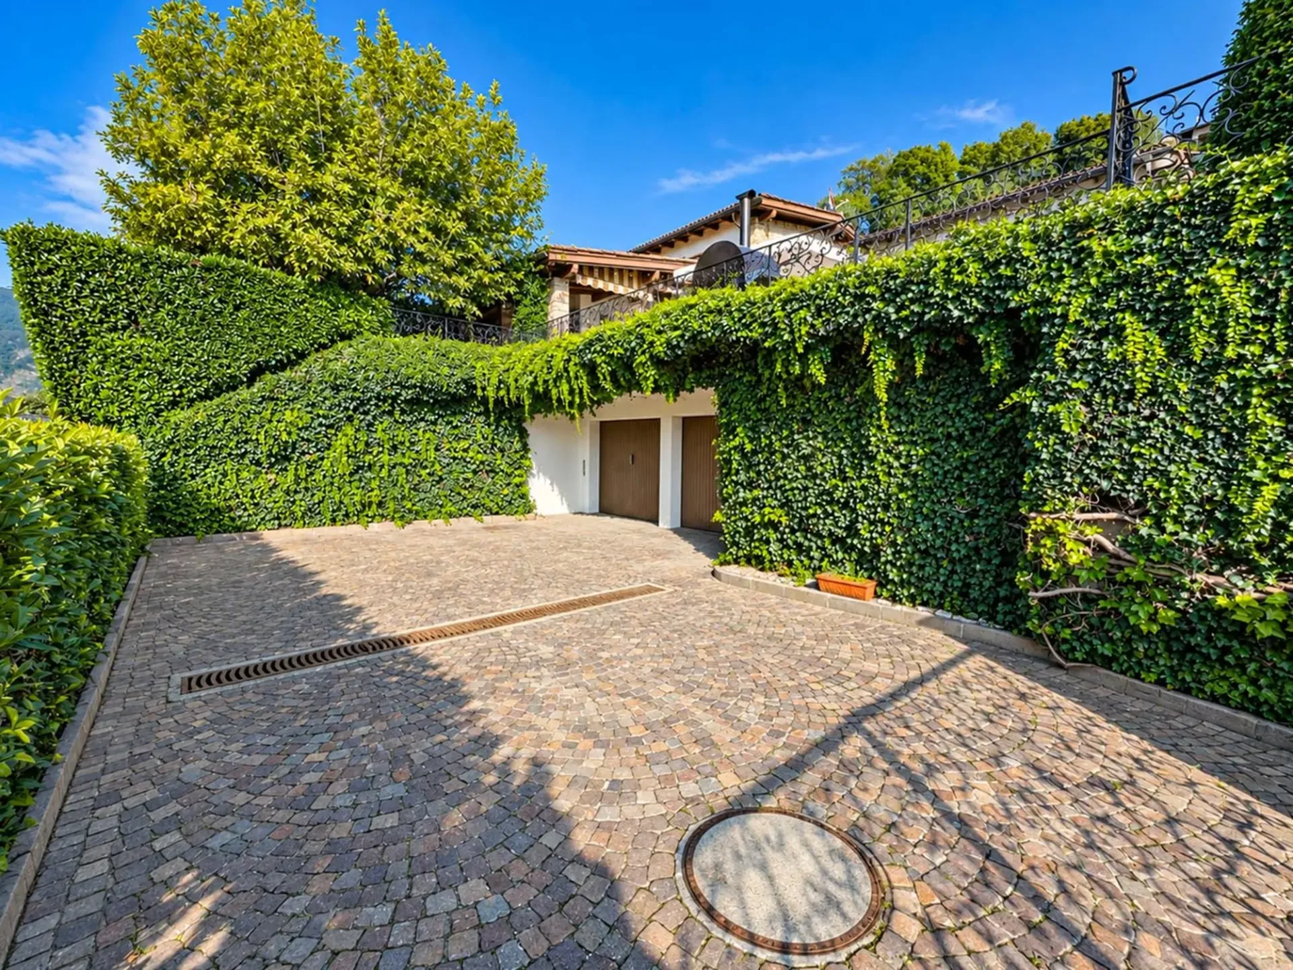
On the basement level, which is fully heated, there is a large hobby room, a convenient laundry room, a wine cellar, the shelter, and the tank room. From here, you can directly access the double garage for two cars and have space for a motorcycle and bicycle. In the external courtyard, it is possible to park at least two more cars.
Built in 1975, the villa was the subject of a complete renovation between 2022 and 2026, which involved the rooms and finishes, maintaining the original character of the property and updating it according to contemporary standards.
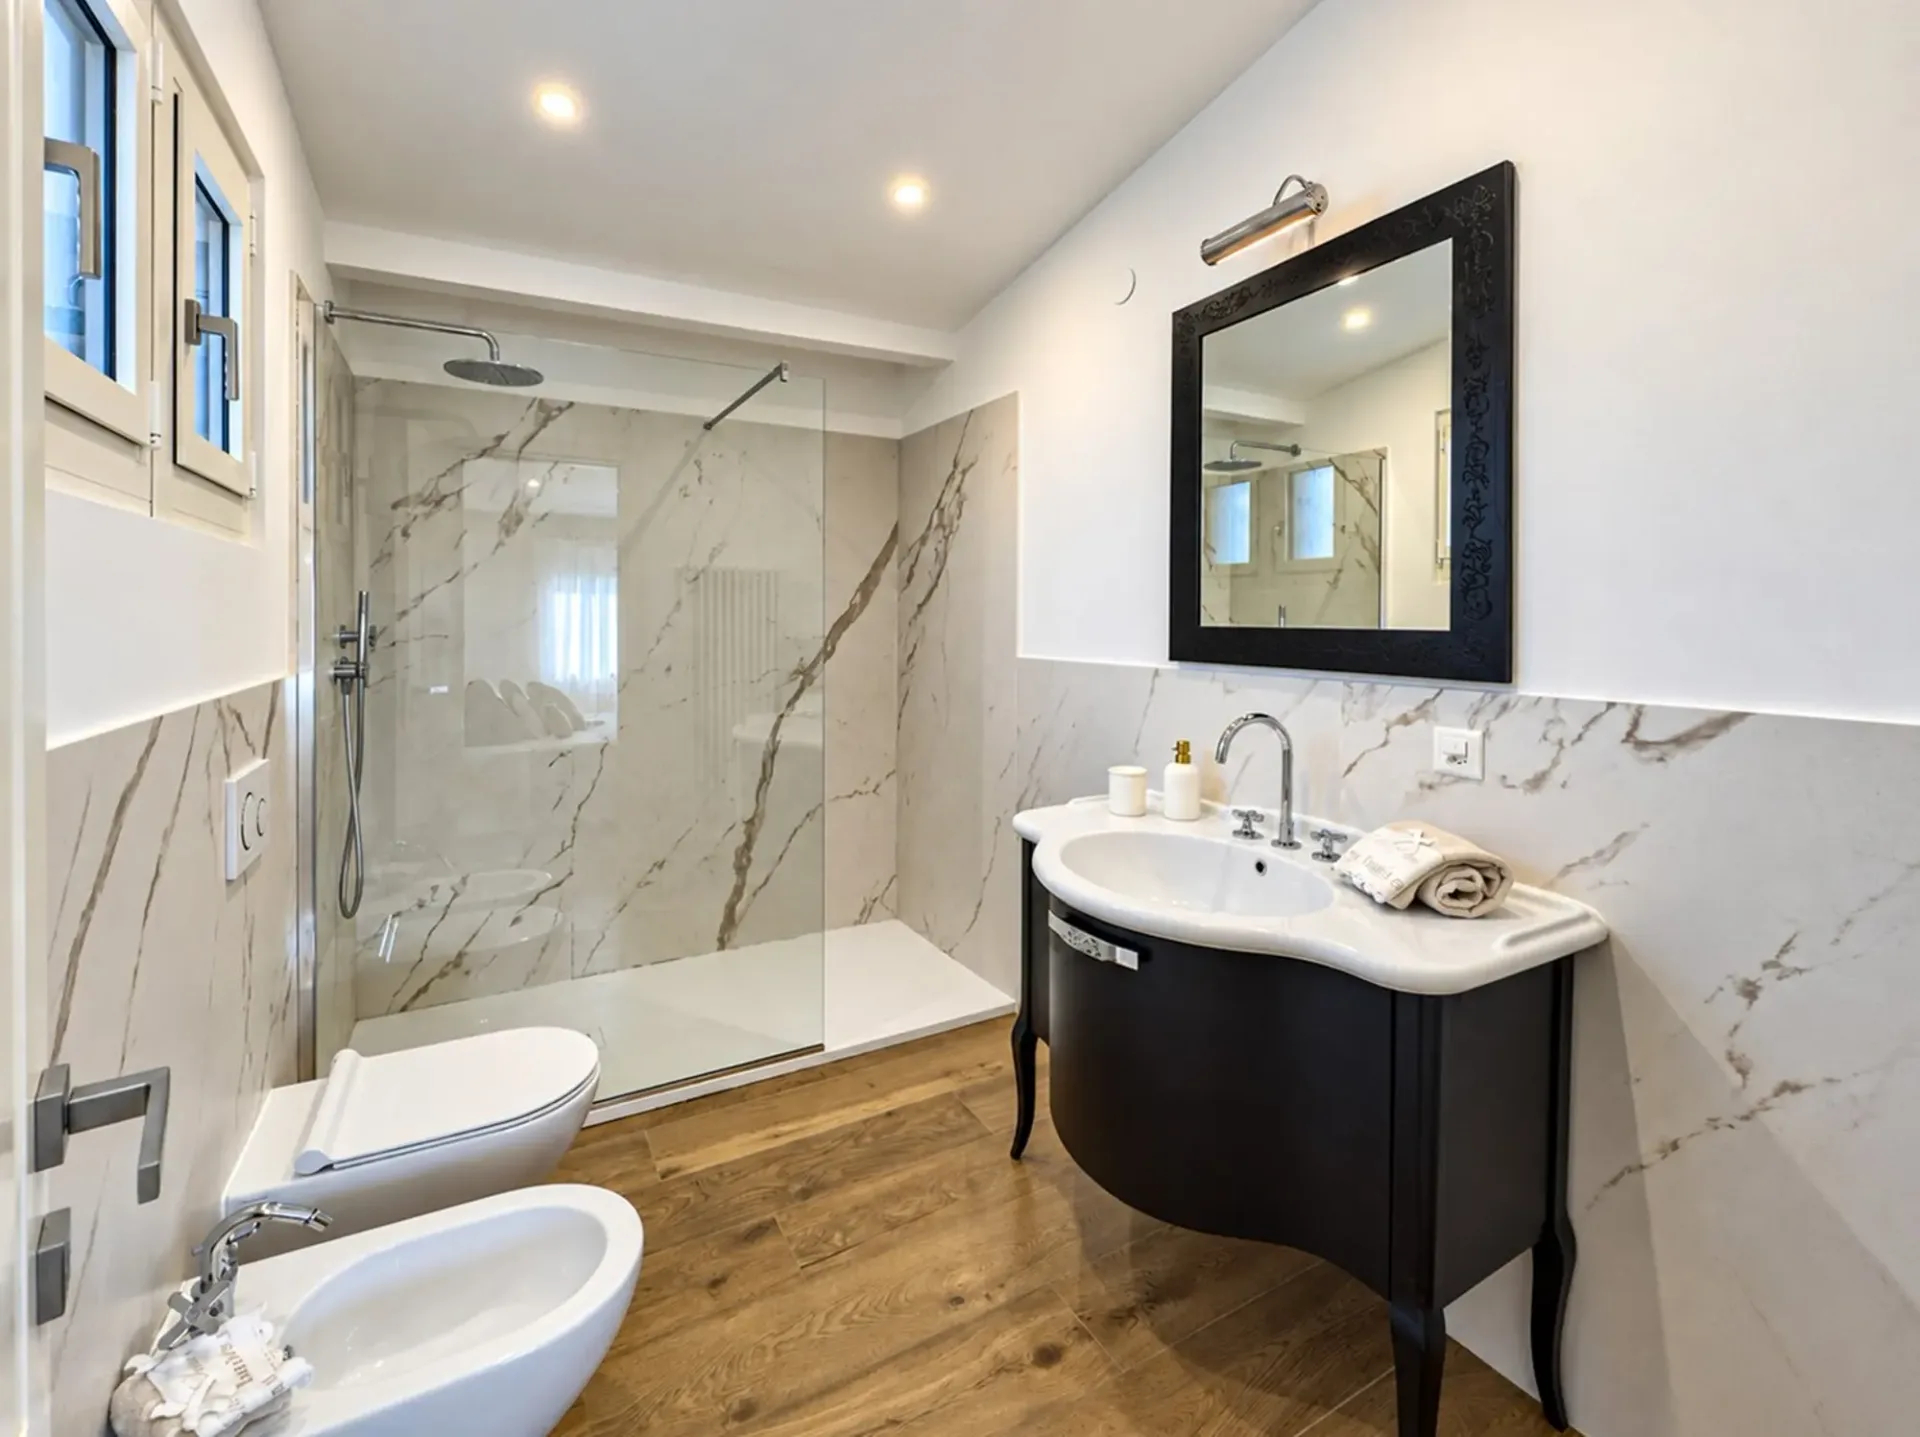
The interiors are enhanced by ceilings with wooden beams, floors in porcelain stoneware with a wood effect, bathroom claddings in Calacatta marble effect, and aluminum windows with triple glazing. The property also features air conditioning, alarm system, automatic irrigation system, and a recent oil-fired boiler.
An additional value is represented by the presence of a reserve of building indices. Among the possible interventions are, for example, the creation of a canopy near the garage and the creation of two additional rooms on the first floor.
The property is located in one of the most appreciated neighborhoods of Mendrisio, characterized by a curated context and a slightly elevated position compared to the historic center. The area allows you to easily reach schools, shops, supermarkets, sports facilities, and main infrastructures, many of which are also accessible on foot. The proximity to road and highway connections also makes travel particularly practical.
MEASURES Gross total area: 380 m²
Total net area: 327.00 m²
Portico: 41 m²
Terraces: 69 m²
Garden: 690 m²
Land: 1013 m²
Commercial area: 504 m²
Ref: V-LD-MEN-AN-16