RESIDENZA SECONDARIA / ZWEITWOHNSITZ
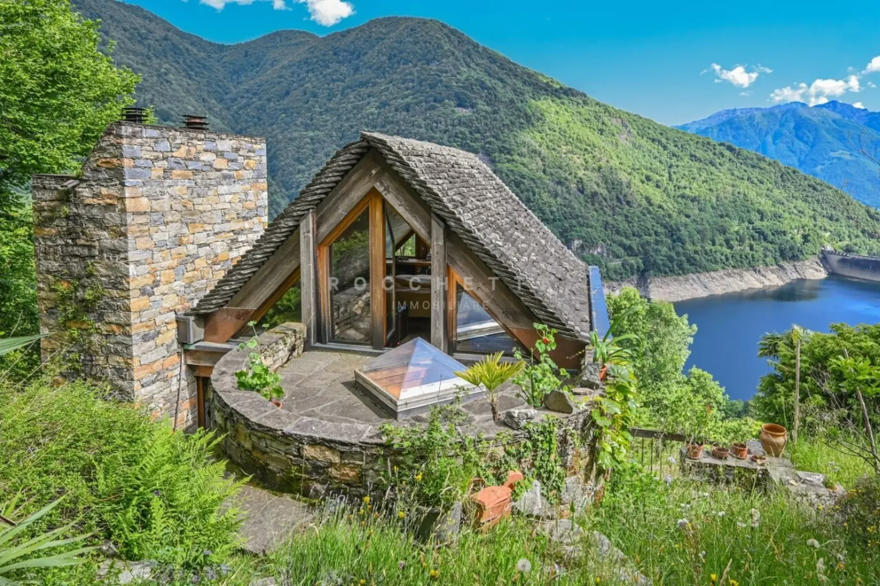
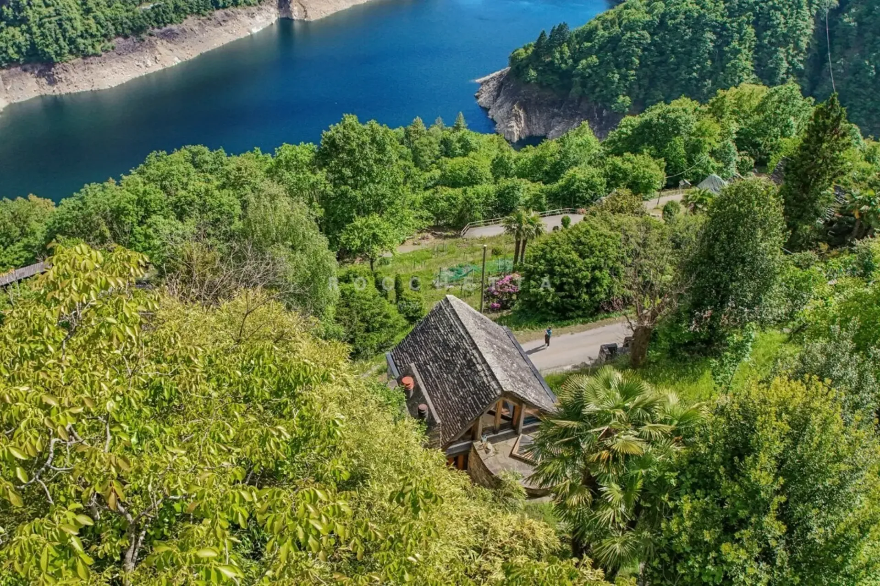
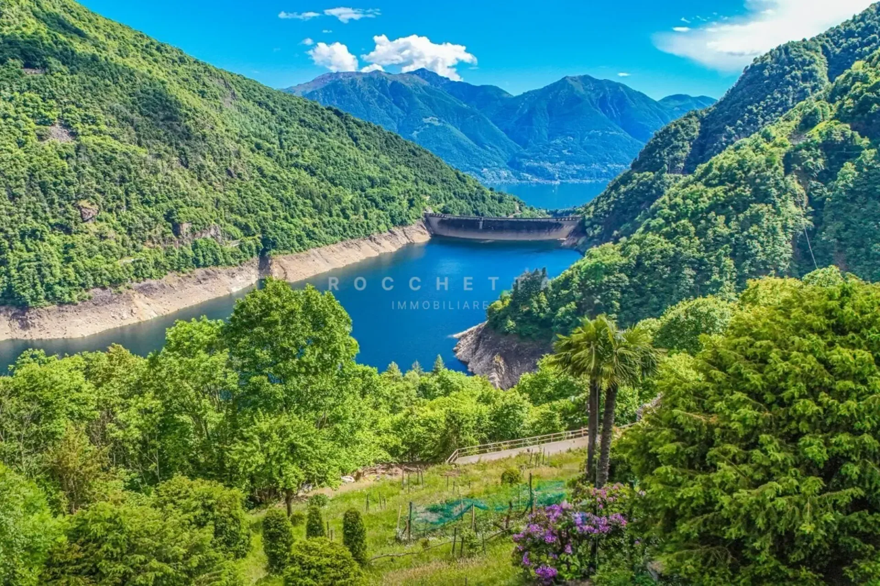
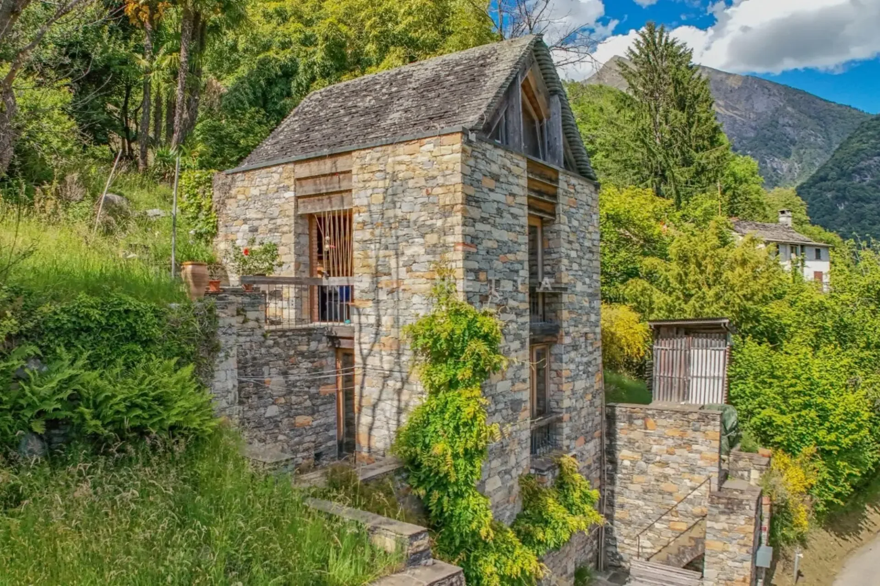
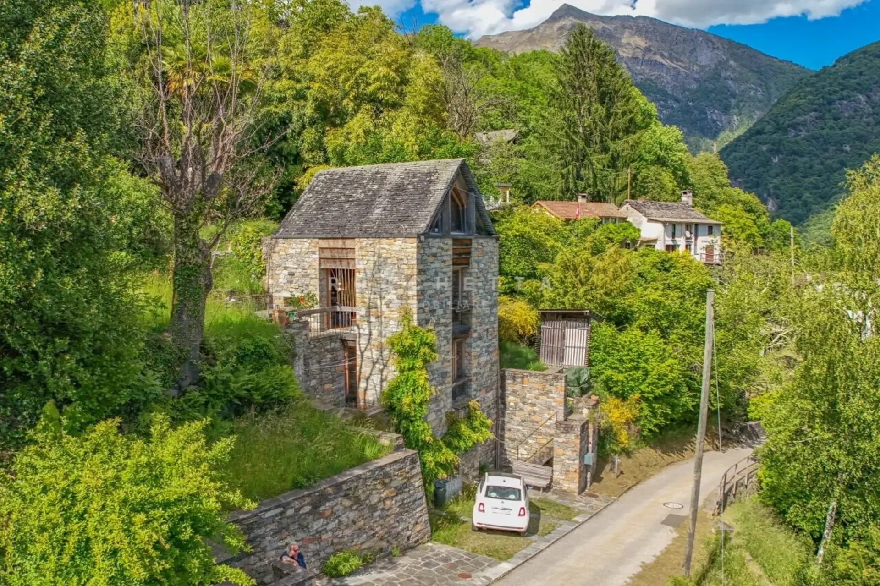
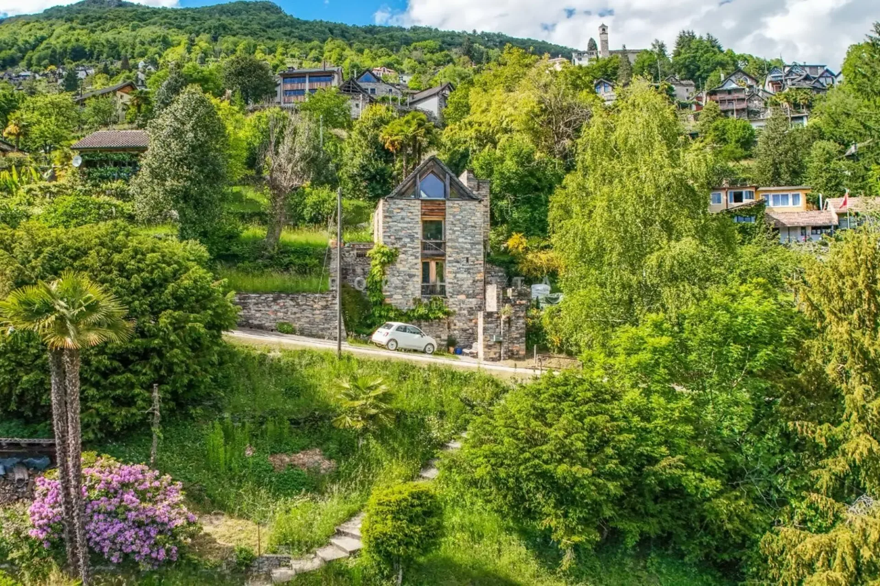
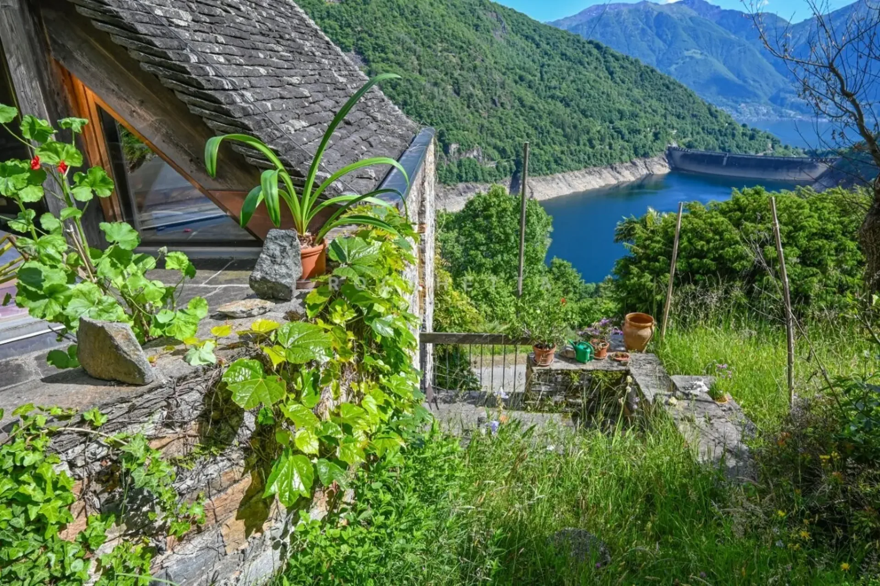
A Mergoscia, uno dei più suggestivi villaggi di montagna del Ticino, proponiamo in vendita questa straordinaria casa unifamiliare di 4.5 locali situata in una posizione estremamente tranquilla, soleggiata e idilliaca, con una vista spettacolare e libera sul Lago di Vogorno, il Lago Maggiore e le montagne circostanti.
Questa unicità architettonica combina un design contemporaneo con il fascino tradizionale ticinese, creando uno spazio abitativo ispirante per individualisti, amanti della natura e appassionati di architettura. Che si tratti di una raffinata residenza secondaria o di un'abitazione principale, qui privacy, contatto con la natura e qualità di vita mediterranea si fondono in un'esperienza abitativa unica.
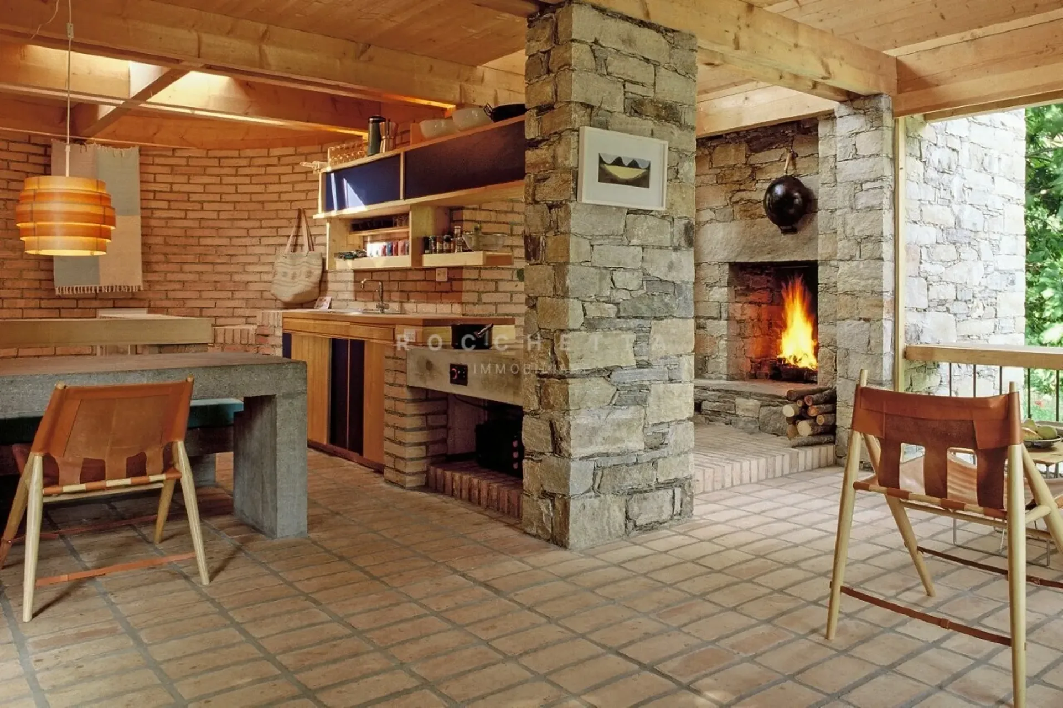
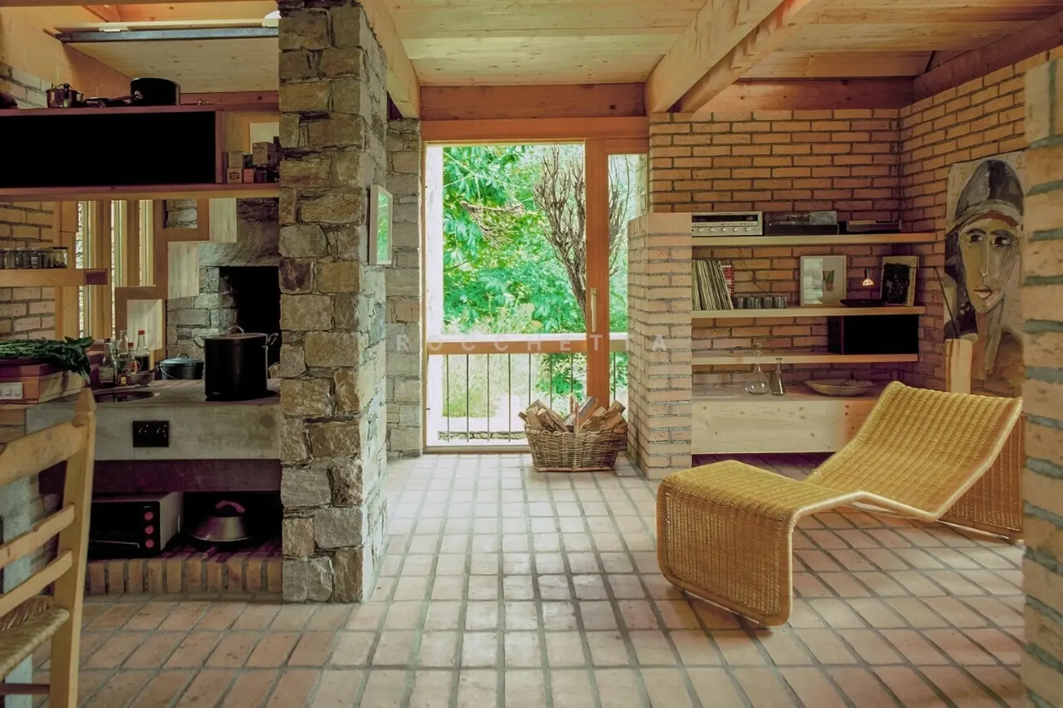
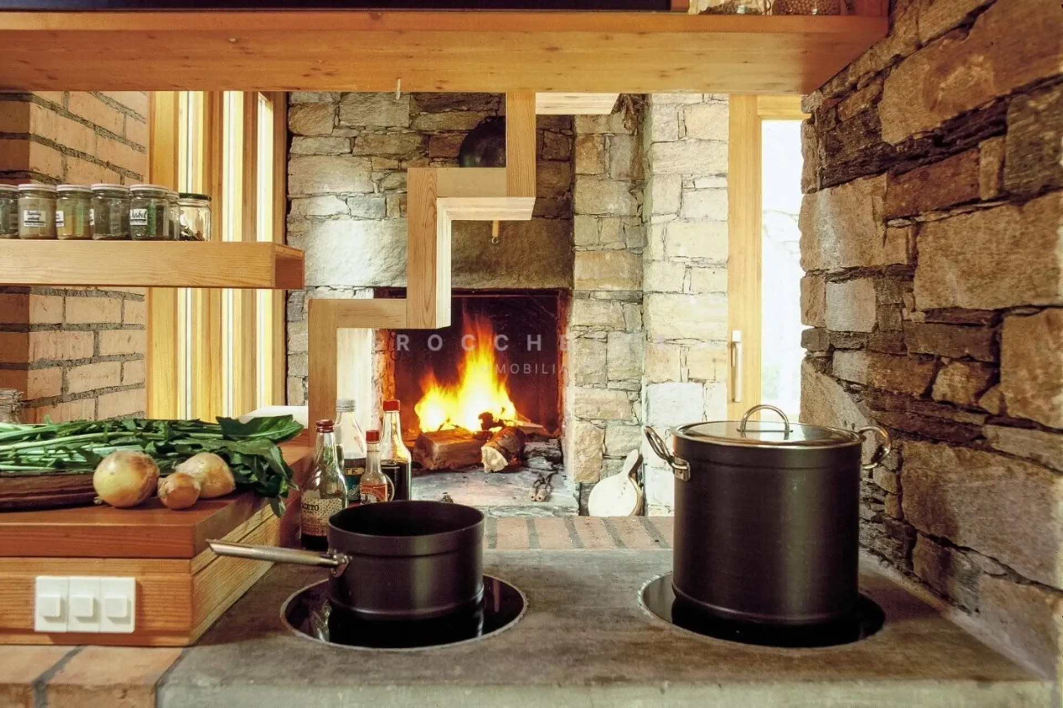
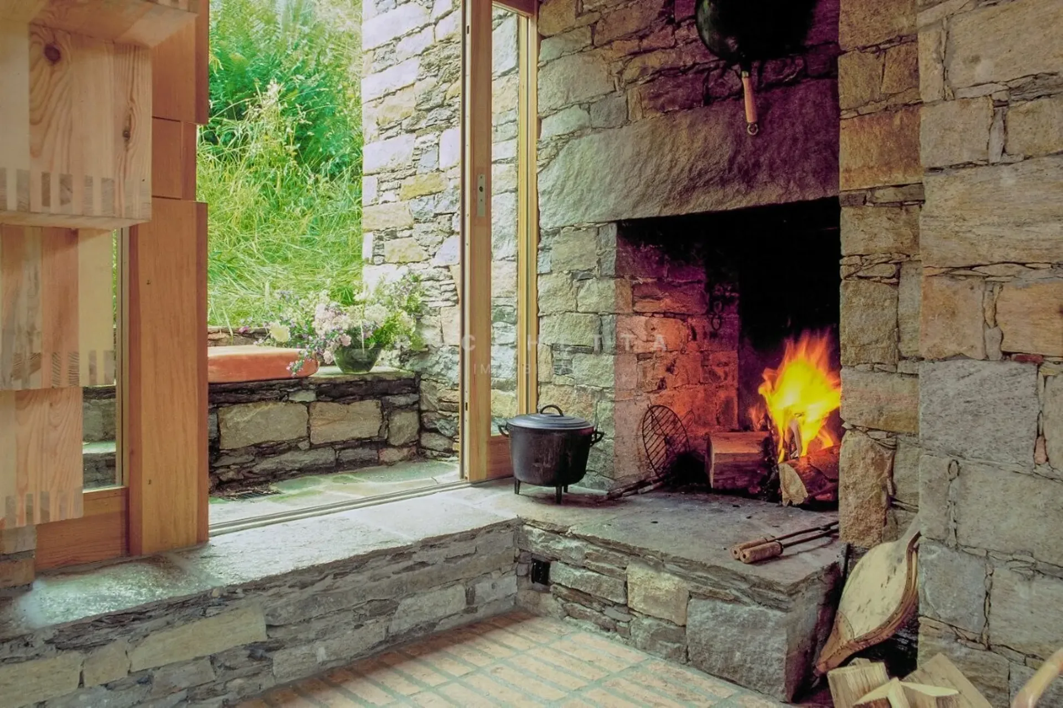
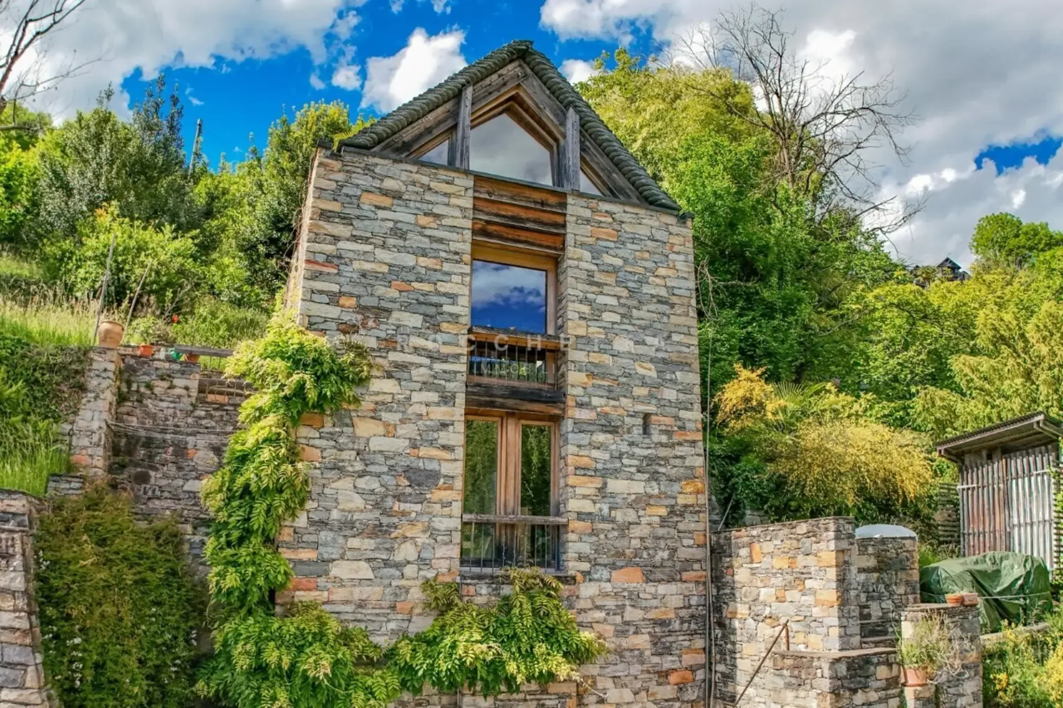
La casa è stata costruita nel 1990 utilizzando materiali di alta qualità e grande durabilità, unendo in modo armonioso l'architettura modernista con elementi tipici della tradizione ticinese. Le facciate e la copertura del tetto sono realizzate in pietra naturale locale, che conferisce all'edificio un carattere distintivo e garantisce al tempo stesso resistenza e longevità. Gli interni sono caratterizzati da superfici in mattoni a vista che attraversano tutti gli ambienti, creando un'atmosfera calda, autentica e al tempo stesso fungendo da accumulatore termico naturale.
La distribuzione degli spazi è stata progettata con grande attenzione e sensibilità artistica, creando prospettive interessanti, continuità fluide e molteplici possibilità di utilizzo.
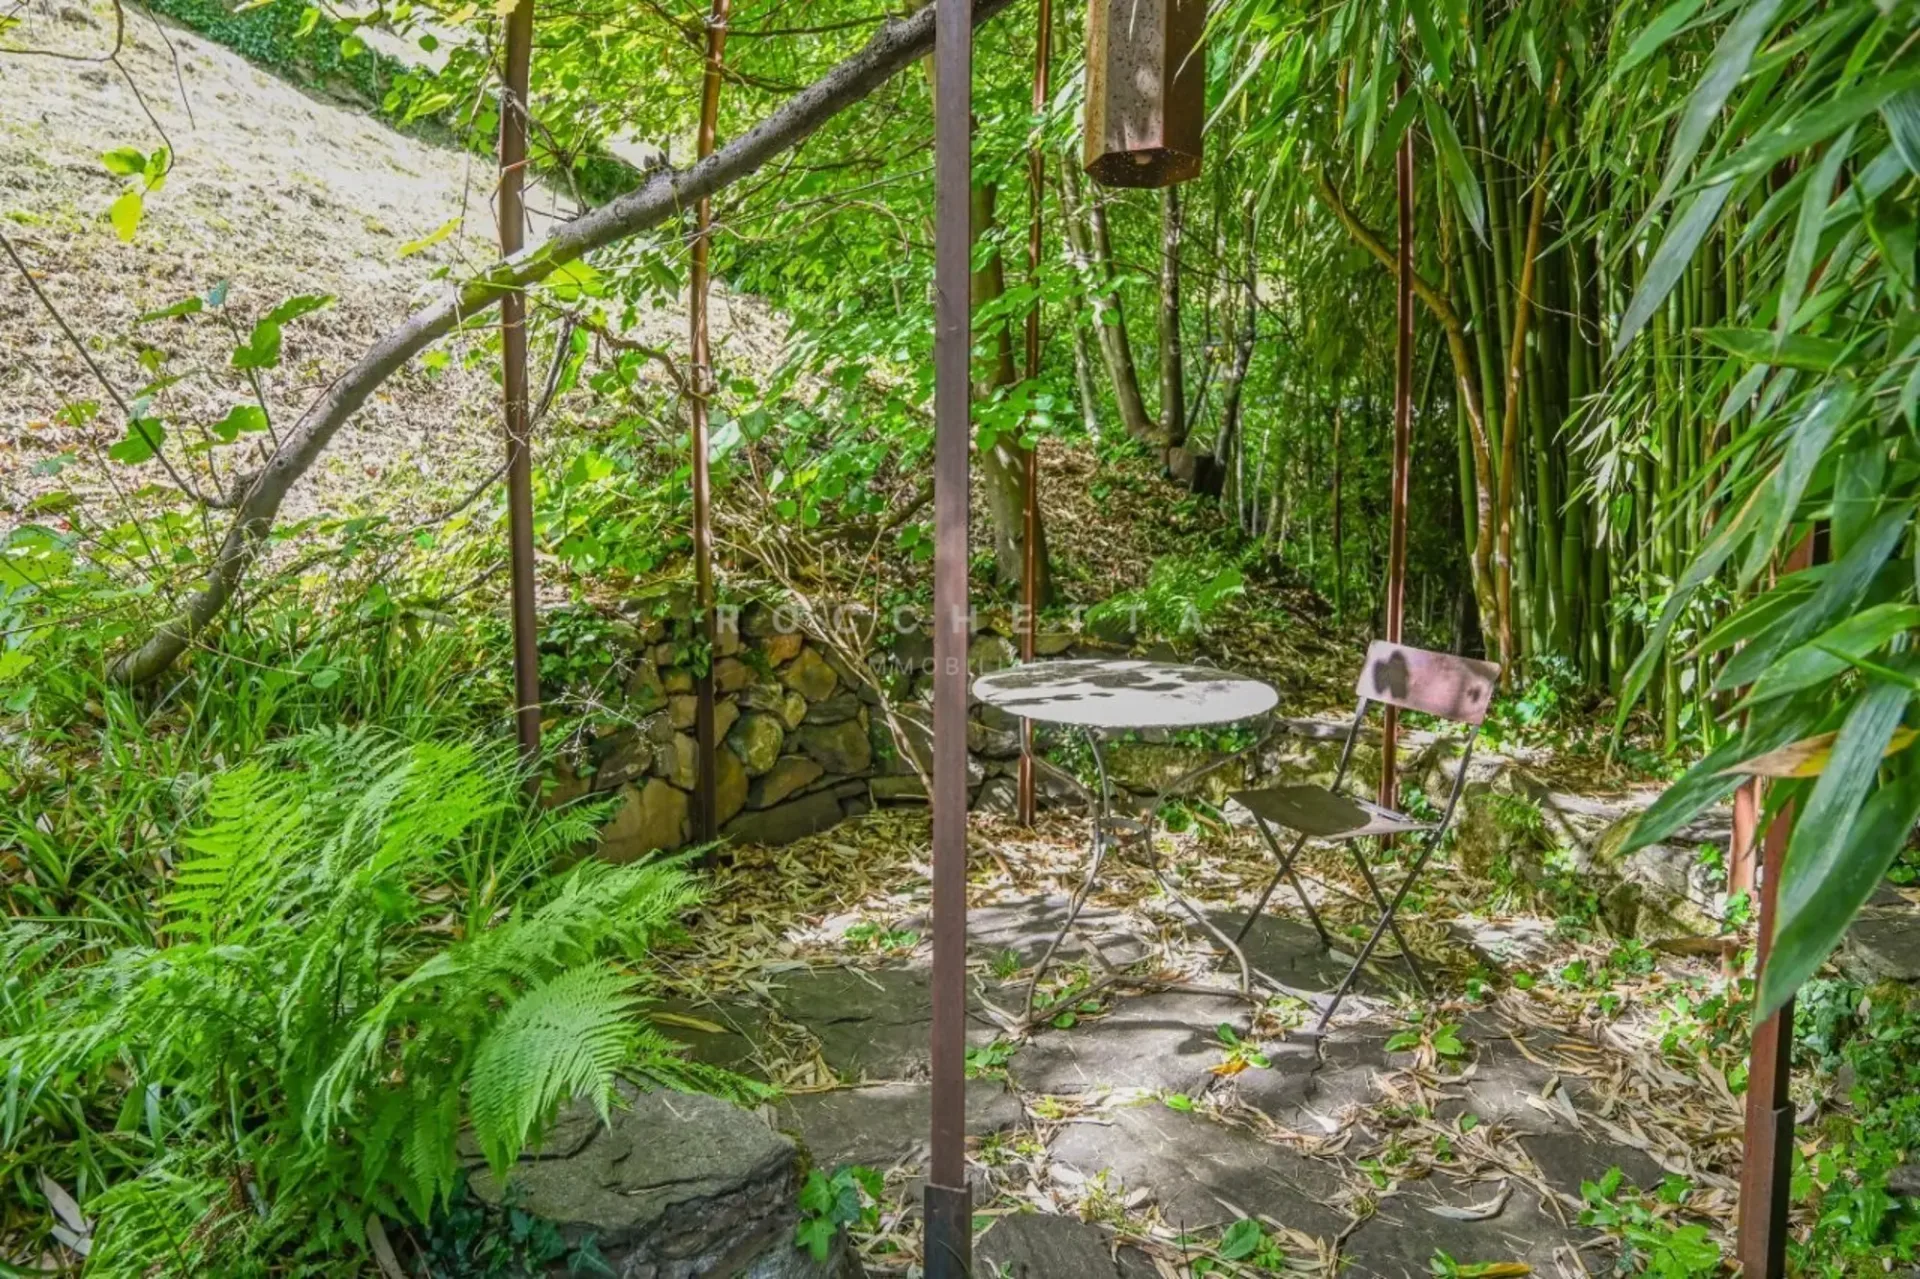
Il giardino rappresenta una vera oasi di benessere: un piccolo ruscello attraversa naturalmente il terreno, mentre un boschetto di bambù con area salotto crea uno spazio di assoluto relax e contatto diretto con la natura.
Completano questa offerta due posti auto esterni direttamente davanti alla casa e un'ulteriore particella di terreno sottostante, che offre possibilità di ampliamento del giardino o la realizzazione di ulteriori posti auto.
***
In Mergoscia, einem der schönsten Bergdörfer des Tessins, präsentieren wir an äusserst ruhiger, sonniger und idyllischer Lage dieses aussergewöhnliche 4.5-Zimmer-Einfamilienhaus mit spektakulärer, unverbaubarer Aussicht auf den Vogorno-Stausee, den Lago Maggiore und die umliegende Bergwelt.
Das architektonische Unikat vereint zeitgenössische Gestaltung mit traditionellem Tessiner Charme und schafft einen inspirierenden Lebensraum für Individualisten, Naturliebhaber und Architekturbegeisterte. Ob als exklusives Ferienrefugium oder als dauerhafter Wohnsitz - hier verschmelzen Privatsphäre, Naturverbundenheit und mediterrane Lebensqualität zu einem einzigartigen Wohnerlebnis.
Das Haus wurde 1990 unter Verwendung hochwertiger und langlebiger Materialien erbaut und vereint auf eindrucksvolle Weise modernistische Architektur mit traditionellen Tessiner Baustilelementen. Die Fassaden sowie die Dachabdeckung bestehen aus lokalem Naturstein, der dem Gebäude nicht nur seinen unverwechselbaren Charakter verleiht, sondern auch für eine hohe Widerstandsfähigkeit und Beständigkeit sorgt. Die Innenwände sind aus Sichtbackstein diese schaffen eine warme, authentische Atmosphäre und wirken gleichzeitig als natürlicher Wärmespeicher.
Auch die Raumgestaltung wurde mit besonderer Sorgfalt und künstlerischer Hingabe konzipiert. Die durchdachte Architektur schafft spannende Blickachsen, fliessende Übergänge und zahlreiche individuelle Gestaltungsmöglichkeiten.
Der Aussenbereich präsentiert sich als wahre Wohlfühloase: Ein natürliches Bächlein durchfliesst das Grundstück, während ein kleiner Bambuswald mit gemütlicher Sitzecke einen aussergewöhnlichen Rückzugsort schafft. Ein Ort der Ruhe, Entspannung und unmittelbaren Verbundenheit mit der Natur.
Abgerundet wird dieses besondere Angebot durch zwei Aussenparkplätze direkt vor dem Haus sowie eine darunterliegende Landparzelle. Diese eröffnet zusätzliche...