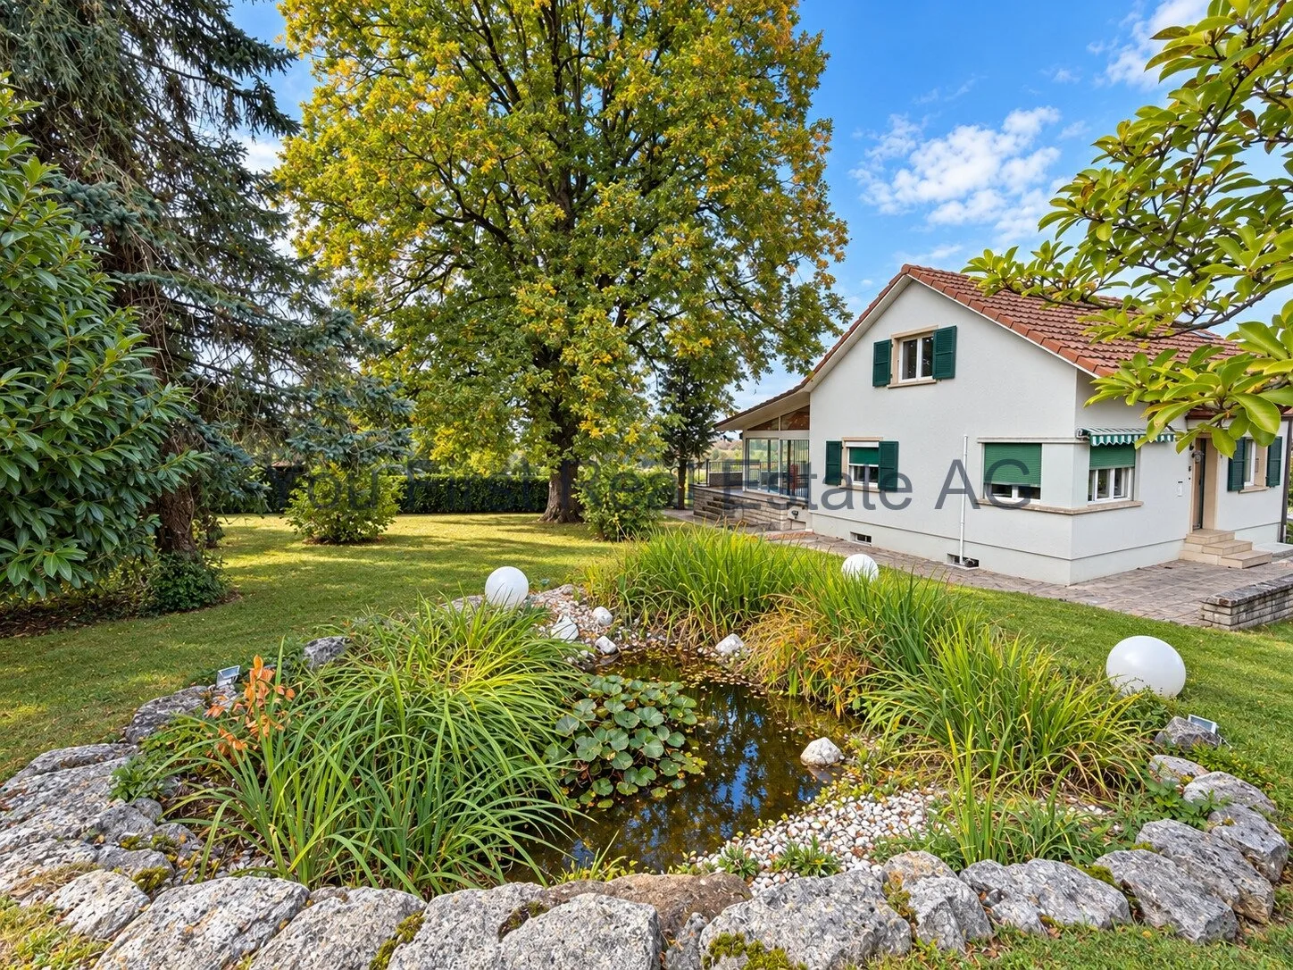
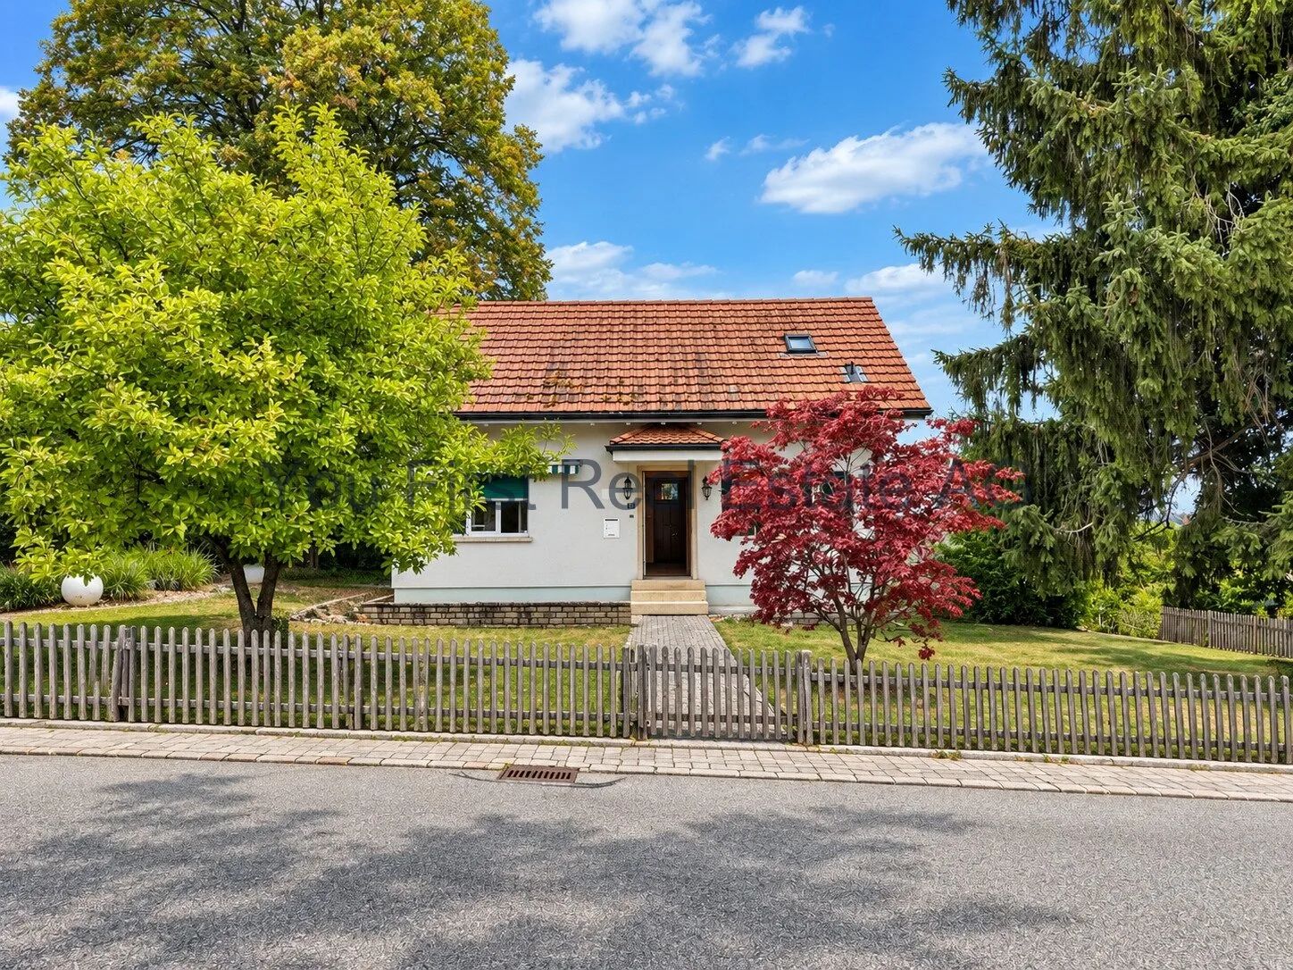
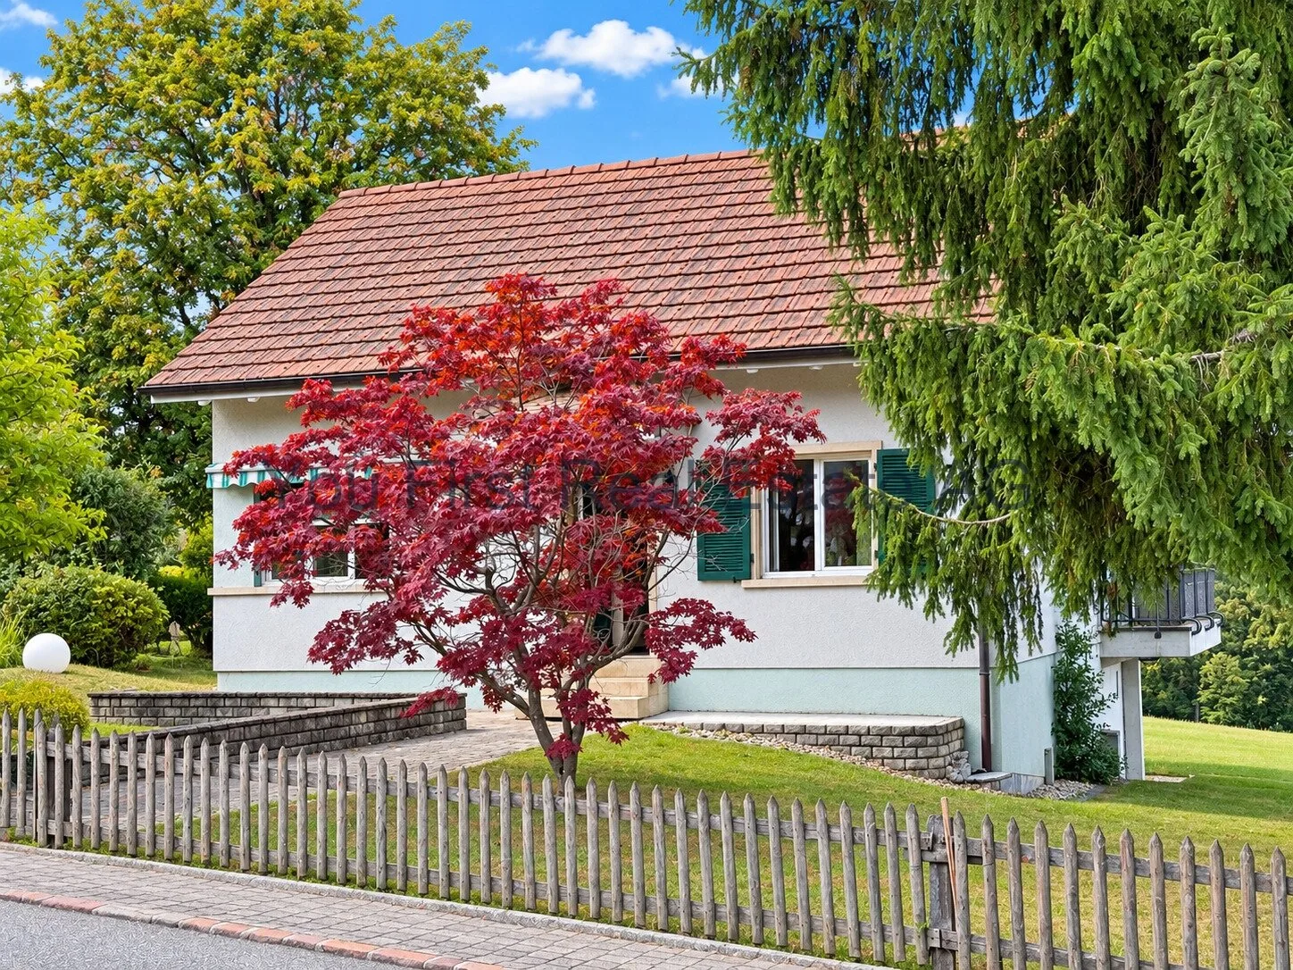
In Metzerlen-Mariastein, you'll find an exceptionally versatile property: a detached single-family house with plenty of space, a spacious garden, and interesting long-term development potential.
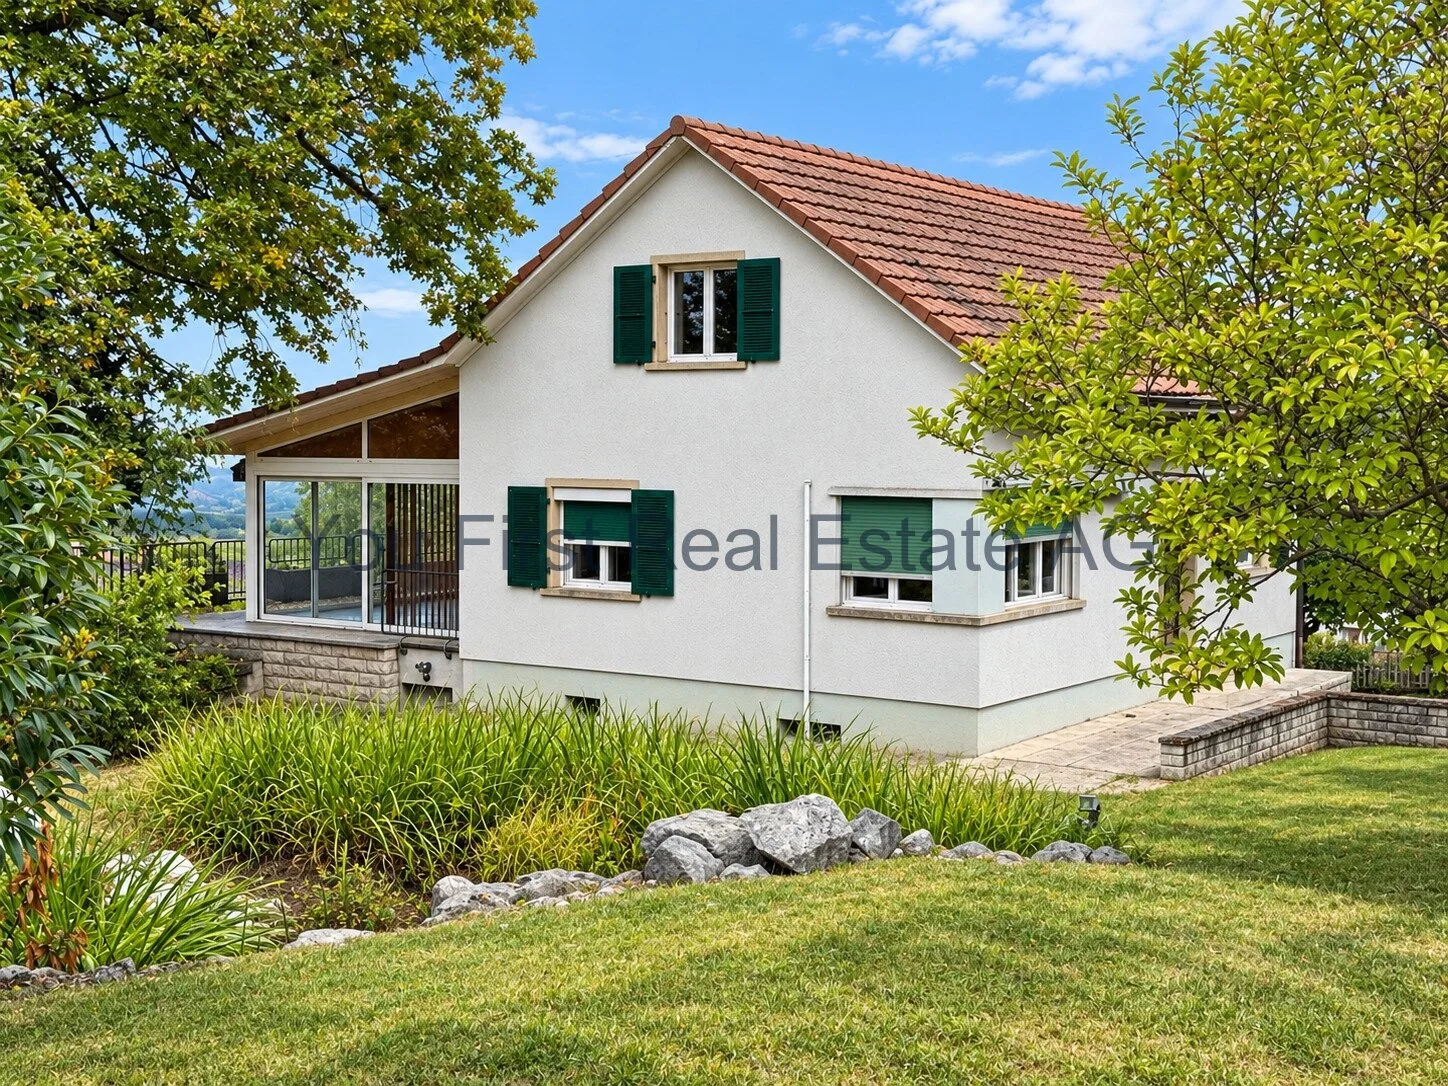
The residential building from 1948 spans the basement, ground floor, and upper floor, offering around 111 m² of living space, including the heated winter garden with a Swedish stove. This glazed living area is one of the house's special features, extending the classic living space and creating a bright, protected area with direct access to the terrace, garden, and landscape.
On the ground floor, you'll find the living/dining area, kitchen, bedroom, bathroom, and central hallway. The heated winter garden complements this level with an attractive additional living area.
The upper floor has two more bedrooms, a bathroom, a hallway, and two separate storage rooms, making it ideal as a private sleeping, children's, guest, or work area.
The basement also offers a remarkably large room layout, featuring a spacious utility room, a separate laundry room, another bathroom, the oil tank room, and a spacious storage room/natural cellar.
Together with the additional storage spaces and the spacious garage, around 115 m² of usable and ancillary space, including the garage, are available.
The house corresponds to an older construction standard in various areas, providing new owners with a lot of design freedom for individual modernization and development.
However, the combination of the existing residential building and the approximately 980 m² large plot is particularly interesting. This makes the property suitable not only for families and owner-occupiers but also for investors, project developers, and builders who want to utilize the long-term potential of the parcel.
Features
Spacious plot with approximately 980 m²
Detached single-family house
Approximately 111 m² of living space, including the heated winter garden
Heated winter garden with Swedish stove
Three bedrooms
Spacious living and dining area
Kitchen with modernization potential
Several wet cells
Approximately 115 m² of usable and ancillary space, including the garage
Spacious garage with approximately 50 m²
Utility room in the basement
Separate laundry room
Oil tank room
Storage room/natural cellar
Two additional storage rooms on the upper floor
Spacious garden with a lot of privacy
Terrace with direct access to the landscape
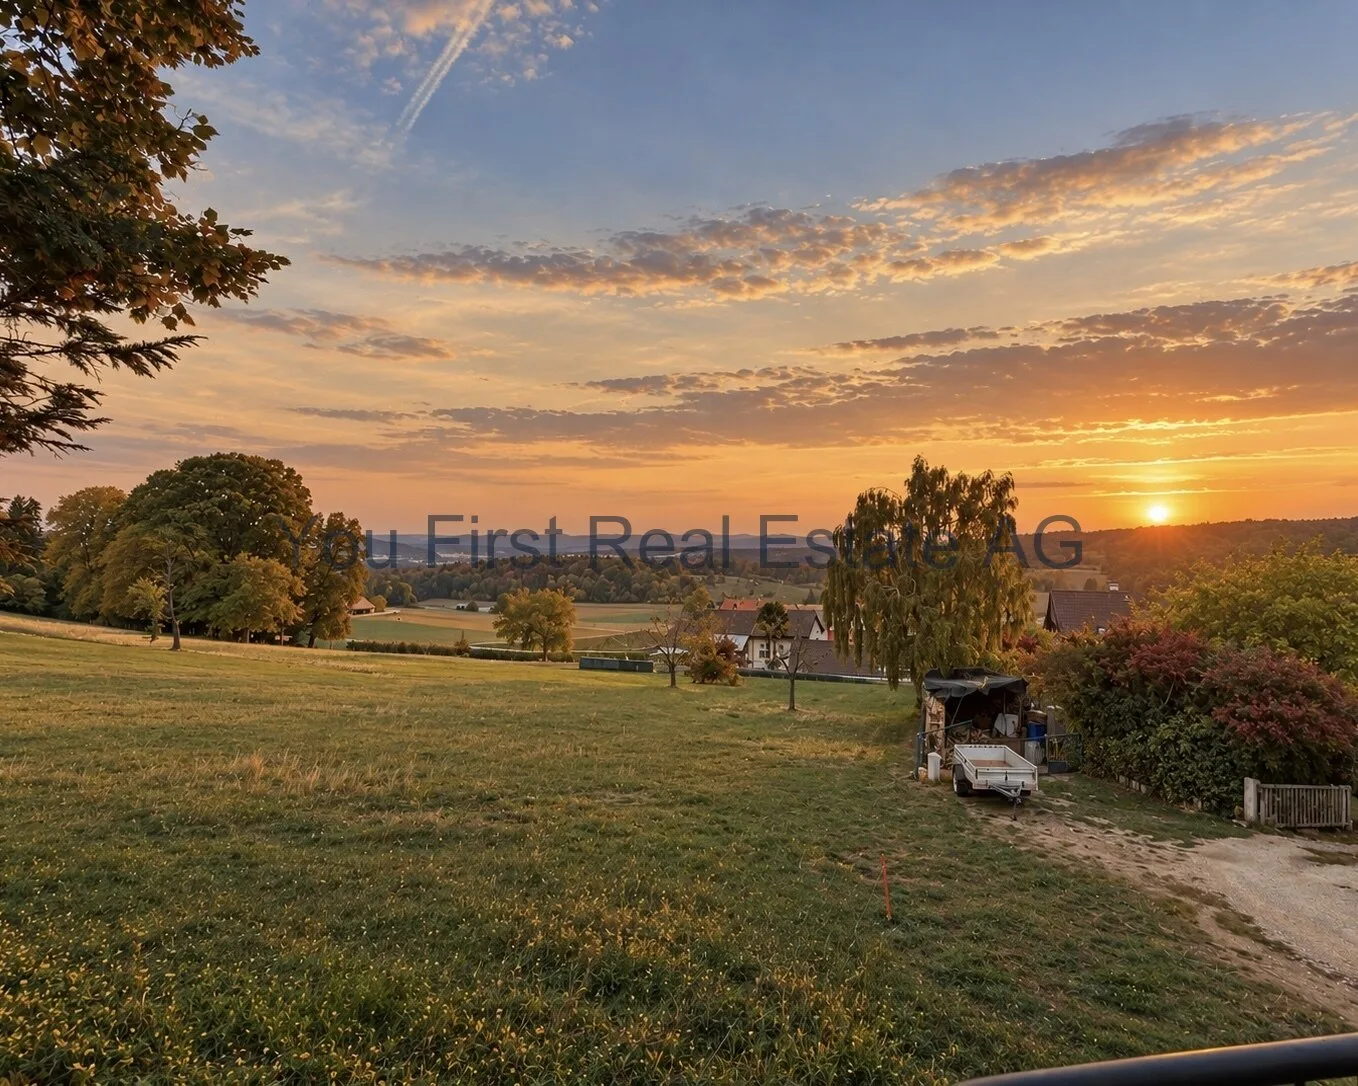
Open, natural location with a view
Existing lateral access
Approximately 967 m² or 98.7% of the parcel in the W2 residential zone
Interesting modernization and development potential
Attractive for owner-occupiers, investors, project developers, and builders
Concept and feasibility study for possible multi-unit development available
Development opportunities subject to project planning and official approval
Location
Metzerlen-Mariastein stands for natural, green living and a pleasant, rural atmosphere. The property at Challstrasse 26 benefits particularly from its direct connection to the surrounding landscape. The rear area of the property opens up to the green space, conveying a pronounced sense of width and privacy. The winter garden, terrace, and garden are oriented towards this open outdoor area, creating an attractive connection between living and nature. The spacious plot is accessible via Challstrasse and also has an existing lateral access. The combination of a quiet, rural environment, a large plot, and long-term development prospects makes this property particularly interesting for both private buyers and professional real estate actors.
Other
Of the total approximately 980 m² of plot area, around 967 m² or 98.7% are located in the two-story residential zone W2. Within this zone, single-family homes, semi-detached houses, row houses, and multi-family homes with up to five residential units are generally permitted. A concept and feasibility study for a possible development with four row houses has already been created for the plot. The current working assumption provides for two full floors and a fully developed attic floor, assuming around 140-150 m² of usable living space per unit or a total of approximately 560-600 m². This opens up interesting perspectives for investors, project developers, or builders, in addition to the use and modernization of the existing single-family home.
The available project and feasibility documents can be made available to qualified interested parties upon request.
Important note:
The presented development opportunities do not constitute a building permit or a binding legal assurance. The definitive utilization, number of residential units, building arrangement, parking, and calculable areas are to be examined within the framework of a specific preliminary project by the buyer or their architects and the responsible authorities. Additionally, there are street construction lines and registered building rights on the parcel that must be considered in a project planning phase.
You First Real Estate Boutique YOU FIRST. ALWAYS.